Features & Amenities

Interior

  • Other Interior Features

    Bar, Ceiling Fan(s), Kitchen Island, Recessed Lighting, Soaking Tub, Walk-In Closet(s)

  • Total Bedrooms

    6

  • Bathrooms

    5

  • 1/2 Bathrooms

    1

  • Above Grade Finished Area

    5941.0

  • Basement YN

    YES

  • Cooling YN

    YES

  • Cooling

    Central Air, Ceiling Fan(s), Zoned

  • Fireplace YN

    YES

  • Heating YN

    YES

  • Heating

    Natural Gas, Forced Air, Zoned

  • Pet friendly

    N/A

Exterior

  • Garage

    Yes

  • Garage spaces

    3

  • Construction Materials

    Stone, Brick

  • Other Exterior Features

    Other

  • Parking

    Garage Door Opener, Private, Attached

  • Patio and Porch Features

    Patio, Terrace

  • Pool

    No

  • Waterfront YN

    NO

  • View

    Trees/Woods

Area & Lot

  • Lot Features

    Front Yard

  • Lot Size(acres)

    0.87

  • Lot Size(square feet)

    37951.0

  • Property Type

    Residential

  • Property Sub Type

    Single Family Residence

  • Architectural Style

    Colonial

Price

  • Sales Price

    $2,395,000

  • Tax Amount

    $26,119

  • Sq. Footage

    7, 941

  • Price/SqFt

    $301

HOA

  • Association

    Yes

  • Association Fee

    $435

  • Association Fee Frequency

    Monthly

  • Association Fee Includes

    N/A

School District

  • Elementary School

    CHURCHILL ROAD

  • Middle School

    COOPER

  • High School

    LANGLEY

Property Features

  • Association Amenities

    Concierge

  • Senior Community YN

    NO

  • Sewer

    Public Sewer

  • Water Source

    Public

Schedule a Showing

Showing scheduled successfully.

<
>
IN PERSON
VIA CHAT

What is 3 + 4 ?


Change time

Mortgage calculator

Estimate your monthly mortgage payment, including the principal and interest, property taxes, and HOA. Adjust the values to generate a more accurate rate.

Your payment

Principal and Interest:

$

Property taxes:

$

HOA fees:

$

Total loan payment:

$

Total interest amount:

$

Location

County

FAIRFAX

Elementary School

CHURCHILL ROAD

Middle School

COOPER

High School

LANGLEY

Listing Courtesy of Marianne K Prendergast , Washington Fine Properties, LLC

RealHub Information is provided exclusively for consumers' personal, non-commercial use, and it may not be used for any purpose other than to identify prospective properties consumers may be interested in purchasing. All information deemed reliable but not guaranteed and should be independently verified. All properties are subject to prior sale, change or withdrawal. RealHub website owner shall not be responsible for any typographical errors, misinformation, misprints and shall be held totally harmless.

Agent Sharon Lelm

AGENT

Sharon Lelm

Call Sharon today to schedule a private showing.


* Listings on this website come from the FMLS IDX Compilation and may be held by brokerage firms other than the owner of this website. The listing brokerage is identified in any listing details. Information is deemed reliable but is not guaranteed. If you believe any FMLS listing contains material that infringes your copyrighted work please click here to review our DMCA policy and learn how to submit a takedown request.© 2024 FMLS.
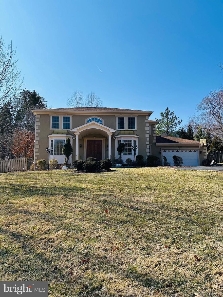
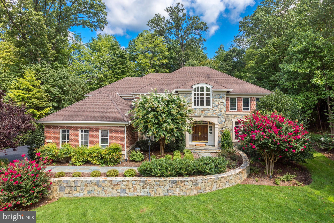
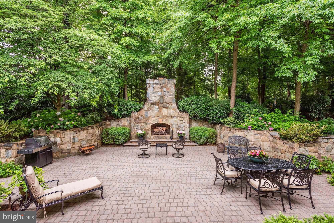
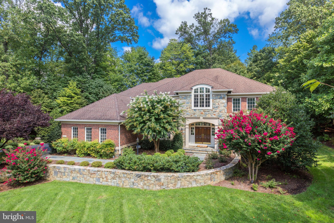
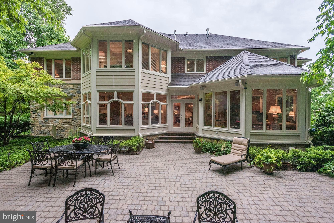
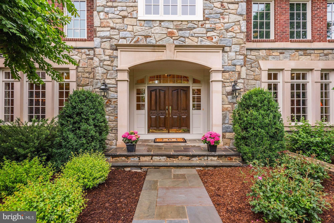
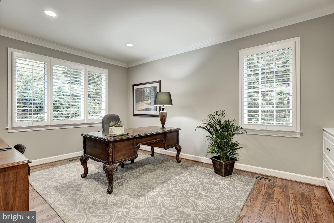
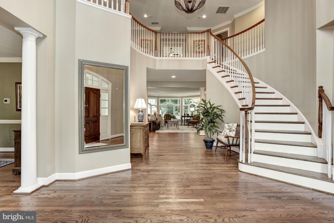
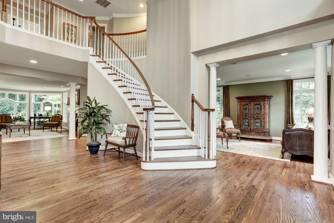
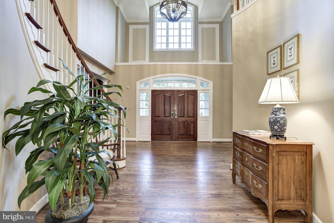
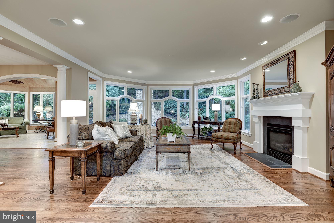
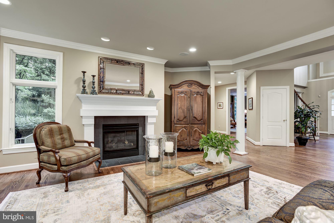
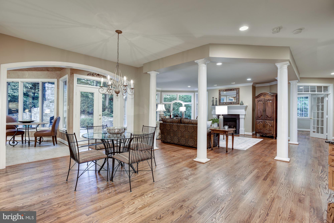
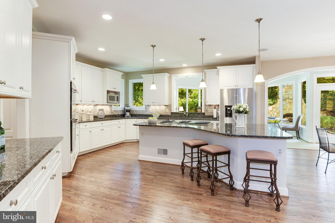
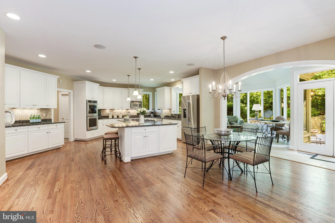
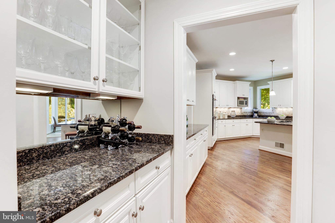
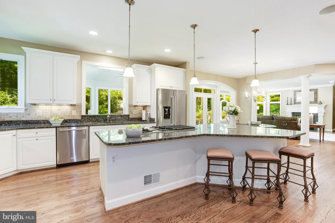
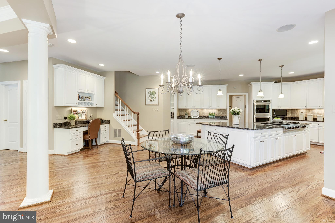
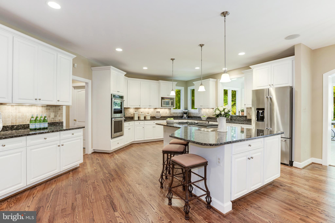
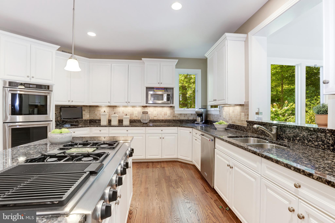
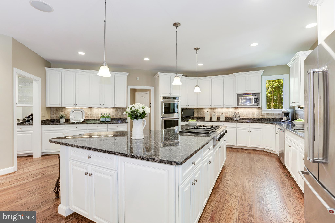
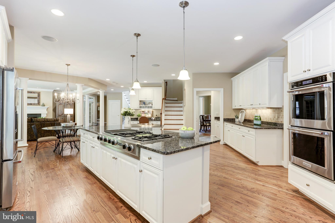
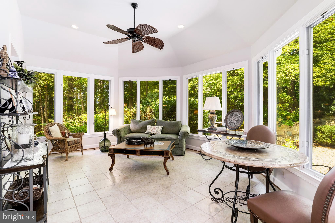
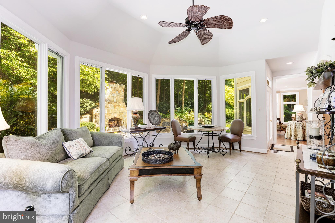
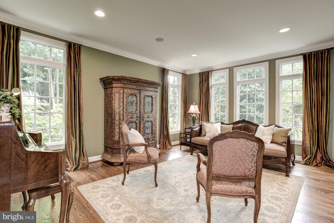
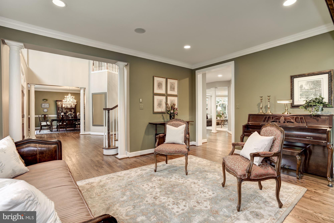
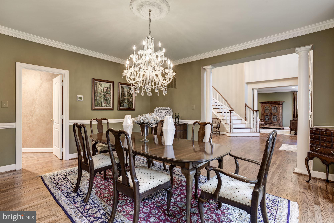
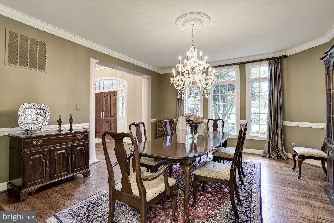
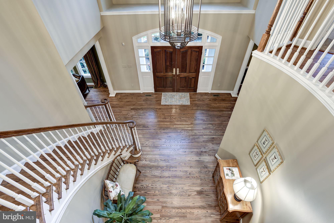
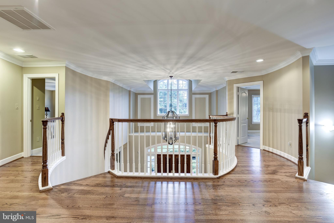
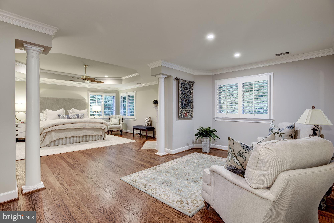
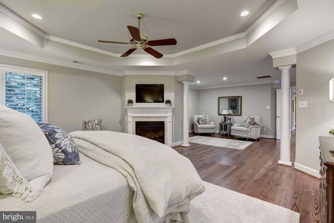
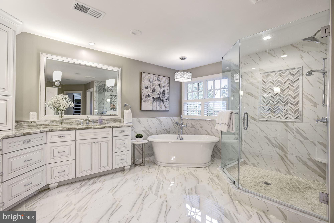
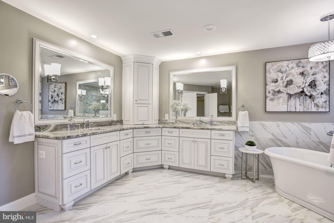
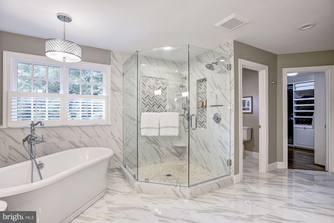
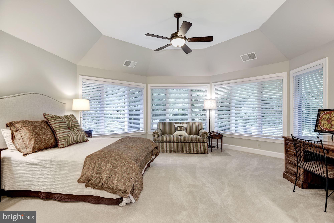
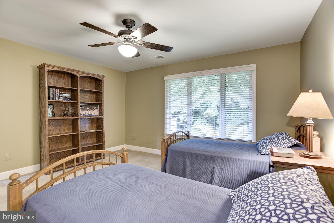
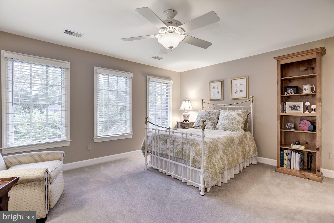
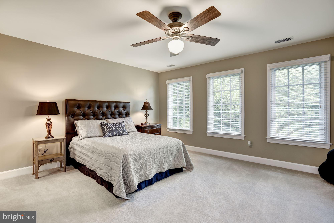
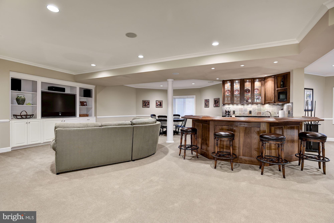
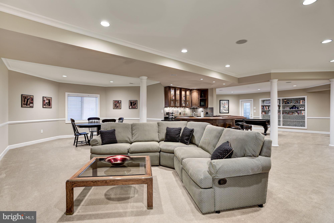
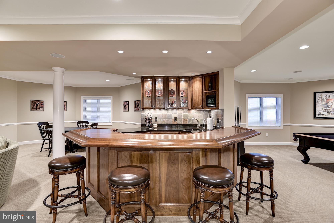
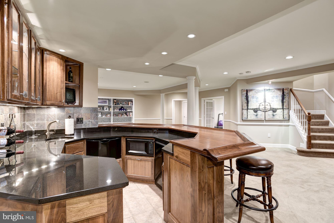
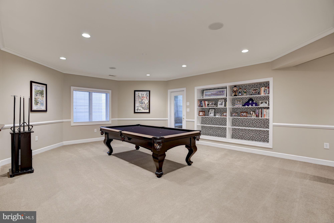
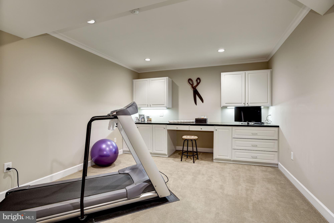
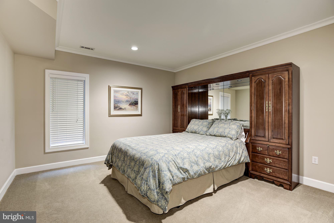
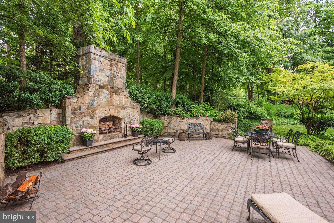
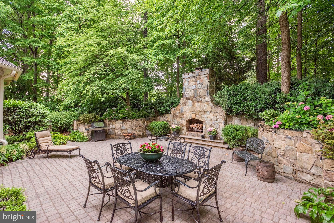
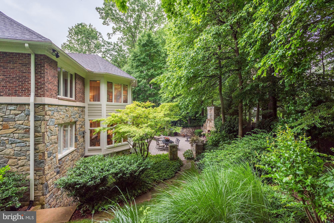
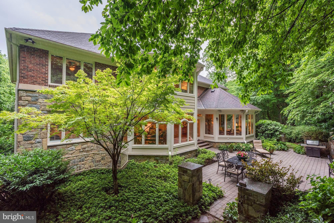
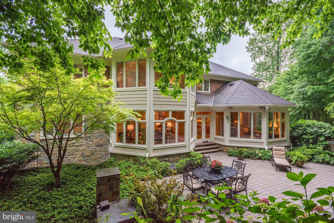
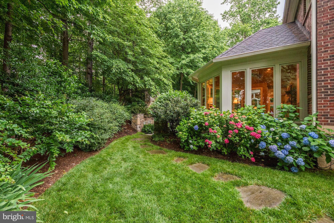
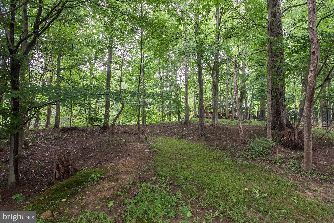
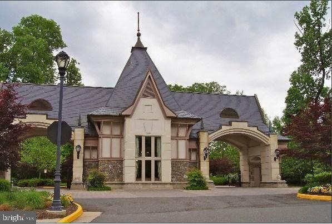
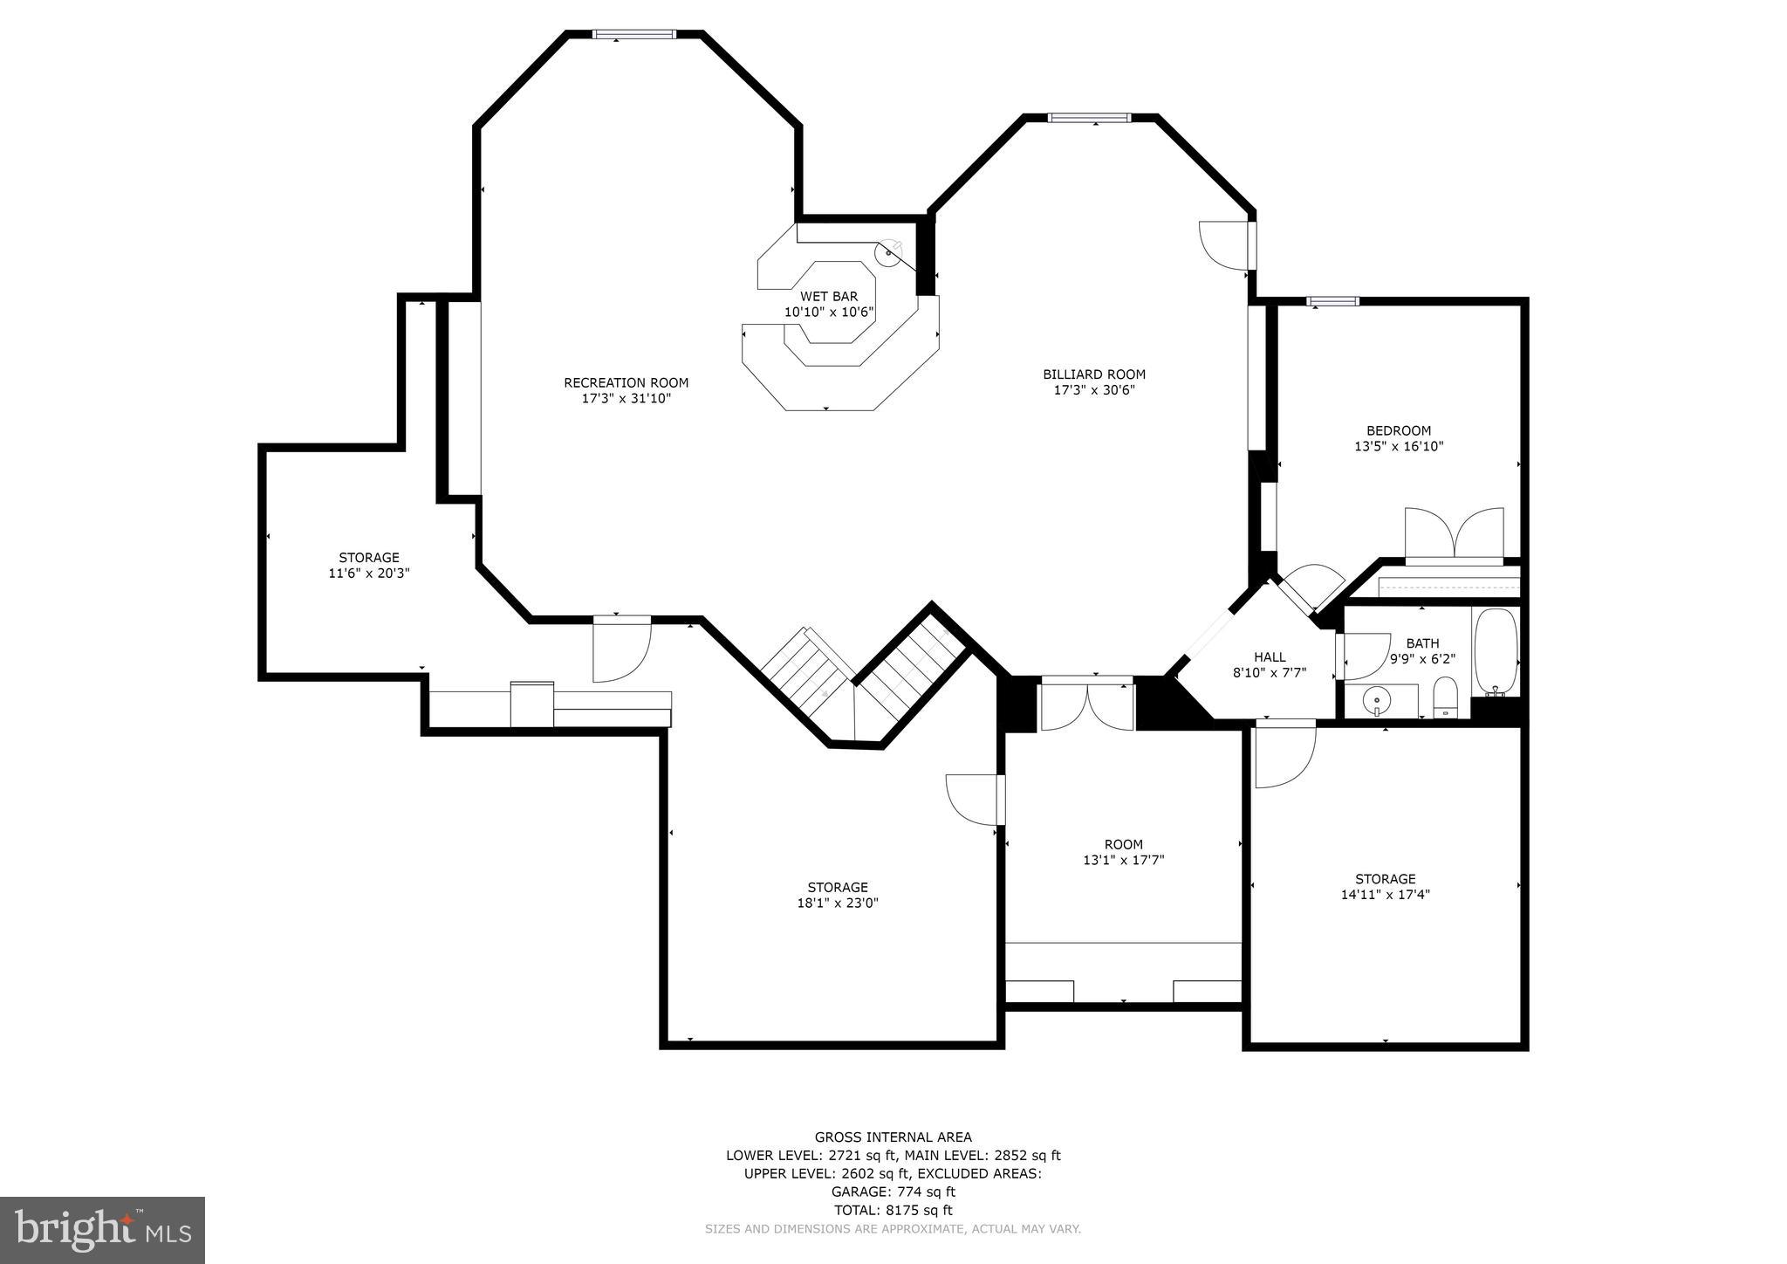
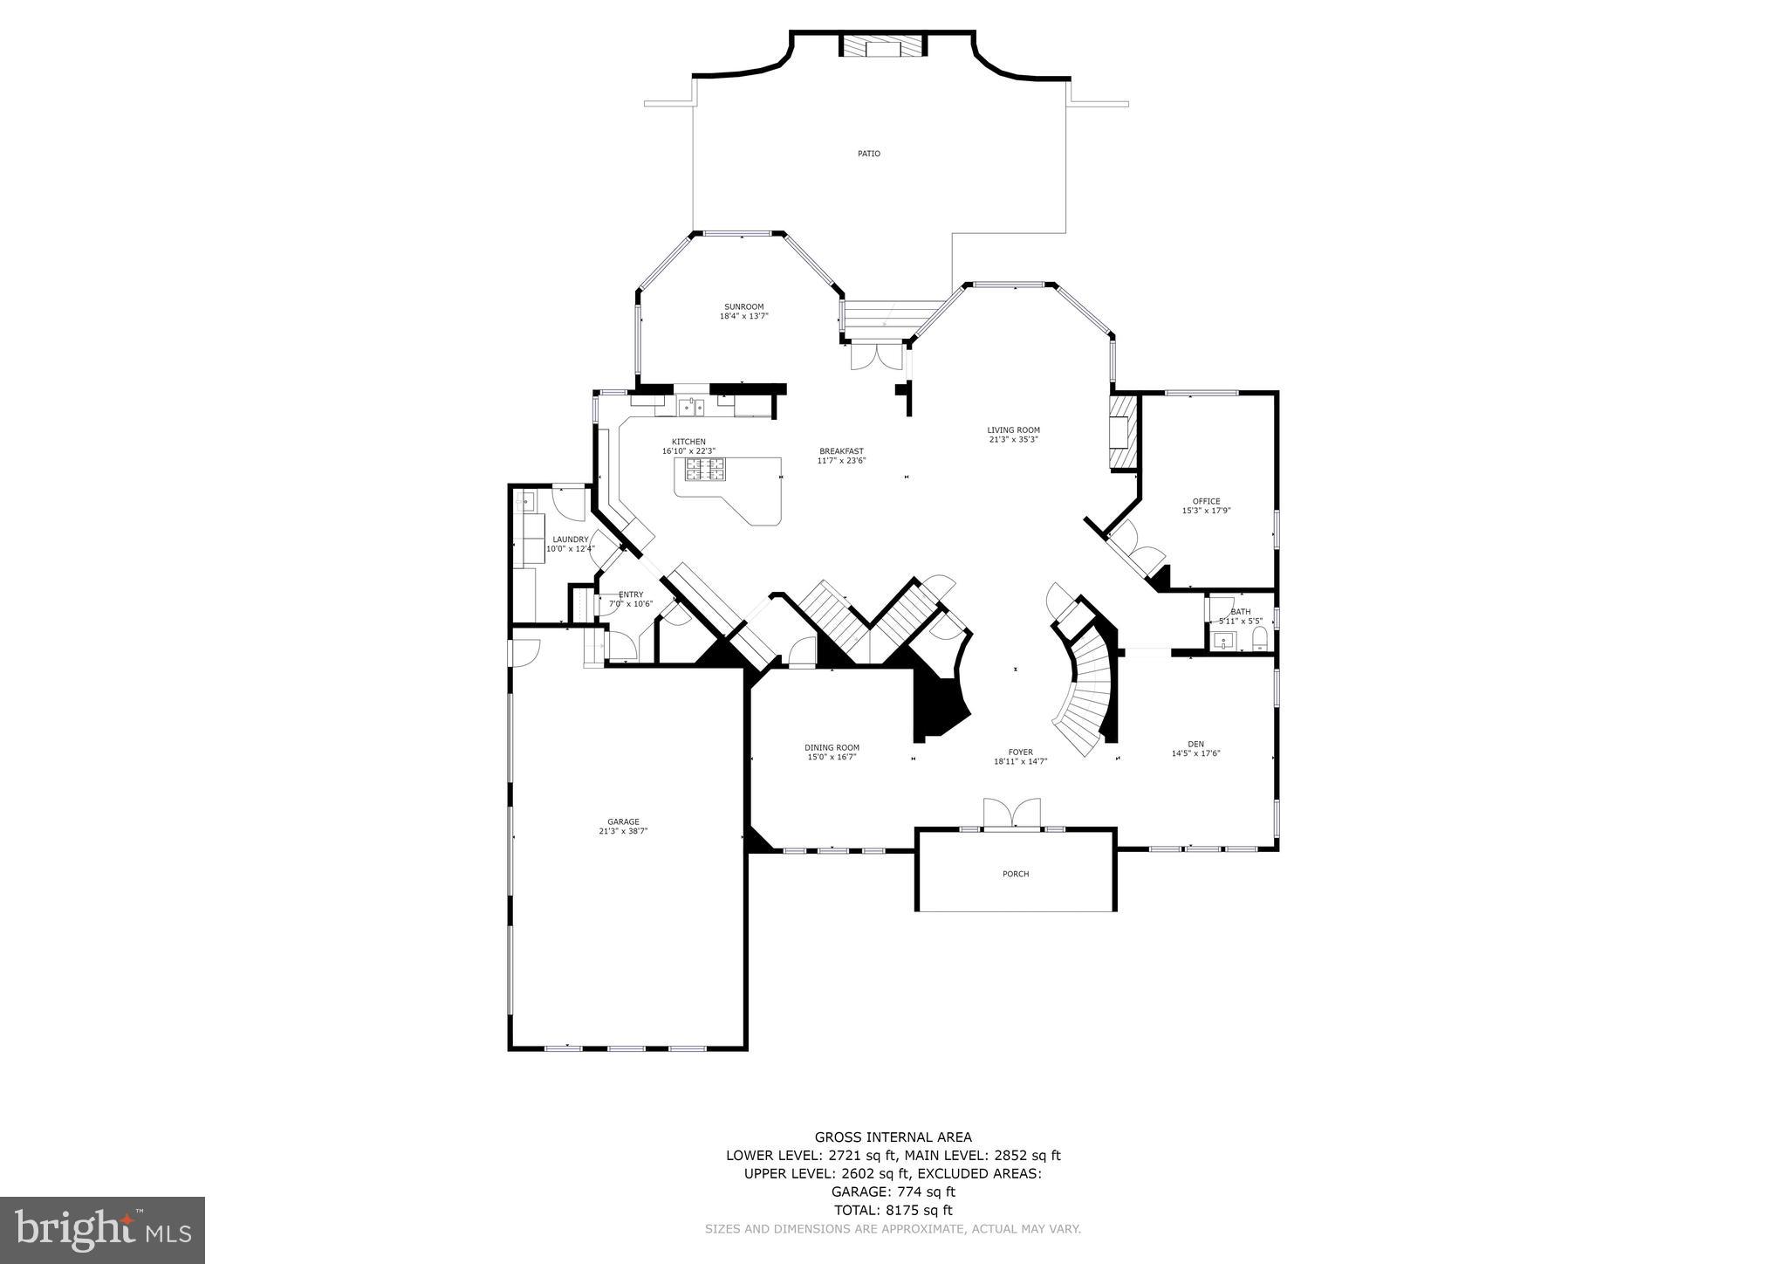
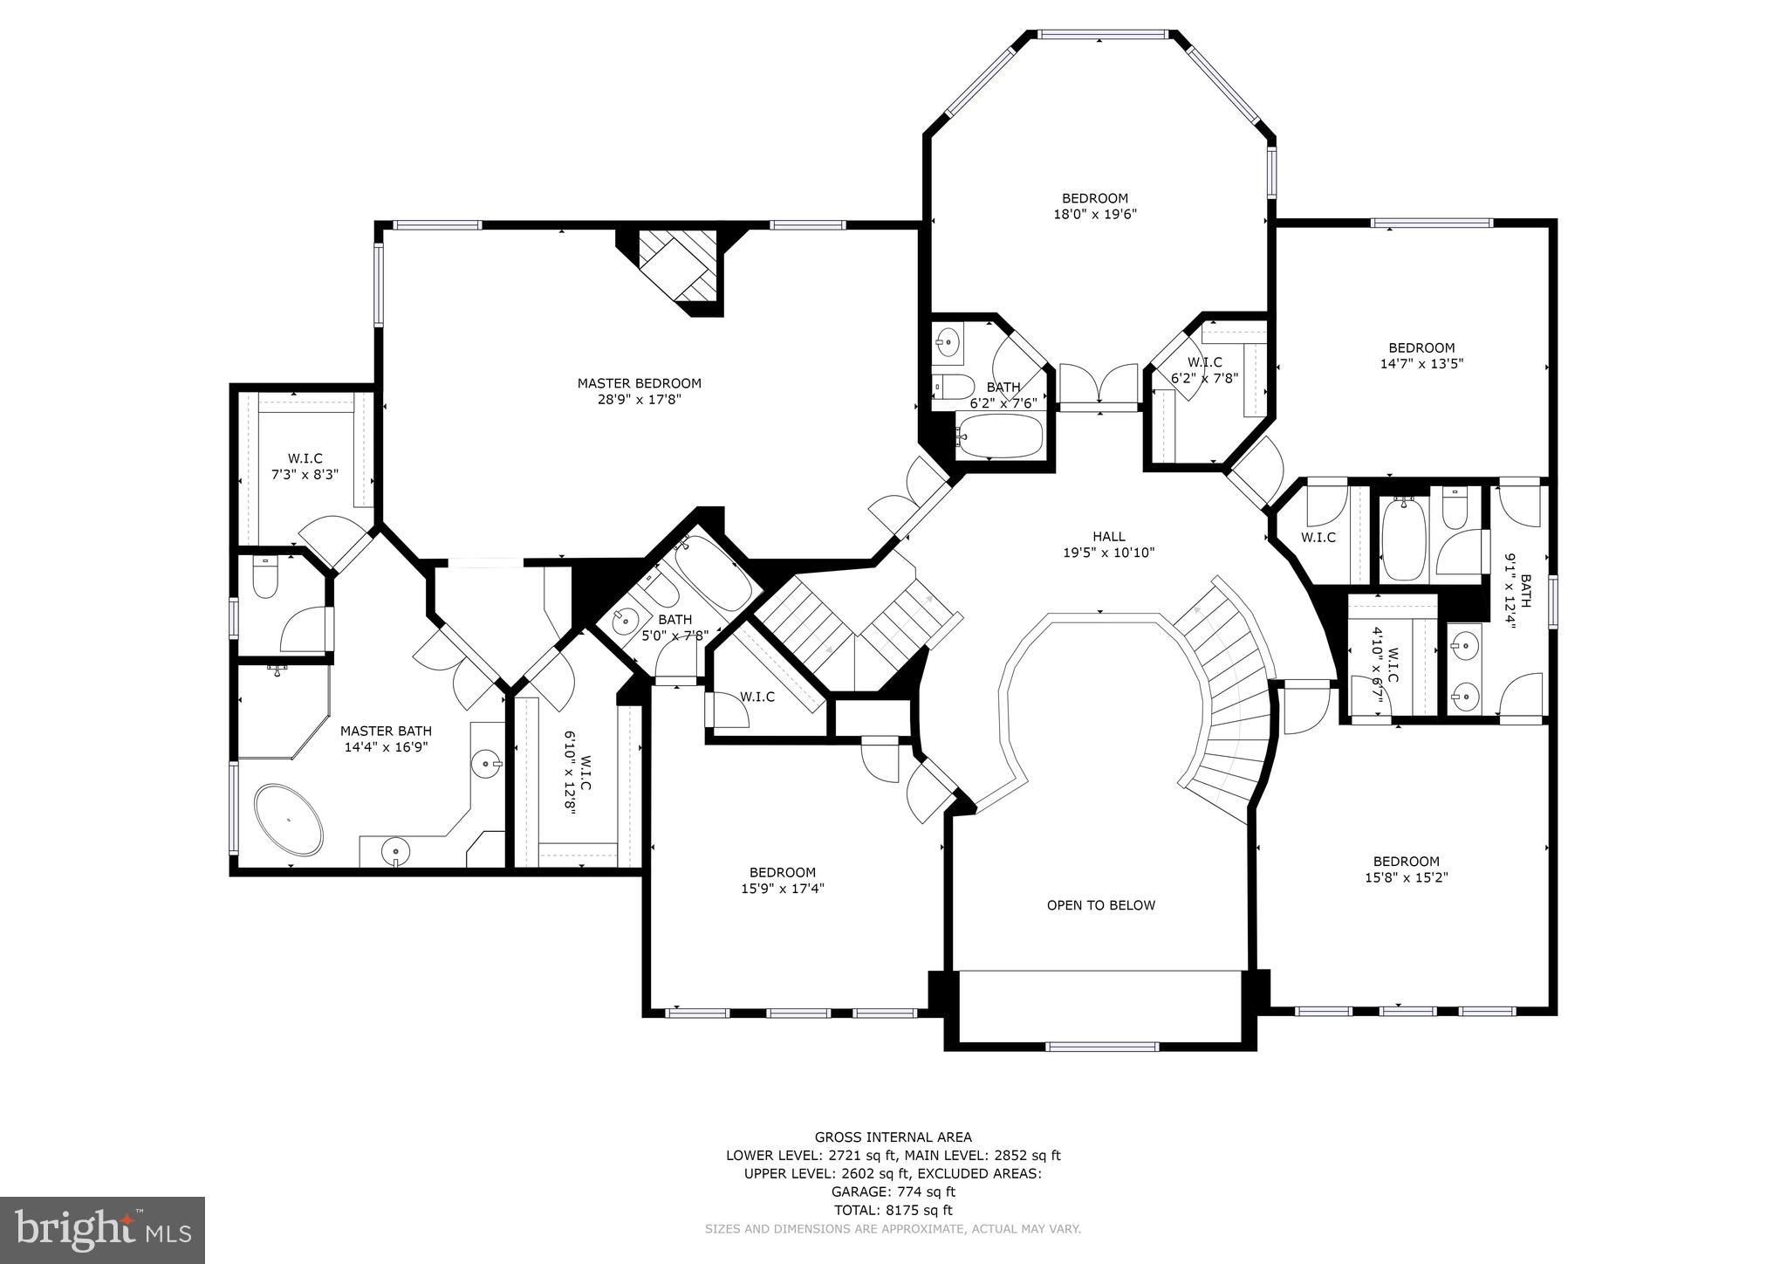
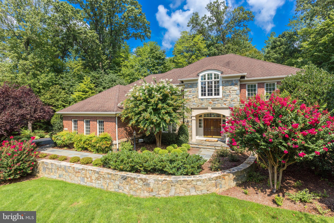
* Space for Working  from Home, Space for Studying, Space for Relaxing!  Truly lovely stone and brick colonial handsomely sited on a cul de sac and backing to trees   Pride in ownership shows throughout this mint condition home with 7,900 sf of living  with six bedrooms and 5.5 baths    Open floor plan flows perfectly for entertaining inside and outside in front of the fireplace    Enter a gracious two story foyer with curved stairs flanked by the living and dining rooms   The family room makes a statement with a bay of floor to ceiling windows with great views and a gas fireplace   Cozy sun room off the kitchen has five angled walls of windows and a vaulted ceiling   A gourmet kitchen that has been updated stainless steel appliances, granite counter top, under counter lighting and eat up breakfast bar    The owners suite is stunning with with a recently renovated luxury bath and two walk-in closets with custom closet systems   Five bedrooms total on the upper level   Surround sound system on the main level and a separate sound system in the lower level    The lower level has a recreation room with a great Mahogany bar equipped with microwave, mini refrigerator, drawer dishwasher and sink with disposer as well as a billiards room, bedroom, full bath and exercise/hobby room   Beautiful backyard with an exceptional back patio with a stone chimney and stone wall and paver patio   The property is lushly landscaped with year round blooming plants   Extensive hardscaping and landscape lighting in the front and back yards   The owner has made over $300,000 in upgrades and improvements - please see Capital Improvements list in documents   The Reserve is a highly sought after neighborhood for access to top ranked schools, Tyson's business center and the short commutes to the Dulles Tech corridor and Washington DC   It is centrally located to both Dulles and Reagan Airports   Residents are just minutes to Scott's Run Nature Preserve and Great Falls Park with hiking paths along the Potomac River, and the Spring Hill Recreation Center as well as the Hamlet Swim and Tennis Club

7814 CROWNHURST COURT

Message successfully sent.

What would you like to know?

What is 3 + 4 ?

I agree to receive email communication and understand I can unsubscribe at any time.

I agree to be contacted by Charis Realty Group via call, email, and text for real estate services. To opt out, you can reply 'stop' at any time or reply 'help' for assistance. You can also click the unsubscribe link in the emails. Message and data rates may apply. Message frequency may vary. Privacy Policy

Related Properties

Seller are ready to move on,  this luxury almost 5,000 sq/ft  is in one of Mclean's sought after neighborhoods. This home have the modernized luxury classic charm and cozy family appeal .Formal  Living and Dinning room, Butler's Pantry and Kitchen with SS Appliances flows to Family room and Great room with tray celling and French Doors to out door deck. Main level Bedroom with private side entrance and lower level Rec room with a bedroom and walk up to private backyard.
#VAFX2294606

MCLEAN

6413 DIVINE STREET

6 Beds

5 Baths

4,934 Sq.Ft.

$2,350,000

MLS#: VAFX2294606
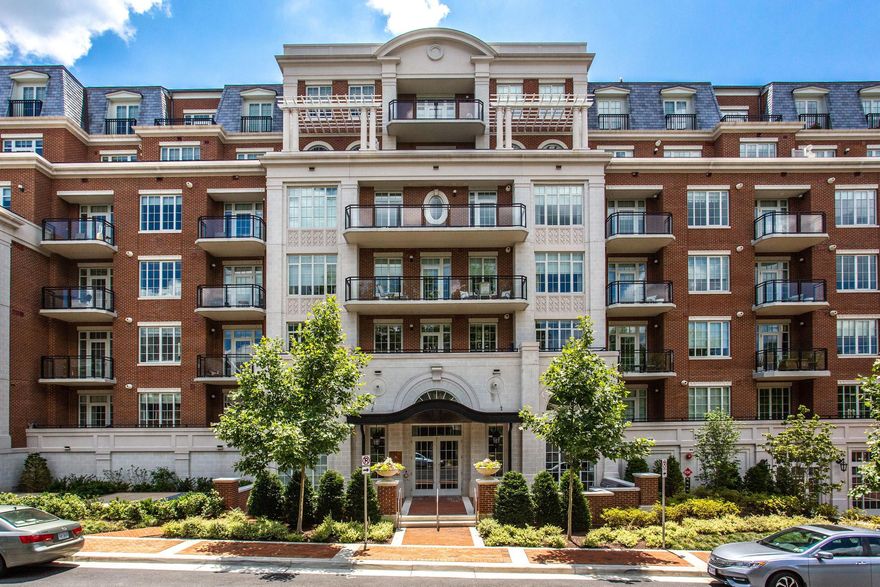
Welcome to The Signet, McLean’s premier luxury condominium community. This elegant Corner Unit 2-bedroom, 2.5-bath with DEN offers a bright, open-concept layout ideal for both everyday living and entertaining. Freshly painted and featuring beautiful luxury vinyl floors throughout, the home showcases a gourmet kitchen complete with a large island, high-end appliances, a walk-in pantry, and generous storage. The expansive living and dining areas open to a private covered balcony—perfect for relaxing or hosting guests. The primary suite is a true retreat, featuring a spa-inspired bath with an oversized shower and soaking tub, along with both a walk-in and an additional closet. The secondary bedroom includes its own walk-in closet and a spacious en-suite bath with a separate shower and tub. The light filled den has access to the balcony which can be used as a guest bedroom. Additional highlights include a large laundry room, two reserved garage parking spaces (370 & 371), and a private storage unit (B330). Enjoy exceptional resort-style amenities, including a grand lobby with full-service concierge, a beautifully landscaped courtyard with multiple lounge areas, fire pit, outdoor bar, and grilling stations with dining spaces. The community also features a clubroom, state-of-the-art fitness center, sauna, steam and massage rooms, a fitness trail, and a pet spa. MPA to open soon in the Rotonda.
#VAFX2302910

MCLEAN

6900 FLEETWOOD ROAD 318

2 Beds

2 Baths

2,086 Sq.Ft.

$2,150,000

MLS#: VAFX2302910
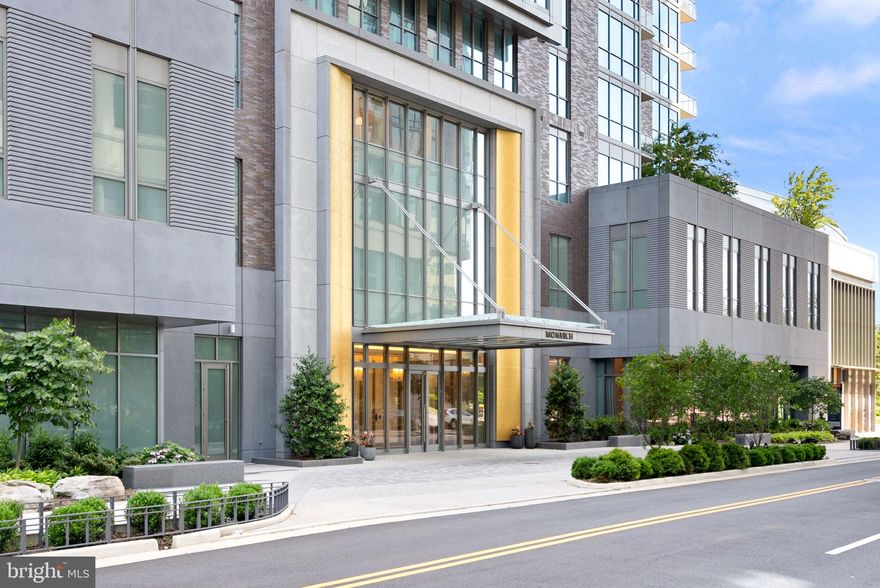
Welcome to penthouse living at The Monarch, the most luxurious high-rise in Northern Virginia.  This exceptional 2-bedroom, 2.5-bathroom residence offers expansive, light-filled living spaces designed for elevated modern living.

Upon entering, you’re welcomed by wide-plank engineered hardwood floors, soaring ceilings, and elegant recessed lighting that enhance the open, sophisticated layout. The chef’s kitchen features Miele appliances, custom cabinetry, and a stunning quartz waterfall island, creating the perfect space for entertaining or everyday living.

The primary suite serves as a private retreat, complete with abundant natural light, a spacious walk-in closet, and a spa-inspired en-suite bath with premium finishes. A generously sized second bedroom with its own full bath offers comfort and privacy for guests, while the additional half bath adds convenience for entertaining.

As a penthouse residence, the home offers an elevated sense of privacy and refinement within The Monarch’s full-service luxury environment. Residents enjoy concierge service, professional property management, and secure elevator access, ensuring both comfort and peace of mind. The home also includes in-unit laundry with a full-size washer and dryer.

The Monarch provides an impressive collection of resort-style amenities, including a beautifully designed outdoor pool and lounge area, state-of-the-art fitness center, elegant club room, and curated common outdoor spaces ideal for relaxing or socializing. Pet owners will appreciate the on-site pet grooming station designed for convenience.

Perfectly located in McLean, this premier high-rise offers immediate access to world-class dining, upscale shopping, and vibrant entertainment, delivering a seamless blend of urban convenience and refined luxury.

Experience penthouse living at its finest in one of Northern Virginia’s most prestigious addresses.
#VAFX2294312

MCLEAN

7887 JONES BRANCH DRIVE 1701

2 Beds

2 Baths

2,284 Sq.Ft.

$2,690,000

MLS#: VAFX2294312
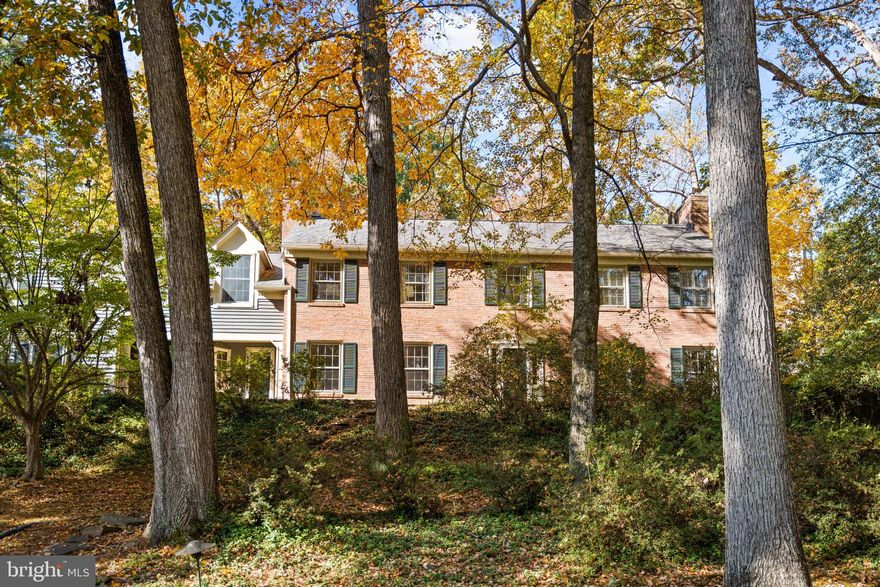
Set on more than an acre in the heart of prestigious Langley Forest, this home is beautifully positioned on a prominent knoll with treetop views and privacy just minutes from downtown McLean and Tysons Corner. Its presence is understated, and thoughtful updates make it ready to move in - or reimagine.

Inside, light flows through the entry hall connecting the main level and creating multiple spaces for entertaining. The spacious living room is anchored by a wood burning fireplace, and the dining room easily accommodates a large dinner party.  The kitchen and breakfast room flow effortlessly to the outdoor terrace and pool. A warmly paneled family room adjoins the kitchen and also features an inviting fireplace. 

Five bedrooms and four and one half baths offer space to grow, gather, and retreat. The primary suite, generous in scale and with windows that open to expansive views, features a large study and a recently renovated spa bath.  Every improvement reflects timeless quality befitting this exclusive location.

Downstairs, a large game room, bedroom, and a full bath offer multiple opportunities.

Well maintained and thoughtfully updated in one of the region’s best locations, this timeless home offers a comfortable destination to move in immediately - or reimagine for the next generation of elegant living.
#VAFX2289618

MCLEAN

6710 WEMBERLY WAY

5 Beds

4 Baths

5,120 Sq.Ft.

$2,725,000

MLS#: VAFX2289618
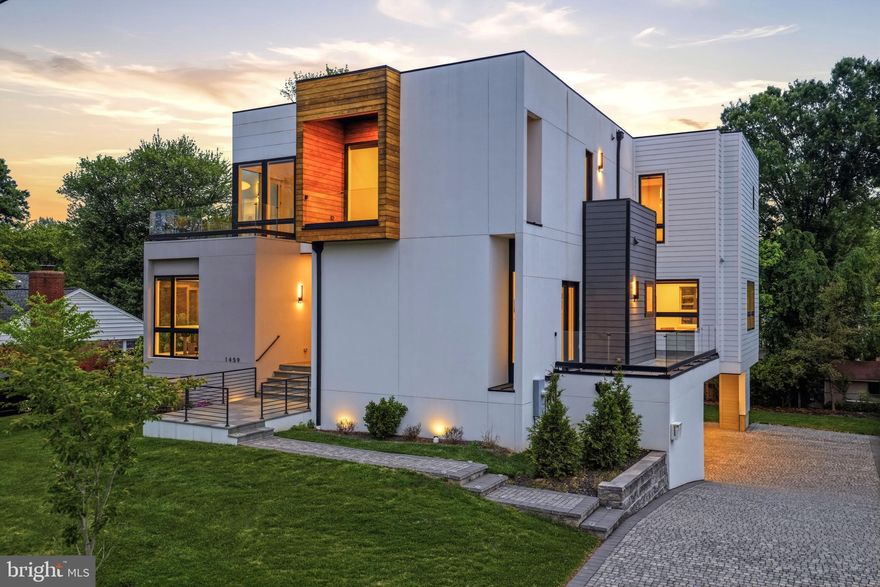
NEW PRICE! A striking modern masterpiece in the heart of McLean, 1459 Dewberry Court seamlessly blends cutting-edge architecture with luxury finishes and thoughtful design. Built in 2022 and offering over 8,100 square feet of refined living space, this contemporary residence showcases a rare combination of sophistication, comfort, and style.

Step inside to soaring ceilings, wide-plank hardwood floors, and dramatic open-riser stairs—all anchored by sleek lines and abundant natural light. The main level features a bedroom suite and a dedicated home office, along with an open-concept living area centered around a state-of-the-art kitchen outfitted with custom Miele and Liebherr appliances.

Upstairs, the luxurious primary suite enjoys beautiful eastern exposures. Two additional bedroom suites complete the upper level. The lower level offers a full exercise room, Bedroom Suite, Recreation area with kitchenette and walk-out access to the secluded backyard—ideal for both entertaining and everyday enjoyment.

Additional highlights include a private elevator to all three floors, multiple balconies throughout the home, and a  3-car garage. Perfectly situated on a quiet cul-de-sac, this home delivers stunning design and modern luxury in one of McLean’s most desirable locations.
#VAFX2302196

MCLEAN

1459 DEWBERRY COURT

6 Beds

6 Baths

7,350 Sq.Ft.

$2,850,000

MLS#: VAFX2302196
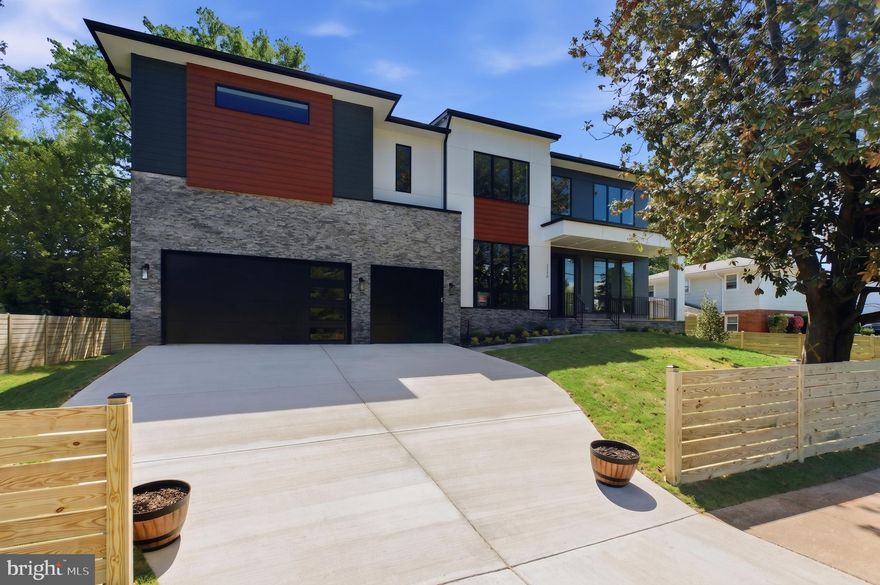
Spring 2026 Special! For a limited time, Builder is offering a $35,000 closing cost credit—offer expires May 31, 2026.
Discover exceptional luxury and lifestyle in this stunning new construction home in highly desirable McLean. Ideally located in the sought-after northern McLean area, 1736 Great Falls St offers convenient access to top-rated schools, major commuter routes, parks, and everyday amenities, while maintaining a peaceful and private residential setting. Enjoy nearby outdoor recreation, including easy access to Tuckahoe Recreation Club.

Thoughtfully designed with over 7,800 square feet of refined living space (per plans), this home features 7 bedrooms and 7.5 bathrooms, showcasing quality craftsmanship by Anchor Homes. The open and functional floor plan is complemented by premium features such as a screened porch, spacious deck, spice kitchen, wood fence, and a luxurious primary suite with a private dry bar.

The gourmet kitchen is equipped with high-end appliances and flows seamlessly into the expansive family room with a cozy fireplace—perfect for both everyday living and entertaining. Formal living and dining rooms provide elegant spaces for gatherings. The upper level includes generously sized bedroom suites with walk-in closets, offering comfort and privacy throughout.

The finished lower level adds incredible versatility, complete with a full guest suite and a professionally designed media room—ideal for entertaining or relaxing. 
Located in a prime McLean location, this home offers the perfect balance of convenience and tranquility, with easy access to Tysons, Washington, D.C., shopping, dining, and recreational amenities.

Builder is offering a 0.50% lender credit of the loan amount when using the preferred lender and title company. Don’t miss this opportunity to own a beautifully crafted new home.
#VAFX2307834

MCLEAN

1736 GREAT FALLS STREET

7 Beds

7 Baths

7,894 Sq.Ft.

$2,788,888

MLS#: VAFX2307834

This gorgeous estate in the heart of McLean offers nearly 9,000 sq ft of luxury with 8 bedrooms, 7.5 bathrooms, 2 double garages, an oasis-like back yard with over $250K worth of upgrades, a transferable membership to the highly sought after Highlands Swim and Tennis Club just 0.5 mile away, (currently a waitlist)  and 0.2 miles away from Linway Terrace Park featuring multiple sports fields. The backyard features a large custom design limestone & blue stone patio that can be enjoyed during all seasons of the year. Relax in the heated jacuzzi to the sound of the waterfall, surrounded by mature evergreens, and walk bare feet on the limestones that never heat up in the sun. The outdoor kitchen is fully equipped with a stone pizza oven, gas cooker, gas grill, sink and granite counters. The large pergola is equipped with a ceiling fan and sound system. Enjoy the firepit during colder months.  The upper end of the backyard is home to a half size basketball court and a shed.
The front yard is equally impressive with a paver driveway, a spacious front porch, and double entry wrought iron door.
Enter to a large, two-story open galley landing. Gleaming hardwood floors run through the entire main level. The kitchen is a chef’s dream! Calcutta gold marble countertops, massive kitchen island, 6 ring Wolf gas range with griddle & double oven, extra double wall oven, Sub Zero refrigerator, Bosh dishwasher, Wolf microwave, wine cooler, tons of cabinet space with pull out drawers, and a room size pantry. From the spacious breakfast area, French doors lead to the fabulous backyard. The formal dining room sets the perfect atmosphere for any occasion. The built-in sound system and ambient lighting provide for an intimate atmosphere. When entertaining, your guests will always be wowed by the 23’ tall, vaulted ceilings in the spacious family room, surrounded by windows on three sides. Notice the marble hearth by the wood burning fireplace and the Jeld Wen insulated windows for serene soundproofing. From the family room go down to the finished walk-out basement in full daylight. A large rec room with fireplace, wet bar with quartz brick façade and mini fridge, full bathroom and large storage area awaits. The main level bedroom and full bathroom are ideal for an in-law suite. The upper-level features hardwood floors on the stairs and in the hallway. The primary bedroom suite is like a sanctuary, projecting calm and peace. It boasts a custom design walk-in closet with a center island and chandelier. Unwind in the spa like bathroom with heated marble floors, freestanding soaking tub, steam shower, quartz brick backsplash around the vanity and a private balcony. There are 4 more very spacious bedrooms on this level, and two full, modern bathrooms with double vanities. Two of the bedrooms have vaulted ceilings, and two of the bedrooms share a Jack and Jill bathroom, accessed through large walk-in closets. An awesome loft area over the primary bedroom suite is the perfect living space for teens and young adults. With a large entertaining area surrounded by windows, a study, a spacious bedroom and a full bath with jacuzzi tub, life doesn’t get better than this! A spacious landing makes life easy as you enter the home from the attached garage. This space is outfitted with built-in units for coats & shoes, allowing you to keep the main entrance of the home always tidy. From this space, another door leads to the backyard and patio. Follow the covered breezeway from the attached garage to the detached garage. The upper level of this building features a large bedroom with hardwood floors, and a full bathroom, creating an ideal space for house guests. The entire home has been recently painted, and all carpets are newer. Insulated windows and doors, sprayed foam insulation on the roof deck and basement walls, top of the line Carrier Infinity 7 zone HVAC system, and many more high-end finishes will wow you!
#VAFX2293346

MCLEAN

6329 LINWAY TERRACE

8 Beds

7 Baths

8,892 Sq.Ft.

$2,799,000

MLS#: VAFX2293346
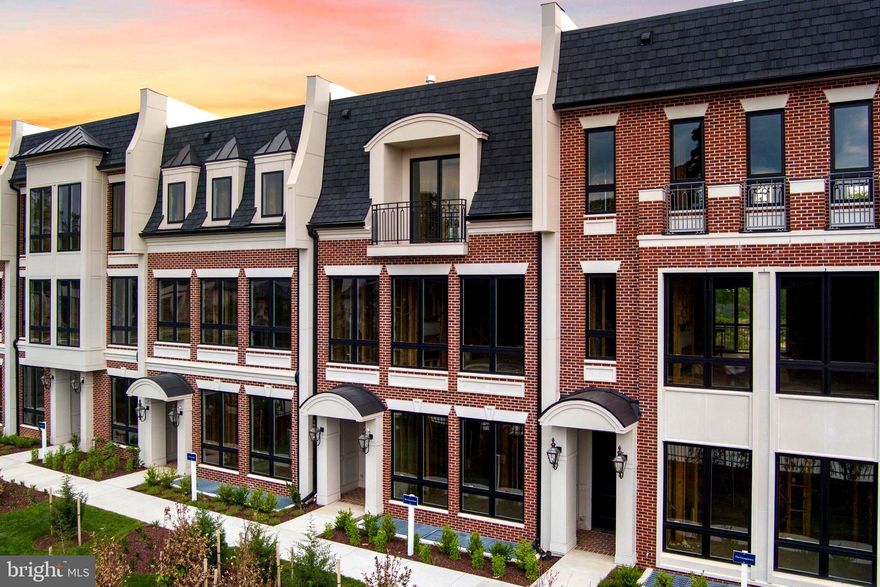
Open this Sunday from 1-4PM. Introducing a rare new-construction offering in the heart of McLean: private, elevator-served luxury residences designed for long-term ownership and effortless living. Chain Bridge Estates pairs refined architecture with the freedom of lock-and-leave convenience—without sacrificing privacy, space, or prestige.

Each residence features a private garage, in-home elevator, expansive living areas, and multiple thoughtfully designed floor plans ideal for entertaining, hosting family, or creating flexible work and wellness spaces. High-end finishes, abundant natural light, and private outdoor areas reflect a level of craftsmanship rarely found in townhome living.

Residents enjoy walkable access to downtown McLean’s restaurants, shops, and parks, along with a full-time concierge and future wellness-forward services designed to support independent living for years to come. This is not condominium living and not traditional age-restricted housing—this is private ownership reimagined for those seeking elegance, simplicity, security, and continuity of lifestyle in a beautiful new community.

A discreet alternative to single-family maintenance, Chain Bridge Estates offers the opportunity to remain rooted in McLean while elevating everyday living with true concierge service, healthcare programs and community programs in a beautiful clubhouse. Private appointments available.

Photos are of a similar finished model and developer reserves the right to change pricing and features. Property taxes are estimated and set by the county upon completion. Floor plans vary per model and measurements are estimated. Agents must accompany clients and register on their first visit. Thank you!
#VAFX2285840

MCLEAN

7047 LIBERTY LANE 32

3 Beds

2 Baths

4,159 Sq.Ft.

$2,790,000

MLS#: VAFX2285840
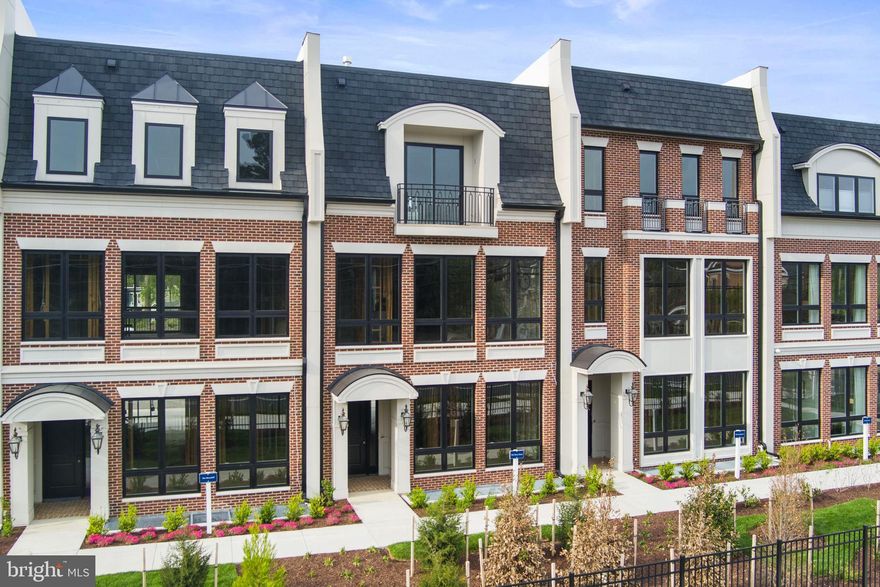
Open this Sunday from 1-4PM. Introducing Chain Bridge Estates — an exclusive new luxury home community in the heart of downtown McLean, Virginia, thoughtfully designed for discerning residents aged 60 and older. This elegant enclave offers the very best in independent living, where sophistication, comfort, and connection come together. This weekend we are announcing our Grand Opening Sales Event! Please visit our community sales center, Wednesday- Sunday, 1-4PM and plan your tour of our furnished model and clubhouse. Our quick delivery homes are almost complete!! This stunning Georgetown model features dramatic floor to ceiling windows and is filled with natural light. Each exquisitely appointed home features 3 to 4 bedrooms, private garages, optional in-home elevators (elevator ready), designer lighting and fixtures, chef-grade kitchens, home offices or sunrooms, guest suites, and spacious covered balconies. Refrigerated concierge closets allow for secure and seamless package and grocery deliveries. At Chain Bridge Estates, exceptional service is a standard. Our dedicated concierge team is professionally trained to provide personalized support hospitality, ensuring every resident feels pampered and cared for. The Clubhouse is nothing short of spectacular — furnished by Restoration Hardware and featuring a state-of-the-art fitness center, a spa with Hydroworx Therapy Pool, saunas, medical offices, and a serene private patio with teak furnishings, a wood-burning fireplace, and a fully equipped outdoor kitchen with gas grills perfect for entertaining. This beautifully landscaped community offers walking trails, curated gardens, and open green spaces for both relaxation and activity. Wellness is central to the experience, with optional 24/7 in-home healthcare provided by Bayada, on-site concierge medical services, and a wellness suite that can accommodate your personal physician for in-person or virtual appointments. Visit our open houses or contact our dedicated team to plan your new amazing residence.  Photos are of a similar finished model and developer reserves the right to change pricing and features. Property taxes are estimated and set by the county upon completion. Floor plans vary per model and measurements are estimated.  Agents must accompany clients and register on their first visit. Thank you!
#VAFX2274778

MCLEAN

1622 CHAIN BRIDGE ROAD

3 Beds

2 Baths

4,159 Sq.Ft.

$2,599,000

MLS#: VAFX2274778

Step into a home where mid-century charm meets sleek, modern living—this gem has been completely reimagined to perfection. Nestled on a serene third of an acre in the coveted Evermay neighborhood, this standout property has undergone a total transformation, inside and out.
From the moment you approach, the custom pivot entry door sets the tone for what’s inside: a seamless blend of sophistication and cutting-edge convenience. The main level wows with dramatically raised ceilings—a structural upgrade that brings an airy, open feel to the space. Every inch of this home has been meticulously curated, featuring top-tier finishes and upgrades that spare no expense.
The show-stopping kitchen has been completely gutted and rebuilt with custom cabinetry, gleaming quartz countertops, a chic tiled backsplash, designer lighting, and state-of-the-art appliances—ready for all your culinary adventures. The spa-like primary bath and powder room have been beautifully renovated, and the lower level offers a touch of luxury with a custom sauna for ultimate relaxation.
Step outside to a backyard oasis that’s as functional as it is stunning. Extensive landscaping includes a bluestone walkway, a new retaining wall with waterproofing, professional site grading with a bio-retention stormwater system, and lush greenery to enjoy year-round. Entertain or unwind on the composite deck or around the outdoor stone-surrounded fireplace, all while enjoying the privacy of a fully fenced yard.
The updates don’t stop there—this home boasts a new roof, gutters, windows, sliding doors, and an HVAC system, all upgraded between 2017 and 2023. Whole-house electrical rewiring, recessed LED lighting, smart switches, and modern fixtures complete the transformation, making this truly a tech-savvy dream home.
This is more than a renovation; it’s a reinvention. A perfect 10 in every sense, this home is ready to welcome its new owner.
#VAFX2300574

MCLEAN

1228 PERRY WILLIAM DRIVE

5 Beds

3 Baths

4,676 Sq.Ft.

$2,375,000

MLS#: VAFX2300574

 - property

Send a message

Message successfully sent.

Your message

What is 3 + 4 ?

Reason for contacting?

I agree to receive email communication and understand I can unsubscribe at any time.

I agree to be contacted by Charis Realty Group via call, email, and text for real estate services. To opt out, you can reply 'stop' at any time or reply 'help' for assistance. You can also click the unsubscribe link in the emails. Message and data rates may apply. Message frequency may vary. Privacy Policy

Sign Out

Virtual Assistant

Would you like to take the next step with this property? We can help you schedule a showing or virtual tour, or send you more details.

Yes, I would like more information.

Thank You for Your Reply, One of Our Agents will contact you as soon as possible

No, maybe later.

Thank you, you can always contact me via email, phone number or through the contact form.

Realhub AI

Lucy - Your AI-Powered Realtor

Update Your Temporary Password

Personalize your search

Enter your email and we'll notify you immediately when new listings match what you're looking for.

or enter email address

Already have an account ? Login here

Continue your home search

I agree to receive communications and understand I can unsubscribe at any time.

I agree to be contacted by Charis Realty Group via call, email, and text for real estate services. To opt out, you can reply 'stop' at any time or reply 'help' for assistance. You can also click the unsubscribe link in the emails. Message and data rates may apply. Message frequency may vary. Privacy Policy

Already have an account ? Login here

We use cookies

We use cookies primarily for analytics to enhance your experience. By accepting, you agree to our use of these cookies. You can manage your preferences or learn more about our cookies policy.