






Property
Beds
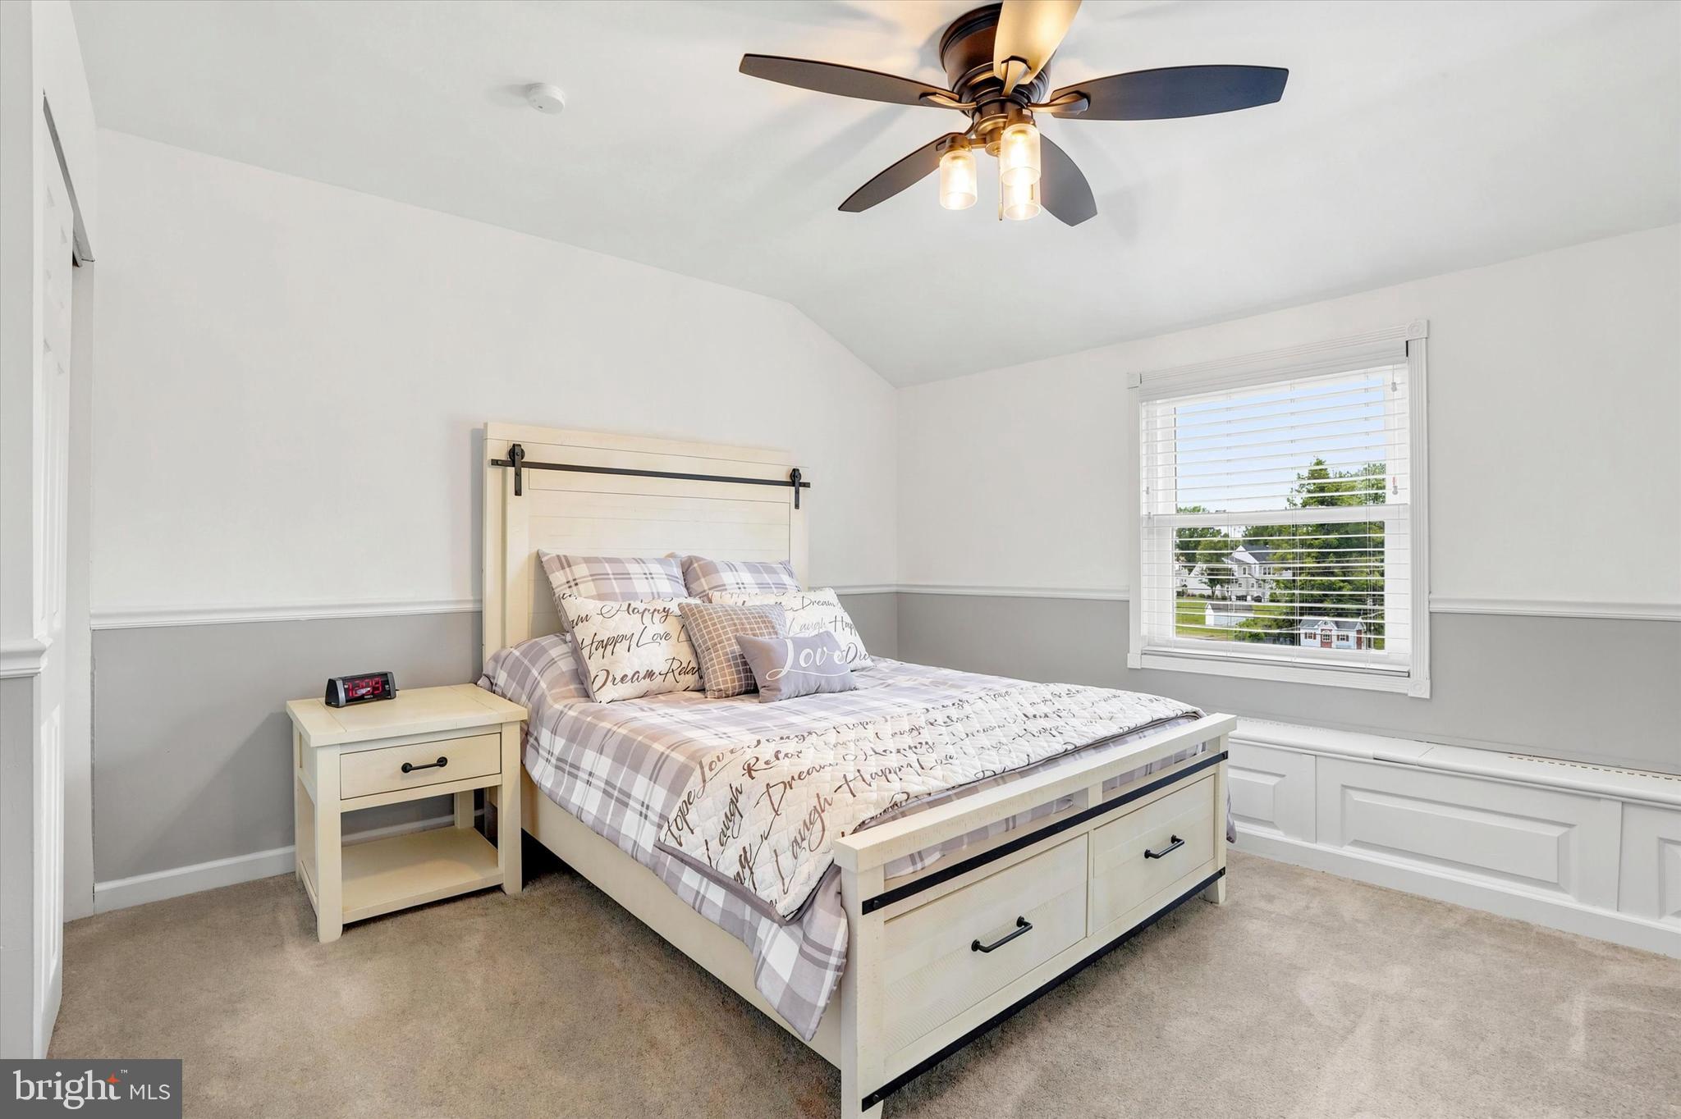
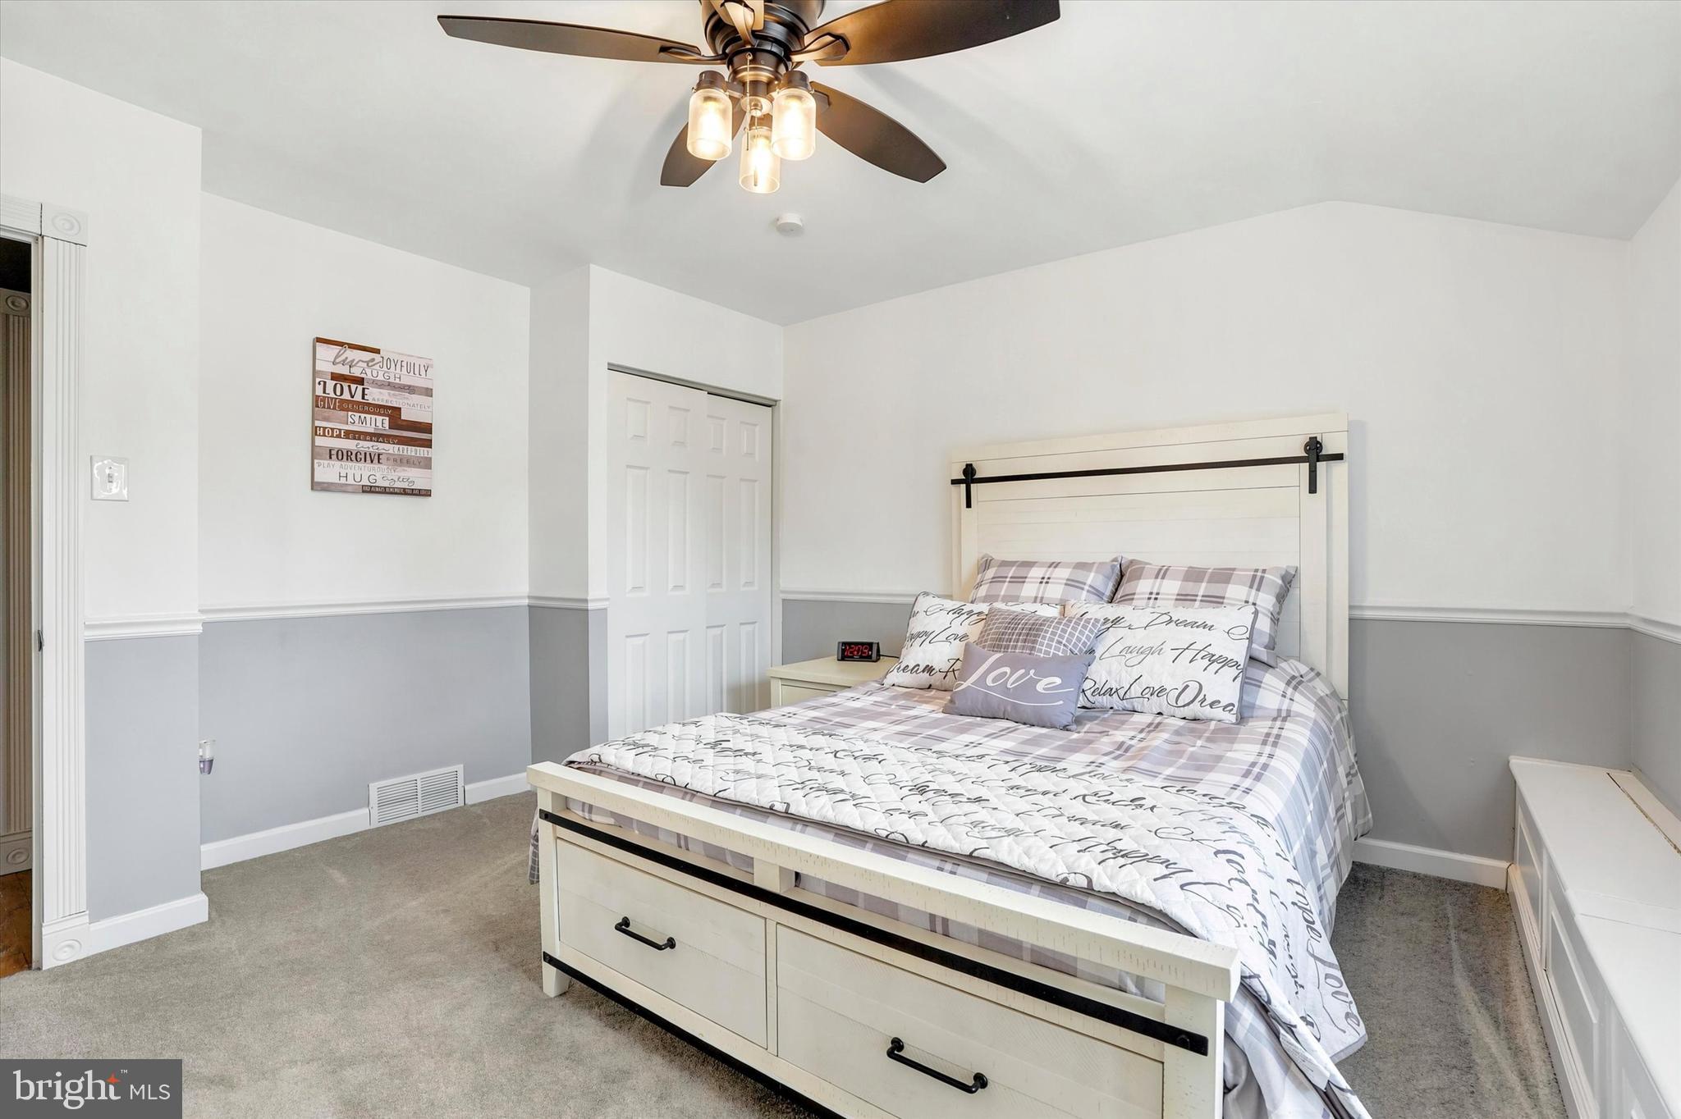
3
Full Baths
2
1/2 Baths
1
Year Built
1964
Sq.Footage
2,000
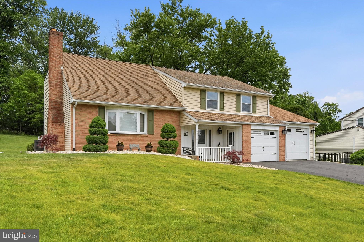
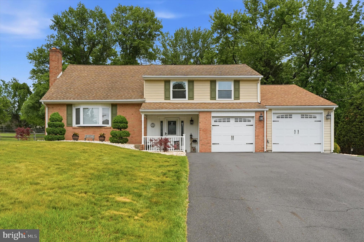
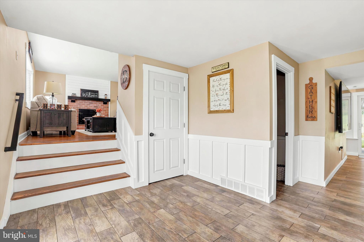
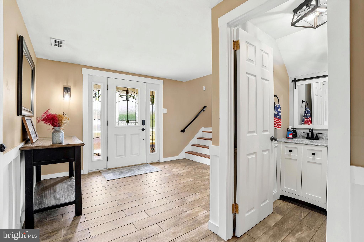
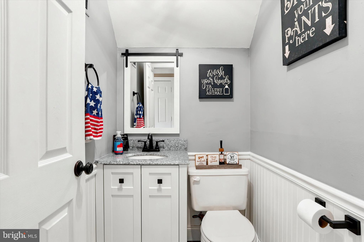
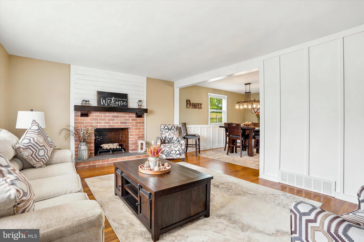
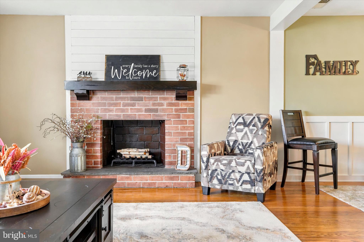
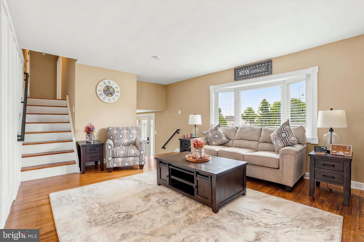
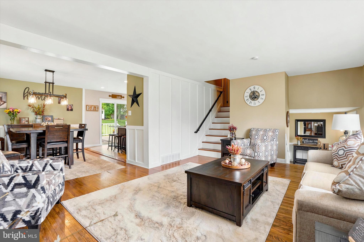
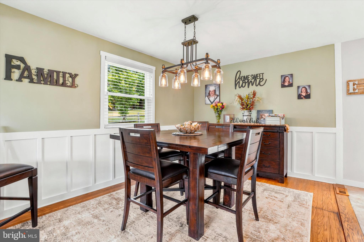
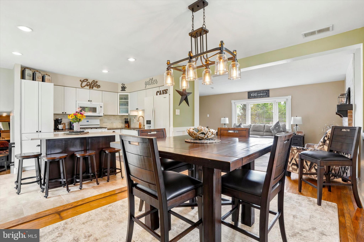
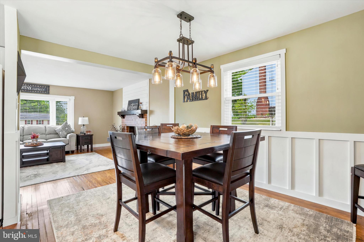
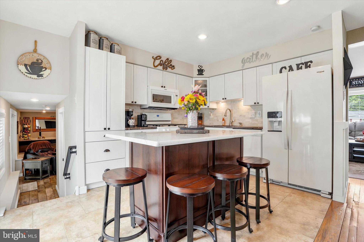
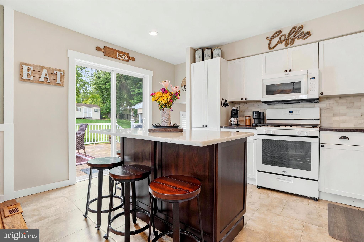
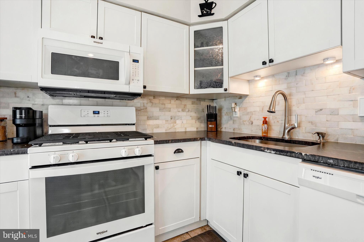
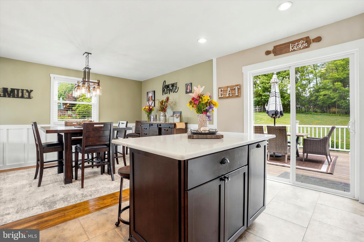
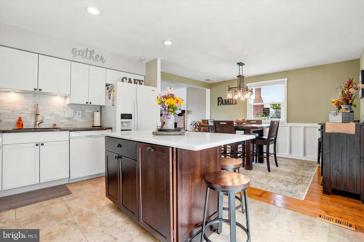
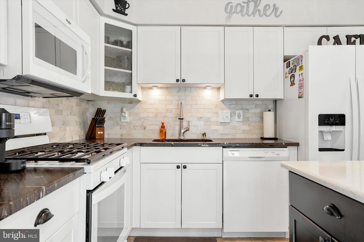
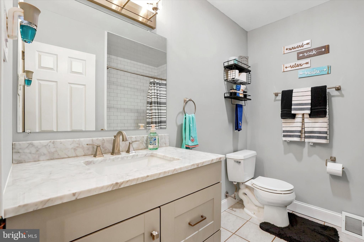
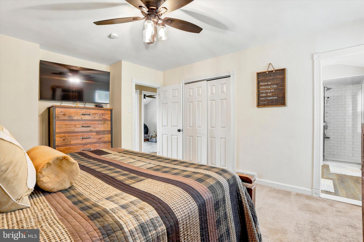
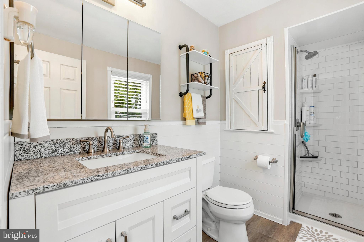
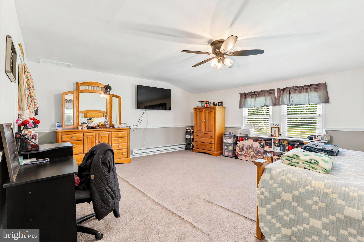
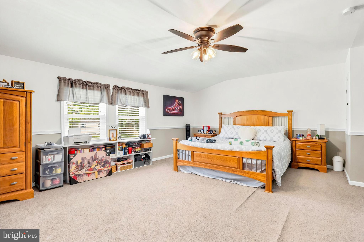
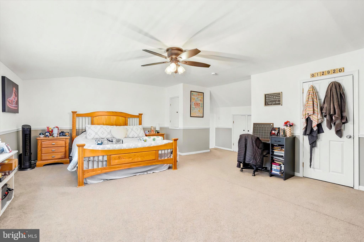
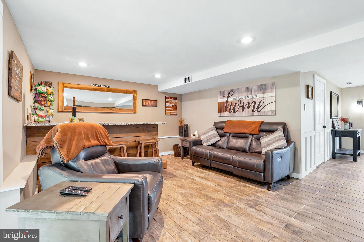
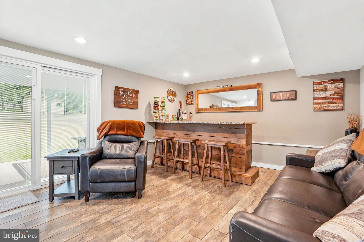
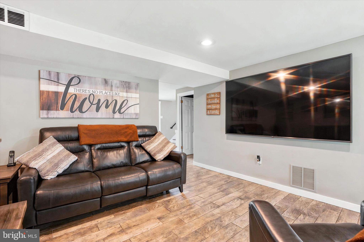
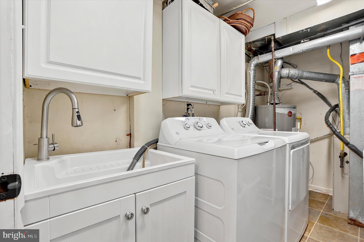
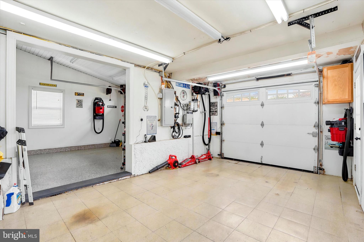
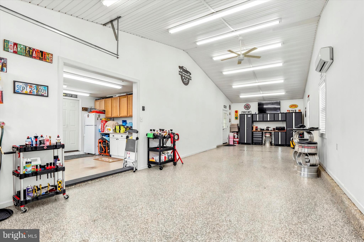
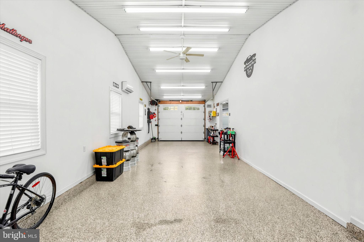
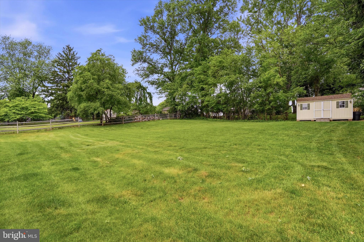
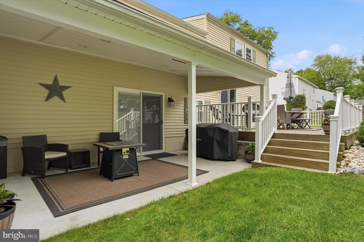
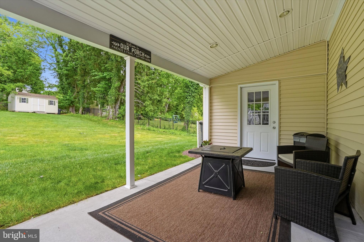
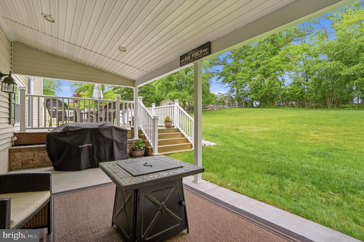
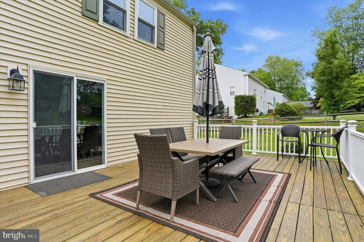
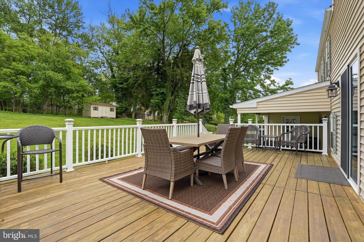
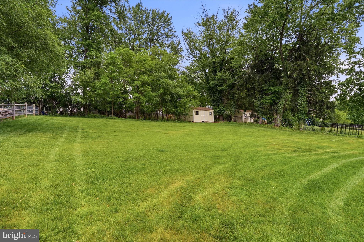
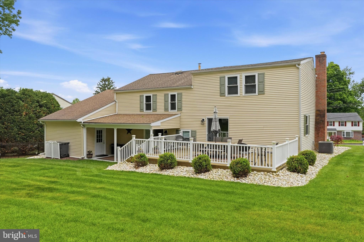
The home features numerous major upgrades and improvements that provide peace of mind for years to come. The upstairs bathrooms were tastefully updated in 2023 and include transferable warranties for both the shower stall and tub. The kitchen has also been refreshed with stunning new granite countertops and backsplash installed in 2025, perfectly complementing the kitchen appliances that were purchased in 2023. Additional recent improvements include new windows installed in 2024 with a transferable lifetime warranty, hot water heater (2021), washer and dryer (2021), and an additional refrigerator in the garage added in 2023. One of the most unique and valuable features of this property is the oversized two-car garage configuration. The second garage bay has been professionally transformed into a fully insulated detailing shop complete with its own mini-split heating and air conditioning system installed in 2022. This incredible flex space offers endless possibilities and could easily continue to serve as a detailing/workshop area, hobby space, home business setup, gym, office, or potentially be converted into additional living space if desired. The exterior of the property offers even more functionality with a shed that includes electric service, providing excellent additional storage or workspace options. The home is also wired with a generator hookup installed in 2018 for added convenience and preparedness. Homes in Orchard Hill rarely become available, especially ones that have been so meticulously maintained and thoughtfully updated. Conveniently located close to parks, shopping, restaurants, and major commuting routes while still offering the charm and feel of an established neighborhood, this home truly checks all the boxes. A rare opportunity to own a turnkey property in one of Churchville’s most desirable neighborhoods!
Features & Amenities
Interior
-
Other Interior Features
Pantry
-
Total Bedrooms
3
-
Bathrooms
2
-
1/2 Bathrooms
1
-
Above Grade Finished Area
2000.0
-
Basement YN
NO
-
Cooling YN
YES
-
Cooling
Central Air, Electric
-
Fireplace YN
YES
-
Heating YN
YES
-
Heating
Natural Gas, Forced Air
-
Pet friendly
N/A
Exterior
-
Garage
Yes
-
Garage spaces
2
-
Construction Materials
Frame
-
Parking
Oversized, Asphalt, On Street, Garage, Driveway, Attached
-
Pool
No
-
Waterfront YN
NO
Area & Lot
-
Lot Features
Sloped, Wooded, Front Yard, Back Yard
-
Lot Size(acres)
0.46
-
Lot Size(square feet)
20037.6
-
Property Type
Residential
-
Property Sub Type
Single Family Residence
Price
-
Sales Price
$679,990
-
Tax Amount
$5,884
-
Sq. Footage
2, 000
-
Price/SqFt
$339
HOA
-
Association
No
School District
-
Elementary School
N/A
-
Middle School
N/A
-
High School
COUNCIL ROCK HIGH SCHOOL SOUTH
Property Features
-
New Construction
NO
-
Foundation Details
Slab
-
Senior Community YN
NO
-
Sewer
Public Sewer
-
Tax Lot
027
-
Water Source
Public
Schedule a Showing
Showing scheduled successfully.
Mortgage calculator
Estimate your monthly mortgage payment, including the principal and interest, property taxes, and HOA. Adjust the values to generate a more accurate rate.
Your payment
Principal and Interest:
$
Property taxes:
$
HOA fees:
$
Total loan payment:
$
Total interest amount:
$
Location
County
BUCKS
Elementary School
Middle School
High School
COUNCIL ROCK HIGH SCHOOL SOUTH
Listing Courtesy of Joseph Cairo , RE/MAX Centre Realtors
RealHub Information is provided exclusively for consumers' personal, non-commercial use, and it may not be used for any purpose other than to identify prospective properties consumers may be interested in purchasing. All information deemed reliable but not guaranteed and should be independently verified. All properties are subject to prior sale, change or withdrawal. RealHub website owner shall not be responsible for any typographical errors, misinformation, misprints and shall be held totally harmless.
_(1).webp?size=684x933)
AGENT
Sharon Lelm
Call Sharon today to schedule a private showing.

* Listings on this website come from the FMLS IDX Compilation and may be held by brokerage firms other than the owner of this website. The listing brokerage is identified in any listing details. Information is deemed reliable but is not guaranteed. If you believe any FMLS listing contains material that infringes your copyrighted work please click here to review our DMCA policy and learn how to submit a takedown request.© 2024 FMLS.
Related Properties
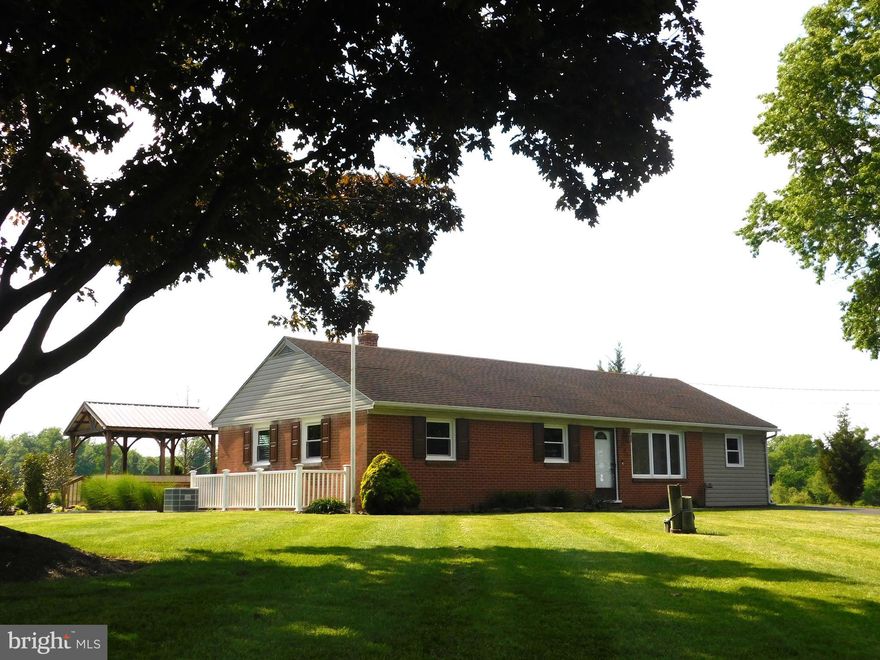
CHURCHVILLE
304 TIMOTHY DRIVE
3 Beds
2 Baths
2,308 Sq.Ft.
$550,000
MLS#: MDHR2055306

CHURCHVILLE
775 BRISTOL RD
3 Beds
2 Baths
1,788 Sq.Ft.
$624,500
MLS#: PABU2118204
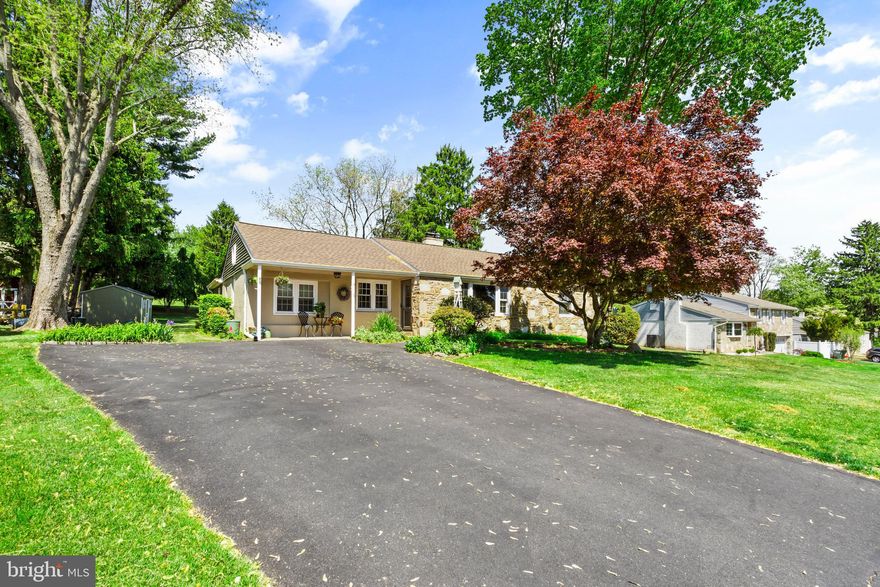
CHURCHVILLE
101 N HILLTOP
5 Beds
2 Baths
1,635 Sq.Ft.
$574,900
MLS#: PABU2120168

CHURCHVILLE
39 ERICH DRIVE
4 Beds
2 Baths
2,524 Sq.Ft.
$784,900
MLS#: PABU2120342
.png)