


Property
Beds
3
Full Baths
2
1/2 Baths
1
Year Built
1984
Sq.Footage
1,580
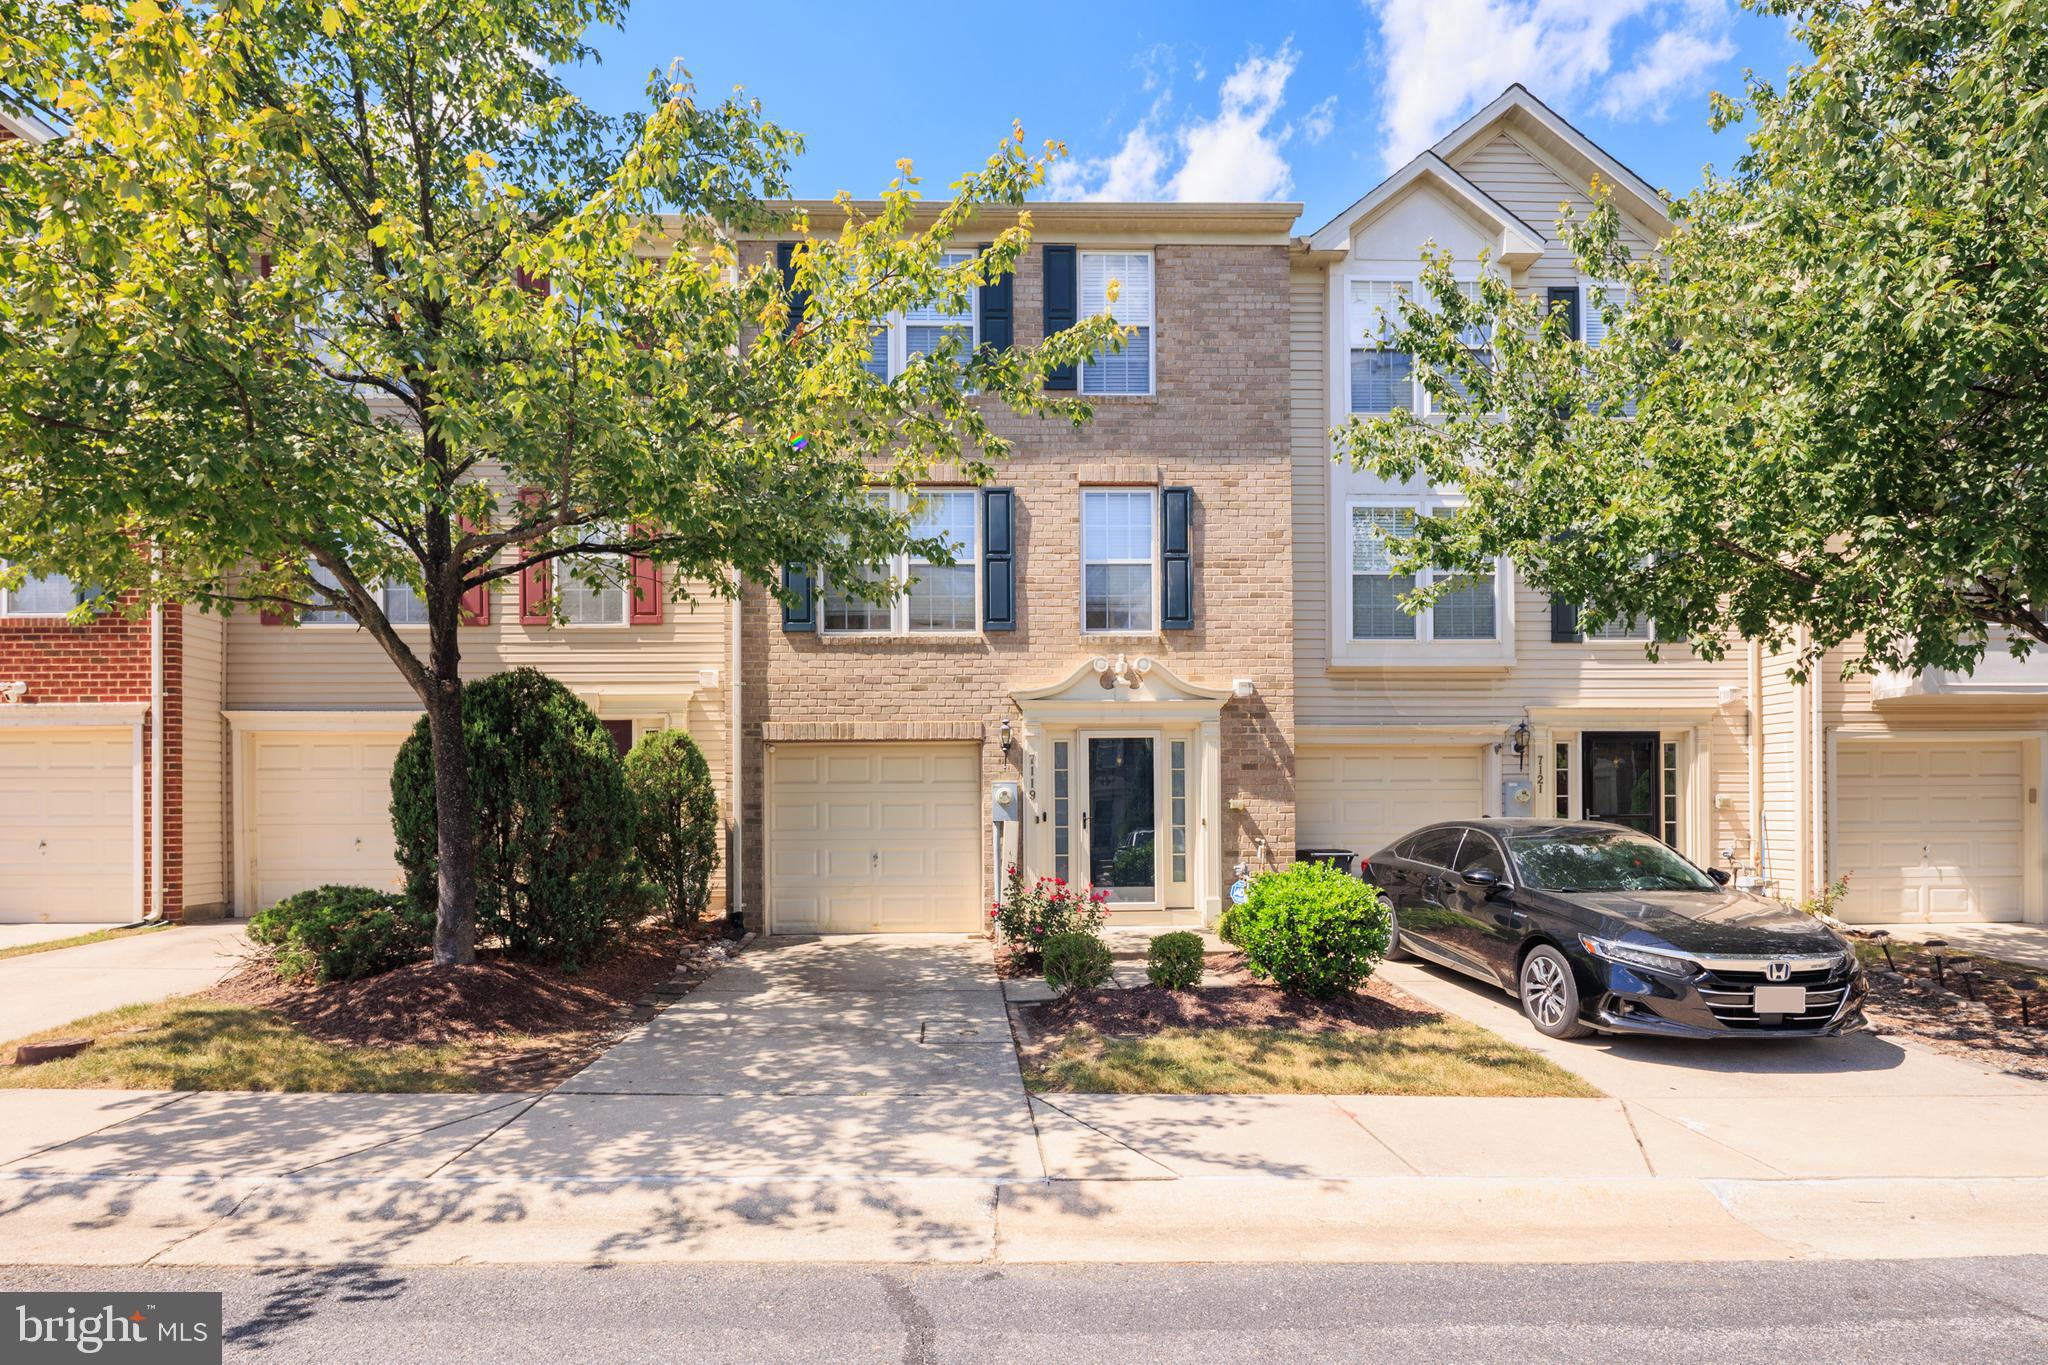
The main level lives larger than its footprint, with the living room opening into the kitchen and dining area and LVP flooring running throughout. Whoever is cooking stays part of the conversation, while a sliding door off the dining area makes it easy to take dinner out to the deck. The large elevated deck overlooks a grassy rear yard, neighborhood green space, and a paved walking path. The open outlook brings greenery and extra breathing room to the rear of the home, whether the deck is the spot for a quiet morning or a place to unwind at the end of the day. The finished lower-level living space adds a meaningful second area for downtime, work, or hobbies. Its open main room is joined by a full bathroom, multiple closets, and direct exterior access, making the level useful without claiming one of the home’s three bedrooms. The primary-bedroom area stands out with a vaulted ceiling. A separate, finished laundry area includes built-in cabinetry, a work surface, natural light, and nearby enclosed storage as well as a rough-in, if you'd ever like to add a work sink. Practical improvements include a Trane heat pump installed in December 2023 and attic insulation added in 2019. An elevated attic platform preserves storage space without compressing the insulation, and Ethernet wiring was added in 2025. Assigned parking serves the home. Freshly painted and new carpet make this home completely move-in ready. The path and open space behind the property bring greenery into the everyday view. For a larger outdoor outing, Rockburn Branch Park has trails, biking, disc golf, pickleball, fields, and inclusive play areas. Frank’s Produce & Greenhouses remains a longstanding local stop for produce, plants, and seasonal finds, while Elkridge Furnace Inn gives dinner out a sense of occasion. Costco handles the practical errands, and nearby major road corridors make it easy to head elsewhere in the region.
Features & Amenities
Interior
-
Other Interior Features
Crown Molding, Open Floorplan
-
Total Bedrooms
3
-
Bathrooms
2
-
1/2 Bathrooms
1
-
Above Grade Finished Area
1160.0
-
Basement YN
YES
-
Cooling YN
YES
-
Cooling
Central Air, Electric
-
Fireplace YN
NO
-
Heating YN
YES
-
Heating
Electric, Heat Pump
-
Pet friendly
N/A
Exterior
-
Garage
No
-
Construction Materials
Vinyl Siding
-
Parking
Off Street, Assigned
-
Patio and Porch Features
Deck
-
Pool
No
-
Waterfront YN
NO
Area & Lot
-
Lot Size(acres)
0.07
-
Lot Size(square feet)
3,000
-
Property Type
Residential
-
Property Sub Type
Townhouse
-
Architectural Style
Colonial
Price
-
Sales Price
$429,900
-
Tax Amount
$5,659
-
Sq. Footage
1,580
-
Price/SqFt
$272
HOA
-
Association
YES
-
Association Fee
$77
-
Association Fee Frequency
Monthly
-
Association Fee Includes
N/A
School District
-
Elementary School
N/A
-
Middle School
N/A
-
High School
N/A
Property Features
-
New Construction
NO
-
Foundation Details
Block
-
Senior Community YN
NO
-
Sewer
Public Sewer
-
Tax Lot
28
-
Water Source
Public
Schedule a Showing
Showing scheduled successfully.
Mortgage calculator
Estimate your monthly mortgage payment, including the principal and interest, property taxes, and HOA. Adjust the values to generate a more accurate rate.
Your payment
Principal and Interest:
$
Property taxes:
$
HOA fees:
$
Total loan payment:
$
Total interest amount:
$
Location
County
HOWARD
Elementary School
Middle School
High School
Listing Courtesy of Peter Boscas, Red Cedar Real Estate, LLC
RealHub Information is provided exclusively for consumers' personal, non-commercial use, and it may not be used for any purpose other than to identify prospective properties consumers may be interested in purchasing. All information deemed reliable but not guaranteed and should be independently verified. All properties are subject to prior sale, change or withdrawal. RealHub website owner shall not be responsible for any typographical errors, misinformation, misprints and shall be held totally harmless.
_(1).webp?size=684x933)
Salesperson, Realtor
Sharon Lelm
Call Sharon today to schedule a private showing.

* Listings on this website come from the FMLS IDX Compilation and may be held by brokerage firms other than the owner of this website. The listing brokerage is identified in any listing details. Information is deemed reliable but is not guaranteed. If you believe any FMLS listing contains material that infringes your copyrighted work please click here to review our DMCA policy and learn how to submit a takedown request.© 2024 FMLS.
Related Properties
ELKRIDGE
7119 DEEP FALLS WAY 31
3 Beds
2 Baths
2,100 Sq.Ft.
$425,000
MLS#: MDHW2071464

ELKRIDGE
7948 POTTER PLACE 948-B
3 Beds
2 Baths
1,816 Sq.Ft.
$429,990
MLS#: MDHW2073102

ELKRIDGE
7214 ELKRIDGE CROSSING WAY
3 Beds
2 Baths
1,600 Sq.Ft.
$374,000
MLS#: MDHW2072916

ELKRIDGE
6320 TROY COURT
3 Beds
3 Baths
2,280 Sq.Ft.
$459,900
MLS#: MDHW2073866

ELKRIDGE
7226 MAIDSTONE PLACE 235
3 Beds
2 Baths
2,116 Sq.Ft.
$449,900
MLS#: MDHW2073328

ELKRIDGE
7704 ENGLISH OAK CIRCLE 10
3 Beds
2 Baths
1,751 Sq.Ft.
$417,950
MLS#: MDHW2065794

ELKRIDGE
6353 EUCLID AVENUE
3 Beds
2 Baths
1,248 Sq.Ft.
$399,900
MLS#: MDHW2074620

ELKRIDGE
6327 ARBOR WAY
3 Beds
2 Baths
2,090 Sq.Ft.
$499,900
MLS#: MDHW2073868

ELKRIDGE
7109 PENNY LANE
3 Beds
3 Baths
1,424 Sq.Ft.
$445,000
MLS#: MDHW2073834
.png)