
Property
Beds
3
Full Baths
2
1/2 Baths
None
Year Built
1900
Sq.Footage
1,575
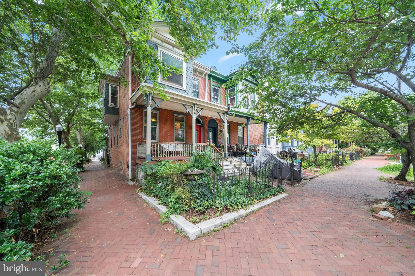
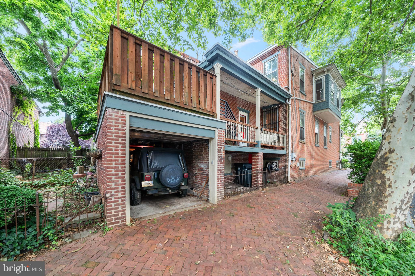
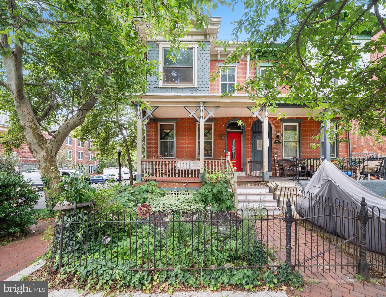
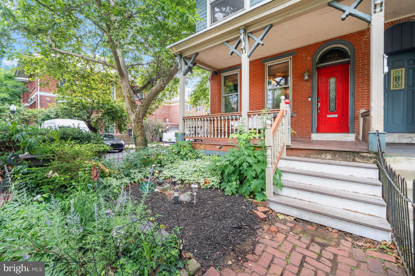
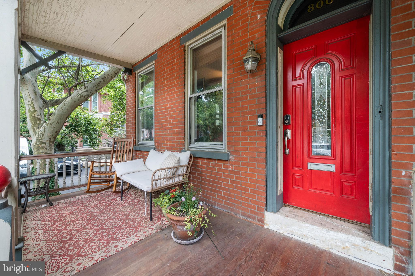
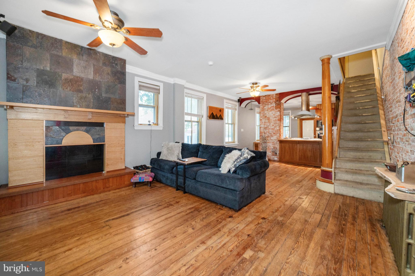
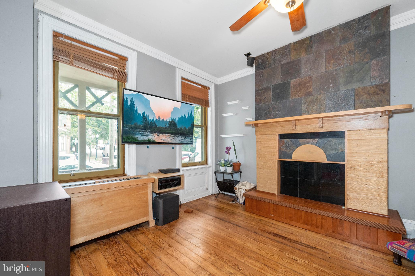
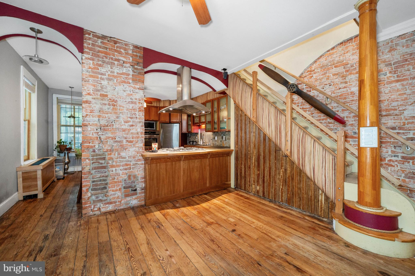
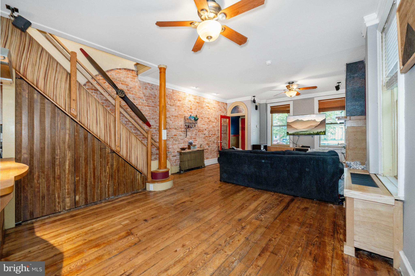
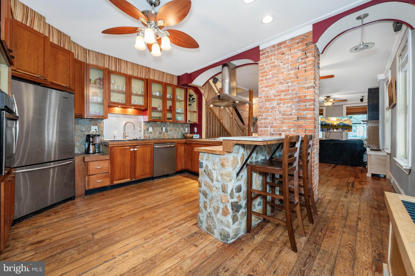
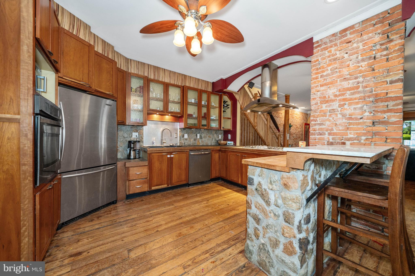
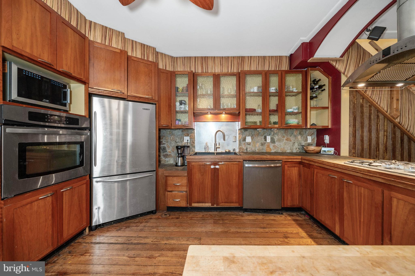
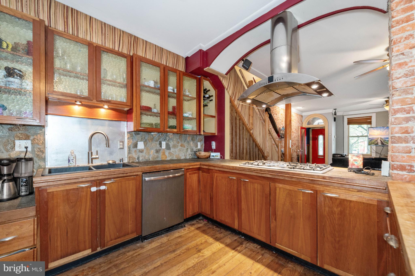
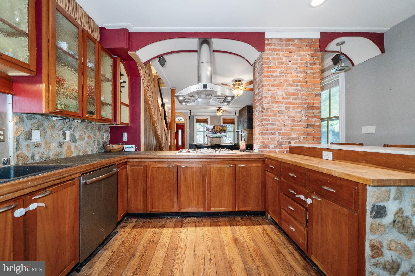
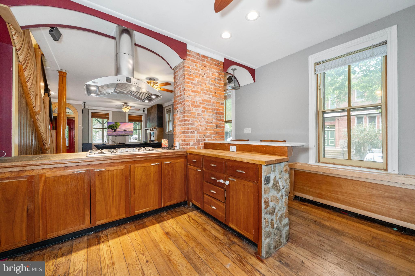
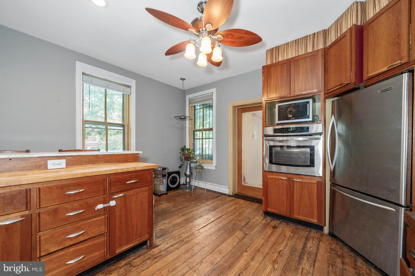
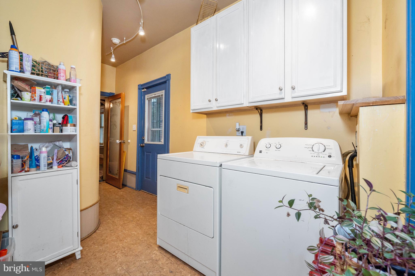
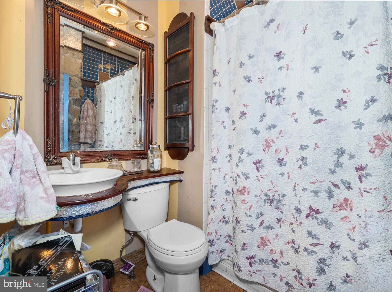
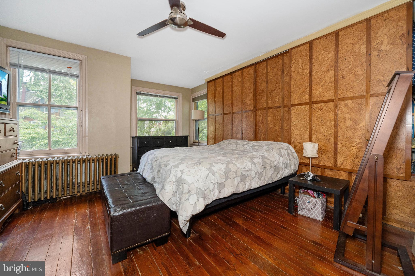
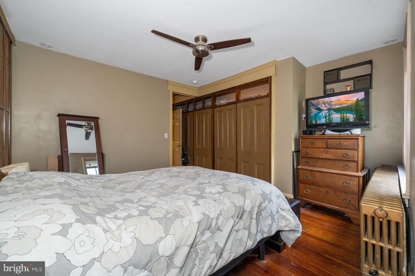
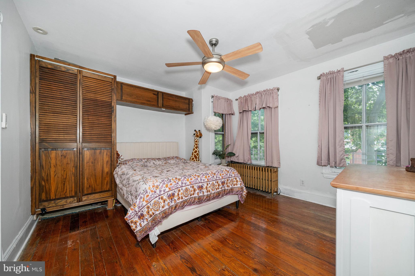
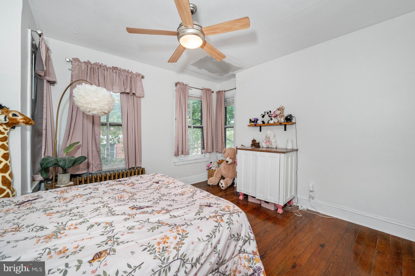
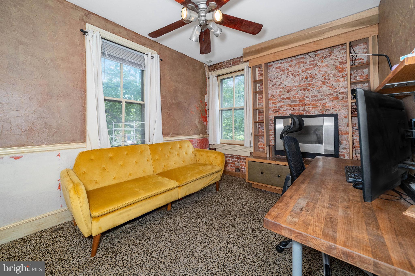
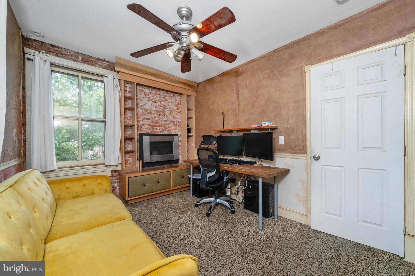
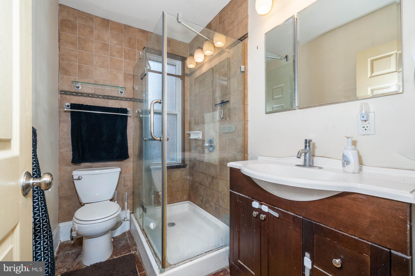
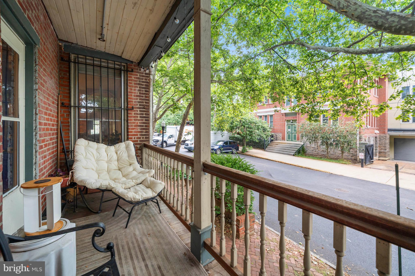
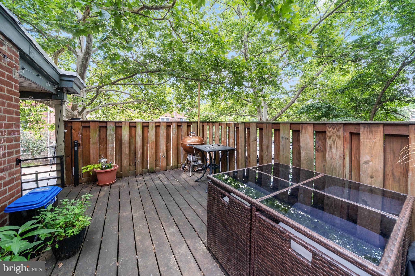
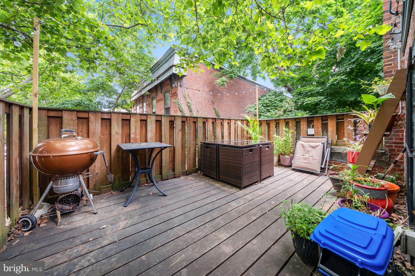
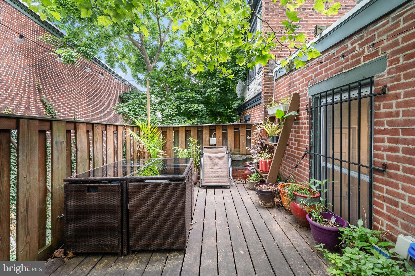
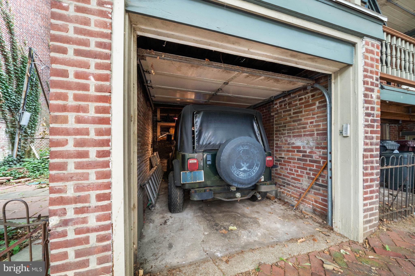
Classic character and incredible opportunity in the heart of Wilmington! Welcome to 800 W 10th Street, a brick twin home bursting with architectural integrity, unique textures, and rare features that are hard to find in urban living. From the moment you approach the welcoming front porch, you’ll recognize the value this home offers. Step inside to an expansive, open-concept living area highlighted by authentic wide-plank wood flooring, a dramatic fireplace surround, and a stunning exposed brick accent wall. The seamless flow leads you to the dining area and into the kitchen rich with rustic texture, featuring stone island accents, warm wood cabinetry, and stainless steel appliances. Laundry and a full bath are located on the main level. Upstairs, the home continues to showcase its historic roots with generous room sizes, classic, warm radiator heating, and distinctive wall paneling. An additional den or home office space boasts another exposed brick feature wall, offering a cozy retreat or a perfect creative workspace. A full bathroom with a glass-enclosed shower serves the upper level. Step outside to a private, fenced-in rear deck—an urban oasis perfect for weekend BBQs, container gardening, and outdoor relaxation. Best of all, say goodbye to the city parking hassle: this home includes its own attached garage, a premium commodity in Wilmington! Perfect for a savvy homeowner or investor looking to capture a piece of the city. Schedule your tour today!
Features & Amenities
Interior
-
Other Interior Features
Eat-in Kitchen
-
Total Bedrooms
3
-
Bathrooms
2
-
Above Grade Finished Area
1575.0
-
Basement YN
YES
-
Cooling YN
YES
-
Cooling
Central Air, Electric
-
Fireplace YN
YES
-
Heating YN
YES
-
Heating
Oil, Forced Air
-
Pet friendly
N/A
Exterior
-
Garage
Yes
-
Garage spaces
1
-
Construction Materials
Brick
-
Parking
Garage, Attached
-
Patio and Porch Features
Deck, Porch
-
Pool
No
-
Waterfront YN
NO
Area & Lot
-
Lot Features
Corner Lot
-
Lot Size(acres)
0.04
-
Lot Size(square feet)
1,742
-
Property Type
Residential
-
Property Sub Type
Townhouse
-
Architectural Style
Victorian
Price
-
Sales Price
$299,000
-
Tax Amount
$3,940
-
Sq. Footage
1,575
-
Price/SqFt
$189
HOA
-
Association
No
School District
-
Elementary School
N/A
-
Middle School
N/A
-
High School
N/A
Property Features
-
New Construction
NO
-
Foundation Details
Stone
-
Senior Community YN
NO
-
Sewer
Public Sewer
-
Tax Lot
022
-
Water Source
Public
Schedule a Showing
Showing scheduled successfully.
Mortgage calculator
Estimate your monthly mortgage payment, including the principal and interest, property taxes, and HOA. Adjust the values to generate a more accurate rate.
Your payment
Principal and Interest:
$
Property taxes:
$
HOA fees:
$
Total loan payment:
$
Total interest amount:
$
Location
County
NEW CASTLE
Elementary School
Middle School
High School
Listing Courtesy of Michael R. Clement , Patterson-Schwartz - Greenville
RealHub Information is provided exclusively for consumers' personal, non-commercial use, and it may not be used for any purpose other than to identify prospective properties consumers may be interested in purchasing. All information deemed reliable but not guaranteed and should be independently verified. All properties are subject to prior sale, change or withdrawal. RealHub website owner shall not be responsible for any typographical errors, misinformation, misprints and shall be held totally harmless.
_(1).webp?size=684x933)
AGENT
Sharon Lelm
Call Sharon today to schedule a private showing.

* Listings on this website come from the FMLS IDX Compilation and may be held by brokerage firms other than the owner of this website. The listing brokerage is identified in any listing details. Information is deemed reliable but is not guaranteed. If you believe any FMLS listing contains material that infringes your copyrighted work please click here to review our DMCA policy and learn how to submit a takedown request.© 2024 FMLS.
Related Properties
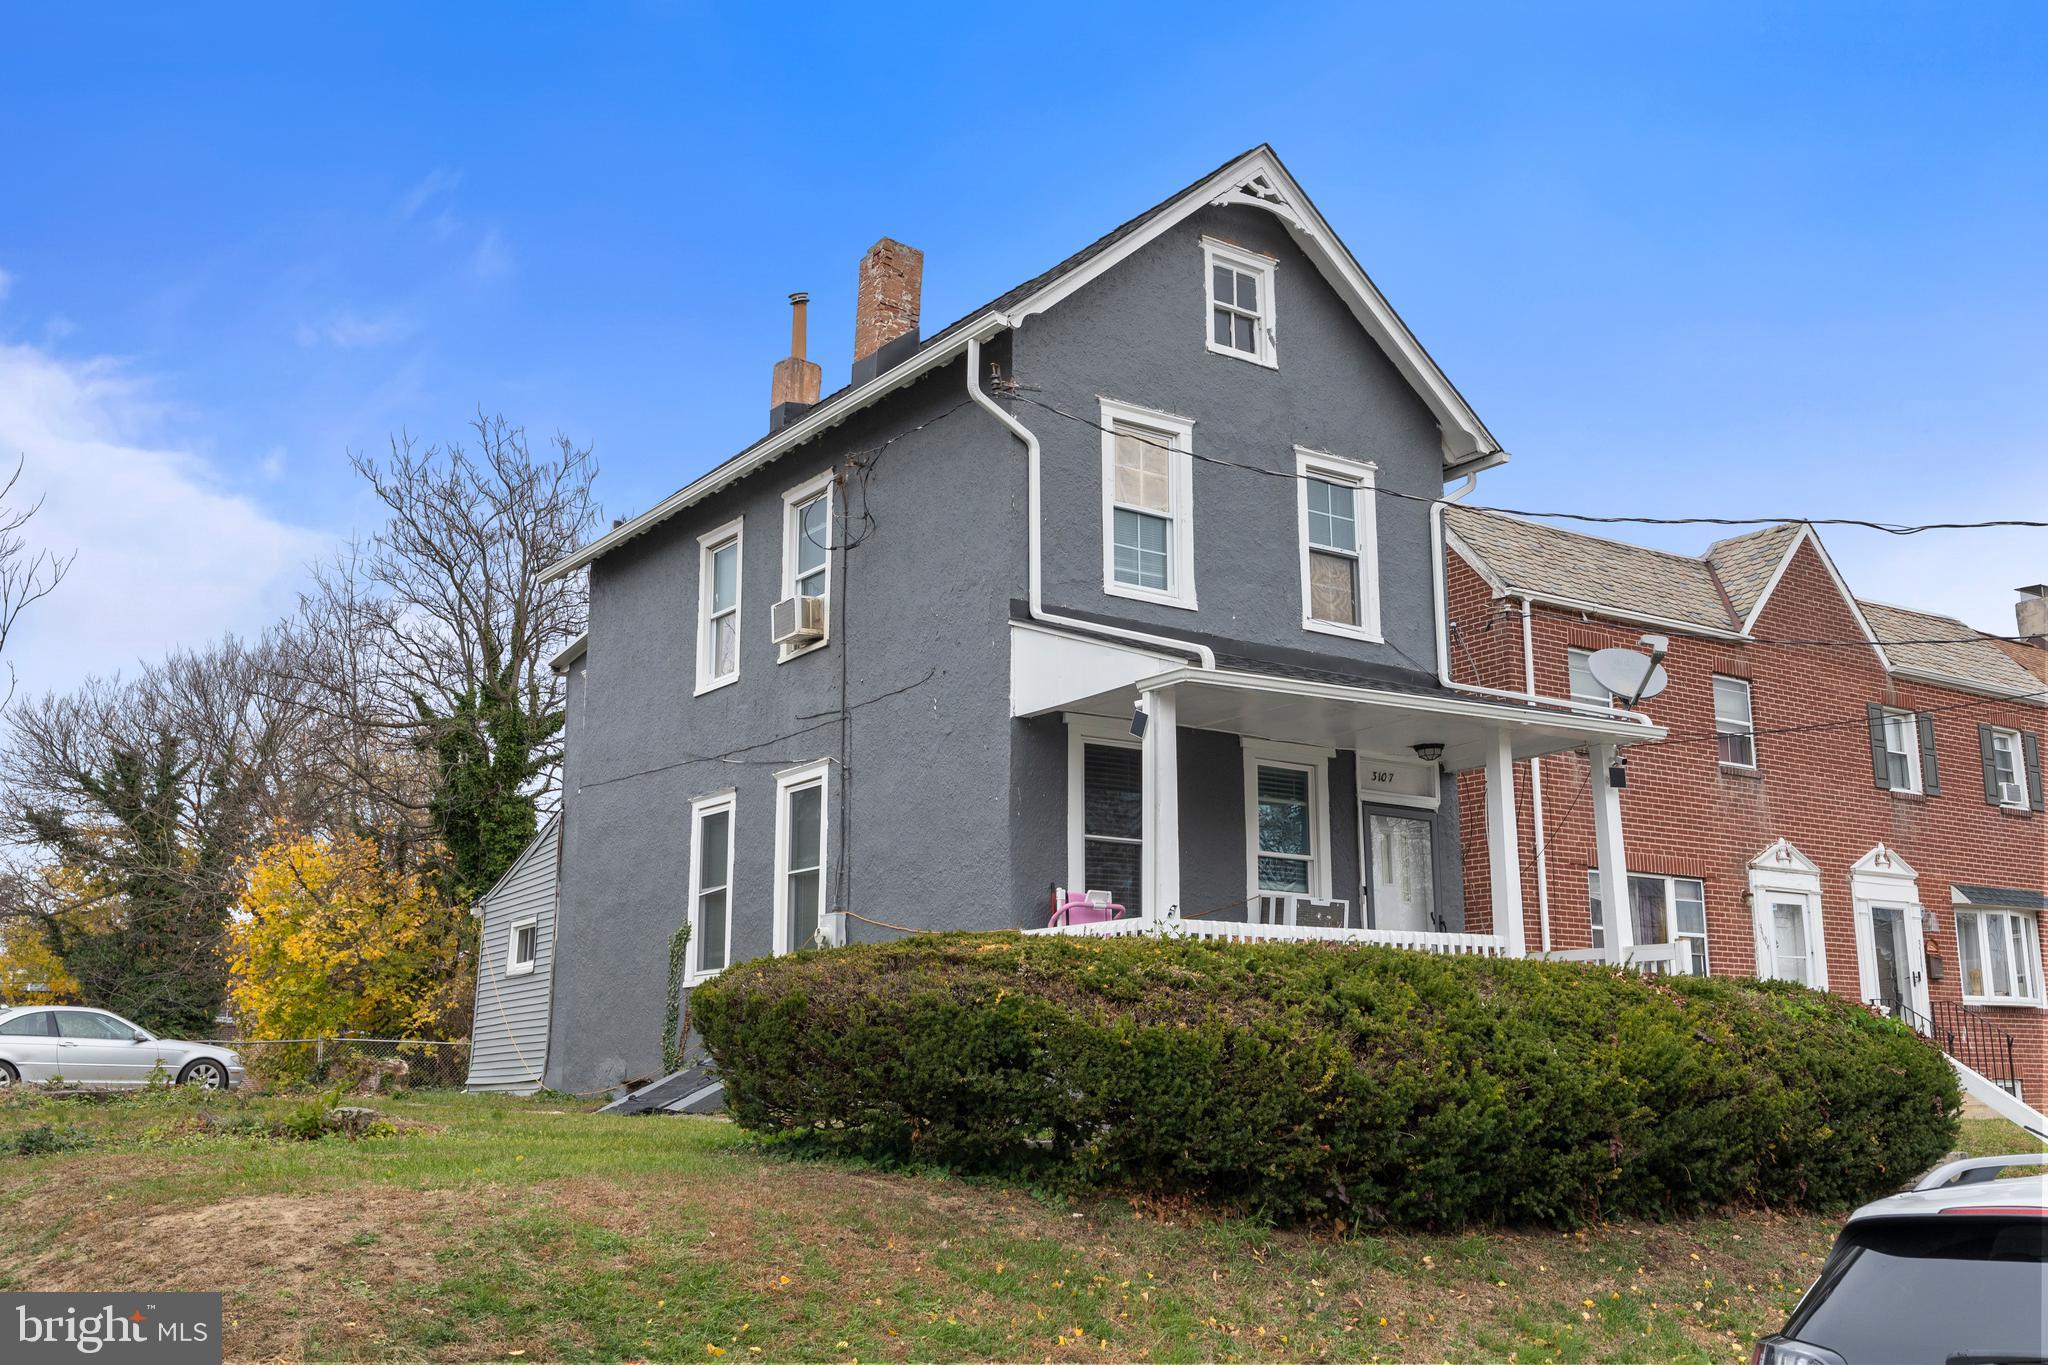
WILMINGTON
3107 N MONROE STREET
3 Beds
1 Baths
1,250 Sq.Ft.
$270,000
MLS#: DENC2093428
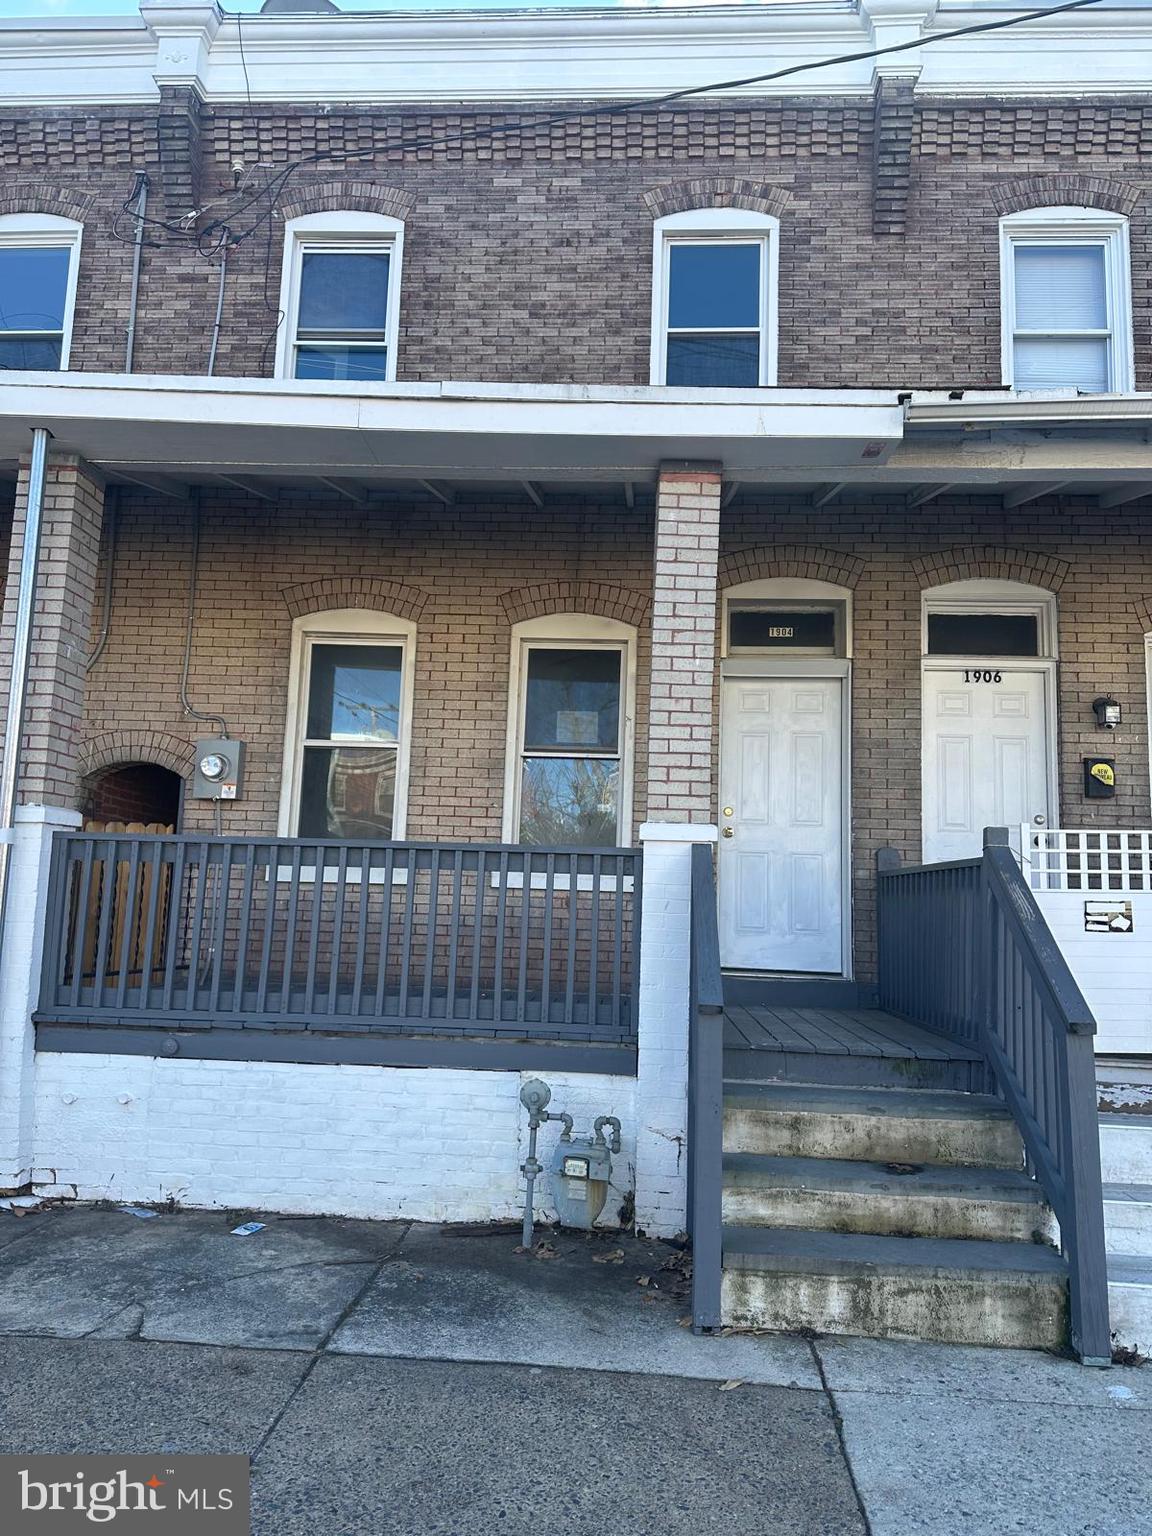
WILMINGTON
1904 LANCASTER AVENUE
4 Beds
1 Baths
1,475 Sq.Ft.
$269,000
MLS#: DENC2095834
WILMINGTON
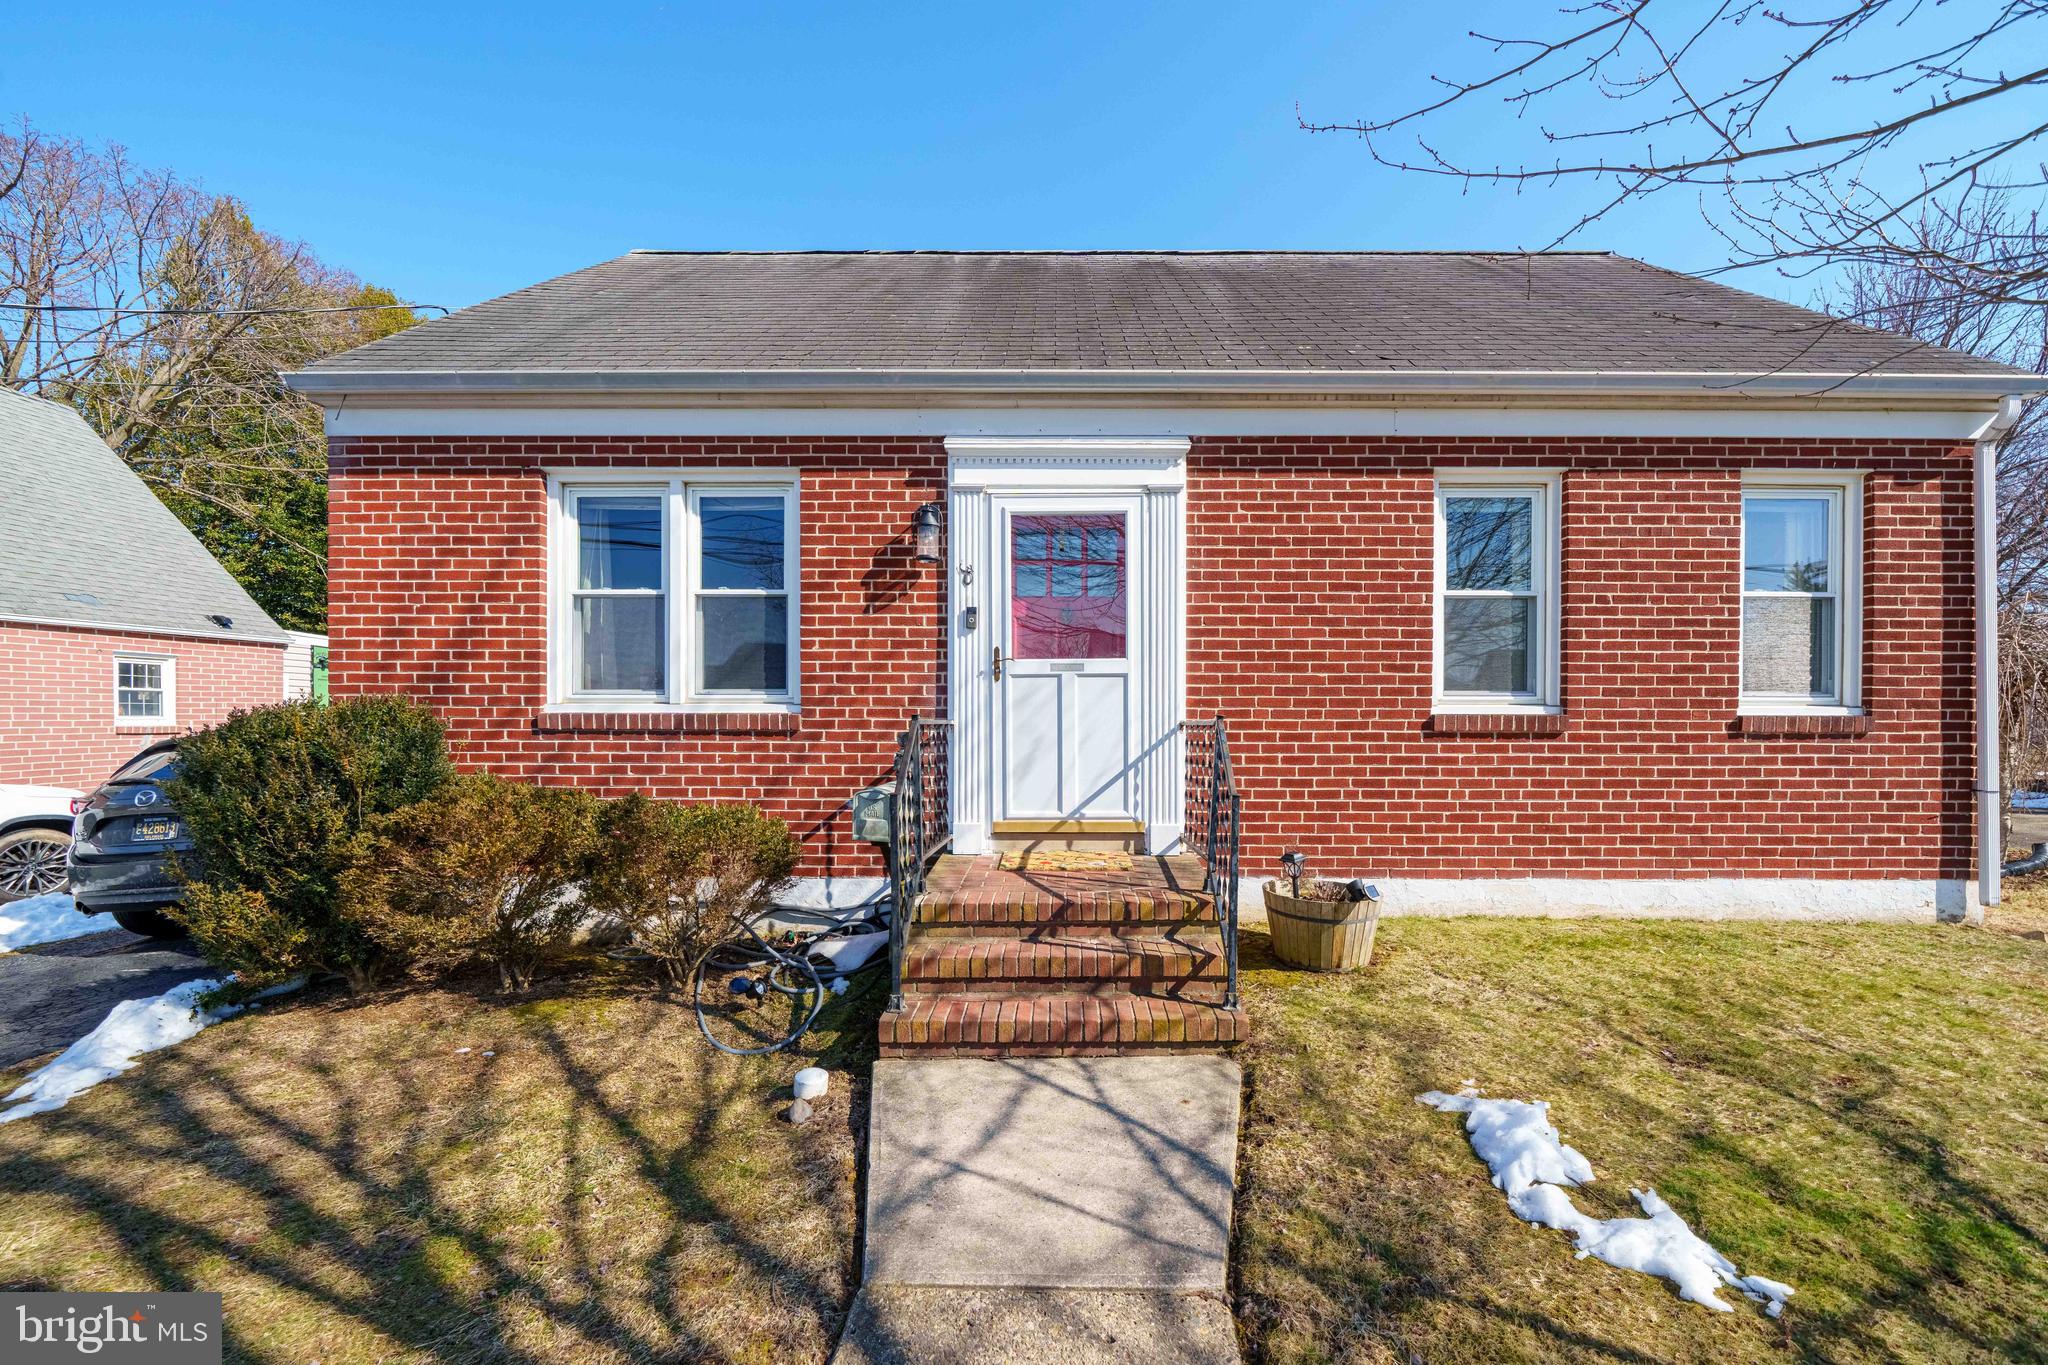
30 NORTH AVENUE
4 Beds
2 Baths
1,150 Sq.Ft.
$345,000
MLS#: DENC2097952
WILMINGTON
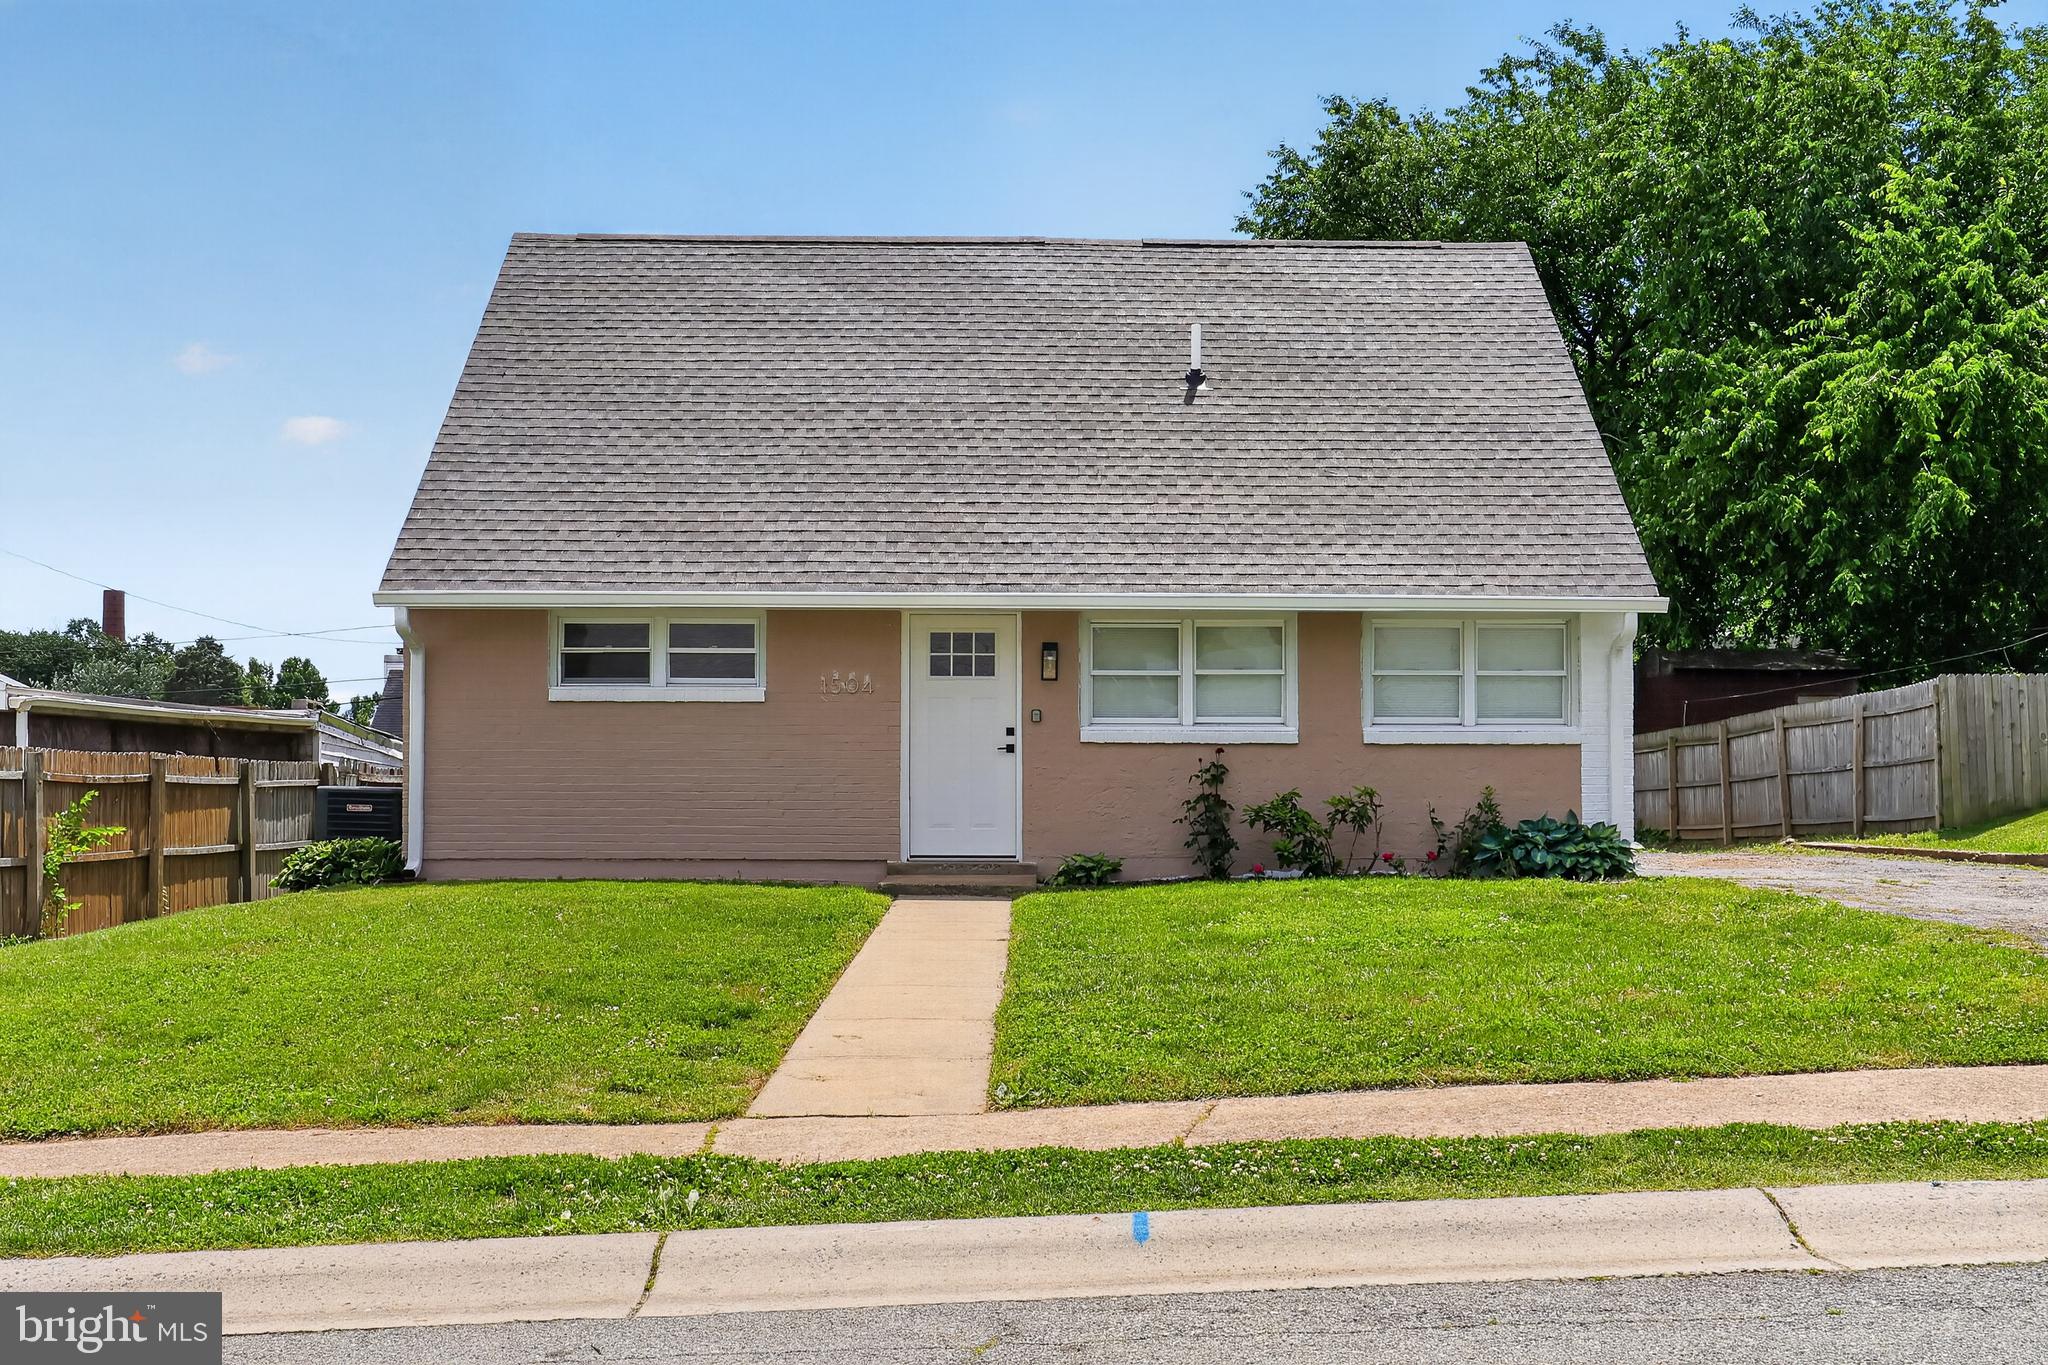
1504 OLD FARM ROAD
3 Beds
2 Baths
1,287 Sq.Ft.
$355,000
MLS#: DENC2104136
WILMINGTON
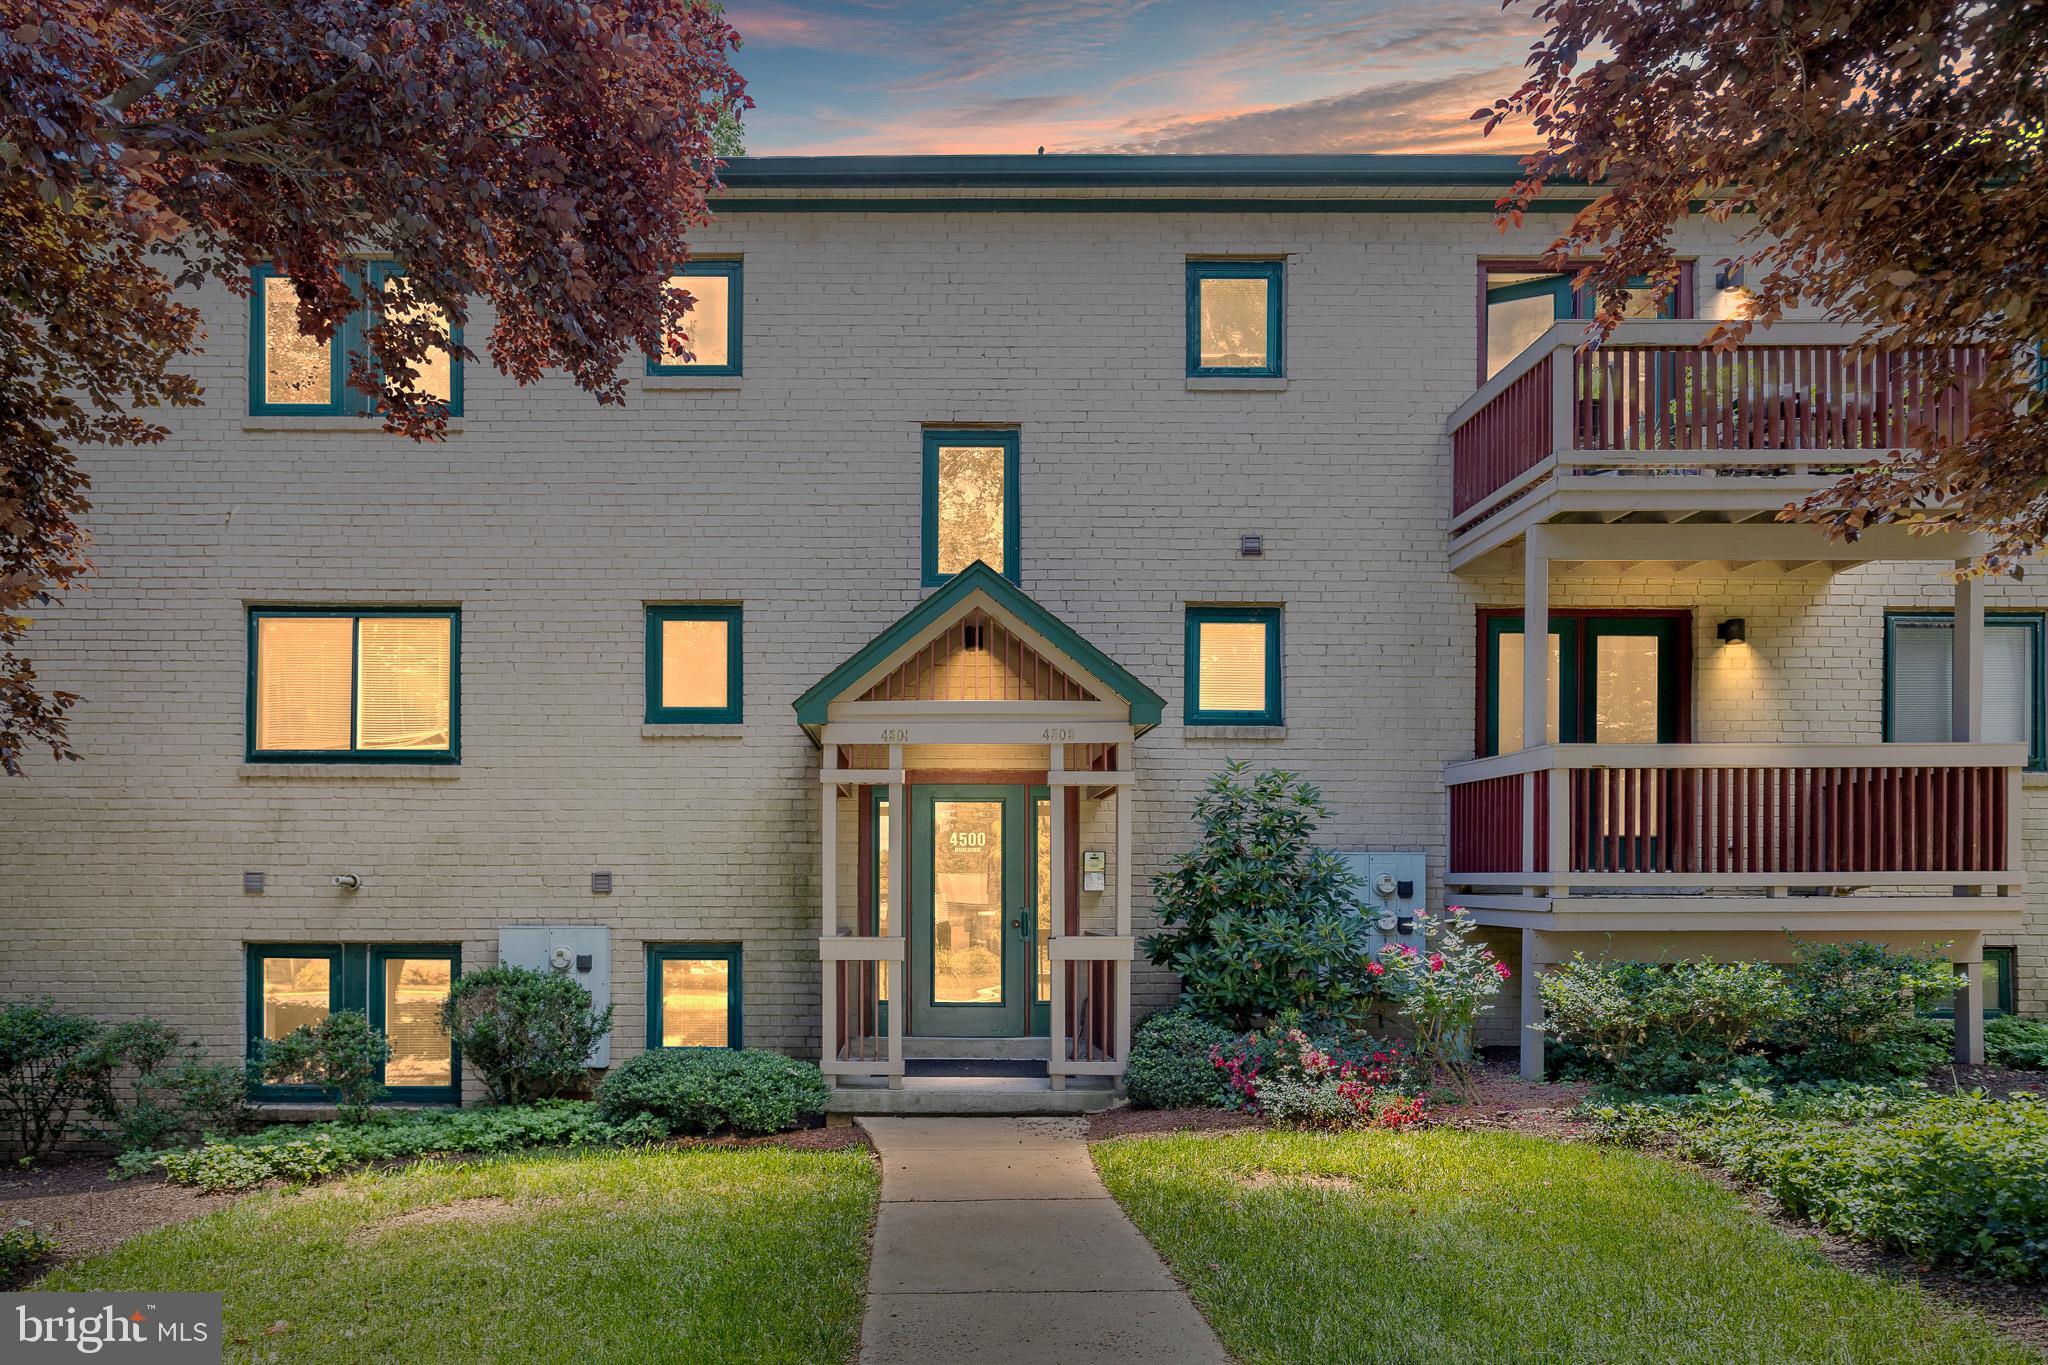
4504 CENTER TERRACE 4504
2 Beds
2 Baths
N/A
$249,000
MLS#: DENC2105262
WILMINGTON
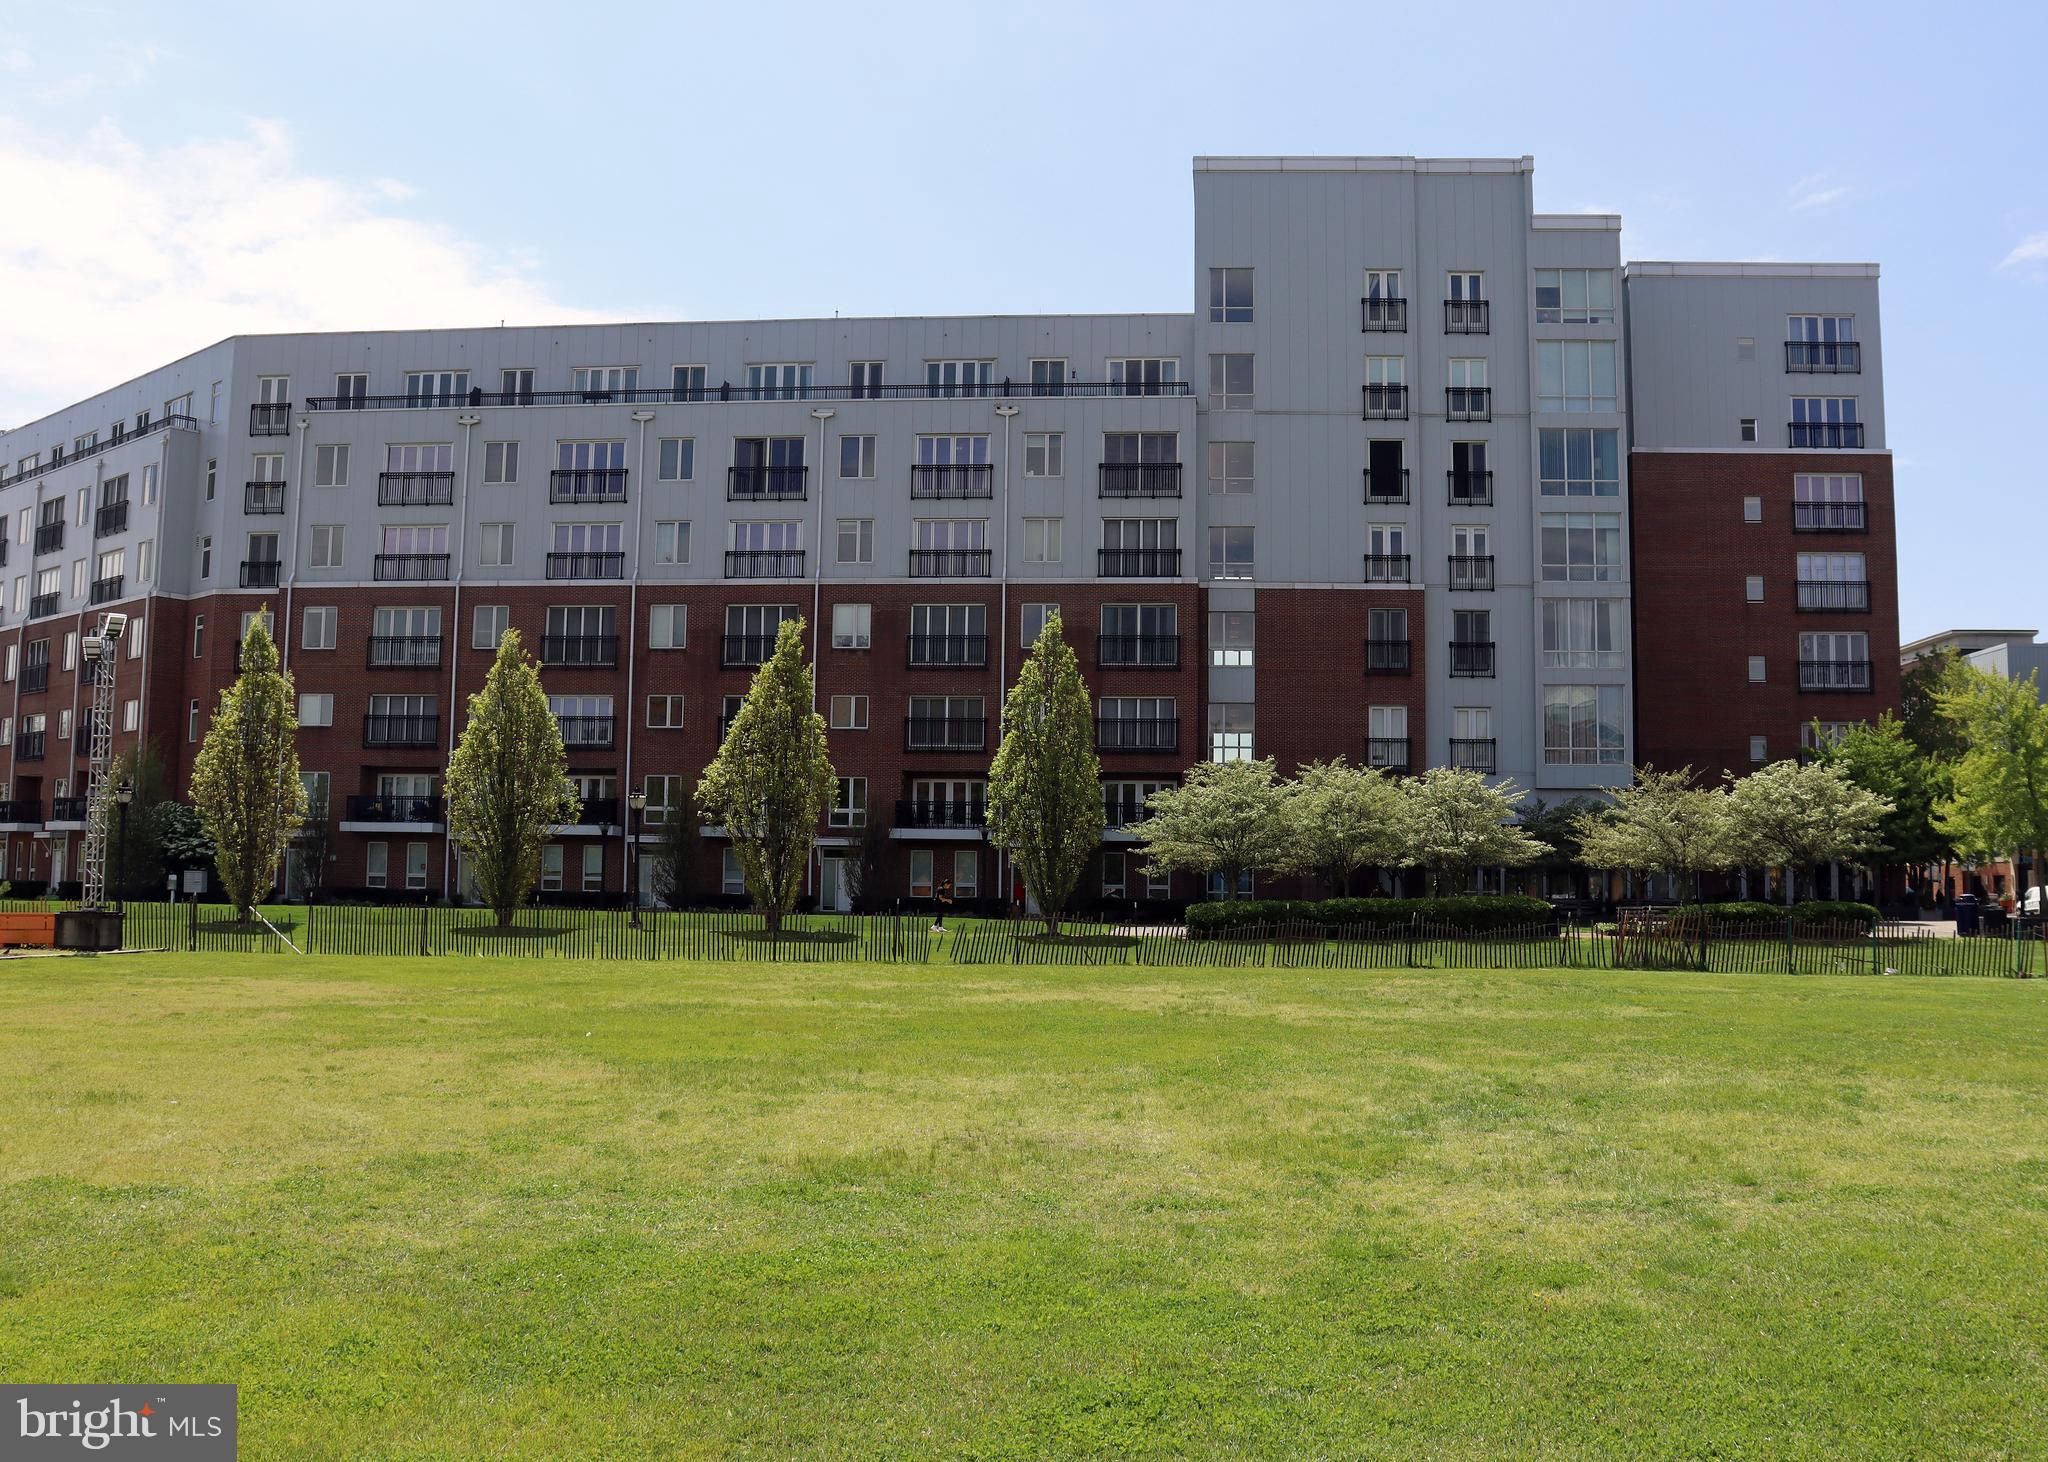
530 HARLAN BOULEVARD H504
1 Beds
1 Baths
950 Sq.Ft.
$255,000
MLS#: DENC2104254
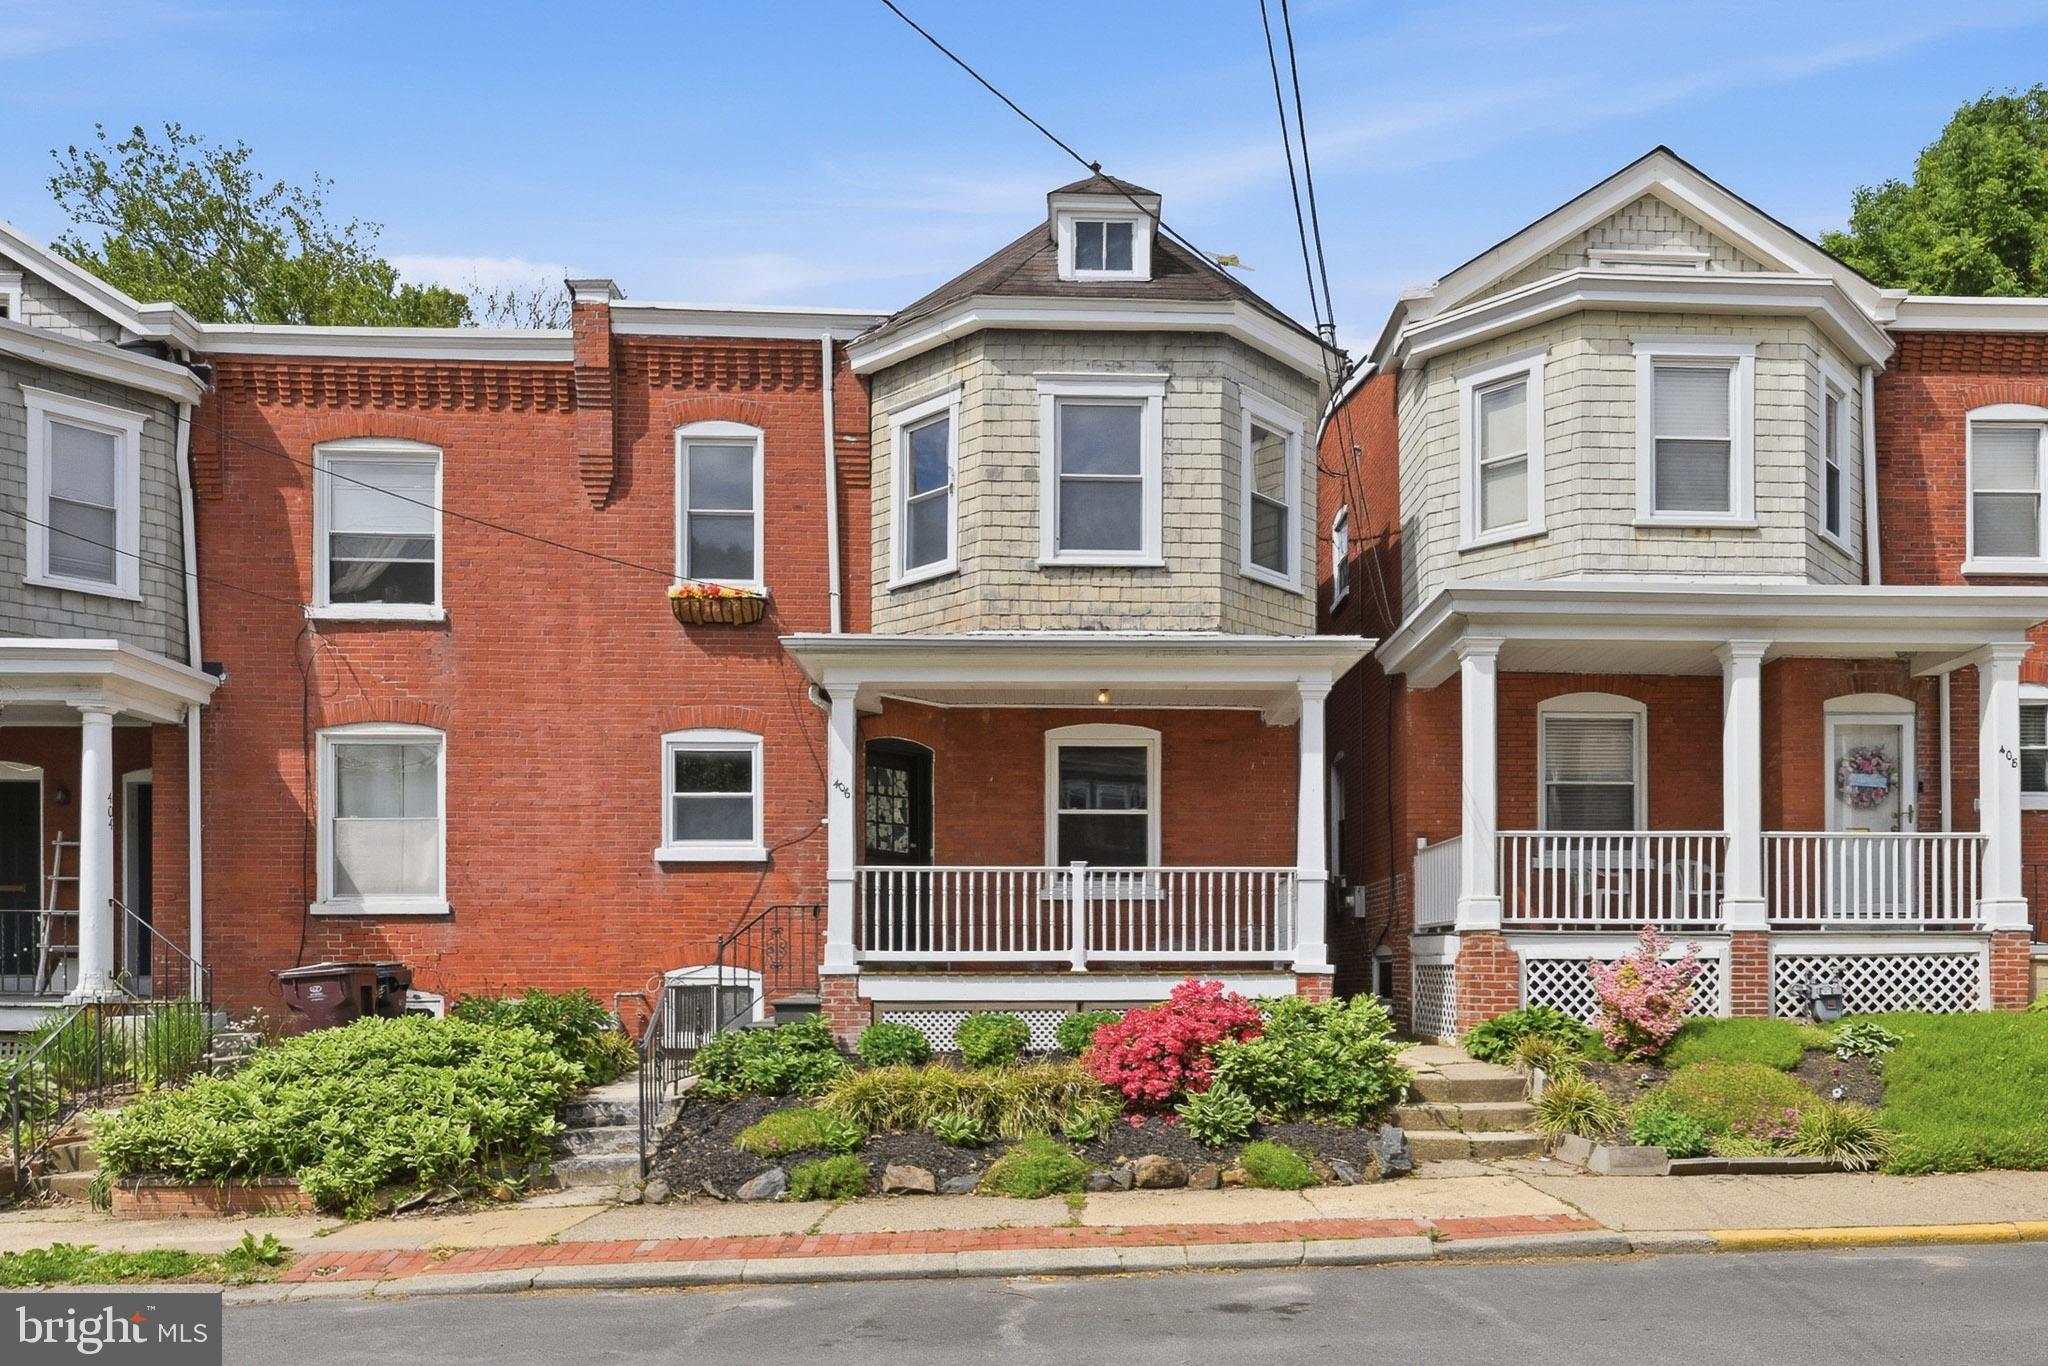
WILMINGTON
406 W 20TH STREET
4 Beds
2 Baths
1,625 Sq.Ft.
$340,000
MLS#: DENC2102946
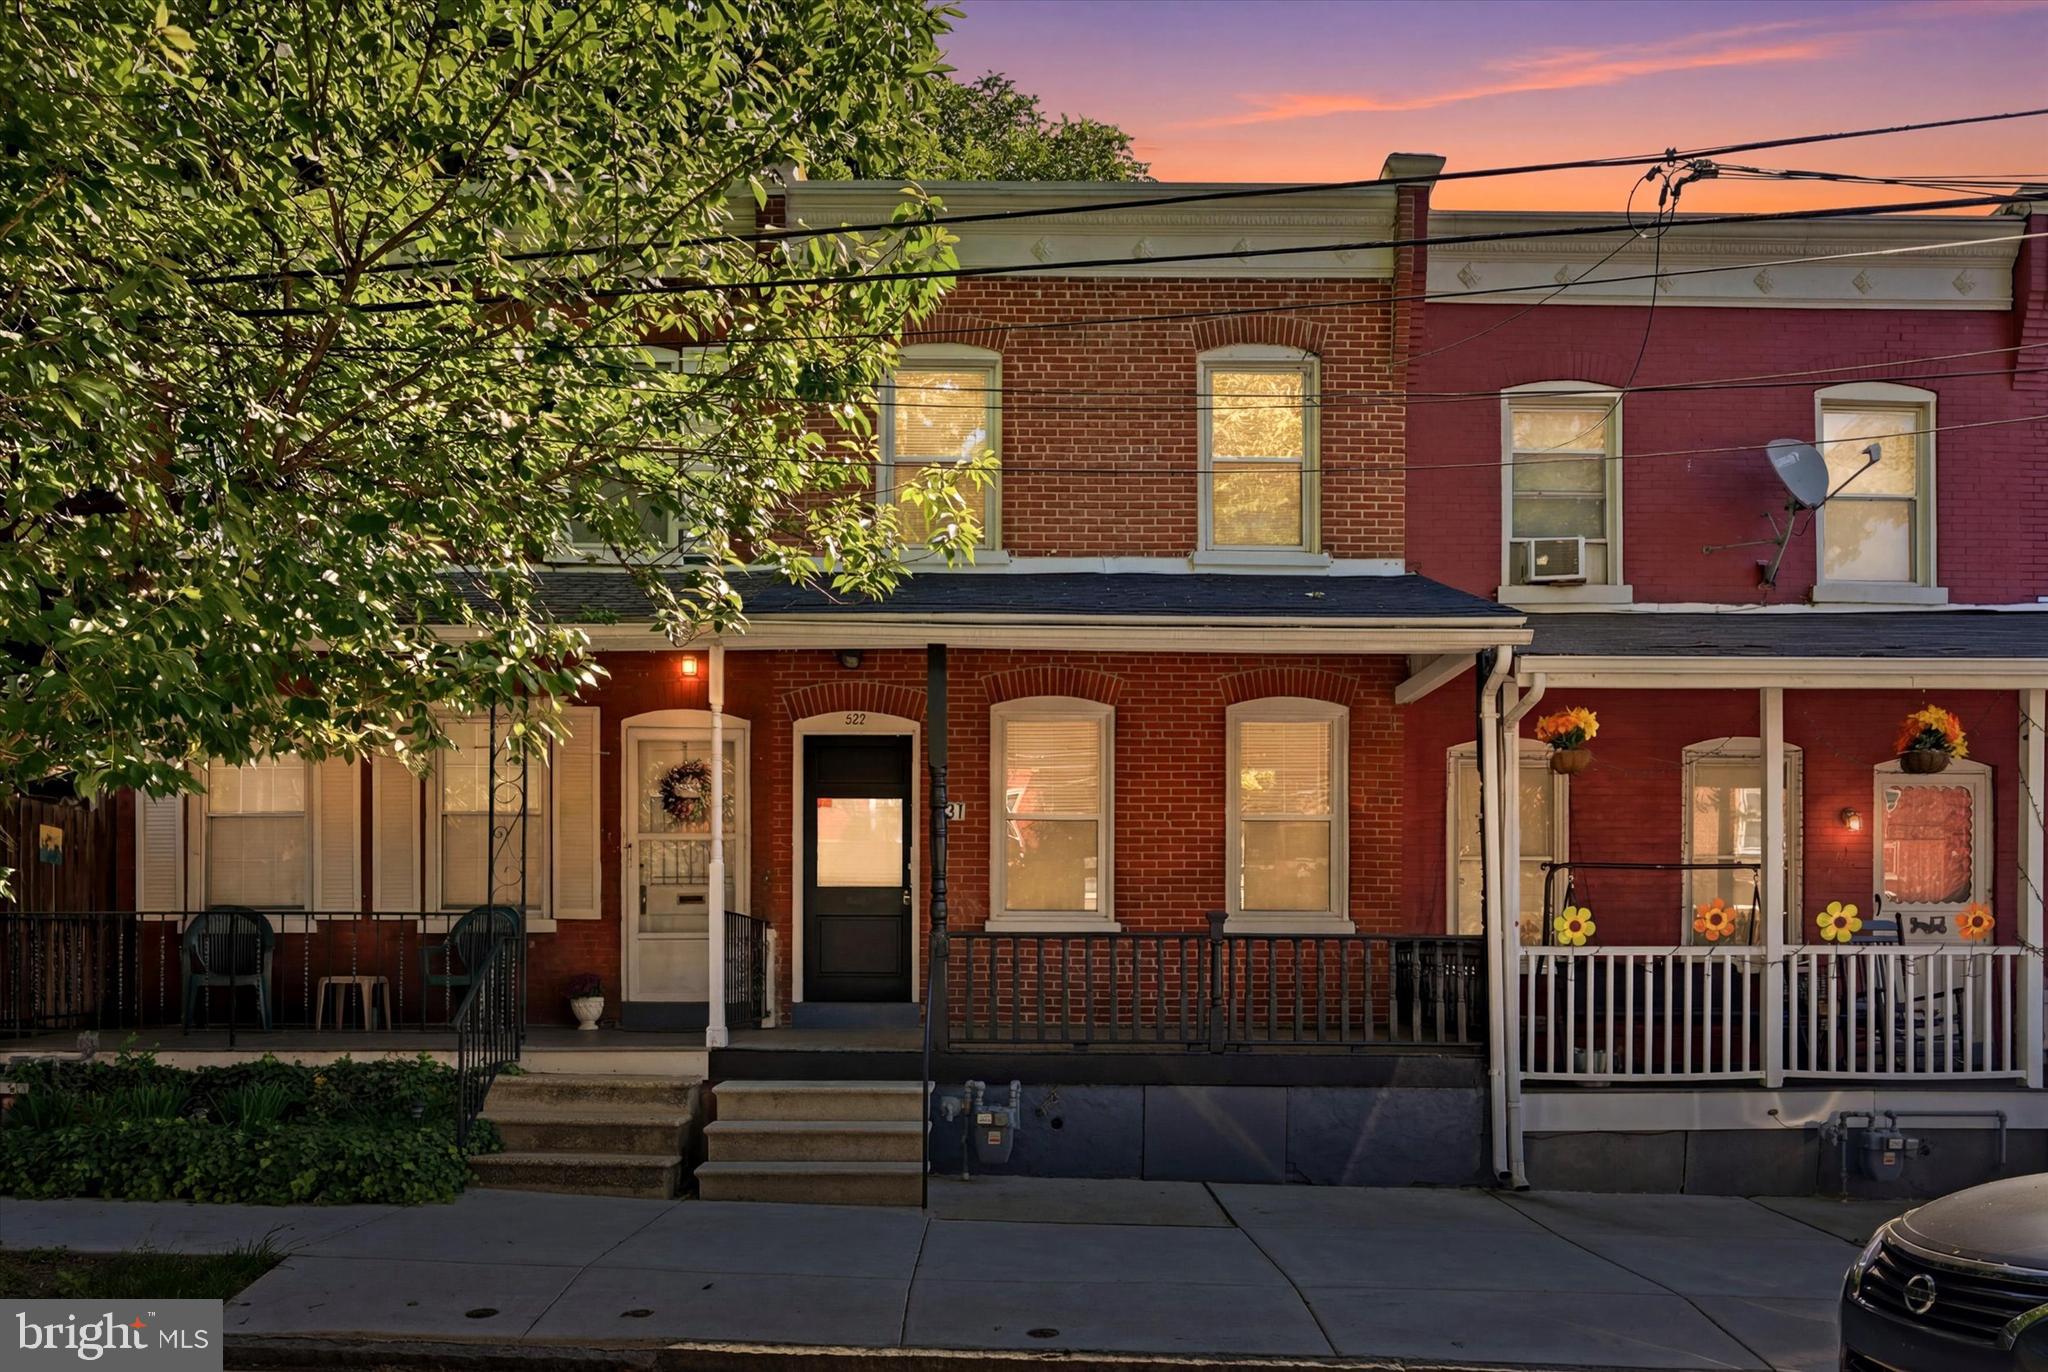
WILMINGTON
227 W 22ND STREET
3 Beds
1 Baths
1,300 Sq.Ft.
$240,000
MLS#: DENC2103812
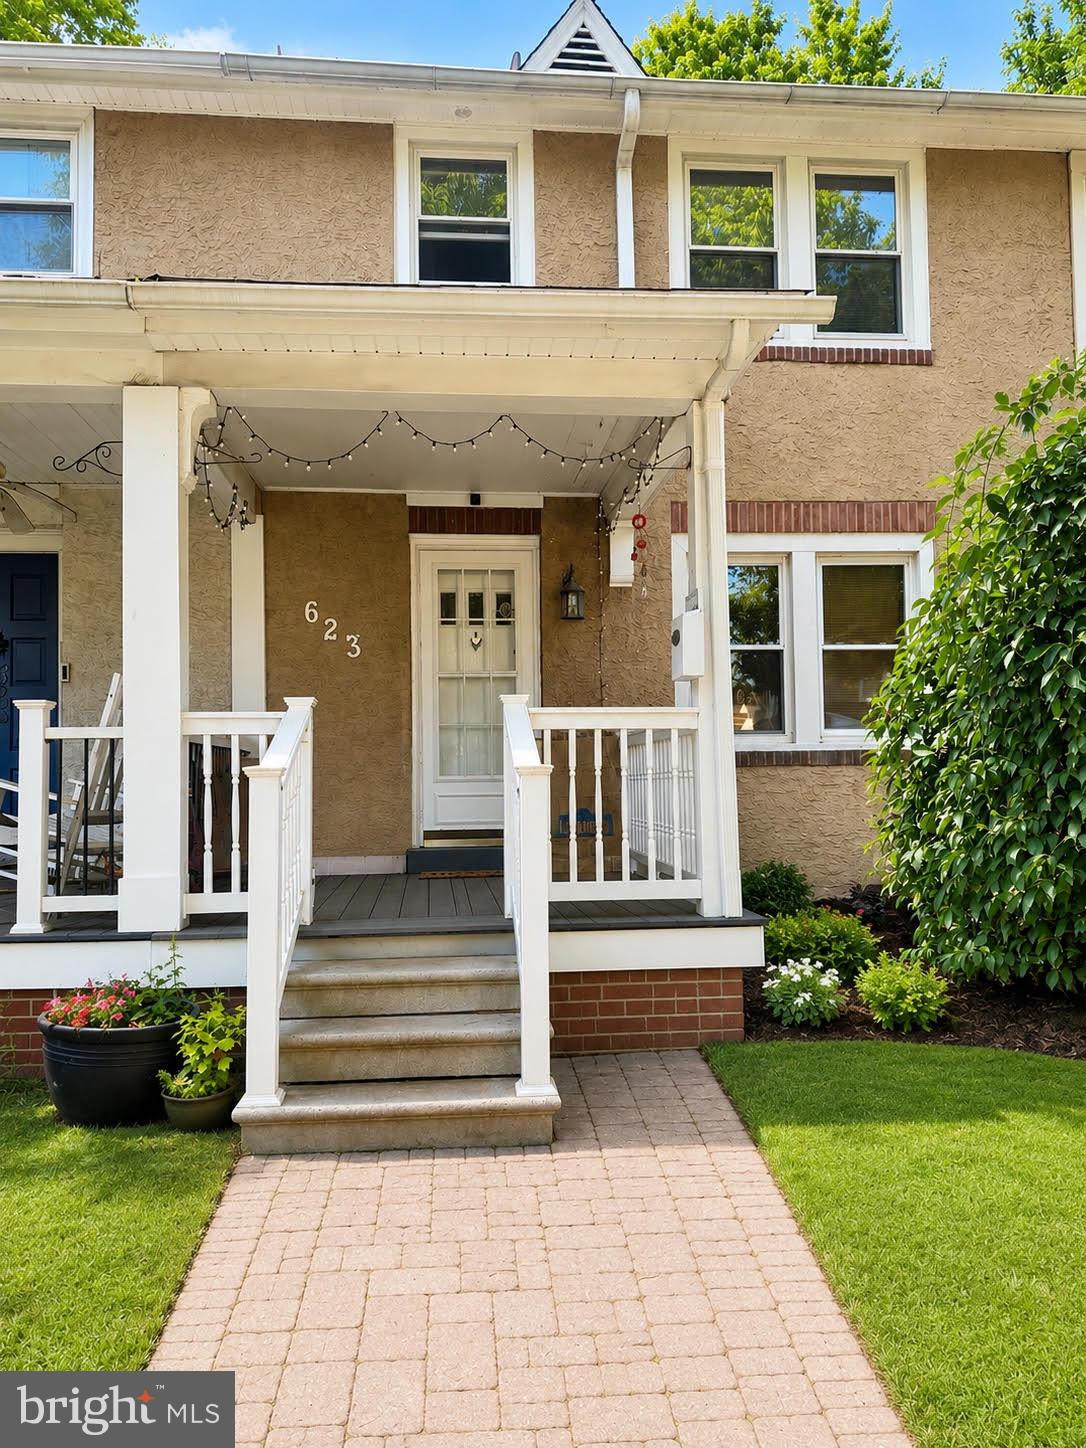
WILMINGTON
623 GEDDES STREET
3 Beds
1 Baths
975 Sq.Ft.
$265,000
MLS#: DENC2104612
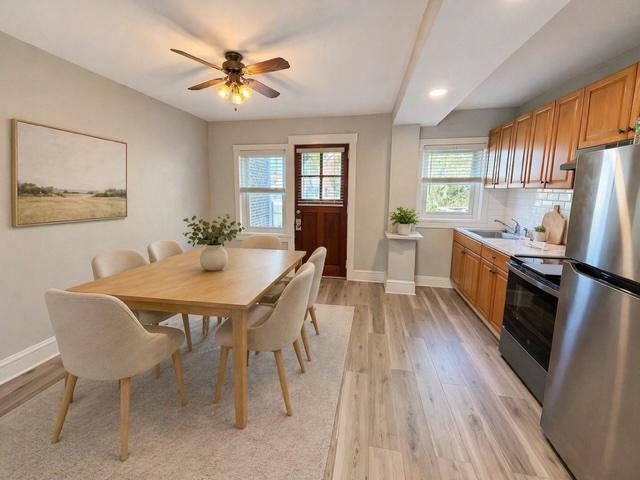
WILMINGTON
241 S UNION STREET
2 Beds
1 Baths
875 Sq.Ft.
$260,000
MLS#: DENC2100136
.png)