Features & Amenities

Interior

  • Other Interior Features

    Eat-in Kitchen

  • Total Bedrooms

    6

  • Bathrooms

    3

  • 1/2 Bathrooms

    1

  • Above Grade Finished Area

    3642.0

  • Basement YN

    YES

  • Cooling YN

    YES

  • Cooling

    Ceiling Fan(s)

  • Fireplace YN

    YES

  • Heating YN

    YES

  • Heating

    Forced Air

  • Pet friendly

    N/A

Exterior

  • Garage

    No

  • Construction Materials

    Vinyl Siding

  • Patio and Porch Features

    Porch

  • Pool

    No

  • Waterfront YN

    NO

Area & Lot

  • Lot Features

    Level

  • Lot Size(acres)

    0.29

  • Lot Size(square feet)

    12,632

  • Property Type

    Residential

  • Property Sub Type

    Single Family Residence

  • Architectural Style

    Victorian

Price

  • Sales Price

    $649,900

  • Tax Amount

    $5,695

  • Financing Options

    Cash, Conventional, FHA, VA Loan

  • Sq. Footage

    3,642

  • Price/SqFt

    $178

HOA

  • Association

    No

School District

  • Elementary School

    N/A

  • Middle School

    N/A

  • High School

    N/A

Property Features

  • New Construction

    NO

  • Water Source

    Public

Schedule a Showing

Showing scheduled successfully.

<
>
IN PERSON
VIA CHAT

What is 3 + 4 ?


Mortgage calculator

Estimate your monthly mortgage payment, including the principal and interest, property taxes, and HOA. Adjust the values to generate a more accurate rate.

Your payment

Principal and Interest:

$

Property taxes:

$

HOA fees:

$

Total loan payment:

$

Total interest amount:

$

Location

County

Blair

Elementary School

Middle School

High School

Listing Courtesy of Leonard Fiore, Perry Wellington Realty, LLC

RealHub Information is provided exclusively for consumers' personal, non-commercial use, and it may not be used for any purpose other than to identify prospective properties consumers may be interested in purchasing. All information deemed reliable but not guaranteed and should be independently verified. All properties are subject to prior sale, change or withdrawal. RealHub website owner shall not be responsible for any typographical errors, misinformation, misprints and shall be held totally harmless.

Agent Sharon Lelm

Salesperson, Realtor

Sharon Lelm

Call Sharon today to schedule a private showing.


* Listings on this website come from the FMLS IDX Compilation and may be held by brokerage firms other than the owner of this website. The listing brokerage is identified in any listing details. Information is deemed reliable but is not guaranteed. If you believe any FMLS listing contains material that infringes your copyrighted work please review our DMCA policy and learn how to submit a takedown request.© 2024 FMLS.
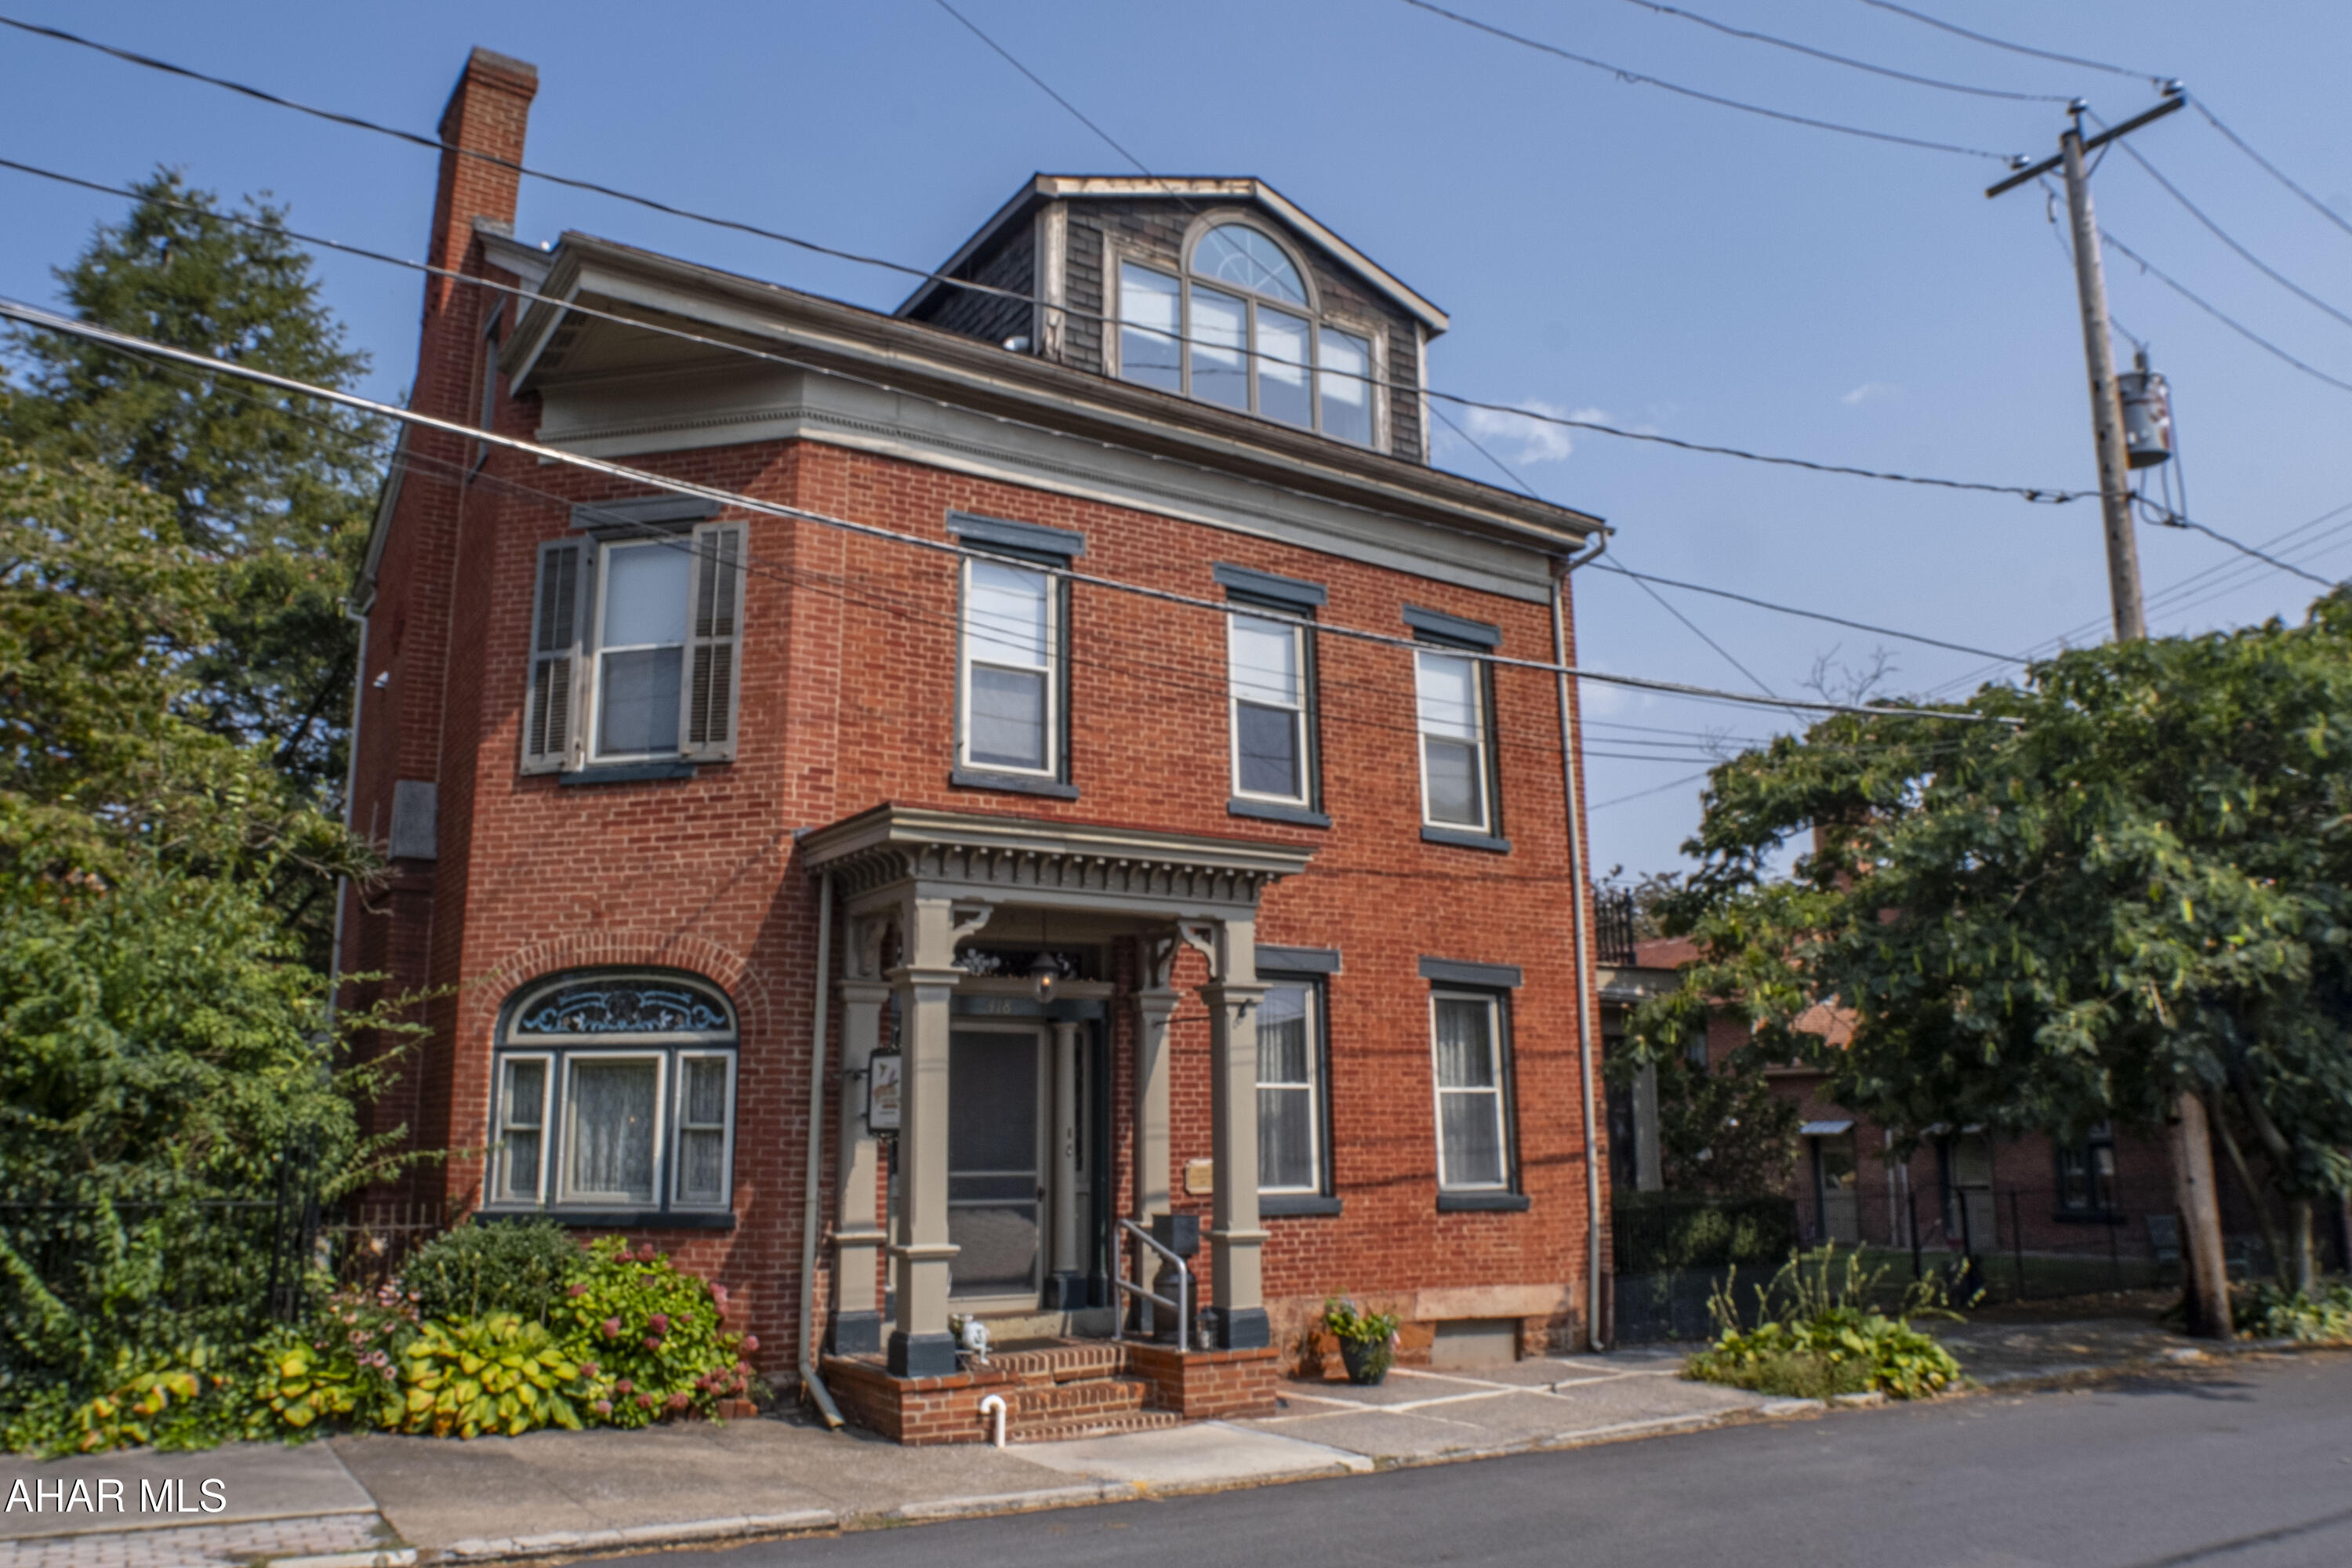
Welcome to Walnut Street, Hollidaysburg, PA! This stunning 3,600 sq ft home has been renovated with an unwavering attention to detail, resulting in a designer-inspired residence that perfectly blends modern conveniences with historic charm.
From the repointed chimney, repaired roof and foundation, and dual forced air heating and central air systems, to the all-new electrical and plumbing systems, the house offers a perfect combination of old-world charm and modern-day comfort. The added insulation throughout the house, with R19 in walls and R30 in eaves, ensures energy efficiency and comfort all year round.
The house features 5-6 bedrooms, 3 full bathrooms, and 1 half bathroom, spread across 10' high ceilings, giving a grandeur and spacious feel to the home. The custom closets, including the custom walk-in closet in the main bedroom, offer ample storage space. The 100+ year old laundry cabinet has been brought back to life with cedar lining, hanging rods, and other accessories.
The home's bathrooms are a highlight, with three custom-tiled walk-in showers featuring Schluter Systems and a soaking tub in the main bedroom for relaxation and luxury. All the original hardware has been cleaned and powder coated, and the stained-glass windows have been repaired, primed, and painted. The original trim and doors have been meticulously repaired, sanded, primed, and painted.
The flooring in the entire house has been replaced with high-end vinyl waterproof flooring, while the antique Quartersawn Oak Cabinet from the Pittsburgh Library in the kitchen adds a touch of history and charm. The two sliding bathroom doors are made from the original 1890 shutters, adding a unique touch to the home. The two original 9' entrance doors with transom windows add to the grandeur of the home. The brick in the house has been exposed and sealed, showcasing the historic charm of the home. The living room features a working ventless fireplace with a remote for cozy evenings. The high-end kitchen appliances and washer and dryer provide convenience and luxury for everyday living. There is a separate entrance for an office, offering flexibility for remote work or a home-based business. The historic stone walls on the property add to the character and charm of this unique home.
All these modern amenities have been added while keeping the historic charm of the home intact. The result is a beautiful blend of modern and traditional styles that offers the best of both worlds. The home is conveniently located to various amenities, including a grocery store, post office, courthouse, church, school, pharmacy, antique shops, restaurants, bars, coffee shops, hair salon, spa, parks, and a weekly farmer's market. This home truly offers a perfect combination of old-world charm and modern-day convenience. Don't miss this opportunity to own a piece of history in the heart of Hollidaysburg, PA! Schedule your showing today and experience the grandeur and elegance of this exceptional home.

807 Walnut Street

Message successfully sent.

What would you like to know?

What is 3 + 4 ?

I agree to receive email communication and understand I can unsubscribe at any time.

I agree to be contacted by Charis Realty Group - Christine Issler, Broker via call, email, and text for real estate services. To opt out, you can reply 'stop' at any time or reply 'help' for assistance. You can also click the unsubscribe link in the emails. Message and data rates may apply. Message frequency may vary. Privacy Policy

Related Properties

New Construction with Million-Dollar Views!
Welcome home to this stunning new construction in the highly sought-after Scotch Valley subdivision, where beautiful craftsmanship meets truly spectacular views. Step inside to an impressive great room featuring the kitchen, living room, and dining area. Soaring 17-foot ceilings create a bright, open living space perfect for both everyday living and entertaining. The primary bedroom is a great size, with a soaking tub, separate tile shower, and large walk-in closet. Two additional bedrooms, a full bathroom, office, and laundry complete the first floor. 
The finished basement provides even more room to relax, entertain, or create the space that fits your lifestyle. The 4th bedroom and full bathroom complete the finished basement. Outside, the beautiful deck may quickly become your favorite spot--offering the perfect place to unwind while taking in the home's million-dollar panoramic views.
With new construction, modern finishes, generous living space, and an incredible Scotch Valley setting, you'll want to experience this home in person. The views alone are unforgettable! Property will be completed mid November 2026, at time of offer, buyer may have ability to choose some finishings.
#81440

Hollidaysburg

131 Fairway Estates Drive

4 Beds

3 Baths

4,700 Sq.Ft.

$739,900

MLS#: 81440

Country Home with 5.80 acres with a beautiful view featuring 3 large bedrooms, 3 bathrooms. Nice and bright sunroom with spiral staircase to upstairs bonus room. Large, finished basement with family room and additional bonus room. Sit on the front porch and take in the breathtaking views!! 
Also included on the property are fenced pastures, barn and additional. This property has a lot to offer call today to make an appointment NO SHOWINGS TILL 09/02/2026
#81131

Hollidaysburg

1574 Turkey Valley Road

3 Beds

3 Baths

4,552 Sq.Ft.

$595,000

MLS#: 81131
Located just off the Diamond in Hollidaysburg's Historic District, this mid-19th century brick residence combines exceptional period craftsmanship with flexible, multi-building living. With Chimney Rocks visible on the skyline, the property sits in the heart of town yet offers complete privacy behind its walled courtyard.

Authentic Historic Details

The main house showcases the artistry of its era throughout. A grand wood staircase with turned balustrade anchors the entry hall, while gleaming hardwood floors, high ceilings, and exposed brick create dramatic spaces. Period fireplaces with original mantels serve as focal points in multiple rooms.

The standout feature: original stained-glass windows in vibrant jewel tones. Arched transoms with Art Nouveau florals, geometric side panels, and ornamental accents bring color and light into the living spaces--true works of art that can't be easily reproduced.

Main House - Flexible Floor Plan

4 bedrooms and 5 full baths across three floors. First-floor living includes formal living and dining rooms, family room, and a sunroom with multiple exposures. The second floor features three bedrooms, including two suites with en-suite baths. One second-floor bedroom opens to a private balcony overlooking the courtyard below.

The entire third floor functions as a self-contained apartment with its own kitchen, family room, bedroom, and full bath--ideal for extended family, guests, or flexible living arrangements.

The Courtyard - Your Private Garden Oasis

The heart of this property is the gated, walled courtyard that connects all three buildings. Brick walkways meander through established gardens anchored by the signature mimosa tree, creating intimate outdoor rooms for dining, entertaining, or quiet mornings with coffee. Wrought-iron fencing, mature landscaping, and multiple seating areas give the space a European garden feel--rare to find in the center of a bustling borough. The screened sunroom opens directly to the courtyard, blending indoor and outdoor living seamlessly.

The Cottage - A Complete Secondary Residence

Across the courtyard sits a fully detached 1-bedroom, 1.5-bath brick cottage with loft (1,535 sq ft)--a complete residence in its own right. With its own kitchen, living areas, and private entrance, the cottage offers true separation and flexibility. Use it for extended family, long-term guests, a home office or creative studio, or explore rental income potential. The cottage enjoys the same courtyard access and historic charm as the main house, making it feel like a seamless part of the property while maintaining total independence.

Prime Location

A block to Hollidaysburg's town square, shops, and restaurants from this quiet, private setting. A rare opportunity to own a beautifully preserved historic property with modern versatility and exceptional outdoor space.

Currently known as the Mimosa Courtyard Inn.

Contact agent for more information: Don't miss viewing the listing video, floor plans, 3D tour, and other supplemental information
#78432

Hollidaysburg

418 N Montgomery Street

5 Beds

6 Baths

6,795 Sq.Ft.

$525,000

MLS#: 78432

Send a message

Message successfully sent.

Your message

What is 3 + 4 ?

Reason for contacting?

I agree to receive email communication and understand I can unsubscribe at any time.

I agree to be contacted by Charis Realty Group - Christine Issler, Broker via call, email, and text for real estate services. To opt out, you can reply 'stop' at any time or reply 'help' for assistance. You can also click the unsubscribe link in the emails. Message and data rates may apply. Message frequency may vary. Privacy Policy

Sign Out

Virtual Assistant

Would you like to take the next step with this property? We can help you schedule a showing or virtual tour, or send you more details.

Yes, I would like more information.

Thank You for Your Reply, One of Our Agents will contact you as soon as possible

No, maybe later.

Thank you, you can always contact me via email, phone number or through the contact form.

Realhub AI

Lucy - Your AI-Powered Realtor

Update Your Temporary Password

Personalize your search

Enter your email and we'll notify you immediately when new listings match what you're looking for.

or enter email address

Already have an account ? Login here

Continue your home search

I agree to receive communications and understand I can unsubscribe at any time.

I agree to be contacted by Charis Realty Group - Christine Issler, Broker via call, email, and text for real estate services. To opt out, you can reply 'stop' at any time or reply 'help' for assistance. You can also click the unsubscribe link in the emails. Message and data rates may apply. Message frequency may vary. Privacy Policy

Already have an account ? Login here

We use cookies

We use cookies primarily for analytics to enhance your experience. By accepting, you agree to our use of these cookies. You can manage your preferences or learn more about our cookies policy.