
Property
Beds
6
Full Baths
5
1/2 Baths
1
Year Built
2002
Sq.Footage
8,119
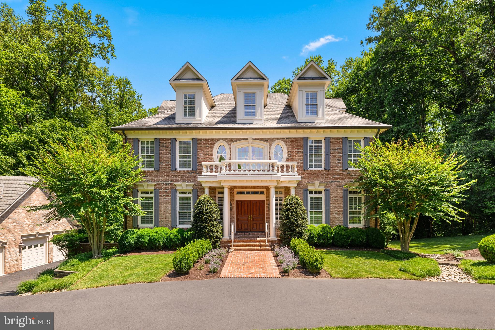
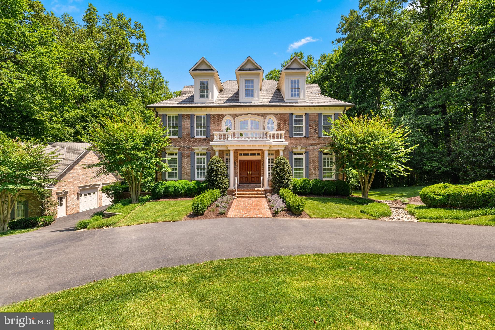
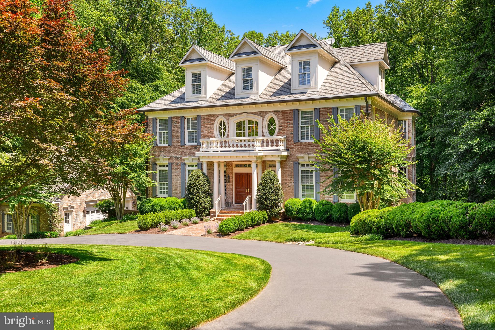
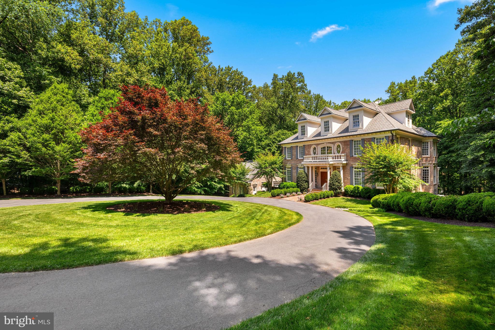
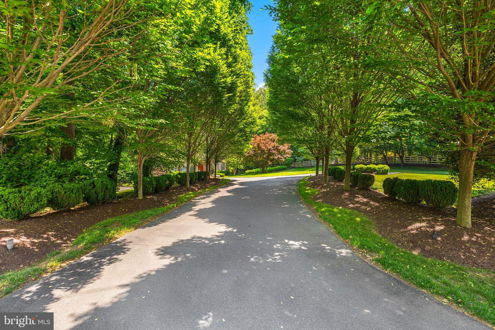
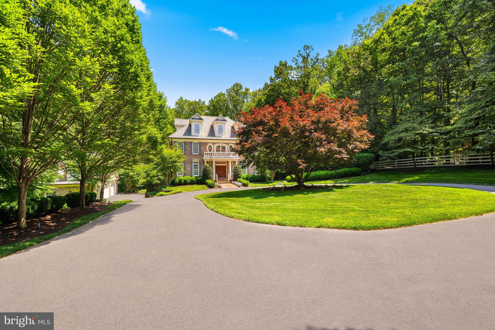
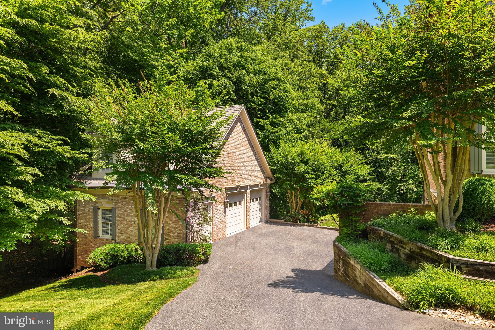
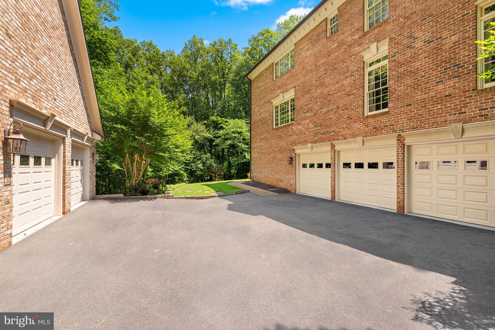
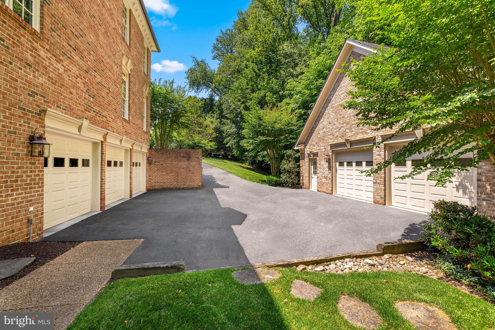
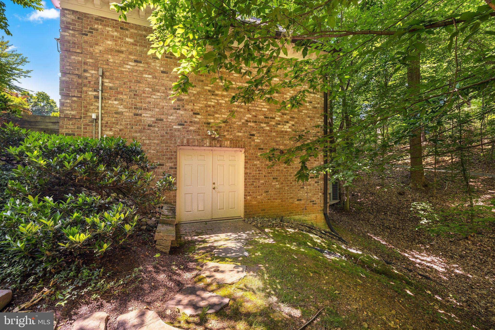
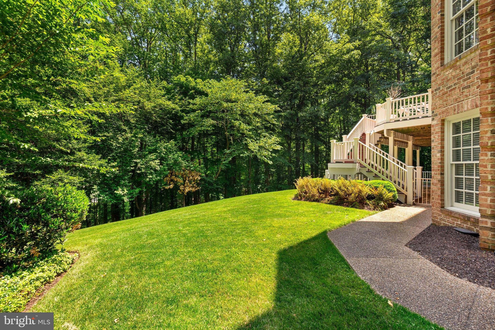
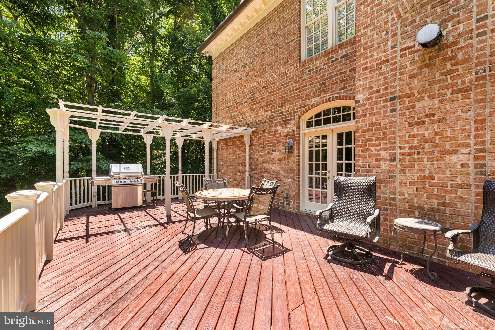
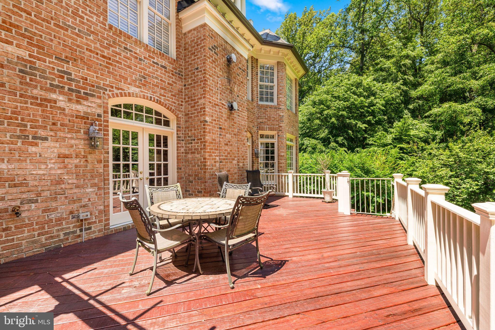
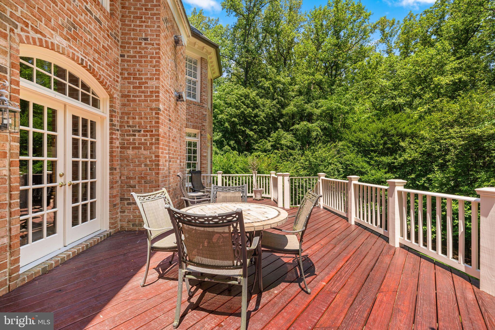
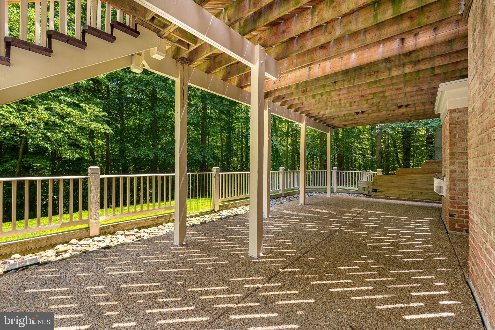
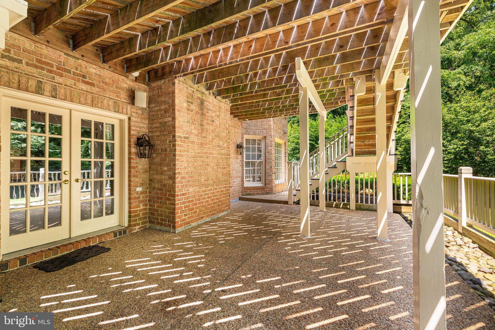
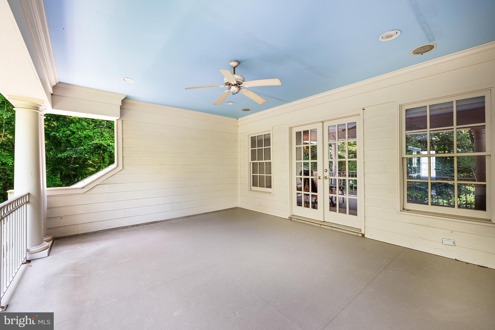
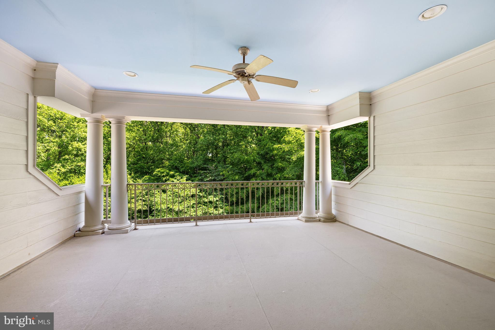
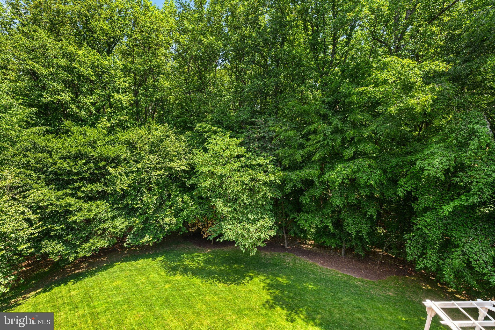
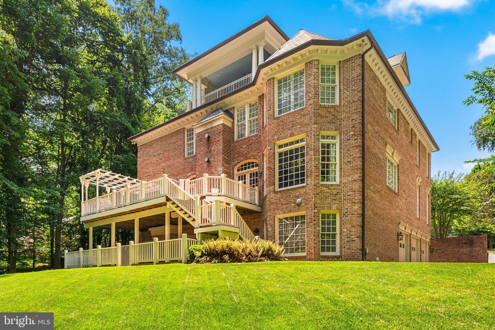
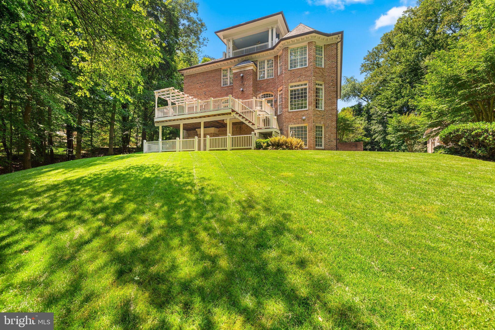
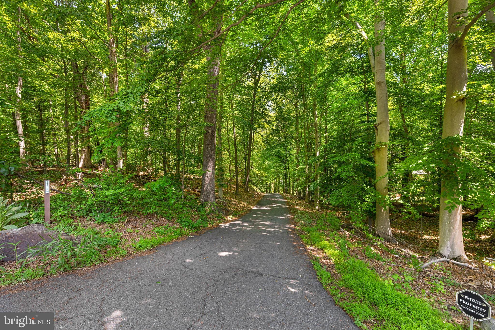
With a private and treed setting adjacent to Great Falls Park, this stately colonial residence offers four beautifully-finished levels with an elevator, five garage spaces and a back-up generator on nearly two acres in McLean. The well-proportioned and flowing layout offers ten-foot ceilings, light-filled spaces and thoughtful details throughout this home. The two-story foyer is flanked by both the living room and dining room with a grand bifurcated staircase. From the dining room, a butler’s pantry leads to the gourmet kitchen with a large center island, top-tier appliances, a walk-in pantry and a breakfast room. This opens to the family room with a gas fireplace and French doors leading to the large deck overlooking the backyard and rolling lawn with a propane line for grilling and stairs down to the yard and lower patio. Off of the living room, there is a powder room and a study with built-in bookshelves and a hidden entrance to an office space with a built-in desk. The second level offers a spacious primary suite complete with a sitting room with a beverage refrigerator and breakfast bar area, a walk-in closet and a primary bath with dual sinks, a steam shower, a jetted tub and a private water closet. There is an additional bedroom suite, two more bedrooms that share a Jack-and-Jill bath and a laundry closet on this level. Upstairs, the expansive third floor loft provides a large flex space, a full bath and a loggia overlooking the backyard. This versatile space would make an ideal office, exercise room, playroom or bedroom. The lower level features a media room/movie theater, a recreation room with a gas fireplace, wet bar, billiards area and French doors leading to the backyard patio. A fifth bedroom, full bath, second laundry room with a washer, dryer and sink, and access to the attached three-car garage complete this level. Across the driveway from the attached three-car garage, there is a climate-controlled detached two-car garage. In addition to the two car bays on the main level, there is a built-in work bench area, with the upper level featuring finished storage/flex space and the lower level offering a full workshop space. Featuring a fantastic McLean location, the house is a quick drive to both Downtown McLean and Great Falls village with easy access to Tysons and DC.
Features & Amenities
Interior
-
Other Interior Features
Ceiling Fan(s), Elevator, Kitchen Island, Pantry, Recessed Lighting, Walk-In Closet(s), High Ceilings
-
Total Bedrooms
6
-
Bathrooms
5
-
1/2 Bathrooms
1
-
Above Grade Finished Area
6308.0
-
Basement YN
YES
-
Cooling YN
YES
-
Cooling
Central Air, Ceiling Fan(s), Zoned, Electric
-
Fireplace YN
YES
-
Heating YN
YES
-
Heating
Exhaust Fan, Propane, Forced Air
-
Pet friendly
N/A
Exterior
-
Garage
Yes
-
Garage spaces
5
-
Construction Materials
Brick
-
Other Exterior Features
Balcony
-
Parking
Oversized, Garage Door Opener, Asphalt, Circular Driveway, Garage, Driveway, Inside Entrance, Attached, Detached
-
Patio and Porch Features
Porch, Deck
-
Pool
No
-
Waterfront YN
NO
Area & Lot
-
Lot Size(acres)
2.0
-
Lot Size(square feet)
87,116
-
Property Type
Residential
-
Property Sub Type
Single Family Residence
-
Architectural Style
Colonial
Price
-
Sales Price
$3,200,000
-
Tax Amount
$28,878
-
Sq. Footage
8,119
-
Price/SqFt
$394
HOA
-
Association
No
Property Resources
-
Horse Property
NO
School District
-
Elementary School
SPRING HILL
-
Middle School
COOPER
-
High School
LANGLEY
Property Features
-
New Construction
NO
-
Accessibility Features
Accessible Elevator Installed
-
Foundation Details
Other
-
Senior Community YN
NO
-
Sewer
Septic Tank
-
Water Source
Well
Schedule a Showing
Showing scheduled successfully.
Mortgage calculator
Estimate your monthly mortgage payment, including the principal and interest, property taxes, and HOA. Adjust the values to generate a more accurate rate.
Your payment
Principal and Interest:
$
Property taxes:
$
HOA fees:
$
Total loan payment:
$
Total interest amount:
$
Location
County
FAIRFAX
Elementary School
SPRING HILL
Middle School
COOPER
High School
LANGLEY
Listing Courtesy of Diane V Lewis, Washington Fine Properties, LLC
RealHub Information is provided exclusively for consumers' personal, non-commercial use, and it may not be used for any purpose other than to identify prospective properties consumers may be interested in purchasing. All information deemed reliable but not guaranteed and should be independently verified. All properties are subject to prior sale, change or withdrawal. RealHub website owner shall not be responsible for any typographical errors, misinformation, misprints and shall be held totally harmless.
_(1).webp?size=684x933)
Salesperson, Realtor
Sharon Lelm
Call Sharon today to schedule a private showing.

* Listings on this website come from the FMLS IDX Compilation and may be held by brokerage firms other than the owner of this website. The listing brokerage is identified in any listing details. Information is deemed reliable but is not guaranteed. If you believe any FMLS listing contains material that infringes your copyrighted work please click here to review our DMCA policy and learn how to submit a takedown request.© 2024 FMLS.
Related Properties

MCLEAN
1104 SHARON COURT
6 Beds
6 Baths
7,869 Sq.Ft.
$3,495,000
MLS#: VAFX2269802

MCLEAN
1889 VIRGINIA AVENUE
7 Beds
7 Baths
7,647 Sq.Ft.
$3,399,500
MLS#: VAFX2332404

MCLEAN
708 POTOMAC KNOLLS DRIVE
6 Beds
5 Baths
6,102 Sq.Ft.
$2,950,000
MLS#: VAFX2312436

MCLEAN
7107 SEA CLIFF ROAD
6 Beds
6 Baths
7,458 Sq.Ft.
$3,395,000
MLS#: VAFX2345004

MCLEAN
7815 OLD FALLS ROAD
6 Beds
5 Baths
4,907 Sq.Ft.
$3,099,000
MLS#: VAFX2341850

MCLEAN
8355 ALVORD STREET
5 Beds
4 Baths
4,556 Sq.Ft.
$2,595,000
MLS#: VAFX2346582

MCLEAN
1302 SCOTTS RUN ROAD
7 Beds
6 Baths
5,831 Sq.Ft.
$2,600,000
MLS#: VAFX2331860

MCLEAN
6214 LOCH RAVEN DRIVE
6 Beds
6 Baths
6,499 Sq.Ft.
$3,499,888
MLS#: VAFX2337340
MCLEAN
6526 BYRNES DRIVE
6 Beds
6 Baths
7,589 Sq.Ft.
$3,275,000
MLS#: VAFX2321134
MCLEAN
1800 MONZA ROAD
7 Beds
6 Baths
7,721 Sq.Ft.
$3,650,000
MLS#: VAFX2310134
.png)