


Property
Beds
4
Full Baths
4
1/2 Baths
1
Year Built
2005
Sq.Footage
4,697
Welcome to 922 Armistead Street, a spacious brick Colonial in Winchester's established Morlyn Hills neighborhood offering approximately 4,697 finished square feet across three levels. The light-filled main level features hardwood floors, a private office with built-ins, formal living and dining rooms, and a generous kitchen with island and breakfast area opening to the family room with fireplace. Upstairs, the expansive primary suite includes a large walk-in closet and private bath, along with three additional bedrooms, two additional full baths, and convenient upper-level laundry. The finished lower level offers a large recreation room, exercise room, bonus room, full bath, and additional unfinished storage. Outside, enjoy a fenced backyard and spacious stone patio, plus an attached two-car garage. Improvements within the past five years include replacement of both Carrier HVAC systems, water heater, Pella front door and frame, garage doors and framing, and updated appliances, including Samsung refrigerator, Miele dishwasher, and LG washer and dryer, all conveying. No HOA. Convenient to downtown Winchester, Valley Health, Shenandoah University, and Routes 7, 11, 37, and I-81.
Features & Amenities
Interior
-
Other Interior Features
Eat-in Kitchen, Ceiling Fan(s), Kitchen Island, Recessed Lighting, Walk-In Closet(s), Crown Molding
-
Total Bedrooms
4
-
Bathrooms
4
-
1/2 Bathrooms
1
-
Above Grade Finished Area
3417.0
-
Basement YN
YES
-
Cooling YN
YES
-
Cooling
Central Air, Heat Pump, Ceiling Fan(s), Electric
-
Fireplace YN
YES
-
Heating YN
YES
-
Heating
Natural Gas, Forced Air
-
Pet friendly
N/A
Exterior
-
Garage
Yes
-
Garage spaces
2
-
Construction Materials
Brick, Vinyl Siding
-
Other Exterior Features
Barbecue, Lighting
-
Parking
Garage Door Opener, On Street, Garage, Driveway, Inside Entrance, Attached
-
Patio and Porch Features
Patio
-
Pool
No
-
Waterfront YN
NO
Area & Lot
-
Lot Features
Front Yard, Back Yard
-
Lot Size(acres)
0.28
-
Lot Size(square feet)
12,196
-
Property Type
Residential
-
Property Sub Type
Single Family Residence
-
Architectural Style
Colonial
Price
-
Sales Price
$839,000
-
Tax Amount
$6,580.22
-
Financing Options
Cash, Conventional, FHA, VA, Assumed
-
Sq. Footage
4,697
-
Price/SqFt
$178
HOA
-
Association
No
School District
-
Elementary School
JOHN KERR
-
Middle School
DANIEL MORGAN
-
High School
JOHN HANDLEY
Property Features
-
New Construction
NO
-
Senior Community YN
NO
-
Sewer
Public Sewer
-
Water Source
Public
Schedule a Showing
Showing scheduled successfully.
Mortgage calculator
Estimate your monthly mortgage payment, including the principal and interest, property taxes, and HOA. Adjust the values to generate a more accurate rate.
Your payment
Principal and Interest:
$
Property taxes:
$
HOA fees:
$
Total loan payment:
$
Total interest amount:
$
Location
County
WINCHESTER CITY
Elementary School
JOHN KERR
Middle School
DANIEL MORGAN
High School
JOHN HANDLEY
Listing Courtesy of Debbie P Kent, Cottage Street Realty LLC
RealHub Information is provided exclusively for consumers' personal, non-commercial use, and it may not be used for any purpose other than to identify prospective properties consumers may be interested in purchasing. All information deemed reliable but not guaranteed and should be independently verified. All properties are subject to prior sale, change or withdrawal. RealHub website owner shall not be responsible for any typographical errors, misinformation, misprints and shall be held totally harmless.
_(1).webp?size=684x933)
Salesperson, Realtor
Sharon Lelm
Call Sharon today to schedule a private showing.

* Listings on this website come from the FMLS IDX Compilation and may be held by brokerage firms other than the owner of this website. The listing brokerage is identified in any listing details. Information is deemed reliable but is not guaranteed. If you believe any FMLS listing contains material that infringes your copyrighted work please click here to review our DMCA policy and learn how to submit a takedown request.© 2024 FMLS.
Related Properties
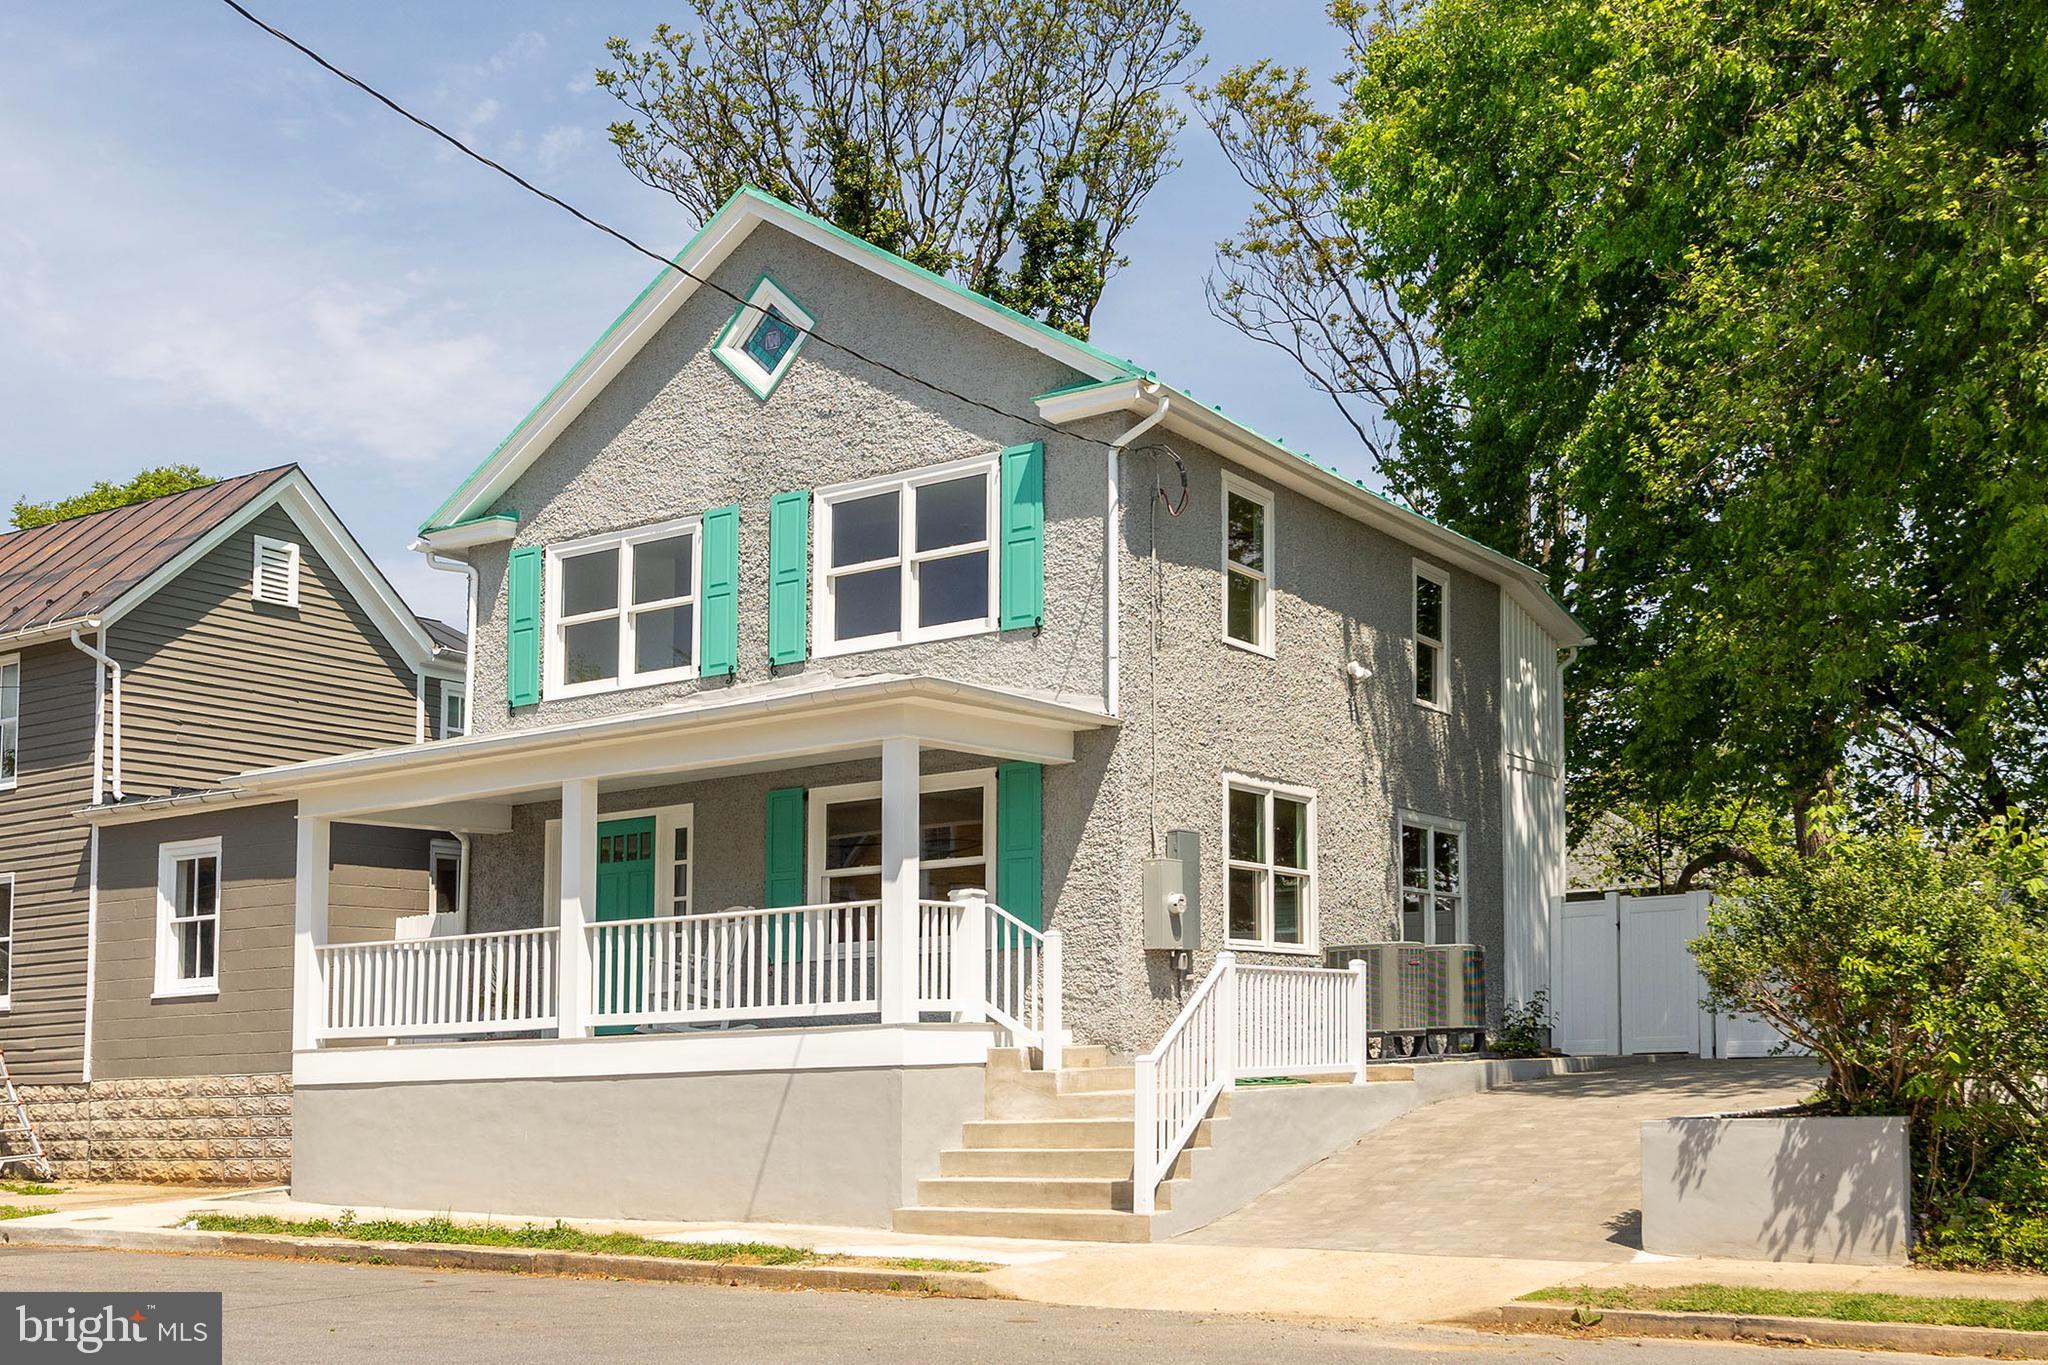
WINCHESTER
112 W GERMAIN STREET
3 Beds
2 Baths
1,650 Sq.Ft.
$675,000
MLS#: VAWI2010276

WINCHESTER
2122 JONES ROAD
3 Beds
2 Baths
1,952 Sq.Ft.
$749,900
MLS#: VAFV2043760

WINCHESTER
144 WIDENER DRIVE
4 Beds
4 Baths
4,621 Sq.Ft.
$949,000
MLS#: VAFV2042608
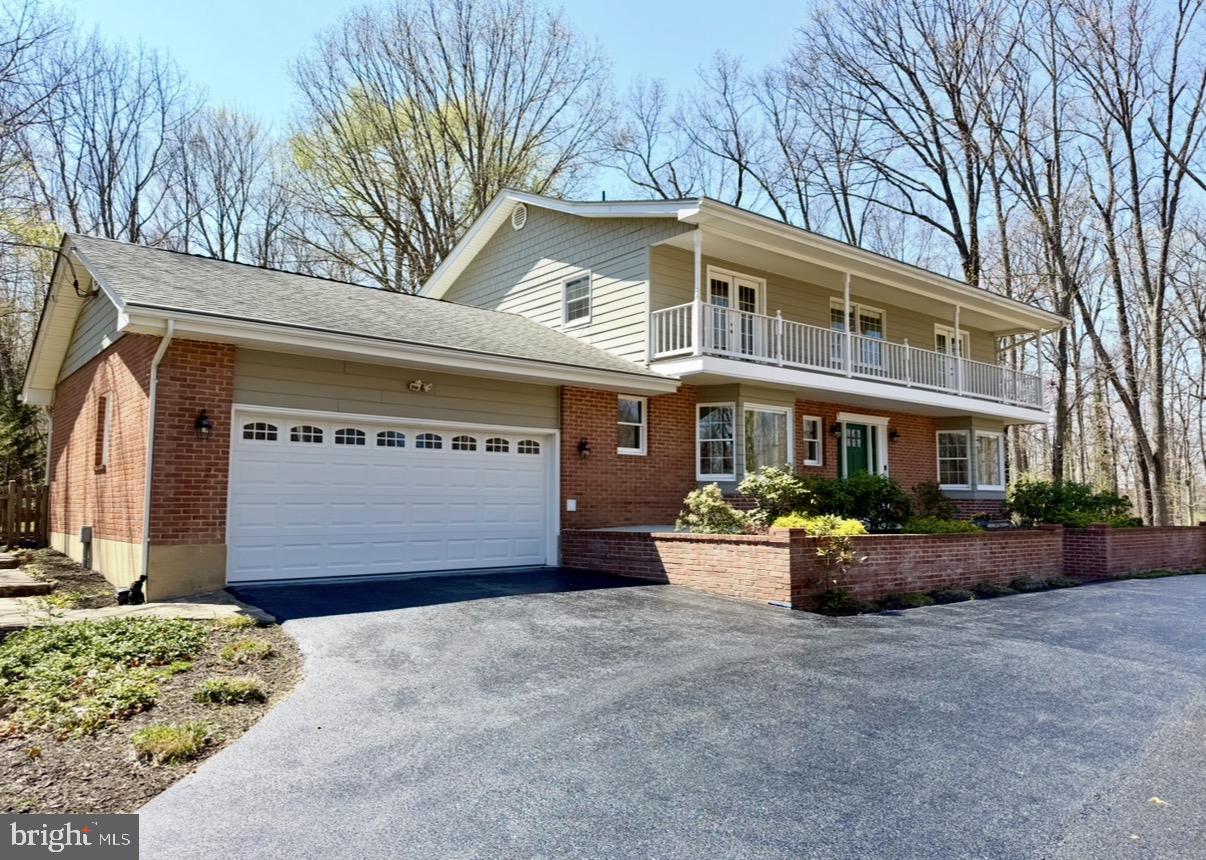
WINCHESTER
405 SPRING VALLEY DRIVE
4 Beds
2 Baths
4,050 Sq.Ft.
$679,900
MLS#: VAFV2041286
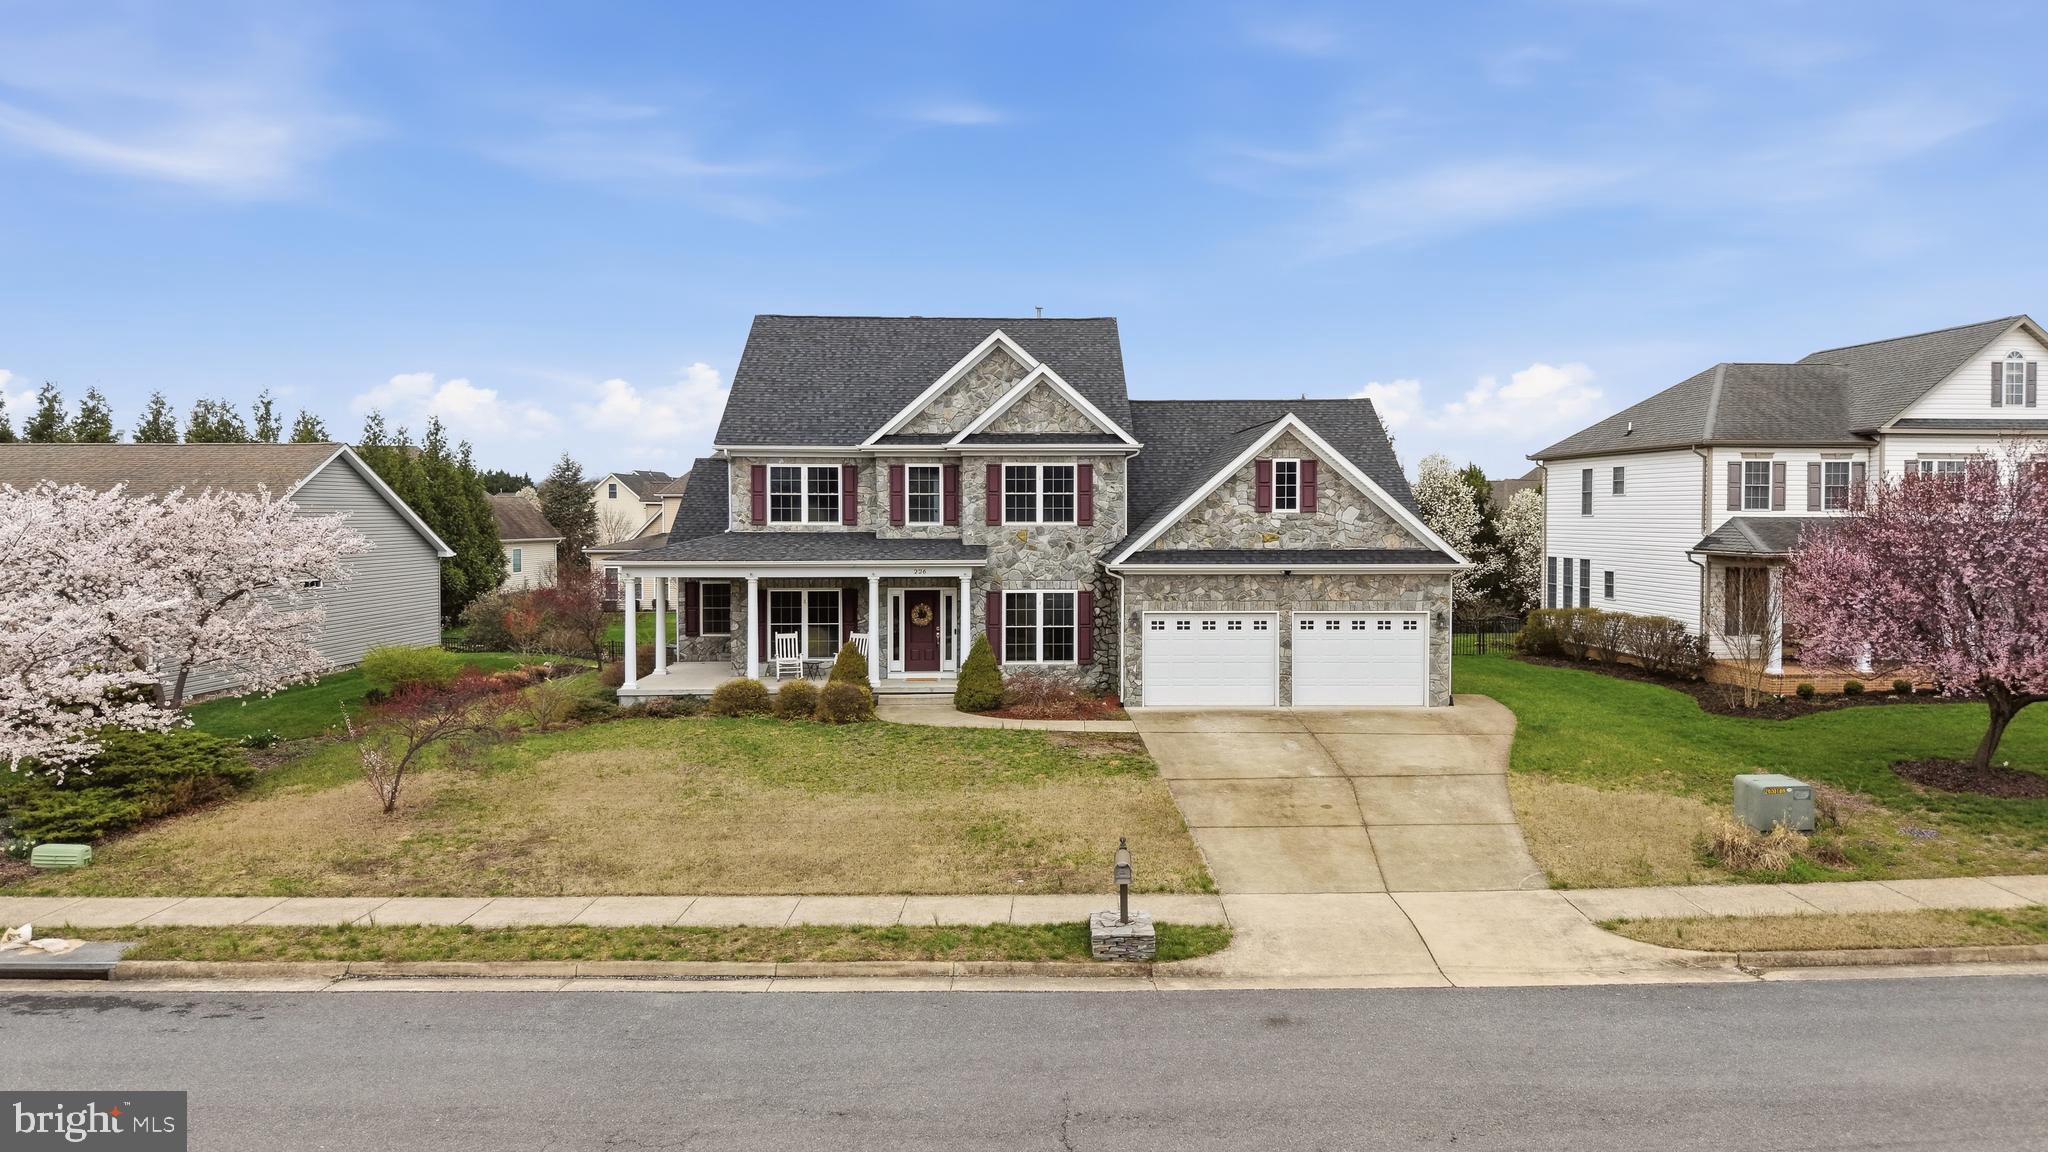
WINCHESTER
226 SUMMERFIELD DRIVE
6 Beds
4 Baths
4,714 Sq.Ft.
$849,000
MLS#: VAFV2043430

WINCHESTER
342 CANYON ROAD
5 Beds
3 Baths
4,264 Sq.Ft.
$699,900
MLS#: VAFV2043330

WINCHESTER
1748 HANDLEY AVENUE
3 Beds
2 Baths
2,572 Sq.Ft.
$735,000
MLS#: VAWI2011296

WINCHESTER
531 CEDAR GROVE ROAD
2 Beds
1 Baths
1,540 Sq.Ft.
$675,000
MLS#: VAFV2044338
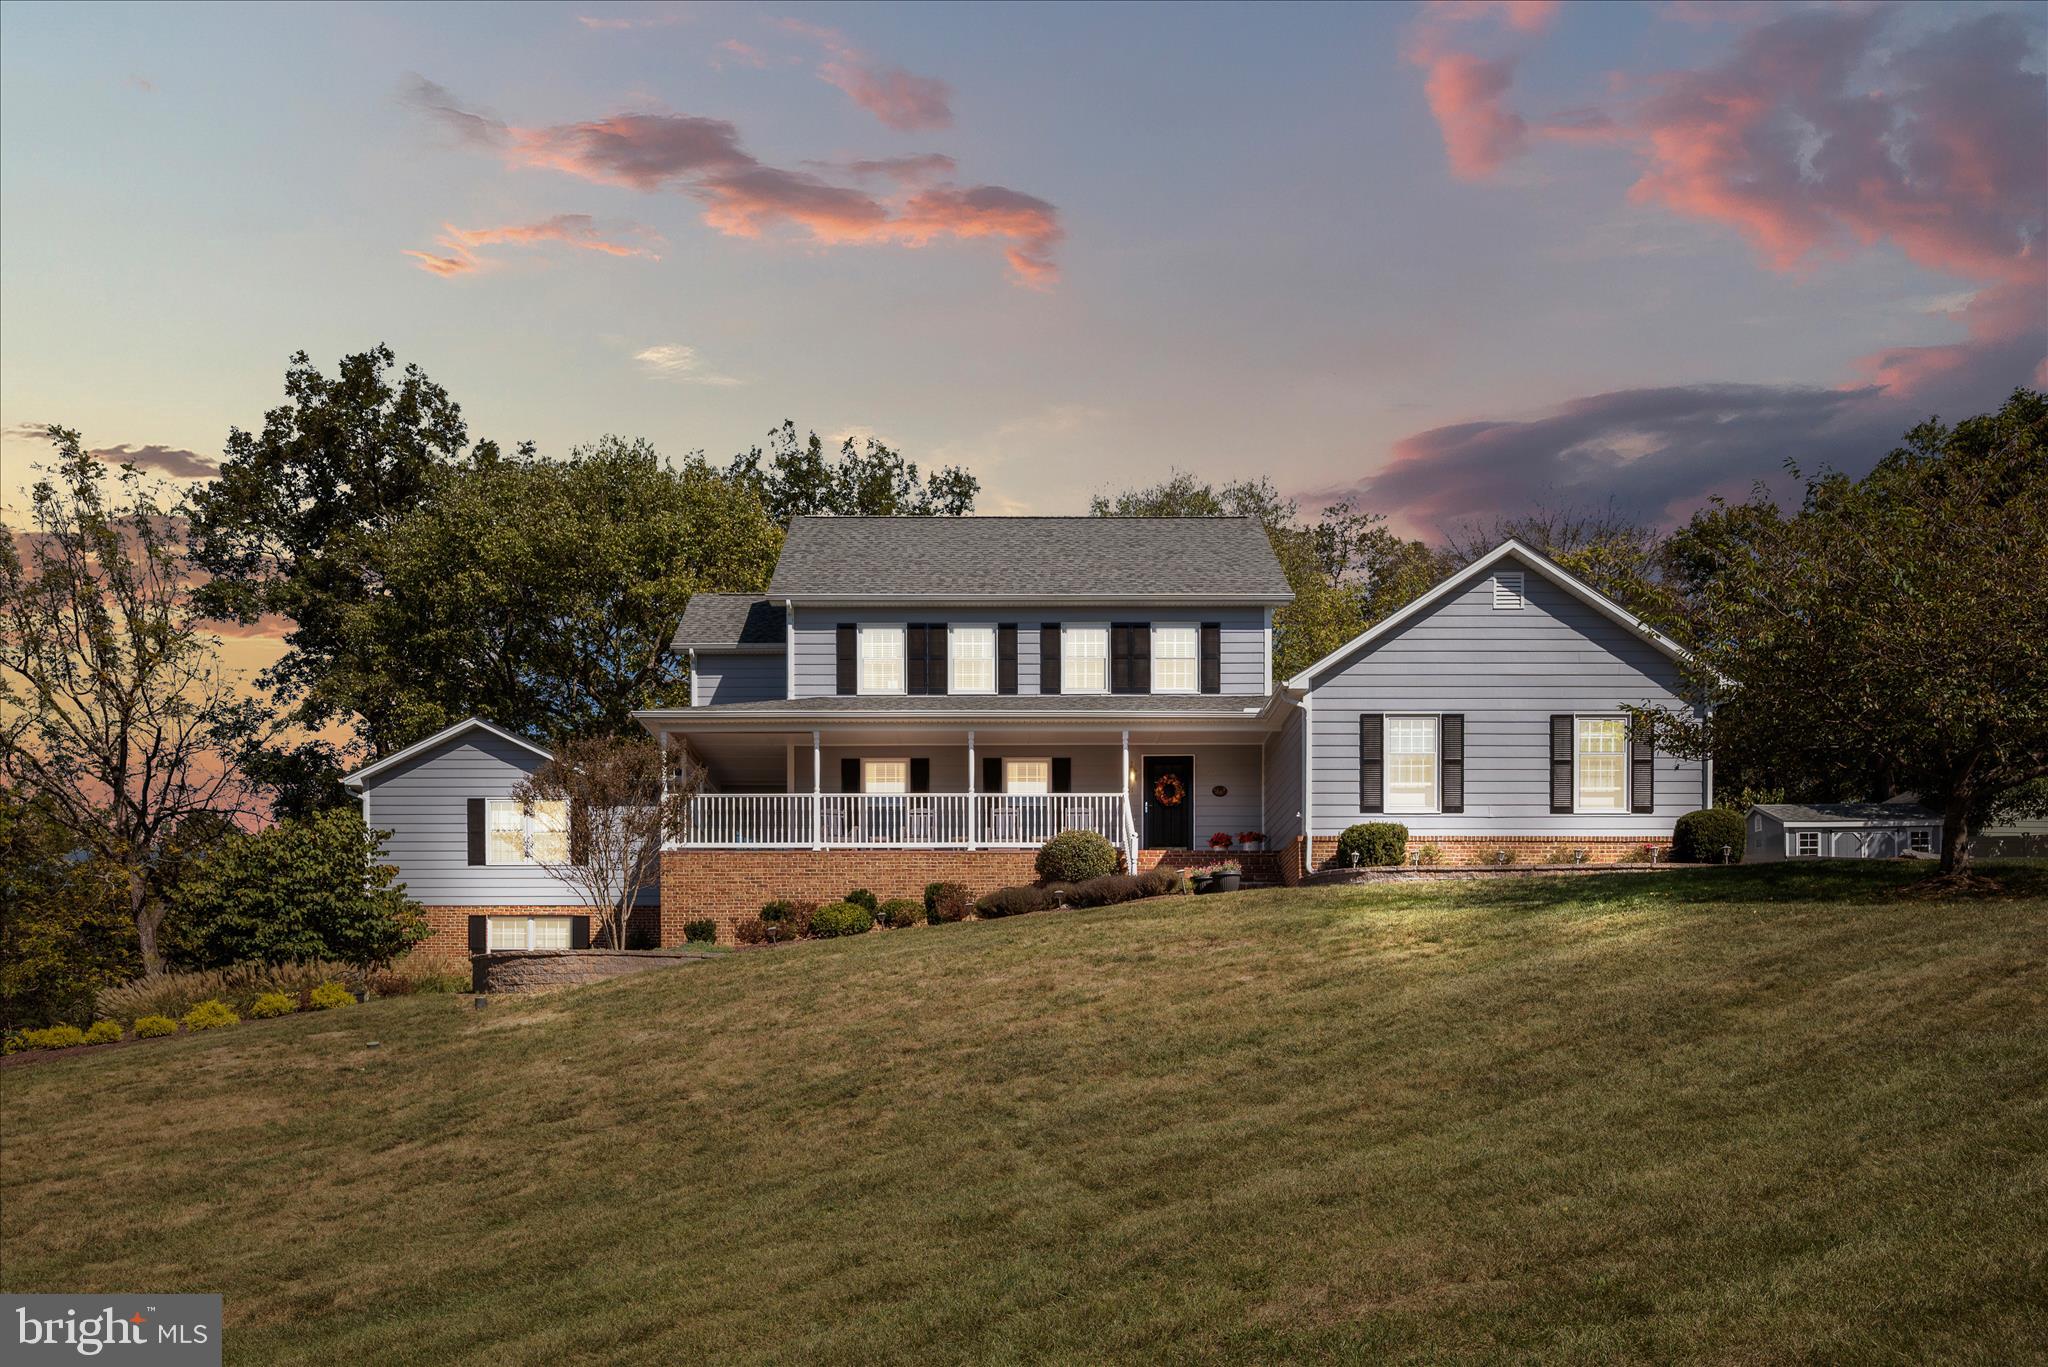
WINCHESTER
107 LAUNCHRIS DRIVE
5 Beds
3 Baths
3,800 Sq.Ft.
$749,900
MLS#: VAFV2040548

WINCHESTER
108 NORFOLK COURT
4 Beds
4 Baths
4,918 Sq.Ft.
$685,000
MLS#: VAFV2042724
.png)