Features & Amenities

Interior

  • Other Interior Features

    Eat-in Kitchen, Kitchen Island, Pantry, Recessed Lighting, Walk-In Closet(s), Open Floorplan

  • Total Bedrooms

    3

  • Bathrooms

    2

  • Above Grade Finished Area

    1905.0

  • Basement YN

    NO

  • Cooling YN

    YES

  • Cooling

    Central Air, Electric

  • Fireplace YN

    NO

  • Heating YN

    YES

  • Heating

    Natural Gas, Forced Air

  • Main Level Bedrooms

    3

  • Pet friendly

    Cats OK, Dogs OK, Yes

Exterior

  • Garage

    Yes

  • Garage spaces

    2

  • Construction Materials

    Batts Insulation, Blown-In Insulation, Concrete, Vinyl Siding

  • Parking

    Concrete, Garage, Driveway, Inside Entrance, Attached

  • Patio and Porch Features

    Porch

  • Pool

    Yes

  • Pool Features

    Community

  • Waterfront YN

    NO

  • View

    Water, Pond

Area & Lot

  • Lot Size(acres)

    0.3

  • Lot Size(square feet)

    13,036

  • Property Type

    Residential

  • Property Sub Type

    Single Family Residence

  • Architectural Style

    Contemporary, Ranch/Rambler

Price

  • Sales Price

    $519,990

  • Tax Amount

    $1,625

  • Sq. Footage

    1,905

  • Price/SqFt

    $272

HOA

  • Association

    YES

  • Association Fee

    $140

  • Association Fee Frequency

    Monthly

  • Association Fee Includes

    N/A

  • Total Monthly Fees

    true

School District

  • Elementary School

    SHOWELL

  • Middle School

    SELBYVILLE

  • High School

    INDIAN RIVER

Property Features

  • New Construction

    YES

  • Association Amenities

    Clubhouse

  • Foundation Details

    Slab

  • Senior Community YN

    NO

  • Sewer

    Public Sewer

  • Tax Lot

    145

  • Water Source

    Public

Schedule a Showing

Showing scheduled successfully.

<
>
IN PERSON
VIA CHAT

What is 3 + 4 ?


Mortgage calculator

Estimate your monthly mortgage payment, including the principal and interest, property taxes, and HOA. Adjust the values to generate a more accurate rate.

Your payment

Principal and Interest:

$

Property taxes:

$

HOA fees:

$

Total loan payment:

$

Total interest amount:

$

Location

County

SUSSEX

Elementary School

SHOWELL

Middle School

SELBYVILLE

High School

INDIAN RIVER

Listing Courtesy of Conrad J Heilman III, D.R. Horton Realty of Delaware, LLC

RealHub Information is provided exclusively for consumers' personal, non-commercial use, and it may not be used for any purpose other than to identify prospective properties consumers may be interested in purchasing. All information deemed reliable but not guaranteed and should be independently verified. All properties are subject to prior sale, change or withdrawal. RealHub website owner shall not be responsible for any typographical errors, misinformation, misprints and shall be held totally harmless.

Agent Sharon Lelm

Salesperson, Realtor

Sharon Lelm

Call Sharon today to schedule a private showing.


* Listings on this website come from the FMLS IDX Compilation and may be held by brokerage firms other than the owner of this website. The listing brokerage is identified in any listing details. Information is deemed reliable but is not guaranteed. If you believe any FMLS listing contains material that infringes your copyrighted work please review our DMCA policy and learn how to submit a takedown request.© 2024 FMLS.
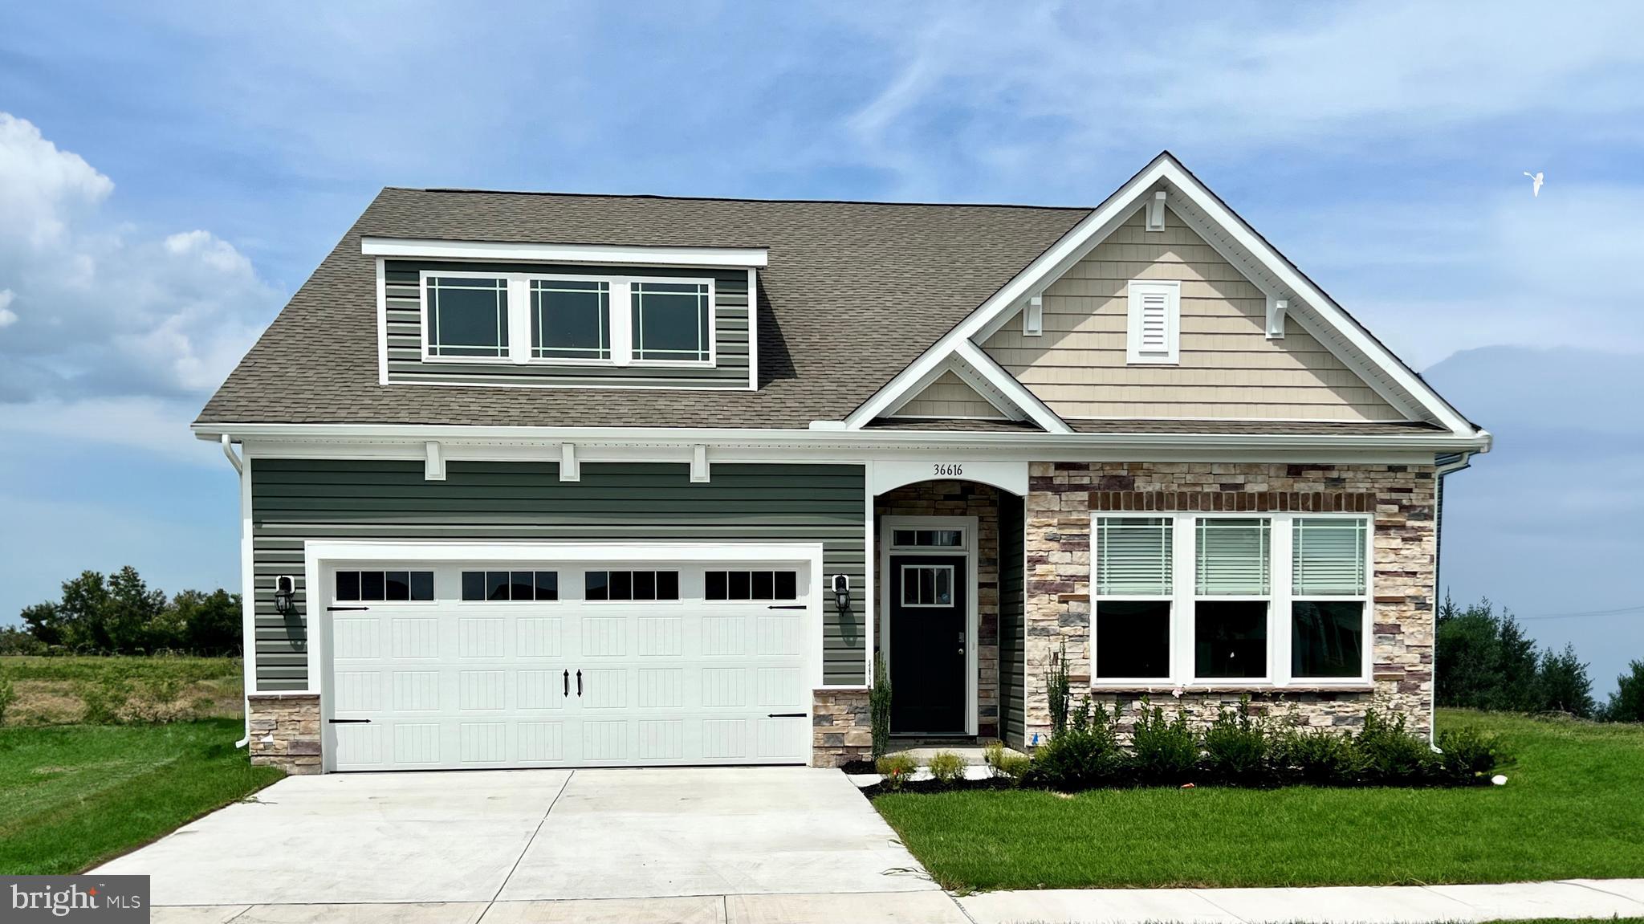
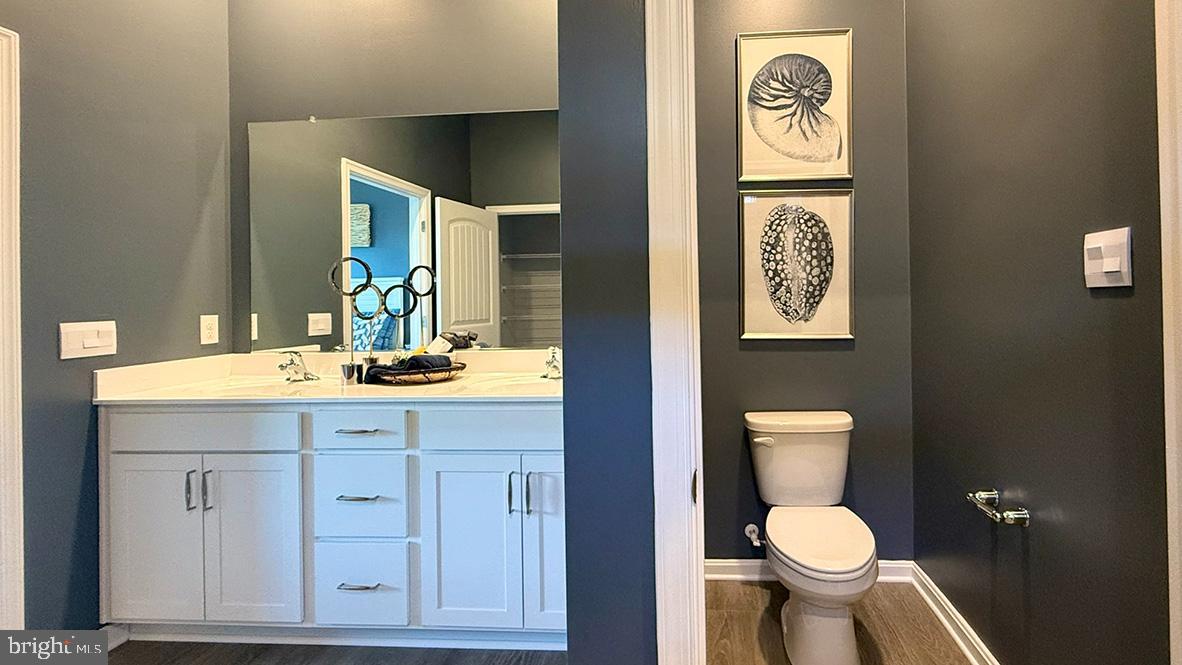
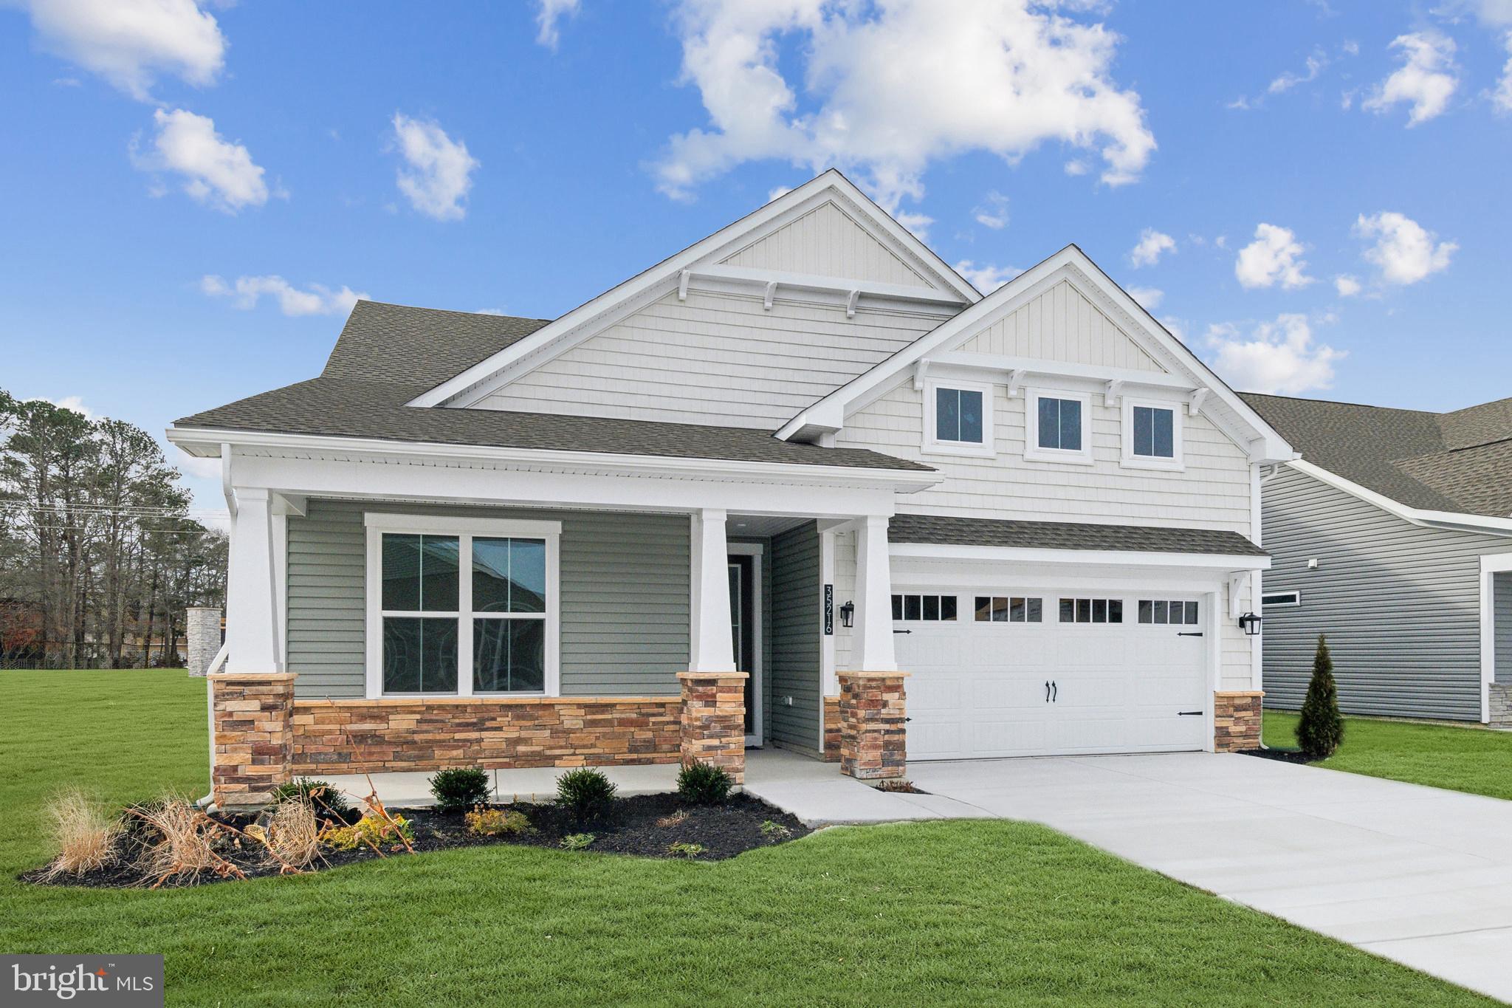
Explore the opportunity to own a new home at 9386 Streamside Drive in Coastal Villages in Selbyville, DE. The Azalea is a 1,905 square foot ranch home that offers 10’ ceilings, three bedrooms, two bathrooms, and a two-car garage. This home is located on a large homesite overlooking a community pond.

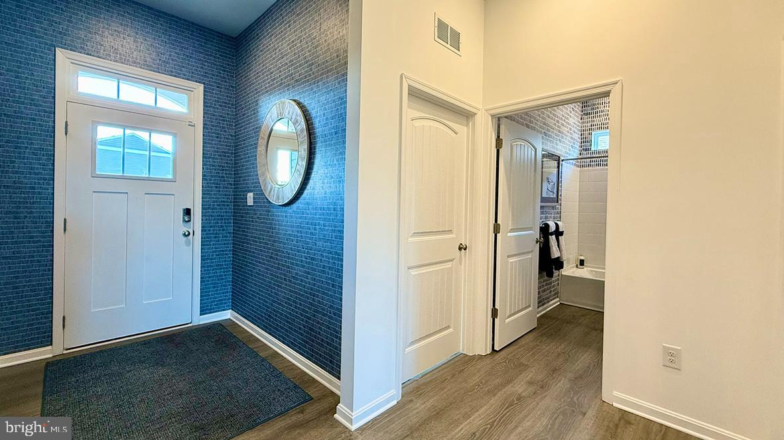
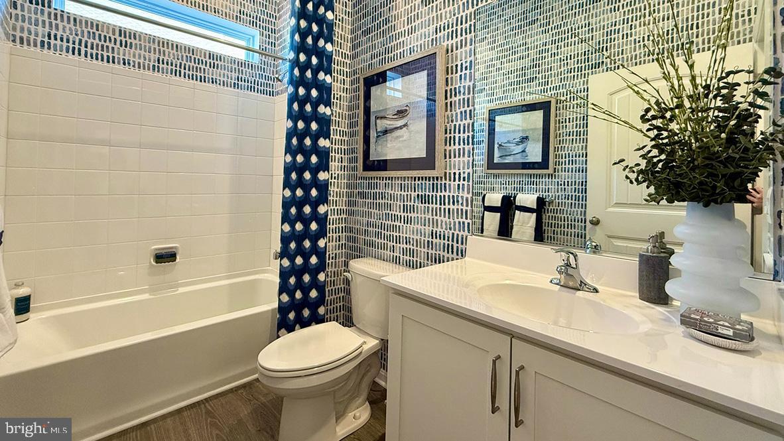
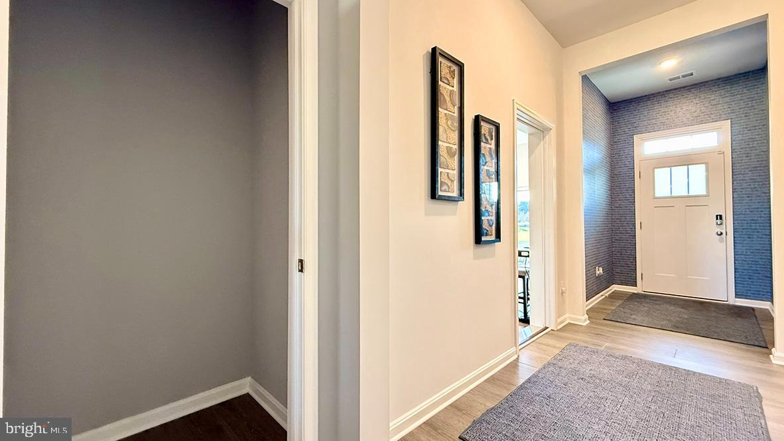
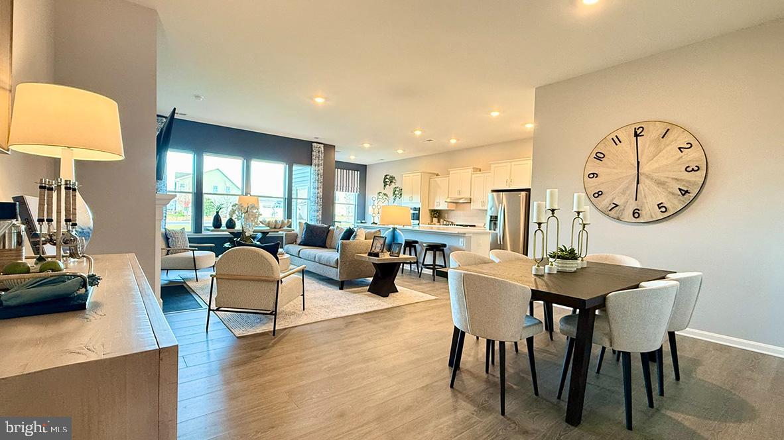
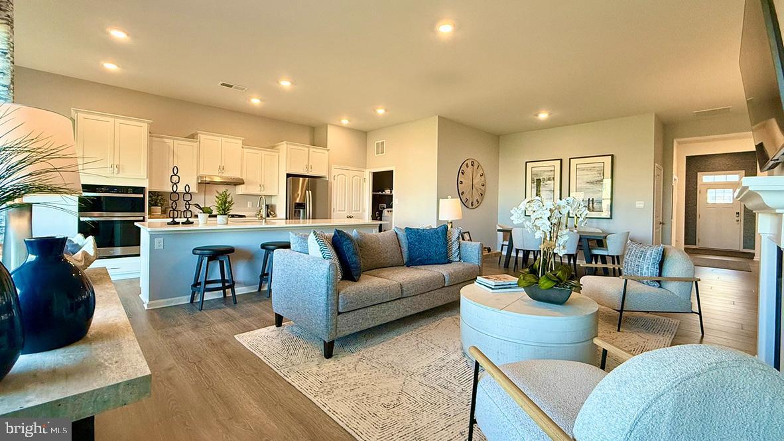
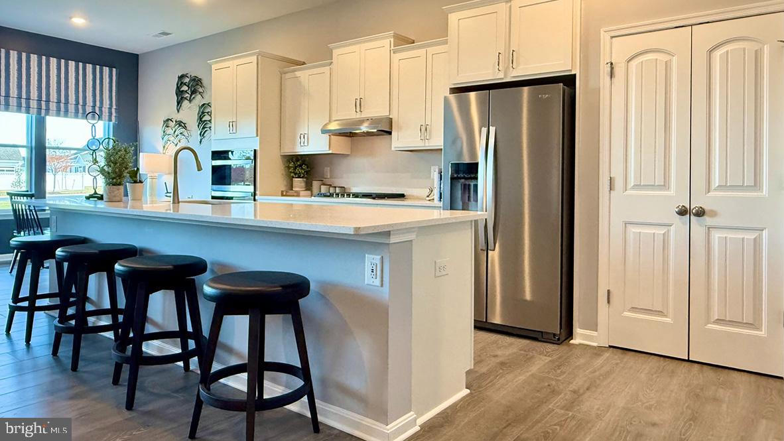
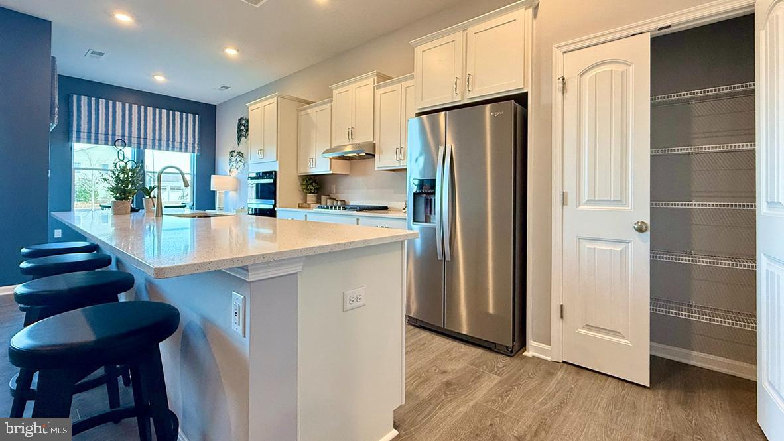
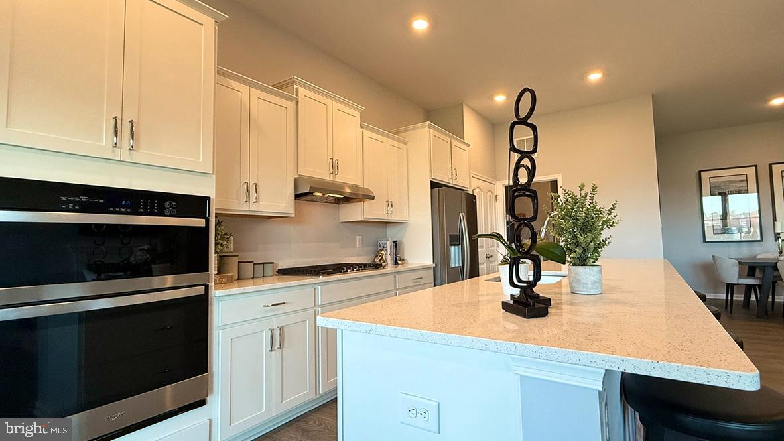
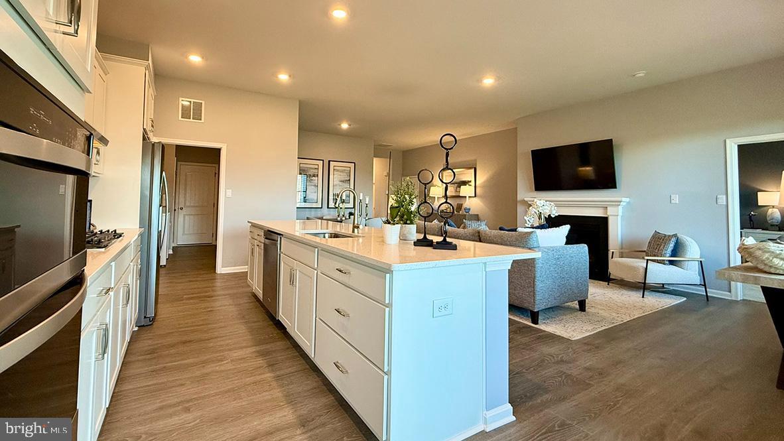
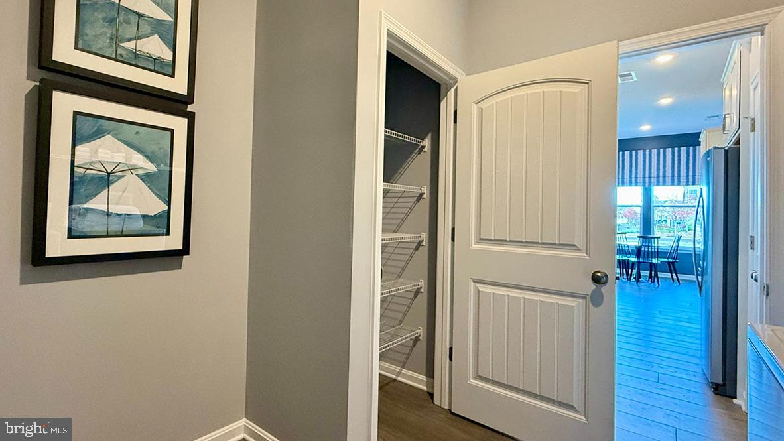
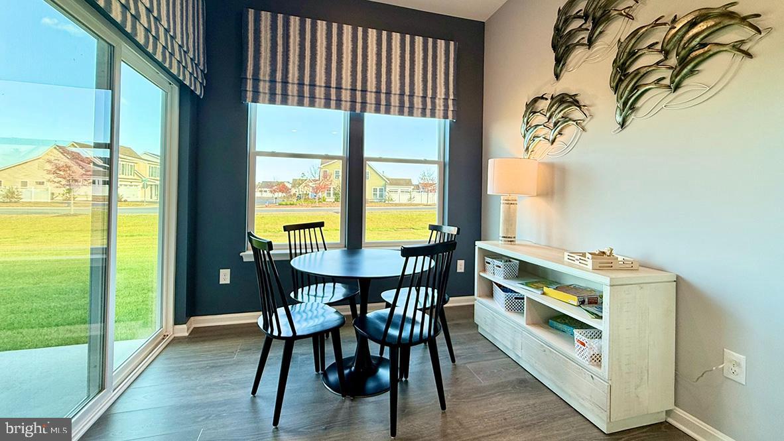
The welcoming foyer has two coat closets and separates to afford privacy to the two spacious guest bedrooms with closets and the secondary bathroom. The open floorplan features a well-designed kitchen complete with an abundance of cabinetry, an oversized island, a pantry closet, and stainless-steel appliances.

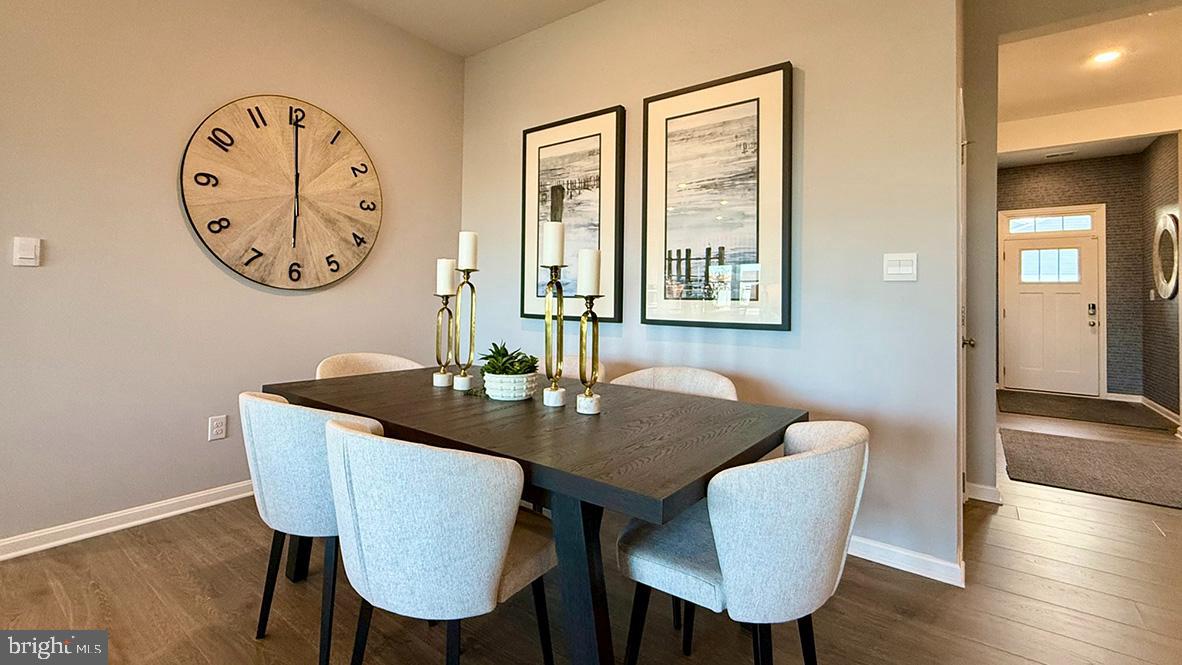
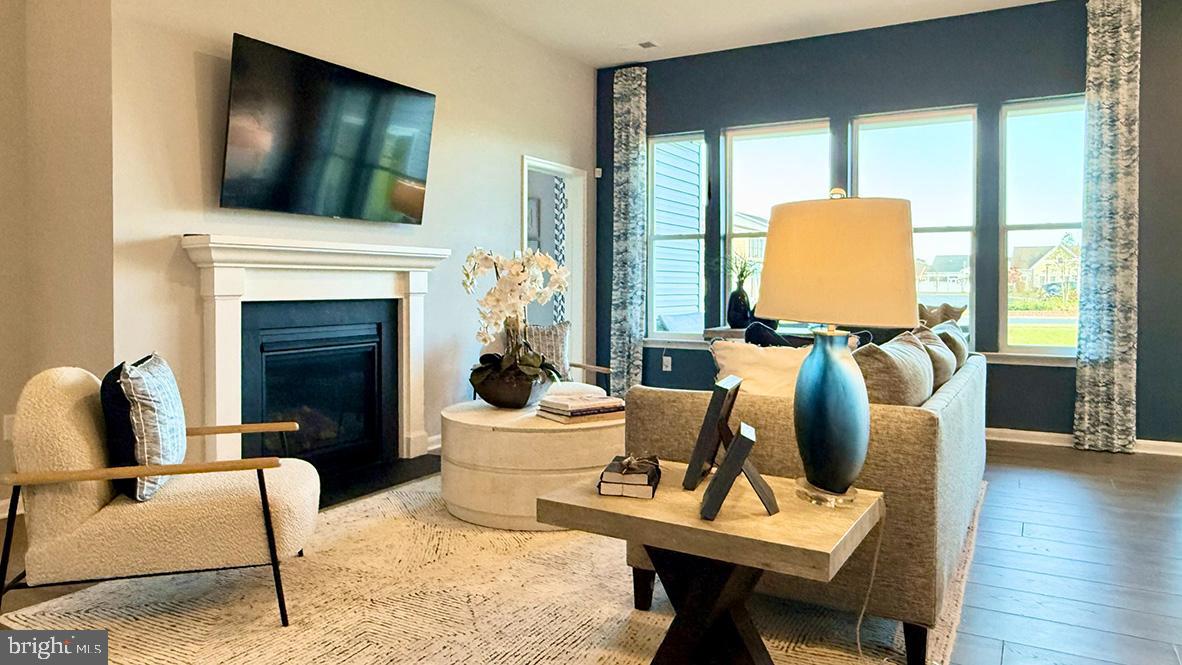
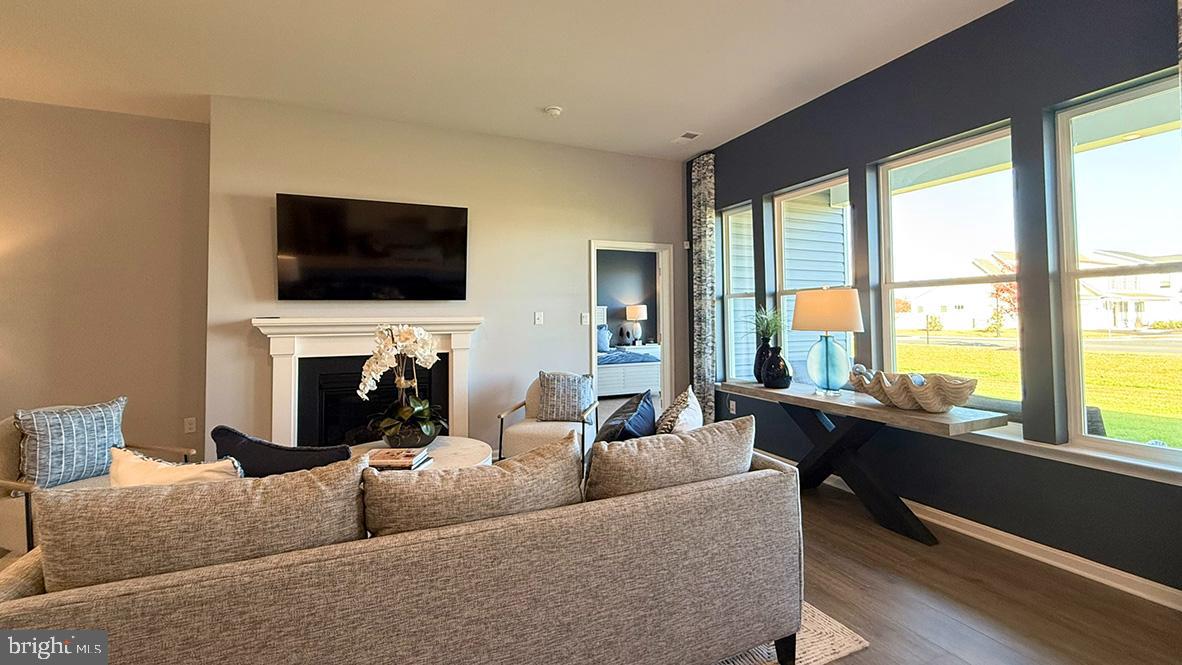
The kitchen is open to the breakfast nook, dining area, and great room making it easy to spend time with friends and family. The large laundry room, tucked between the kitchen and the two-car garage, also features an additional coat closet.

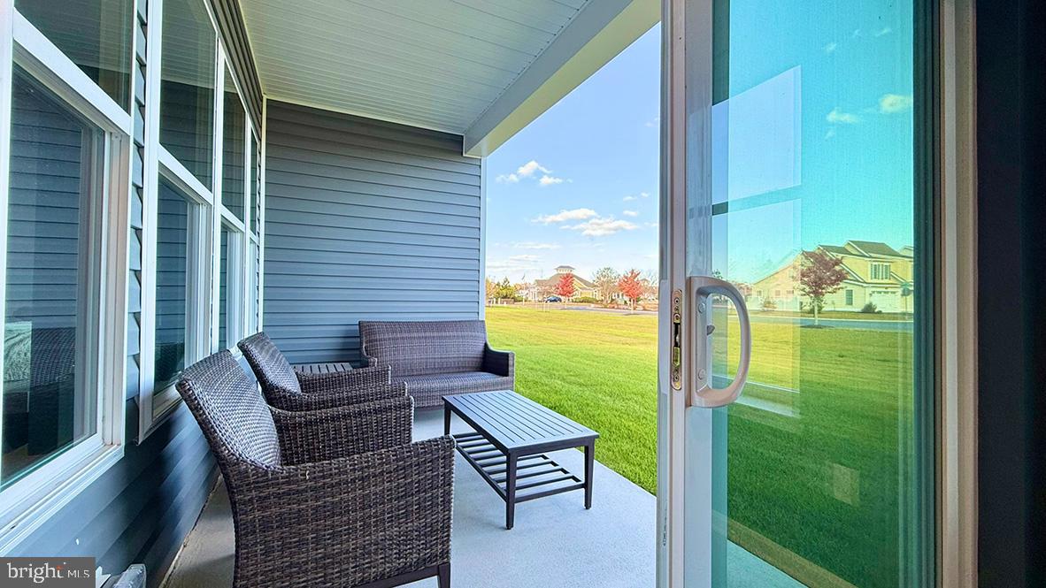
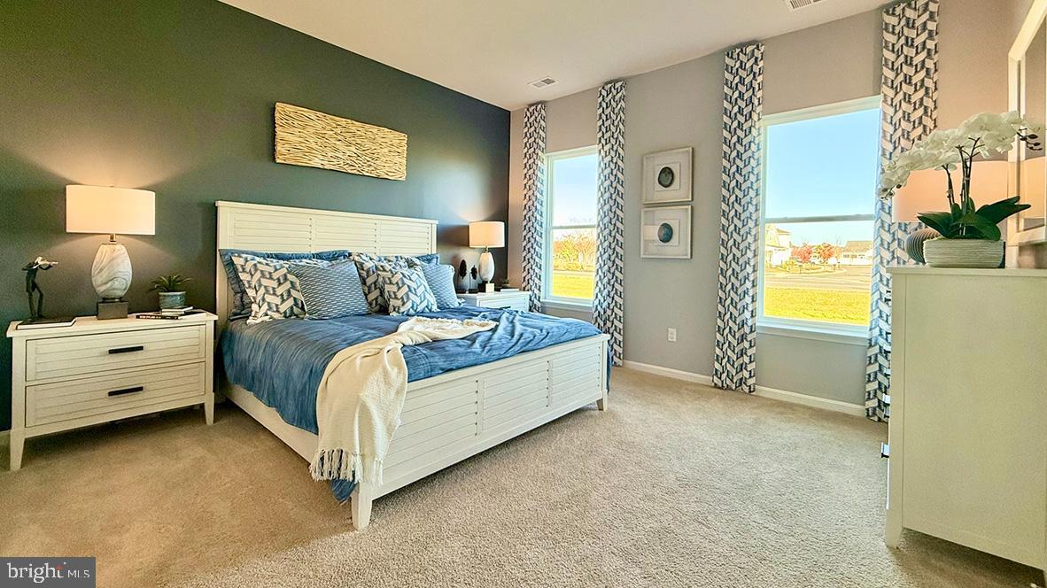
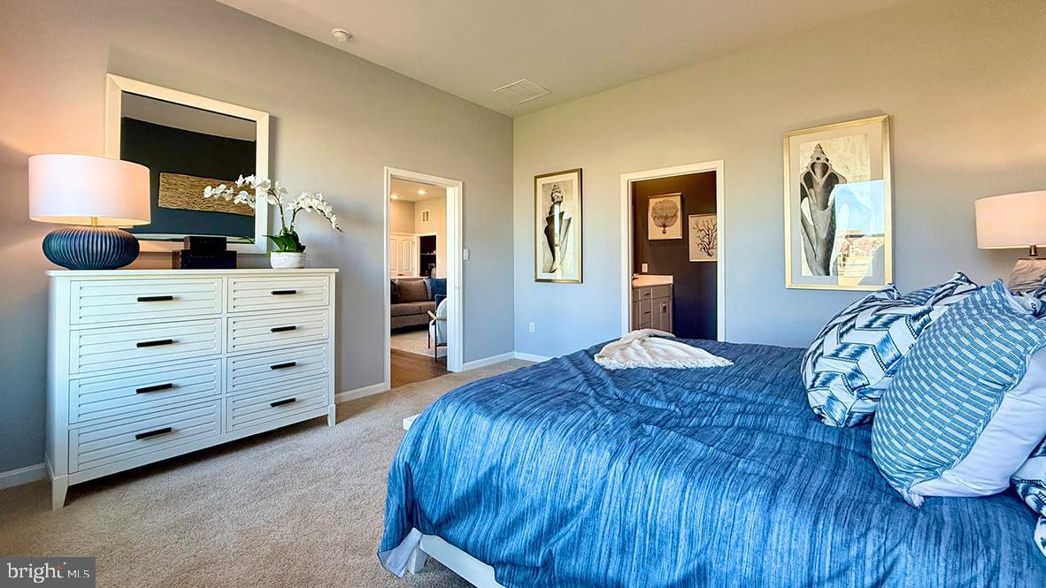
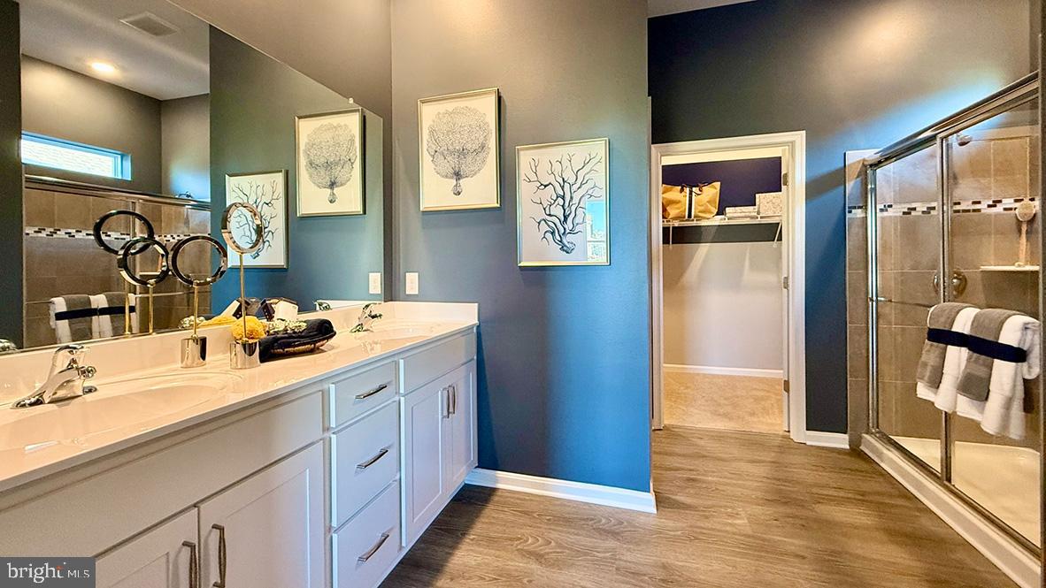
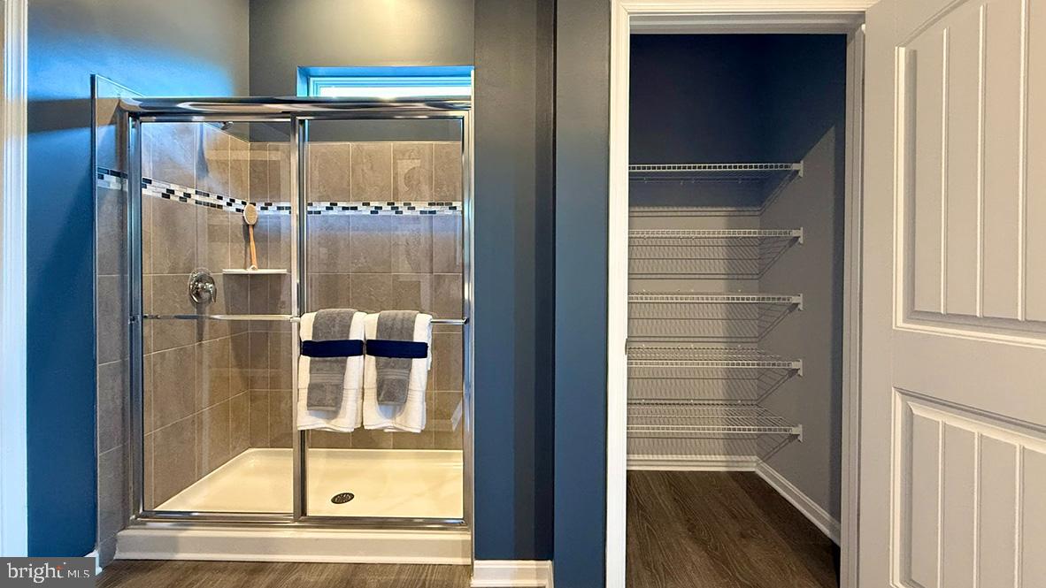
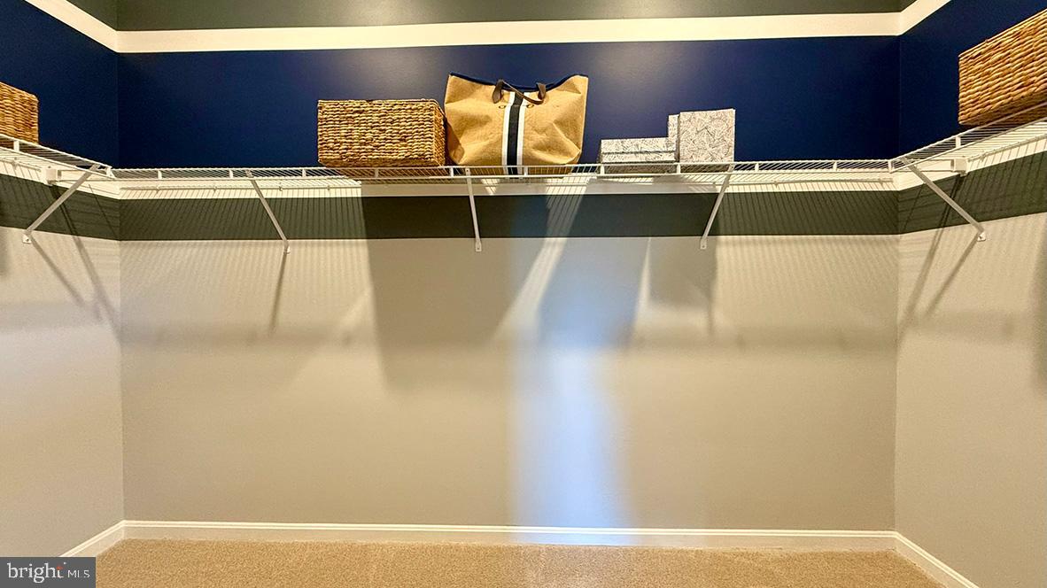
The private owner’s suite is a retreat in the back of the home with its tray ceiling, spacious bathroom with luxury shower, and a large walk-in closet. Enjoy the private covered porch in the back of the home.

This home includes a fully landscaped, sodded, and irrigated lawn, white window treatments and the exclusive Smart Home® package giving you complete peace of mind living in your new home.

Pictures, artist renderings, photographs, colors, features, and sizes are for illustration purposes only and will vary from the homes as built. Image representative of plan only and may vary as built. Images are of model home and include custom design features that may not be available in other homes. Furnishings and decorative items not included with home purchase.

9386 STREAMSIDE DRIVE

Message successfully sent.

What would you like to know?

What is 3 + 4 ?

I agree to receive email communication and understand I can unsubscribe at any time.

I agree to be contacted by Charis Realty Group - Christine Issler, Broker via call, email, and text for real estate services. To opt out, you can reply 'stop' at any time or reply 'help' for assistance. You can also click the unsubscribe link in the emails. Message and data rates may apply. Message frequency may vary. Privacy Policy

Related Properties

Discover Kingfisher, Delaware beaches’ newest master-planned community, perfectly situated just minutes from the shoreline, premier dining, and the area’s most beloved attractions. Designed for those who crave a relaxed coastal lifestyle with modern conveniences, this thoughtfully crafted neighborhood blends breezy beach living with exceptional amenities and timeless architectural charm. The Herring Model is a one-level home design with 3 bedrooms, a study/flex room and two full baths.  Additionally offered is a 2nd floor option to include a 4th bedroom, full bath, large loft and storage room.  Upon entry into the home are two spacious secondary bedrooms with a shared full bathroom to the left and a study/flex room to the right.  The foyer leads to an open design complete with kitchen, breakfast area and spacious great room with 12-foot ceiling.  Off the entertaining space is the primary suite with bedroom, walk-in closet and primary bath with choice of large shower or soaking tub. The Herring offers options for a 3rd car garage and/or a rear covered patio.  The homes in Kingfisher will be built to the highest quality and energy efficiency standards, certified for Energy Star, Indoor Air Plus, and Zero Energy Ready. Enjoy greater comfort and energy savings in your new home. This listing represents base price for to-be-built home.
#DESU2103656

SELBYVILLE

24030 HARRIER CROSSING

3 Beds

2 Baths

2,186 Sq.Ft.

$559,990

MLS#: DESU2103656
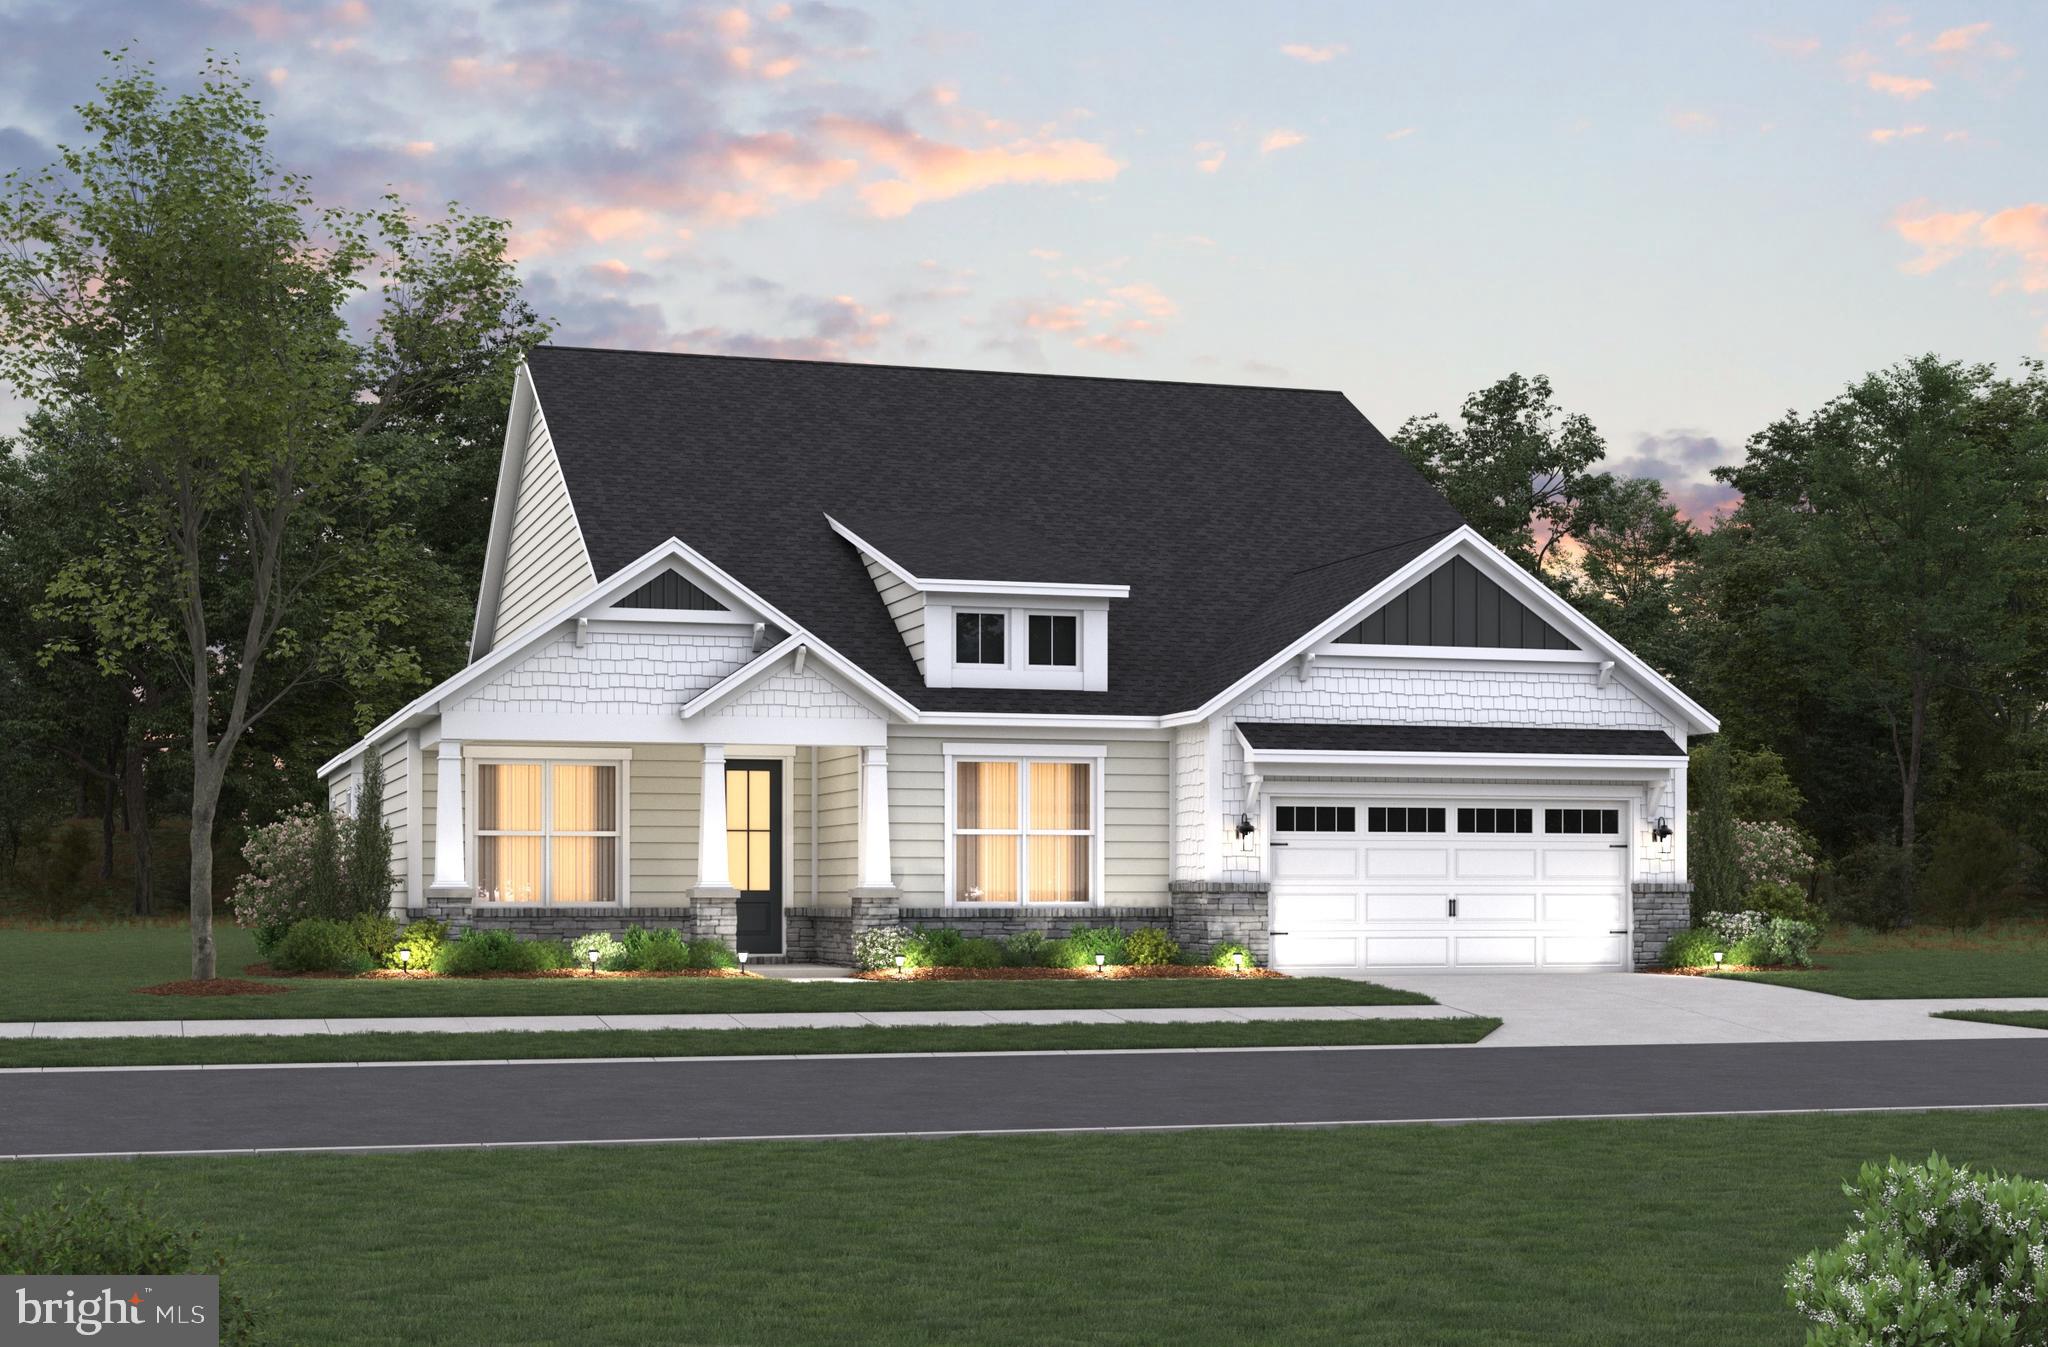
Discover Kingfisher, Delaware beaches’ newest master-planned community, perfectly situated just minutes from the shoreline, premier dining, and the area’s most beloved attractions. Designed for those who crave a relaxed coastal lifestyle with modern conveniences, this thoughtfully crafted neighborhood blends breezy beach living with exceptional amenities and timeless architectural charm. The Barlow, designed as Beazer Homes popular Dirickson plan, is a distinctive one-level home design with 3 bedrooms, a private study and two full bathrooms.  The Barlow has an available option for a second-floor loft with a 4th bedroom, full bath and storage room. The Barlow features a few unique design elements that make it truly one of a kind including a very spacious great room with vaulted ceiling, dual walk-in closets in the primary suite, side courtyard, separate private study, and secondary bedrooms tucked away from the foyer and entertaining area.  The homes in Kingfisher will be built to the highest quality and energy efficiency standards, certified for Energy Star, Indoor Air Plus, and Zero Energy Ready. Enjoy greater comfort and energy savings in your new home. This listing represents base price for a to-be-built home.
#DESU2103660

SELBYVILLE

24024 HARRIER CROSSING

3 Beds

2 Baths

2,483 Sq.Ft.

$612,990

MLS#: DESU2103660
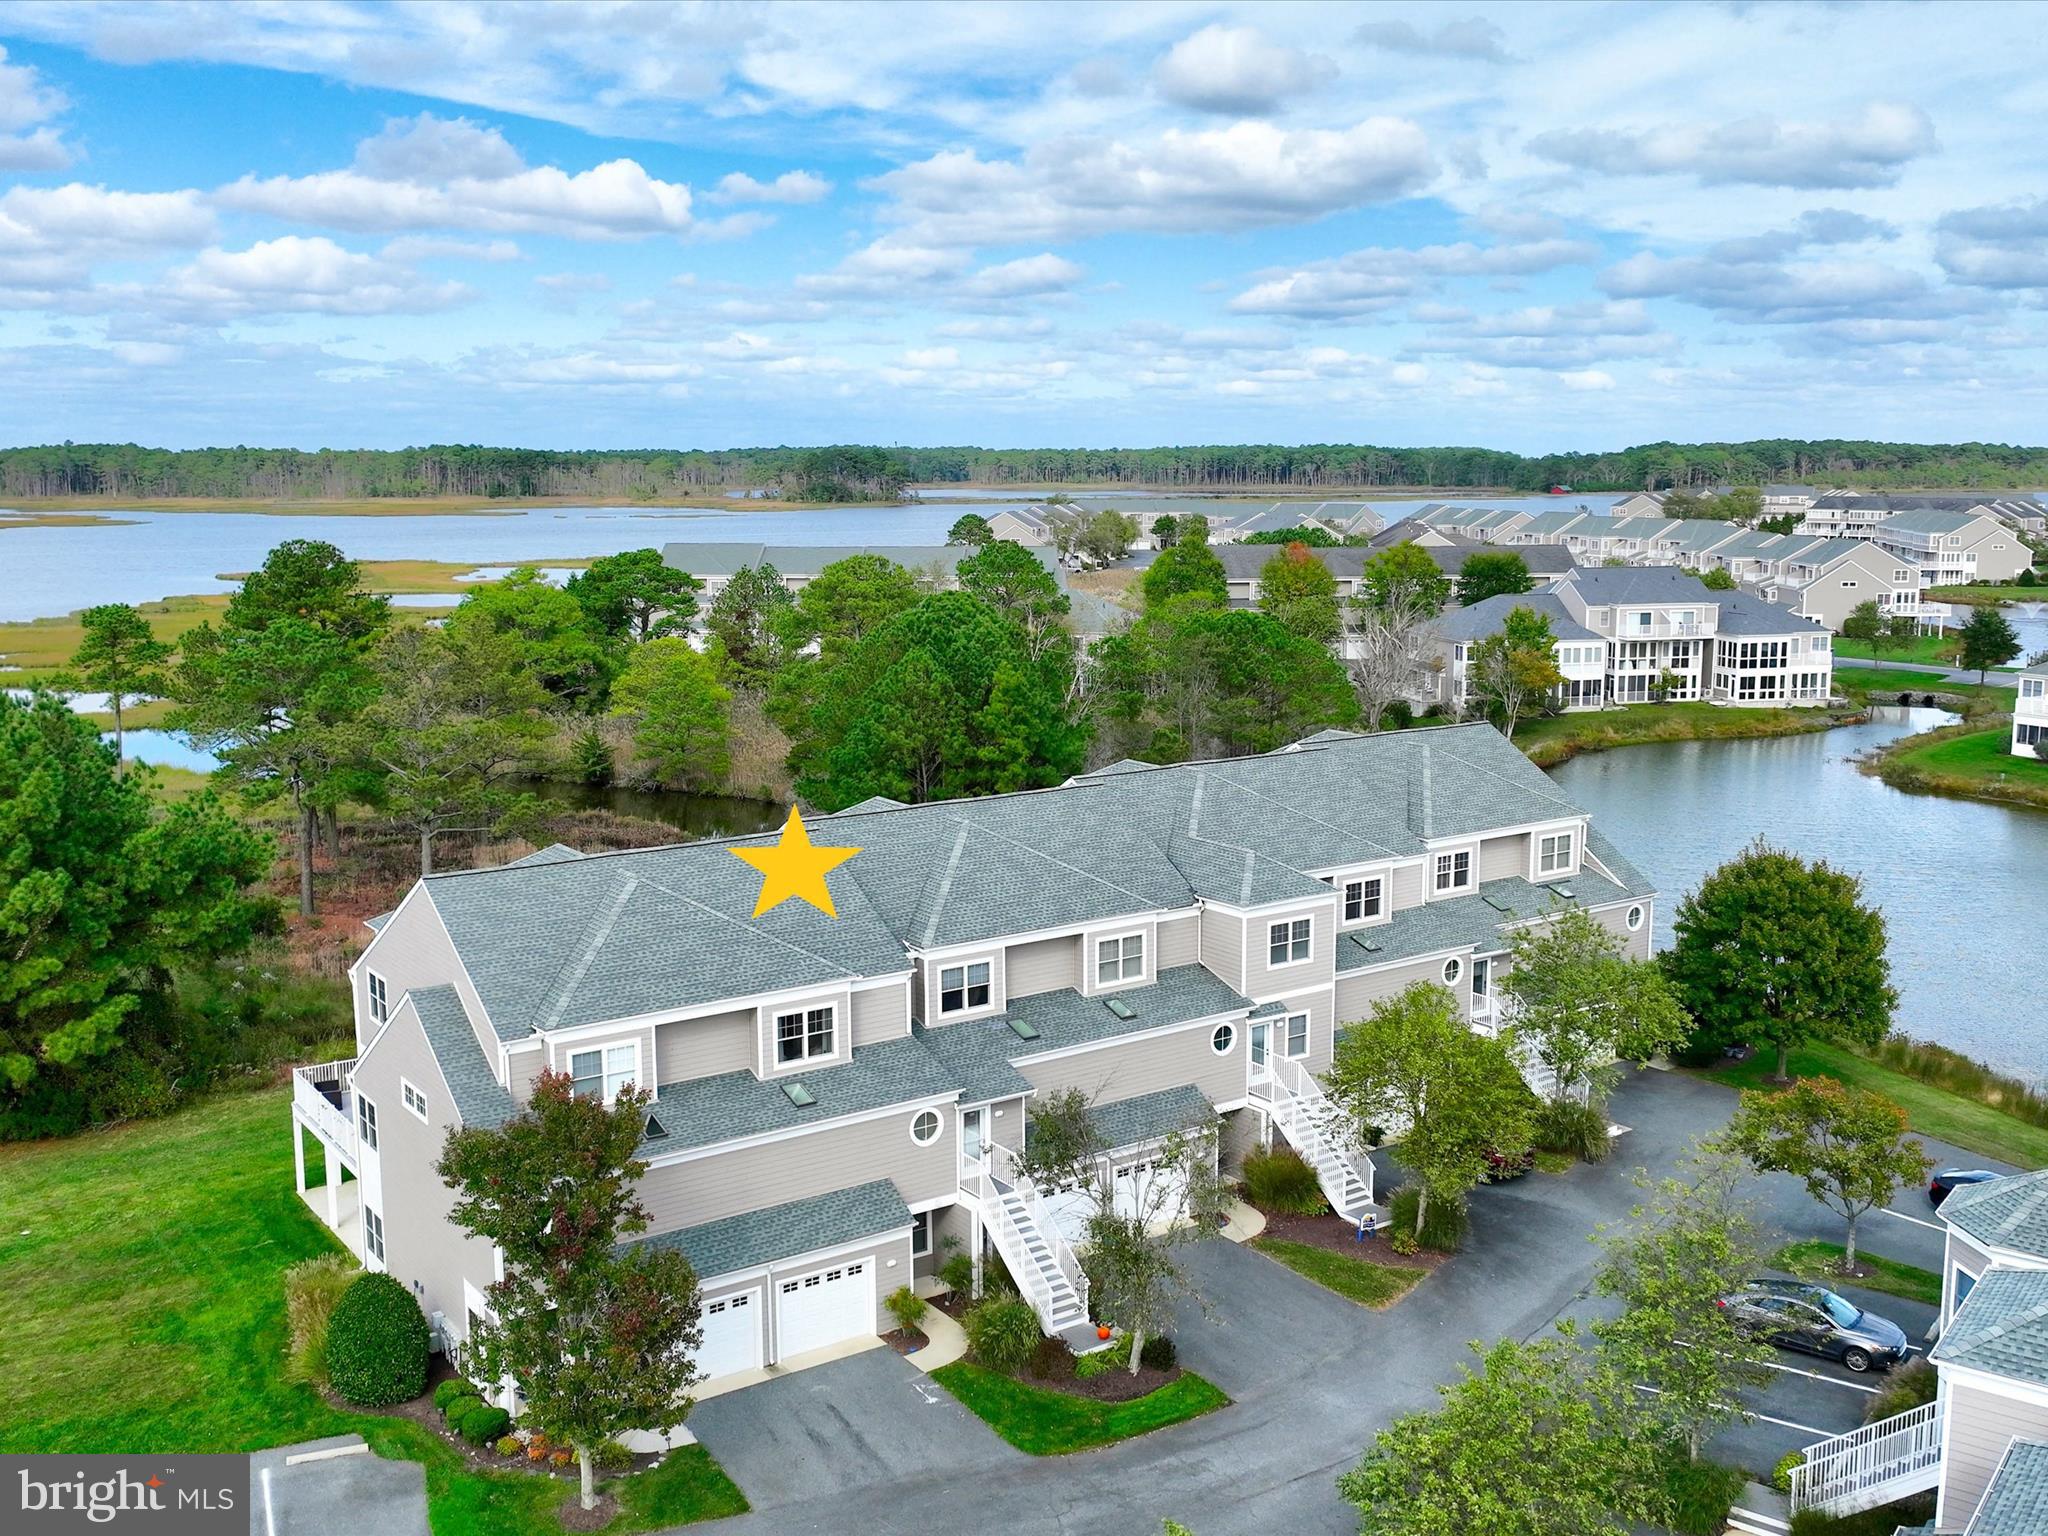
Welcome to your dream coastal retreat! This beautiful three-level townhome in the highly desirable waterside community of Bayville Shores offers low-maintenance living at its finest, paired with breathtaking views of Dirickson Creek and Little Assawoman Bay.

The main level features a bright, open, and airy floor plan ideal for entertaining family and friends. Enjoy a sunroom with serene water views, while the living room’s cozy gas fireplace provides a warm and inviting focal point. The well-appointed kitchen boasts a convenient breakfast bar, stainless-steel appliances, and ample counter space, perfect for preparing casual meals or hosting elegant dinner gatherings.

This townhome offers three spacious bedrooms, two with private ensuites. The primary suite is a true sanctuary, complete with a primary bath featuring a dual-sink vanity, a deep walk-in closet, a stall shower, and a soaking tub, adding a touch of everyday luxury to your routine.

Bayville Shores is more than a neighborhood, it’s a coastal paradise. Residents enjoy a host of amenities, including a sparkling community swimming pool, a welcoming clubhouse for social gatherings, and courts for volleyball, basketball, and tennis. For water enthusiasts, a boat launch and kayak racks provide easy access to Dirickson Creek. With the beach just a few miles away, you can spend your days soaking up the sun and surf or simply relax and take in the tranquility of this scenic community.

Embrace the ultimate coastal lifestyle in this beautiful townhome, where every day feels like a vacation.
#DESU2098886

SELBYVILLE

37163 GULL WATCH WAY 1323

3 Beds

3 Baths

2,198 Sq.Ft.

$575,000

MLS#: DESU2098886

Significant Price Reduction to $550,000 – fully furnished and ready for immediate enjoyment! Welcome to 11057 Destination Drive, a beautiful turn-key twin home offering 3 bedrooms and 3 full bathrooms in the prestigious, award-winning Bayside community. Perfectly positioned just steps from the Freeman Arts Pavilion, fitness center, indoor pool and more, this property delivers the ultimate coastal lifestyle. Exterior just received fresh paint and a new roof! From the moment you arrive, you will appreciate the beautiful curb appeal and the convenience of a spacious 2-car garage. Step inside the tiled foyer to find an expansive, sun-drenched open-concept layout. The living and dining areas feature soaring 2-story cathedral ceilings, gleaming hardwood floors, and a cozy gas fireplace available at the flip of a switch. Large sliding glass doors with transom windows flood the space with natural light and open to a roomy screened porch - ideal for morning coffee or dining al fresco. Desirable main-level living is at its finest here. The generous primary suite sits just off the living area, boasting a walk-in closet and a luxurious ensuite bathroom complete with a dual vanity, a walk-in shower, and a soaking tub. A highly sought-after bonus feature is the second bedroom and second full bathroom located on the first floor, offering perfect accessibility for guests. A dedicated main-level laundry room provides seamless access to the garage. The gourmet kitchen overlooks the main living space, creating an effortless flow for daily life and entertaining. It comes fully equipped with premium stainless-steel appliances, an expansive breakfast bar, and elegant granite countertops. Upstairs, discover a massive second primary suite or guest retreat. This versatile space includes its own full bathroom, a large walk-in closet, and a private front-facing balcony. The room is large enough to easily accommodate a home office, personal gym, or secondary lounge area. Bayside is a premier resort community unmatched in its amenities. Homeowners enjoy proximity to local beaches, shopping, and dining, alongside exclusive community features: Freeman Arts Pavilion: national, chart-topping musical and arts performances right in your backyard. The Bayside Institute: A unique program offering a wide variety of educational classes and enrichment activities. World-Class Recreation: the Jack Nicklaus Signature Golf Course, 5 outdoor pools, an indoor pool, fitness center, sauna, jacuzzis, tennis & pickleball, a dog park and more. Waterfront Dining & Fun at The Point: 38 Degrees Bar & Grill, featuring views of the bay & Ocean City skyline, kayak and SUP launches, a beach area, and a fishing pier. More bonuses: Signatures Bar & Grille, an integrated retail plaza, and 24/7 on-site security. This fully furnished property is completely ready for you to start living your beach dream. Schedule your private tour today. Remember, Life is not a Dress Rehearsal - Own at the Beach!
#DESU2118268

SELBYVILLE

11057 DESTINATION DRIVE

3 Beds

3 Baths

1,870 Sq.Ft.

$550,000

MLS#: DESU2118268

Nestled in the charming Arrington Woods community, this contemporary end-of-row townhouse offers a perfect blend of comfort and convenience. With 1,390 sq. ft. of well-designed living space, this home features 4 spacious bedrooms and 3.5 bathrooms, ideal for both relaxation and entertaining. Enjoy cozy evenings by the fireplace or step outside to your private balcony and patio, perfect for morning coffee or evening gatherings. The community boasts a refreshing pool, inviting you to unwind on warm days, while nearby parks/ entertainment including The Freeman Arts Pavilion provide ample space for outdoor activities and amazing concerts. With an attached garage and driveway parking, convenience is at your fingertips. Experience the warmth of a close-knit neighborhood where neighbors become friends, and every day feels like a retreat. This home is not just a place to live; it's a lifestyle waiting to be embraced.
#DESU2120516

SELBYVILLE

36353 LEYLAND LANE

4 Beds

3 Baths

2,600 Sq.Ft.

$470,000

MLS#: DESU2120516
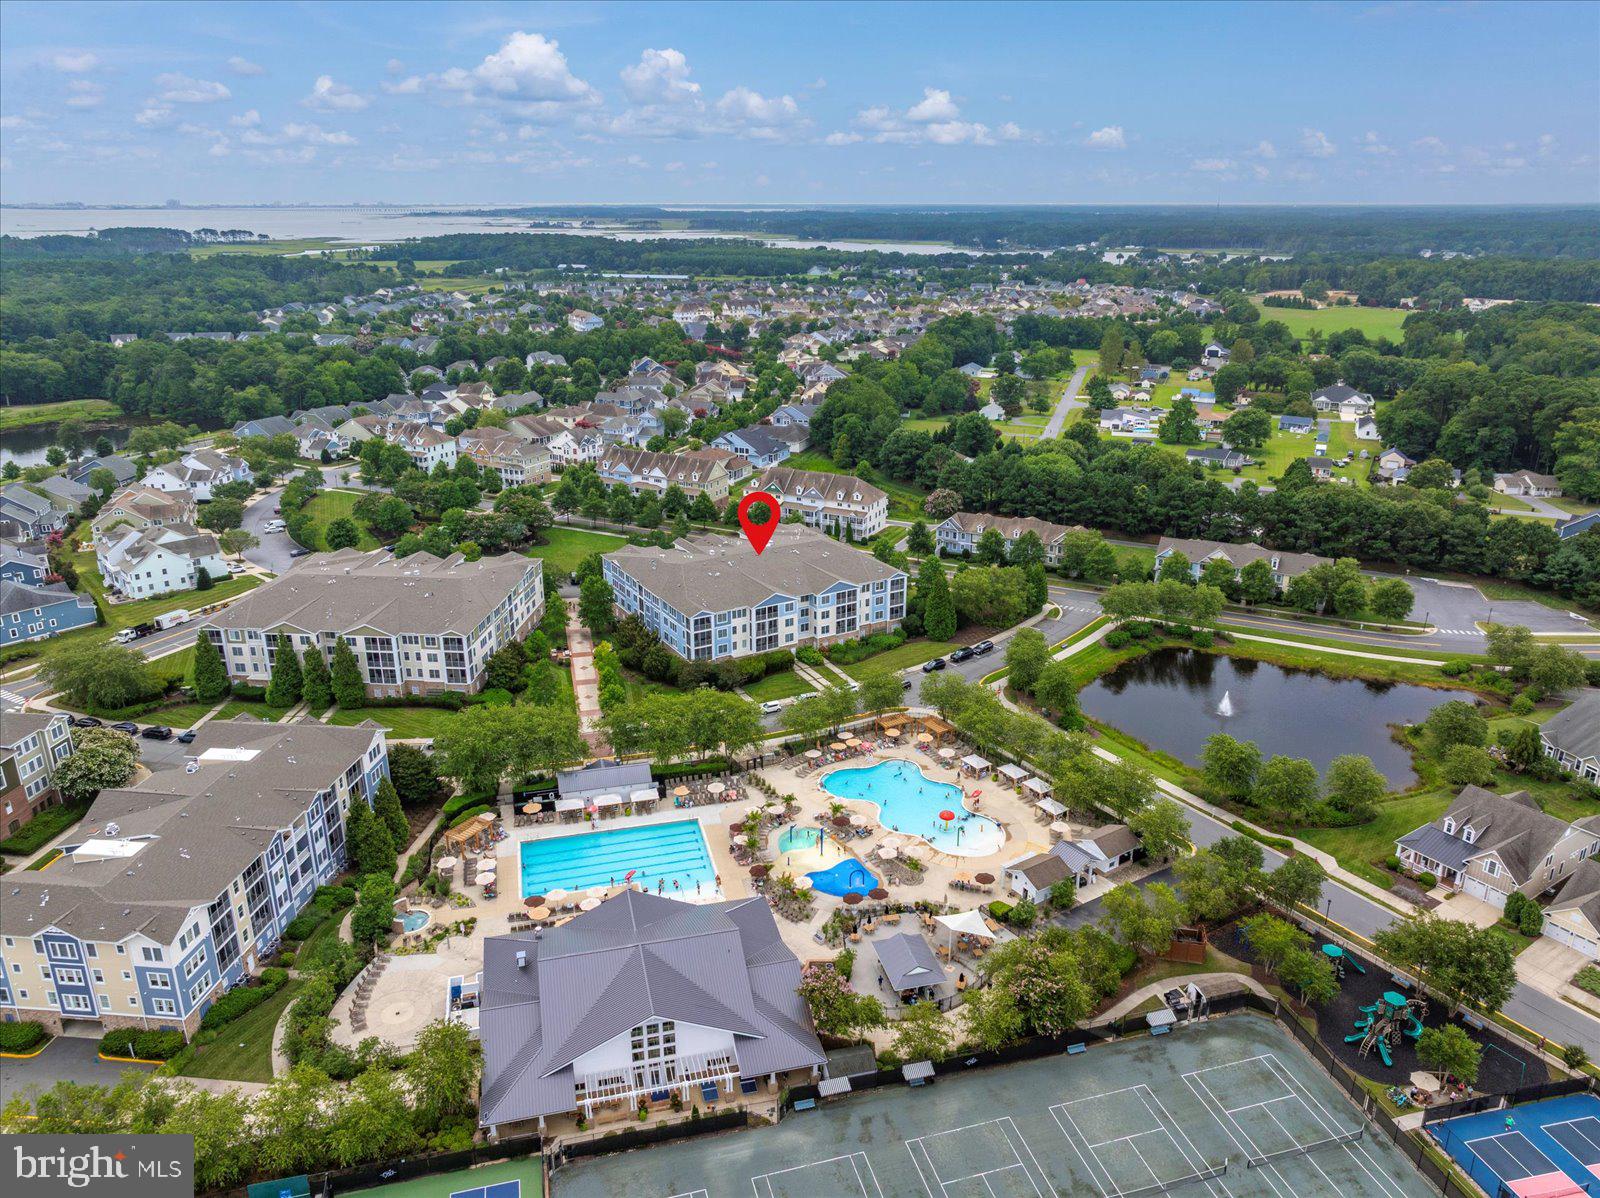
This four bedroom, three full bath unit is located in the amenities rich community of Bayside. The open concept living area offers a large combined living room and dining room. The living room features a gas fireplace with a flat screen television mounted above. The nicely appointed kitchen features granite counter tops and stainless steel appliances.  Solid surface flooring runs throughout the living and kitchen area.  There are three bedrooms on the living area side of the unit. One of the bedrooms functions as a second primary with an en-suite bath. The third bedroom is currently set up as an office/den. The oversized primary suite makes up the other half of the unit.  It features a sitting area, walk in closet, large double vanity bathroom and a lockout interior door and a separate exterior entrance door.  A large covered screened porch offers a relaxing additional living space overlooking the nearby pools and pond.  The unit conveys with a reserved, covered, under building parking space for one car. There is extra on street parking to the front and rear of the building. A large private storage room is located on the unit floor next to the elevator. All of this is located in Bayside, a premier, sought-after, amenity-rich community located just 5 miles from the beach! Unit 109 overlooks the Sun Ridge Tennis & Recreation Center featuring two luxurious outdoor swimming pools, five HarTru courts, two hard courts, two dedicated pickleball courts, waterfall hot tub, fitness center, basketball court, a kids' splash zone, children's game room, and a playground.  A short walk takes you to the Health and Aquatic Club and the Freeman Arts Pavilion with live local and top name artists concerts and performances. The community has bay access for kayaks, a pier for crabbing, nature trails, a shuttle to the beach, multiple pools including a year round indoor pool and a bay front members only pool. Multiple dining options in Bayside include Signatures clubhouse offers pub dining while 38 degrees offers bayfront views and outdoor dining with a beach and seafood focus. All of this is wrapped around an amazing Jack Nicklaus designed 27 hole golf course.  This amenities rich lifestyle could be yours today. Call now for your private showing. Welcome to the beach!!!
#DESU2092462

SELBYVILLE

31574 WINTERBERRY PARKWAY 109

4 Beds

3 Baths

2,055 Sq.Ft.

$420,000

MLS#: DESU2092462

Discover the possibilities at this 3-bedroom, 2-bath home set on approximately 2.19 acres, offering a unique combination of space, character, and proximity to Delaware’s coast. One of the standout features is the paid-off solar panel system, which conveys with the property, offering an added benefit for the next owner.

Inside, the home features hardwood flooring in select rooms and a bright and inviting sunroom. The upstairs bathroom includes a small sauna area that has never been used by the current owners, offering a unique feature with potential for the next owner.

The property also offers an impressive amount of garage, storage, and workspace. A detached two-car garage with an attached workshop provides plenty of room for projects and hobbies, while the attached one-car garage, carport, shed, and separate she-shed/man cave offer even more flexibility. The home also features an encapsulated crawlspace.

Set on approximately 2.19 acres, there is plenty of room to spread out while still being just approximately 11 miles from Bethany Beach and 15 miles from Indian River Inlet. Enjoy convenient access to the area’s beautiful beaches, coastal attractions, dining, and recreation, while having plenty of space at home. With paid-off solar panels, multiple garages and outbuildings, and a location near the coast, this property offers a unique combination of features and character that is hard to find in one place.
#DESU2120668

SELBYVILLE

37223 ROXANA ROAD

3 Beds

2 Baths

2,214 Sq.Ft.

$449,000

MLS#: DESU2120668

Coastal contemporary style and effortless one-level living come together beautifully in this inviting 3-bedroom, 2-bath single family home located just minutes from the beach in the sought-after waterfront community of Keenwick South. Designed for relaxed coastal living, this home features a bright open floor plan, freshly painted, perfect for entertaining and everyday comfort. The welcoming living room is accented with a gas fireplace. At the heart of the home is a stunning new gourmet kitchen showcasing elegant granite countertops and matching granite backsplash, complemented by high-end LG stainless steel appliances and stylish finishes throughout. New luxury vinyl flooring adds warmth and durability, while the thoughtfully updated bathrooms bring a fresh, modern feel. Step outside and embrace indoor-outdoor living on the spacious back deck—ideal for morning coffee, evening gatherings, or simply unwinding after a day at the beach or pool. Keenwick South, located just minutes from Fenwick Island and Ocean City, MD's resort attractions, offers exceptional community amenities including a private boat ramp for boating enthusiasts, a community pool, and clubhouse, making it easy to enjoy the very best of the coastal lifestyle year-round.
#DESU2111396

SELBYVILLE

37795 E POND CIRCLE

3 Beds

2 Baths

1,340 Sq.Ft.

$435,000

MLS#: DESU2111396
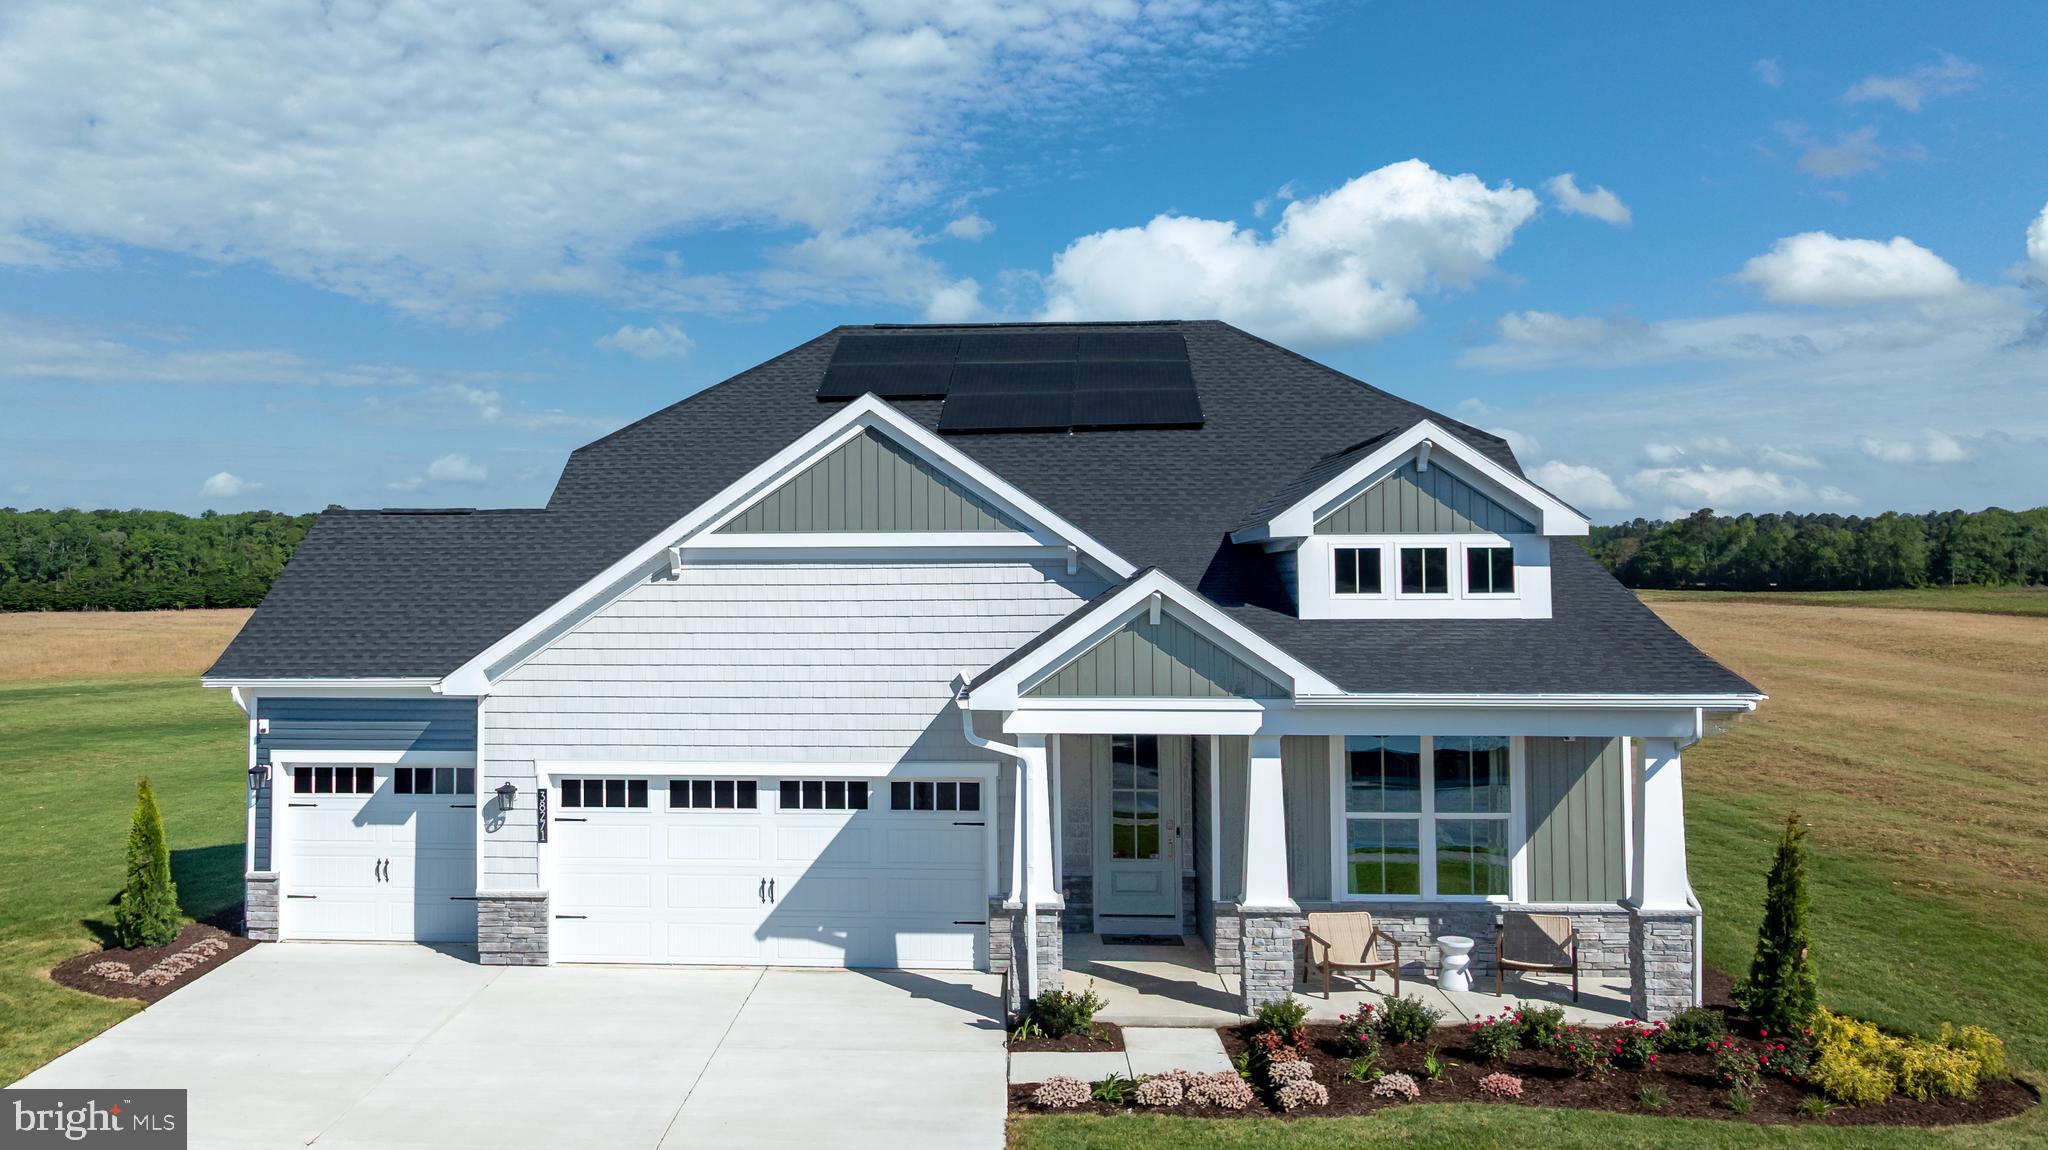
Welcome to your perfect coastal retreat in the highly sought-after Kingfisher community! This beautifully designed Tyndall ranch-style home offers effortless one-level living with 3 bedrooms, 2 bathrooms, and 1,892 square feet of thoughtfully designed space.
From the moment you step inside, you’ll appreciate the open-concept layout that seamlessly connects the kitchen, dining, and living areas—ideal for both everyday living and entertaining. The kitchen is a true centerpiece, featuring quartz countertops, ample cabinetry, and a large island perfect for gathering. The spacious primary suite offers a private retreat with a well-appointed en-suite bath and generous closet space, while two additional bedrooms provide flexibility for guests, a home office, or hobbies.
Step outside and unwind on your rear covered porch, the perfect place to enjoy morning coffee or evening sunsets in a peaceful setting.
Living in Kingfisher means embracing a lifestyle, not just a home. Residents enjoy a resort-style pool, clubhouse, fitness center, golf simulator, pickleball courts, and scenic walking paths, all designed to support active coastal living. Located just minutes from the Delaware beaches, shopping, dining, and entertainment, this community offers the perfect balance of relaxation and convenience.
Whether you're looking for a full-time residence or a beach getaway, this move-in ready home checks every box.
#DESU2110008

SELBYVILLE

32904 STARLING BOULEVARD

3 Beds

2 Baths

1,892 Sq.Ft.

$549,990

MLS#: DESU2110008

Send a message

Message successfully sent.

Your message

What is 3 + 4 ?

Reason for contacting?

I agree to receive email communication and understand I can unsubscribe at any time.

I agree to be contacted by Charis Realty Group - Christine Issler, Broker via call, email, and text for real estate services. To opt out, you can reply 'stop' at any time or reply 'help' for assistance. You can also click the unsubscribe link in the emails. Message and data rates may apply. Message frequency may vary. Privacy Policy

Sign Out

Virtual Assistant

Would you like to take the next step with this property? We can help you schedule a showing or virtual tour, or send you more details.

Yes, I would like more information.

Thank You for Your Reply, One of Our Agents will contact you as soon as possible

No, maybe later.

Thank you, you can always contact me via email, phone number or through the contact form.

Realhub AI

Lucy - Your AI-Powered Realtor

Update Your Temporary Password

Personalize your search

Enter your email and we'll notify you immediately when new listings match what you're looking for.

or enter email address

Already have an account ? Login here

Continue your home search

I agree to receive communications and understand I can unsubscribe at any time.

I agree to be contacted by Charis Realty Group - Christine Issler, Broker via call, email, and text for real estate services. To opt out, you can reply 'stop' at any time or reply 'help' for assistance. You can also click the unsubscribe link in the emails. Message and data rates may apply. Message frequency may vary. Privacy Policy

Already have an account ? Login here

We use cookies

We use cookies for analytics and to enhance your experience. By accepting, you agree to analytics and marketing cookies. Small functional cookies that count viewed properties and time on site are used regardless of your choice. You can manage your preferences or learn more about our cookies policy.