Features & Amenities

Interior

  • Total Bedrooms

    4

  • Bathrooms

    3

  • 1/2 Bathrooms

    1

  • Above Grade Finished Area

    1920.0

  • Basement YN

    YES

  • Cooling YN

    YES

  • Cooling

    Central Air, Electric

  • Fireplace YN

    YES

  • Heating YN

    YES

  • Heating

    Natural Gas, Forced Air

  • Pet friendly

    Yes

Exterior

  • Garage

    Yes

  • Garage spaces

    2

  • Construction Materials

    Brick Veneer, Vinyl Siding

  • Parking

    Garage, Attached

  • Pool

    No

  • Waterfront YN

    NO

Area & Lot

  • Lot Size(acres)

    0.15

  • Lot Size(square feet)

    6,500

  • Property Type

    Residential

  • Property Sub Type

    Single Family Residence

  • Architectural Style

    Colonial

Price

  • Sales Price

    $659,900

  • Tax Amount

    $8,102

  • Sq. Footage

    2,720

  • Price/SqFt

    $242

HOA

  • Association

    YES

  • Association Fee

    $300

  • Association Fee Frequency

    Annually

  • Association Fee Includes

    N/A

  • Total Monthly Fees

    true

School District

  • Elementary School

    N/A

  • Middle School

    N/A

  • High School

    N/A

Property Features

  • New Construction

    NO

  • Association Amenities

    None

  • Foundation Details

    Other

  • Senior Community YN

    NO

  • Sewer

    Public Sewer

  • Tax Lot

    18

  • Water Source

    Public

Schedule a Showing

Showing scheduled successfully.

<
>
IN PERSON
VIA CHAT

What is 3 + 4 ?


Mortgage calculator

Estimate your monthly mortgage payment, including the principal and interest, property taxes, and HOA. Adjust the values to generate a more accurate rate.

Your payment

Principal and Interest:

$

Property taxes:

$

HOA fees:

$

Total loan payment:

$

Total interest amount:

$

Location

County

HOWARD

Elementary School

Middle School

High School

Listing Courtesy of Bishal Karki, Ikon Realty

RealHub Information is provided exclusively for consumers' personal, non-commercial use, and it may not be used for any purpose other than to identify prospective properties consumers may be interested in purchasing. All information deemed reliable but not guaranteed and should be independently verified. All properties are subject to prior sale, change or withdrawal. RealHub website owner shall not be responsible for any typographical errors, misinformation, misprints and shall be held totally harmless.

Agent Sharon Lelm

Salesperson, Realtor

Sharon Lelm

Call Sharon today to schedule a private showing.


* Listings on this website come from the FMLS IDX Compilation and may be held by brokerage firms other than the owner of this website. The listing brokerage is identified in any listing details. Information is deemed reliable but is not guaranteed. If you believe any FMLS listing contains material that infringes your copyrighted work please review our DMCA policy and learn how to submit a takedown request.© 2024 FMLS.
Join us for an open house this Sunday November 15 from 12 to 2 PM. Welcome to this beautifully refreshed, move-in-ready home offering an ideal combination of space, comfort, updates, and convenience. Tucked away on a quiet street and backing to mature trees, this spacious Colonial features a 2-car garage, fresh interior paint, brand-new carpet, updated bathrooms, new light fixtures, newer HVAC, newer appliances, freshly painted kitchen cabinets, a recently refreshed deck, and a walk-out basement finished in 2022 offering valuable additional living space.

The main level welcomes you with beautiful hardwood flooring and elegant architectural details, including crown molding, chair railing, and wainscoting. The formal living room features a cozy natural gas fireplace, while the spacious dining room with a bay window provides a wonderful setting for entertaining.

At the heart of the home is the generously sized kitchen featuring granite countertops, abundant cabinetry, a large center island with seating and storage, double ovens, and a newer built-in microwave. French doors lead directly to the deck overlooking the fenced backyard and peaceful wooded backdrop. Just off the kitchen, the comfortable family room creates an inviting space for everyday living and gatherings.

Upstairs, you'll find three generously sized bedrooms, including two with walk-in closets. The primary suite offers its own private full bathroom with a spacious double shower. The additional full bathroom has also been refreshed with updated lighting and a new mirror.

The walk-out lower level, finished in 2022, adds valuable additional living space with a recreation area, bedroom, den, and storage. With a separate walk-out to the brick patio and backyard, the lower level offers excellent flexibility for guests, a home office, recreation, or other extended-living needs.

Outdoor living is equally inviting, with a large deck, fenced backyard, wooded views, and brick patio providing multiple spaces to relax or entertain.

The location offers outstanding convenience. North Laurel Park and Community Center are nearby, providing more than 40 acres of recreational amenities, including walking trails, sports courts, playgrounds, and fitness facilities. Shopping, restaurants, entertainment, the Dutch Country Farmers Market, Laurel Branch Library, and Historic Downtown Laurel are also within easy reach.

Commuters will appreciate convenient access to I-95, MD-200, and the Laurel MARC station, along with the benefit of Howard County schools.

Freshly updated, spacious, and conveniently located—this home is ready for its next owner!

9392 SEWALL AVENUE

Message successfully sent.

What would you like to know?

What is 3 + 4 ?

I agree to receive email communication and understand I can unsubscribe at any time.

I agree to be contacted by Charis Realty Group - Christine Issler, Broker via call, email, and text for real estate services. To opt out, you can reply 'stop' at any time or reply 'help' for assistance. You can also click the unsubscribe link in the emails. Message and data rates may apply. Message frequency may vary. Privacy Policy

Related Properties

NOTE:  OPEN HOUSE SCHEDULED FOR 9/27 HAS BEEN CANCELLED UNTIL 10/4 DUE TO STORM 
Welcome to 3541 Tribeca Trail in Laurel, Maryland, a beautifully maintained three-level townhome located in the desirable Spring Creek community. Offering 3 bedrooms, inviting living spaces, and a layout designed for both everyday comfort and entertaining, this home combines modern style with exceptional convenience. The entry level welcomes you with a spacious recreation room, creating a versatile setting for entertaining, relaxing, movie nights, a home office, or a fitness area. With its flexible design, this level provides valuable additional living space that can easily adapt to your lifestyle. Upstairs, the main living level offers a bright and open atmosphere where the kitchen, dining, and living spaces flow comfortably together. The gourmet kitchen is equipped with stainless steel appliances and provides an attractive centerpiece for preparing meals and gathering with guests. A separate dining area offers plenty of space for everyday meals or special occasions, while the adjoining living room creates a comfortable place to unwind. Just off the dining room, a private deck extends the entertaining space outdoors and provides the perfect setting for dining, relaxing, or enjoying time with friends. The upper level features three bedrooms, including a spacious primary bedroom complete with its own private ensuite bath. Two additional bedrooms provide comfortable accommodations for family, guests, or flexible work from home space. Residents of Spring Creek enjoy access to a community pool and clubhouse shared with the nearby Fieldstone community, adding opportunities for recreation, relaxation, and neighborhood gatherings. Conveniently positioned between the Baltimore and Washington metropolitan areas, the home offers access to I-95, MD-295, Route 32, Route 1, Route 216, and the ICC. The MARC train provides another commuting option, while Fort Meade, NSA, shopping, dining, and entertainment are all within convenient reach. With generous living space, a private deck, desirable community amenities, and a commuter-friendly Laurel location, 3541 Tribeca Trail offers a wonderful combination of comfort and convenience. Select photos have been virtually staged.
#MDAA2156566

LAUREL

3541 TRIBECA TRL

3 Beds

2 Baths

2,057 Sq.Ft.

$529,900

MLS#: MDAA2156566

Welcome to 14203 Westside Ridge, a modern three-level townhome located in the popular Westside community. Conveniently located near fast-casual dining, shopping, and everyday retail conveniences, the home also offers easy access to major commuter routes, including Route 200/ICC, Route 1/Baltimore Avenue, and the Capital Beltway. 
 
The main level features a modern, open-concept floor plan with spacious living and dining areas and a contemporary kitchen offering abundant cabinetry, ample storage, and a large center island. The rear door off the kitchen opens to the deck overlooking the rear yard, providing additional space for relaxing or entertaining. Upstairs, you will find three bedrooms, including a spacious primary suite with a large closet and private bath. A conveniently located laundry room completes the upper level. The lower level offers additional living space with a family room featuring a gas fireplace, a full bathroom, garage access, and a walkout to the backyard.
#MDPG2219756

LAUREL

14203 WESTSIDE RIDGE DRIVE

3 Beds

3 Baths

1,848 Sq.Ft.

$549,950

MLS#: MDPG2219756

Welcome to 6810 Fashion Place, a new construction Boulevard townhome located at The Marais at Konterra, an exciting new community in the Baltimore/Washington corridor. This distinct home features an open-concept layout with an optional lower-level bedroom, a two-car garage, and an expansive deck for additional outdoor living space.

Inside, the gourmet kitchen layout features a farmhouse sink, stone countertops, and electric cooktop with induction cooking. The main living space features a electric fireplace and coffered ceiling in the great room, as well as an additional flex room. Upstairs, the primary suite offers an en-suite spa bath and two walk-in closets. Additional highlights include oak stairs and rails, LED downlighting, a smart home package, a hardwired video doorbell, and EV charging circuit.

Discover a bold new way to live at The Marais at Konterra by Caruso Homes, where contemporary design and natural beauty come together in the region’s most desirable location. The Marais is part of the first phase of development at Konterra, a 1,400-acre community taking shape at the center of the Baltimore/Washington corridor. Conveniently located at the intersection of I-95 and the ICC, The Marais community will include future amenities such as a pool, fitness center, walking trails, and sports courts. The greater Konterra development is being designed in walkable city blocks with retailers, restaurants, unique attractions, outdoor recreation, and events.

Please note: This home is currently in the final stage of construction and renderings shown are for representation purposes only. Photos coming soon. Ready for move-in late November. For more details, contact Caruso Homes.
#MDPG2223572

LAUREL

6810 FASHION PLACE

4 Beds

3 Baths

2,085 Sq.Ft.

$679,333

MLS#: MDPG2223572

Welcome to 6800 Fashion Place, a new construction End-Unit Boulevard townhome located at The Marais at Konterra, an exciting new community in the Baltimore/Washington corridor. This distinct home features an open-concept layout with rooftop terrace, a two-car garage, and an expansive deck for additional outdoor living space.

Inside, the gourmet kitchen takes center stage with upscale cabinetry, stone countertops, and electric cooktop with induction cooking. The main living space features a coffered ceiling and electric fireplace. Upstairs, the primary suite offers a tray ceiling, spa-like bath, and two en-suite walk-in closets. The addition of a 4th floor loft with wet bar and powder room provides additional room for hosting or spending time with your family. Additional highlights include oak stairs and rails, LED downlighting, a smart home package, a hardwired video doorbell, and EV charging circuit.

Discover a bold new way to live at The Marais at Konterra by Caruso Homes, where contemporary design and natural beauty come together in the region’s most desirable location. The Marais is part of the first phase of development at Konterra, a 1,400-acre community taking shape at the center of the Baltimore/Washington corridor. Conveniently located at the intersection of I-95 and the ICC, The Marais community will include future amenities such as a pool, fitness center, walking trails, and sports courts. The greater Konterra development is being designed in walkable city blocks with retailers, restaurants, unique attractions, outdoor recreation, and events.

Please note: This home is currently in the final stage of construction and renderings shown are for representation purposes only. Photos coming soon. Ready for move-in late November. For more details, contact Caruso Homes.
#MDPG2223390

LAUREL

6800 FASHION PLACE

3 Beds

2 Baths

2,354 Sq.Ft.

$725,353

MLS#: MDPG2223390

Welcome to 6801 Archline Drive, a new construction Park P20 located in The Marais at Konterra, a highly anticipated community located in the Baltimore-Washington Corridor. This expansive garage townhome offers a sophisticated take on modern living, with a three-level layout featuring the addition of an entry-level bedroom and full bath.

The main living level is appointed with a stylish coffered ceiling in the great room, a linear electric fireplace, extensive recessed lighting, and refined oak stairs and railings throughout. A gourmet kitchen with a farmhouse sink, an induction cooktop, and generous island space creates the ideal setting for everyday living and entertaining. Upstairs, the primary suite features a luxurious 5-piece bath with a tile shower, while additional bedrooms provide flexibility for guests, a home office, or additional living space. An outdoor deck extends the living space outdoors.

Discover a bold new way to live at The Marais at Konterra by Caruso Homes, where contemporary design and natural beauty come together in the region’s most desirable location. The Marais is part of the first phase of development at Konterra, a 1,400-acre community taking shape at the center of the Baltimore/Washington corridor. Conveniently located at the intersection of I-95 and the ICC, The Marais community will include future amenities such as a pool, fitness center, walking trails, and sports courts. The greater Konterra development is being designed in walkable city blocks with retailers, restaurants, unique attractions, outdoor recreation, and events.

Please note: This home is currently in the final stage of construction and renderings shown are for representation purposes only. Photos coming soon. Ready for move-in mid-November. For more details, contact Caruso Homes.
#MDPG2223424

LAUREL

6801 ARCHLINE DR

4 Beds

3 Baths

2,289 Sq.Ft.

$731,075

MLS#: MDPG2223424

Welcome to 6802 Fashion Place, a new construction Boulevard townhome located at The Marais at Konterra, an exciting new community in the Baltimore/Washington corridor. This distinct home features an open-concept layout with an optional lower-level bedroom, a two-car garage, and an expansive deck for additional outdoor living space.

Inside, the gourmet kitchen takes center stage with upscale cabinetry, stone countertops, and electric cooktop with induction cooking. The main living space features a electric fireplace. Upstairs, the primary suite offers an en-suite bathroom and two walk-in closets. Additional highlights include oak stairs and rails, LED downlighting, a smart home package, a hardwired video doorbell, and EV charging circuit.

Discover a bold new way to live at The Marais at Konterra by Caruso Homes, where contemporary design and natural beauty come together in the region’s most desirable location. The Marais is part of the first phase of development at Konterra, a 1,400-acre community taking shape at the center of the Baltimore/Washington corridor. Conveniently located at the intersection of I-95 and the ICC, The Marais community will include future amenities such as a pool, fitness center, walking trails, and sports courts. The greater Konterra development is being designed in walkable city blocks with retailers, restaurants, unique attractions, outdoor recreation, and events.

Please note: This home is currently in the final stage of construction and renderings shown are for representation purposes only. Photos coming soon. Ready for move-in late November. For more details, contact Caruso Homes.
#MDPG2223506

LAUREL

6802 FASHION PLACE

3 Beds

2 Baths

2,085 Sq.Ft.

$648,343

MLS#: MDPG2223506

Beautiful three-level townhome featuring hardwood floors throughout the main level and an open, light-filled layout. The main level offers a spacious living room with a ceiling fan and recessed lighting, a convenient powder room, and an updated kitchen with granite countertops, stainless steel appliances, a breakfast bar, pantry, and a cozy breakfast nook that opens to a private deck—perfect for outdoor dining or entertaining.
Upstairs, you'll find three comfortable bedrooms, all with carpeting and window blinds. The spacious primary suite features vaulted ceilings, a large walk-in closet with custom built-ins, and an en-suite bath with a double vanity. A second full hall bath serves the additional bedrooms, and the conveniently located upper-level stackable washer and dryer make laundry a breeze.
The finished walk-out lower level offers exceptional flexibility with a fourth bedroom/guest suite, home office, or recreation room and a full bath. Additional features include a two-car garage and ample storage with the HVAC system and water heater housed in a dedicated utility closet.
Residents of Park Overlook enjoy convenient access to the North Laurel Community Center, offering outstanding amenities including a pool, basketball and tennis courts, playgrounds, skate park, gymnasium, walking/jogging trails, pavilions, and more. Ideally situated between Baltimore and Washington, DC, and just minutes from historic Laurel, Savage Mill, Fort Meade, Laurel Town Center, shopping, dining, grocery stores, and major commuter routes including I-95, I-295, MD-32, and US-29. Located within the highly rated Howard County Public School System. ***Some photos are virtually staged***
#MDHW2071802

LAUREL

9219 MAGGIES WAY

4 Beds

3 Baths

2,034 Sq.Ft.

$549,900

MLS#: MDHW2071802

Welcome to the Frankton with Loft in the Watershed community and the only home with a tray ceiling in the owners suite, offering approximately 2,302 square feet of comfortable living space. This inviting townhome features 4 bedrooms, 3 full baths, a powder room, and an open layout designed for both everyday living and gathering.  If you plan to buy new, come check this one out!  Classy touches, and ready NOW!

The spacious living area flows into the café and kitchen, where a large center island creates the perfect place for meals, conversation, and entertaining. The owner’s suite includes two walk-in closets, while the 2-car garage provides convenient parking and additional storage.

Watershed is an amenity-rich community with recreational and gathering spaces, conveniently located near Fort Meade, BW Parkway, Routes 32 and 198, and nearby commuter rail options. A wonderful combination of comfort, convenience, and community. Come experience all that this home and the Watershed community have to offer—schedule your private showing today!
#MDAA2157682

LAUREL

1615 ARROWWOOD LANE

4 Beds

3 Baths

2,000 Sq.Ft.

$665,000

MLS#: MDAA2157682
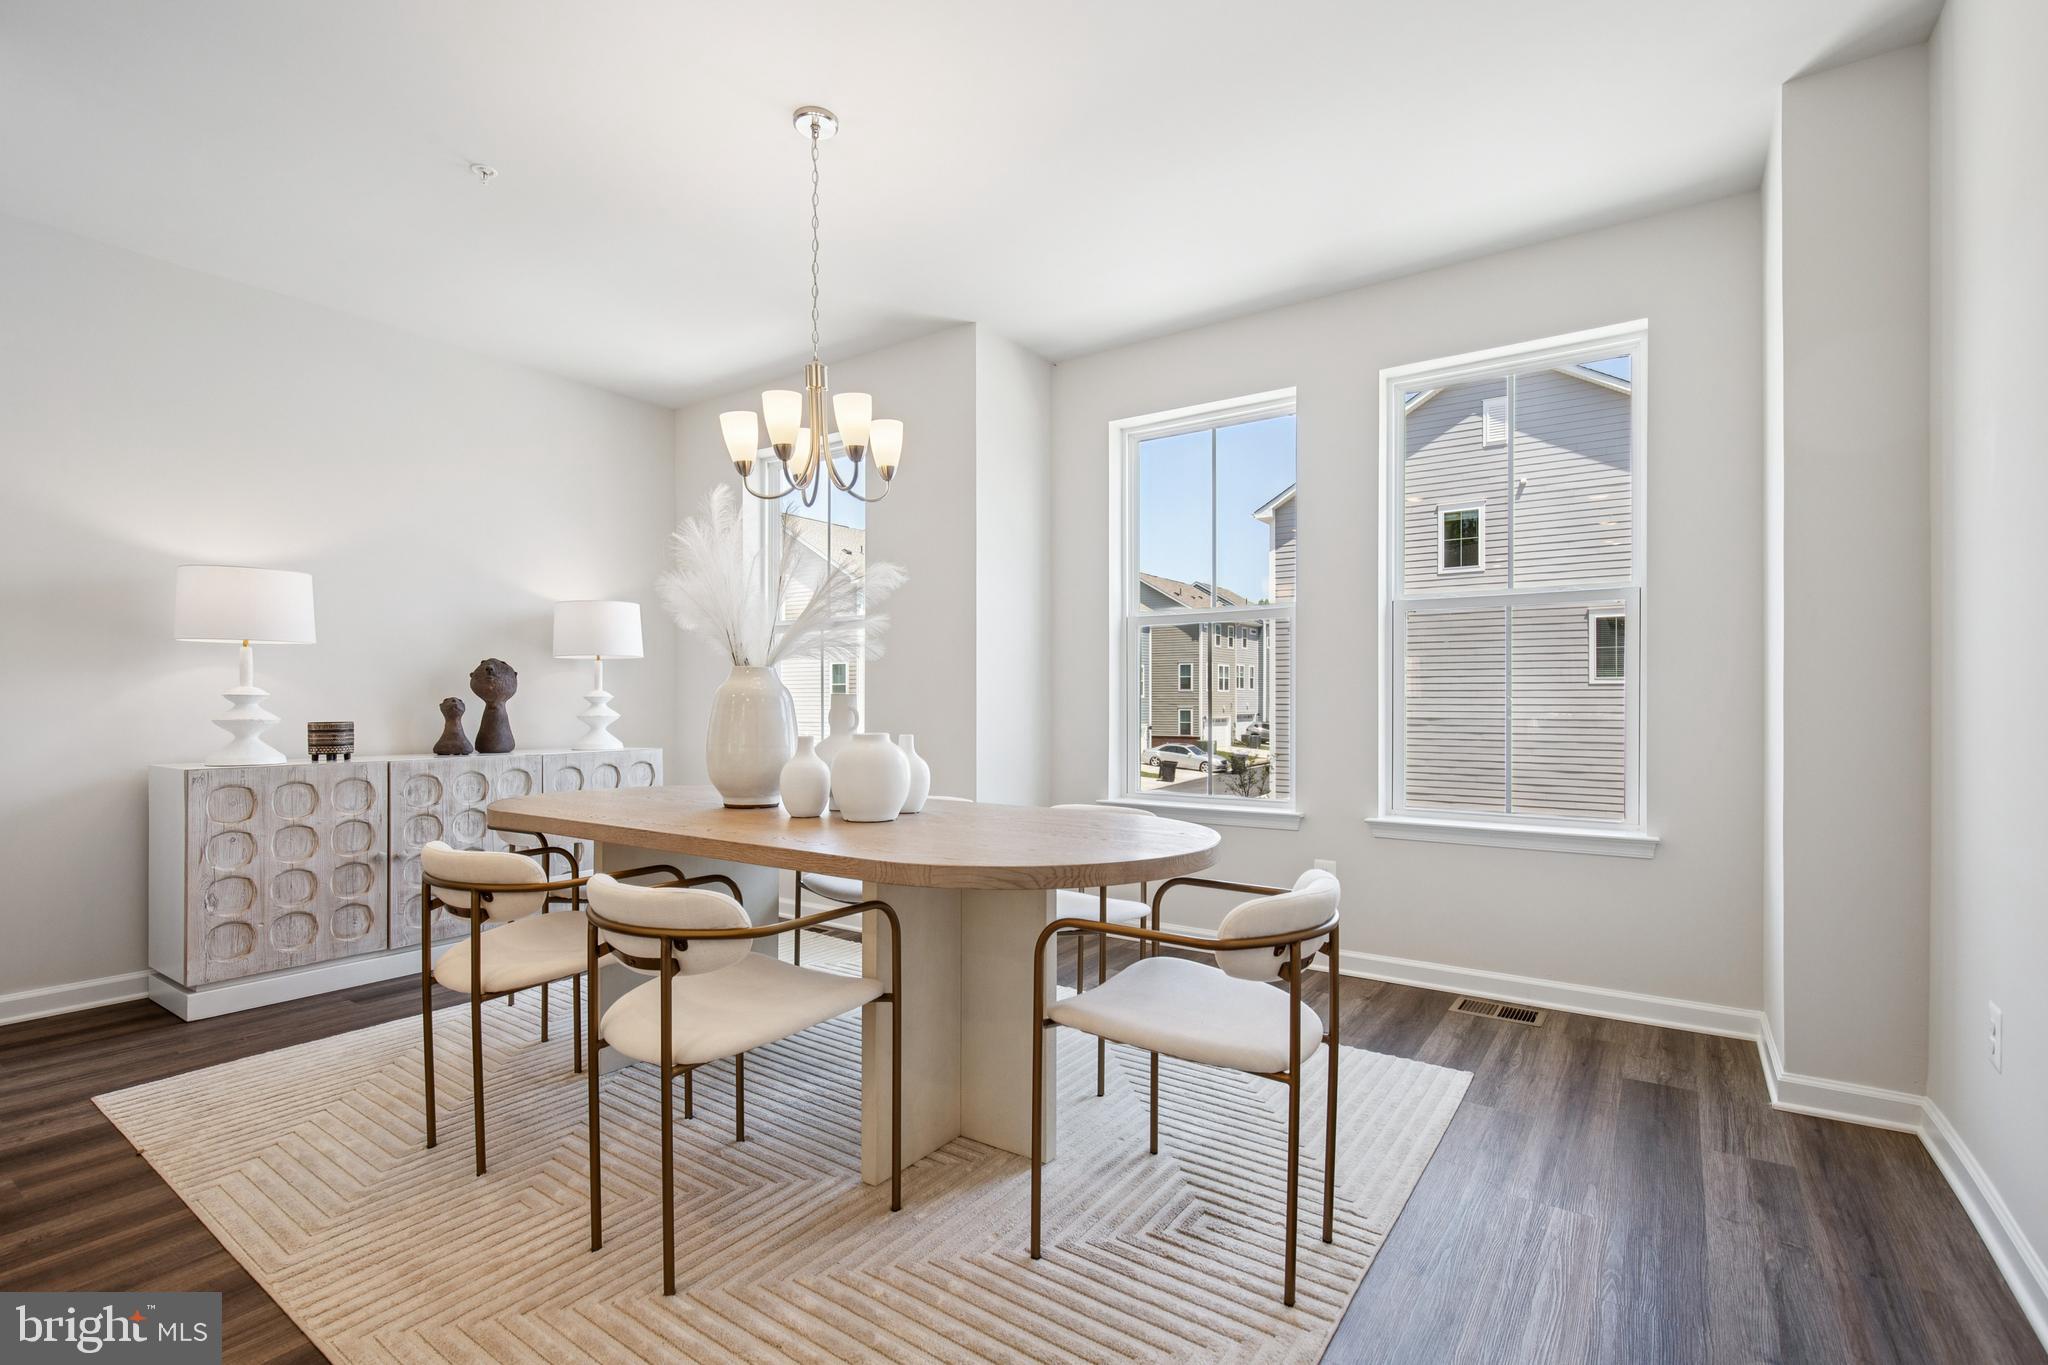
Welcome to Laurel's only brand new 24ft. wide, ALL BRICK townhome community! Step into our fabulous Belfast model and prepare to fall in love with this floorplan! Backs to Trees! Featuring a 2 car garage, 3 bedrooms, & 2 1/2 baths; Enter into the private foyer and take the dual staircase to the main level or to your spacious finished rec room w/ 9'ceilings. The main level features a wide open transitional feel with center kitchen and huge10'  island; Enjoy all of the living space in the great room along with all of the natural light from  the large, included windows! Take the hidden staircase to the upper level which features a gorgeous primary suite w/huge walk in closet and luxury bath; The secondary rooms are generously sized unlike other townhomes. There is also a 2nd floor laundry room for convenience. Outdoors, enjoy your private rear yard backing to some trees, perfect for relaxing and entertaining. The community is nestled in a park like setting within walking distance to a Registered National Historic Landmark, Montpelier Mansion . Shopping and dining are just around the corner and hop on the BW Parkway in under 5 minutes! Don't miss out-visit today!!! (PHOTOS OF MODEL HOME)
#MDPG2207496

LAUREL

12114 RUNNING BULL WAY

3 Beds

2 Baths

N/A

$578,082

MLS#: MDPG2207496
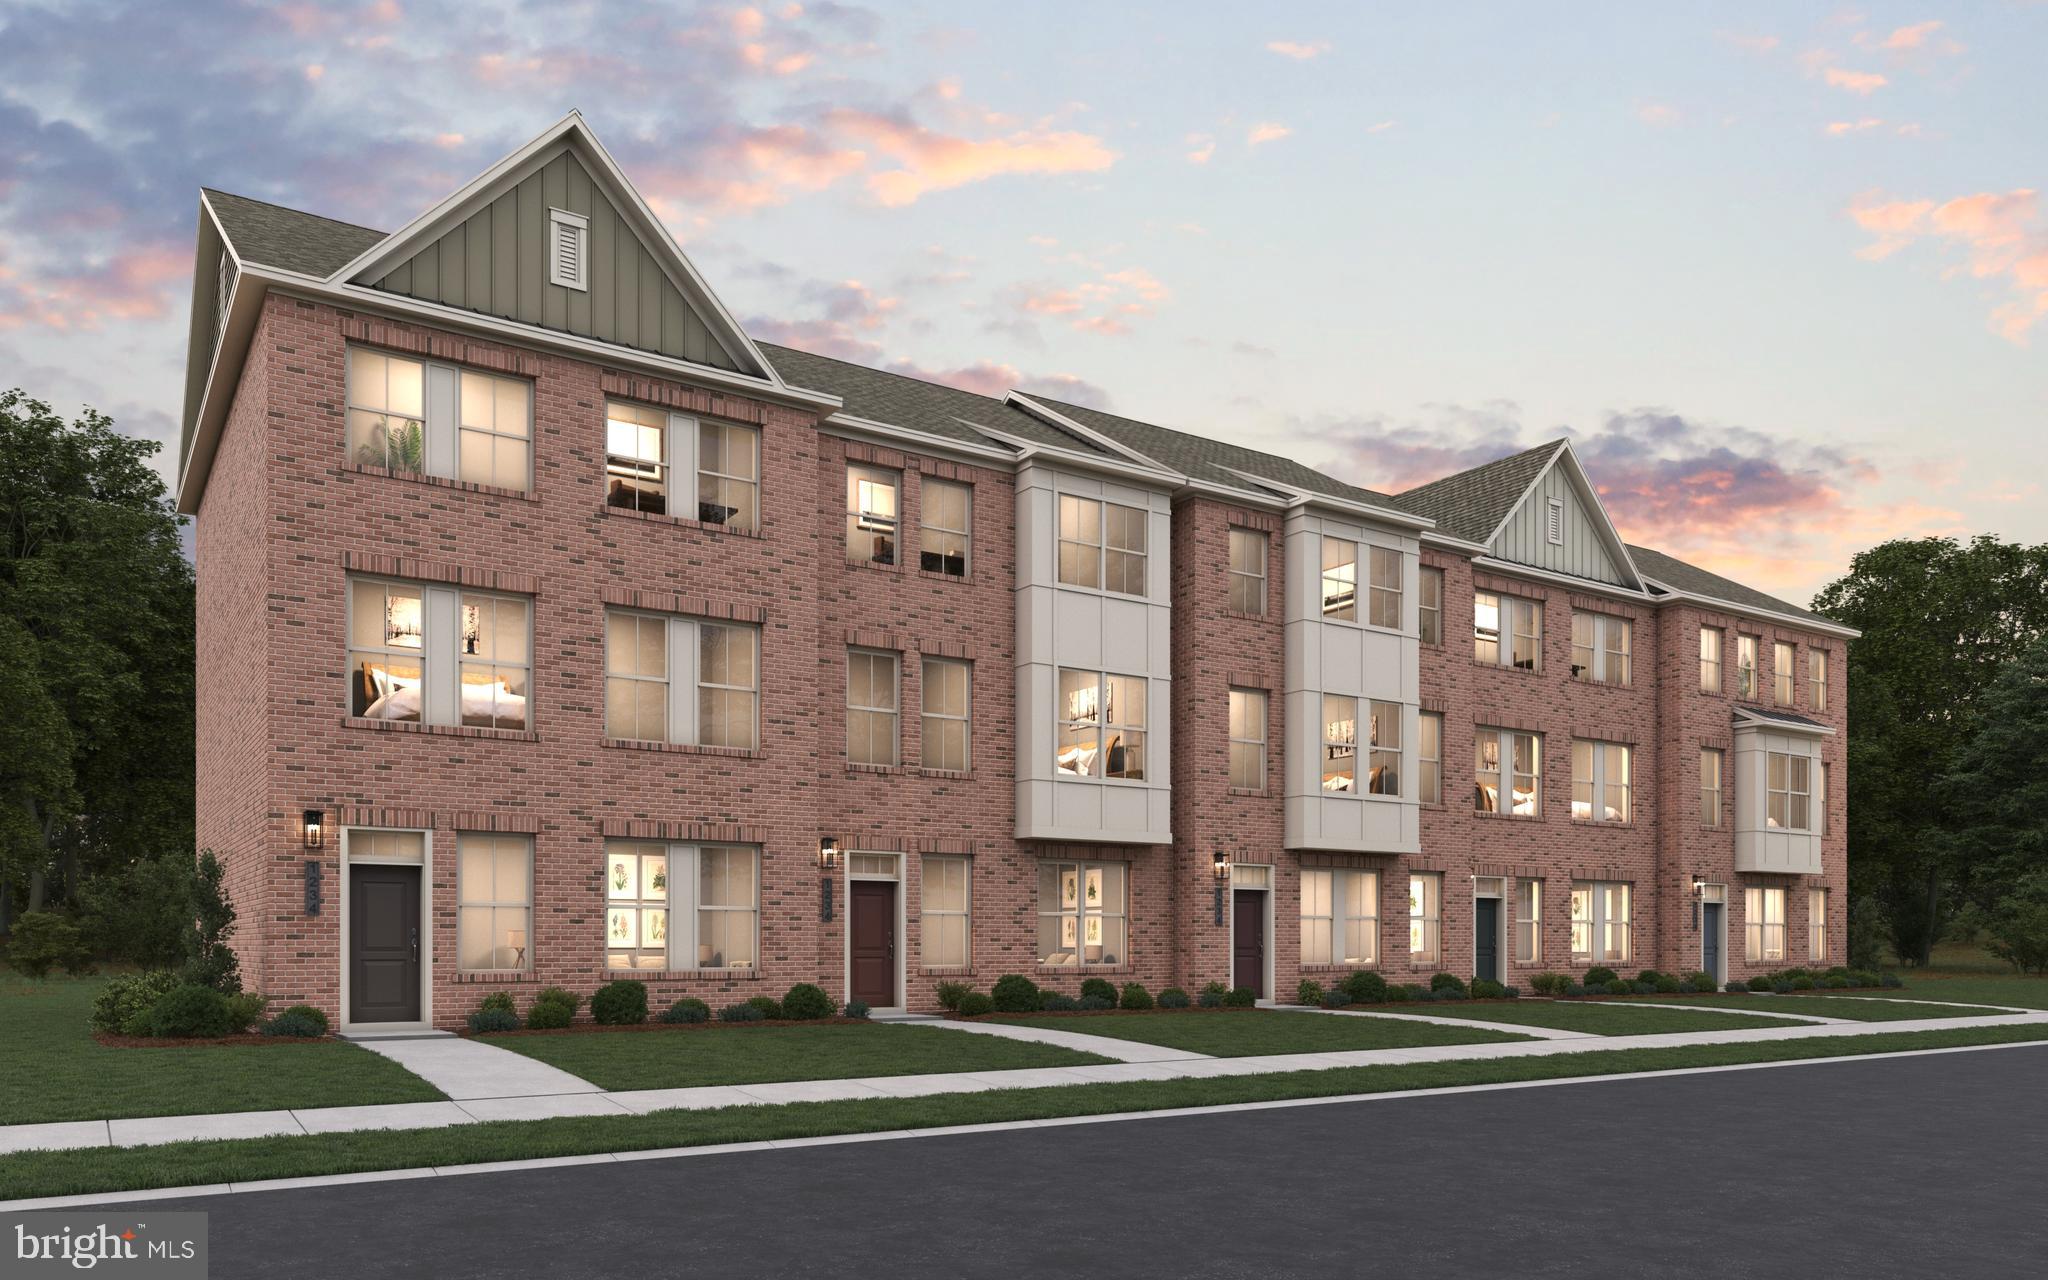
NOW SELLING ON SITE!! Special 4.99% financing on this home! Welcome to our Westport plan! This ALL brick, 24' wide, 2 car garage  rear load townhome has tons of fine appointments to delight you! As you approach the home, you will find a double box bay window which maximizes your living space; A full landscape package, glass front door, & upgraded lighting and hardware package add extra curb appeal. Indoors, you will find an open, flowing design with a center gourmet kitchen and huge island for all your cooking and entertainment needs. Gourmet kitchen w/ss appliances, quartz counters, & upgraded cabinets inspire the chef in you! The added 2ft extension on all 3 levels adds extra living space; The spacious great room is perfect for family time and relaxation. The seperate dining area includes a butlers pantry for added storage; 3 generously sized bedrooms(secondary rooms can accommodate queen sized beds!); Make the master suite your own private oasis with the luxury bathroom and huge walk-in closet. The finished rec room comes complete with a powder room for convenience and can be used as a man cave or another entertainment area. This home backs to some open common area. Shopping and dining are only a convenient 5 minute drive as is the BW parkway. The MARC train station is only 6 minutes away to make your commute a breeze! Make this home yours today!
#MDPG2207504

LAUREL

12107 SPIRIT AVENUE

3 Beds

2 Baths

2,340 Sq.Ft.

$549,990

MLS#: MDPG2207504

Send a message

Message successfully sent.

Your message

What is 3 + 4 ?

Reason for contacting?

I agree to receive email communication and understand I can unsubscribe at any time.

I agree to be contacted by Charis Realty Group - Christine Issler, Broker via call, email, and text for real estate services. To opt out, you can reply 'stop' at any time or reply 'help' for assistance. You can also click the unsubscribe link in the emails. Message and data rates may apply. Message frequency may vary. Privacy Policy

Sign Out

Virtual Assistant

Would you like to take the next step with this property? We can help you schedule a showing or virtual tour, or send you more details.

Yes, I would like more information.

Thank You for Your Reply, One of Our Agents will contact you as soon as possible

No, maybe later.

Thank you, you can always contact me via email, phone number or through the contact form.

Realhub AI

Lucy - Your AI-Powered Realtor

Update Your Temporary Password

Personalize your search

Enter your email and we'll notify you immediately when new listings match what you're looking for.

or enter email address

Already have an account ? Login here

Continue your home search

I agree to receive communications and understand I can unsubscribe at any time.

I agree to be contacted by Charis Realty Group - Christine Issler, Broker via call, email, and text for real estate services. To opt out, you can reply 'stop' at any time or reply 'help' for assistance. You can also click the unsubscribe link in the emails. Message and data rates may apply. Message frequency may vary. Privacy Policy

Already have an account ? Login here

We use cookies

We use cookies for analytics and to enhance your experience. By accepting, you agree to analytics and marketing cookies. Small functional cookies that count viewed properties and time on site are used regardless of your choice. You can manage your preferences or learn more about our cookies policy.