Features & Amenities

Interior

  • Total Bedrooms

    2

  • Bathrooms

    1

  • Above Grade Finished Area

    2383.0

  • Basement YN

    YES

  • Cooling YN

    NO

  • Cooling

    None

  • Fireplace YN

    YES

  • Heating YN

    YES

  • Heating

    Oil, Hot Water

  • Main Level Bedrooms

    2

  • Pet friendly

    N/A

Exterior

  • Garage

    Yes

  • Garage spaces

    2

  • Construction Materials

    Other

  • Parking

    Garage, Driveway, Detached

  • Pool

    No

  • Waterfront YN

    NO

Area & Lot

  • Lot Size(acres)

    20.24

  • Lot Size(square feet)

    881,654

  • Property Type

    Residential

  • Property Sub Type

    Single Family Residence

  • Architectural Style

    Farmhouse/National Folk

Price

  • Sales Price

    $525,000

  • Tax Amount

    $3,850

  • Sq. Footage

    2,383

  • Price/SqFt

    $220

HOA

  • Association

    No

School District

  • Elementary School

    N/A

  • Middle School

    N/A

  • High School

    N/A

Property Features

  • New Construction

    NO

  • Foundation Details

    Stone

  • Senior Community YN

    NO

  • Sewer

    Septic Tank

  • Water Source

    Well

Schedule a Showing

Showing scheduled successfully.

<
>
IN PERSON
VIA CHAT

What is 3 + 4 ?


Change time

Mortgage calculator

Estimate your monthly mortgage payment, including the principal and interest, property taxes, and HOA. Adjust the values to generate a more accurate rate.

Your payment

Principal and Interest:

$

Property taxes:

$

HOA fees:

$

Total loan payment:

$

Total interest amount:

$

Location

County

CECIL

Elementary School

Middle School

High School

Listing Courtesy of Theresa M Jackson , Compass Realty, Inc.

RealHub Information is provided exclusively for consumers' personal, non-commercial use, and it may not be used for any purpose other than to identify prospective properties consumers may be interested in purchasing. All information deemed reliable but not guaranteed and should be independently verified. All properties are subject to prior sale, change or withdrawal. RealHub website owner shall not be responsible for any typographical errors, misinformation, misprints and shall be held totally harmless.

Agent Sharon Lelm

AGENT

Sharon Lelm

Call Sharon today to schedule a private showing.


* Listings on this website come from the FMLS IDX Compilation and may be held by brokerage firms other than the owner of this website. The listing brokerage is identified in any listing details. Information is deemed reliable but is not guaranteed. If you believe any FMLS listing contains material that infringes your copyrighted work please click here to review our DMCA policy and learn how to submit a takedown request.© 2024 FMLS.
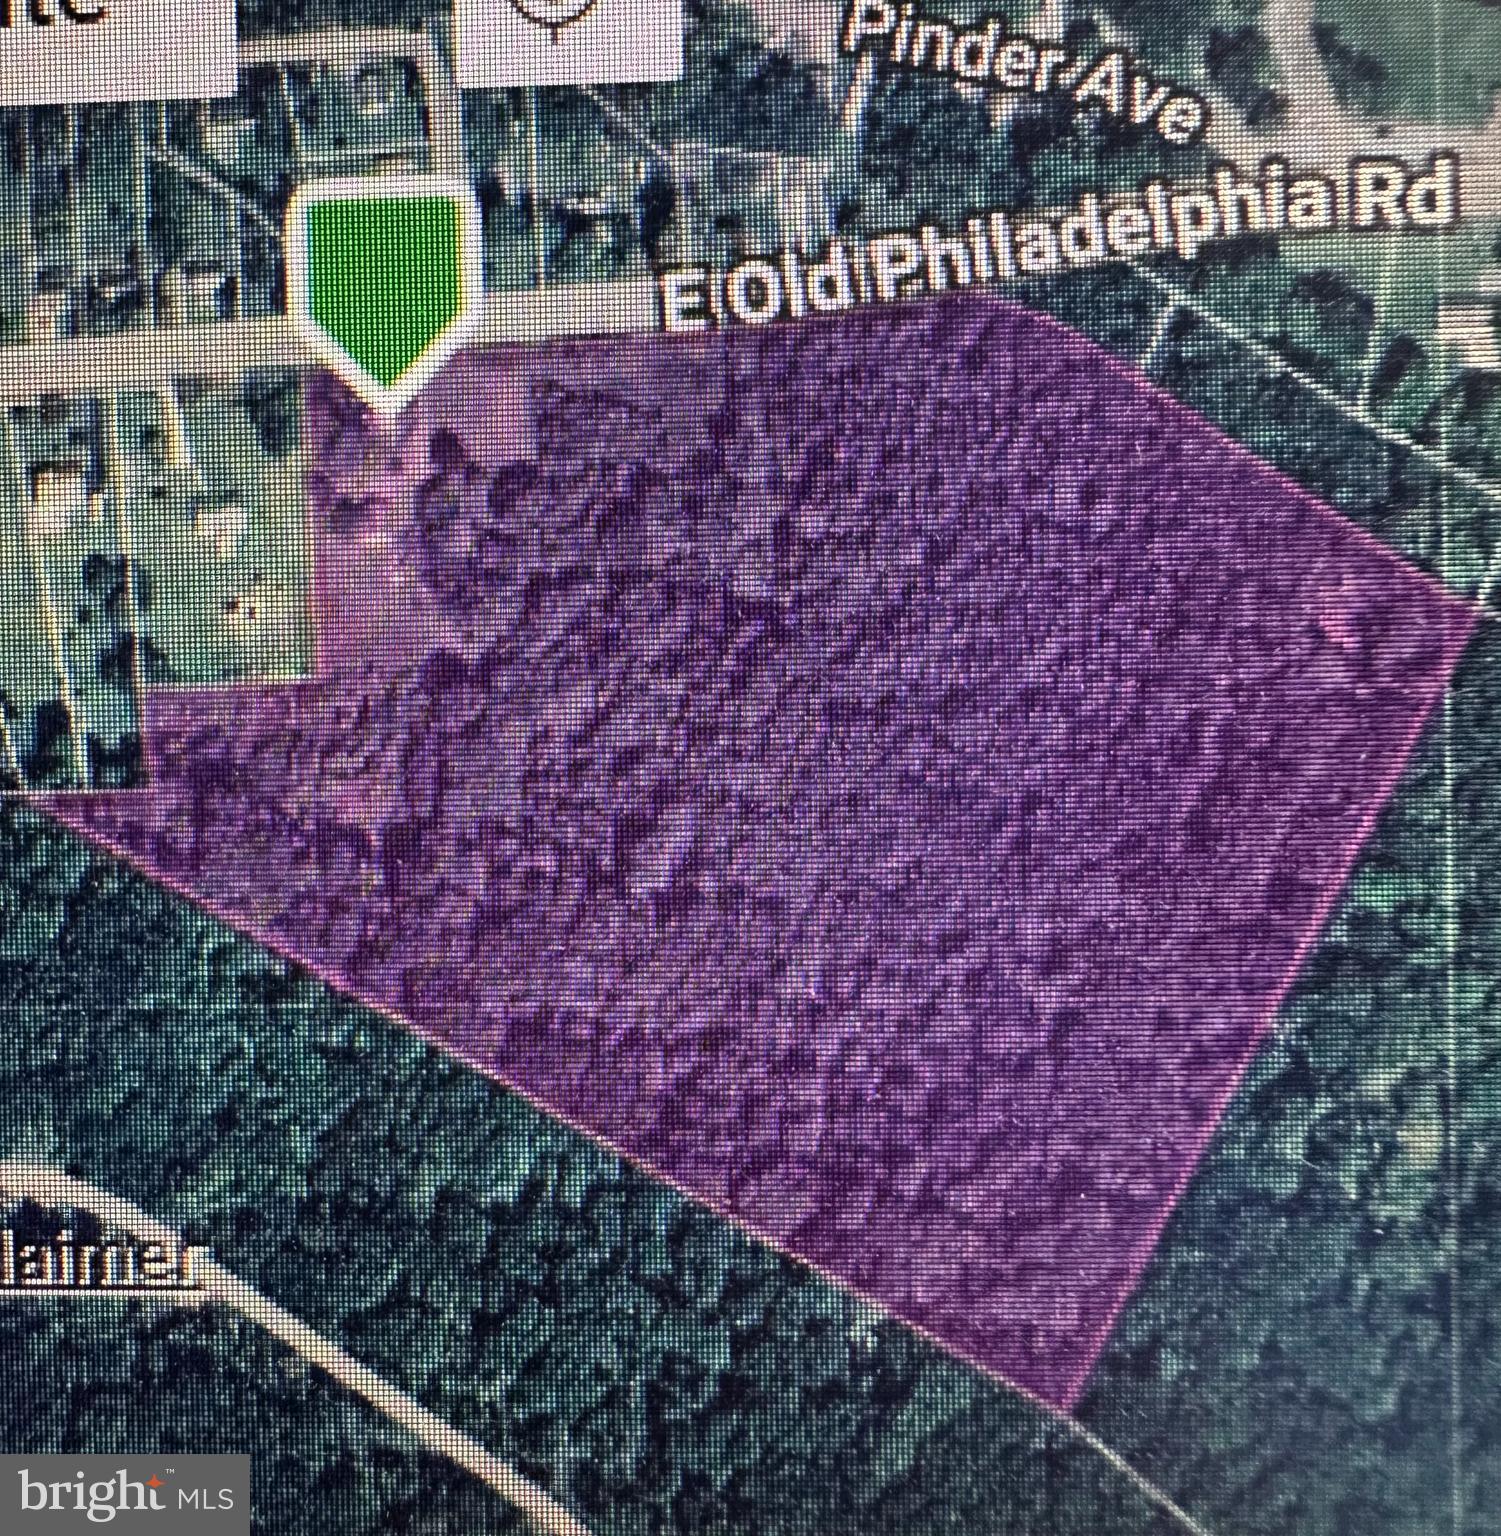
Public record is showing 20.24 Acres.  This is zoned UR.  Currently has well and septic. The home and garage are in need of major repairs. Mostly wooded.

964 E OLD PHILADELPHIA ROAD

Message successfully sent.

What would you like to know?

What is 3 + 4 ?

I agree to receive email communication and understand I can unsubscribe at any time.

I agree to be contacted by Charis Realty Group via call, email, and text for real estate services. To opt out, you can reply 'stop' at any time or reply 'help' for assistance. You can also click the unsubscribe link in the emails. Message and data rates may apply. Message frequency may vary. Privacy Policy

Related Properties

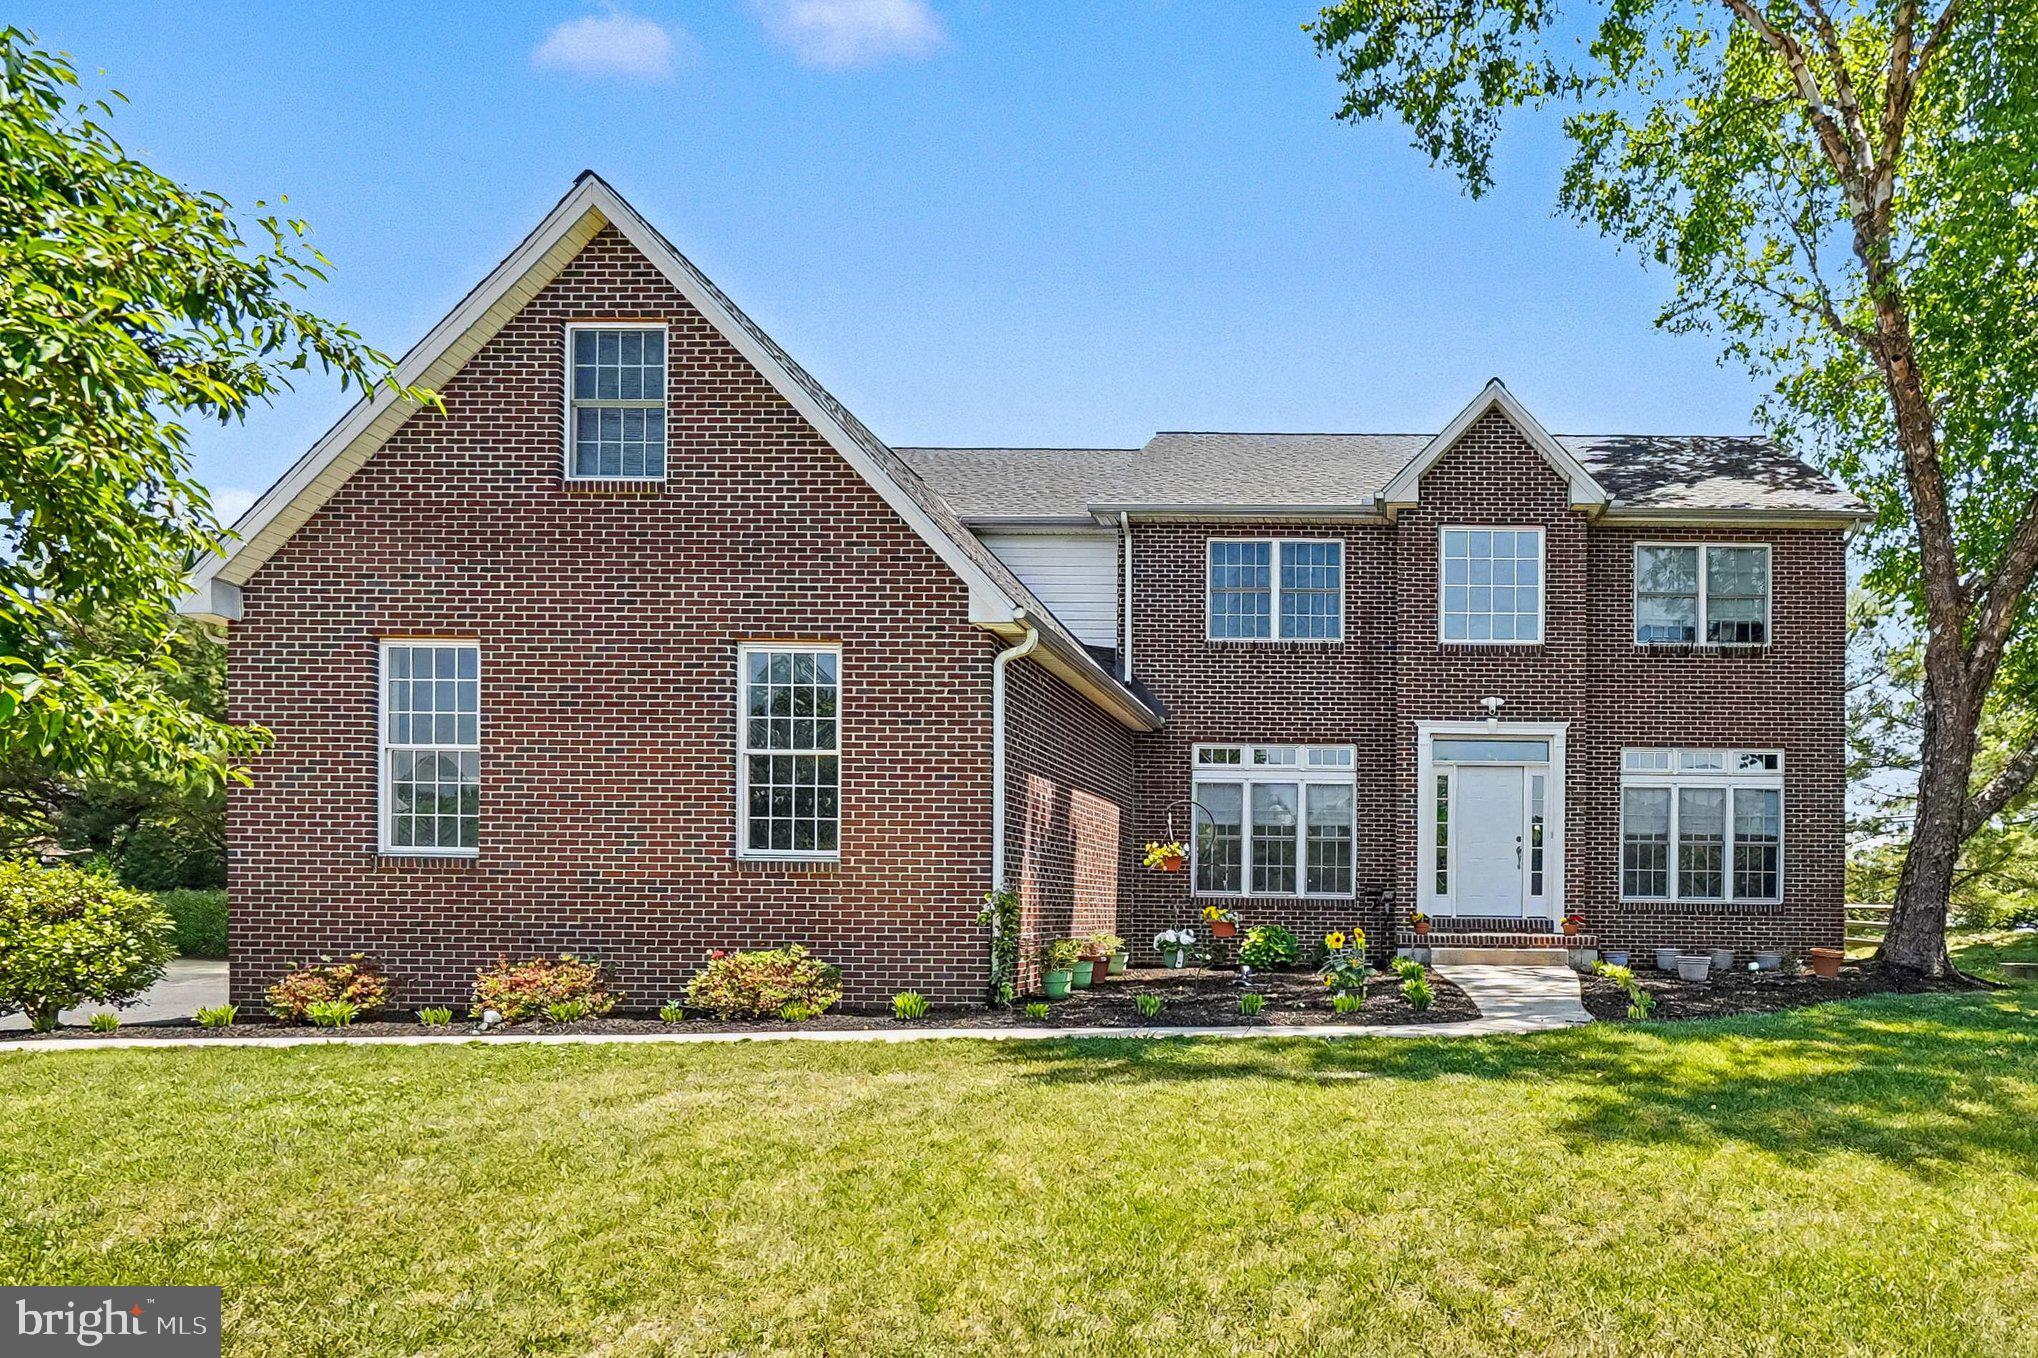
Great New Price!! Loads of curb appeal! Situated on 1.2 acres on a quiet cul de sac, 4-bedroom, 3 full bath colonial offering 3,340 sq. ft. of living space and located in the sought-after community of Woodholme II in the Elk Neck area with close proximity to Rt 40, I-95 and Harford County. As you enter you will be greeted with a sprawling foyer featuring a cathedral ceiling and gorgeous hardwood flooring. Hardwoods continue in the living room, formal dining and lofty great room with features that include a cathedral ceiling, second story overlook and cozy propane burning fireplace. Adjacent to the great room is a recently updated eat-in kitchen with details that include an island with seating, sleek quartz countertops, stainless steel appliances, 6' X 5' pantry, attractive LVP flooring, 42" cabinetry, striking backsplash and a breakfast area with sliders leading to a paver patio and fenced-in rear yard. Ideal for outdoor living and entertaining! Additional main level details include a home office/den, full bath and laundry room with storage and convenient garage access. Upper-level highlights include beautiful bamboo flooring throughout, a loft area, 4 bedrooms (all with vaulted ceilings), including a primary with a MASSIVE walk-in closet, attached bath, as well as an additional full bath. Lower-level details include 5 partially finished rooms (dry wall added), which could be utilized as a recreation room, hobby area, exercise room or media room. Exterior details include a 3-car side entry garage, landscaping and a rear fenced-in yard. Perfect for gardening and children and pets to safely run and play. Upgrades include a complete modern kitchen renovation (2020), a new architectural shingled roof added in 2026 and a newer driveway. HOA fees are $500.00 yearly and include common area maintenance. If you are searching for a spacious, nicely maintained home located in a peaceful and friendly community, your search is over...64 Open Meadow Court...A PERFECT place to call HOME!!!
#MDCC2020592

ELKTON

64 OPEN MEADOW COURT

4 Beds

3 Baths

4,140 Sq.Ft.

$585,000

MLS#: MDCC2020592
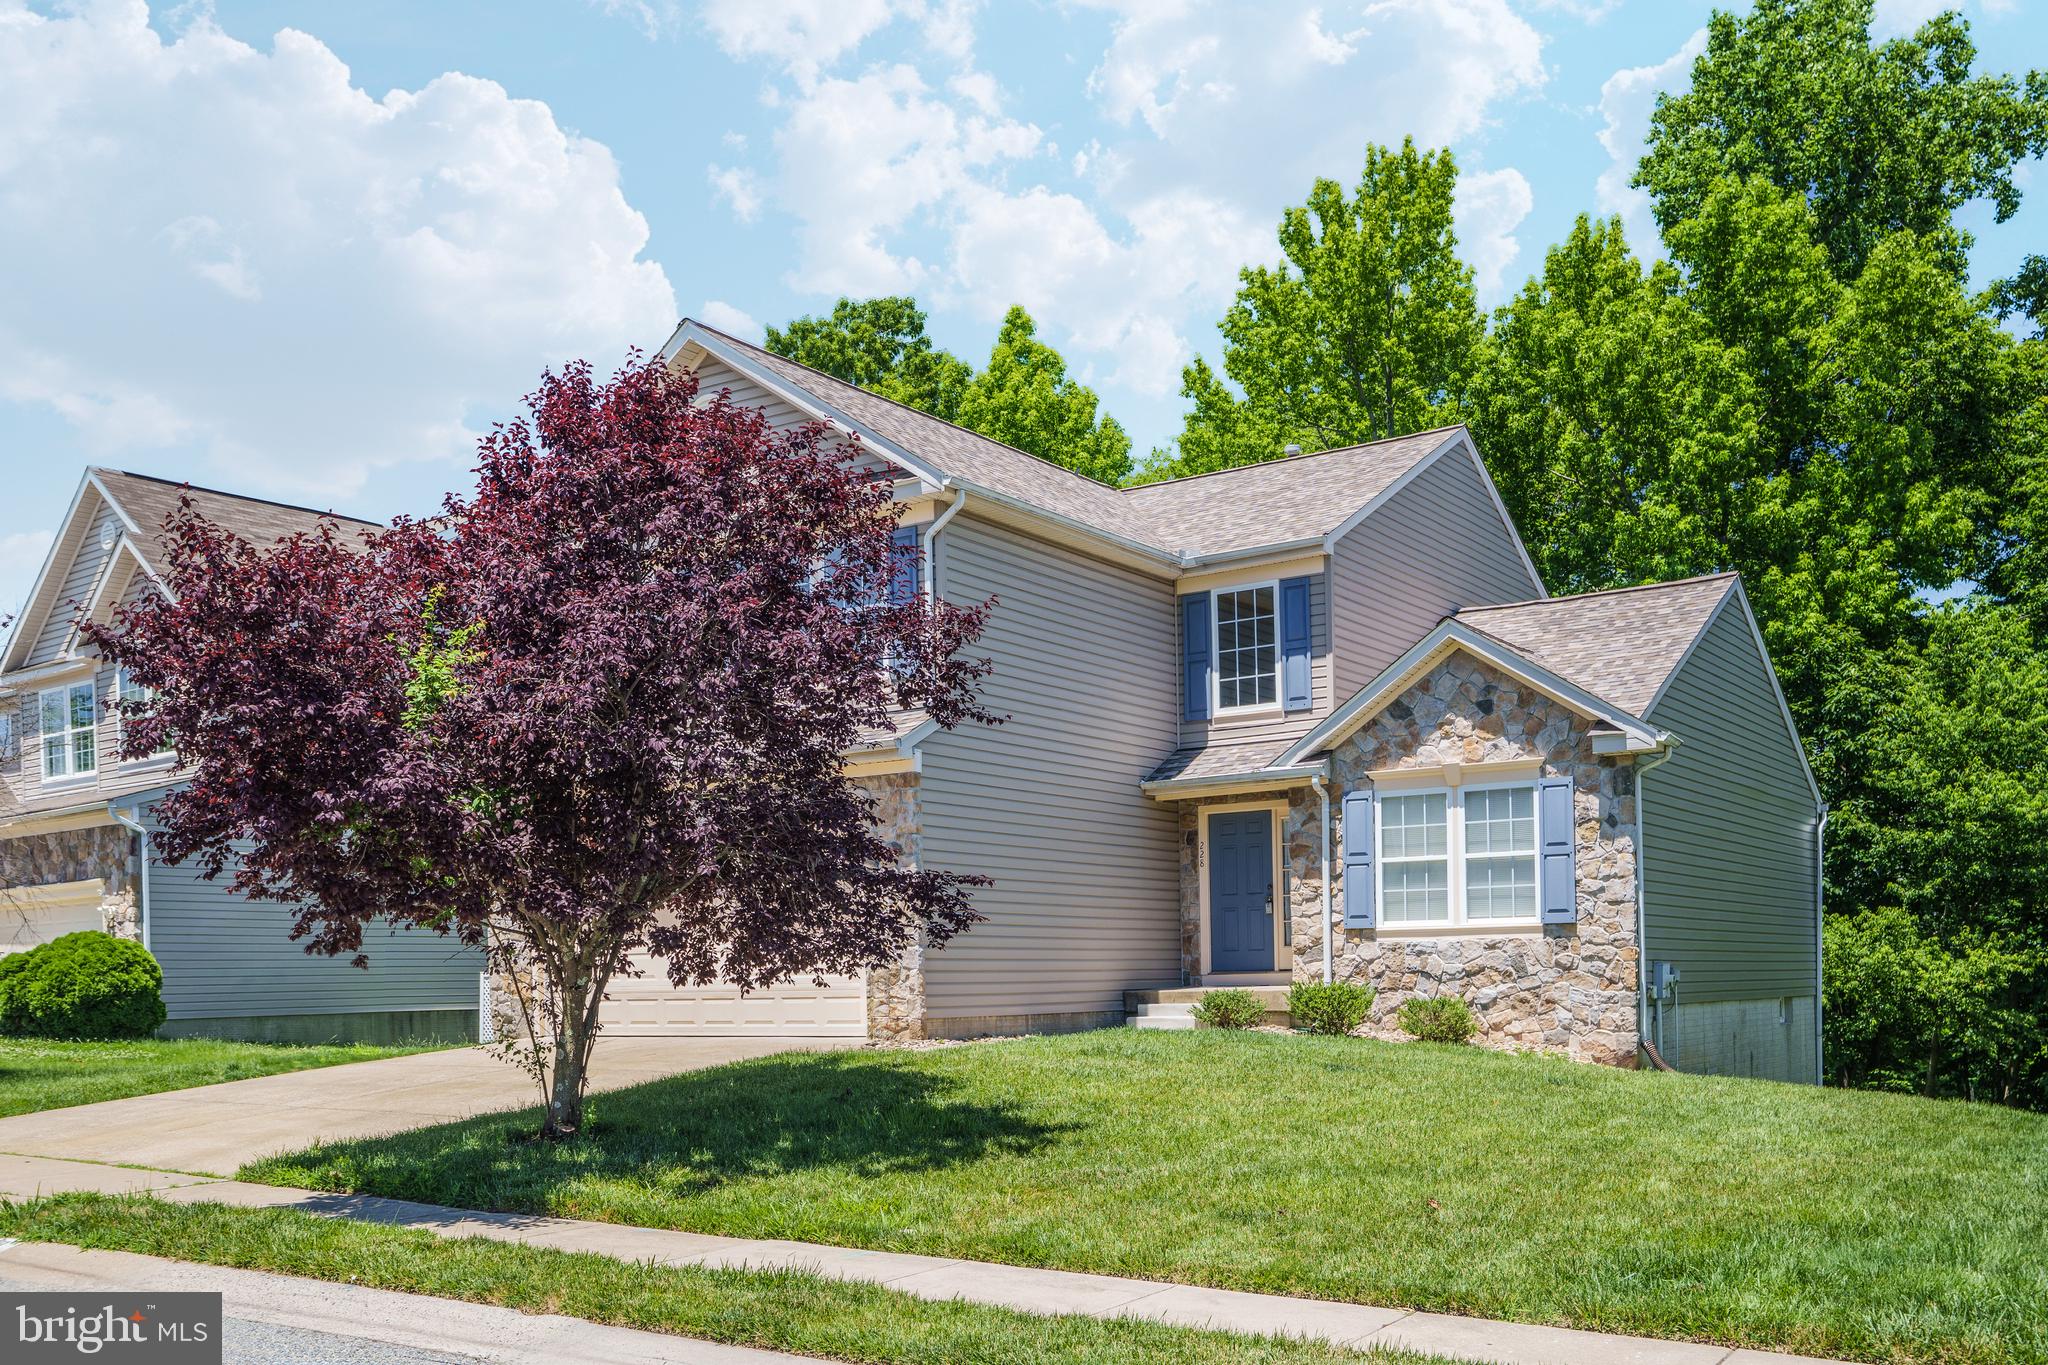
There's no place like home in this 5-bedroom, 3.5-bath home in Patriots Glen. A two-story tiled foyer welcomes you inside and leads to the eat-in kitchen, which features updated countertops, stainless steel appliances, tile flooring, and plenty of cabinet and counter space. Just off the kitchen, the family room includes a gas fireplace, while sliding glass doors lead to the composite deck with vinyl railings overlooking the backyard. Hardwood floors add warmth to the formal living and dining rooms. Upstairs, the spacious primary suite includes room for a sitting area, a walk-in closet, and a private bath with a soaking tub, walk-in shower, and dual vanity. Three additional bedrooms and a full hall bath complete the upper level. The mostly finished walk-out basement expands the living space with a large recreation room featuring a wet bar, a fifth bedroom, two bonus rooms, and a full bath with a walk-in shower. Additional features include a main-level laundry room, an attached 2-car garage, and a new TruDefinition® Duration® Designer AR roof installed in 2026. Residents of Patriots Glen enjoy access to community amenities including an outdoor pool, tennis courts, playgrounds, and beautifully maintained common areas. Patriots Glen Golf Club, the Tavern, and the Launch Zone driving range are also located within the community. Just minutes from shopping, dining, and major commuter routes, this home combines generous living space with a convenient location. Schedule your private tour today and see everything this Patriots Glen home has to offer.
#MDCC2021716

ELKTON

228 THOMAS JEFFERSON TERRACE

5 Beds

3 Baths

3,232 Sq.Ft.

$449,900

MLS#: MDCC2021716

Explore 704 Queensbury Court in Elkton, MD, a new home under construction in our newest community, The Preserve at Southfields. The Elm, a contemporary 2,415 square feet two-story home, features five bedrooms, three bathrooms, a loft, and a two-car garage.

As you step into the home's distinct foyer you will notice that the stairs are separated from the main living space. Continuing into the home, the open-concept floorplan comes to life as you take in the kitchen, dining area and living room. The spacious kitchen showcases an abundance of white cabinetry and granite counter space, an ample walk-in pantry, a large island with sink and additional room for seating and stainless-steel appliances.

The kitchen has an eat-in dining space that flows perfectly into the sizeable living room. A coat closet is tucked away near the entrance of the garage and there is additional storage space underneath the stairs to the second floor.

Uniquely, this home offers a first-floor, secondary bedroom that can be used for overnight guests, a home office or a hobby room. Adjacent to the bedroom is a full bathroom with a walk-in shower and a linen closet.

Upstairs, you will enter the inviting loft which also has a linen closet, a door to the owner's suite, and the hallway to the remaining secondary bedrooms and laundry room. The owner’s suite boasts a well-sized bedroom, two ample walk-in closets and an oversized owner’s bathroom with double vanity, a walk-in shower and a toilet closet. The three additional roomy secondary bedrooms, a spacious secondary bathroom, and the laundry room complete the upstairs.

The home will include a white window treatment package, a fully sodded, irrigated, and landscaped yard, and the exclusive Smart Home® package giving you complete peace of mind living in your new home.

Pictures, artist renderings, photographs, colors, features, and sizes are for illustration purposes only and will vary from the homes as built. Image representative of plan only and may vary as built. Images are of model home and include custom design features that may not be available in other homes. Furnishings and decorative items not included with home purchase.
#MDCC2022624

ELKTON

704 QUEENSBURY COURT

5 Beds

3 Baths

2,415 Sq.Ft.

$433,290

MLS#: MDCC2022624

New on site today
Situated on a 2.4-acre lot backed by trees in the Fair Hill, Cecil County, 258 Catswamp Rd offers a private setting with flexible space for horses, gardens and outdoor storage. The property features a large turn-out shed ready for horses, ideal for equestrian use or convenient for storing equipment and toys.

The single-story ranch home features three bedrooms, two updated full bathrooms, and a great floor plan with LVP flooring throughout the main living spaces. Fresh paint flows through the interior, complementing the large eat-in kitchen outfitted with gray cabinets, stainless steel appliances, and a brand new stove and refrigerator. A stone backsplash and wood-burning stove anchor the central living room alongside broad windows that bring in natural light.  The rear bonus room functions as a home office, large mudroom, or additional guest room.

Outside, a broad concrete patio overlooks the peaceful setting, offering a quiet space to relax. The turn-key home is just minutes from the Fair Hill Natural Resources Management Area with dozens of miles of multi-use trails, while providing easy access to shopping and restaurants in Newark, DE.
#MDCC2022528

ELKTON

258 CATSWAMP ROAD

3 Beds

2 Baths

1,460 Sq.Ft.

$425,000

MLS#: MDCC2022528
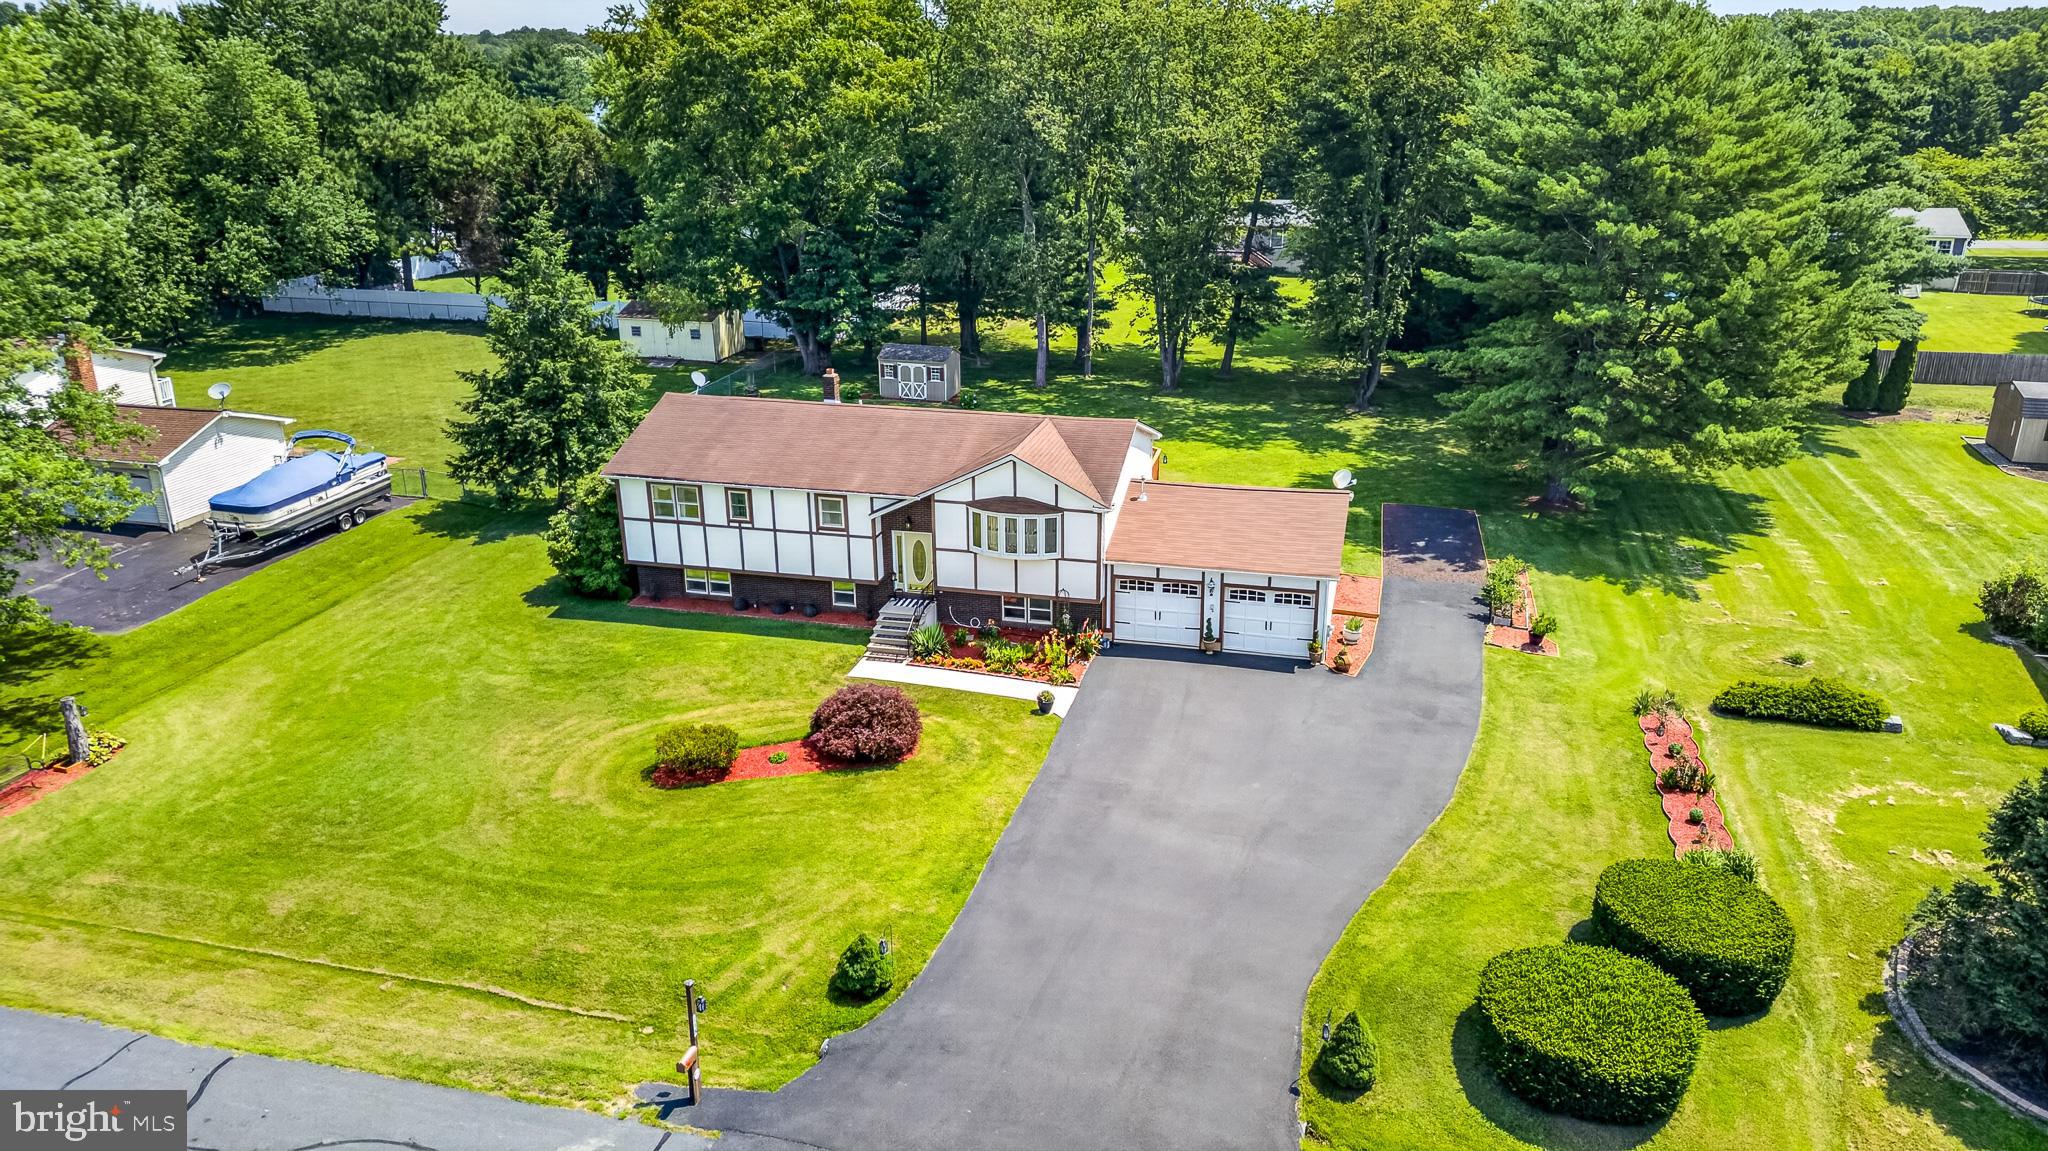
Back on the market with improvements!  This charming Tudor style home located in the  Brantwood cul-de-sac community, has 4 bedrooms, 3 full baths, and sits on a generous 0.64-acre lot. Thoughtfully designed for comfortable living, the home welcomes you with an inviting foyer that leads to a semi-open floor plan with beautiful wood laminate floors throughout, creating a warm and cohesive living space ideal for both everyday living and entertaining.

The main level boasts a bright living room with a large bay window and cozy pellet stove, a formal dining room with access to a spacious deck, perfect for enjoying your morning coffee or hosting summer gatherings and a modern kitchen equipped with stainless steel appliances, a breakfast bar, ample granite counter space, electric cooking, and a built-in microwave.

Down the hall, you'll find a full hall bathroom, a linen closet, a second bedroom, and primary suite featuring his and her closets and a beautifully tiled en suite bath.

The lower level provides additional living space and is currently configured as a family room w/ pellet stove, 2 additional bedrooms, a full 3 piece bathroom, and a laundry area.  A separate workshop room with built-in shelving and drawers offers excellent space for hobbies, projects, or extra storage.

Additional features include abundant storage throughout, interior access to the attached two-car garage, and a driveway that comfortably accommodates up to six vehicles plus extra parking for a small boat or recreational watercraft.

This move-in-ready home is conveniently located just minutes from the waterfront in Chesapeake City, where you'll enjoy local restaurants, shops, and attractions. The Delaware state line is also nearby, offering easy access to tax-free shopping. For added peace of mind the sellers are including a 1 year home warranty for the new owner
#MDCC2022402

ELKTON

115 BRANTWOOD DRIVE

4 Beds

3 Baths

2,848 Sq.Ft.

$439,900

MLS#: MDCC2022402
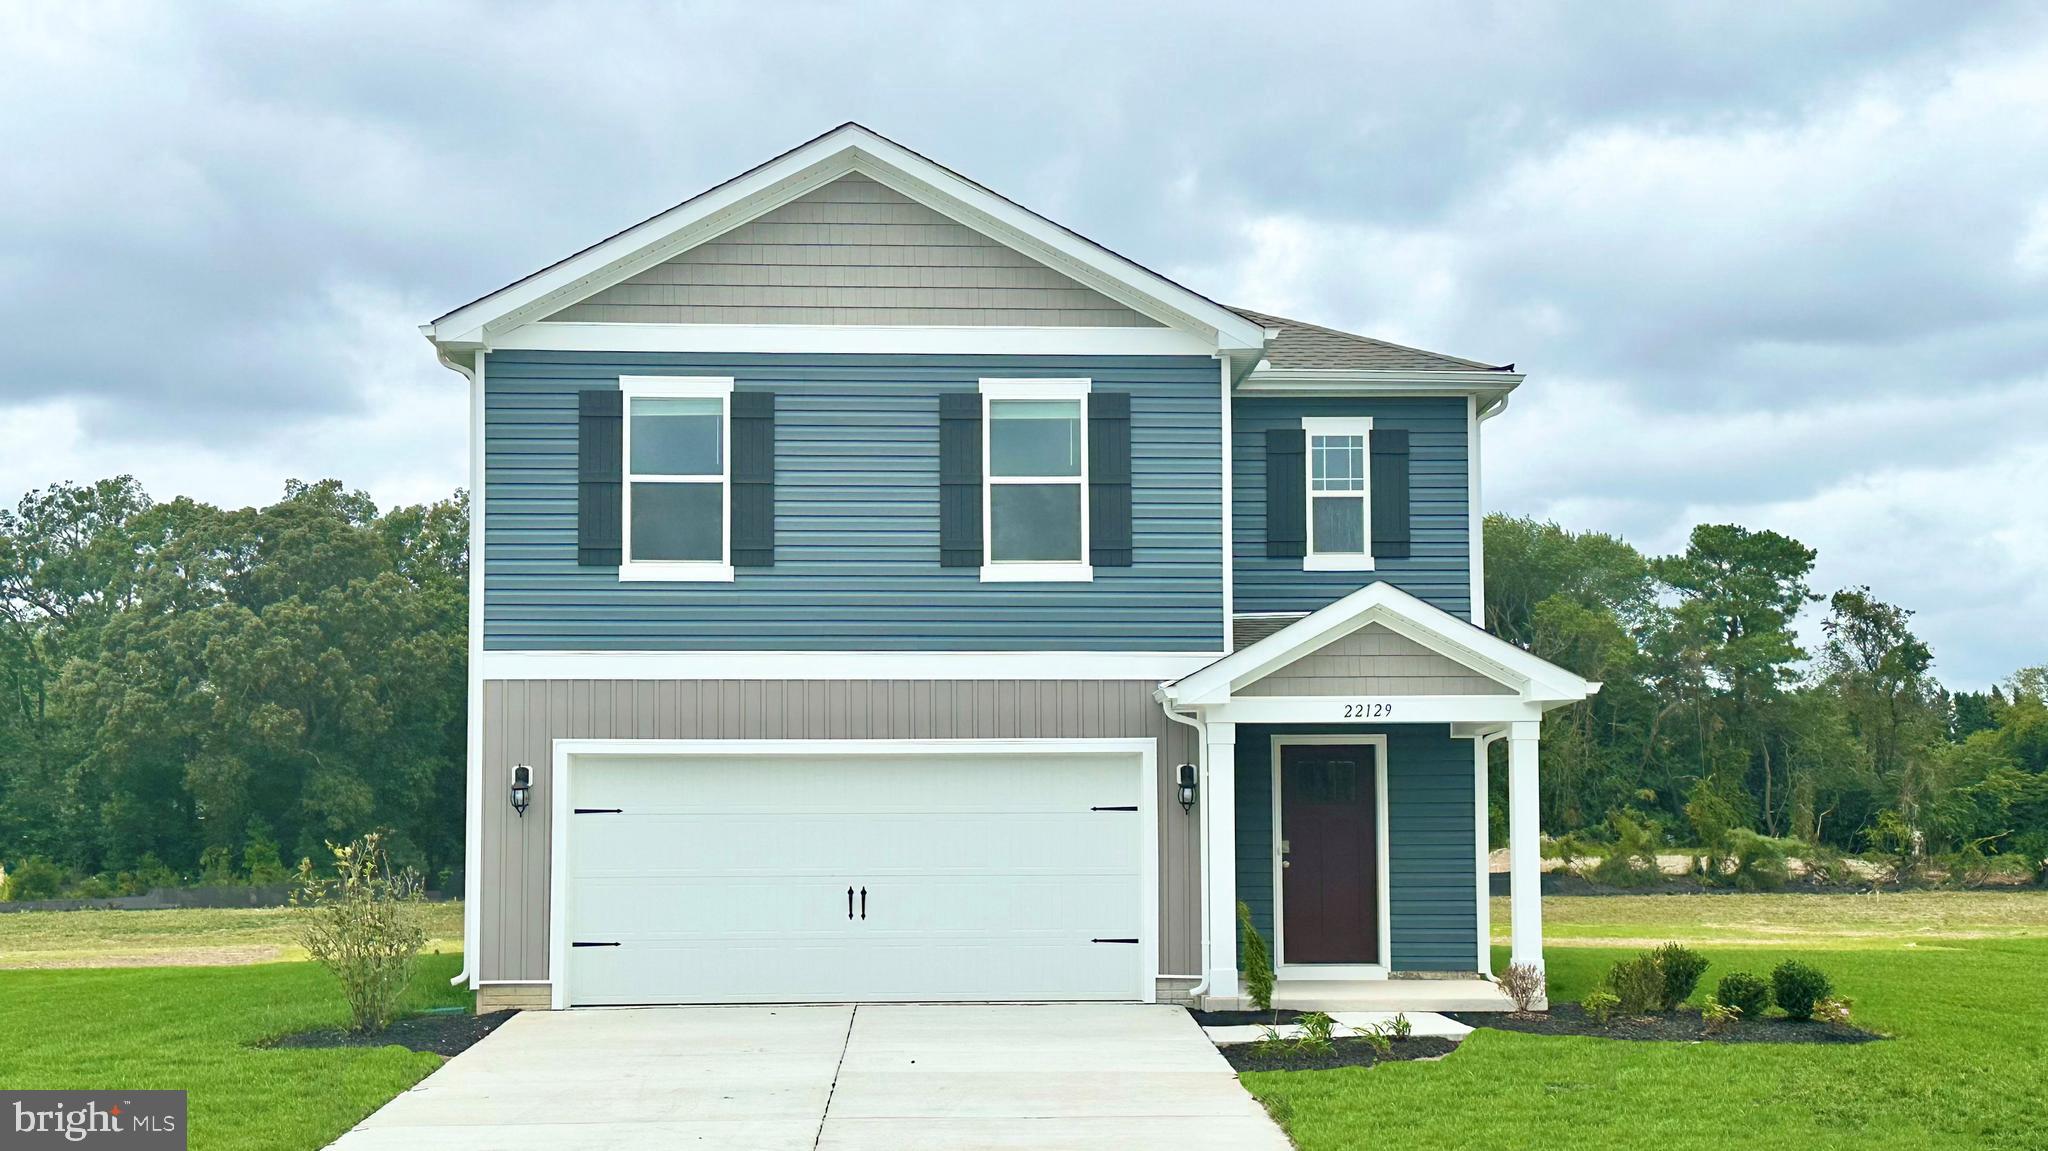
Discover 602 Heathrow Circle in Elkton, MD, a new home under construction in our newest community, The Preserve at Southfields. The Elm, a contemporary 2,415 square feet two-story home, features five bedrooms, three bathrooms, a loft, a walk-out basement, an exterior deck, and a two-car garage.

As you step into the home's distinct foyer you will notice that the stairs are separated from the main living space. Continuing into the home, the open-concept floorplan comes to life as you take in the kitchen, dining area and living room. The spacious kitchen showcases an abundance of white cabinetry and granite counter space, an ample walk-in pantry, a large island with sink and additional room for seating and stainless-steel appliances.

The kitchen has an eat-in dining space that flows perfectly into the sizeable living room. A coat closet is tucked away near the entrance of the garage and there is additional storage space underneath the stairs to the second floor.

Uniquely, this home offers a first-floor, secondary bedroom that can be used for overnight guests, a home office or a hobby room. Adjacent to the bedroom is a full bathroom with a walk-in shower and a linen closet.

Upstairs, you will enter the inviting loft which also has a linen closet, a door to the owner's suite, and the hallway to the remaining secondary bedrooms and laundry room. The owner’s suite boasts a well-sized bedroom, two ample walk-in closets and an oversized owner’s bathroom with double vanity, a walk-in shower and a toilet closet. The three additional roomy secondary bedrooms, a spacious secondary bathroom, and the laundry room complete the upstairs.

The home will include a white window treatment package, a fully sodded, irrigated, and landscaped yard, and the exclusive Smart Home® package giving you complete peace of mind living in your new home.

Pictures, artist renderings, photographs, colors, features, and sizes are for illustration purposes only and will vary from the homes as built. Image representative of plan only and may vary as built. Images are of model home and include custom design features that may not be available in other homes. Furnishings and decorative items not included with home purchase.
#MDCC2022136

ELKTON

602 HEATHROW CIRCLE

5 Beds

3 Baths

2,415 Sq.Ft.

$475,785

MLS#: MDCC2022136
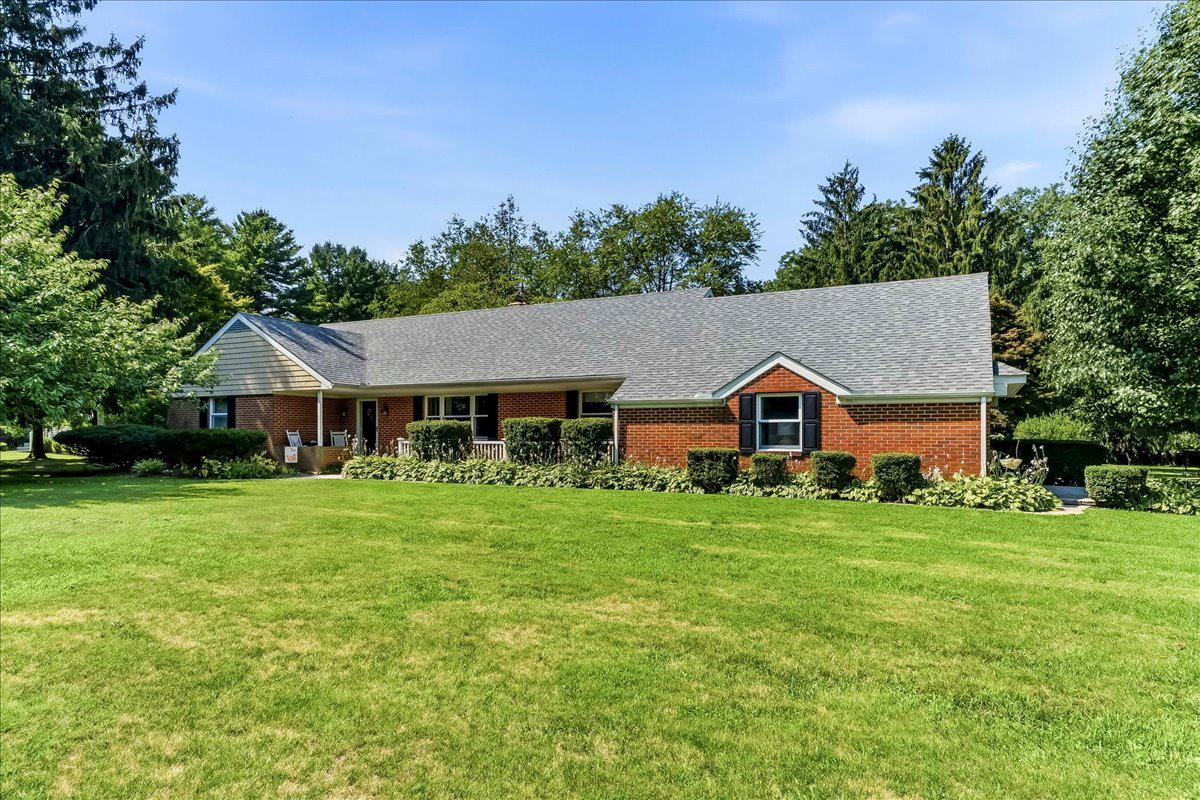
Welcome to 2765 Blue Ball Rd! This charming ranch-style home, offers a perfect blend of comfort and functionality, nestled on a level 3.3 acre lot, it has about 2 acres of open land with another acre of wooded. With 4 spacious bedrooms and 2 full bathrooms, this residence is designed to accommodate your lifestyle needs. The updated kitchen, boasts painted maple cabinets, granite counters, and a tiled backsplash. Natural light flows through the home, enhancing the welcoming atmosphere from room to room. The main floor laundry adds convenience to your daily routine, making chores a breeze. Outside, the expansive lot offers ample room for outdoor activities, gardening, or simply enjoying the tranquility of nature. With a solid brick exterior and a well-maintained condition, this home is not just a residence but a canvas for your dreams. Easy access to 95, minutes from the Fair Hill Training Facility, as well as Fair Hill Preserve, and 15 minutes to the town of North East for boating and popular restaurants. Experience the comfort and potential this property has to offer, where every corner invites you to create lasting memories
#MDCC2022282

ELKTON

2765 BLUE BALL ROAD

4 Beds

2 Baths

3,480 Sq.Ft.

$587,500

MLS#: MDCC2022282

New on site today
Expansive 4-bedroom, 3.5-bath detached Colonial in Patriots Glen offers more than 5,500 finished square feet, a fully finished lower level, and the kind of scale buyers rarely find at this price point. A covered front porch sets a classic first impression, opening to a dramatic 2-story foyer, hardwood floors, and a spacious main level designed with generous room to gather, dine, work, and relax. The 2-story family room adds volume and natural openness, while the living room features a gas fireplace for a comfortable focal point. The upper level includes 3 bedrooms and 2 full baths, and the finished lower level extends the home even further with an additional bedroom, full bath, and flexible space for recreation, guests, hobbies, or storage. With a brick-front exterior, paved driveway, and attached 2-car front-entry garage, this home delivers standout size, practical function, and excellent potential to personalize over time. Located in Patriots Glen near Red Hill Road, this Colonial offers a spacious layout, finished basement, garage parking, and strong everyday livability in one well-rounded Elkton offering.
#MDCC2022266

ELKTON

6 POWELL PLACE

4 Beds

3 Baths

5,579 Sq.Ft.

$550,000

MLS#: MDCC2022266
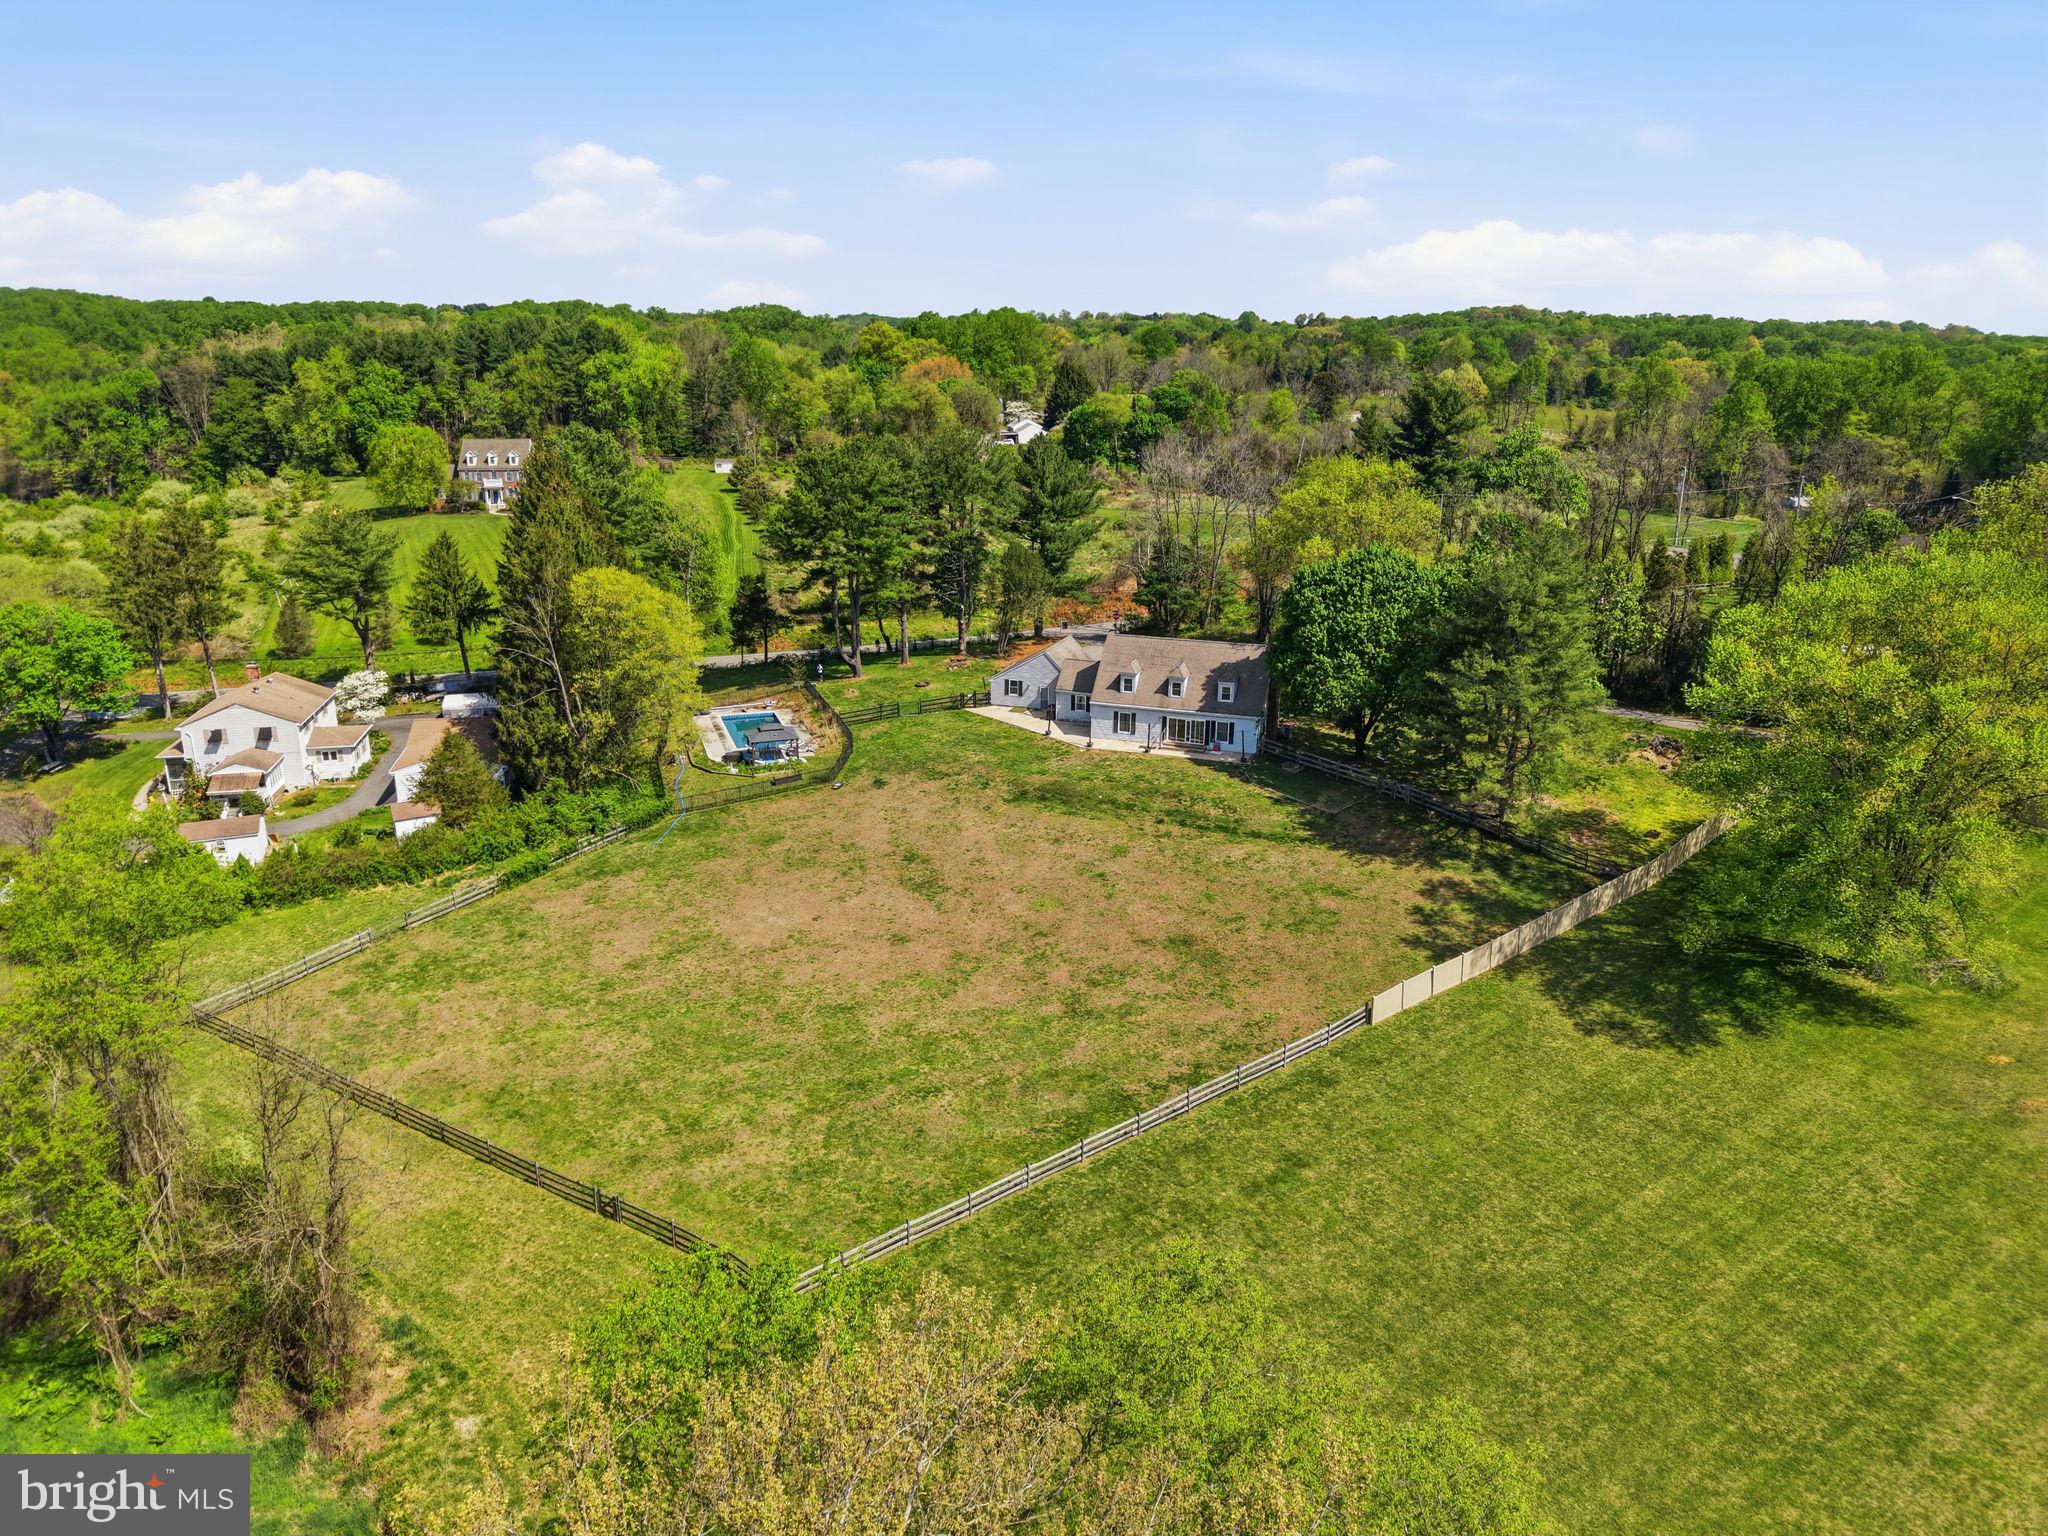
SELLER NOW OFFERING $5,000 TOWARDS BUYER CLOING COST WITH AN ACCEPTED OFFER! Carpet in office room is being replaced this August and already paid for. Imagine ending every day with a soft breeze, open land, and a golden sunset- this is what nearly 3 private acres in one of the area's most sought-after locations actually feels like. Minutes from Fair Hill Nature Center, a short drive to Newark's Main Street and the University of Delaware, and an easy shot into Pennsylvania, the setting is rare. But it's the property itself that will stop you in your tracks. Outside, an 18x34 in-ground pool anchors a partially fenced backyard wrapped in mature trees, with a fire pit area, and patio that were made for summer evenings. Inside, the updated main level delivers a cozy country kitchen- granite counters, white cabinets, subway tile backsplash, new plank flooring, and stainless appliances- that flows into a open space eating area and family room with a wood stove and two glass sliders framing stunning rolling hill views. A mud room with vaulted ceilings, wood beams, and custom cabinetry connects to the two-car garage, plus a flexible bonus room works perfectly as a 4th bedroom or home office. Upstairs, the owners suite is anchored by a brick fireplace and barn-style closet doors, with a spa bath featuring a custom tile shower, dual vanity, and soaking tub with brass accents. Two additional bedrooms and a sun-filled loft area- ideal as a reading nook or creative space- round out the upper level. Head down to the basement and you'll find a finished rec room with new carpet and fresh paint, ready to use from day one. A separate unfinished section houses the HVAC and offers serious storage space- the kind that actually keeps the rest of the home clutter-free. Peaceful retreat and entertainer's dream, finally in one place.
#MDCC2020998

ELKTON

18 E BROOK KNOLL ROAD

4 Beds

2 Baths

2,797 Sq.Ft.

$620,000

MLS#: MDCC2020998

 - property

Send a message

Message successfully sent.

Your message

What is 3 + 4 ?

Reason for contacting?

I agree to receive email communication and understand I can unsubscribe at any time.

I agree to be contacted by Charis Realty Group via call, email, and text for real estate services. To opt out, you can reply 'stop' at any time or reply 'help' for assistance. You can also click the unsubscribe link in the emails. Message and data rates may apply. Message frequency may vary. Privacy Policy

Sign Out

Virtual Assistant

Would you like to take the next step with this property? We can help you schedule a showing or virtual tour, or send you more details.

Yes, I would like more information.

Thank You for Your Reply, One of Our Agents will contact you as soon as possible

No, maybe later.

Thank you, you can always contact me via email, phone number or through the contact form.

Realhub AI

Lucy - Your AI-Powered Realtor

Update Your Temporary Password

Personalize your search

Enter your email and we'll notify you immediately when new listings match what you're looking for.

or enter email address

Already have an account ? Login here

Continue your home search

I agree to receive communications and understand I can unsubscribe at any time.

I agree to be contacted by Charis Realty Group via call, email, and text for real estate services. To opt out, you can reply 'stop' at any time or reply 'help' for assistance. You can also click the unsubscribe link in the emails. Message and data rates may apply. Message frequency may vary. Privacy Policy

Already have an account ? Login here

We use cookies

We use cookies primarily for analytics to enhance your experience. By accepting, you agree to our use of these cookies. You can manage your preferences or learn more about our cookies policy.