


Property
Beds
4
Full Baths
4
1/2 Baths
1
Year Built
2003
Sq.Footage
4,271
Nestled in the prestigious Fairways at Holly Hill, this exquisite Colonial residence offers a harmonious blend of luxury and comfort, perfect for those seeking an elevated lifestyle. Spanning over 4,271 square feet, this meticulously maintained home features four spacious bedrooms and four and a half bathrooms, ensuring ample space for relaxation and entertainment. Step inside to discover an inviting open floor plan adorned with elegant crown moldings and chair railings that enhance the home's sophisticated ambiance. The gourmet kitchen is a culinary enthusiast's dream, equipped with energy-efficient appliances, a double oven, and a stylish island that invites gatherings. Enjoy casual meals in the breakfast area or host formal dinners in the dedicated dining space, all while basking in the warmth of the gas fireplace with glass doors, which serves as a stunning focal point in the living area. The primary suite is a true retreat, featuring an upgraded en-suite bath complete with a whirlpool tub, offering a serene escape after a long day. Venture downstairs to the fully finished daylight basement, where natural light pours in, creating a welcoming atmosphere for leisure or entertainment. This versatile space includes a walkout level, making it ideal for hosting gatherings or enjoying quiet evenings. Outside, the property boasts a beautifully landscaped lot of 0.81 acres, backing onto an open common area that provides a sense of seclusion and tranquility. Enjoy breathtaking views of the adjacent golf course and picturesque pastures from your expansive deck or balcony, perfect for morning coffee or evening sunsets. The property also features exterior flood lights and sidewalks, enhancing both safety and accessibility. With a side-entry attached garage and ample driveway space, parking is never a concern. As a resident of Fairways at Holly Hill, indulge in exclusive community amenities such as a clubhouse, outdoor pool, and golf course membership options, all designed to enrich your lifestyle. Whether you're taking a leisurely stroll along the jogging/walking path or hosting a gathering in the party room, this community offers a vibrant and engaging atmosphere. This home is not just a residence; it's a lifestyle choice that embodies luxury, comfort, and community. Experience the perfect blend of elegance and warmth in this exceptional property. Additionally, this home includes top-level features such as four bedrooms, three full baths, a separate laundry room, and an updated buddy bath. The master suite features a balcony, a ceiling fan with recessed lighting, a master bathroom with a jacuzzi, a standing shower, two large walk-in closets, dual sinks, and a granite countertop. Cornice moldings and vaulted ceilings enhance the elegance of the space. The hardwood staircase and hallway complement the new carpets and fresh paint in all bedrooms. On the main level, you'll find ceramic tiles in the foyer, kitchen, and sunroom, as well as an updated hardwood floor in the living, dining, and family rooms. Both the living and dining rooms are accented with bay windows, crown molding, and chair rail molding. The kitchen boasts a top-mounted gas stove, granite countertops, and a vaulted ceiling in the sunroom, all featuring recessed lighting. The family room is complemented by a granite gas fireplace, and the basement includes a full bathroom, recessed lighting, and a den with a walk-in closet. Additional features include dual unit HVAC, an electric, gas water heater, Gas Stove and a walkout basement, providing convenience and comfort in this exceptional home. Offers deadline is Sept 4th at 2pm.
Features & Amenities
Interior
-
Other Interior Features
Eat-in Kitchen, Kitchen Island, Cathedral Ceiling(s), High Ceilings, Tray Ceiling(s), Crown Molding, Open Floorplan
-
Total Bedrooms
4
-
Bathrooms
4
-
1/2 Bathrooms
1
-
Above Grade Finished Area
3345.0
-
Basement YN
YES
-
Cooling YN
YES
-
Cooling
Central Air, Ceiling Fan(s), Electric
-
Fireplace YN
YES
-
Heating YN
YES
-
Heating
Exhaust Fan, Natural Gas, Forced Air, Zoned
-
Pet friendly
Yes
Exterior
-
Garage
Yes
-
Garage spaces
2
-
Construction Materials
Brick Veneer, Brick
-
Other Exterior Features
Balcony
-
Parking
Garage Door Opener, Asphalt, Off Street, Garage, Driveway, Attached
-
Patio and Porch Features
Deck
-
Pool
No
-
Waterfront YN
NO
-
View
Golf Course, Pasture
Area & Lot
-
Lot Features
Secluded, Cleared
-
Lot Size(acres)
0.81
-
Lot Size(square feet)
35,269
-
Property Type
Residential
-
Property Sub Type
Single Family Residence
-
Architectural Style
Colonial
Price
-
Sales Price
$969,999
-
Tax Amount
$8,964
-
Sq. Footage
4,271
-
Price/SqFt
$227
HOA
-
Association
YES
-
Association Fee
$315
-
Association Fee Frequency
Quarterly
-
Association Fee Includes
N/A
School District
-
Elementary School
N/A
-
Middle School
N/A
-
High School
N/A
Property Features
-
New Construction
NO
-
Accessibility Features
Therapeutic Whirlpool
-
Association Amenities
Clubhouse, Party Room, Jogging Path
-
Foundation Details
Slab
-
Senior Community YN
NO
-
Sewer
Public Sewer
-
Tax Lot
39
-
Water Source
Public
Schedule a Showing
Showing scheduled successfully.
Mortgage calculator
Estimate your monthly mortgage payment, including the principal and interest, property taxes, and HOA. Adjust the values to generate a more accurate rate.
Your payment
Principal and Interest:
$
Property taxes:
$
HOA fees:
$
Total loan payment:
$
Total interest amount:
$
Location
County
FREDERICK
Elementary School
Middle School
High School
Listing Courtesy of Abid Rizvi , Forestar Realty, LLC
RealHub Information is provided exclusively for consumers' personal, non-commercial use, and it may not be used for any purpose other than to identify prospective properties consumers may be interested in purchasing. All information deemed reliable but not guaranteed and should be independently verified. All properties are subject to prior sale, change or withdrawal. RealHub website owner shall not be responsible for any typographical errors, misinformation, misprints and shall be held totally harmless.
_(1).webp?size=684x933)
AGENT
Sharon Lelm
Call Sharon today to schedule a private showing.

* Listings on this website come from the FMLS IDX Compilation and may be held by brokerage firms other than the owner of this website. The listing brokerage is identified in any listing details. Information is deemed reliable but is not guaranteed. If you believe any FMLS listing contains material that infringes your copyrighted work please click here to review our DMCA policy and learn how to submit a takedown request.© 2024 FMLS.
Related Properties

IJAMSVILLE
4354 BRUBAKER WAY
4 Beds
3 Baths
2,613 Sq.Ft.
$1,129,000
MLS#: MDFR2086524

IJAMSVILLE
10231 ROYAL SAINT ANDREWS PLACE
5 Beds
3 Baths
3,618 Sq.Ft.
$794,500
MLS#: MDFR2086392
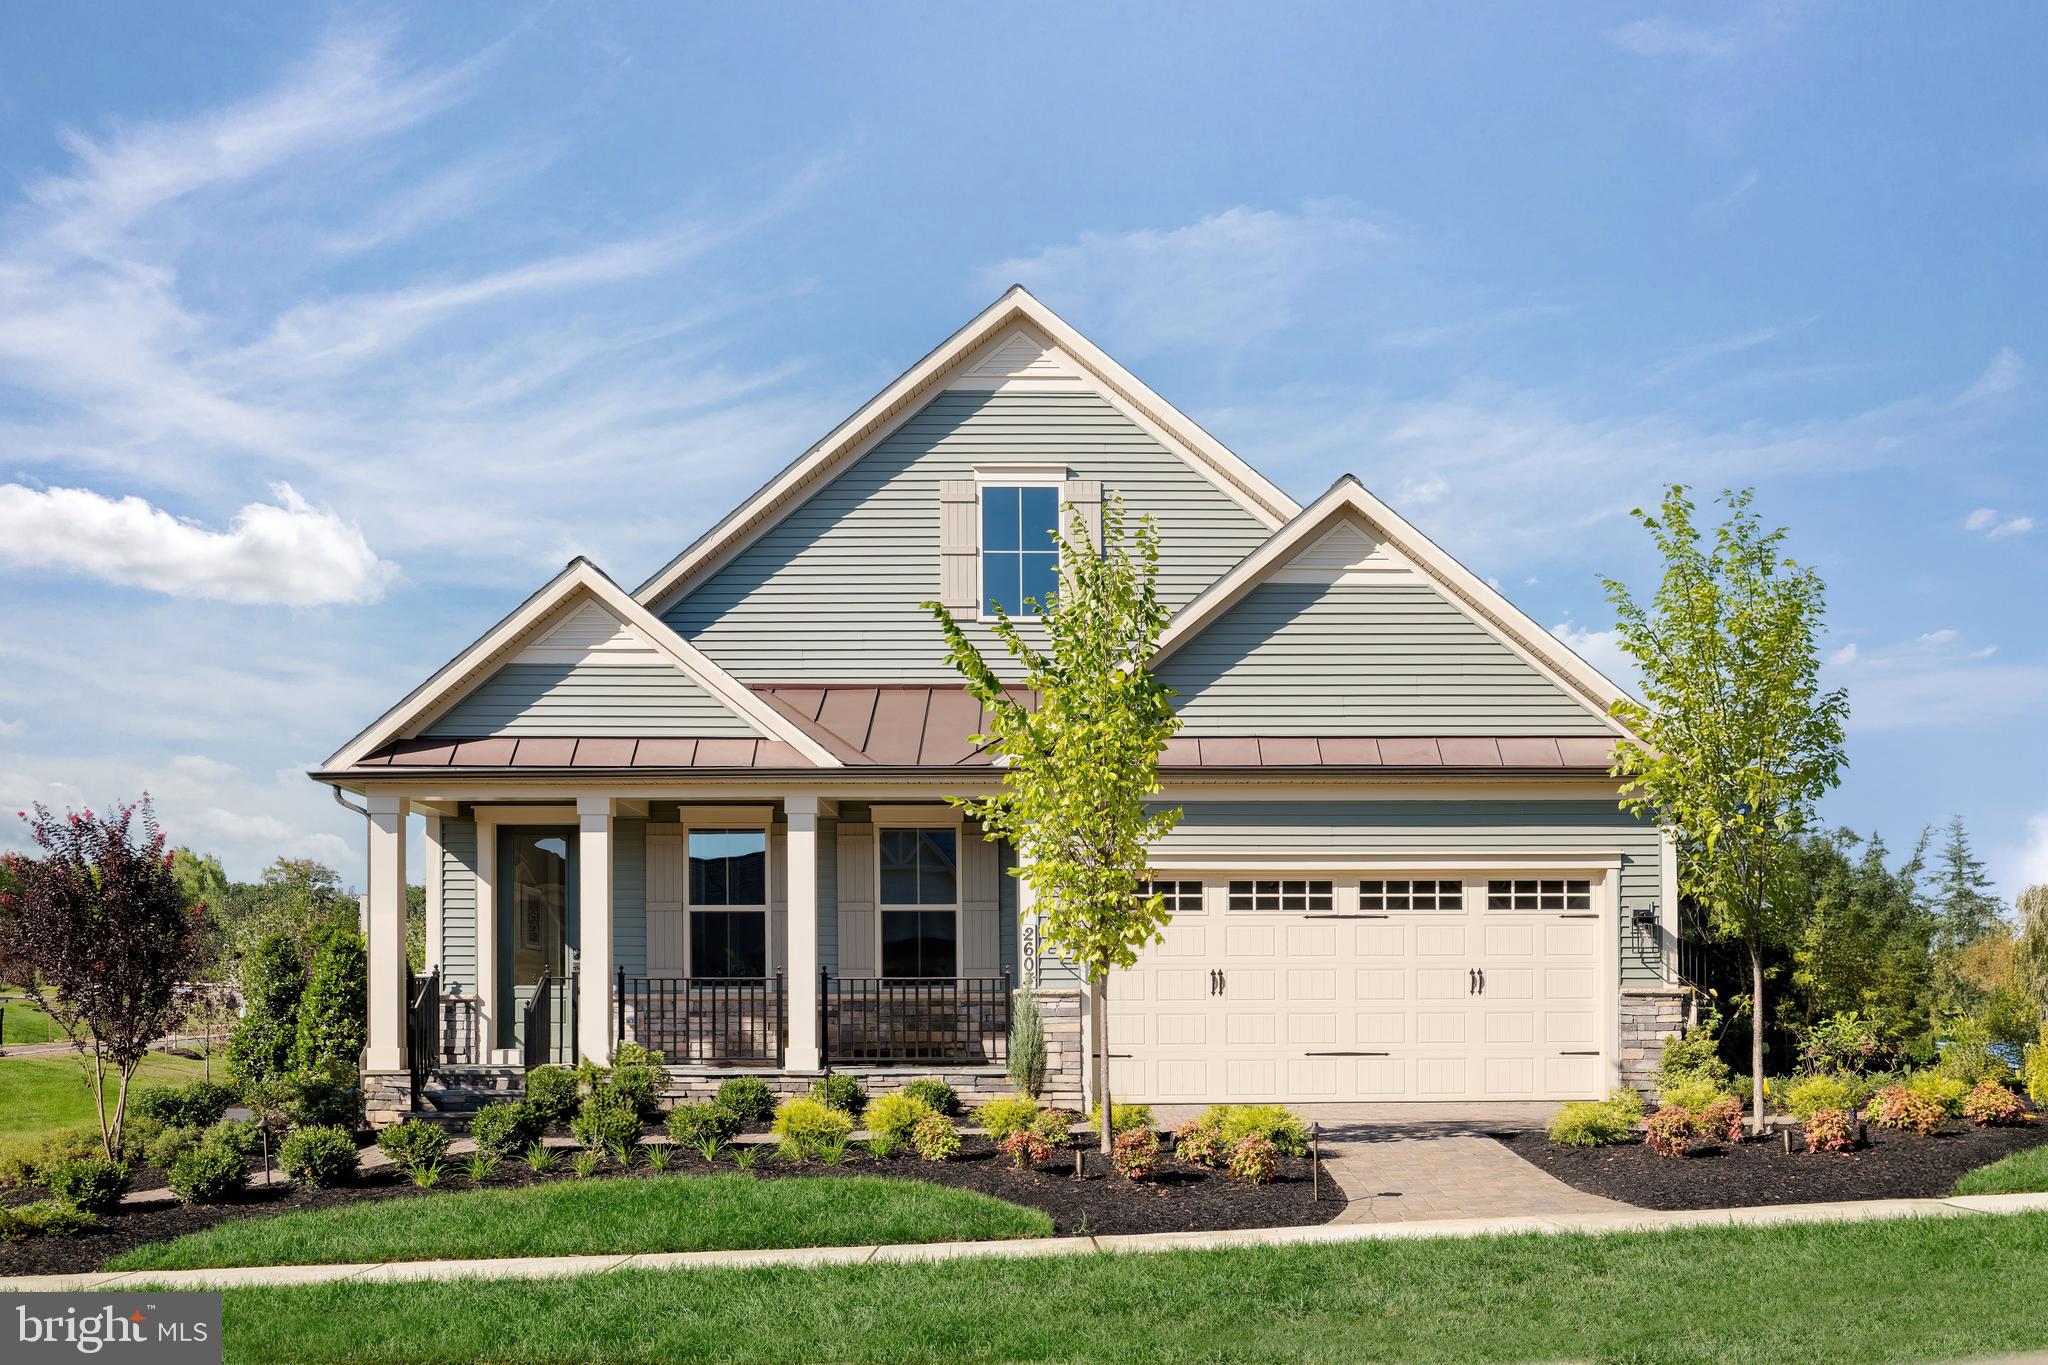
IJAMSVILLE
6132 BECK OVERLOOK DRIVE
3 Beds
3 Baths
3,821 Sq.Ft.
$779,990
MLS#: MDFR2083740
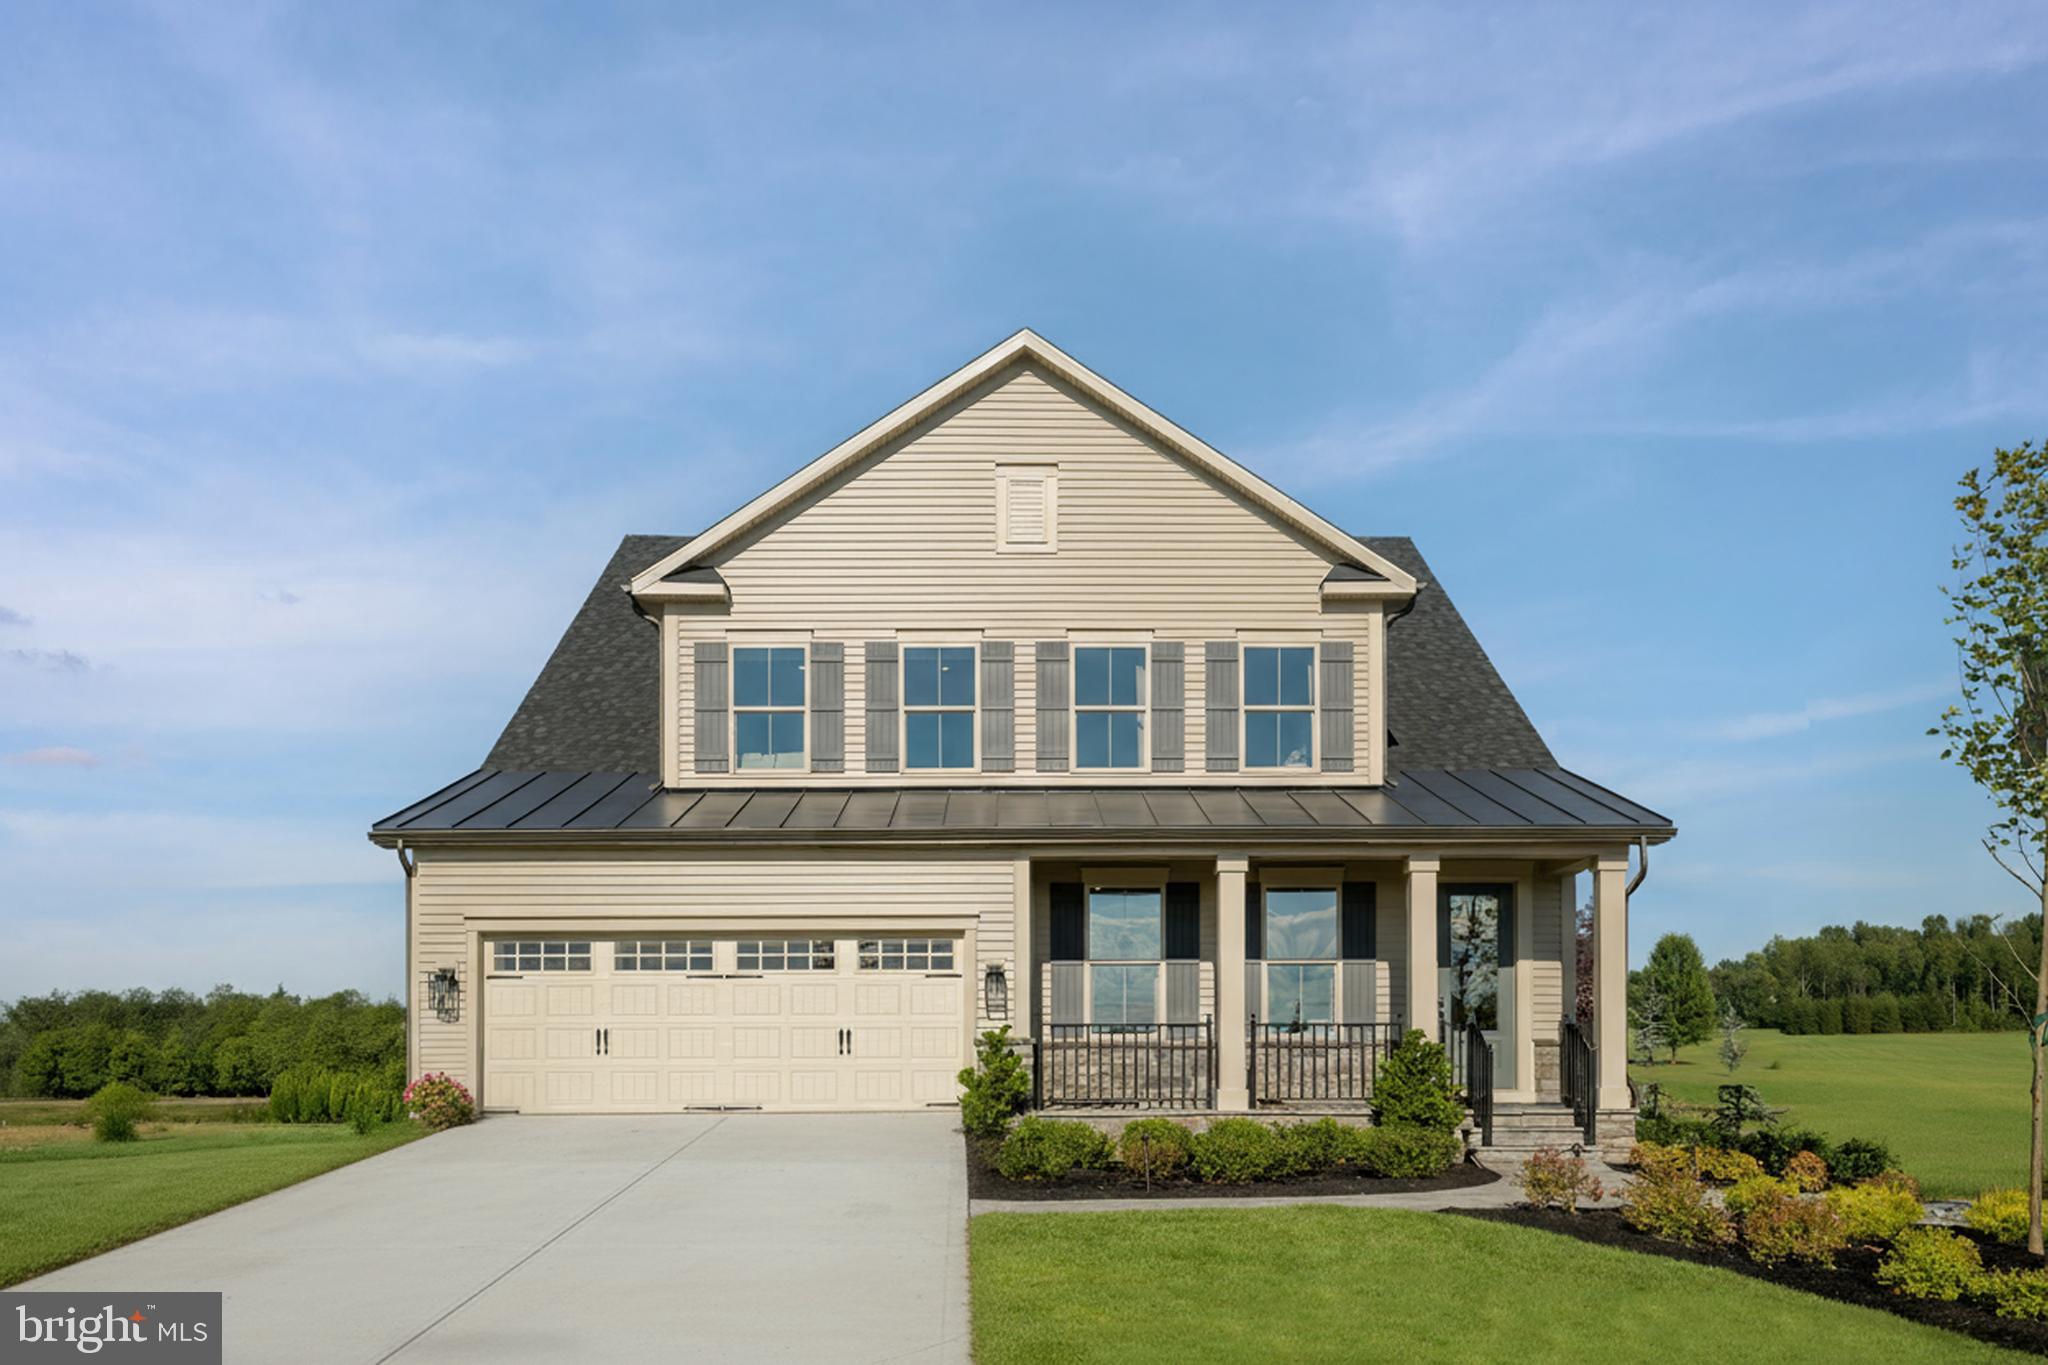
IJAMSVILLE
6108 BECK OVERLOOK DRIVE
4 Beds
4 Baths
4,501 Sq.Ft.
$859,990
MLS#: MDFR2083738
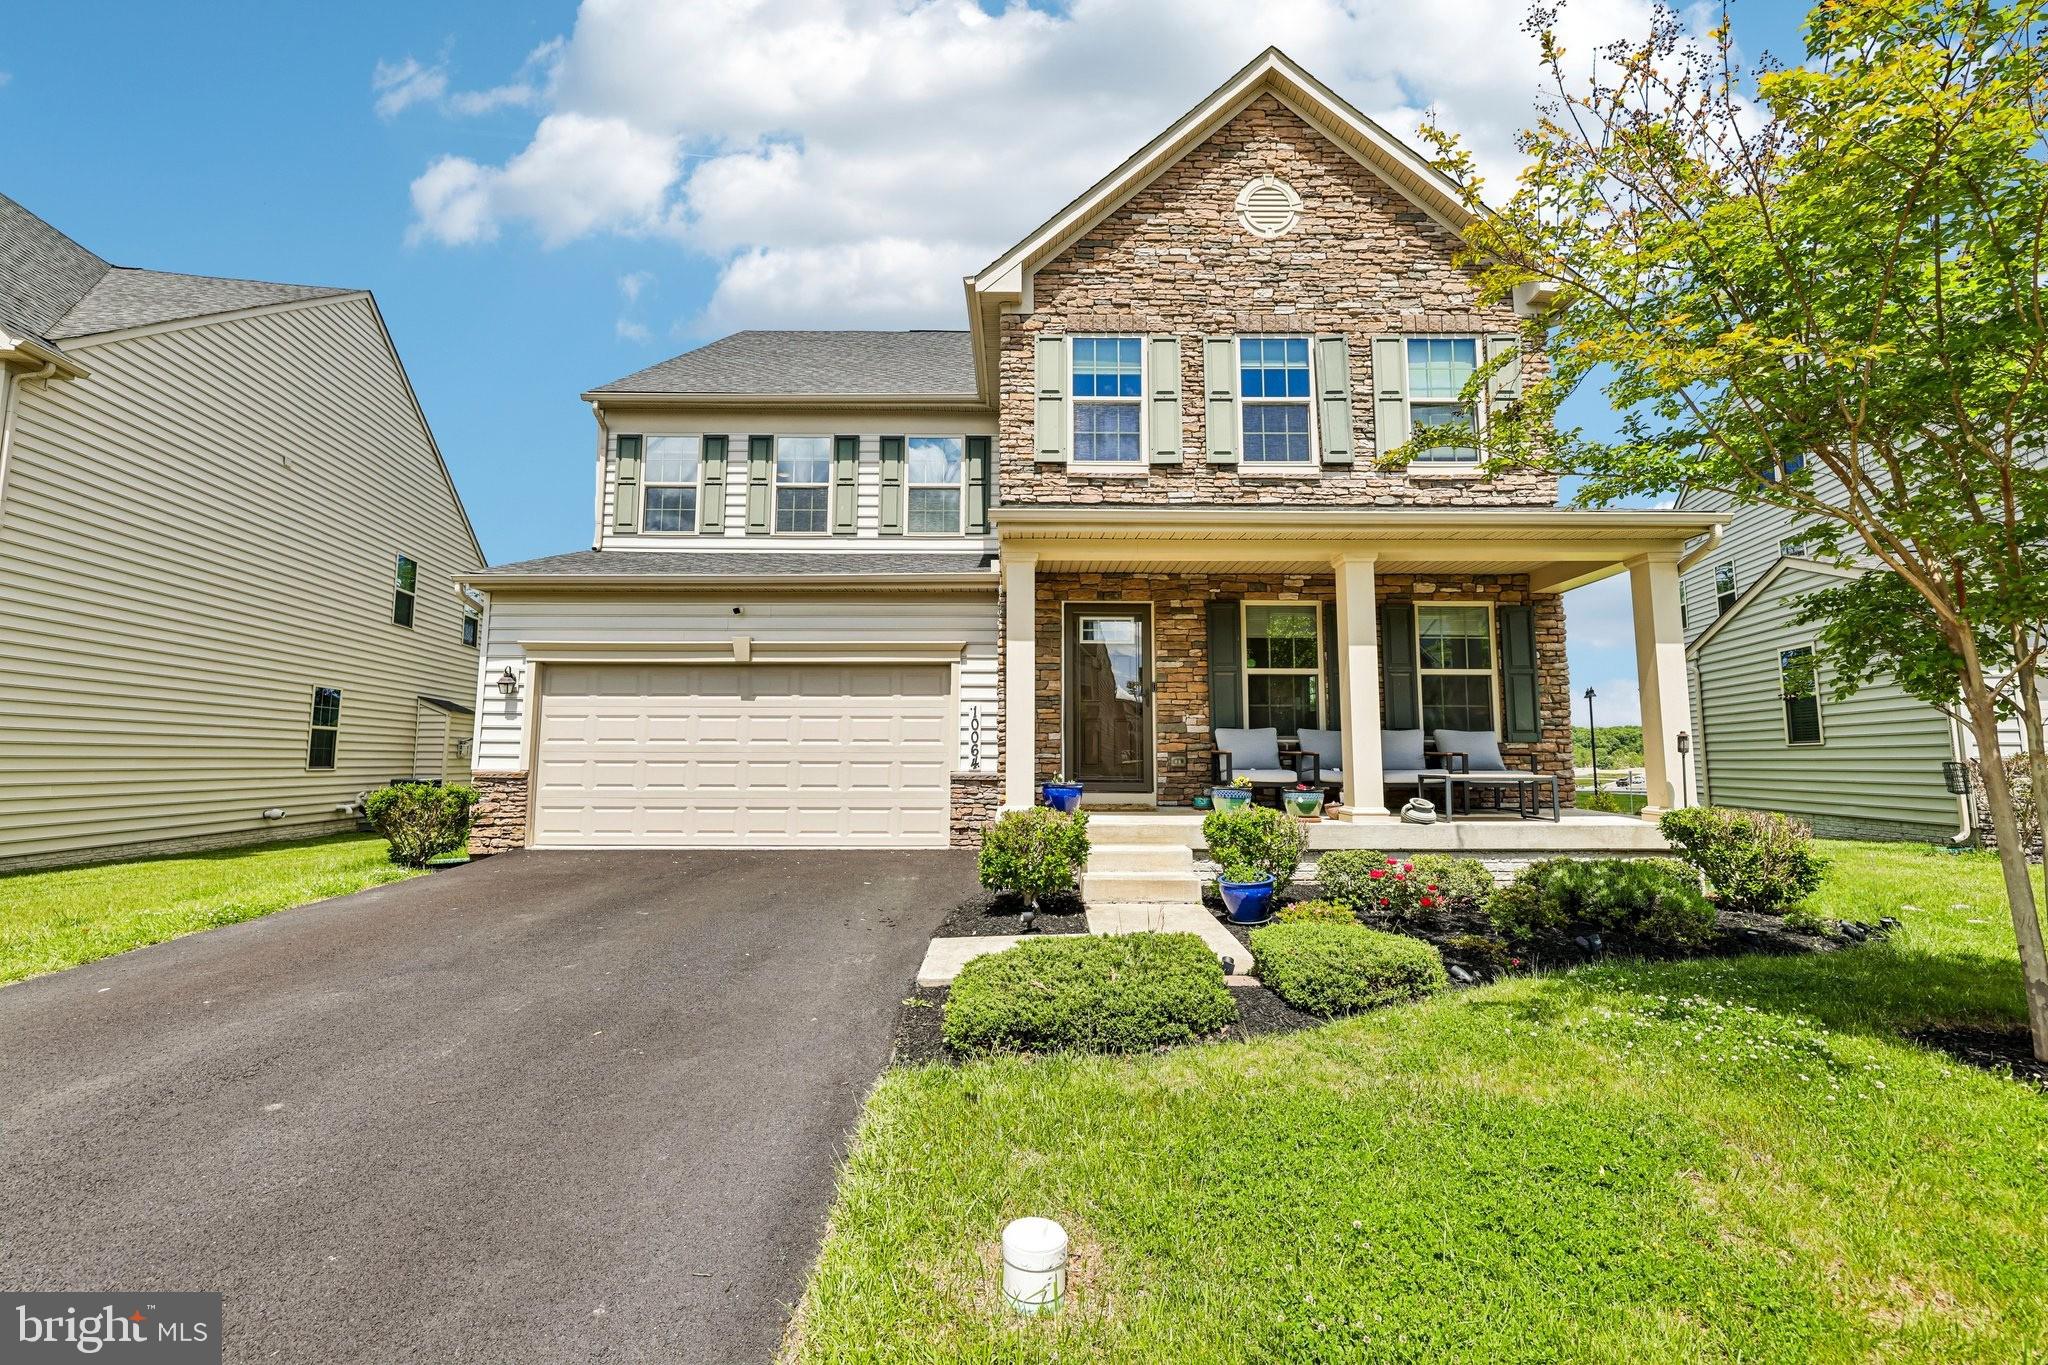
IJAMSVILLE
10064 HUTZELL STREET
5 Beds
4 Baths
4,840 Sq.Ft.
$899,999
MLS#: MDFR2081884
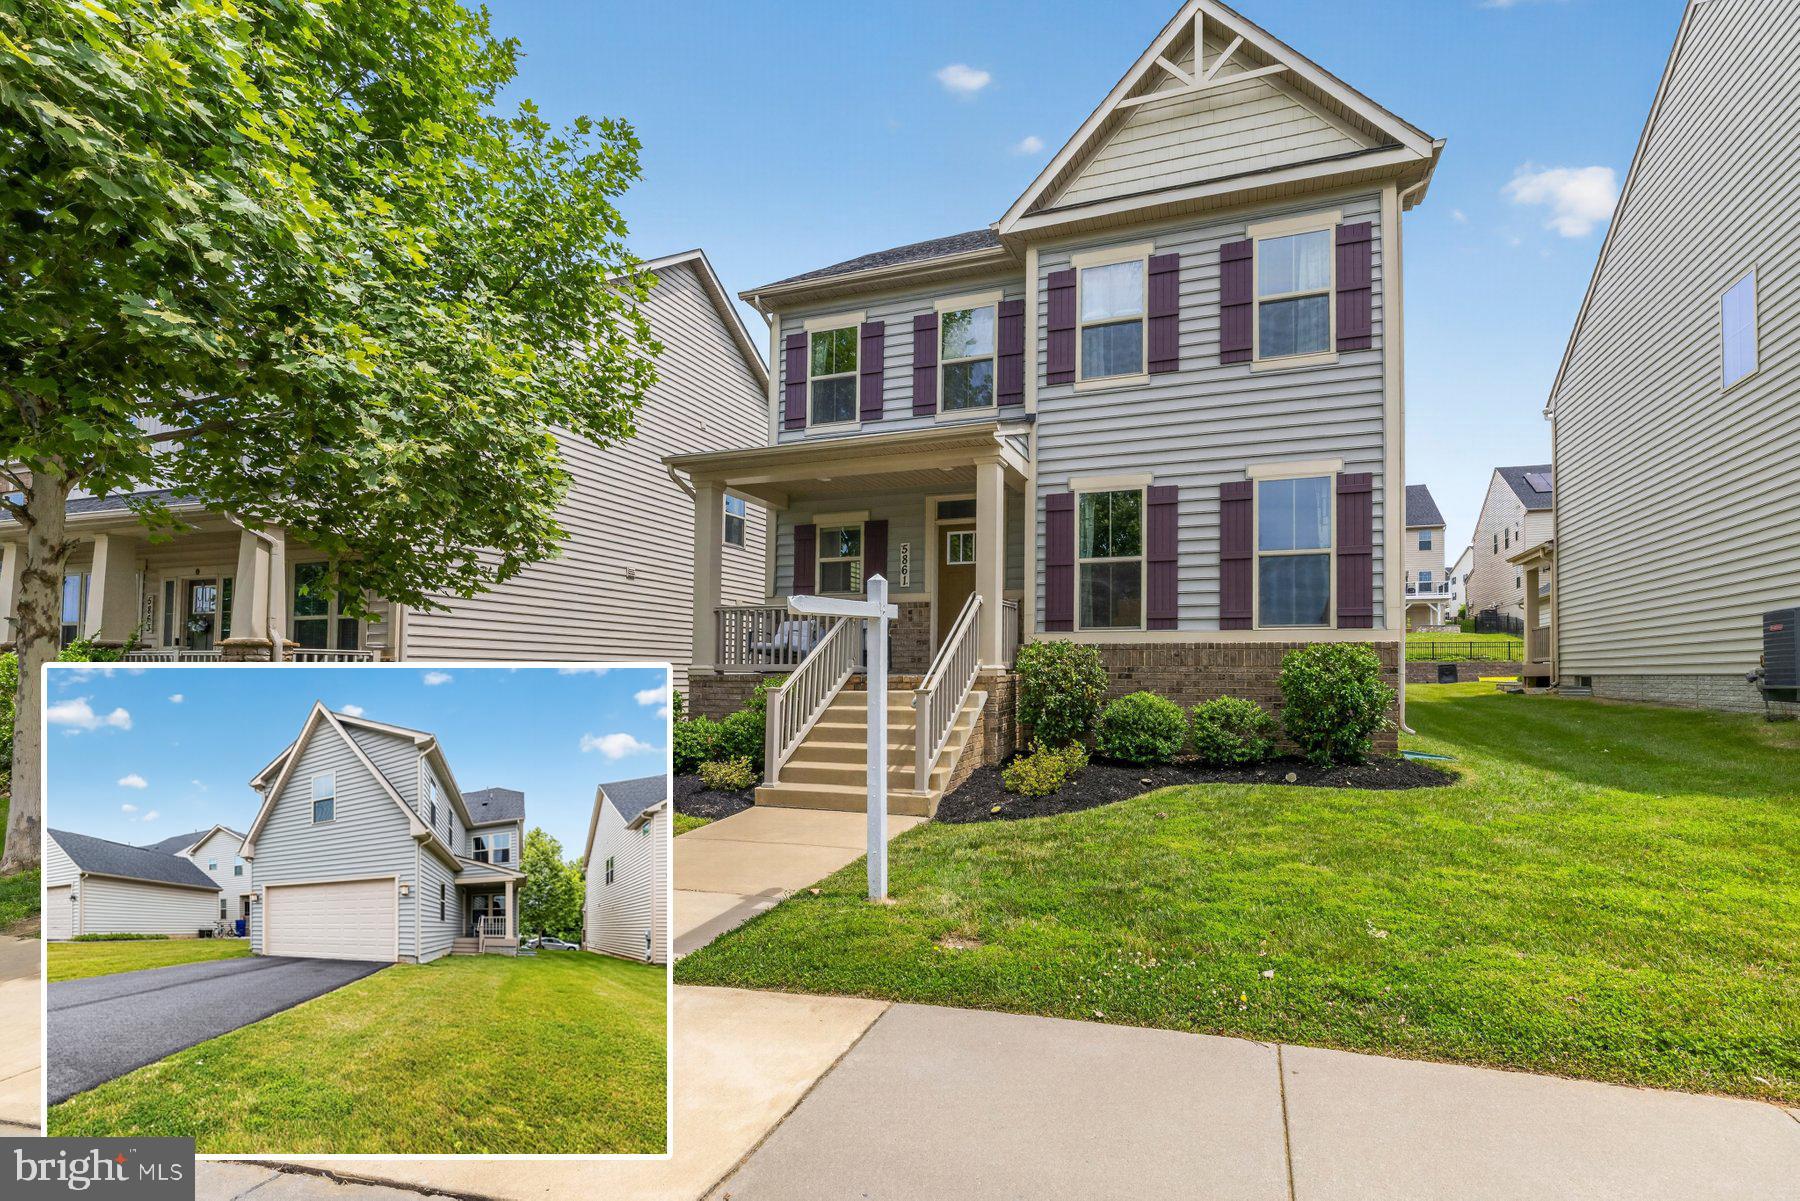
IJAMSVILLE
5861 OAKDALE VILLAGE ROAD
5 Beds
4 Baths
4,004 Sq.Ft.
$789,282
MLS#: MDFR2083686

IJAMSVILLE
11203 YARDLEY COURT
5 Beds
2 Baths
3,617 Sq.Ft.
$790,000
MLS#: MDFR2086834
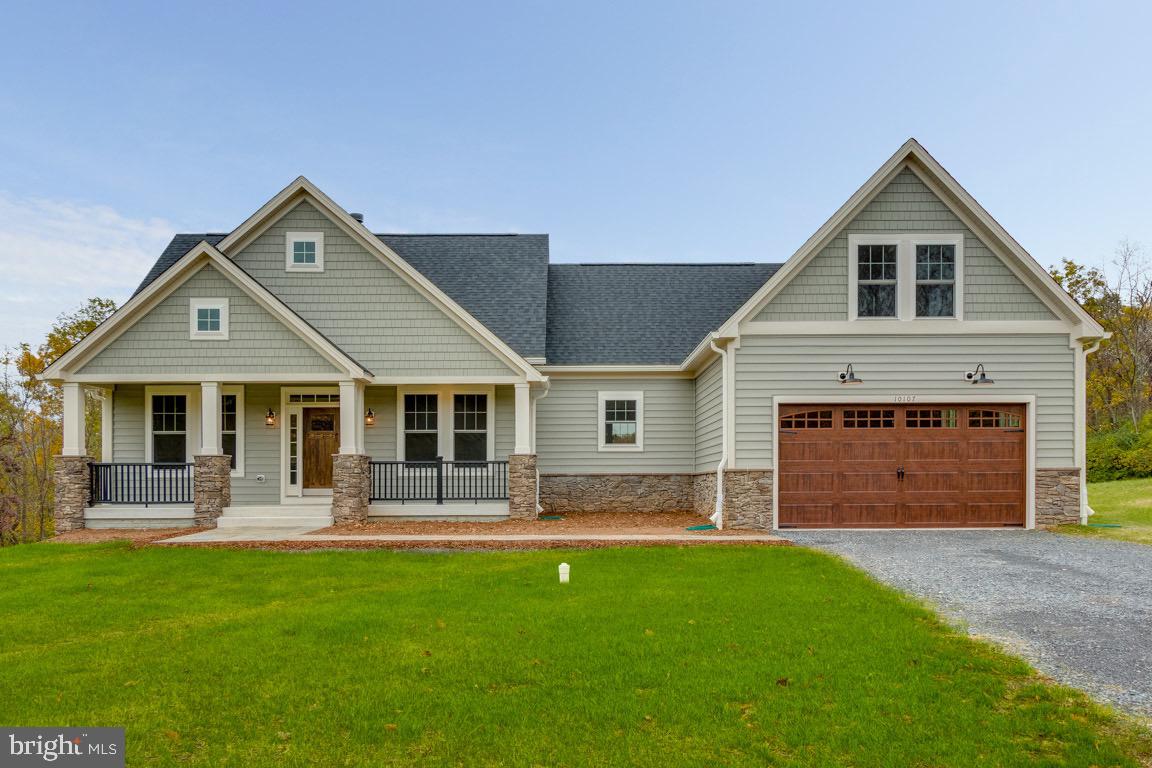
IJAMSVILLE
4362 BRUBAKER WAY WAY (LOT 5)
3 Beds
2 Baths
2,045 Sq.Ft.
$1,049,000
MLS#: MDFR2079730
.png)