

Features & Amenities

Interior

  • Total Bedrooms

    3

  • Bathrooms

    2

  • Above Grade Finished Area

    2060.0

  • Basement YN

    NO

  • Cooling YN

    YES

  • Cooling

    Heat Pump, Electric

  • Fireplace YN

    NO

  • Heating YN

    YES

  • Heating

    Electric, Heat Pump

  • Main Level Bedrooms

    3

  • Pet friendly

    Yes

Exterior

  • Garage

    Yes

  • Garage spaces

    2

  • Construction Materials

    Vinyl Siding

  • Parking

    Garage, Driveway, Attached

  • Pool

    No

  • Waterfront YN

    NO

Area & Lot

  • Lot Size(acres)

    0.76

  • Lot Size(square feet)

    33105.6

  • Property Type

    Residential

  • Property Sub Type

    Single Family Residence

  • Architectural Style

    Ranch/Rambler

Price

  • Sales Price

    $460,000

  • Tax Amount

    $208

  • Zoning

    Residential

  • Sq. Footage

    2, 060

  • Price/SqFt

    $223

HOA

  • Association

    No

School District

  • Elementary School

    N/A

  • Middle School

    N/A

  • High School

    N/A

Property Features

  • Stories

    1

  • New Construction

    YES

  • Senior Community YN

    NO

  • Water Source

    Public

Schedule a Showing

Showing scheduled successfully.

<
>
IN PERSON
VIA CHAT

What is 3 + 4 ?


Change time

Mortgage calculator

Estimate your monthly mortgage payment, including the principal and interest, property taxes, and HOA. Adjust the values to generate a more accurate rate.

Your payment

Principal and Interest:

$

Property taxes:

$

HOA fees:

$

Total loan payment:

$

Total interest amount:

$

Location

County

SUSSEX

Elementary School

Middle School

High School

Listing Courtesy of Renee Parker , Keller Williams Realty

RealHub Information is provided exclusively for consumers' personal, non-commercial use, and it may not be used for any purpose other than to identify prospective properties consumers may be interested in purchasing. All information deemed reliable but not guaranteed and should be independently verified. All properties are subject to prior sale, change or withdrawal. RealHub website owner shall not be responsible for any typographical errors, misinformation, misprints and shall be held totally harmless.

Agent Sharon Lelm

AGENT

Sharon Lelm

Call Sharon today to schedule a private showing.


* Listings on this website come from the FMLS IDX Compilation and may be held by brokerage firms other than the owner of this website. The listing brokerage is identified in any listing details. Information is deemed reliable but is not guaranteed. If you believe any FMLS listing contains material that infringes your copyrighted work please click here to review our DMCA policy and learn how to submit a takedown request.© 2024 FMLS.
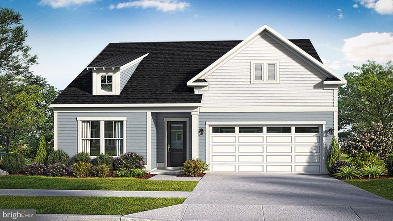
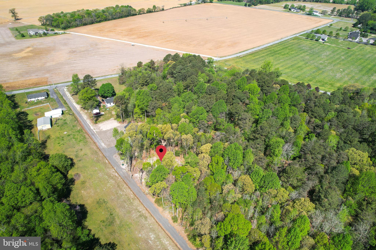
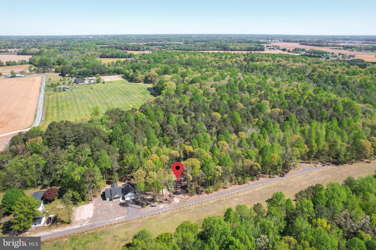
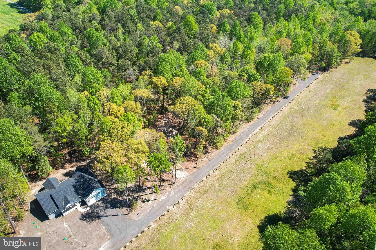
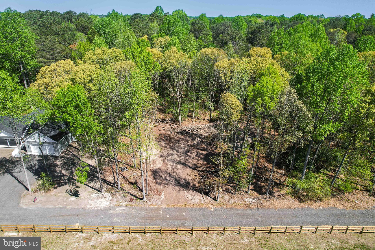
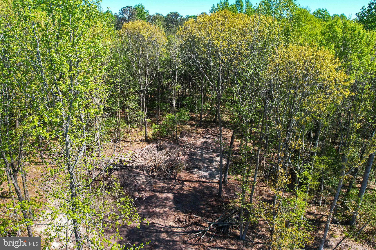
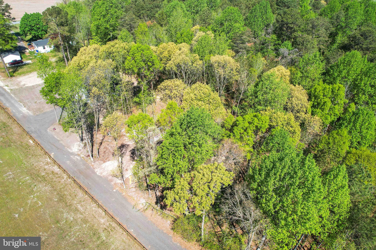

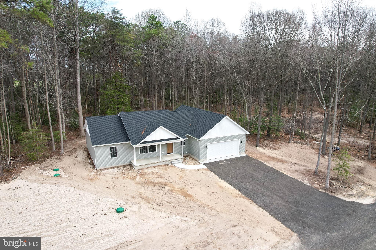
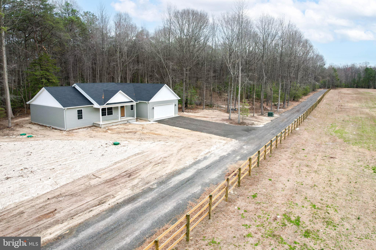
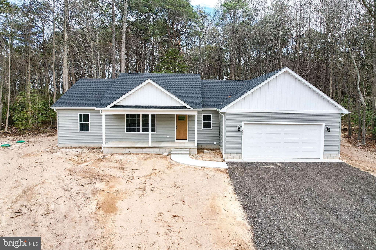
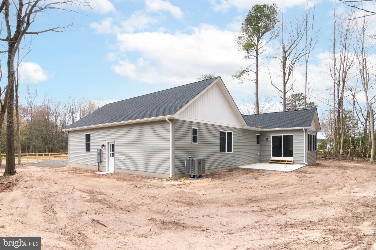
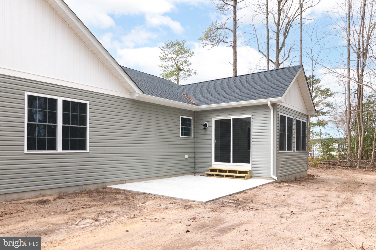
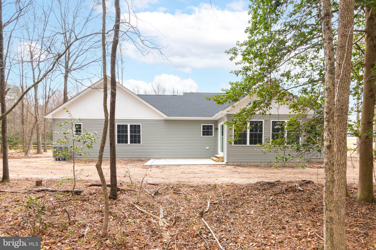
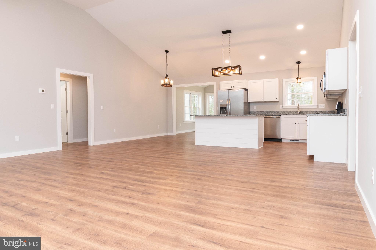
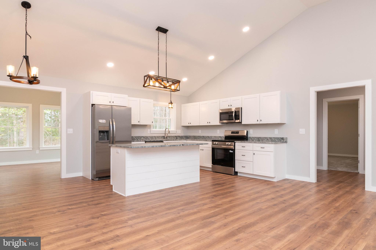
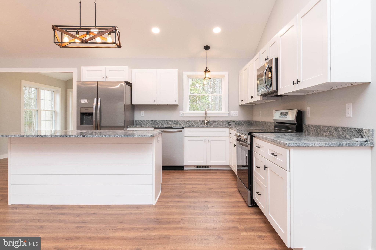
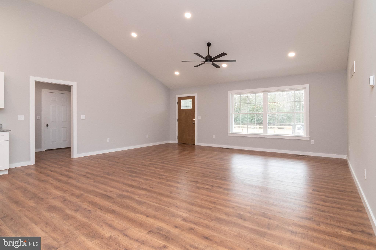
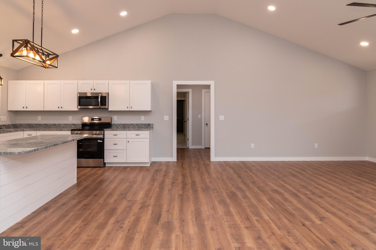
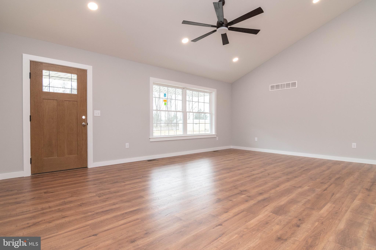
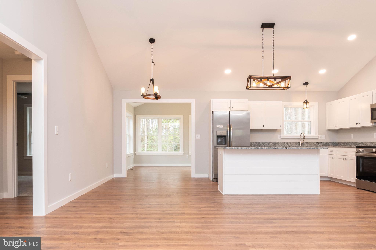
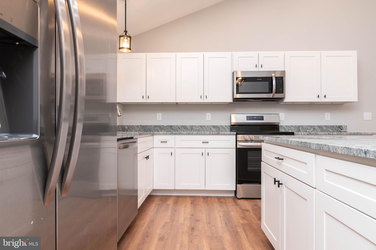
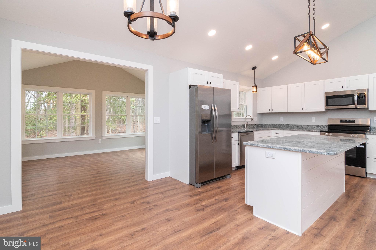
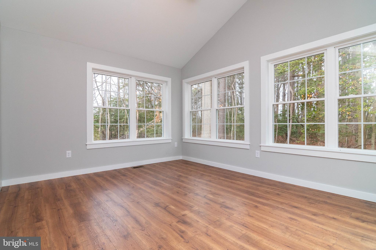
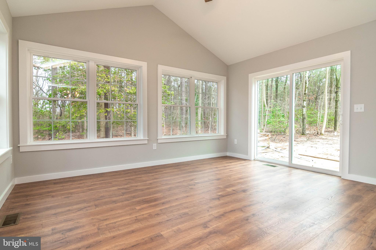
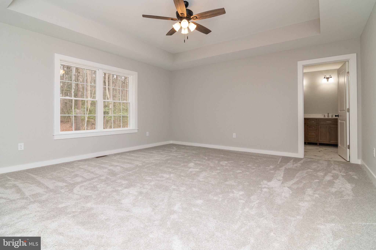
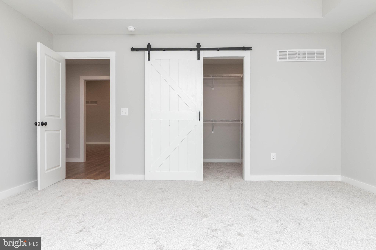
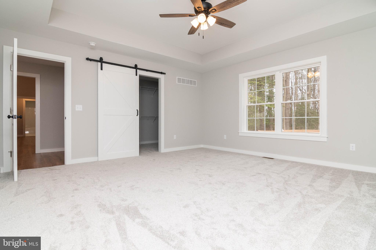
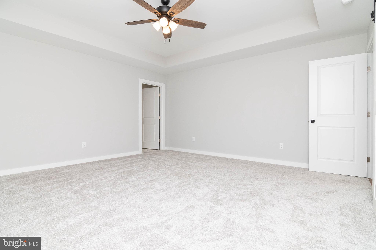
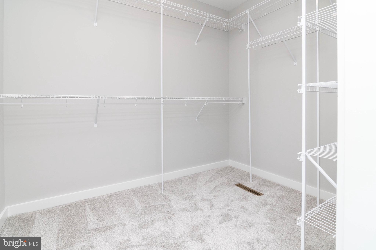
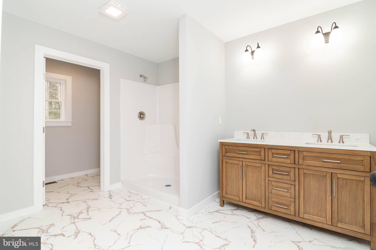
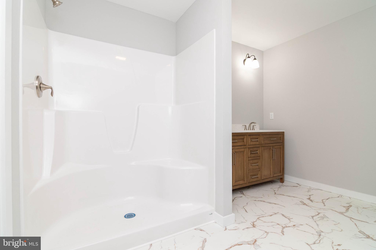
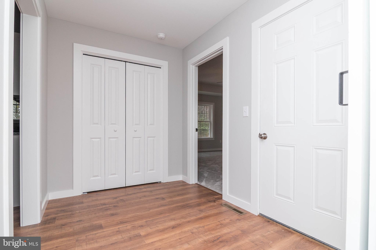
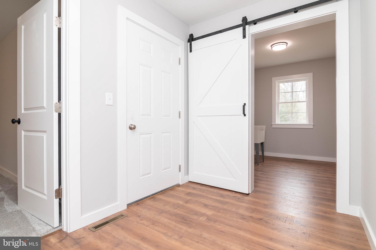
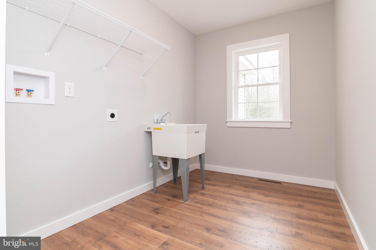
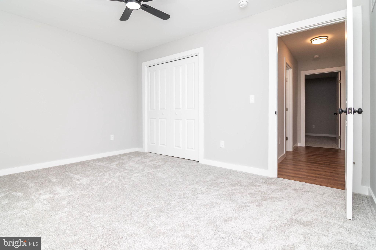
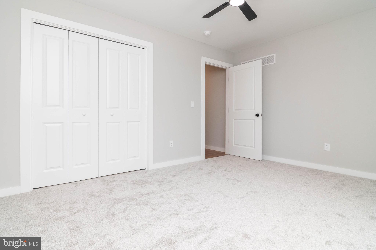
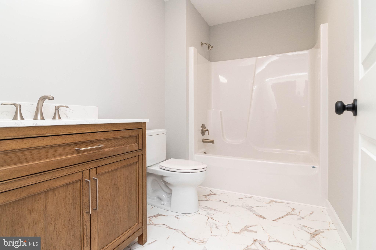
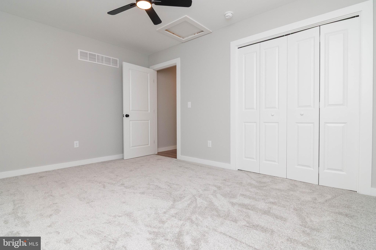
Now is your opportunity to build a brand new home with a thoughtfully designed layout and modern finishes, all without the wait of a long build timeline. This to-be-built 3 bedroom, 2 bathroom home offers a bright and open floorplan with vaulted ceilings that make the main living space feel spacious and inviting from the moment you walk in. The heart of the home flows seamlessly from the living room into the kitchen and dining area—perfect for everyday living or hosting family, friends, neighbors and coworkers. A sunroom off the rear adds an additional light-filled space to relax, unwind, or enjoy your morning coffee while overlooking the tree-filled backyard. The split-bedroom design provides privacy, with the primary suite tucked away from the additional two bedrooms. The primary bedroom features a private bathroom, tray ceilings, and walk-in closet, creating a comfortable retreat at the end of the day. Enjoy low-maintenance living with luxury vinyl plank flooring throughout the main living areas and carpet in the bedrooms for added comfort. Every detail of this home is designed with both function and style in mind. Construction is anticipated to begin in June with an estimated completion in October—providing a great opportunity for buyers who know a move is coming and want time to get everything in order before closing. A similar home by the same builder is currently under contract on the adjacent lot, offering a great example of the finished product and overall design. Secure your new home now and move in just in time for fall. Floorplan and renderings are for illustrative purposes only and may be subject to change.

Lot 2 MEGAN JOY LANE

Message successfully sent.

What would you like to know?

What is 3 + 4 ?

I agree to receive email communication and understand I can unsubscribe at any time.

I agree to be contacted by Charis Realty Group via call, email, and text for real estate services. To opt out, you can reply 'stop' at any time or reply 'help' for assistance. You can also click the unsubscribe link in the emails. Message and data rates may apply. Message frequency may vary. Privacy Policy

Related Properties

**CLOSING COST INCENTIVES AVAILABLE WITH USE OF APPROVED LENDER AND TITLE! SEE SALES CONSULTANT FOR MORE DETAILS **
Welcome to Cypress Creek Estates - The Only Community Within 15-Minutes of the Delaware Beaches Offering Wooded Half-Acre Homesites & Included Basements! Welcome to the Latitude floorplan! Designed for modern living, the open-concept layout seamlessly connects the gourmet kitchen—complete with a spacious island—to the breakfast area and inviting family room, creating the perfect space for everyday living and entertaining. The highlight of this space is the dramatic 18' vaulted ceilings! A variety of customizable options allow you to tailor the home to your lifestyle, including a screened porch, formal dining room, private study, fourth bedroom, bonus room, three-car garage, recreation garage, and cozy fireplace. The first-floor primary suite offers a private retreat, featuring an expansive walk-in closet, dual vanities, and a luxurious seated shower for ultimate comfort and convenience. Don't miss this amazing home! *photos may not be of actual home. Photos may be of similar home/floorplan if home is under construction or if this is a base price listing.
#DESU2109672

LINCOLN

TBB PEACH TREE DRIVE LATITUDE

3 Beds

2 Baths

1,783 Sq.Ft.

$484,990

MLS#: DESU2109672
DON’T WANT A NEIGHBORHOOD OR HOA? LOCATION, LOCATION, LOCATION!

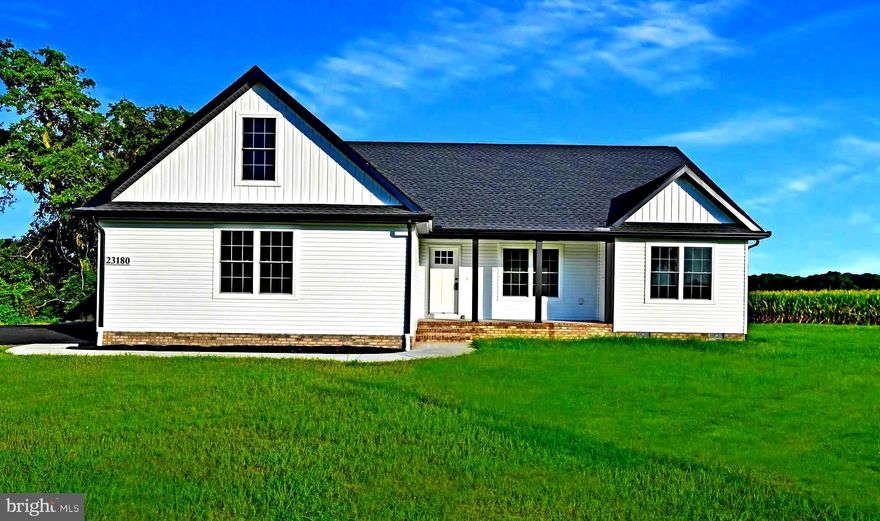
Welcome to the perfect blend of privacy, convenience, and coastal living. Nestled on a private lot with no HOA, this newly built ranch-style home offers peaceful country surroundings while being just minutes from Delaware beaches, local hospitals, shopping, dining, and everyday conveniences. Enjoy the beauty of open farmland views without sacrificing accessibility.

This thoughtfully designed 3-bedroom, 2-bath home features an inviting open floor plan with a split-bedroom layout, offering both comfort and privacy. The bright sunroom overlooks the rear yard and opens to a spacious 12' x 18' patio—perfect for relaxing and taking in the serene countryside views.

Quality craftsmanship shines throughout with upgraded features including 6-inch exterior walls, double-hung windows, luxury vinyl plank flooring, upgraded countertops, a center island, and plush carpeting in the bedrooms. Additional highlights include a blacktop driveway and a full-size two-car garage for added convenience and curb appeal.

If you’ve been searching for a modern home with space, tranquility, and easy access to everything coastal Delaware has to offer, this property checks every box.
#DESU2079448

LINCOLN

23180 SLAUGHTER NECK ROAD

3 Beds

2 Baths

1,550 Sq.Ft.

$477,500

MLS#: DESU2079448
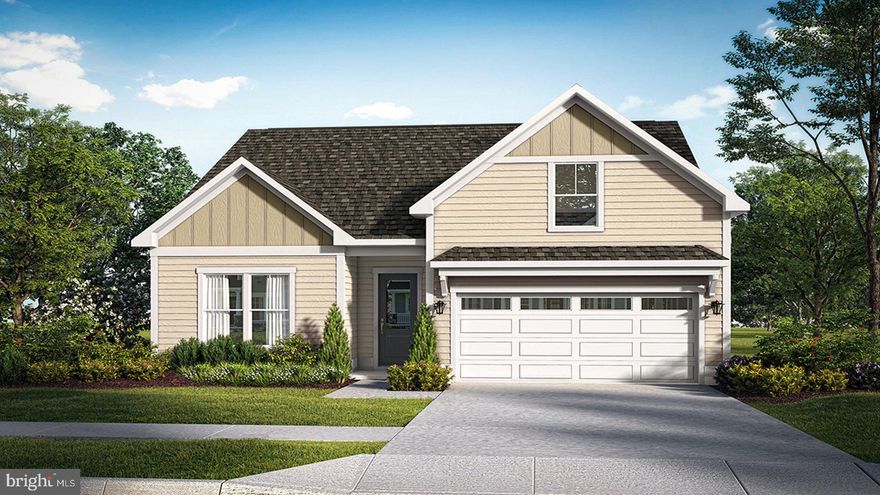
**CLOSING COST INCENTIVES AVAILABLE WITH USE OF APPROVED LENDER AND TITLE! SEE SALES CONSULTANT FOR MORE DETAILS **
Welcome to Cypress Creek Estates - The Only Community Within 15-Minutes of the Delaware Beaches Offering Wooded Half-Acre Homesites! Build your dream home in a dream setting with our Aloha floorplan. Starting from 1464 SQ FT, offering 3 bedrooms, 2 baths - this plan is the home you can comfortably downsize in. The layout of the home consists of an open concept kitchen, breakfast area and family room. Oversized primary suite is tucked away off the family room. Two secondary bedrooms with shared hall bath are at the front of the home. With optional features such as a screen-porch, 2nd floor with bonus room or additional bedroom - the Aloha offers true personalization! Two-car garage is included. Add a recreation garage or full third bay for more space. Don't miss this home!  *photos may not be of actual home. Photos may be of similar home/floorplan if home is under construction or if this is a base price listing.
#DESU2109618

LINCOLN

TBB FIRE THORN LANE ALOHA

3 Beds

2 Baths

1,464 Sq.Ft.

$429,990

MLS#: DESU2109618

Set back off the road on a tree-lined 1-acre lot surrounded by farmland, this meticulously maintained ranch home was built by Small Wonder Builders and lovingly maintained by it's original owners. A 3-bedroom, 2-bath home welcomes you with an open-concept layout featuring brand new LVP flooring throughout the living and dining areas, new carpet in bedrooms, and fresh paint throughout the entire home. The spacious kitchen offers an abundance of solid wood cabinetry, ample countertop prep space, and a window overlooking the backyard — making everyday tasks a little more enjoyable. Just off the kitchen is a functional mudroom area complete with laundry area, pantry, and coat closet. The spacious primary suite features a walk-in closet and private en-suite bath with tile flooring, walk-in shower, and linen closet. Two additional generously sized bedrooms each offer walk-in closets. A large hall bath includes tile flooring and a tub/shower combination. Sliders from the dining area lead out to the screened porch where you will inevitably spend a majority of your time... early morning coffee or summertime storm. The large rear yard is completely private and is waiting for new memories to be made. Enjoy the extended driveway parking, mature landscaping, and peaceful country setting while remaining just minutes from Route 1, Bayhealth Hospital, Milford, Delaware Beaches and everything Sussex County has to offer.  The roof (2015), HVAC (2020), Water Heater (2023), Septic (Inspected/Repairs 2026) ... All of the major items have all been replaced or updated offering the next owners peace of mind.  NO HOA - build your pole barn, chicken coop, pool... or all of it! Plus the Seller is offering  to include the ride with an accepted offer!  This home is one you won't want to miss!!!
#DESU2112236

LINCOLN

8089 WILKINS ROAD

3 Beds

2 Baths

1,400 Sq.Ft.

$395,000

MLS#: DESU2112236

So many possibilities with this great 29.71 acre farm containing 25+/- wooded land, cleared land, and a stream in the back of the property. Brand New 40x80 Pole Building erected in 2025 with 20' walls, 14' overhead door, and standard entry door. Bring your animals and build your own custom built home, subdivide the property or do BOTH. Minor subdivision eligible of up to 4 or 5 lots per County. Due diligence is buyers responsibility. An existing capping fill gravity fed septic and well for a 3 Bedroom home was constructed in 2001 (singlewide previously removed). Neither are in use. Electric is available. Existing line is retired. Consult Delaware Electric Coop regarding potential for reactivation.
#DESU2108970

LINCOLN

15008 STAYTONVILLE ROAD

3 Beds

2 Baths

N/A

$549,900

MLS#: DESU2108970
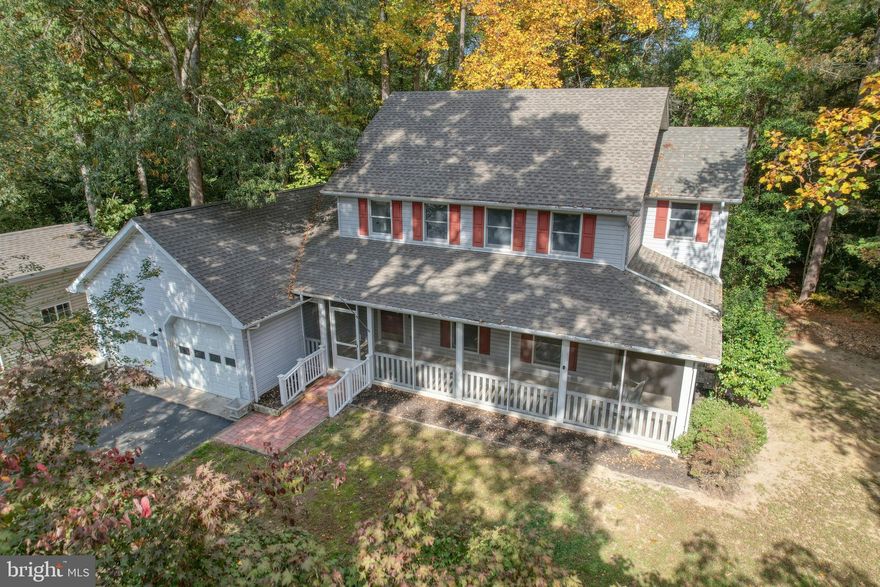
Nestled in the serene South Shores community, this charming traditional home offers a perfect blend of comfort and functionality. With four spacious bedrooms, three full bathrooms and basement, this residence is designed for both relaxation and entertaining. The inviting family room, complete with a cozy corner gas fireplace, flows seamlessly into the kitchen and dining area, creating an ideal space for gatherings. The upgraded countertops in the kitchen enhance the overall aesthetic, while the built-in appliances-including a microwave, dishwasher, and wall oven-make meal prep a breeze. Step outside to discover a picturesque 1.03-acre lot, adorned with mature trees.  Enjoy peaceful moments on the wrap-around screened porch or deck, perfect for savoring morning coffee or evening sunsets. The property also features an attached 2 car garage and an additional detached 16X24 garage with electric, heat and oversized, overhead door.  The lush surroundings and wooded views create a serene backdrop, making it a perfect retreat from the hustle and bustle of daily life. Located a short drive from the areas beach resorts and in the desirable Cape Henlopen school district, this home combines the best of both worlds-privacy and accessibility. Experience the warmth and charm of this delightful property, where every detail has been thoughtfully considered to create a welcoming atmosphere.
#DESU2099230

LINCOLN

17 S SHORE DRIVE

4 Beds

3 Baths

2,400 Sq.Ft.

$549,900

MLS#: DESU2099230
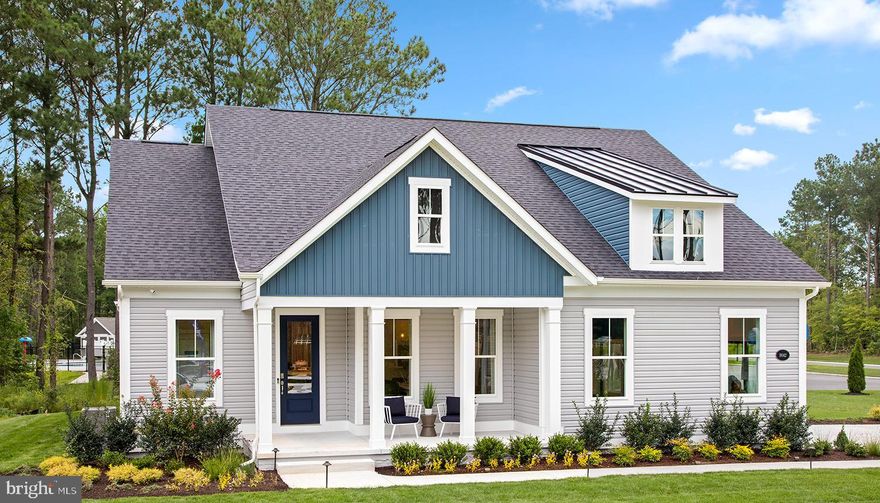
**CLOSING COST INCENTIVES AVAILABLE WITH USE OF APPROVED LENDER AND TITLE! SEE SALES CONSULTANT FOR MORE DETAILS **
Welcome to Cypress Creek Estates - The Only Community Within 15-Minutes of the Delaware Beaches Offering Wooded Half-Acre Homesites! Build your dream home in a dream setting with our St. Kitts floorplan. Open concept kitchen with island, breakfast bar, breakfast area and family room. Primary suite at back of home and two secondary bedrooms with a hall bath towards the front. Outdoor living choices include: a lanai, L shaped screen porch, or combination of both. Main level add-ons include: a gourmet kitchen, study, formal dining room with coffered ceiling, drop zone, fireplace, and a recreation garage or third full bay. Add an upper level and choose between unfinished storage, a loft, or a fourth bedroom with bath. *photos may not be of actual home. Photos may be of similar home/floorplan if home is under construction or if this is a base price listing.
#DESU2110438

LINCOLN

TBB DAISEY DRIVE ST. KITTS

3 Beds

2 Baths

1,834 Sq.Ft.

$514,990

MLS#: DESU2110438
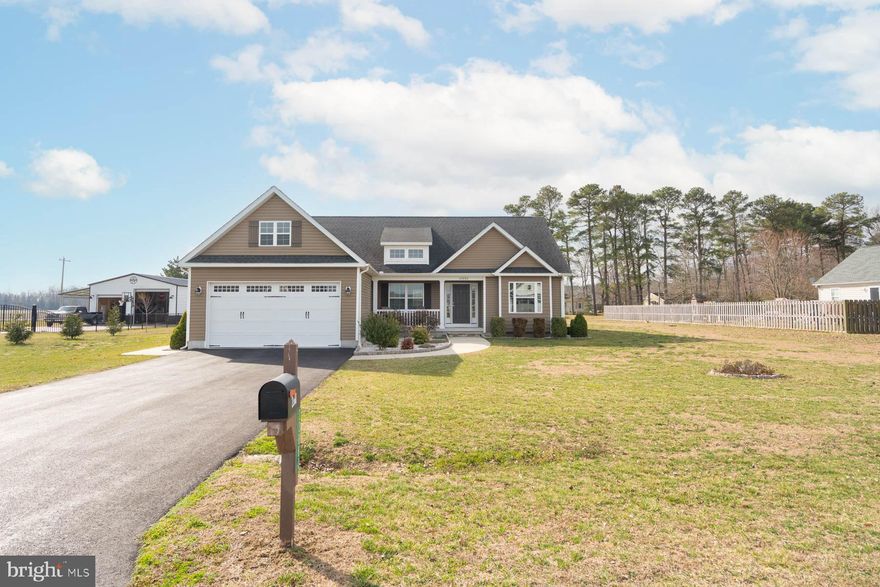
CHARMING 3 BEDROOM, 2 BATH HOME ON NEARLY AN ACRE! Situated in Jefferson Crossroads, this beautifully maintained, single-family home is thoughtfully designed, offering the perfect blend of comfort, space, and modern upgrades. The home features a BRIGHT AND OPEN LAYOUT enhanced by luxury vinyl plank flooring throughout, providing both durability and a clean, contemporary look. The main living areas flow seamlessly together, creating a welcoming atmosphere for everyday living and entertaining alike. Ceiling fans in most rooms help maintain comfort year-round, while ABUNDANT NATURAL LIGHT adds warmth throughout the home. The kitchen is designed with both functionality and style in mind. It includes GRANITE COUNTERTOPS, gas cooking, a spacious PANTRY, and plenty of cabinetry for STORAGE. The primary suite provides a RELAXING RETREAT with an en-suite bath featuring double sinks and a walk-in shower with glass doors. The second bathroom in the home mirrors the same modern design with a similar walk-in glass shower, creating a cohesive and updated feel across the home. Two additional bedrooms provide flexibility for family, guests, or hobbies, while a flex room can easily serve as a home office or additional bedroom depending on your needs. Practical upgrades extend beyond the living areas. The laundry room includes ADDITIONAL CABINETRY for improved organization, and the GARAGE has been expanded by four feet, and includes a dedicated workroom area, sink station, and deep bay, making it ideal for projects, storage, or recreational equipment. The annual HOA fee of approximately $400 covers NEIGHBORHOOD ESSENTIALS including common area maintenance, pond maintenance, road upkeep, and snow removal. The community is known for its spacious properties and well-kept appearance, contributing to a pleasant and welcoming neighborhood atmosphere. With its blend of modern finishes, flexible living spaces, and a large lot, this home presents an outstanding opportunity for buyers seeking COMFORT, VALUE, and ROOM TO GROW in southern Delaware. If you’re looking for a move-in-ready home that balances peaceful living with thoughtful upgrades and community charm, 22880 Deep Creek Drive is ready to welcome you.
#DESU2106788

LINCOLN

22880 DEEP CREEK DRIVE

3 Beds

2 Baths

1,780 Sq.Ft.

$450,000

MLS#: DESU2106788
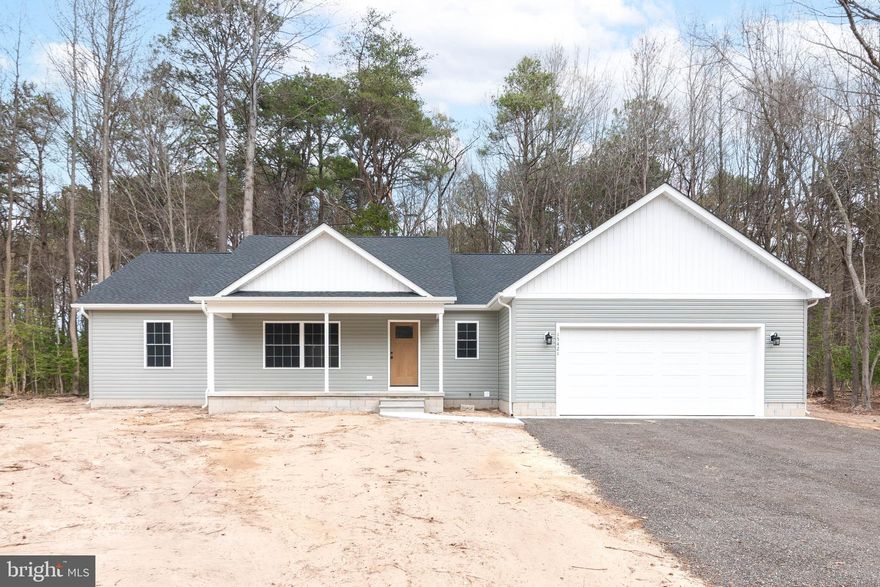
Beautiful new construction home featuring an open-concept design and vaulted ceilings in the main living area, creating a bright and spacious feel throughout the home. The kitchen offers white cabinetry, granite countertops, stainless steel appliances, and a large island that opens to the living and dining areas. Just off the main living space is a sunroom filled with natural light that leads to a concrete patio overlooking the backyard. The home includes 3 bedrooms and 2 full bathrooms, including a primary suite with tray ceilings, a private bathroom, and walk-in closet. Additional features include luxury vinyl plank flooring throughout the main living areas, carpet in the bedrooms, a separate laundry room, conditioned crawl space, and floored attic storage above the garage. Situated on a 0.76-acre lot, this home offers comfortable single-level living with thoughtful finishes and functional space both inside and out. Certificate of Occupancy has been obtained, allowing for a quick closing and the opportunity to be settled in before the end of April!
#DESU2106482

LINCOLN

15421 MEGAN JOY LANE

3 Beds

2 Baths

2,003 Sq.Ft.

$460,000

MLS#: DESU2106482

 - property

Send a message

Message successfully sent.

Your message

What is 3 + 4 ?

Reason for contacting?

I agree to receive email communication and understand I can unsubscribe at any time.

I agree to be contacted by Charis Realty Group via call, email, and text for real estate services. To opt out, you can reply 'stop' at any time or reply 'help' for assistance. You can also click the unsubscribe link in the emails. Message and data rates may apply. Message frequency may vary. Privacy Policy

Sign Out

Virtual Assistant

Would you like to take the next step with this property? We can help you schedule a showing or virtual tour, or send you more details.

Yes, I would like more information.

Thank You for Your Reply, One of Our Agents will contact you as soon as possible

No, maybe later.

Thank you, you can always contact me via email, phone number or through the contact form.

Realhub AI

Lucy - Your AI-Powered Realtor

Update Your Temporary Password

Personalize your search

Enter your email and we'll notify you immediately when new listings match what you're looking for.

or enter email address

Already have an account ? Login here

Continue your home search

I agree to receive communications and understand I can unsubscribe at any time.

I agree to be contacted by Charis Realty Group via call, email, and text for real estate services. To opt out, you can reply 'stop' at any time or reply 'help' for assistance. You can also click the unsubscribe link in the emails. Message and data rates may apply. Message frequency may vary. Privacy Policy

Already have an account ? Login here

We use cookies

We use cookies primarily for analytics to enhance your experience. By accepting, you agree to our use of these cookies. You can manage your preferences or learn more about our cookies policy.