Features & Amenities

Interior

  • Other Interior Features

    Open Floorplan

  • Total Bedrooms

    3

  • Bathrooms

    2

  • 1/2 Bathrooms

    1

  • Above Grade Finished Area

    1440.0

  • Basement YN

    YES

  • Cooling YN

    YES

  • Cooling

    Central Air, Gas

  • Heating YN

    YES

  • Heating

    Propane, Forced Air

  • Pet friendly

    N/A

Exterior

  • Garage

    Yes

  • Garage spaces

    2

  • Construction Materials

    Vinyl Siding

  • Parking

    Garage, Attached

  • Pool

    No

  • Waterfront YN

    NO

Area & Lot

  • Lot Size(acres)

    0.25

  • Lot Size(square feet)

    10,890

  • Property Type

    Residential

  • Property Sub Type

    Single Family Residence

  • Architectural Style

    Colonial

Price

  • Sales Price

    $409,990

  • Financing Options

    Cash, Conventional, FHA, VA

  • Sq. Footage

    1,440

  • Price/SqFt

    $284

HOA

  • Association

    YES

  • Association Fee

    $500

  • Association Fee Frequency

    Annually

  • Association Fee Includes

    N/A

School District

  • Elementary School

    N/A

  • Middle School

    N/A

  • High School

    N/A

Property Features

  • New Construction

    YES

  • Foundation Details

    Concrete Perimeter

  • Senior Community YN

    NO

  • Sewer

    Public Sewer

  • Water Source

    Public

Schedule a Showing

Showing scheduled successfully.

<
>
IN PERSON
VIA CHAT

What is 3 + 4 ?


Change time

Mortgage calculator

Estimate your monthly mortgage payment, including the principal and interest, property taxes, and HOA. Adjust the values to generate a more accurate rate.

Your payment

Principal and Interest:

$

Property taxes:

$

HOA fees:

$

Total loan payment:

$

Total interest amount:

$

Location

County

CECIL

Elementary School

Middle School

High School

Listing Courtesy of Mary Ann Hammel , Mary Ann Hammel

RealHub Information is provided exclusively for consumers' personal, non-commercial use, and it may not be used for any purpose other than to identify prospective properties consumers may be interested in purchasing. All information deemed reliable but not guaranteed and should be independently verified. All properties are subject to prior sale, change or withdrawal. RealHub website owner shall not be responsible for any typographical errors, misinformation, misprints and shall be held totally harmless.

Agent Sharon Lelm

AGENT

Sharon Lelm

Call Sharon today to schedule a private showing.


* Listings on this website come from the FMLS IDX Compilation and may be held by brokerage firms other than the owner of this website. The listing brokerage is identified in any listing details. Information is deemed reliable but is not guaranteed. If you believe any FMLS listing contains material that infringes your copyrighted work please click here to review our DMCA policy and learn how to submit a takedown request.© 2024 FMLS.
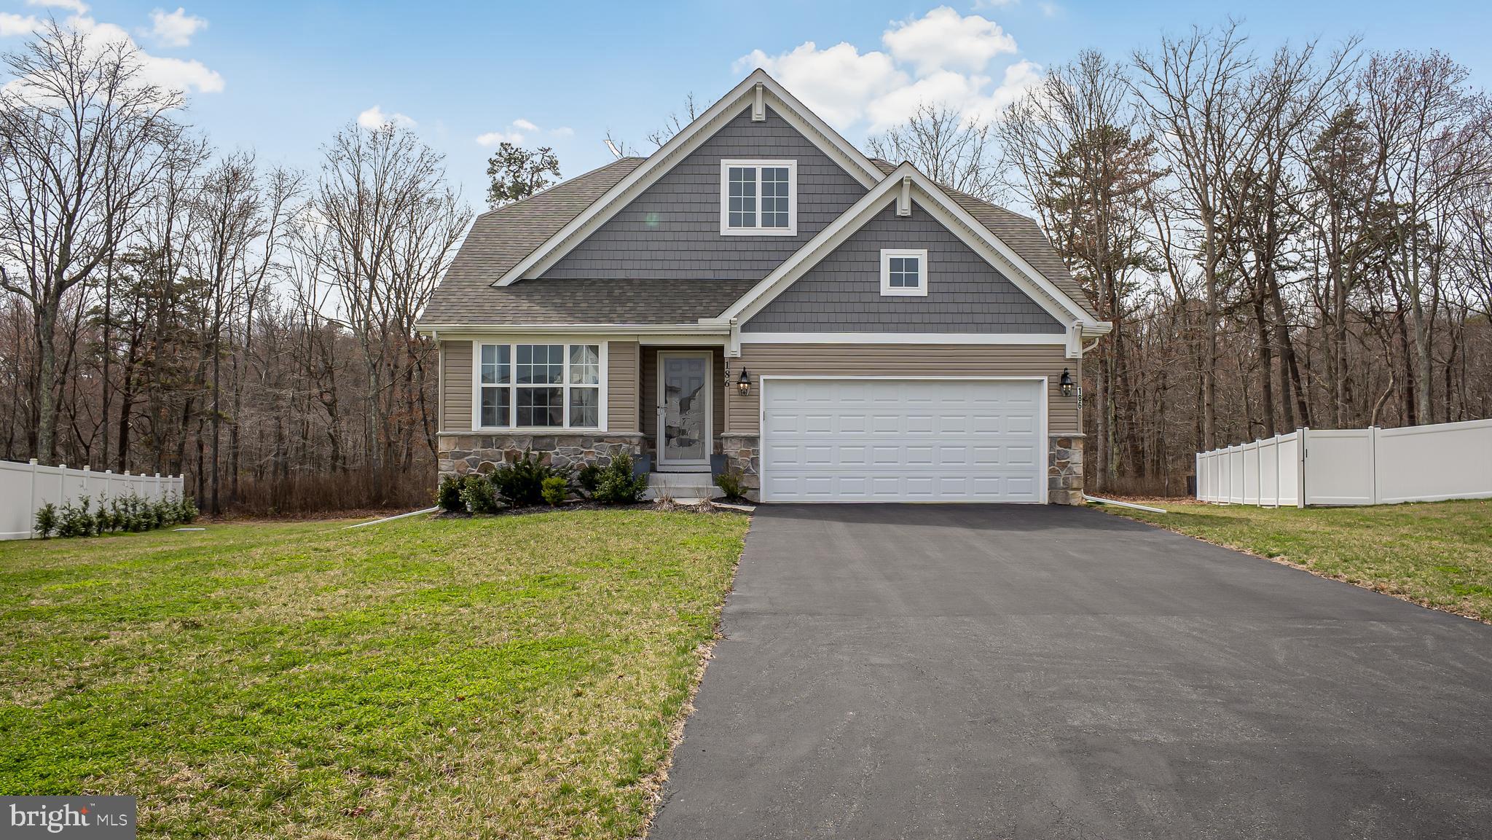
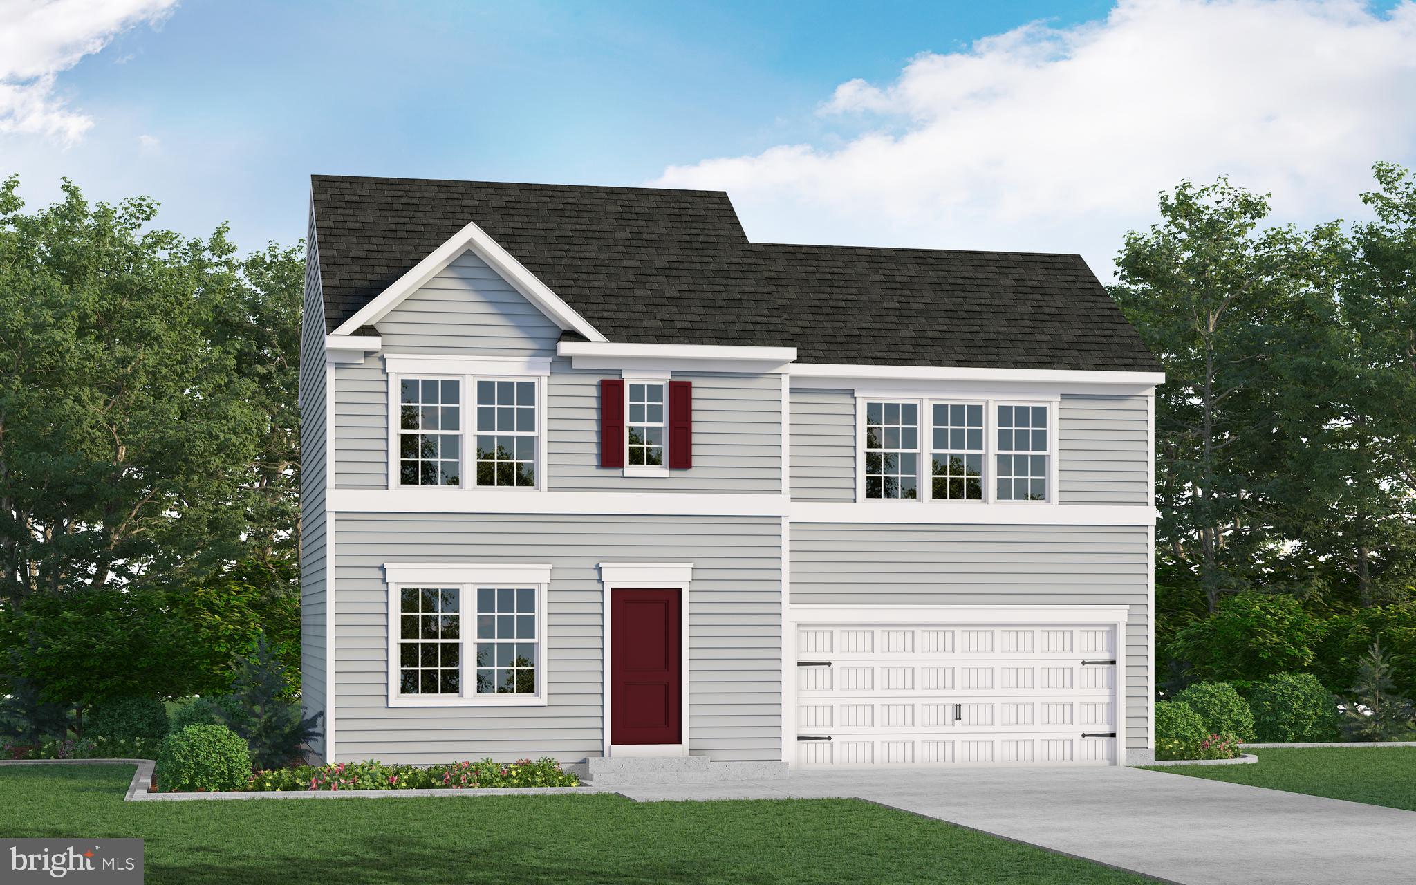
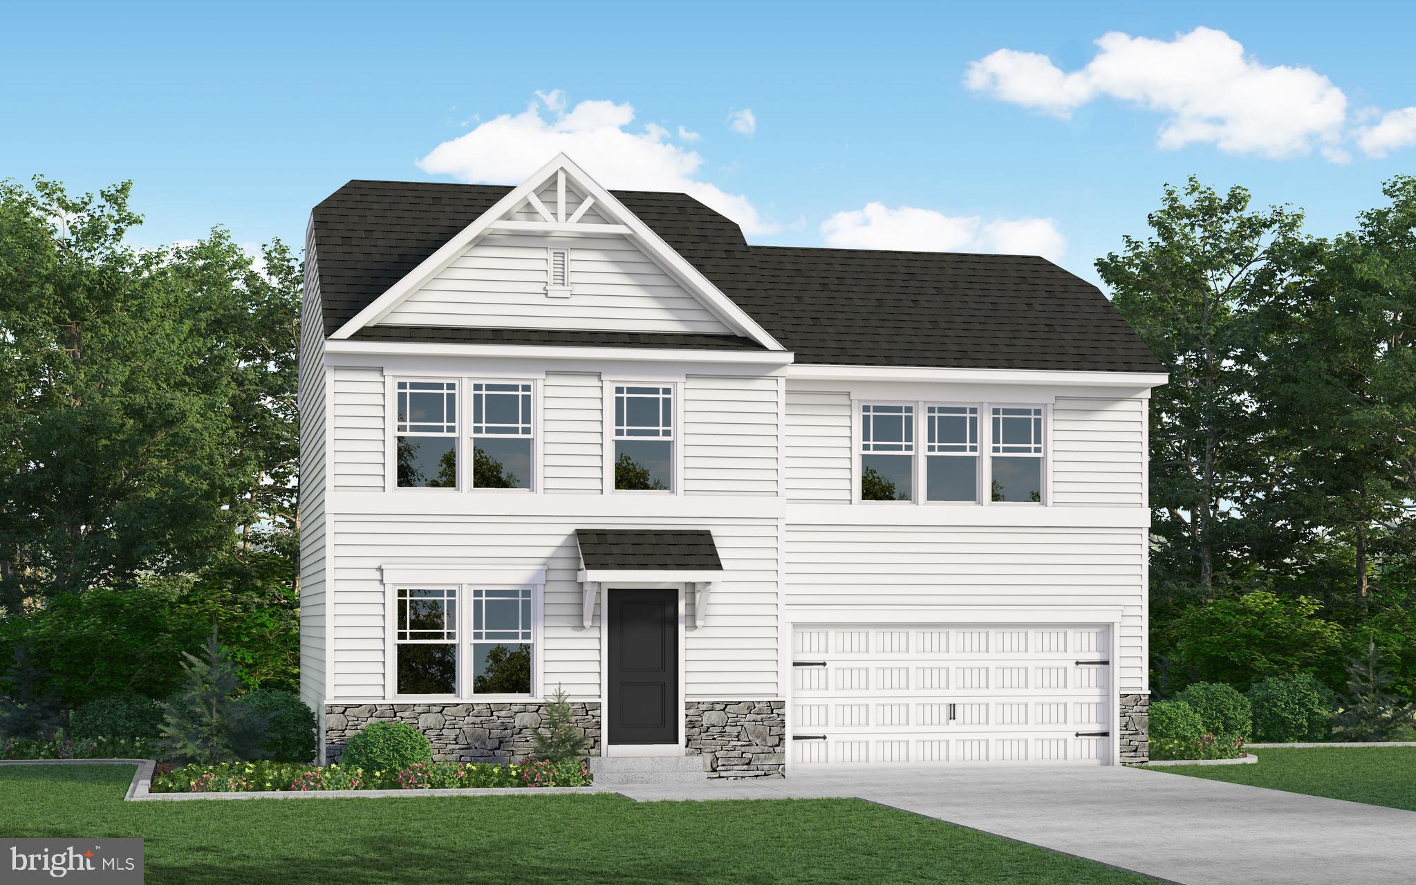
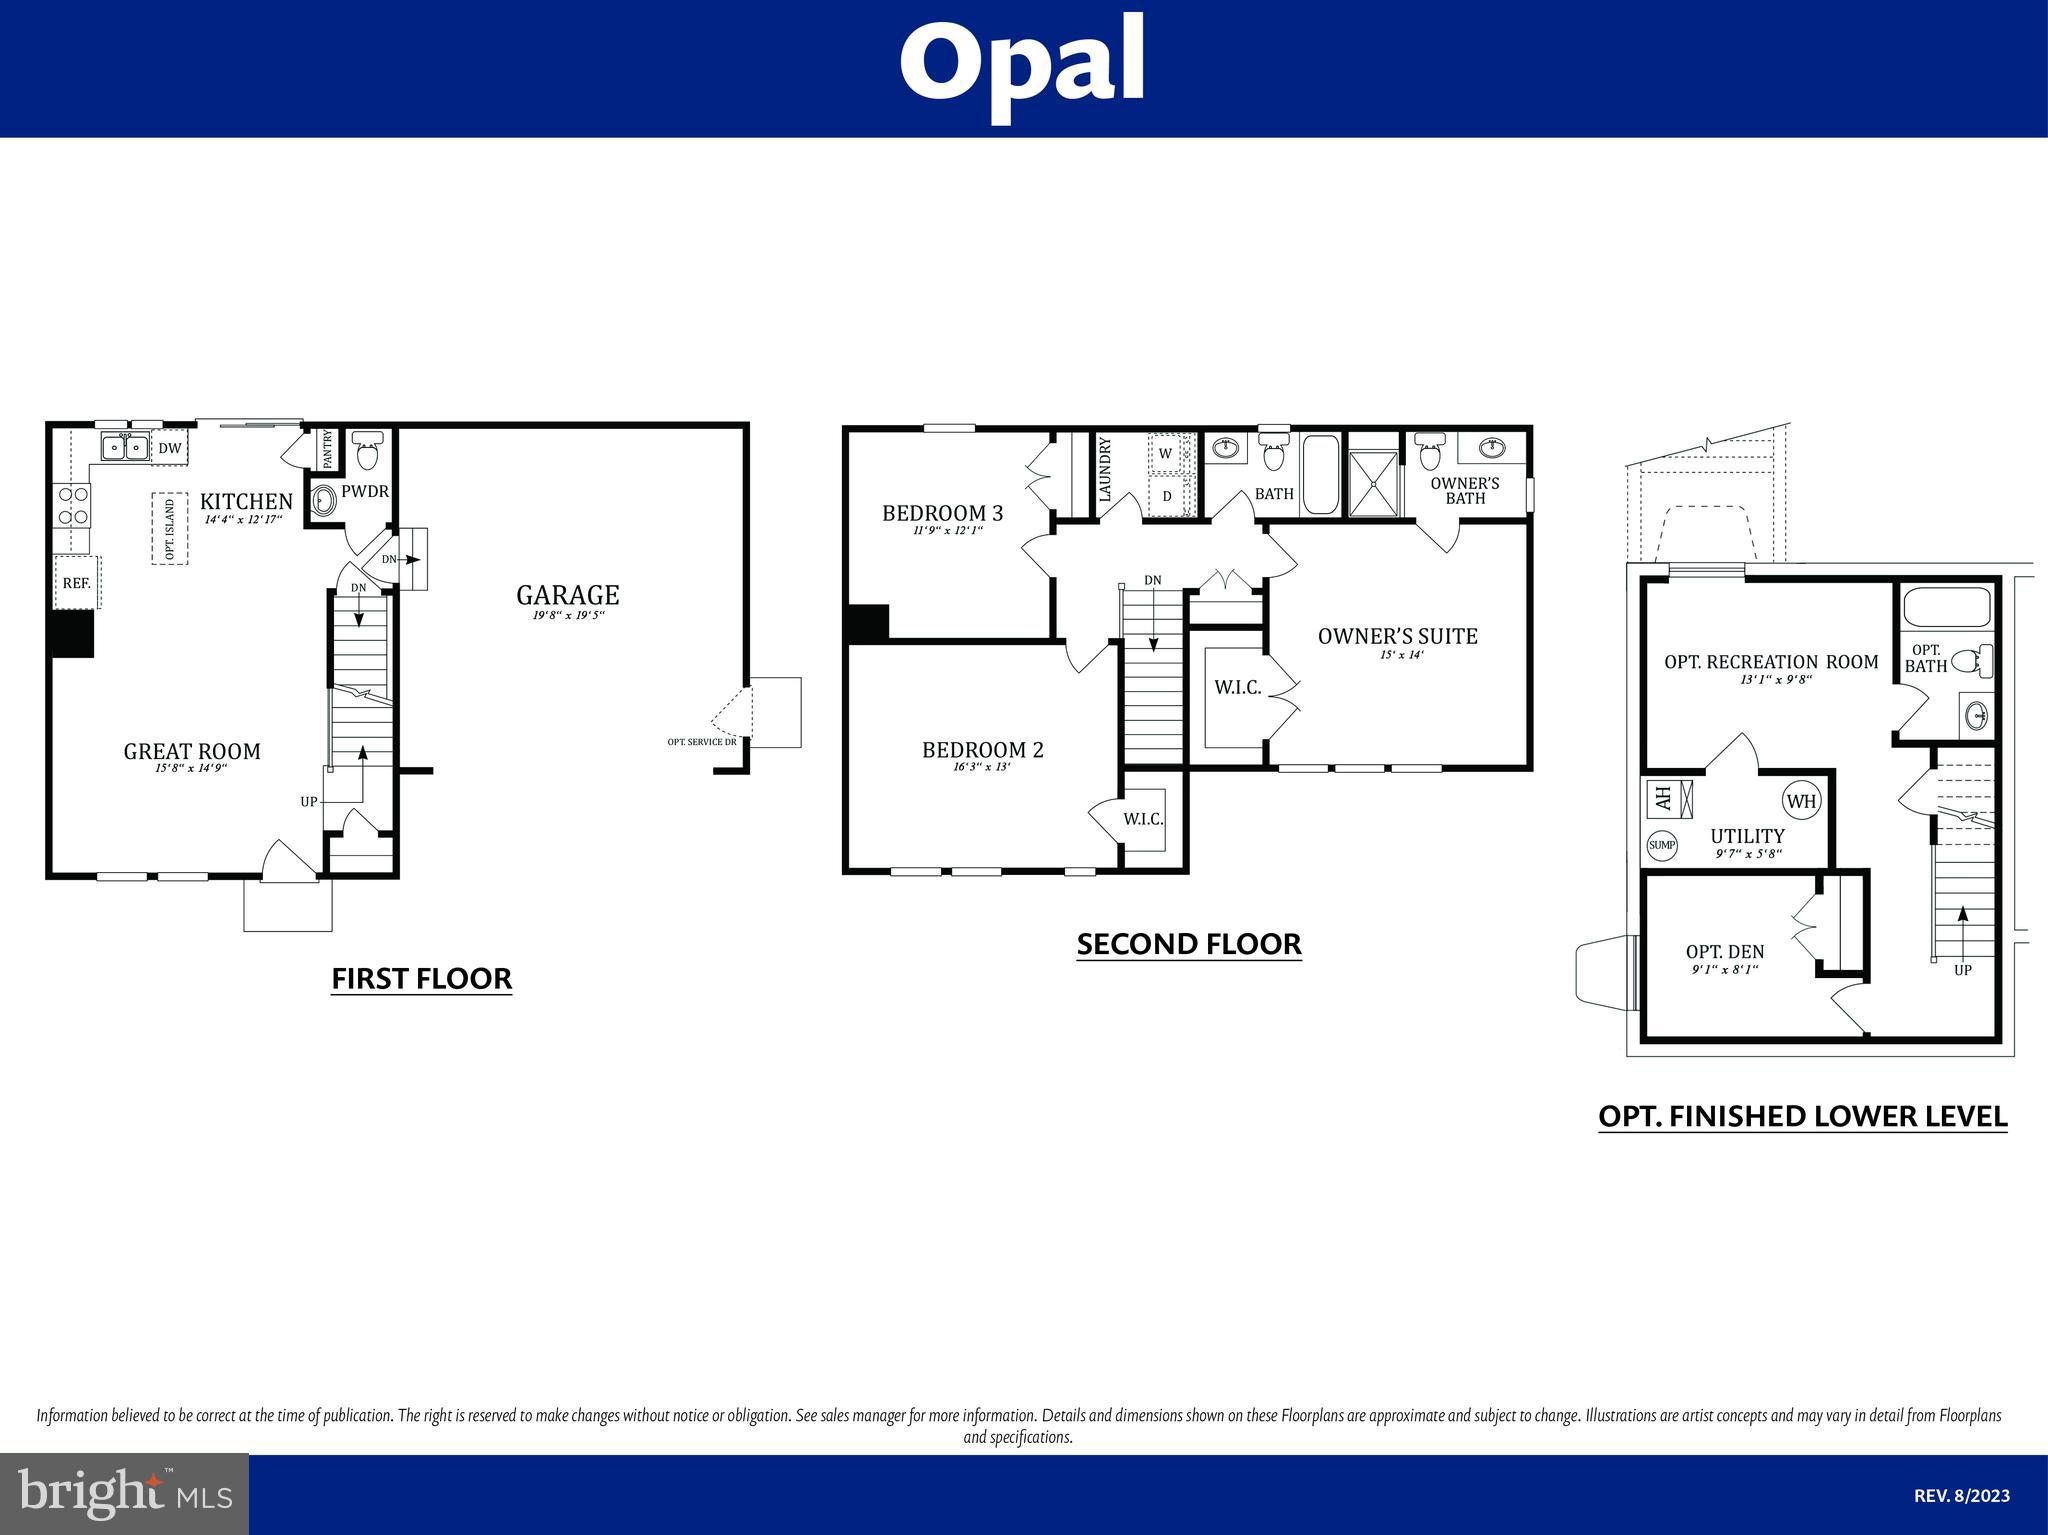
The Opal is a single-family home with 3 bedrooms, 2.5 baths and 2-car garage. The first floor features a great room, laundry, and kitchen. The second floor features 3 bedrooms, and 2 full baths.

TBD MADISON PAIGE DRIVE

Message successfully sent.

What would you like to know?

What is 3 + 4 ?

I agree to receive email communication and understand I can unsubscribe at any time.

I agree to be contacted by Charis Realty Group via call, email, and text for real estate services. To opt out, you can reply 'stop' at any time or reply 'help' for assistance. You can also click the unsubscribe link in the emails. Message and data rates may apply. Message frequency may vary. Privacy Policy

Related Properties

Welcome to 3 levels of refined living in this beautifully designed home that blends elegance, comfort, and modern functionality. This thoughtfully crafted residence showcases a stunning open-concept floorplan.   At the heart of the home, the gourmet kitchen features a spacious eat-in island that seamlessly flows into the Dining Area and expansive family room, with a fireplace and nice size windows for natural lighting. This home is an ideal setting for everyday living and hosting guests with ease.  The luxurious first-floor Primary Suite provides a private retreat, complete with a generously sized walk-in closet and a spa-inspired bath boasting lots of open space for added convenience and sophistication.   Enhancing the main level is a versatile Study that's perfect for a home office or flex space along with a stylish powder room and a well-appointed laundry room designed for everyday ease.  Upstairs, discover two additional spacious bedrooms, and a full bath.  The backyard is a cozy space backing the woods for with a nice size deck.  Convenient to Great Wolf Lodge, Hollywood Casino and more.
#MDCC2022012

NORTH EAST

186 COLORADO COURT

3 Beds

2 Baths

1,820 Sq.Ft.

$459,900

MLS#: MDCC2022012
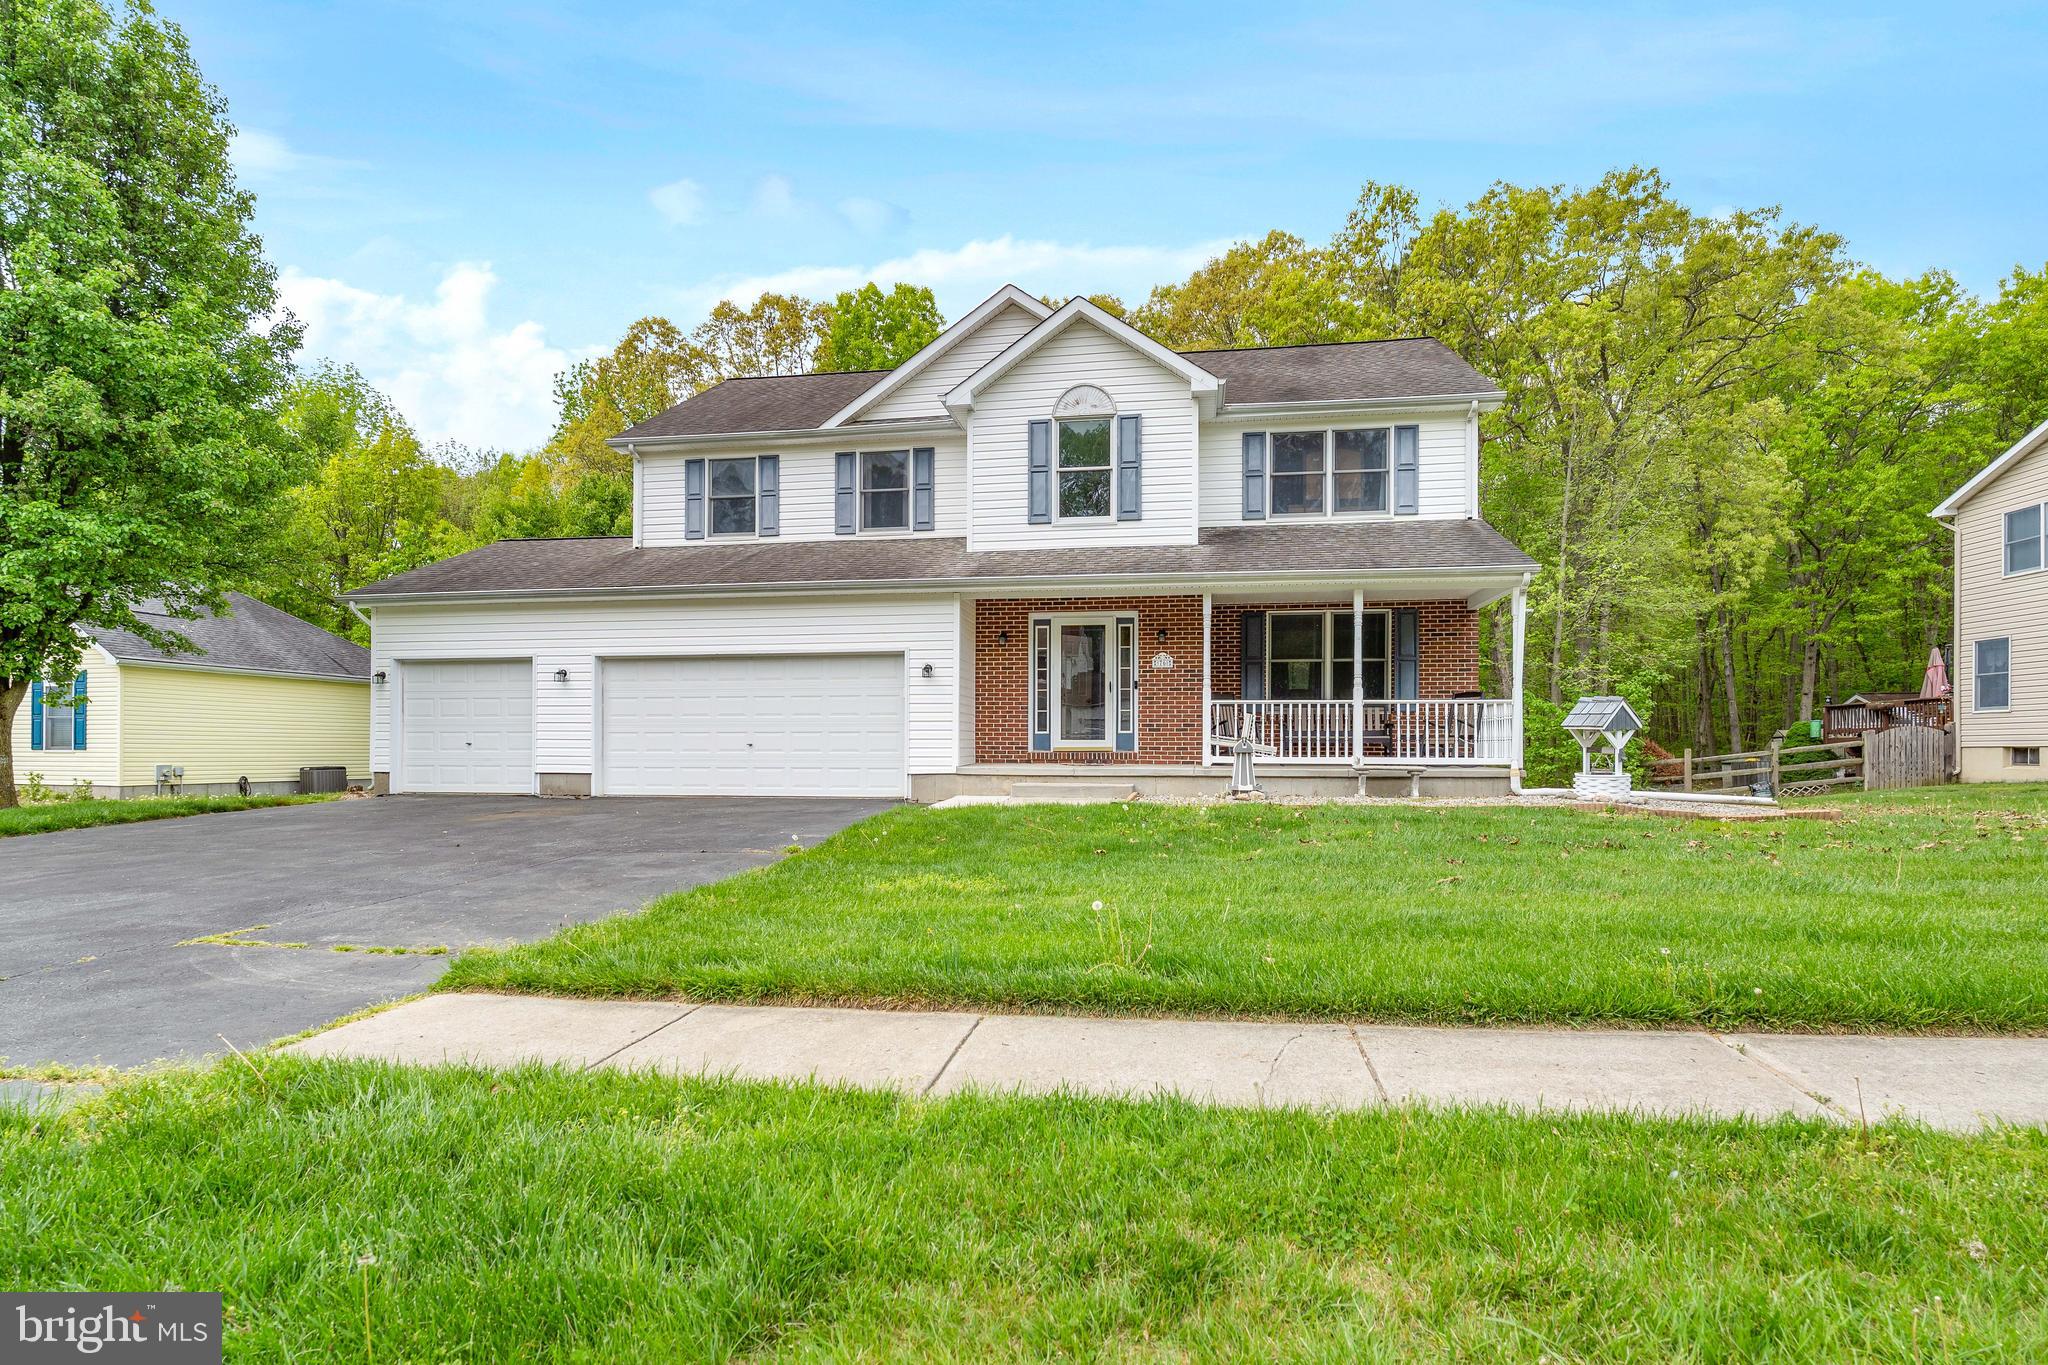
New on site 3 days ago
Beautifully maintained home in the sought-after Whitaker Woods community in North East, MD, offering over 2,800 finished square feet on a spacious .78-acre lot. This attractive home features a brick front with vinyl siding and architectural shingles, along with a huge covered front porch—perfect for relaxing—and a rear deck off the family room for outdoor entertaining.

Inside, the main level offers a welcoming foyer, living room, and dining room, all accented with hardwood floors and 9-foot ceilings. The spacious kitchen is equipped with 42” wall cabinets, stainless steel appliances, a pantry, and a breakfast area, with convenient access to the main-level laundry room. The family room is a standout, featuring a gas fireplace and cathedral ceilings, creating a bright and open gathering space.

Upstairs, the home boasts a huge primary suite complete with a private sitting room, walk-in closet, and an en-suite bath featuring a walk-in shower and separate soaking tub. Three additional generously sized bedrooms and a full bathroom complete the upper level.

The basement offers a finished hobby room with sink, along with a large unfinished area providing extensive storage, a walk-out double door, and rough-in plumbing for a future bathroom, offering excellent potential for additional living space.

A rare find, this home also includes a 3-car attached garage, providing ample space for vehicles, storage, or a workshop. 2022 HV/AC Replaced  

This home offers space, functionality, and desirable features in a prime location—don’t miss the opportunity to make it yours!
#MDCC2022280

NORTH EAST

76 WATSON WAY

4 Beds

2 Baths

2,853 Sq.Ft.

$488,500

MLS#: MDCC2022280
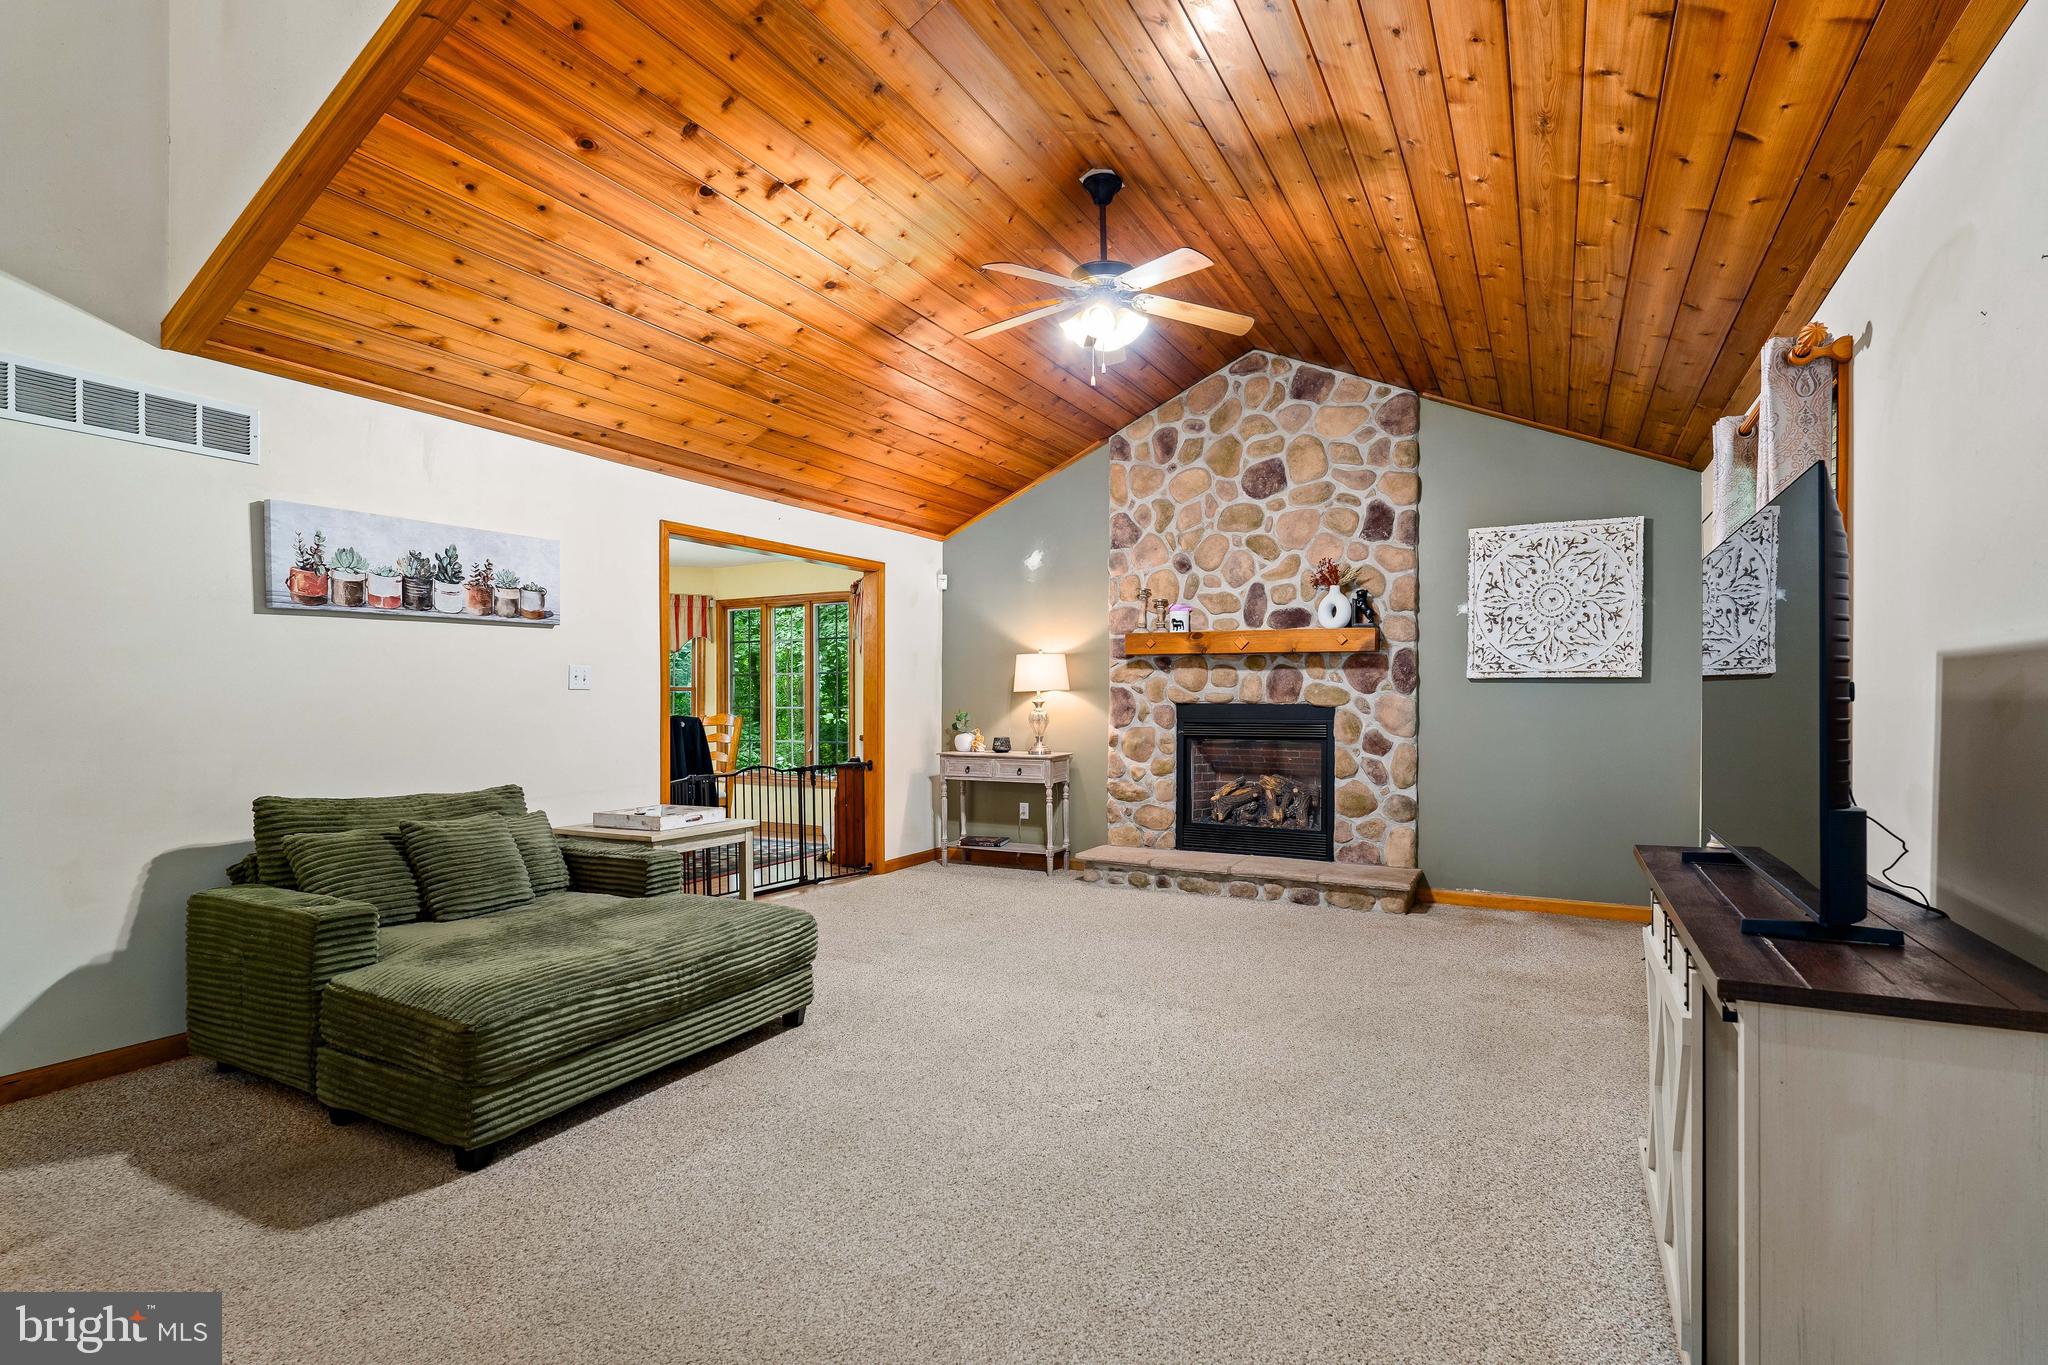
Nestled on a scenic 0.95-acre wooded lot, this 3-bedroom, 2-bath rancher offers the perfect blend of comfort and privacy. Features include a cathedral ceiling in the living room, a finished basement with a bar for entertaining, and a versatile upstairs bonus room ideal for a home office, playroom, or additional living space. Complete with a spacious 2-car garage, this home is ready for you to enjoy both indoors and out.
#MDCC2021564

NORTH EAST

96 PINEY RIDGE LANE

3 Beds

2 Baths

2,515 Sq.Ft.

$399,900

MLS#: MDCC2021564
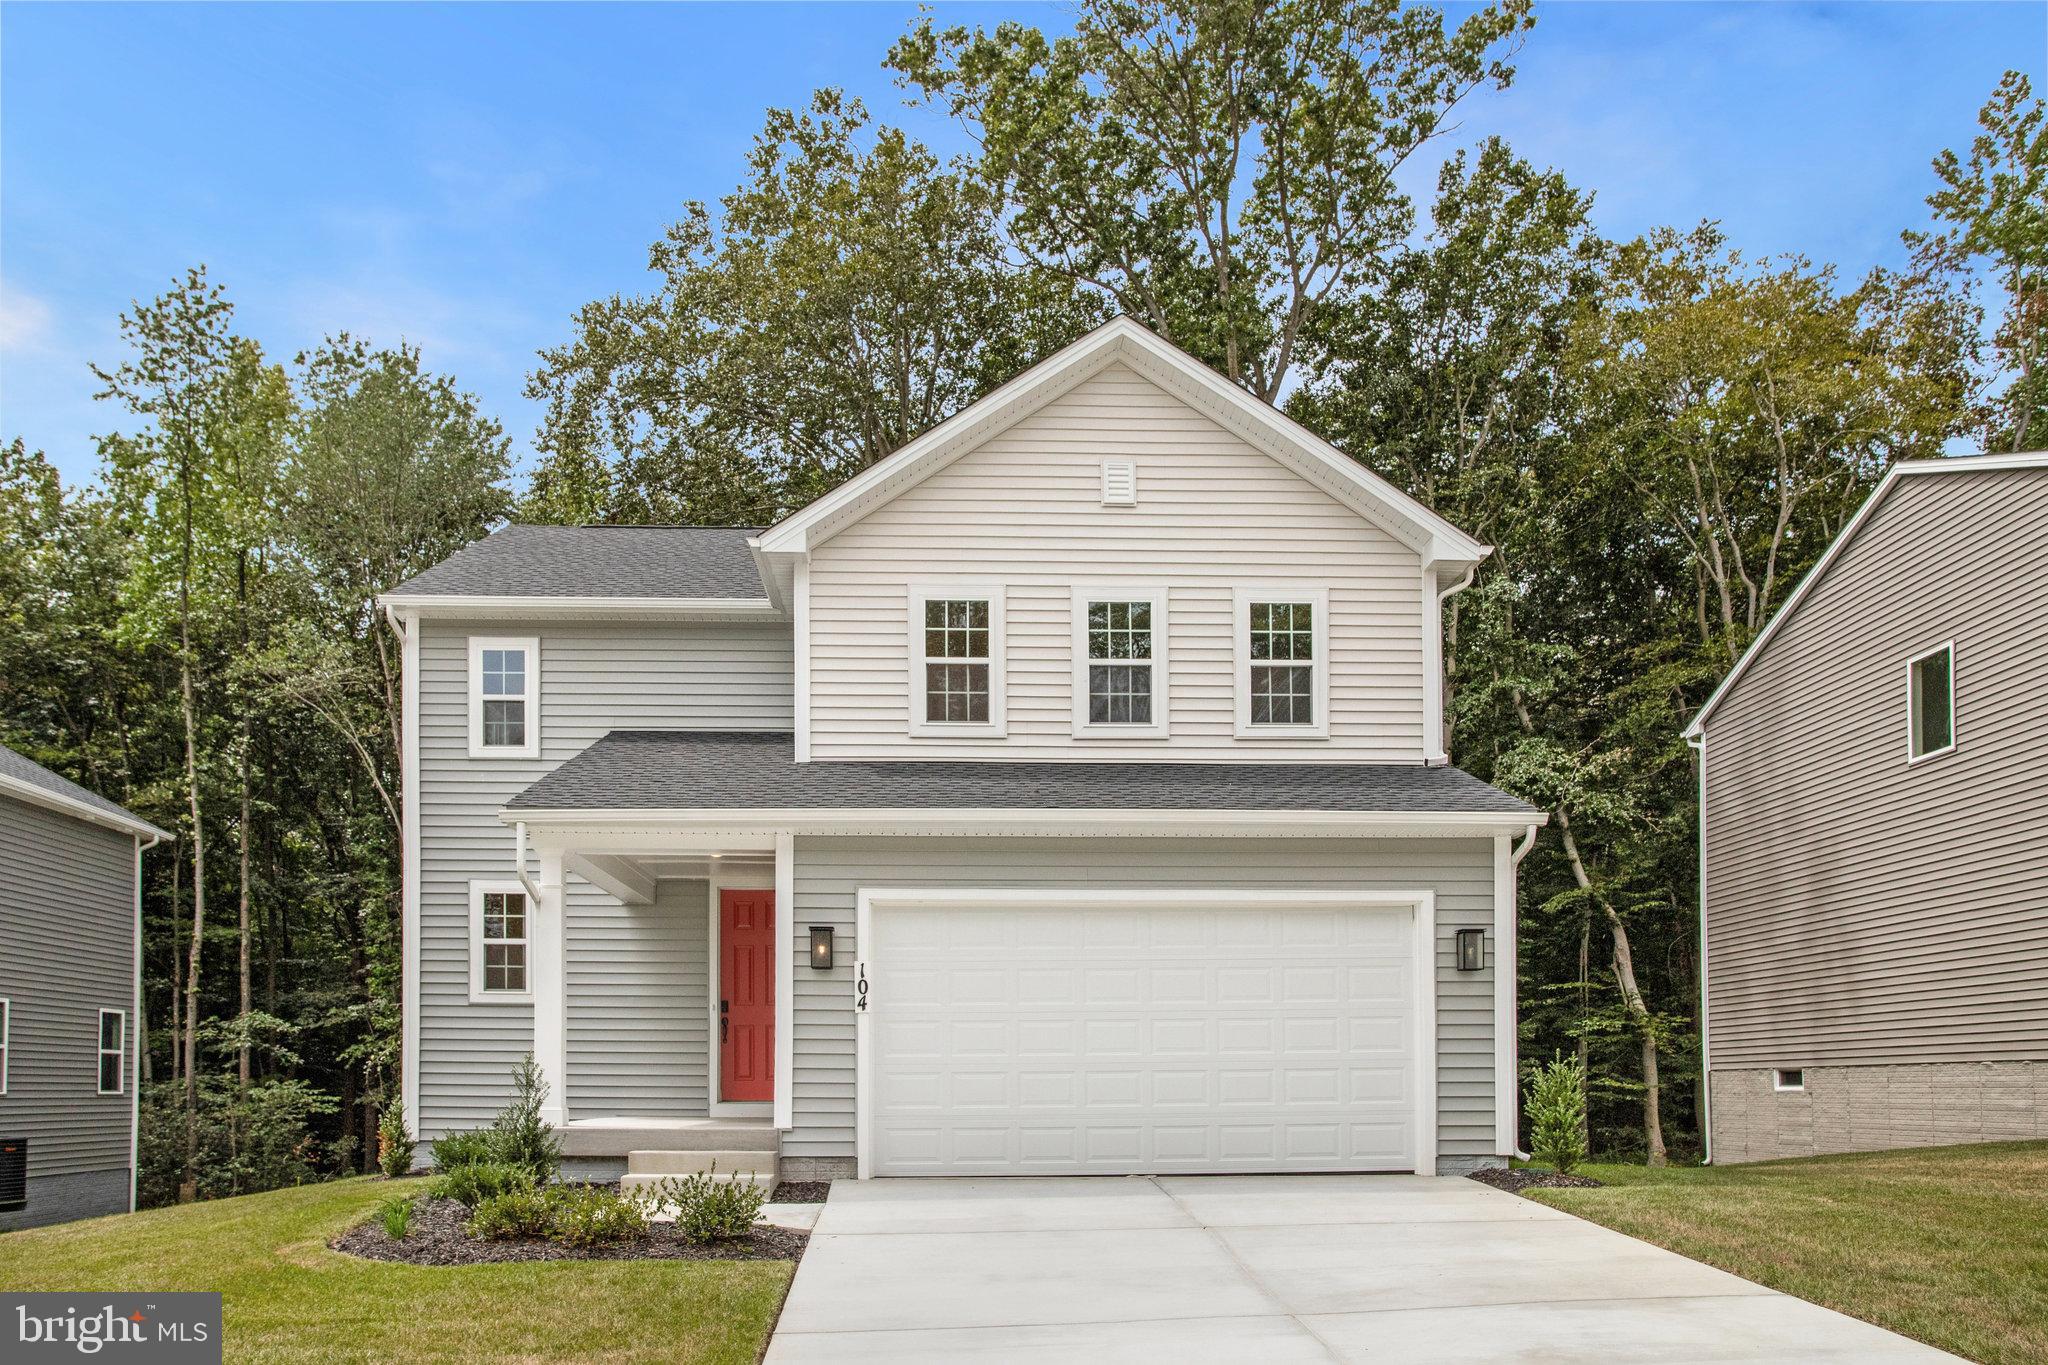
BACKS TO WOODS, READY FOR IMMEDIATE OCCUPANCY.  4 Bedrooms, 2 1/2 Baths!  The main floor of the Coral plan offers a large, uninterrupted space for relaxing and entertaining. The kitchen features a spacious center island and opens to the dining and great room. Upstairs, you'll find a convenient laundry, a full bath tucked between THREE generous bedrooms, and an inviting primary suite with a walk-in closet and private bath.  Includes beautiful white cabinets with Matte Black hardware, upgraded carpet, LVT and ceramic tile, plus upgraded faucets, 9' ceilings, 8' doors and center meet doors!   Model is OPEN but visitors are encouraged to call ahead to be guaranteed a dedicated appointment and to verify open hours.
#MDCC2021852

NORTH EAST

104 CATALPA DRIVE

4 Beds

2 Baths

1,840 Sq.Ft.

$449,999

MLS#: MDCC2021852
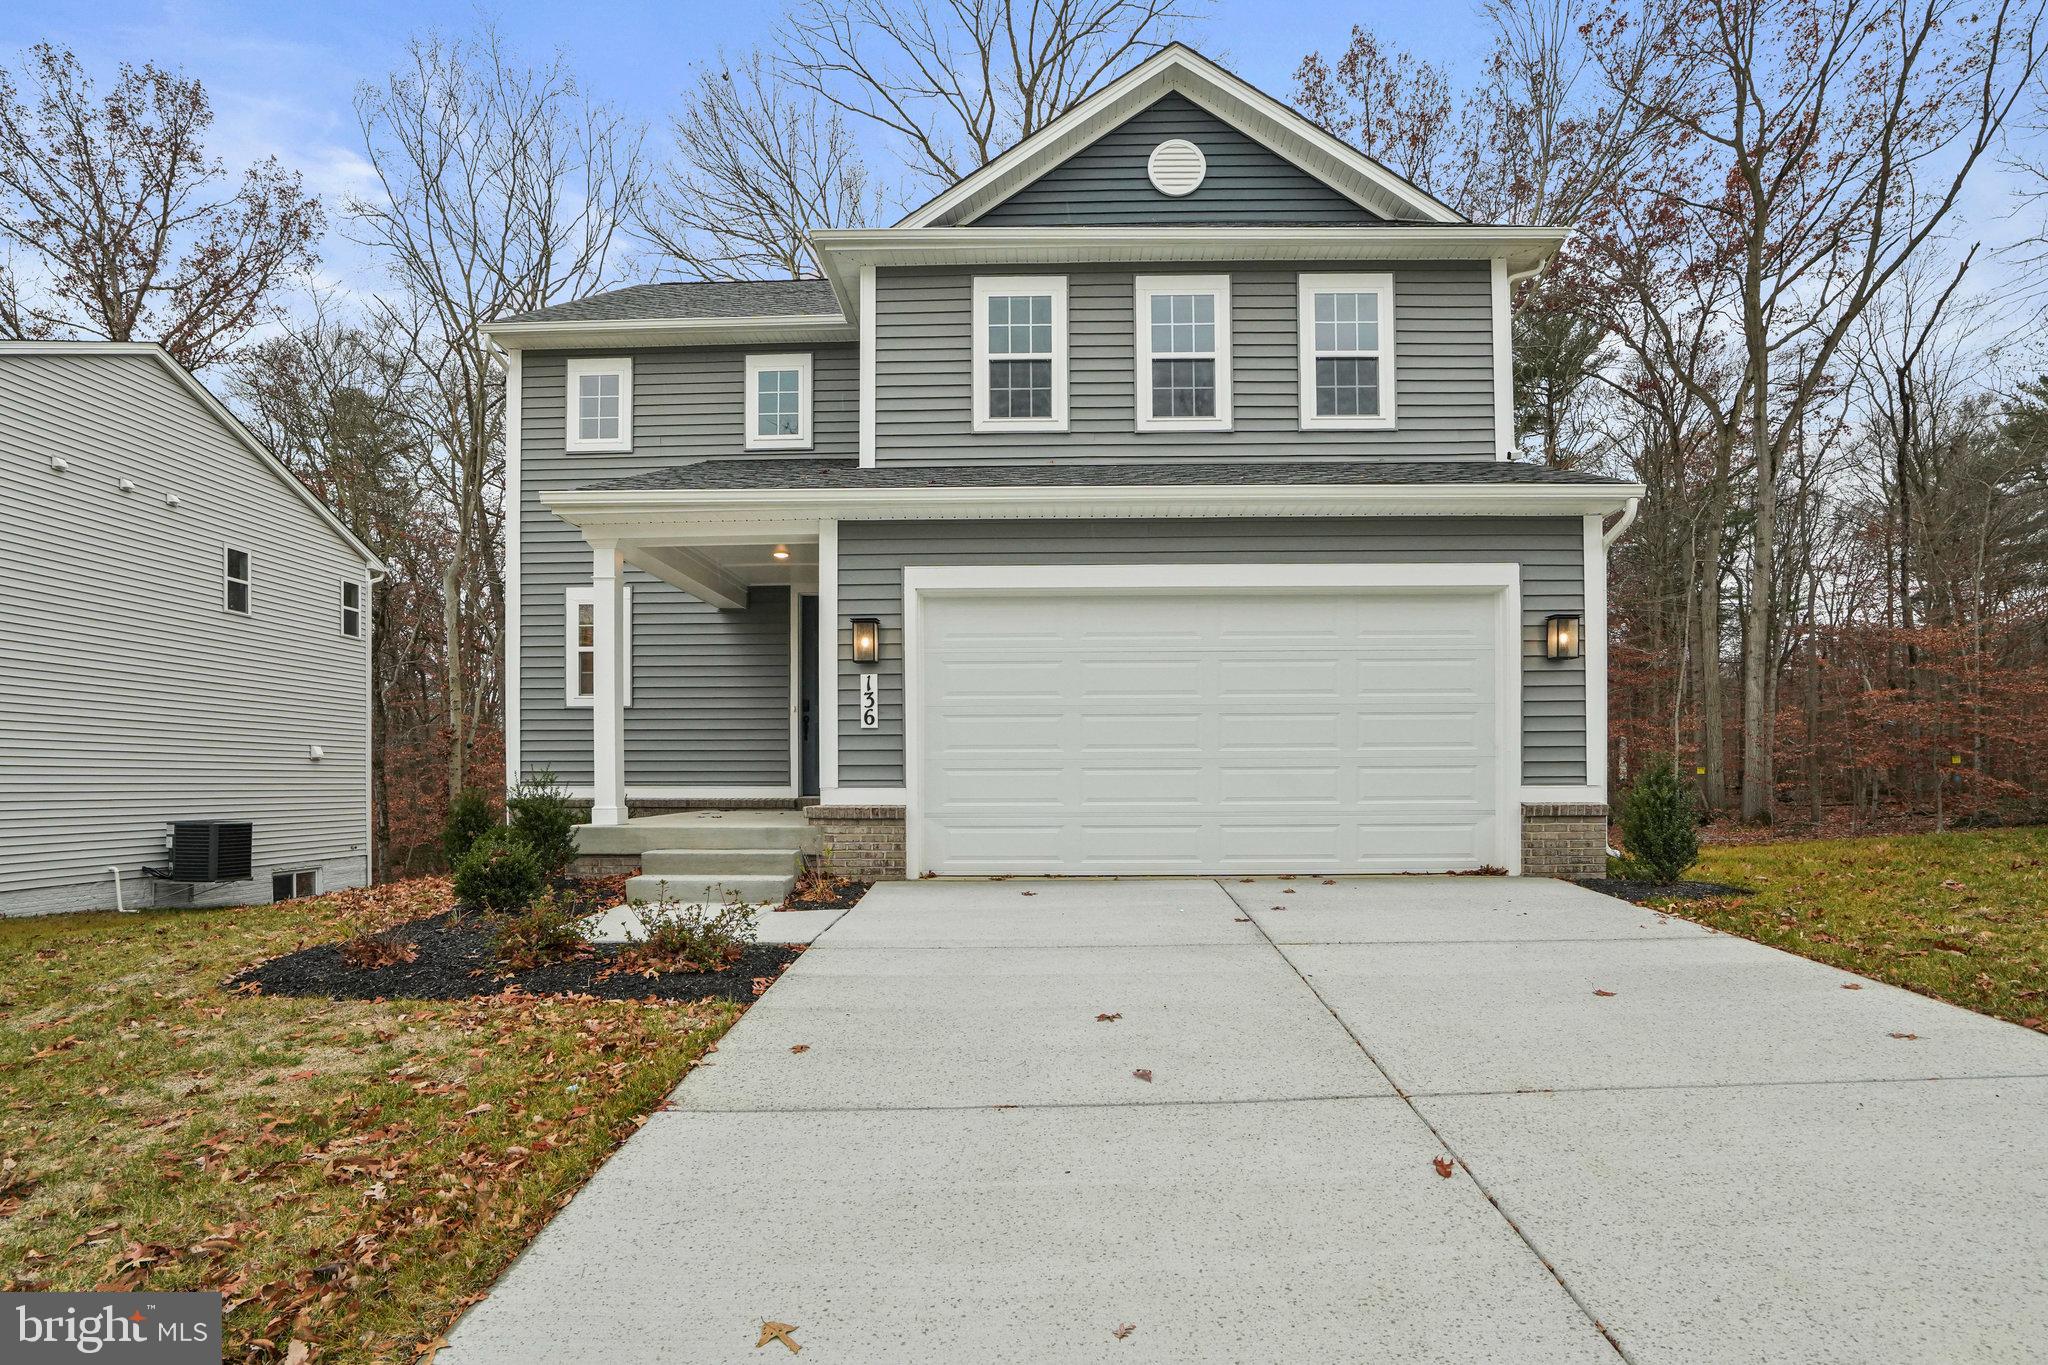
SPECIAL FINANCING BELOW 5% FIXED RATES.  READY FOR IMMEDIATE OCCUPANCY.   The main floor of the Coral plan offers a large, uninterrupted space for relaxing and entertaining. The kitchen features a spacious center island and opens to the dining and great room. Upstairs, you'll find a convenient laundry, a full bath tucked between THREE generous bedrooms, and an inviting primary suite with a walk-in closet and private bath.  Includes beautiful white cabinets with Matte Black hardware, upgraded carpet, LVT and ceramic tile, plus upgraded faucets, 9' ceilings, 8' doors and center meet doors!   Model is OPEN but visitors are encouraged to call ahead to be guaranteed a dedicated appointment and to verify open hours.
#MDCC2021850

NORTH EAST

136 CATALPA DRIVE

4 Beds

2 Baths

1,840 Sq.Ft.

$489,999

MLS#: MDCC2021850
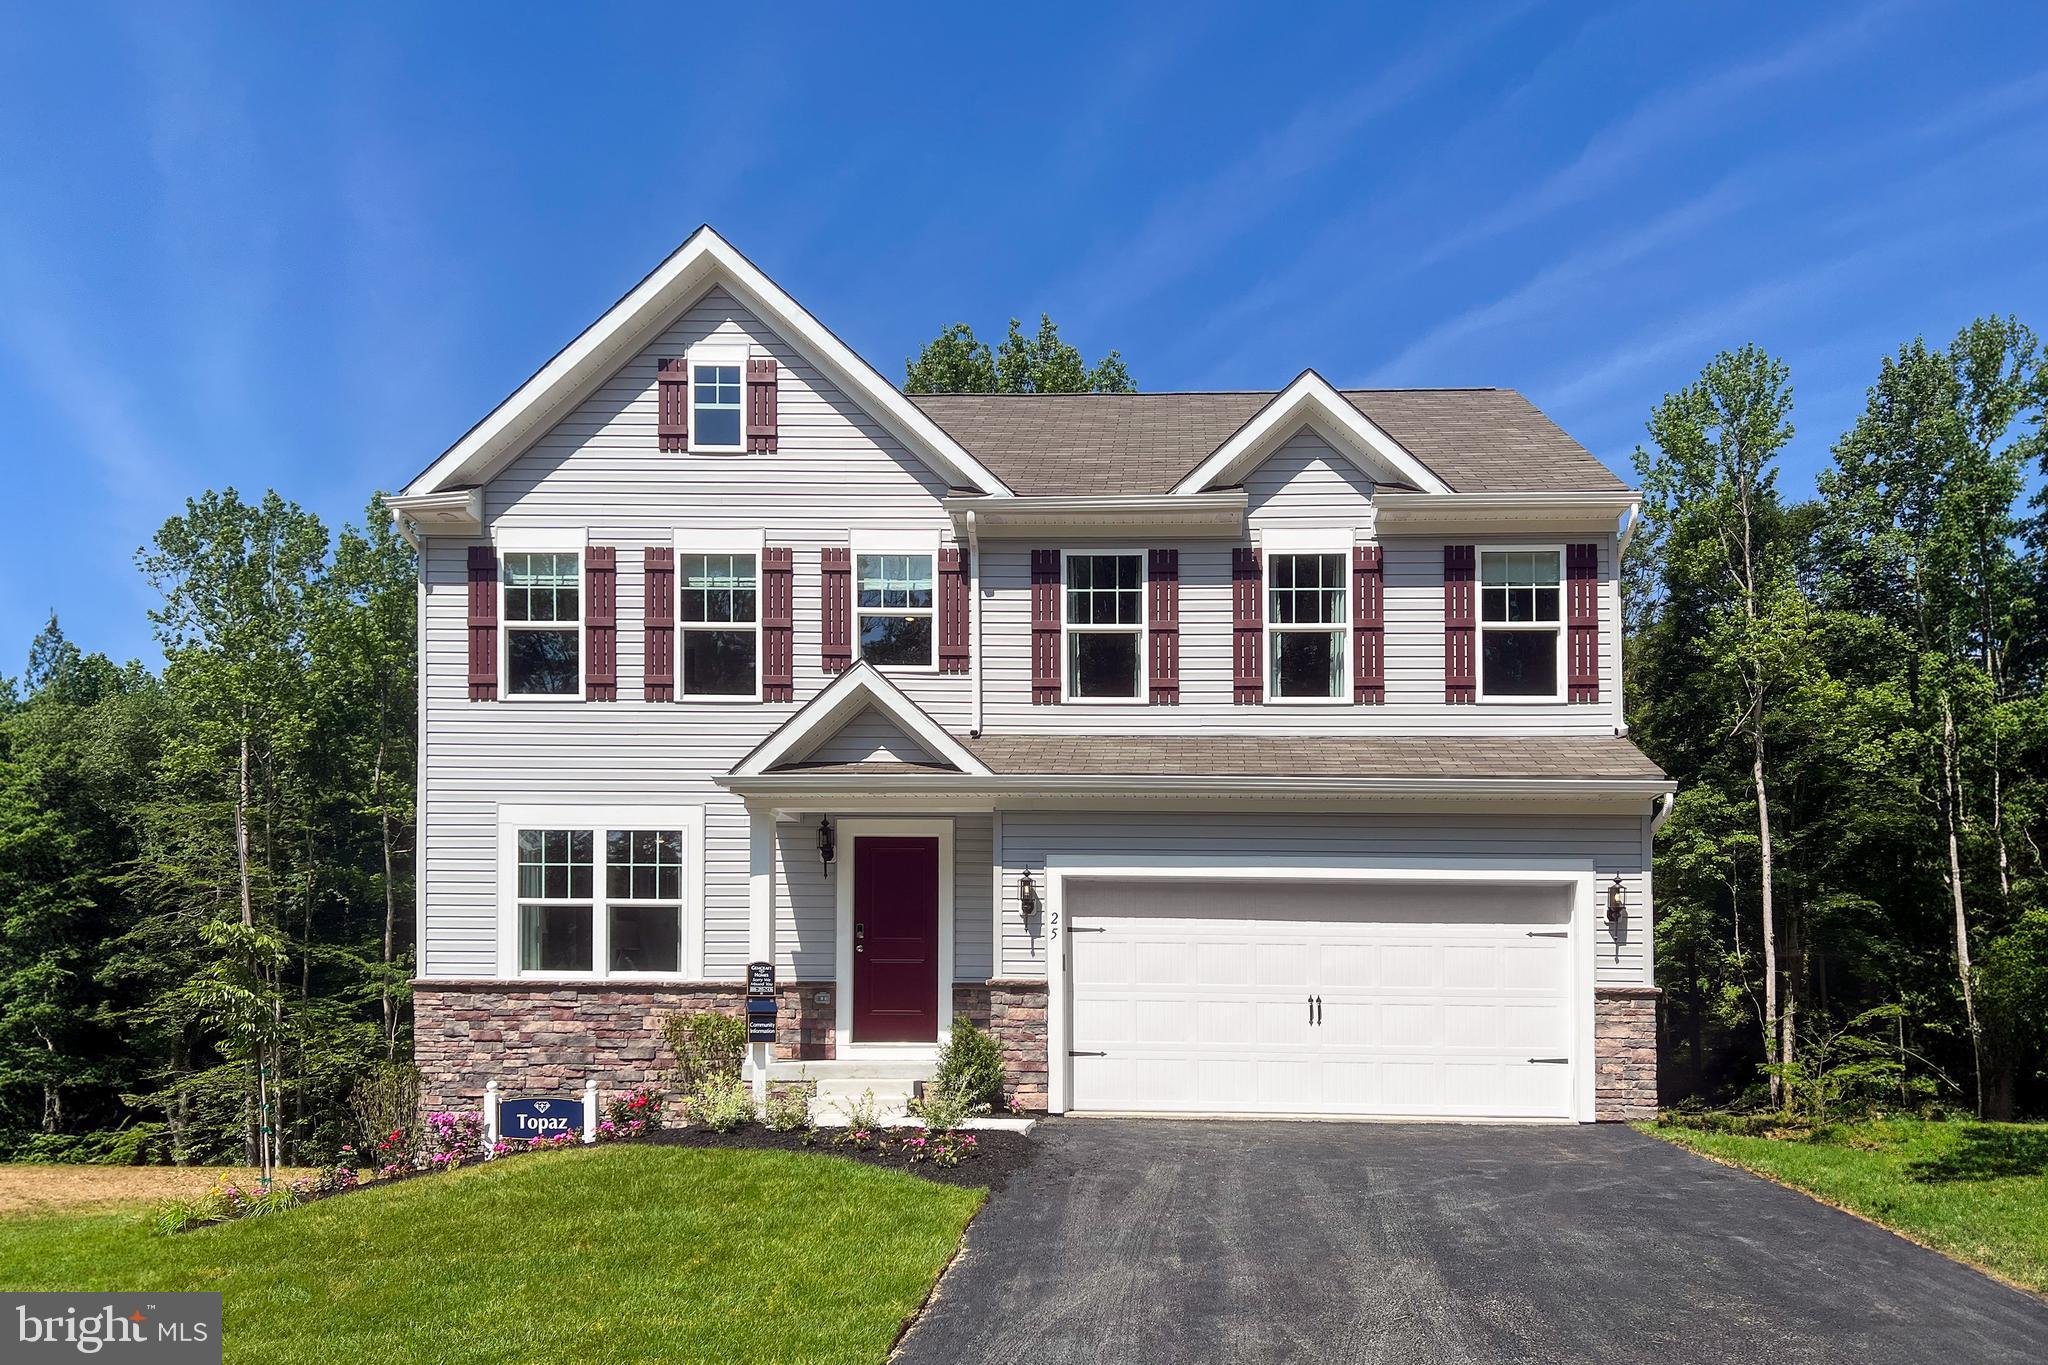
The Topaz home design is a single-family home, from our signature Gem Series, with 4 bedrooms, 2.5 baths, and a 2-car garage. As you walk in the first floor is an expansive great room with an open floorplan of the kitchen and breakfast nook. The openness of these areas offers plenty of space for informal dining and entertaining. Complement the kitchen by adding an optional Sunroom or add an island in the heart of the cooking space; enhancing the kitchen's storage and counter space. Beyond the breakfast nook lies a short hallway with a powder room, closet, garage entry, and a choice room. As you climb up the stairs to the second floor you find a generous owner's suite with a walk-in closet and a bathroom with a shower and private water closet. The owner's suite shares the level with three additional bedrooms, a laundry room, and a full hall bath.
#MDCC2014940

NORTH EAST

TBD MADISON PAIGE DRIVE

4 Beds

2 Baths

1,911 Sq.Ft.

$446,990

MLS#: MDCC2014940
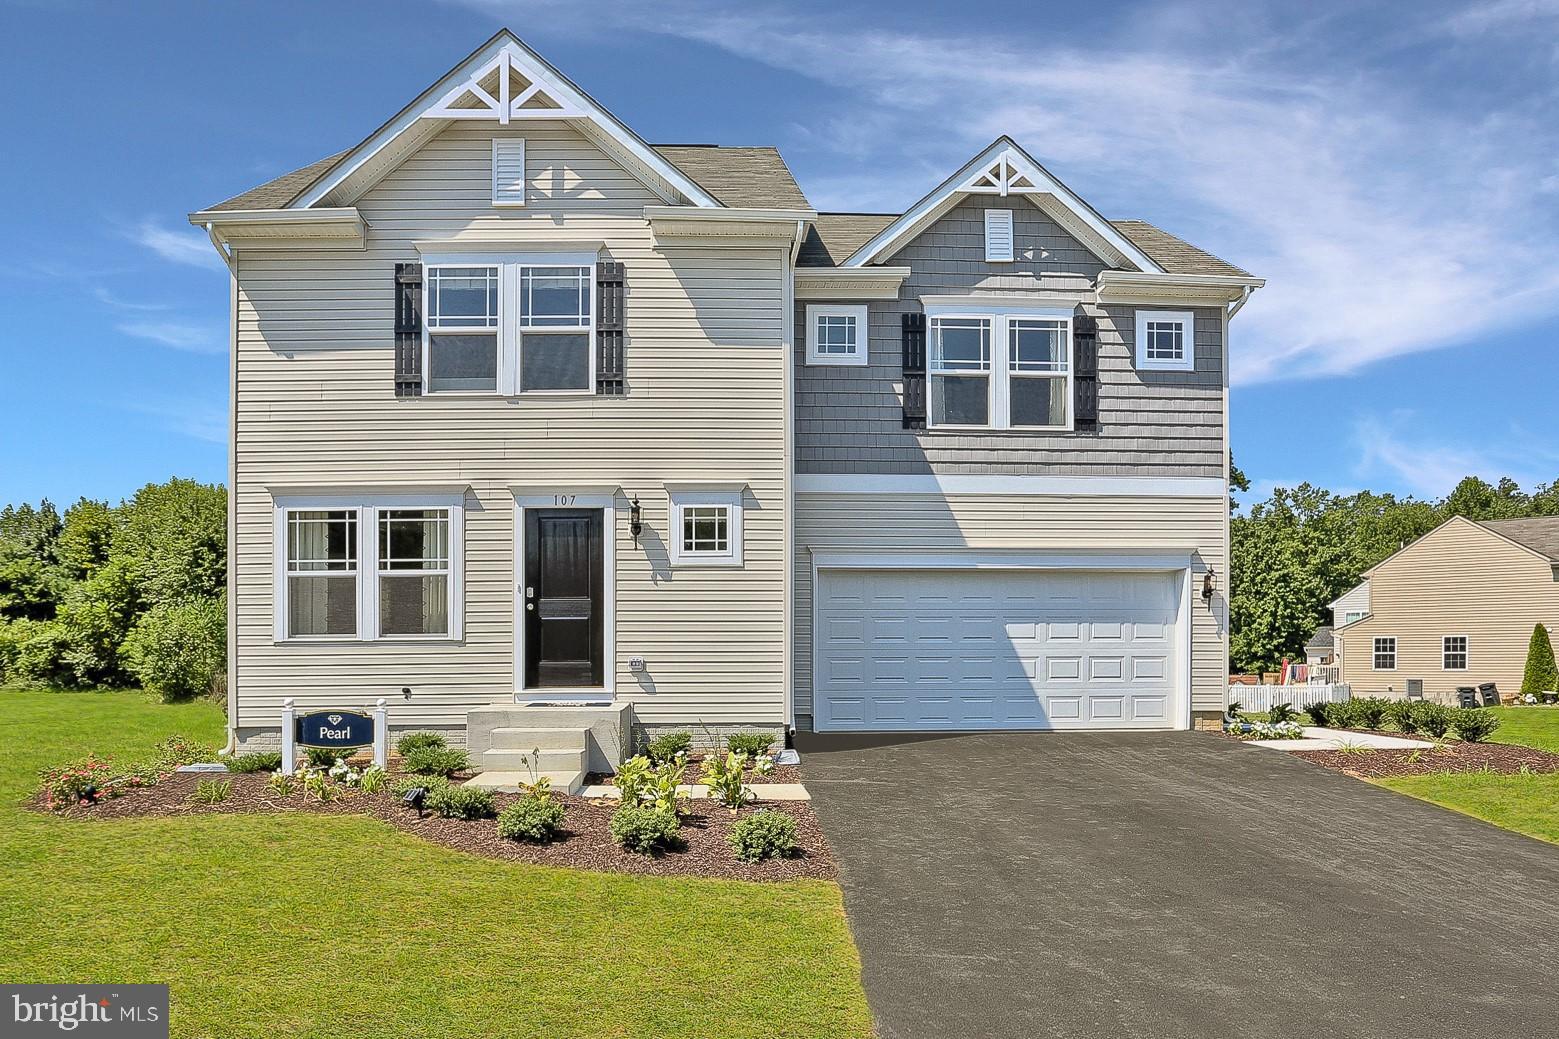
The Pearl home design is a single-family home, from our signature Gem Series, with 4 bedrooms, 2.5 baths, and a 2-car garage. As you walk in the first floor is an expansive living area with an open floorplan of the great room, kitchen, and breakfast nook. A wide glass sliding door provides an abundance of natural light giving the breakfast nook an airy and fresh atmosphere. As you climb up the stairs to the second floor you find a generous owner's suite with a walk-in closet and a bathroom with a shower and private water closet. The owner's suite shares the level with three additional bedrooms, a laundry closet, and a full hall bath.
#MDCC2014934

NORTH EAST

TBD MADISON PAIGE DRIVE

4 Beds

2 Baths

1,680 Sq.Ft.

$434,990

MLS#: MDCC2014934
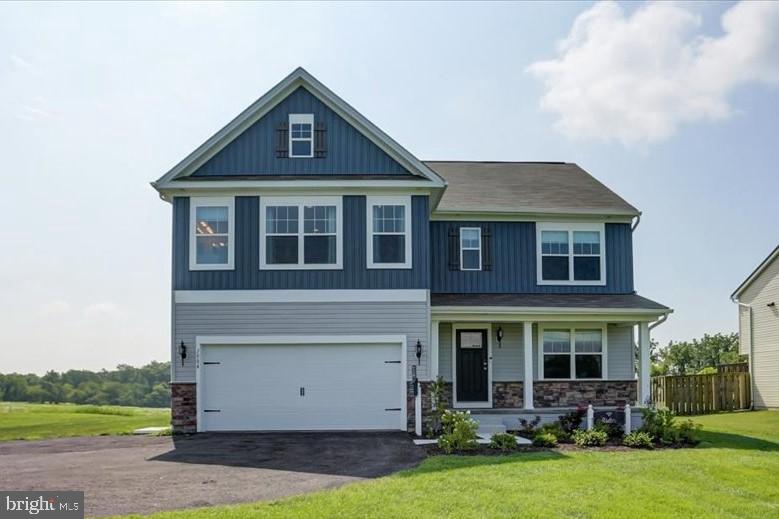
As you walk in the first floor is an expansive, open floorplan of the Choice Room, Great Room, Breakfast Nook, and kitchen. The openness of these areas offers plenty of space and ease for informal dining and entertaining. The choice room has the option of substituting it with a private library that can be used as a home office or playroom. The Kitchen has a tremendous amount of space, plenty of cabinets, and a deep pantry, making storage plentiful and organization easy. Add to the Kitchen's counter space and cabinet storage with an optional kitchen island. As you climb up the stairs to the second floor you find a generous Owner's Suite with a walk-in closet and a private bathroom with a large shower, double vanity, and private water closet. The Owner's Suite shares the level with three additional bedrooms, a laundry room, a full hall bath, and a large loft area. The loft area may be optionally converted to a fifth bedroom.
#MDCC2014942

NORTH EAST

TBD MADISON PAIGE DRIVE

4 Beds

2 Baths

2,217 Sq.Ft.

$460,990

MLS#: MDCC2014942
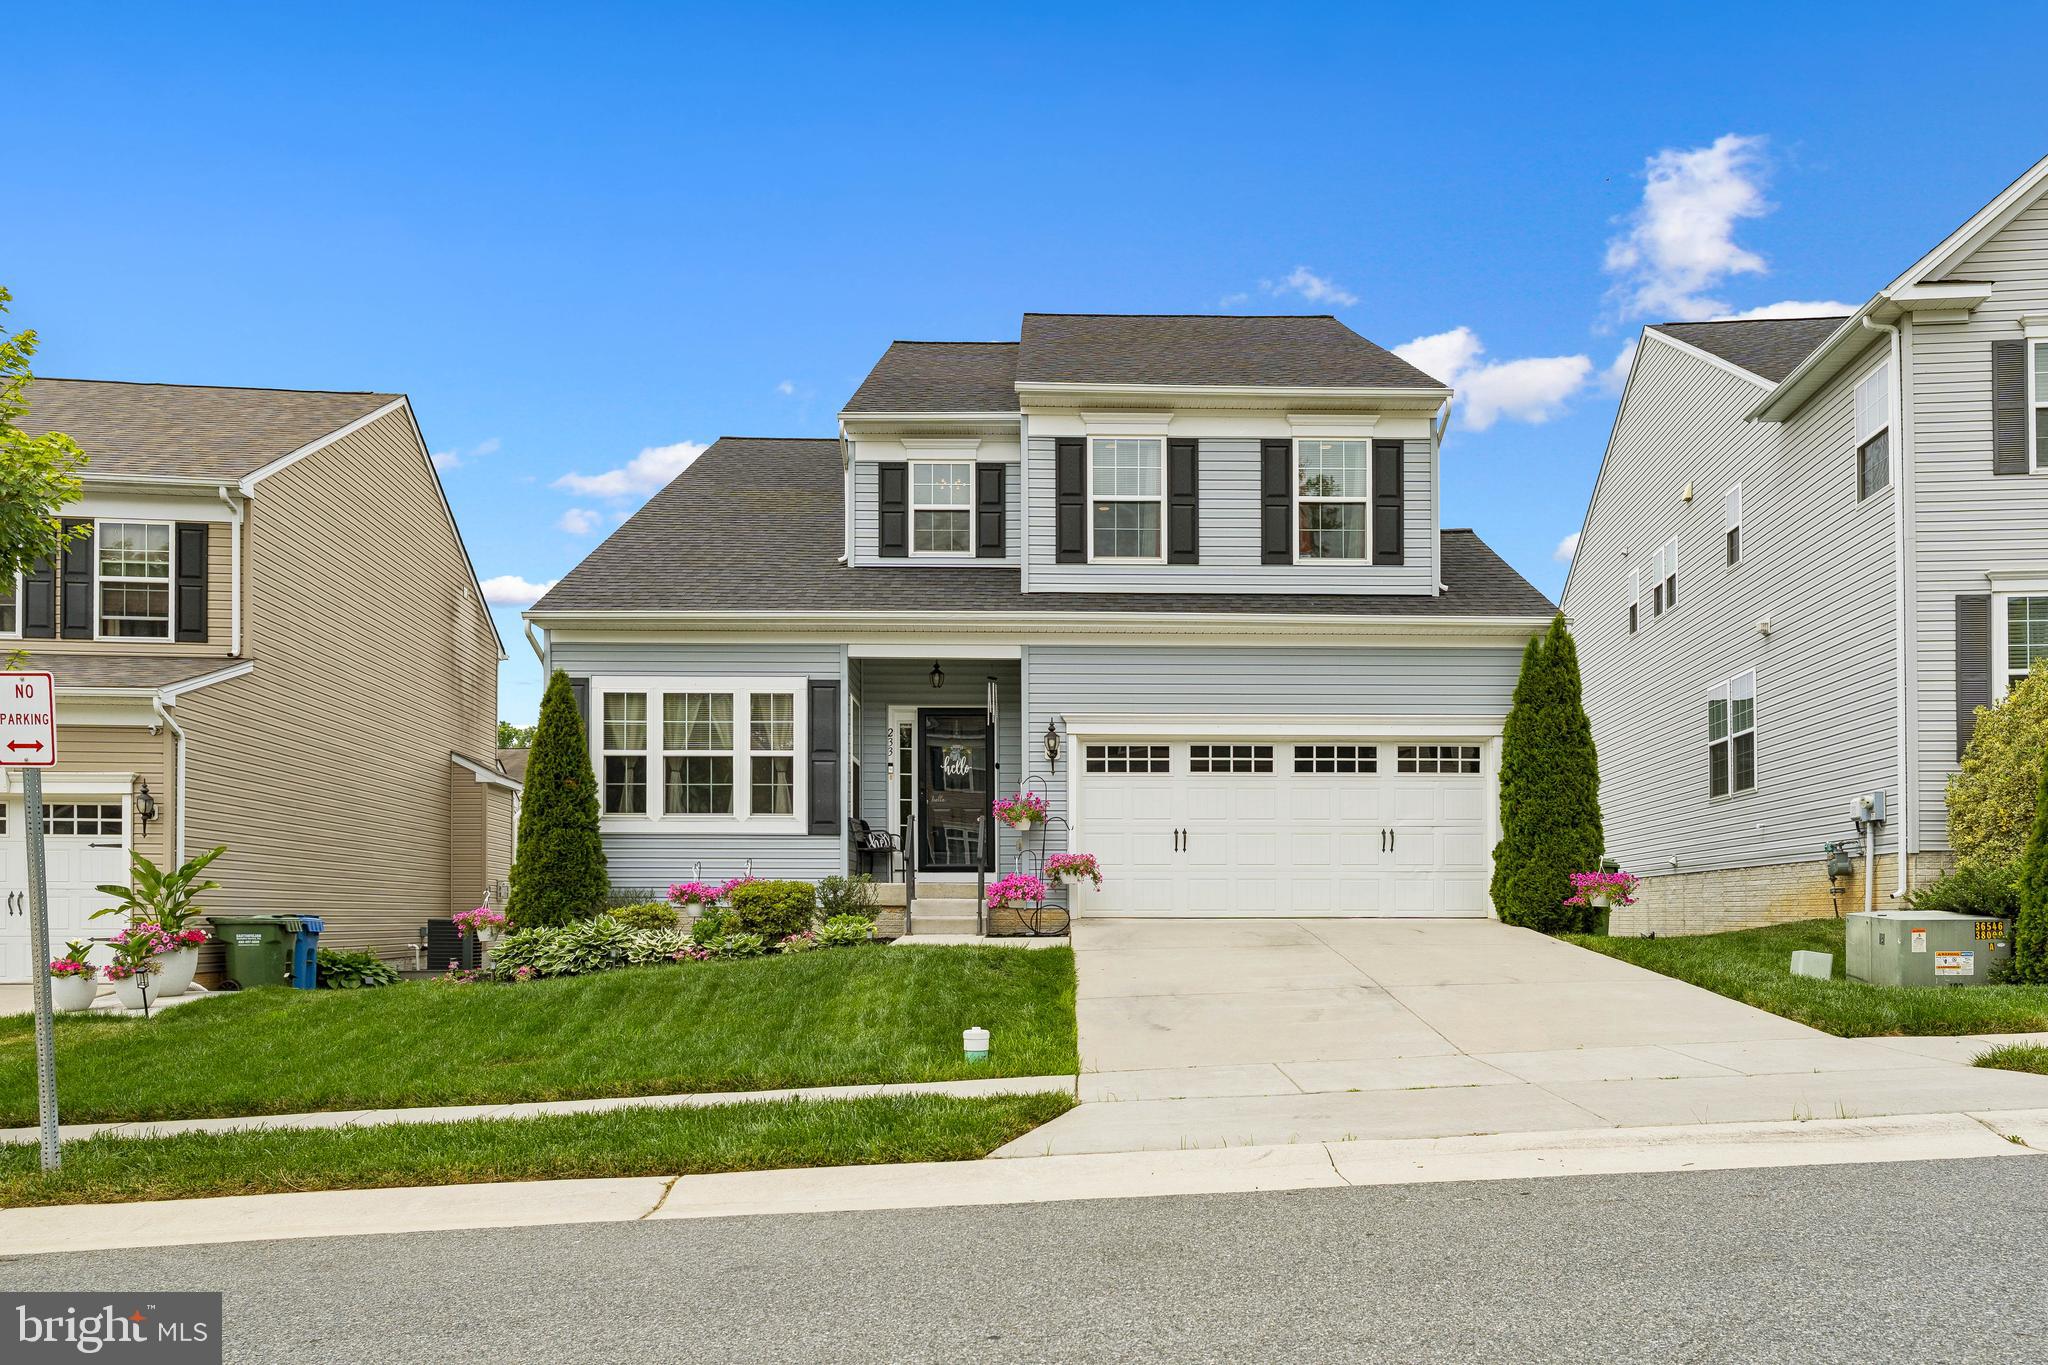
Welcome to this beautifully maintained 4-bedroom, 3.5-bath home offering style, space, and modern finishes throughout. With over three finished levels of living space, this home provides the perfect combination of comfort, functionality, and contemporary design.

The open-concept main level features a spacious family room with a fireplace, upgraded lighting, abundant natural light, and generous living areas ideal for both everyday living and entertaining. The stunning kitchen offers granite countertops, stainless steel appliances, a large center island, ample cabinet space, and an inviting layout that flows seamlessly into the main living areas.

Upstairs, you'll find four nicely sized bedrooms, including a spacious primary suite featuring a private bath with a double vanity and a walk-in closet.

The finished walkout basement provides exceptional additional living space and includes a full bathroom, making it ideal for a recreation room, guest suite, home office, exercise area, or potential in-law living space. The lower level also offers direct access to the covered patio and backyard.

Enjoy outdoor entertaining on the large rear deck overlooking the backyard, with additional covered space below for relaxing or gatherings. Additional features include a 2-car garage, ample storage, and beautifully maintained interior spaces throughout.

Conveniently located just minutes from I-95, commuting to Delaware, Baltimore, or Philadelphia is easy. You'll also appreciate being close to downtown North East, MD, where you can enjoy local restaurants, shops, marinas, parks, and community events.

This exceptional home offers the space your family needs, the modern features you want, and a location that is hard to beat.
#MDCC2021968

NORTH EAST

233 STEWART ROAD

4 Beds

3 Baths

2,885 Sq.Ft.

$457,000

MLS#: MDCC2021968
New on site today
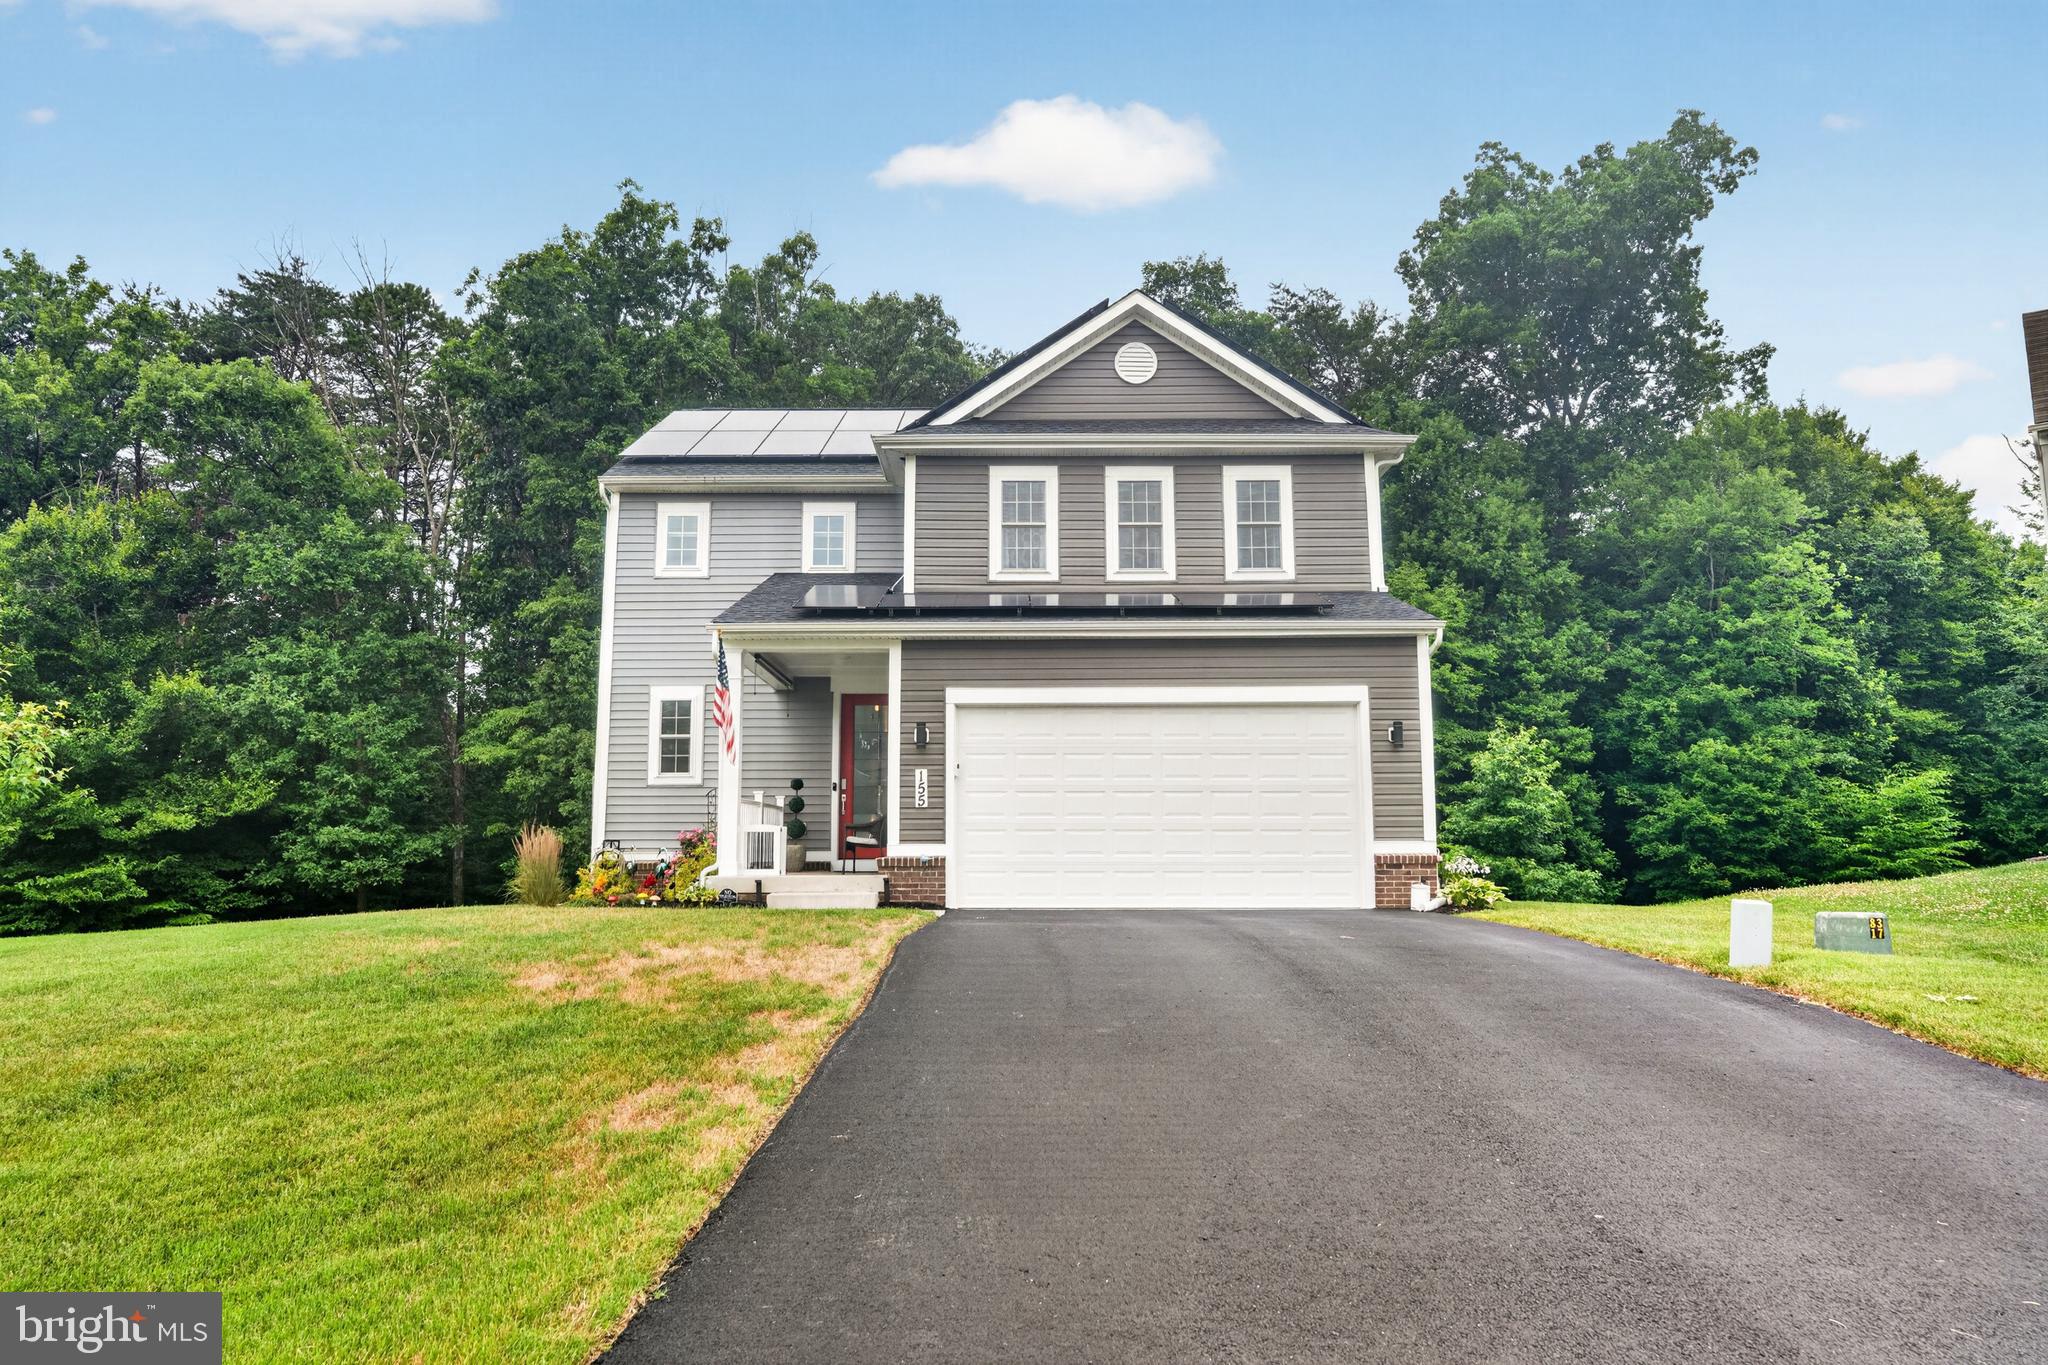
Only available due to relocation! Welcome to this exceptional, nearly new home in the highly desirable Chesapeake Bay Golf Club community. Meticulously maintained and truly move-in ready, this stunning residence is situated on a quiet cul-de-sac backing to a protected forest conservation area that will never be developed—providing exceptional privacy and peaceful wooded views year-round.

Thoughtfully upgraded throughout, this turnkey home offers today's most sought-after features. The gourmet kitchen is the heart of the home, showcasing a large center island, premium stainless steel appliances, a custom tile backsplash, soft-close cabinetry, pull-out cabinet organizers, and abundant storage—making it equally suited for entertaining or everyday living.

The open-concept floor plan is enhanced by impressive 10-foot ceilings and luxury vinyl plank flooring throughout the main level and bathrooms, creating a bright, spacious atmosphere. Just off the kitchen, the dining area features an expansive wall of sliding glass doors that fills the home with natural light and seamlessly connects the interior to the outdoor living space. Step outside to the maintenance-free 12' x 16' composite deck with stairs and landing, overlooking the tranquil wooded backdrop—perfect for morning coffee, outdoor dining, or relaxing in complete privacy.

The inviting great room is both elegant and comfortable, featuring custom window treatments and a ceiling fan, while oversized windows throughout the home allow natural light to pour into every room.

Upstairs, plush carpeting leads to a versatile second-floor loft, ideal as a family room, media space, home office, or play area. The convenient upper-level laundry room includes additional cabinetry for extra storage. The spacious secondary bedrooms provide comfortable accommodations, while the primary suite offers a peaceful retreat complete with a large walk-in shower and an oversized walk-in closet. Both bathrooms feature upgraded comfort-height vanities with added storage and upgraded elongated comfort-height toilets.

The semi-finished basement offers outstanding potential for future expansion with space for a recreation room, home gym, media room, or workshop while still providing generous storage. A full bathroom rough-in has already been started, and the egress window makes future finishing even more convenient.

Additional premium features include a professionally installed battery backup system that powers the sump pump, three basement outlets, and the kitchen refrigerator for several hours during a power outage, providing valuable peace of mind. Even better, the owned solar energy system delivers substantial long-term utility savings while increasing your home's energy efficiency. (Please see the additional documents for complete details regarding the solar system.)

Conveniently located just minutes from I-95, historic downtown North East, marinas, waterfront dining, and the Chesapeake Bay, this exceptional home offers the perfect combination of luxury, privacy, energy efficiency, and convenience.

This is a rare opportunity to own a beautifully upgraded home on one of the premier lots in Chesapeake Bay Golf Club. Schedule your private tour today!
#MDCC2022200

NORTH EAST

155 FIVE IRON DRIVE

3 Beds

2 Baths

2,049 Sq.Ft.

$489,900

MLS#: MDCC2022200

 - property

Send a message

Message successfully sent.

Your message

What is 3 + 4 ?

Reason for contacting?

I agree to receive email communication and understand I can unsubscribe at any time.

I agree to be contacted by Charis Realty Group via call, email, and text for real estate services. To opt out, you can reply 'stop' at any time or reply 'help' for assistance. You can also click the unsubscribe link in the emails. Message and data rates may apply. Message frequency may vary. Privacy Policy

Sign Out

Virtual Assistant

Would you like to take the next step with this property? We can help you schedule a showing or virtual tour, or send you more details.

Yes, I would like more information.

Thank You for Your Reply, One of Our Agents will contact you as soon as possible

No, maybe later.

Thank you, you can always contact me via email, phone number or through the contact form.

Realhub AI

Lucy - Your AI-Powered Realtor

Update Your Temporary Password

Personalize your search

Enter your email and we'll notify you immediately when new listings match what you're looking for.

or enter email address

Already have an account ? Login here

Continue your home search

I agree to receive communications and understand I can unsubscribe at any time.

I agree to be contacted by Charis Realty Group via call, email, and text for real estate services. To opt out, you can reply 'stop' at any time or reply 'help' for assistance. You can also click the unsubscribe link in the emails. Message and data rates may apply. Message frequency may vary. Privacy Policy

Already have an account ? Login here

We use cookies

We use cookies primarily for analytics to enhance your experience. By accepting, you agree to our use of these cookies. You can manage your preferences or learn more about our cookies policy.