Properties

Browse or get in touch to schedule a walkthrough.

  • Nearby me
Price range

Popular Features

Community Features

Association

Property Features

Waterfront

View

Exterior Features

Interior Features

Style

10000 properties match your criteria

Updated 1 minute ago

E-Alert name
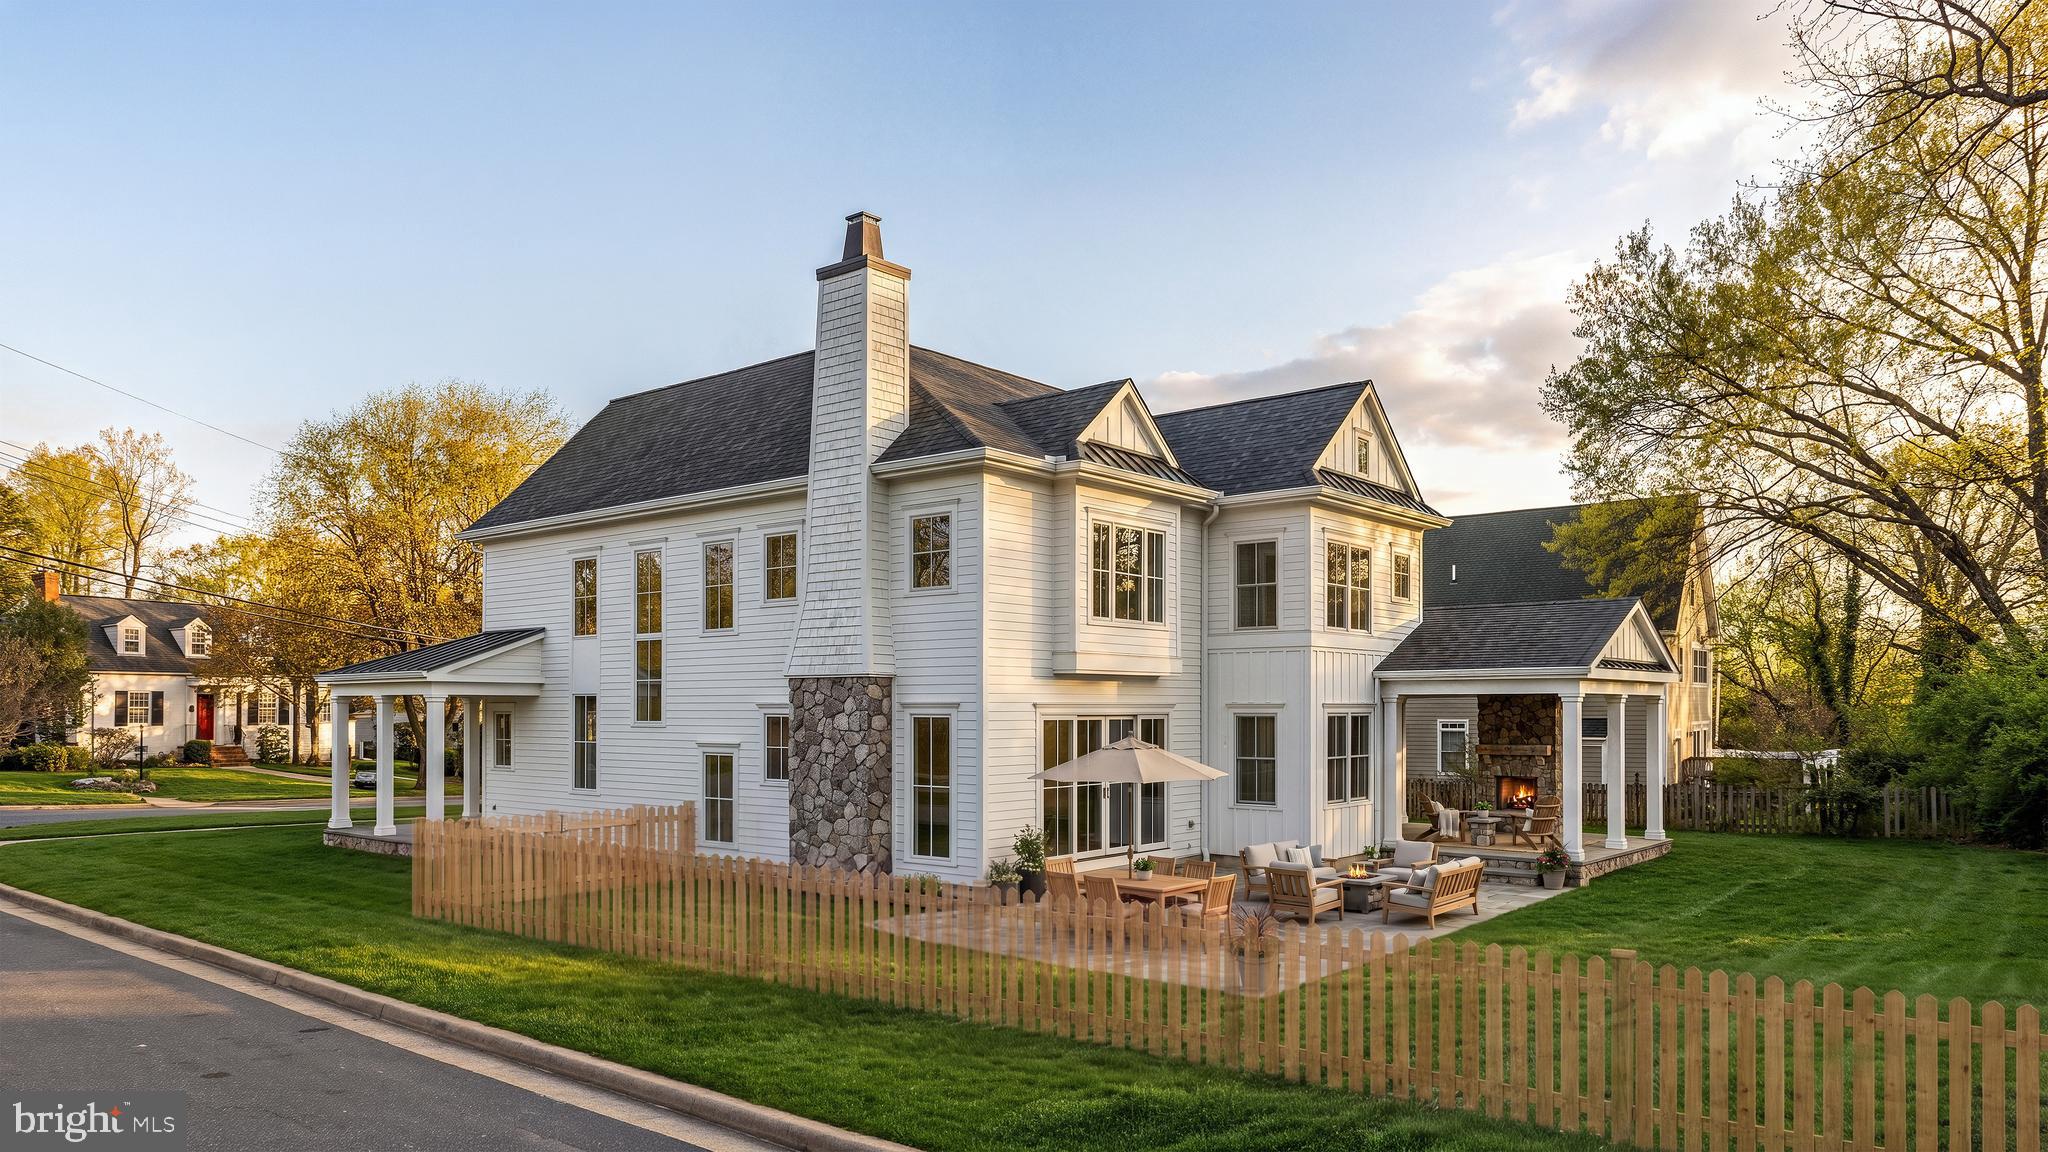
BEAUTIFUL NEW CONSTRUCTION ON INCREDIBLE LOT IN WYNGATE - Introducing a rare pre-construction opportunity by Award Winning Dwell Custom Homes, thoughtfully designed in collaboration with Studio Z Architects. This traditional coastal-inspired residence blends timeless architecture with elevated modern living on a beautifully flat homesite in a quiet Bethesda setting. Positioned adjacent to a non-through street, the property offers added privacy, reduced traffic, and an ideal space for neighborhood play and outdoor enjoyment.

 This home features over 6,700 SF of carefully curated living space with expansive gathering areas, oversized windows, and seamless indoor-outdoor flow. The heart of the home is a stunning chef’s kitchen with an oversized island, luxury appliances, walk-in pantry, custom cabinetry, and an adjoining breakfast area opening to a covered rear porch. The spacious great room, formal dining room, and thoughtfully designed entertaining spaces create the perfect setting for hosting both large gatherings and intimate evenings at home.

 The upper level offers a private owner’s retreat complete with dual dressing closets and a spa-inspired bath featuring a soaking tub, oversized shower, and refined designer finishes. Additional 3 en-suite bedrooms provide exceptional comfort and privacy.

 The finished lower level is designed for recreation and wellness, featuring a large rec room, guest suite, exercise room, and abundant storage.

 A unique opportunity to personalize select finishes and secure a truly unique Dwell custom home.
#MDMC2235776

BETHESDA

5901 MELVERN DRIVE

5 Beds

5 Baths

5,725 Sq.Ft.

$2,595,000

MLS#: MDMC2235776

Exceptional oceanblock home just steps from the private beach in the sought-after North Bethany community of Tower Shores. This stunning home offers beautifully designed living, impressive bay views, and sophisticated finishes and architectural details throughout. The ground level welcomes you with an inviting foyer that bring you to the first floor which serves as the heart of the home, with a gourmet kitchen positioned between the living and dining areas. Beautifully appointed with expansive countertops, a striking blue tile backsplash, stainless steel appliances, and an oversized center island with seating, the kitchen is complemented by a butler’s pantry with additional cabinetry, dry bar, and ice maker. The adjoining dining area features a beautiful geometric accent wall, while the spacious living room is highlighted by an impressive coffered ceiling with warm wood-planked insets. Glass doors open to a large deck with beautiful bay views. A separate den offers flexible space for a home office or additional sleeping accommodations, while a full bathroom and dedicated laundry room complete this level. The second floor features a spacious primary suite with a spa-like bathroom, three guest bedrooms, and another full bathroom. Upstairs, the third floor offers a fifth bedroom, fourth full bathroom, and versatile loft opening to an expansive upper deck with elevated bay views and spectacular sunsets over the water. The ground level features a welcoming foyer with built-in drop zone and direct access to the two-car garage, while paver patios on both sides of the home provide additional outdoor living space. With Tower Shores’ private beach just steps away and beautiful bay and sunset views from the home’s expansive decks, this exceptional property captures the best of North Bethany coastal living. Ideally situated between Bethany Beach and Rehoboth Beach, it is also just steps from Matt’s Fish Camp and minutes from Delaware Seashore State Park and the Indian River Inlet, with easy access to dining, boating, and endless opportunities to enjoy the coast.
#DESU2119978

NORTH BETHANY

39546 ADMIRAL ROAD

5 Beds

4 Baths

3,540 Sq.Ft.

$2,595,000

MLS#: DESU2119978
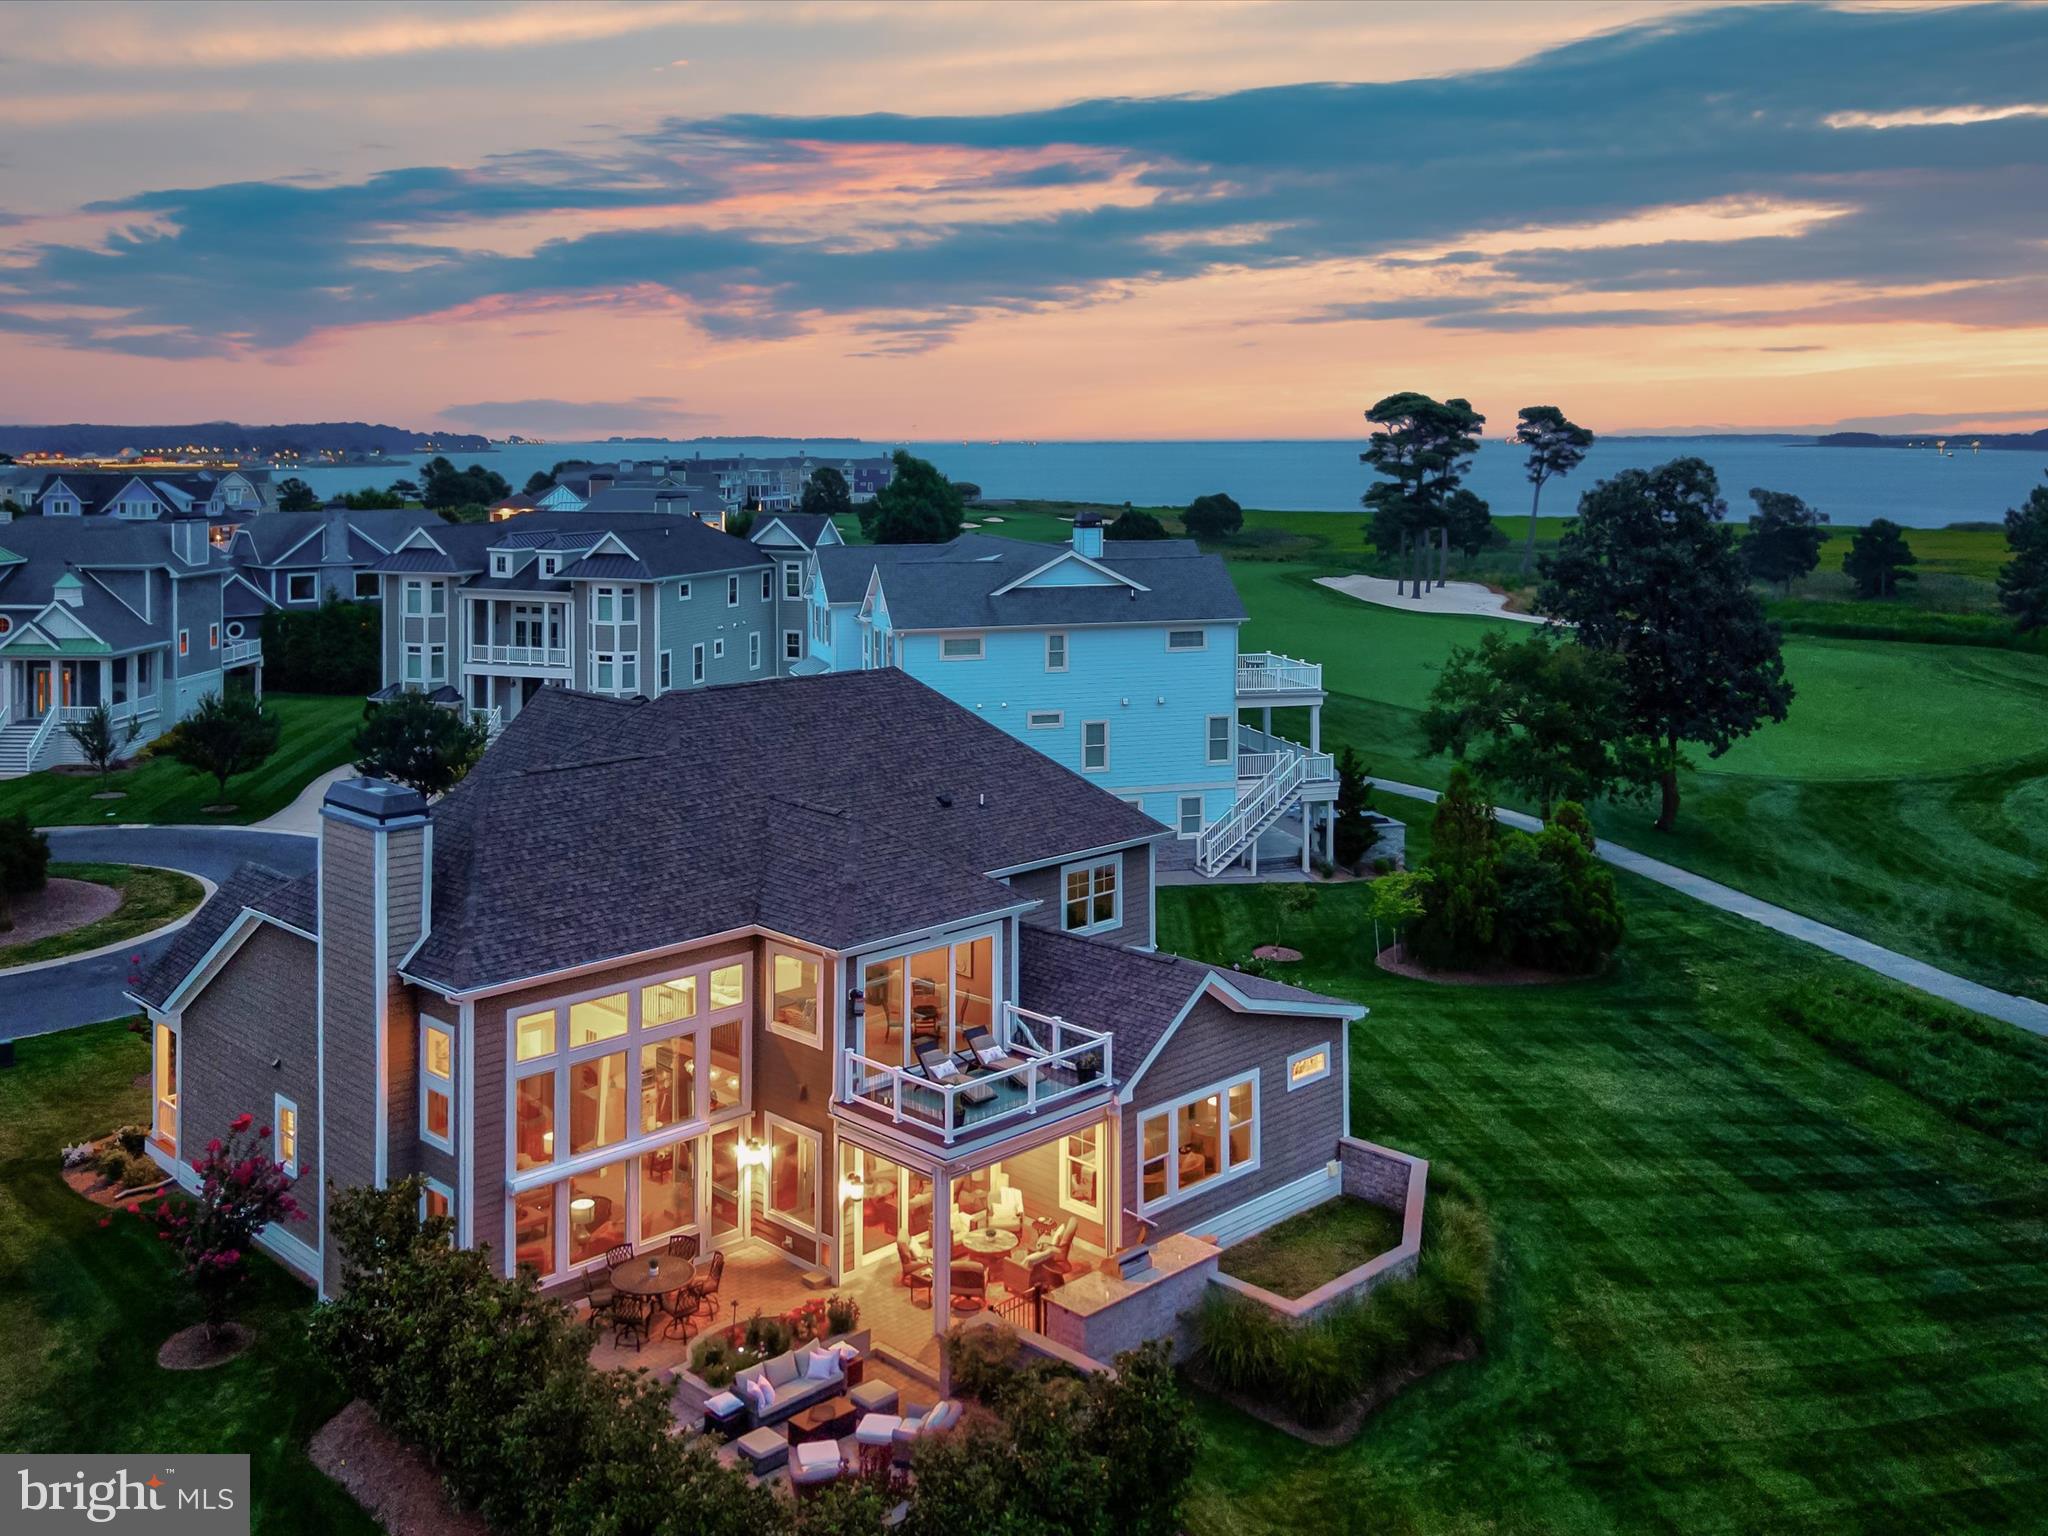
An Elevated Coastal Sanctuary in The Peninsula
Welcome to 33530 Tiderunner Avenue, a Furnished Echelon-built masterpiece in the prestigious Sanctuary Enclave of The Peninsula on the Indian River Bay. This custom luxury home blends coastal sophistication, smart innovation, and sweeping waterfront panoramas, creating an ideal haven for the discerning buyer who values both beauty and function. Perched on a premium lot overlooking the 7th tee, it offers unobstructed views of the Indian River Bay and lush fairways, all within one of Delaware’s most amenity-rich gated resort communities.
A grand entry welcomes you into a home where refined elegance is evident in every detail. High baseboards, wide casings, and 8-foot solid-core doors add substance, while professional-tinted Anderson windows protect interiors and frame breathtaking views. The soaring two-story great room is anchored by a gas fireplace with raised hearth, complemented by exquisite millwork, custom built-ins, and curated lighting. This gathering space flows into the gourmet kitchen and dining area, a showcase for both entertaining and daily living. Granite and rare quartz surfaces stretch across generous workspaces and the grand center island, which features abundant storage, a beverage and wine fridge, and deep undermount sink. A mosaic glass tile backsplash enhances the GE Monogram six-burner gas range with custom vent hood, and a suite of professional stainless appliances completes the space. A walk-in pantry and dedicated wine tasting room with wine storage tower add to the appeal. The main-level primary suite is a private retreat with tray ceiling, sitting area, and panoramic views. The spa-like ensuite offers large-format tile flooring, a frameless glass walk-in shower, dual vanities, private water closet, and two customized walk-in closets. Also on the first floor is a second bedroom with private ensuite, a home office with built-ins, a stylish powder bath, a spacious laundry room, and interior access to the oversized side-load three-car garage. A beautifully crafted staircase of fine mill and iron work leads to the upper level, where a bright loft opens to a private balcony with custom glass panels that preserve the view. Two additional bedrooms, each with refined finishes, share a well-appointed bath. A recreation room with wet bar, beverage fridge, kegerator, and built-ins offers abundant space for games, lounging, and entertaining. The exterior is equally impressive, with fiber cement siding, 2x6 construction, a custom paver courtyard, enclosed pet area with gate, planters, and professional mechanical screens on the porch. Mechanical blinds and shades provide effortless light control. Throughout the home, every inch of space has been maximized for function without sacrificing style. Being sold furnished with some exclusions.
As a resident of The Peninsula, you will enjoy world-class amenities including a private Jack Nicklaus Signature golf course, indoor and outdoor pools (with a wave pool and adults-only oasis), full-service spa, state-of-the-art fitness center, tennis, basketball, mini golf, and a private bay beach with kayak and paddleboard rentals. Nature lovers will appreciate the walking trails, fishing pier, and Audubon-certified nature preserve.
A breathtaking home in an extraordinary community, this is coastal resort living redefined.
Seller is a Full Reserve Golf Member which can be transferred to the buyer of this home bypassing the long wait list.
#DESU2092244

MILLSBORO

33530 TIDERUNNER AVENUE 22

4 Beds

3 Baths

5,050 Sq.Ft.

$2,595,000

MLS#: DESU2092244

New on site 4 days ago
Build your new luxury home with Whitehall Building & Company! Tailored to your specifications, with 9 month build cycle. Flexible design / build approach with a guaranteed delivery date, and a fixed price contract. We listen, we design, and then we build. See website for additional information. Our standard is anything but, creating elegantly appointed spaces for today's discerning buyers. Timeless finishes, modern proportions - all designed to elevate your everyday. 


True gourmands’ kitchen. Palatial primary suite with spa- inspired bathroom, walk- in closets. Up to six en suite bedrooms across all three levels. Wide plank flooring throughout. Side entry two car garage, optional attached two car garage for up to four protected spaces . Over 6,400 square feet on a 2.5 acre lot! Attached plans (as shown) can be adapted to add a screened porch, additional garage bays, optional finished spaces in lower level. 


See photos for examples of recently completed home - both interior finishes and elevations. Other plans available. Large, lush lot - your new property allows for abundant outdoor spaces. A short stroll to Glen Hills Park, with tennis courts, playground. Convenient to all of MoCo and DC. Adjacent to Lakewood Country Club. Convenient sport, cultural, entertaining, shopping, dining options abound. See photos for examples of recently completed homes - both interior finishes and elevations - options abound. Preferred lender offering $10,000 credit on Construction Perm loan. Call agent for additional information.
#MDMC2258216

ROCKVILLE

12900 CIRCLE DRIVE

6 Beds

6 Baths

6,409 Sq.Ft.

$2,595,000

MLS#: MDMC2258216
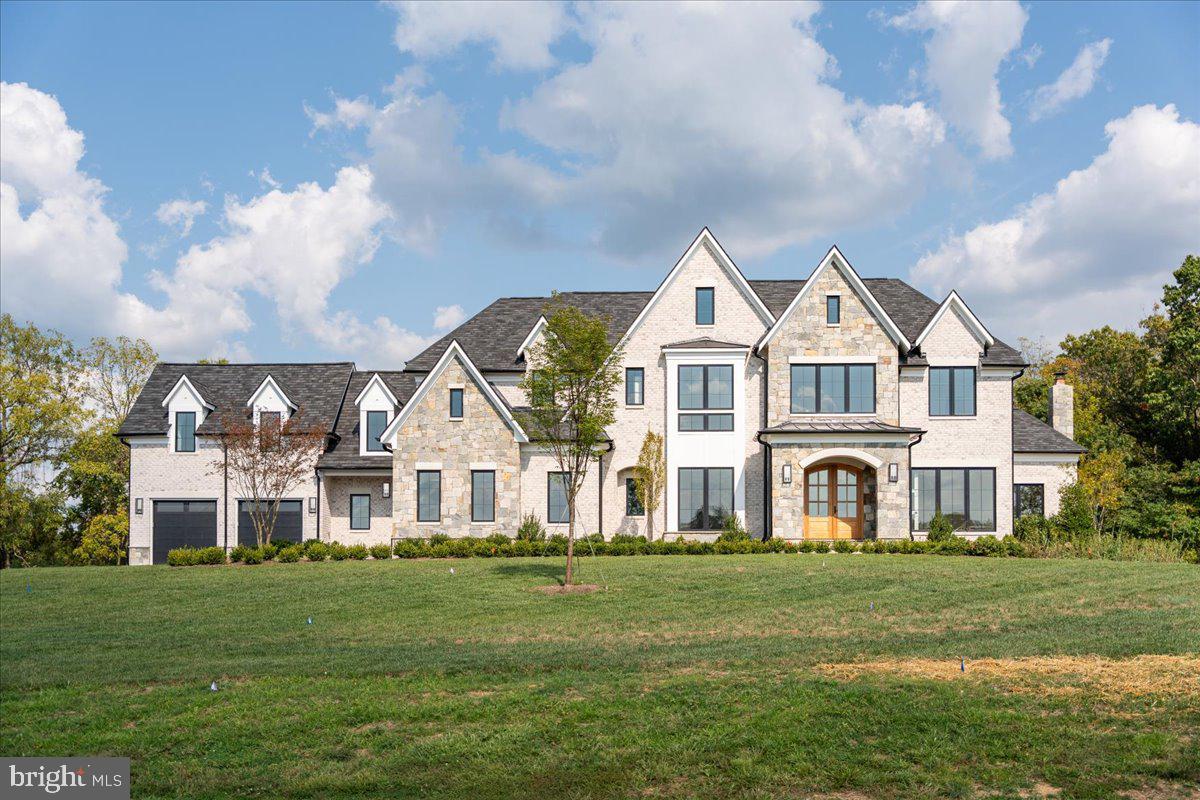
Carrington Homes at Banbury Cross Reserve is a unique community of 3-4 acre homesites in prime Hunt Country location - minutes from historic Middleburg.

Featuring ALL BRICK Transitional/French/Modern/Farmhouse and Traditional architecture by James McDonald.  Priced here is the popular Magnolia Way ( Section 1 ).  High end finishes include Three car garage, butler's pantry, mahogany front doors, extensive trim package, Wolf/Sub-Zero appliances and Omega cabinetry.
 
 See Sales Manager for other offerings.

Visit our Bellewood Manor and Magnolia Way Decorated Model Homes at Banbury Cross in Middleburg.  Open Weekends 11am - 5pm or by Appointment.  From Leesburg: Take Rte. 15 S to Rte. 50 W.  Turn right on Sam Fred Road just before the Village of Middleburg.  Banbury Cross is on the right.  23158 Secretariat Park Lane. 

HOA fees are estimates.  Features, square footage, beds & baths are per base floor plans.
#VALO2091774

MIDDLEBURG

SEABISCUIT PARK PLACE

4 Beds

4 Baths

5,374 Sq.Ft.

$2,595,000

MLS#: VALO2091774
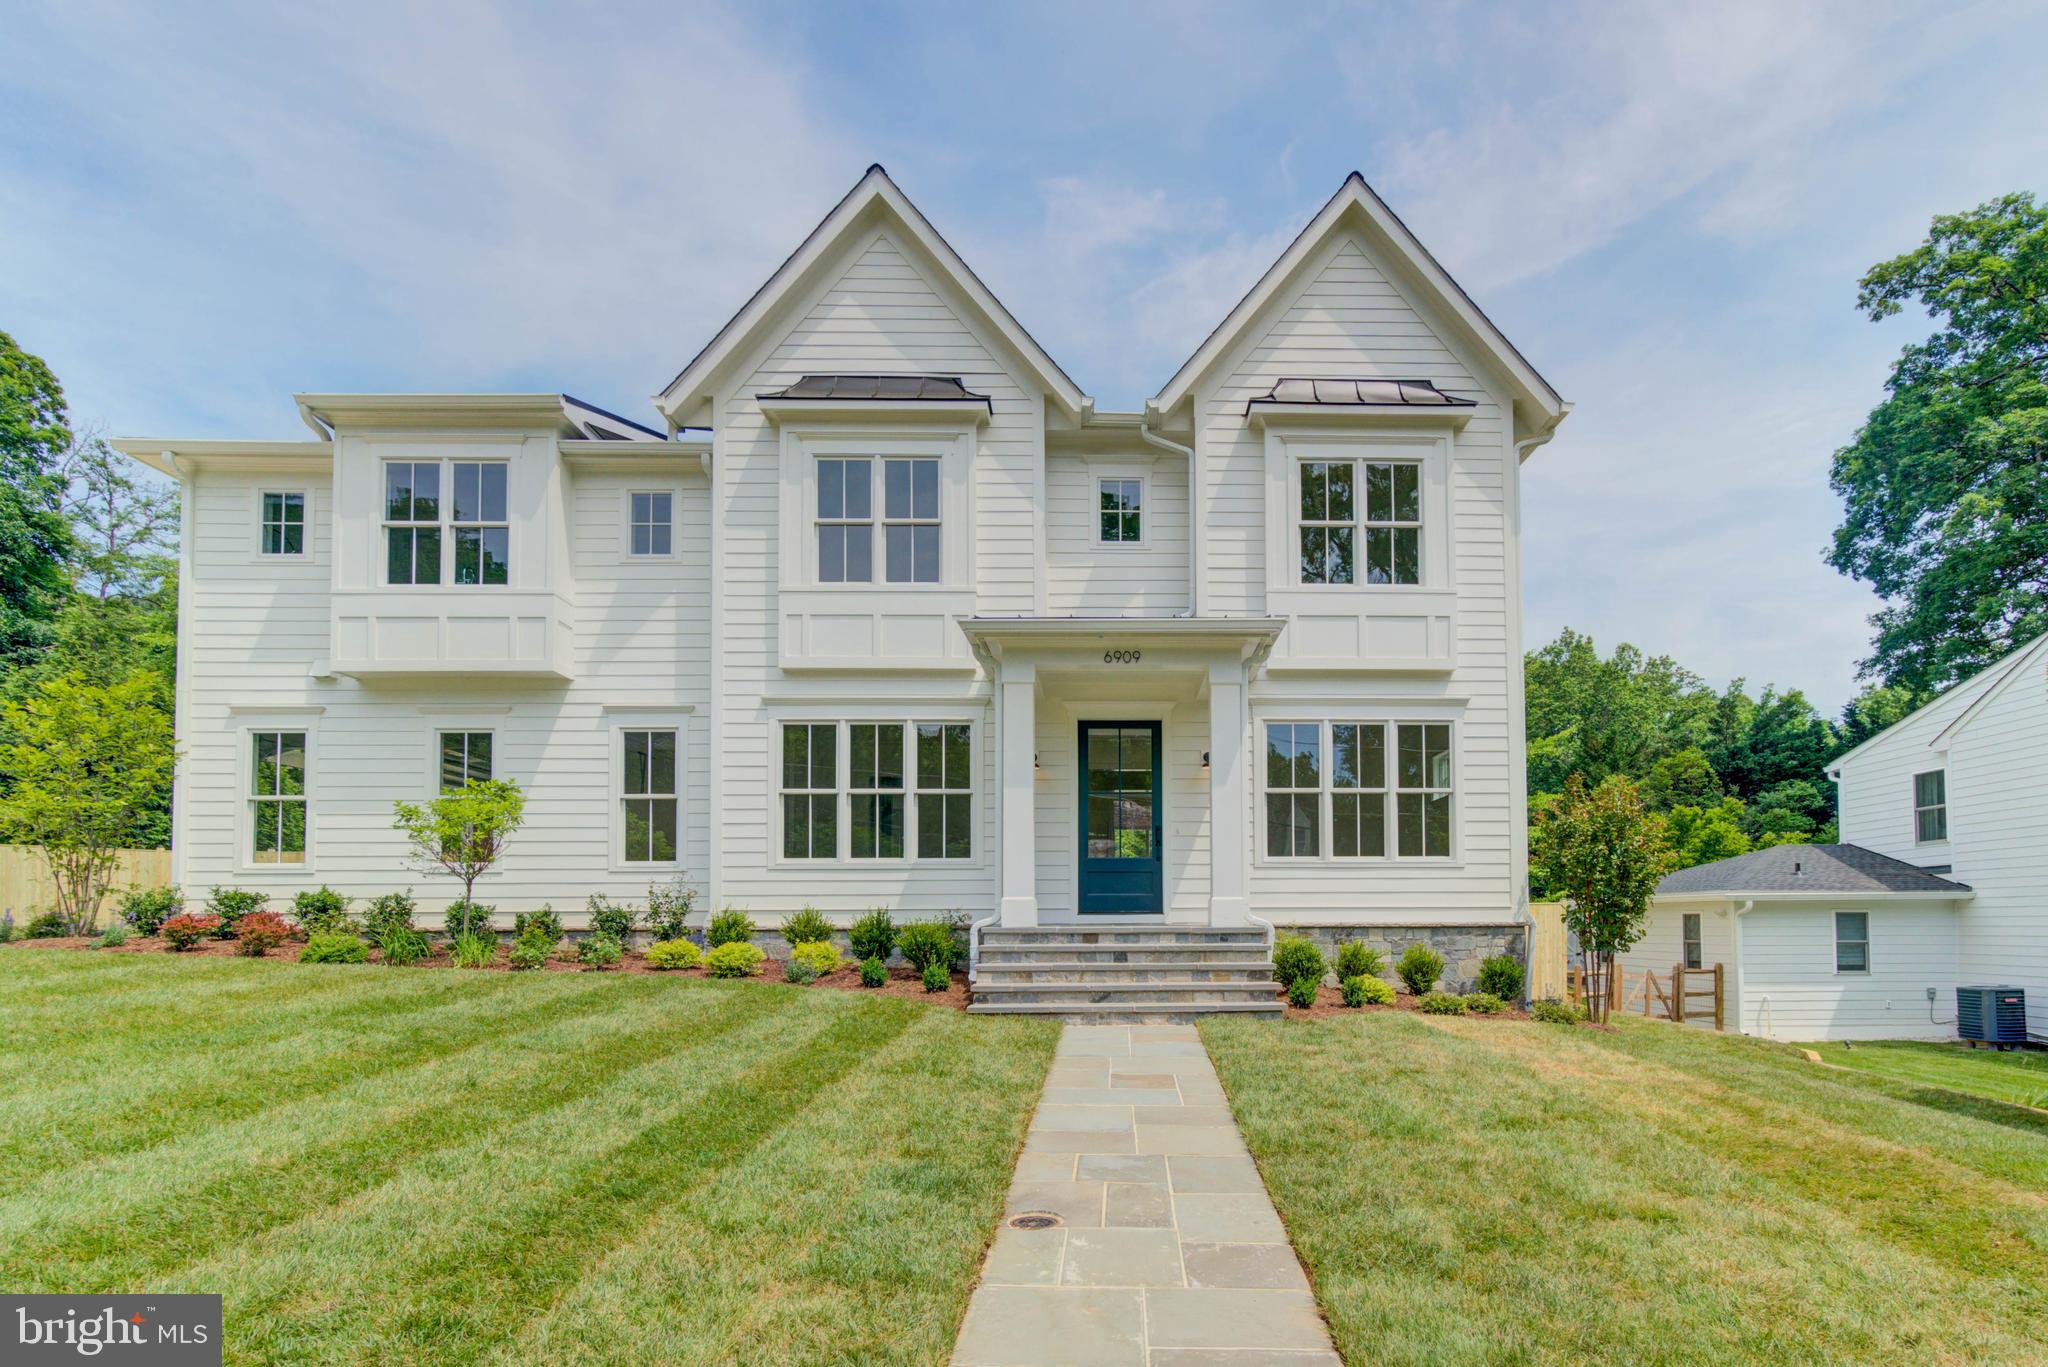
Designed by acclaimed Claude C. Lapp Architects and Megan Lynn Interiors and built by award winning local builder Kevin Kehoe of The Kehoe Group, this exquisite custom home exceeds every expectation of today’s discerning buyer. This home sits beautifully on a large, private, and level 12,714 square foot lot in the Whitman school district. The location is convenient to downtown DC, Bethesda, and Northern Virginia. With 5 bedrooms, each featuring their own en suite bathroom, the residence spans 6,678 square feet under roof. The Kehoe Group has curated luxury finishes and bespoke details throughout every room. Future property taxes to be assessed by Montgomery County.
#MDMC2133384

BETHESDA

6909 ANCHORAGE DRIVE

5 Beds

5 Baths

N/A

$2,595,000

MLS#: MDMC2133384
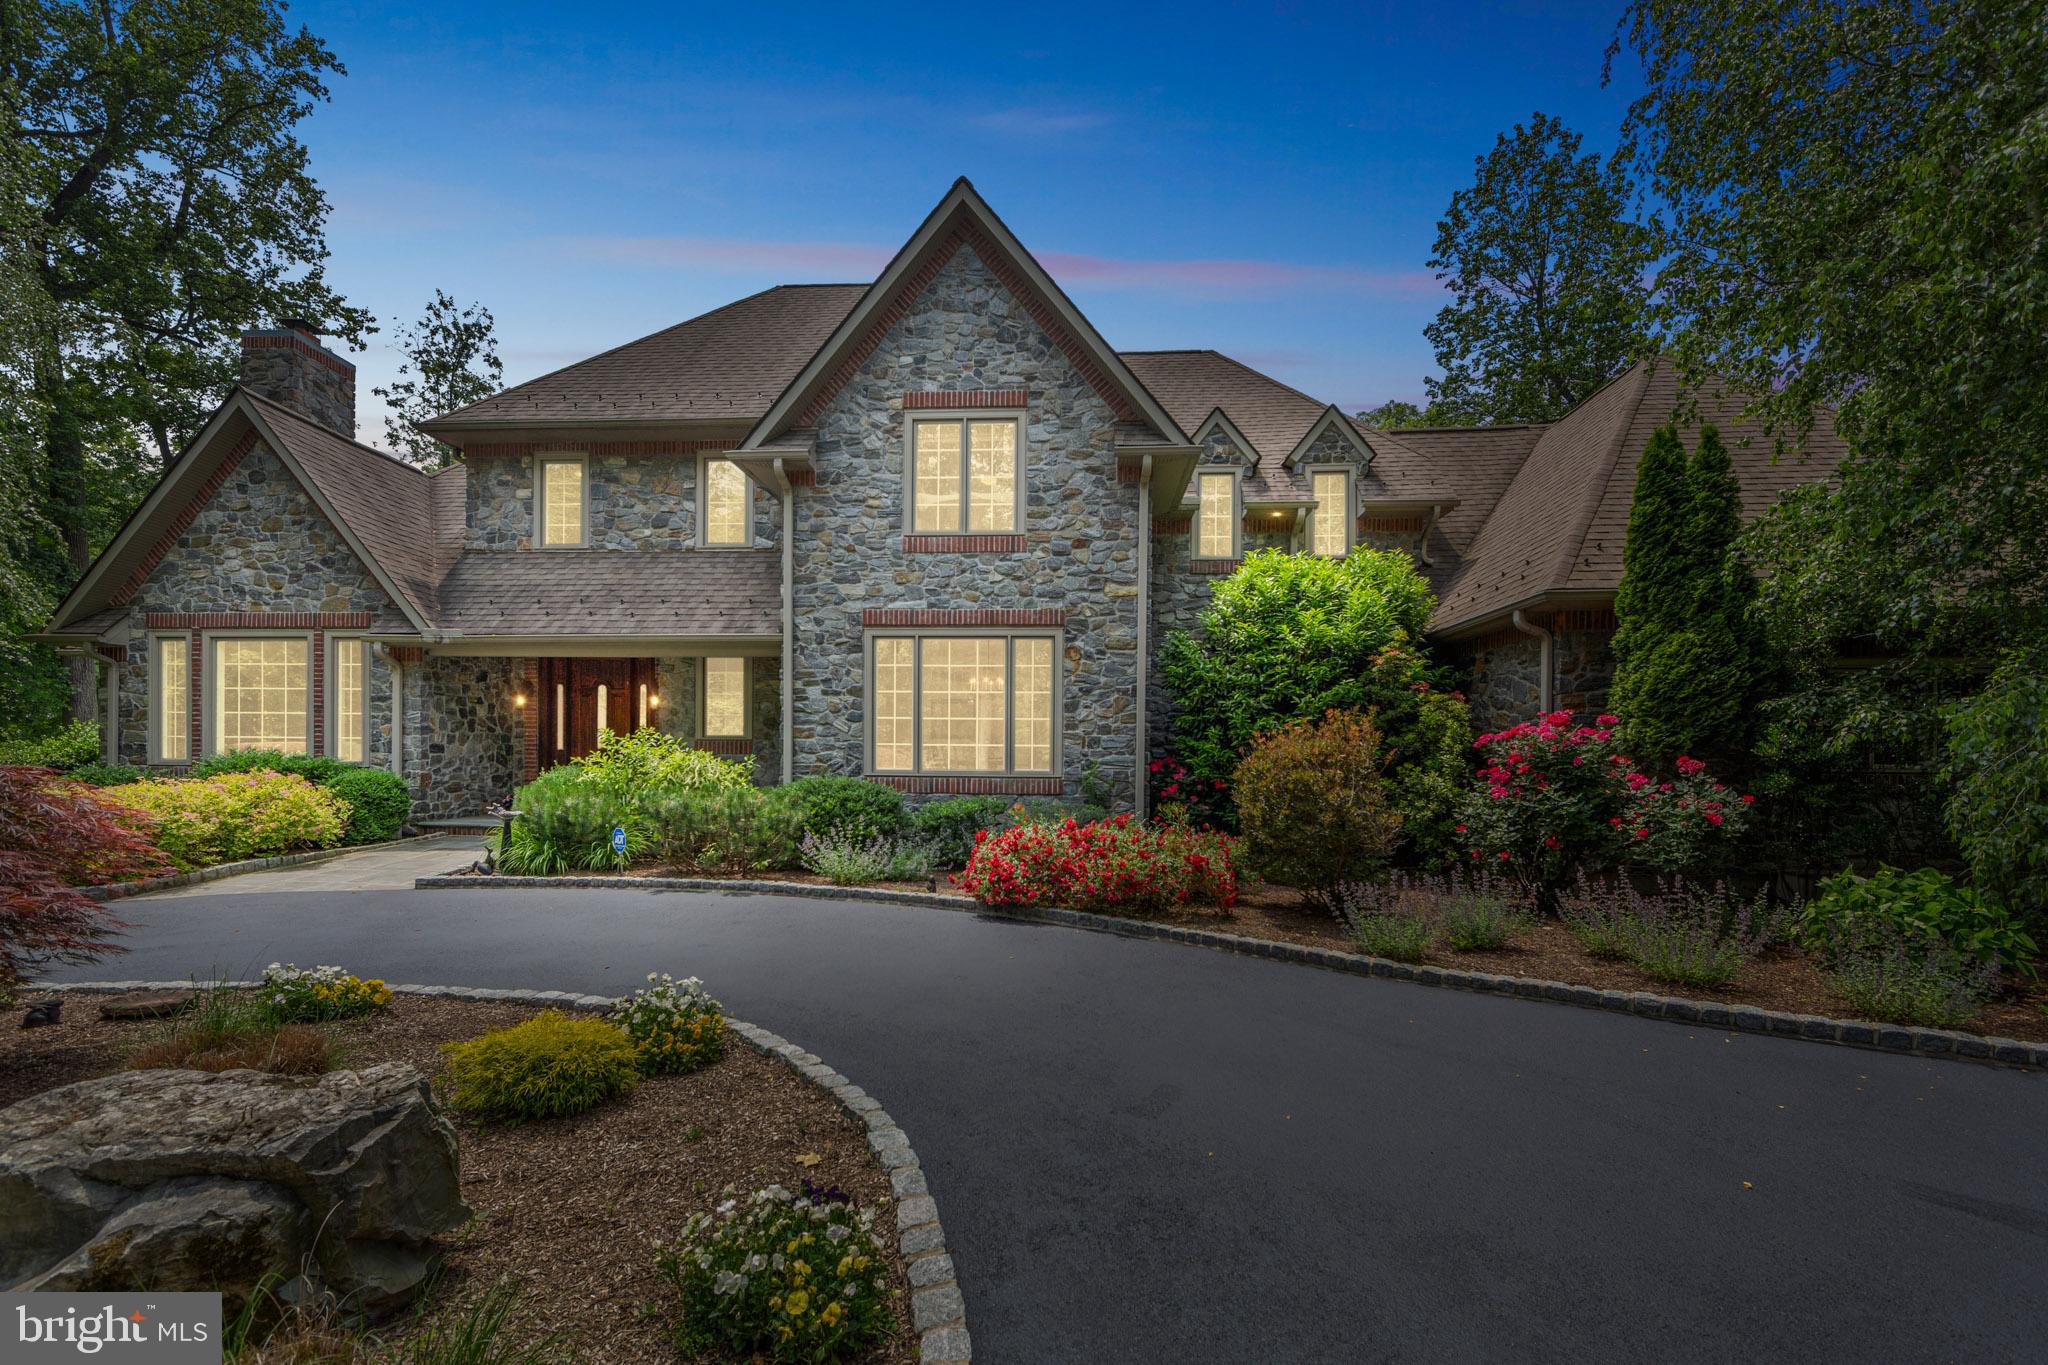
Welcome to this extraordinary manor home in prestigious Radnor Hunt—where timeless elegance meets exceptional space and versatility. With a commanding presence, circular driveway, and a floor plan designed to impress, this home offers a truly unique living experience on a 2.3-acre level lot.
Upon entering the home, you're greeted by a dramatic front-to-back foyer featuring a sweeping curved staircase and a gracious, light-filled layout. The formal living room boasts a cozy fireplace, while the dining room is elevated by detailed wainscoting and large, high-set windows that fill the space with natural light. The foyer includes a walk-in closet, and just beyond, the rear hall—overlooking the pool—offers an additional coat closet beside the formal powder room.
In one quiet wing of the home, you'll find a private den with custom shades—an ideal retreat—adjacent to the luxurious first-floor primary suite. This serene bedroom features a gas fireplace, tray ceiling, and dual walk-in closets. The elegant primary bath includes separate vanities, a water closet, a footed oval soaking tub, and a large shower with built-in seating. A private exit leads directly from the bathroom for easy access to the outdoor living area—perfect for transitioning from a refreshing swim to a relaxing shower.
At the heart of the home is the expansive family room with a raised-hearth stone fireplace and scenic views of the estate-like grounds. The family room connects to the kitchen through two separate doorways, offering seamless flow for entertaining. The kitchen features pecan-toned wood cabinetry, granite countertops, a generous center island, bar and wine display area, under-counter microwave, stainless sink, gas cooktop, double KitchenAid ovens, a new side-by-side refrigerator, dual pantries, a built-in desk, and utility closet. Off the kitchen are the second powder room, laundry room, and access to the three-car garage. Upstairs, the curved staircase and gallery landing lead to three spacious, carpeted en-suite bedrooms—each with tiled baths and linen closets. Rich Brazilian cherry floors continue throughout the upstairs hallway, complementing the hardwood flooring on the main level.
The backyard is truly a showstopper. A sweeping bluestone patio, partially covered by a custom retractable awning, offering the perfect setting for outdoor dining, relaxing, or entertaining. The heated pool and hot tub are surrounded by beautifully manicured grounds, providing a serene, resort-style escape right in your own backyard. This private outdoor oasis perfectly complements the elegance and scale of the interior living spaces.
A gracious open stairway from the family room leads to a lower level that lives like a second home. This expansive area includes a full kitchen, two full bathrooms, a den or office with built-ins, and an L-shaped family room with two walls of custom bookcases plus an additional seating area. You’ll also find a walk-in cedar closet, exercise room, dedicated workshop, and a game room with pool table and direct exterior access from the side of the property. This level offers remarkable flexibility—whether for multi-generational living, hosting long-term guests, or creating the ultimate entertaining or hobby space. With an abundance of closets and storage areas throughout, this stately home leaves nothing to be desired.
Set within the coveted Radnor Hunt area, known for its sprawling estates and picturesque vistas, this home offers the best of both worlds: peaceful privacy and exceptional convenience. Despite its tranquil setting, you’re just minutes from the Main Line’s most desirable destinations, the R5 train for a direct route into Center City, Philadelphia International Airport, and major commuting arteries. Plus, you're only a short drive from the charming shops, dining, and vibrant community events in the quaint Borough of Malvern. This is truly an estate that delivers on location, lifestyle, and luxury.
#PACT2101118

MALVERN

650 S WARREN AVENUE

4 Beds

6 Baths

5,199 Sq.Ft.

$2,595,000

MLS#: PACT2101118
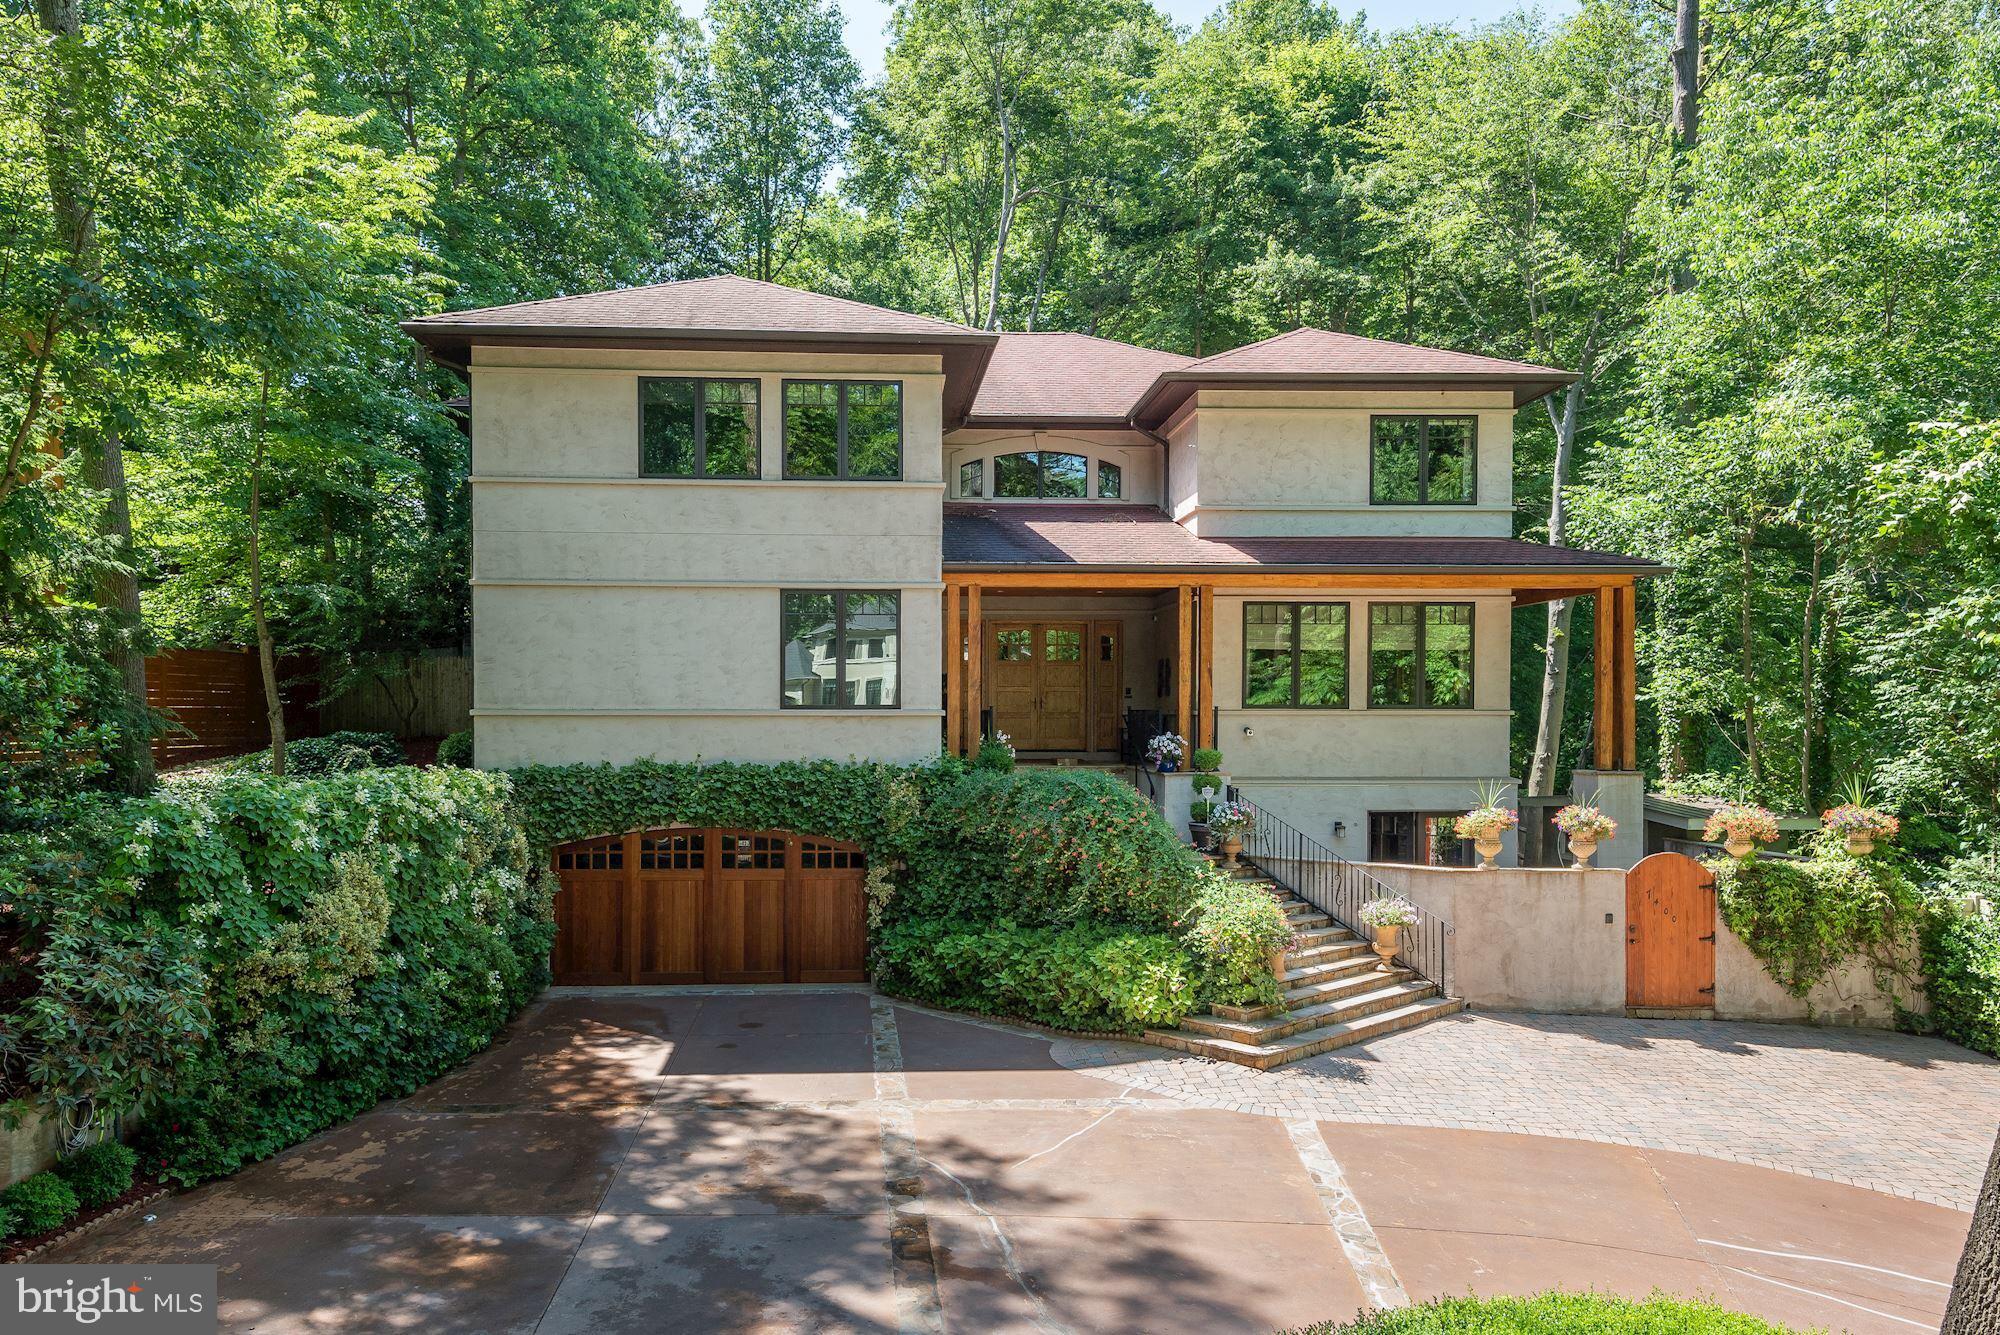
Outstanding price improvement!! Welcome to 7400 Nevis Road, an incredible custom-built home in coveted Bannockburn. Showcasing 6 Bedroom Suites, 6 Full Baths, 2 Half Baths, and an Elevator, this sensational residence spans approximately 7,800 finished SF throughout 4 floors. Exquisite sight lines, gleaming reclaimed hardwoods, custom millwork, and quality finishes adorn each room of this remarkable home. Each space is expertly designed to encompass impeccable scale, perfectly placed windows, and high ceilings. Situated on a 0.46-acre lot in Bannockburn, the outdoor oasis is truly impressive with multiple entertaining areas and an outdoor built-in kitchen adjacent to the screen porch. The landscaped grounds are lined with mature hardscaping, a selection of greenery and blooms and a newly installed wood fence. Mature trees anchor the backyard and provide tranquil shade and privacy on sunny days. There is a circular driveway with plenty of extra parking and an attached 2-Car Garage.

Bannockburn is a park-like neighborhood in Bethesda that is ideally located inside the Beltway. Filled with spacious lots and unique homes, Bannockburn offers privacy and tranquility at home while still being conveniently close to local parks, golf courses, and commuter routes. There are plenty of opportunities to enjoy the outdoors with famous Glen Echo Park, Palisades Pool, and Cabin John Regional Park that is just minutes away.
#MDMC2177134

BETHESDA

7400 NEVIS ROAD

6 Beds

6 Baths

7,800 Sq.Ft.

$2,595,000

MLS#: MDMC2177134
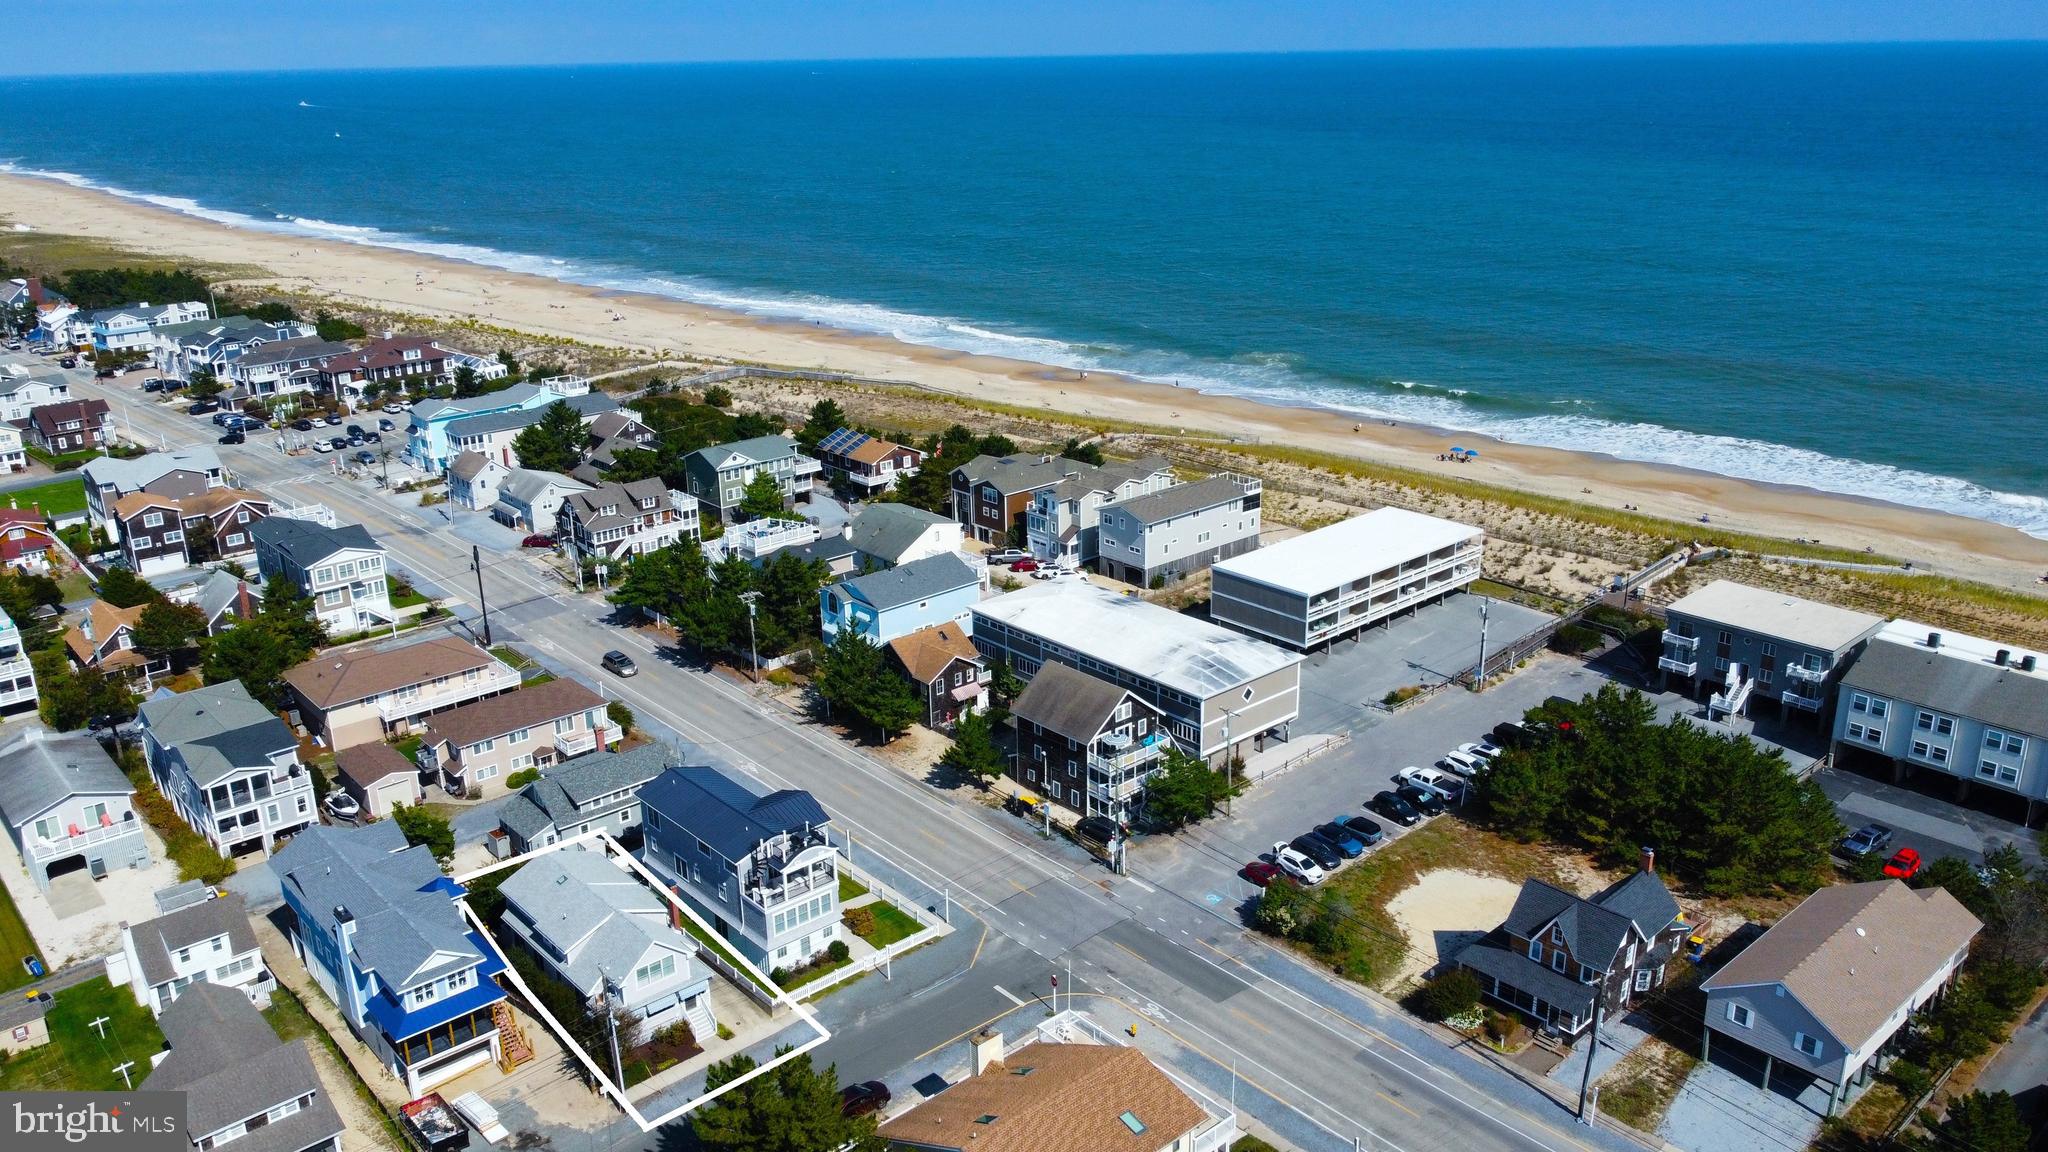
Gorgeous Oceanblock home just steps to the shoreline and completely remodeled, this coastal retreat honors classic cottage charm while incorporating timeless modern luxuries. The original floor plan was expanded to include 5 bedrooms and 4 full baths.  The charming screened porch will welcome you to the front door which leads to an inviting living room with a crisp white brick fireplace.  This room is open to a den with pocket doors  to double as a 6th bedroom as there is an adjacent full bathroom. Step through to the gourmet kitchen which is open to a spacious dining area and second living room with easy access to the back deck, creating the perfect gathering space for family and friends after a day on the beach.  The upper level features an expansive primary suite with plenty of space for a home office or private exercise room plus a beautiful en-suite bathroom.  There are 4 additional bedrooms, 2 more full bathrooms and laundry on this level. Positioned just steps to the sand and surf and a short walk to downtown restaurants, boutique shops, and boardwalk, this quintessential beach home is offered beautifully furnished and is ready!
#DESU2077384

BETHANY BEACH

103 SECOND STREET

5 Beds

4 Baths

2,200 Sq.Ft.

$2,595,000

MLS#: DESU2077384
Back on the market with a fresh new look! 
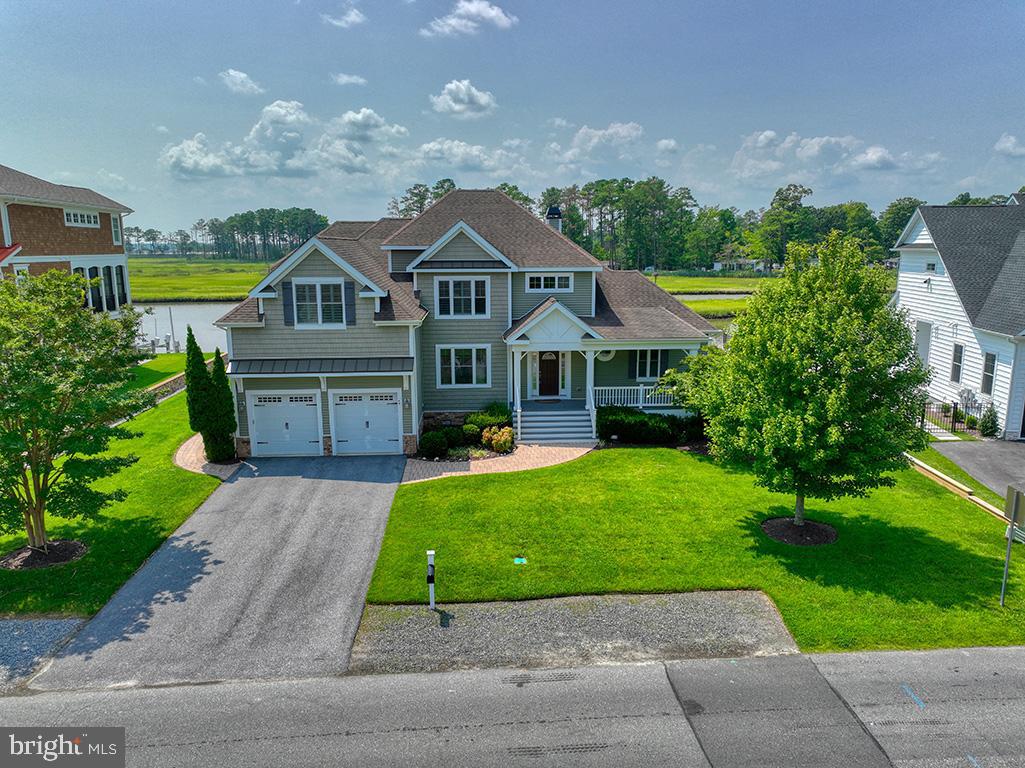
Welcome to your waterfront retreat, 49 West Side Drive in RBYCC! This fabulous home boasts a large, open floor plan featuring two-story ceilings in the great room with built in bookshelves, a gas fireplace, and views of White Oak Creek. A newly updated chef's kitchen is adjacent and offers a 5-burner gas cooktop, wall oven, gorgeous white quartz countertops, walk in pantry, and a large island where everyone can congregate.  An extended sunroom showcases views down the creek featuring breathtaking vistas of the Rehoboth Bay and Indian River Inlet Bridge. Just beyond the sunroom is a welcoming screened porch - the perfect place to enjoy your morning coffee or sunset cocktails. The generous owner's suite is located off of the great room, featuring tray ceilings, large windows, and more water views. A hallway leads to two walk-in closets and the newly renovated primary bath with 2 quartz-topped vanities, a gorgeous custom-tiled shower with rain-shower fixture, heated floors, Serena and Lily wallpaper, and a large soaking tub. All fixtures and finishes have been thoughtfully updated from ceiling to floor! 
In the rear of the bedroom, a door leads to the expansive deck with gas firepit and gorgeous water and marsh views. Additionally on the first floor, you will find an office which could easily be converted to a 5th bedroom, a 2nd full bath, dedicated laundry room, and a dry bar with built in wine fridge. A wide and open staircase leads to the second floor which offers a second primary suite as well as two additional bedrooms with a shared hallway bath. Tired of paying high electric bills? This home has solar panels which are owned, providing more than enough energy to power the house year-round. Reported electric bills average $25! The backyard allows for plenty of room for activities and a new dock with electric boat lift and jet ski lift will keep your water toys high and dry when not in use. There is also a floating dock for launching kayaks and paddleboards. A two-car garage allows for ample storage, as does the crawl space. Other perks include custom plantation shutters and window shades, tankless hot water heater, built-in sound system in the great room and on the rear patio, and hardwood floors in the main living areas. All furniture is staged and most of it is available for separate purchase. 
Rehoboth Beach Yacht and Country Club is a highly desirable community with easy access to downtown, shopping, and restaurants. 
Schedule your tour today!
#DESU2058662

REHOBOTH BEACH

49 W SIDE DRIVE

4 Beds

4 Baths

3,600 Sq.Ft.

$2,595,000

MLS#: DESU2058662
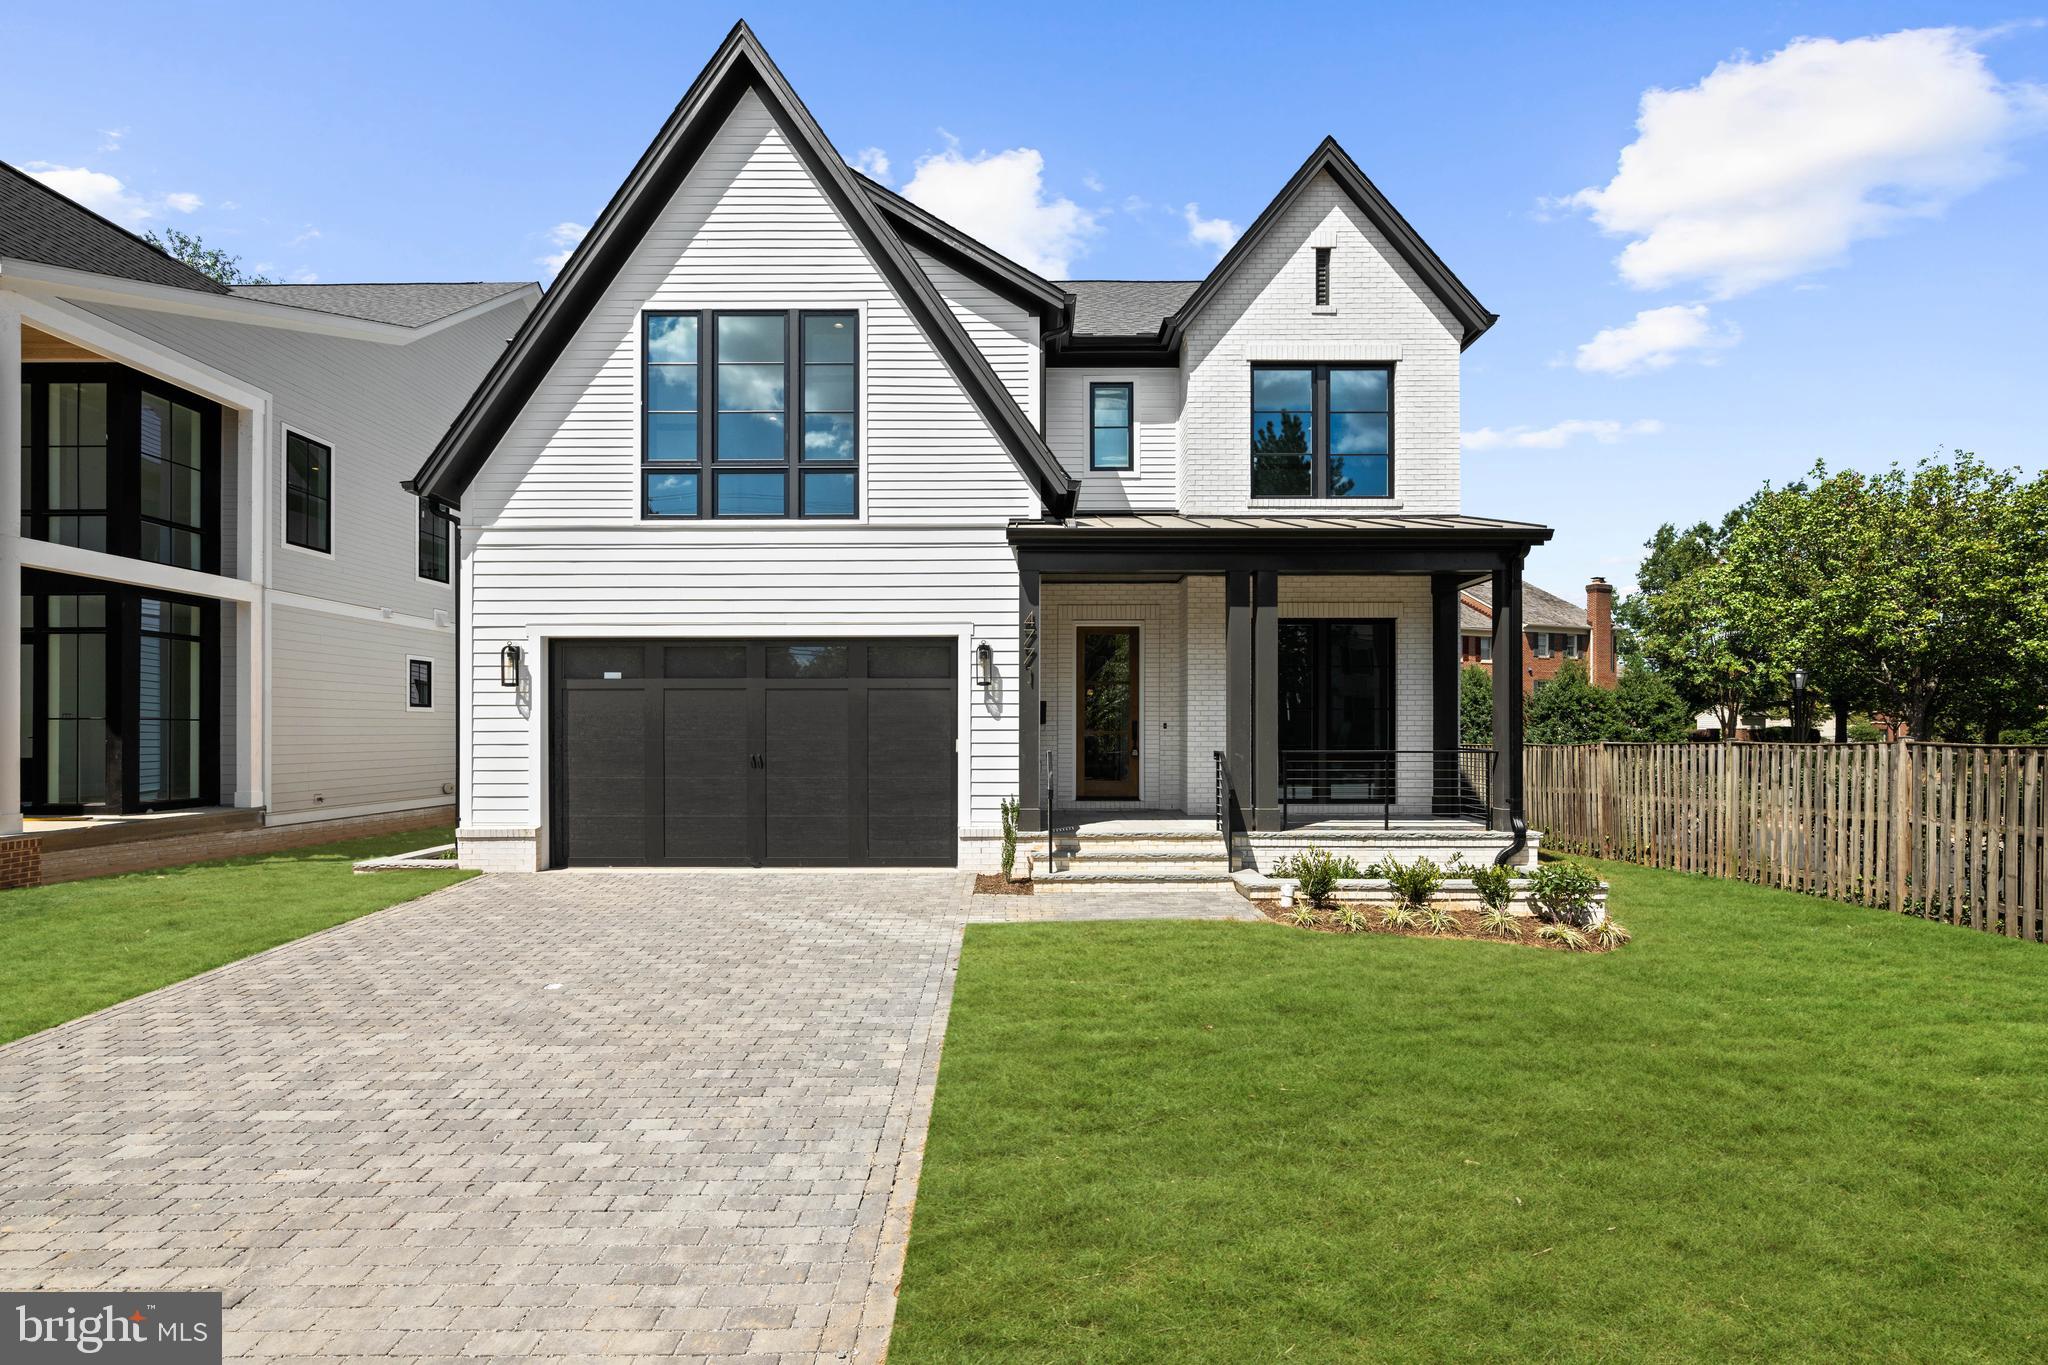
**Builder offering Financing Incentives - Interest rates starting at 4.99%, Loan amounts up to $1.5M.  Builder assistance available for qualified buyers.  Limited-time offer.**

This stunning 5-bedroom, 5.5-bath home, complete with a two-car garage, offers an exceptional blend of luxury and comfort, with a spacious open-concept design. The heart of the home is the gourmet kitchen, featuring a walk-in pantry and flowing seamlessly into the expansive great room—perfect for entertaining or relaxed family living. The main level also includes a formal dining room, a private office, a well-designed mudroom, and a stylish powder room. 

Upstairs, the primary suite is a true retreat, offering a large walk-in closet and a spa-like bath with a soaking tub and a separate shower. Three additional bedrooms, each with its own full bath and walk-in closet, provide ample space and privacy. A convenient second-level laundry room completes this floor. 

The lower level is designed for fun and flexibility, featuring a spacious recreation room with a wet bar, a versatile flex room ideal for a home gym or music studio, and a guest bedroom with a full bath. 

Step outside to enjoy the inviting rear deck and screened porch—perfect for outdoor dining or simply relaxing. This home offers everything you need for modern living in a coveted location!

**Lot has been subdivided into 2 parcels.  The adjacent lot, where a different home is being built, is also available for purchase.**
#VAAR2063122

ARLINGTON

4771 26TH STREET N

5 Beds

5 Baths

5,536 Sq.Ft.

$2,595,000

MLS#: VAAR2063122
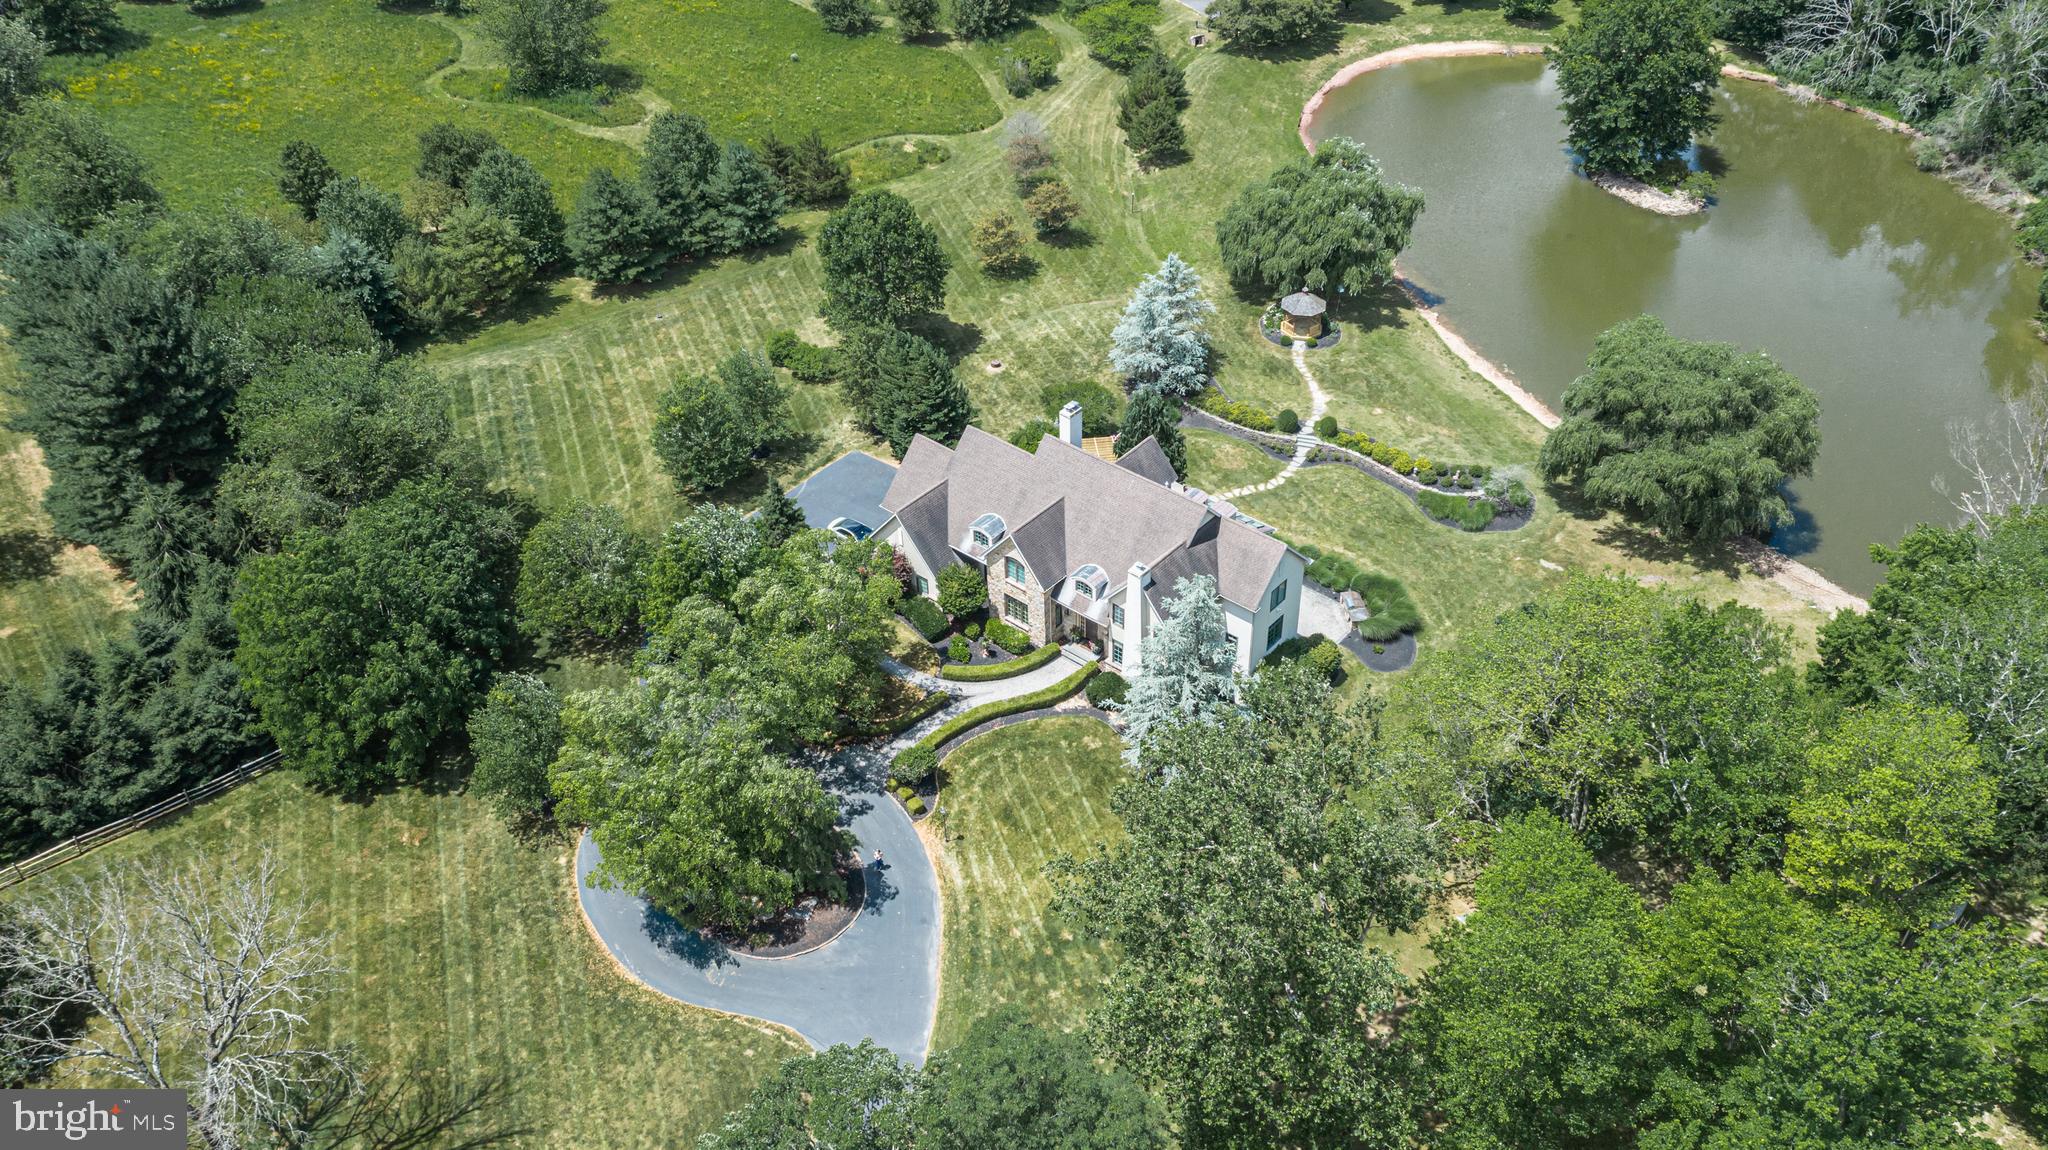
An exquisite country estate offering picturesque views from every room and incredible space while maintaining timeless details and classic charm. Set amidst 10+ acres in the heart of Buckingham Township with your own private pond, this stunning Zaveta custom home welcomes you at every turn with quality craftsmanship, premium amenities and a magnificent landscape. Beautifully updated and distinct, the entry is memorable with its tree lined drive leading to a circular courtyard which overlooks the manicured grounds. Classic moldings adorn the formal living space with gas fireplace which flows effortlessly into the elegant formal dining room. The centerpiece of the home is the designer gourmet kitchen and certainly a cook's dream with a remarkable oversized island, quartz counters and a suite of high-end stainless-steel appliances including a paneled Sub-Zero refrigerator and 6 Burner Wolf range. Take in the serene pond views during meals in the sun-filled dining nook. Adjacent is the spacious gathering room, with its stone floor-to-ceiling fireplace which welcomes any size gathering. A wall of windows with French doors leads to the magnificent terrace, perfect for alfresco dining with amazing views at every turn. Rounding out the main level is a private study, spacious laundry room and stylish half bath. Upstairs, the primary suite is in a world of its own with two massive walk-in closets outfitted with custom organizers, a luxurious smokey gray and white marble bath that includes an oversized walk-in shower, freestanding soaking tub and separate water closet. One bedroom is ensuite and the remaining two secondary bedrooms share a jack and jill bath. Descend to the incredible walk out lower level, sure to be the home to many celebrations, which offers multiple living spaces, a full bath, a game room with full bar area, and opens to a delightful paver patio complete with built-in grill on one side and an enclosed wood-lined ceiling patio on the other. Elegant details such as arched doorways, transoms, skylights, extensive moldings, hardwood floors and beautifully designed outdoor living spaces including a pergola covered deck and gazebo by the pond will welcome you at every turn. Enjoy roaming the lush, landscaped grounds connected by blue stone walkways, standing on the dock or paddling in the pond to your very own island. With a 3-car garage, generator and located in award-winning Central Bucks School District, this exceptional estate offers unparalleled luxury and tranquility just minutes from Doylestown and New Hope for dining, nightlife and shopping and is conveniently situated for access to Philadelphia, New Jersey and New York. Schedule your private tour today.
#PABU2080198

DOYLESTOWN

3380 INDIAN SPRINGS ROAD

4 Beds

4 Baths

6,167 Sq.Ft.

$2,595,000

MLS#: PABU2080198
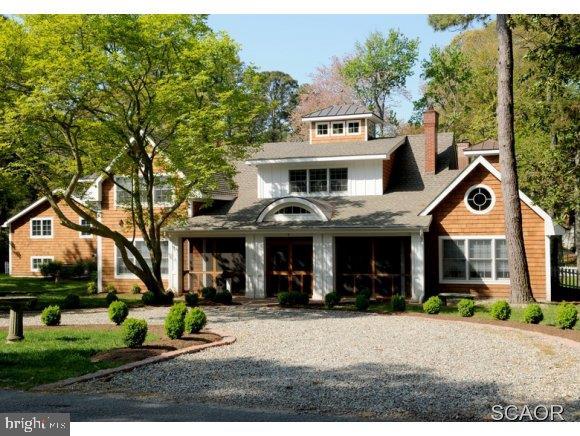
Spectacular Home In The Sought After Henlopen Acres. 5700 +/- SF Carefully Renovated To Maintain Original Charm, Yet Feature All Of Today's Luxuries. Beautiful Pecky Cypress Paneling, 4 Fireplaces, H/W Flrs, Marble Baths, Cozy Screened Porch, Carriage House & More. Large Corner Lot Perfect For Pool.
#1001002462

REHOBOTH BEACH

5 DODDS LANE

5 Beds

4 Baths

5,700 Sq.Ft.

$2,595,000

MLS#: 1001002462
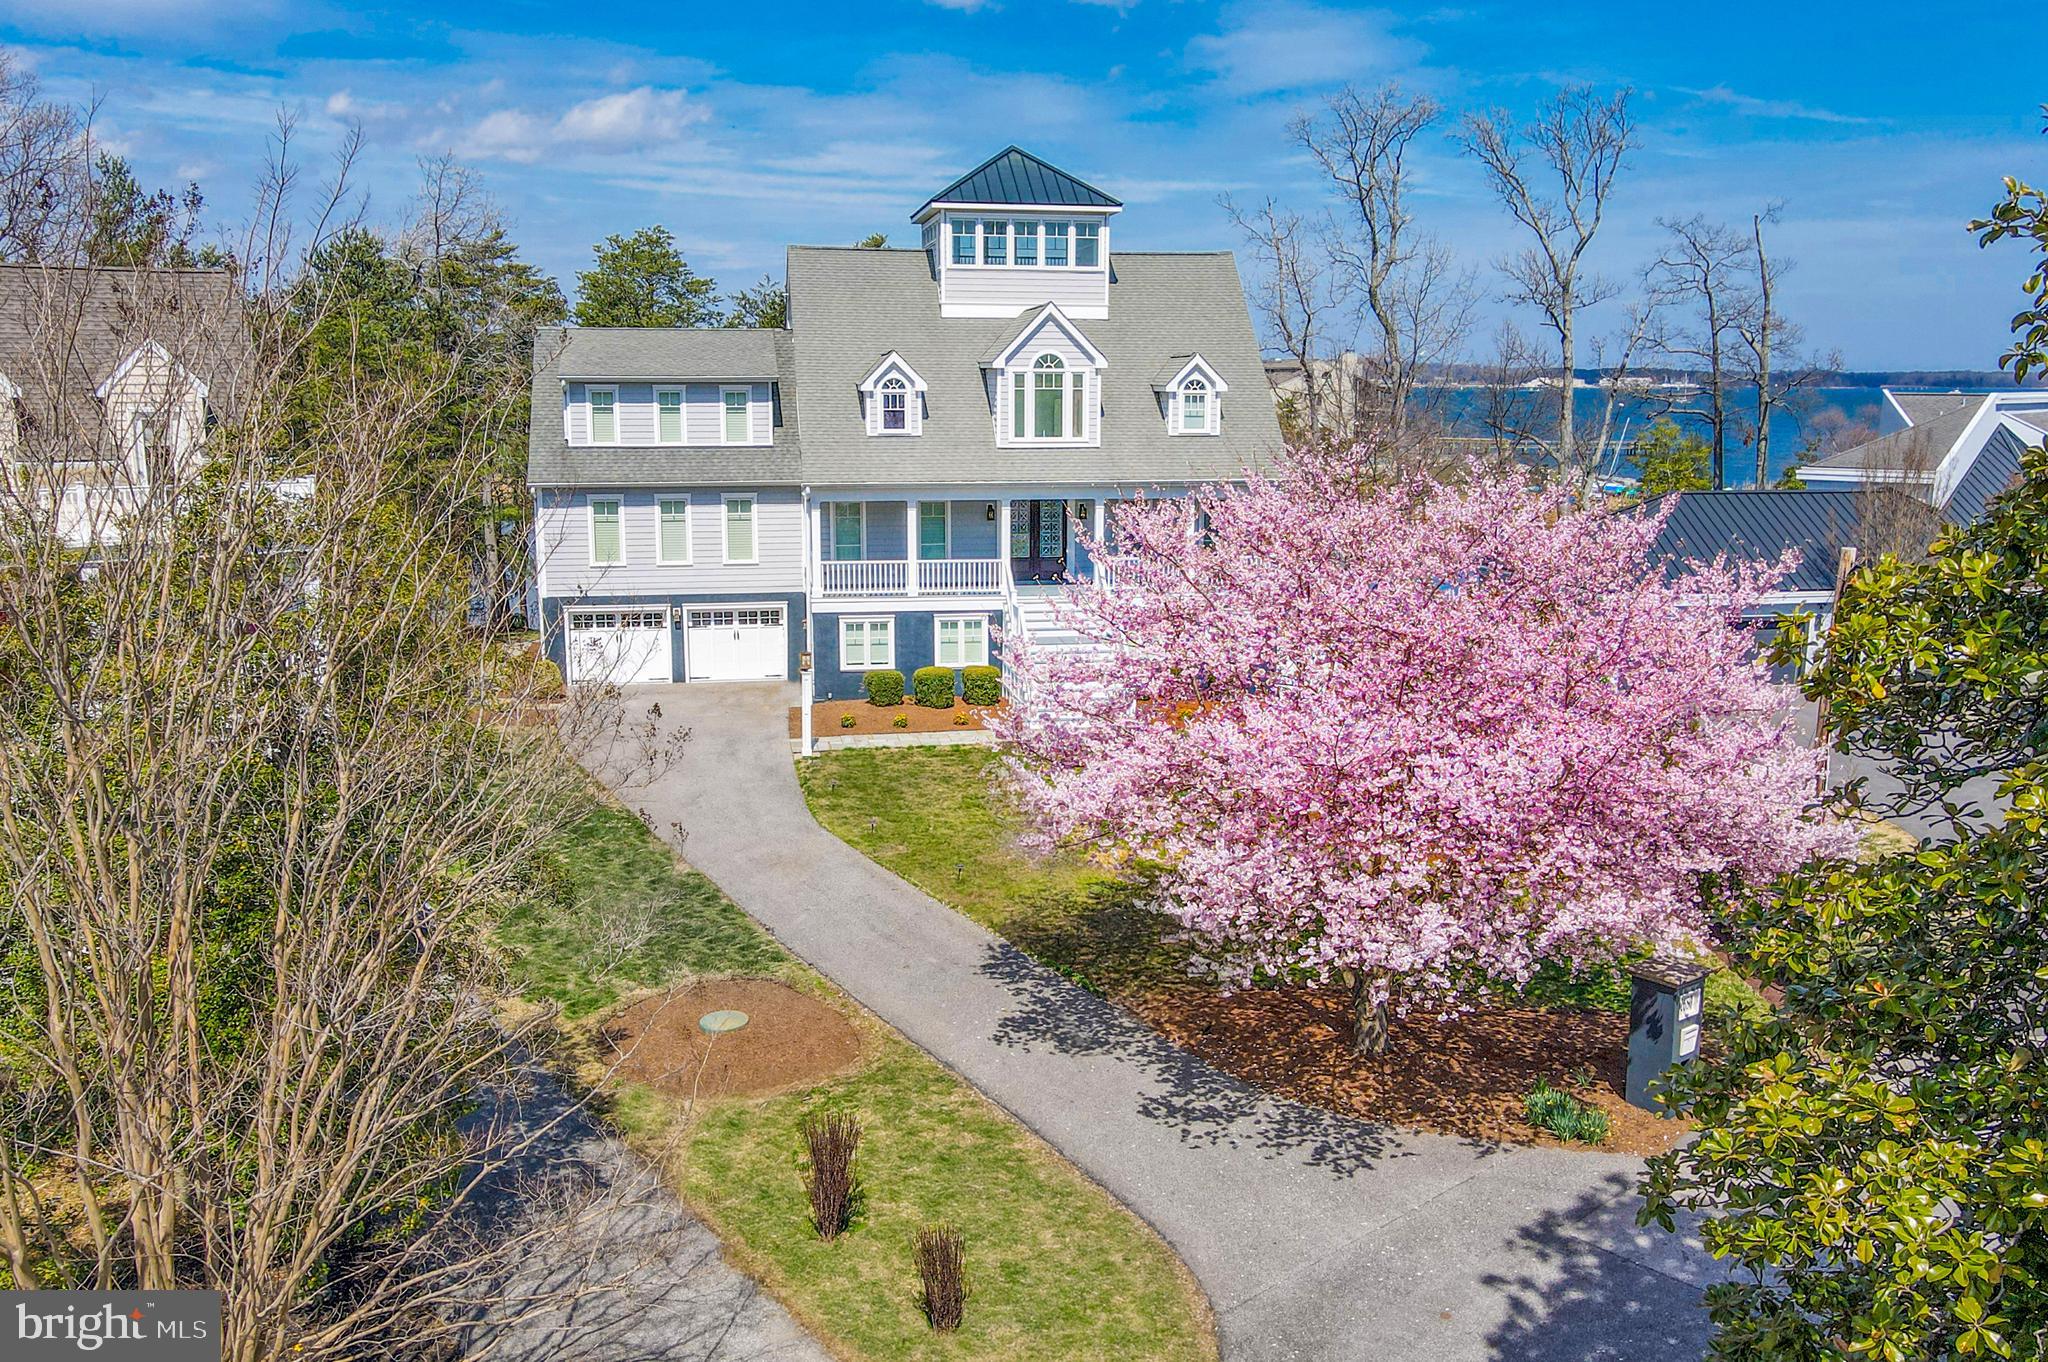
Nestled on Chase Pond along the serene shores of the Chesapeake Bay, 2680 Claibourne Court offers an unparalleled waterfront living experience. This meticulously renovated coastal contemporary-style residence boasts 5 bedrooms, 4 full bathrooms, and seamlessly blends luxury with comfort. Set on a generous 2.62-acre waterfront lot, the property features a private pier with boat lifts and a beach, providing direct access to the bay's tranquil waters.​ The open-concept sun-bathed main level offers a living room featuring a stone fireplace with gas insert, gourmet chefs eat-in kitchen, dining room, sitting room, a generous bedroom with walk-in closet, a full bath, and rear deck the full length of the first floor. Stunning stairs open from the lower level to the crow’s nest adds a wonderful architectural feature.  The second level offers a primary suite with private balcony, beautiful bathroom featuring separate vanities, shower, soaking tub, and ample storage.  3 additional bedrooms, 1 full bath, and a large laundry room complete the second level.  The 3rd level offers two additional rooms currently used as office and exercise room.  The crow’s nest offers 360 degree striking views. The expansive lower level offers a recreation room, wet bar, full bathroom, mud/gardeners’ room, large 2-car garage, and abundance of storage.  A flag-stone patio off the rear is great for entertaining. Outdoor amenities include a private pier with boat lifts, a beach area, and lush, landscaped grounds—perfect for boating enthusiasts and nature lovers. The home also features a whole-house sound system and is elevator-ready for future convenience. Located in the highly desirable Annapolis Roads community, this peaceful retreat is just minutes from downtown Annapolis, offering convenient access to shops, restaurants, and cultural attractions—all in a stunning bayfront setting.
#MDAA2128384

ANNAPOLIS

2680 CLAIBOURNE COURT

5 Beds

4 Baths

3,415 Sq.Ft.

$2,595,000

MLS#: MDAA2128384
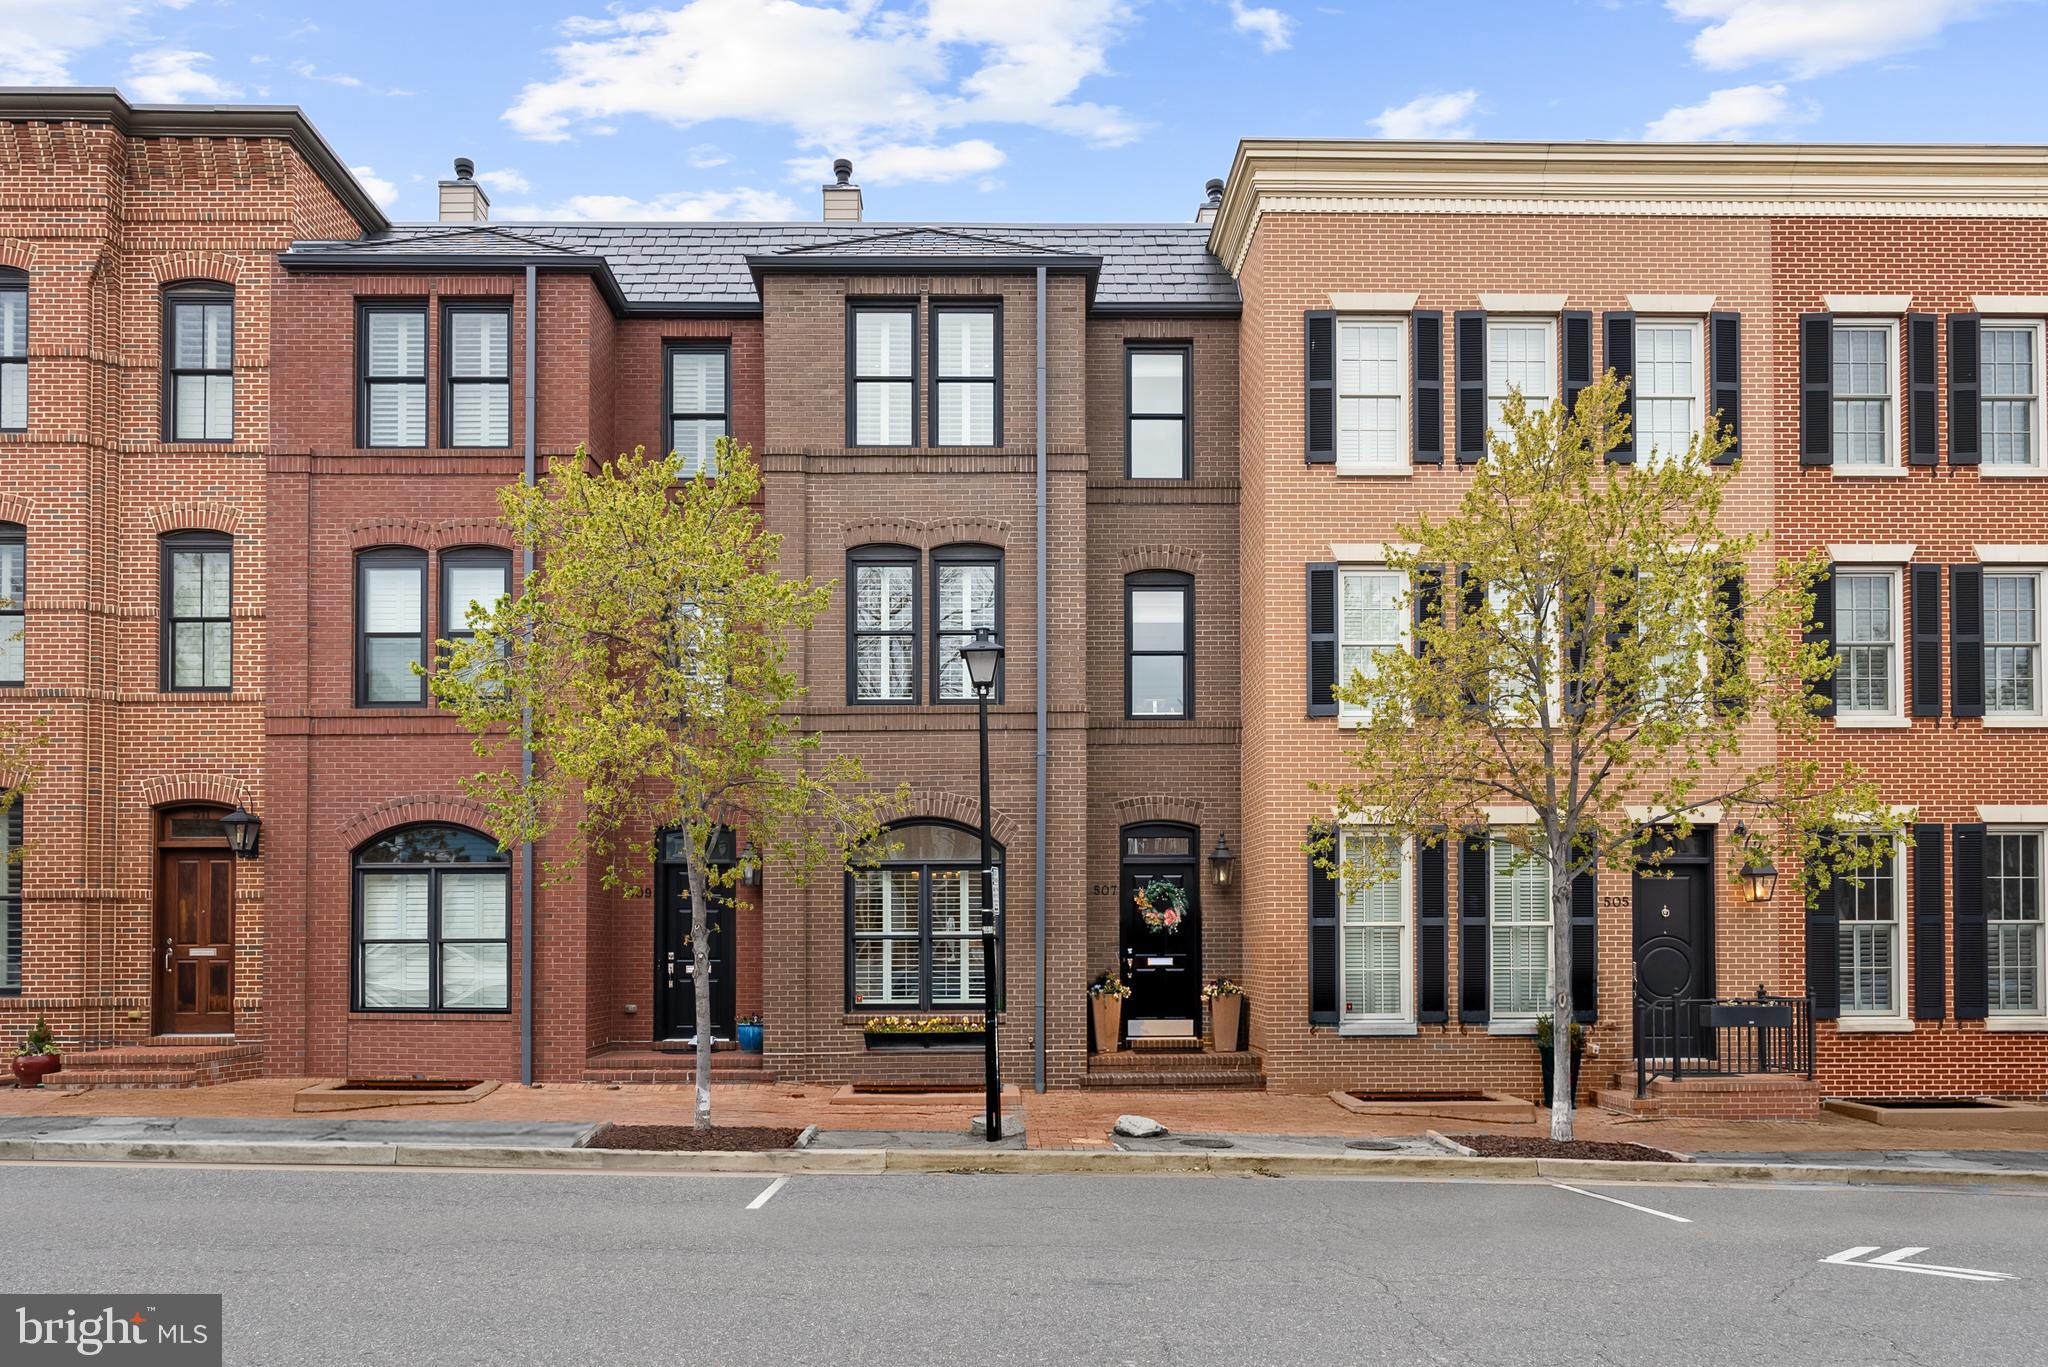
Elevator townhouse with walled garden and roof top deck located just 4 blocks from King Street and the nearby waterfront in Old Town. In mint condition, this home is fresh and bright with an open floor plan and many special features. The main level 2-car garage allows for easy access to the main level kitchen and open plan living and dining rooms. The walled garden and patio are located off the kitchen making grilling and outdoor entertaining uncomplicated and convenient. One level up is the master suite, encompassing the entire second floor and includes the elegant master bath with beautiful finishes, over-sized shower, and double vanity. A second set of washer/dryers located on this level is a thoughtful convenience. 2 more bedrooms with ensuite baths are located on the next level. Take the elevator to the roof top deck with sweeping views of Old Town in all directions. Spacious enough for hosting groups while you enjoy the view. The lower level includes a family room, bedroom and another full bath. 3,230 beautifully finished square feet in premium Old Town location. Convenient to metro, Reagan National Airport, Amazon's future HQ2, Capitol Hill and the White House. Stroll along the waterfront, shop at the Farmers Market, dine in one of dozens of restaurants, and enjoy all that Old Town has to offer.
#VAAX2043380

ALEXANDRIA

507 ORONOCO STREET

4 Beds

4 Baths

3,230 Sq.Ft.

$2,595,000

MLS#: VAAX2043380

1 ... 557 558 559 560 561 ... 666
* Listings identified with the FMLS IDX logo come from FMLS and are held by brokerage firms other than the owner of this website. The listing brokerage is identified in any listing details. Information is deemed reliable but is not guaranteed. If you believe any FMLS listing contains material that infringes your copyrighted work please click here to review our DMCA policy and learn how to submit a takedown request. © 2024. First Multiple Listing Service, Inc.

Send a message

Message successfully sent.

Your message

What is 3 + 4 ?

Reason for contacting?

I agree to receive email communication and understand I can unsubscribe at any time.

I agree to be contacted by Charis Realty Group - Christine Issler, Broker via call, email, and text for real estate services. To opt out, you can reply 'stop' at any time or reply 'help' for assistance. You can also click the unsubscribe link in the emails. Message and data rates may apply. Message frequency may vary. Privacy Policy

Sign Out

Virtual Assistant

Would you like to take the next step with this property? We can help you schedule a showing or virtual tour, or send you more details.

Yes, I would like more information.

Thank You for Your Reply, One of Our Agents will contact you as soon as possible

No, maybe later.

Thank you, you can always contact me via email, phone number or through the contact form.

Realhub AI

Lucy - Your AI-Powered Realtor

Update Your Temporary Password

Personalize your search

Enter your email and we'll notify you immediately when new listings match what you're looking for.

or enter email address

Already have an account ? Login here

Continue your home search

I agree to receive communications and understand I can unsubscribe at any time.

I agree to be contacted by Charis Realty Group - Christine Issler, Broker via call, email, and text for real estate services. To opt out, you can reply 'stop' at any time or reply 'help' for assistance. You can also click the unsubscribe link in the emails. Message and data rates may apply. Message frequency may vary. Privacy Policy

Already have an account ? Login here

We use cookies

We use cookies primarily for analytics to enhance your experience. By accepting, you agree to our use of these cookies. You can manage your preferences or learn more about our cookies policy.
