Properties

Browse or get in touch to schedule a walkthrough.

  • Nearby me
Price range

Popular features

Community features

Property features

Waterfront

View

Exterior Features

Interior Features

Style

10000 properties match your criteria

Updated 1 minute ago

E-Alert name

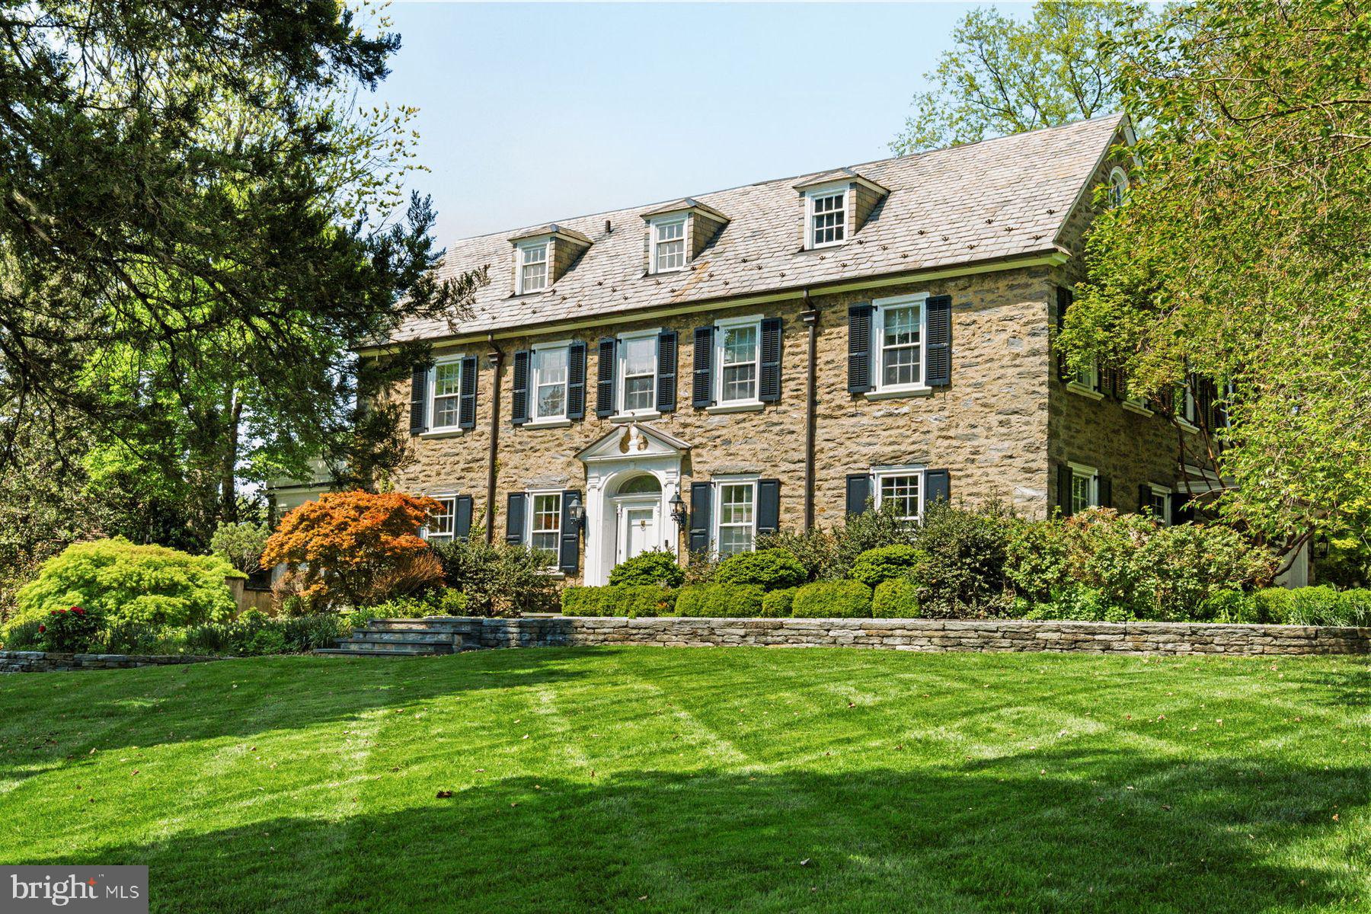
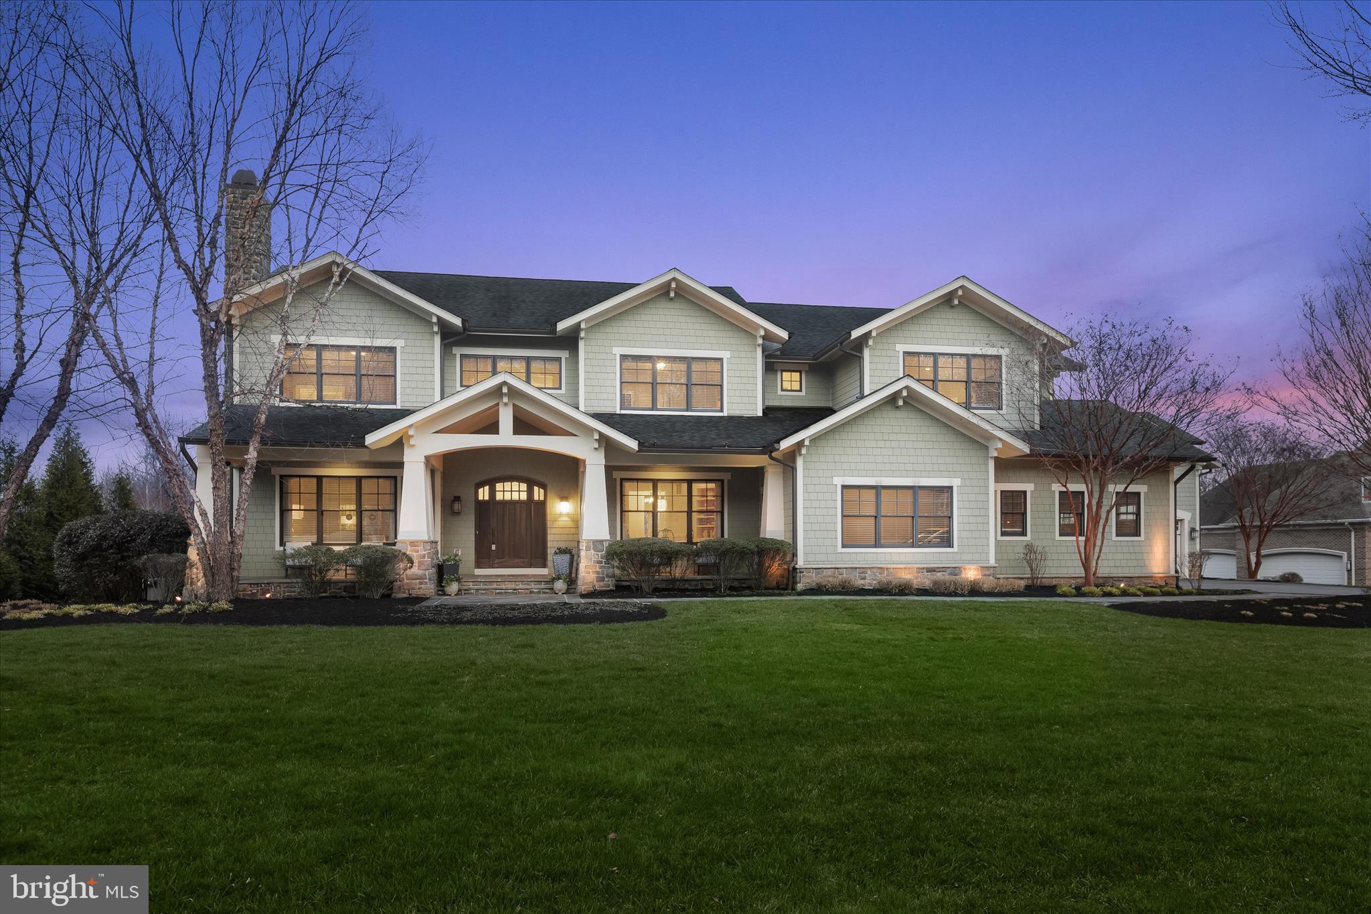
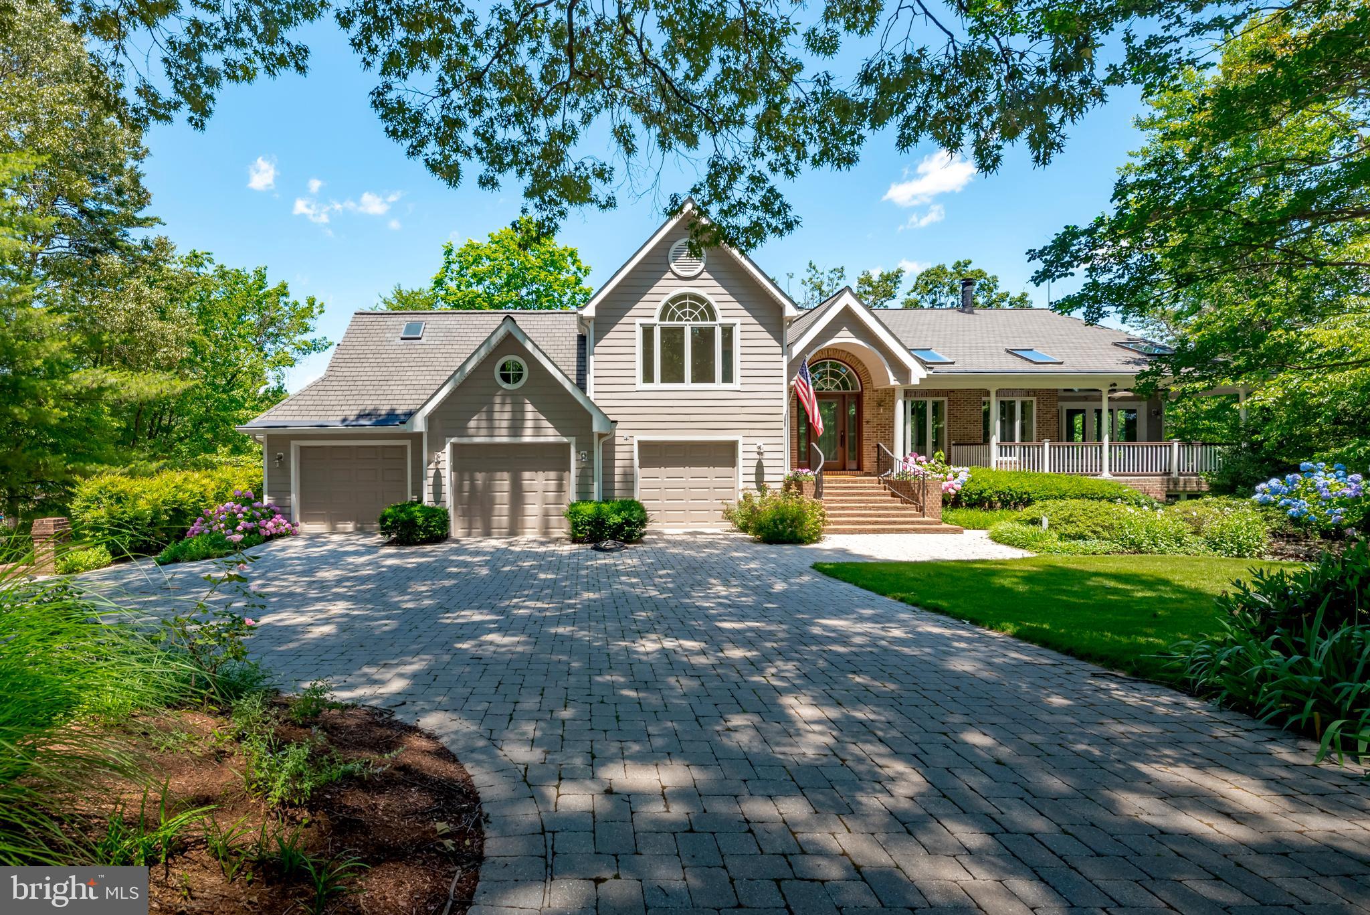
Live authentically. Nestled atop one of Greenspring Valley’s most coveted streets, lies this unmatched beauty by Charles Nes, originally designed for his brother, circa 1968. A timeless appeal sited on a lush 4.46 acre lot and further elevated by a carefully considered complete house update envisioned by Henry Warfield Architects. A masterful blend of enduring architecture and modern comfort while staying true to its roots. Grand proportions, high ceilings, exquisite millwork, stunning fireplaces and deep windowsills all beckon you back in time. True craftsmanship, curated materials, and functional design are evident throughout renovations. Magazine worthy kitchen with custom cabinetry, honed Calacatta marble, Subzero refrigerator and Rohl faucets. Step upstairs to primary retreat wrapped in windows and flooded with natural light. Carrara marble drenched bathroom, complete with heated floors, leaves little to be desired. With four additional bedrooms and two bathrooms, the second floor offers a rare opportunity for five bedrooms all together. Stunning French doors open to thoughtfully imagined gardens and pond by Stone Hill Design. Listen to the sound of the fountain…total tranquility in a storybook setting. A rare gem in the heart of the Valley. Showings begin at Broker's Open, Wednesday, April 30th, 12:00-3:00. Cultivate your existence. The art of uniting human and home.
#MDBC2125504

OWINGS MILLS

15 CRESTLINE COURT

5 Beds

3 Baths

5,070 Sq.Ft.

$2,395,000

MLS#: MDBC2125504

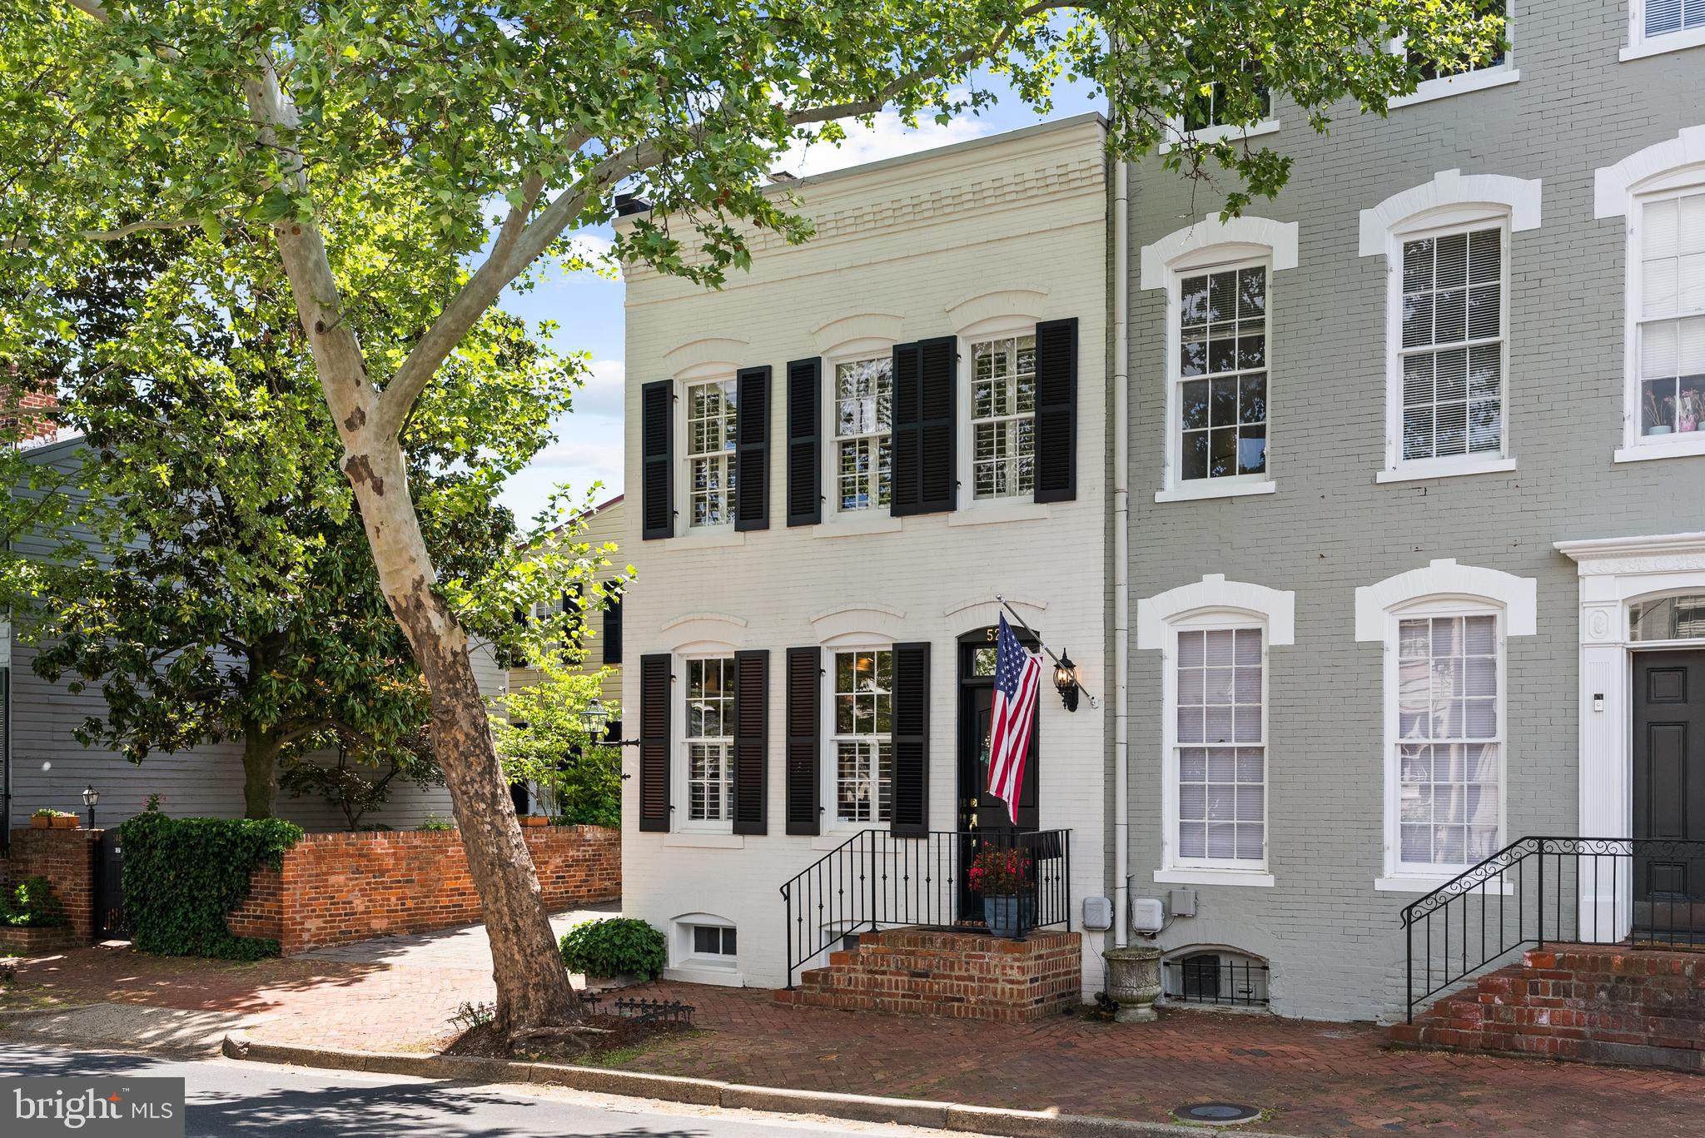
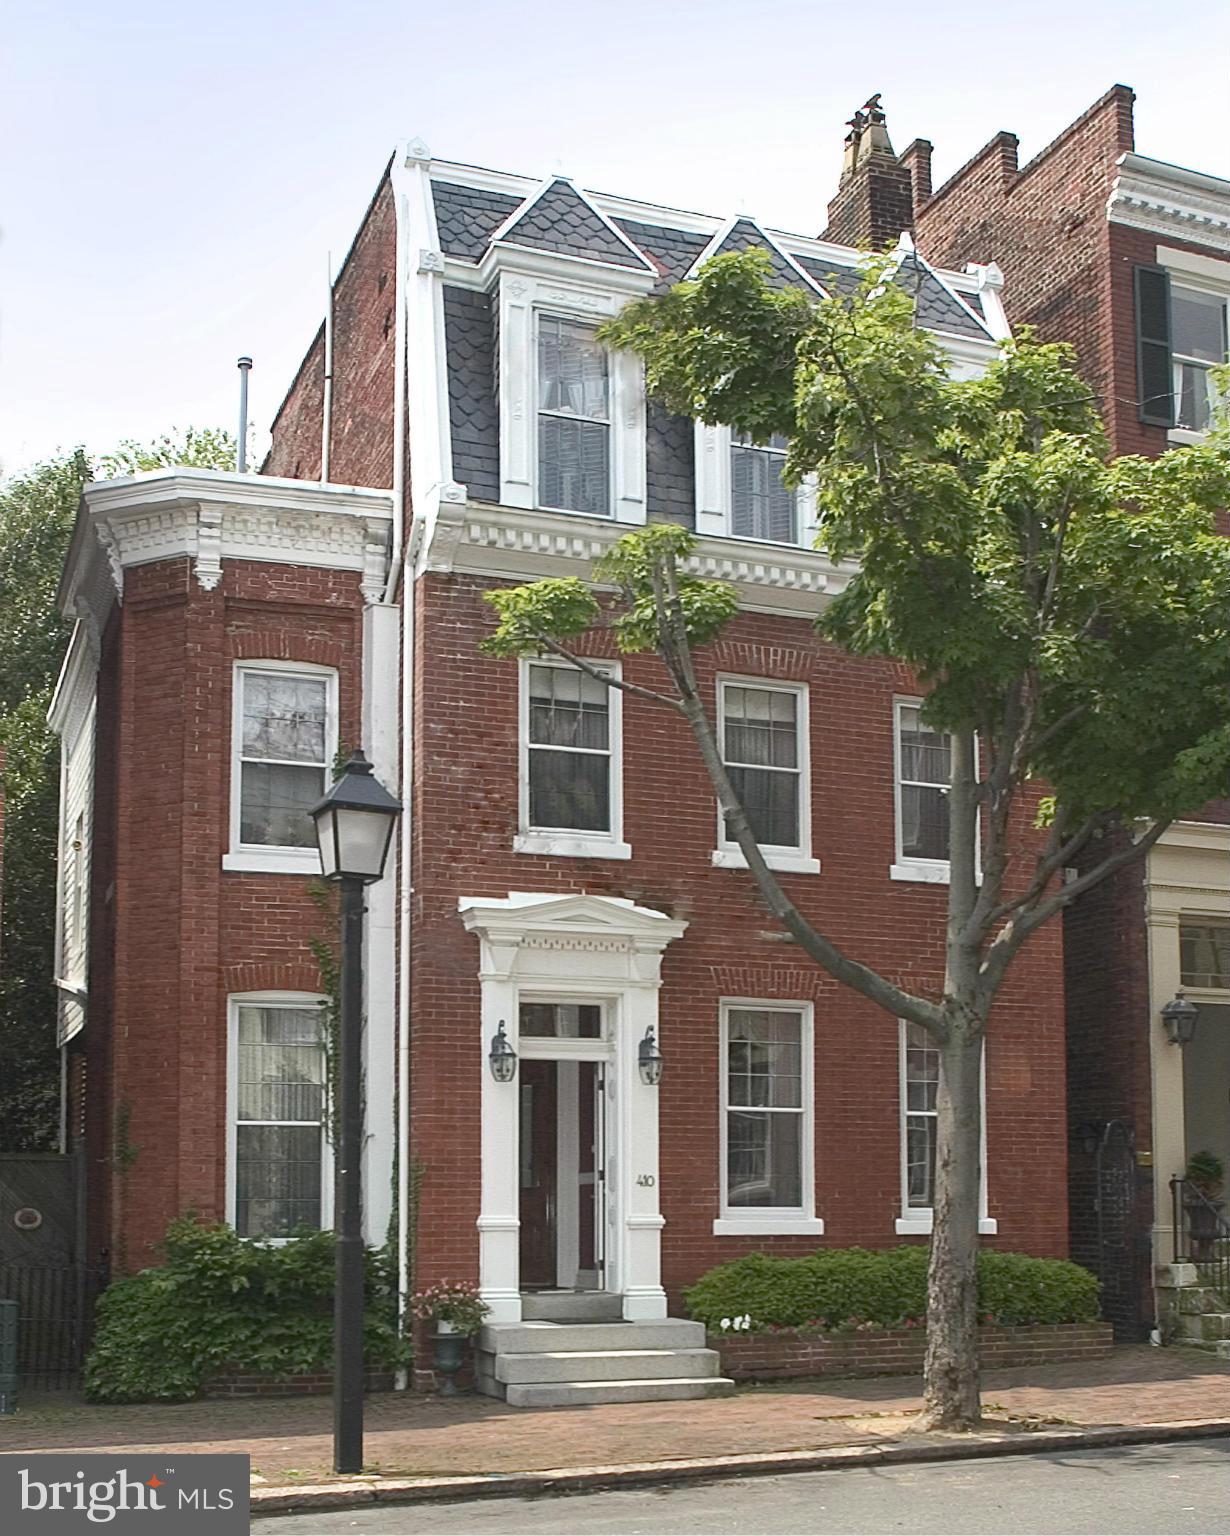
Rarely available, fully renovated, 4-unit, multi-family historic townhouse in the heart of Old Town. 2 blocks from King St & 5 blocks to the Waterfront. This amazing investment opportunity is perfect for the investor who would like to rent all 4 units, or someone who needs a pied-a-terre while renting the other units, or for the investor who wants to Air BnB all or some of the units. This light filled property features a JR 1br studio, two 1br units & a lovely 2br/2.5ba, two level unit with gas fireplace & private patio. All 4 units have been updated to have new kitchens & new baths. Painted from top to bottom. Other features include the original wide plank wood flooring, all of which have been refinished, newly added recessed lighting throughout & high ceilings.  Newly added mini-split systems to unit 1, 2, & 3.  Unit 4 is serviced by a separate heat pump distribution system for heating & cooling. There are two water heaters (replaced in 2021 & 2023) that service the building. In the basement you will also find assigned storage for each unit & two laundry centers to be shared by units 1, 2, & 3; while unit 4 has its own laundry stack. Don't miss this exquisite opportunity!
#VAAX2052278

ALEXANDRIA

524 QUEEN STREET

5 Beds

None Baths

2,655 Sq.Ft.

$2,395,000

MLS#: VAAX2052278

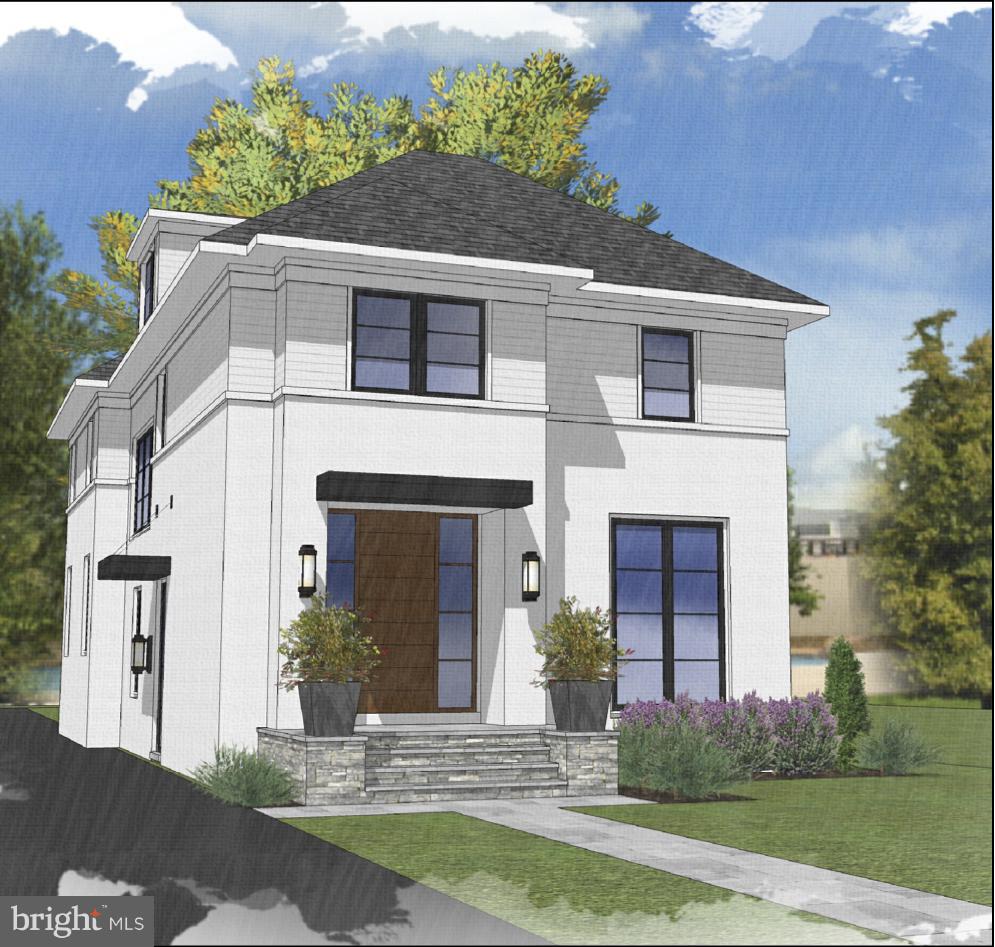
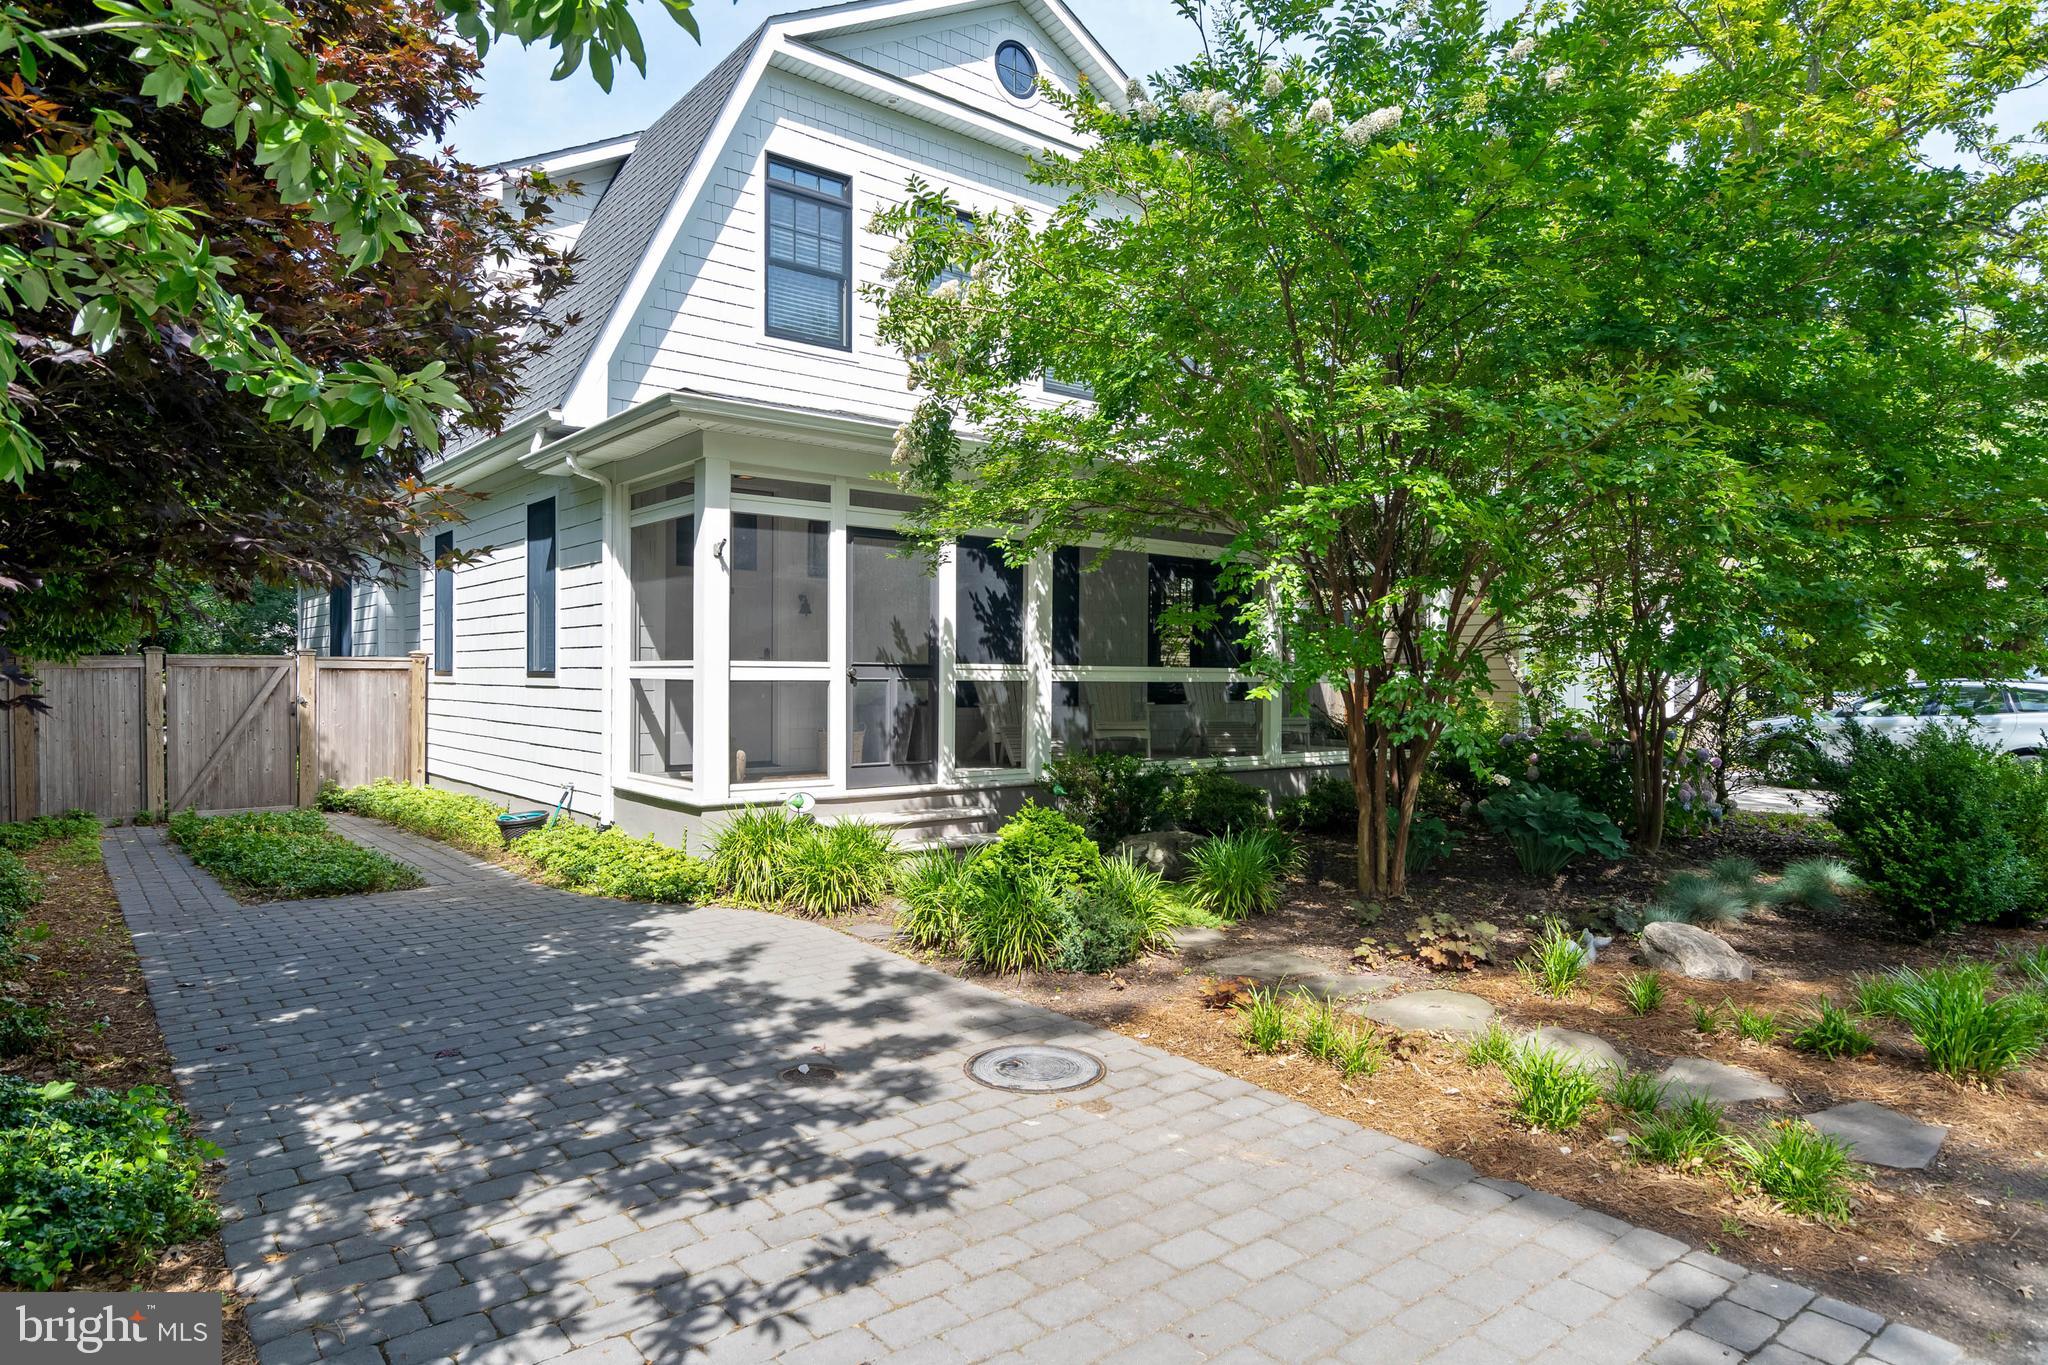
*Spring Street Development presents a thoughtfully-designed, well-built home on a private lot in the Jamestown, Williamsburg, Yorktown school pyramid**Enter into a wide foyer and the open, airy main level with 9 foot ceilings, tall windows, and finished in place oak floors. The kitchen features a center island with Quartz top,   Wolf gas range, wall oven, microwave, and range hood; SubZero refrigerator with icemaker, and Cove dishwasher. The butler's pantry off the kitchen provides additional space along with the walk in pantry**The dining room adjoins the family room or large gatherings or daily living**A private den with glass door is tucked at the end of the main level**The family room features a gas fireplace and sliding doors leading to the screen porched, grilling deck, and steps to the sodded rear yard**Enter from the garage directly into the mudroom cubbies and hooks**A coat closet and powder room complete this level**Upstairs, the primary bedroom features a tray ceiling, fitted walk in closet and private bathroom**A soaking tub and marble topped double sink vanity provide a relaxing quality to the room**The second bedroom has a private bath, while the third and fourth bedrooms share a hall bath**This bathroom has a double sink vanity and a separate area for tub and and toilet**A linen closet is in the hall along with a large laundry room with sink and folding counter**Just off the laundry room is a walk in closet for even more storage**Windows and atrium doors brighten the lower level and accent the wet bar with beverage fridge and light LVP floors**The fifth bedroom and a bathroom are on this level along with a flex room that could be used as a gym,  office, den, or playroom**Spring Street is known for its  thoughtful designs, fine appointments, and  homes  of a human scale**Please see Documents for Specification and Plans**
#VAAR2039592

ARLINGTON

4827 33RD ROAD N

5 Beds

4 Baths

4,596 Sq.Ft.

$2,395,000

MLS#: VAAR2039592

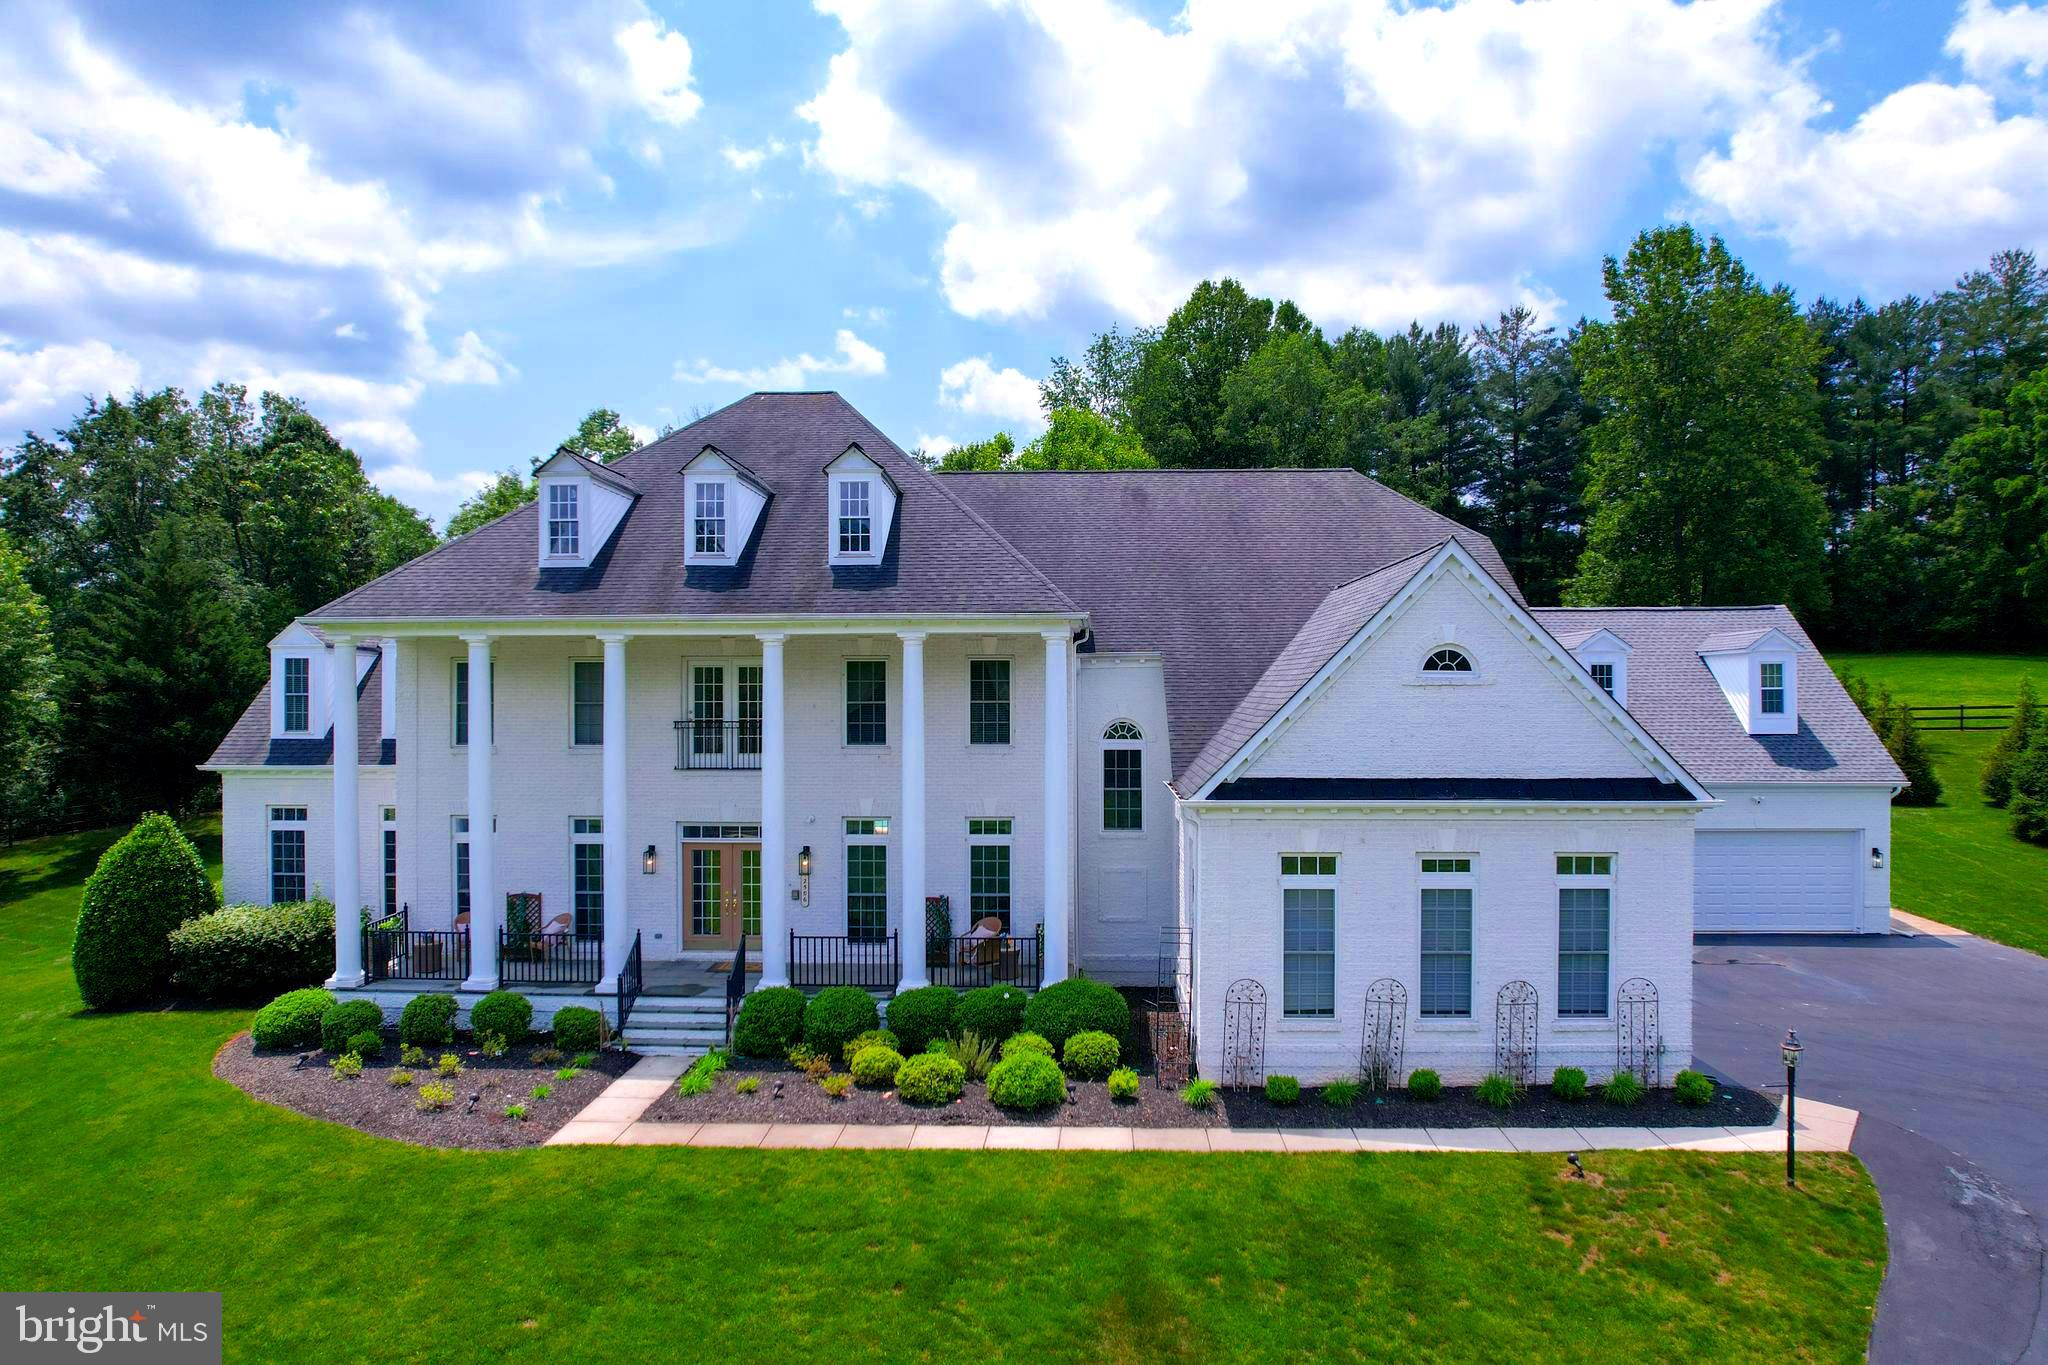
This 5-bedroom, 4 full and 1 half bath Zaveta Custom home offers nearly 4,800 square feet of living space on the first and 2nd floor with an additional 1,500 square feet of finished walkout lower level in a quiet neighborhood of highly sought after Solebury Township.  Only minutes from downtown New Hope, shopping, grocery stores, coffee shops, Route 202, and River Road with easy I-95 access, the location is as convenient as it is desirable.  Classic and timeless in its exterior, the home has been thoughtfully updated with a modern, sophisticated style.  The main living floor features a brand-new chef’s kitchen, open floor plan, refinished flooring, updated powder room, and new door access from both kitchen and sitting room to a newly built deck with sleek cable rail and stairs that take you down to the pool area & outdoor living space.  At the top of the stairs on the 2nd floor, the spacious primary suite with huge walk-in closet and a very well laid out ensuite bath with dual vanities awaits!  Four additional generously sized bedrooms that share oversized Jack-and-Jill bathrooms and a second-floor laundry adds to the convenience and versatility - if you don't need 4 guest bedrooms, turn one into your home office or gym.  There is no shortage of possibilities.  The walkout lower level currently functions as a wonderful pool house with its bar and full bath, and it leads right to the refurbished pool, blue stone patio, and various gathering areas - complete with a brick and stone barbecue. This home blends Zaveta craftsmanship with contemporary upgrades in one of Bucks County’s most sought-after settings.
#PABU2103986

NEW HOPE

105 WYNFIELD LANE

5 Beds

4 Baths

5,954 Sq.Ft.

$2,395,000

MLS#: PABU2103986

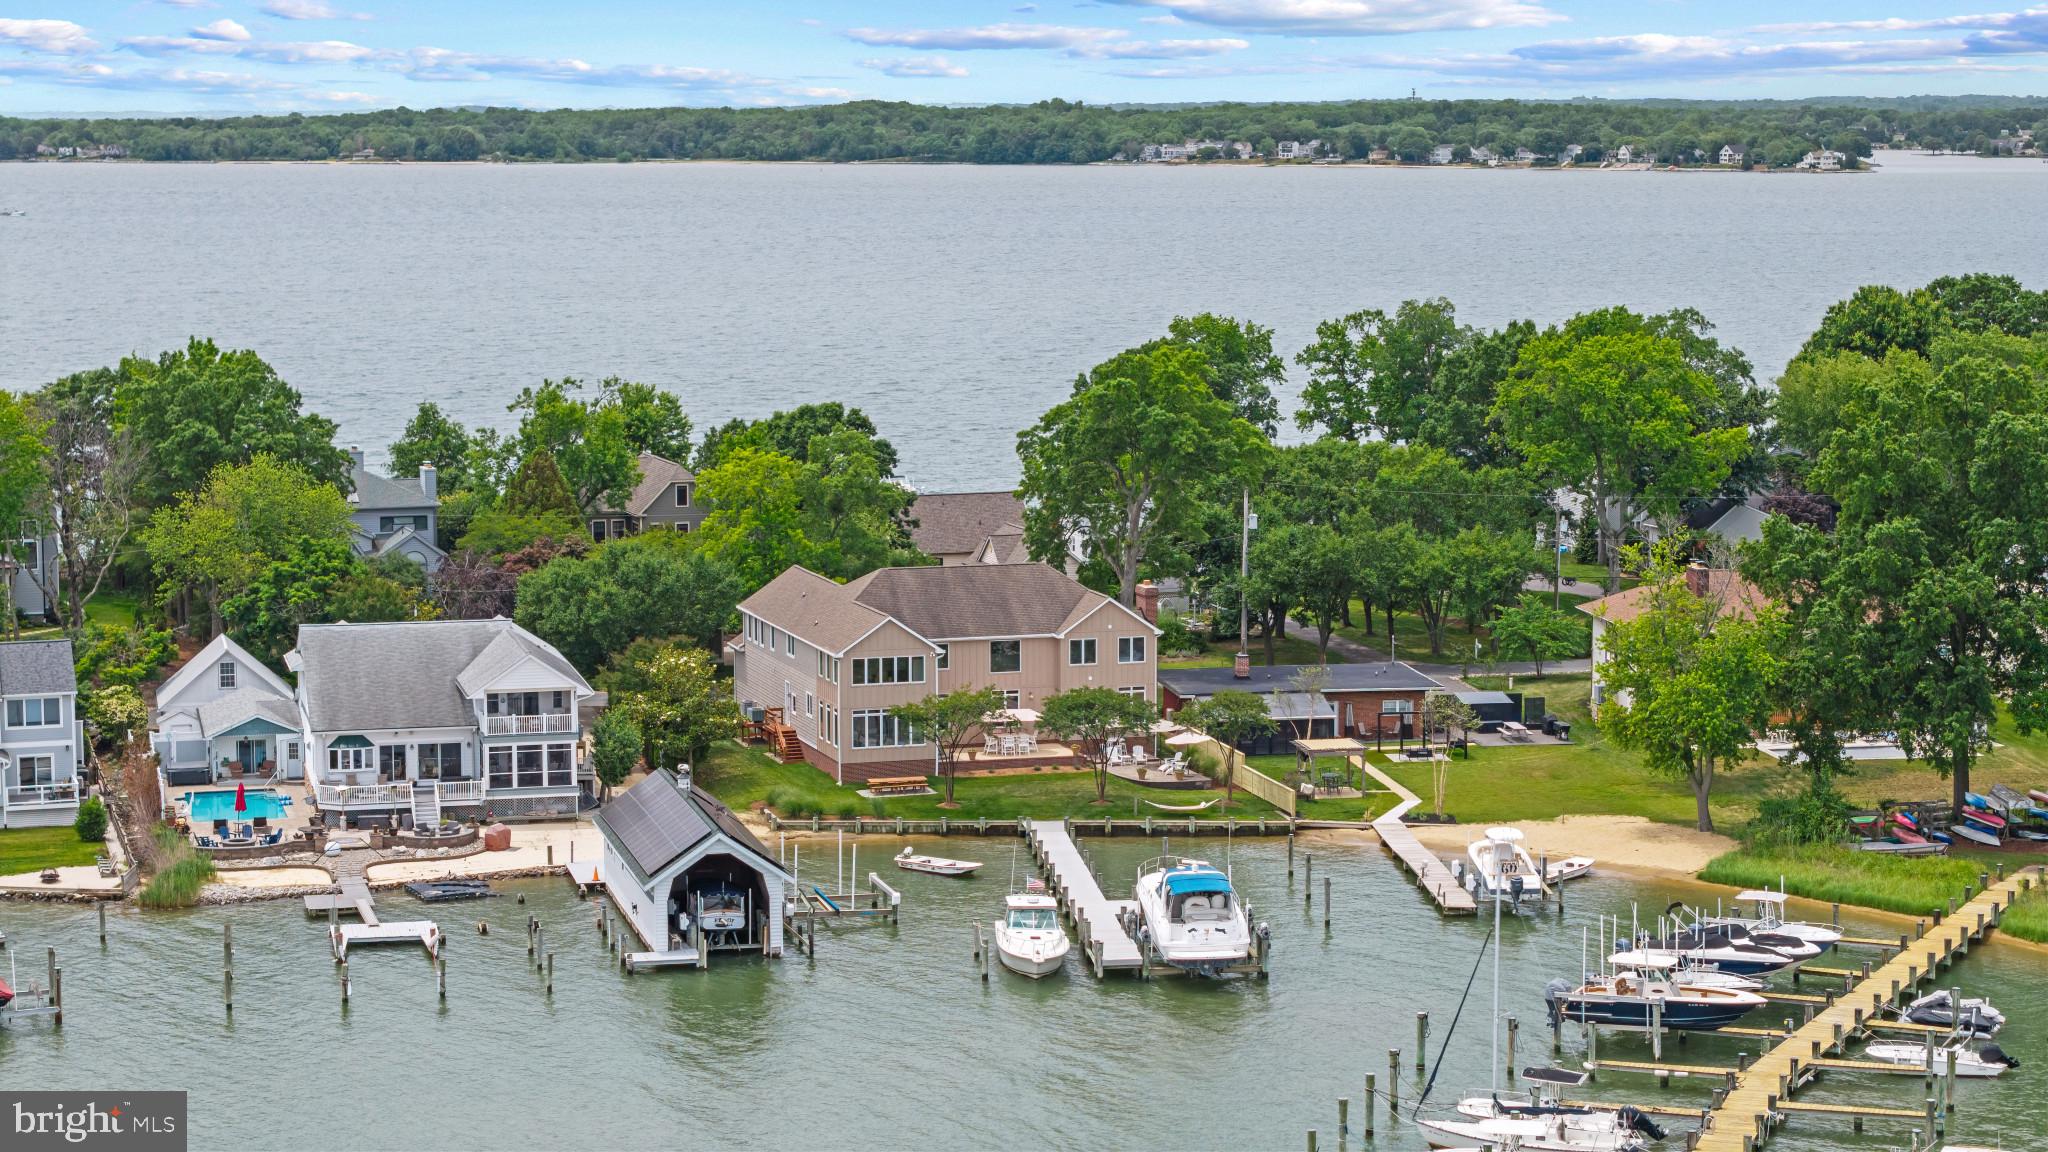
First time offered on the market, this beautiful custom built waterfront coastal style home.  Enjoy views of the Bay, Ocean and Assateague Island from the waterside of the house.  Located in highly sought after West Ocean City, within walking distance to the marinas, restaurants, beach, and the Fishing Center.  This home features 4 beds (2 primary suites (1st and 2nd floor), 4 1/2 baths, hardwood floors, granite countertops, gourmet kitchen, full balconies on both levels waterside, rip rapped shoreline, 1 deeded boat slip with lift, access to dock, 2 car garage, ground level bathroom, and workshop.  Embrace the best Ocean City has to offer by owning this amazing home.  Call today for your own private tour.  All showings will need to be approved by seller,  and will require proof of funds or ability to purchase from buyer prior to showings.
#MDWO2019738

OCEAN CITY

12955 HARBOR ROAD

4 Beds

4 Baths

2,316 Sq.Ft.

$2,395,000

MLS#: MDWO2019738

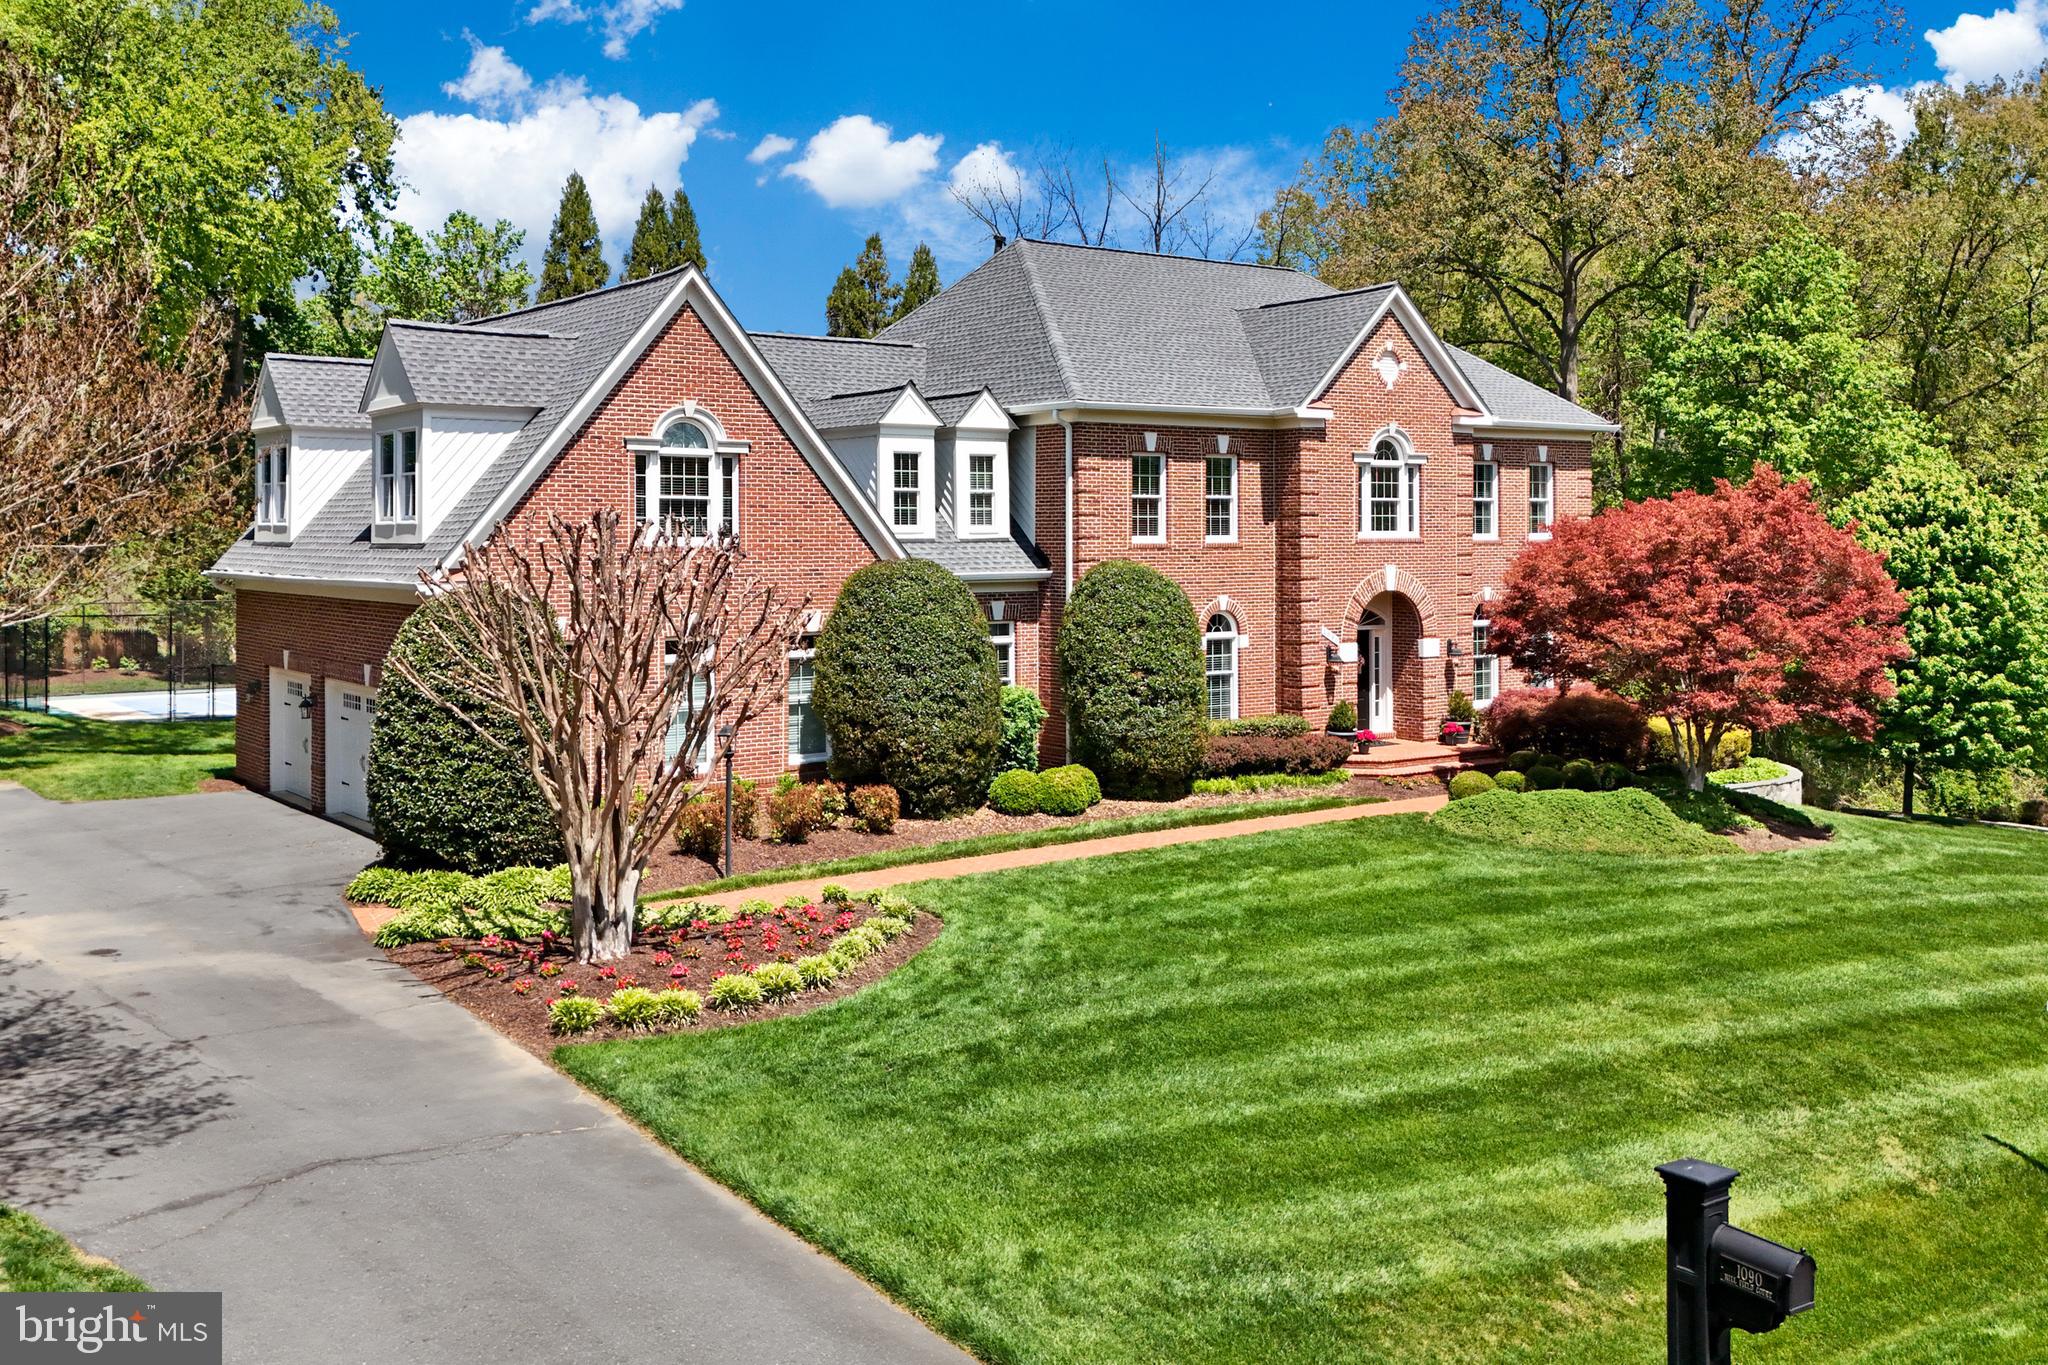
Delightful Georgian style estate offers Middleburg charm & 1.37 acres of beautifully landscaped property which includes 21-4-1- -55A and 21-4-1- -58, Vastly expanded with 7,000 sq ft, numerous windows provide abundant light & views. French doors open to gardens, stone patios, salt water pool & stone fireplace. Large guest apt w/ 5th BR above garage. Brochure, Disclosures in Documents.
#1001940575

MCLEAN

6539 GEORGETOWN PIKE

5 Beds

4 Baths

N/A

$2,395,000

MLS#: 1001940575

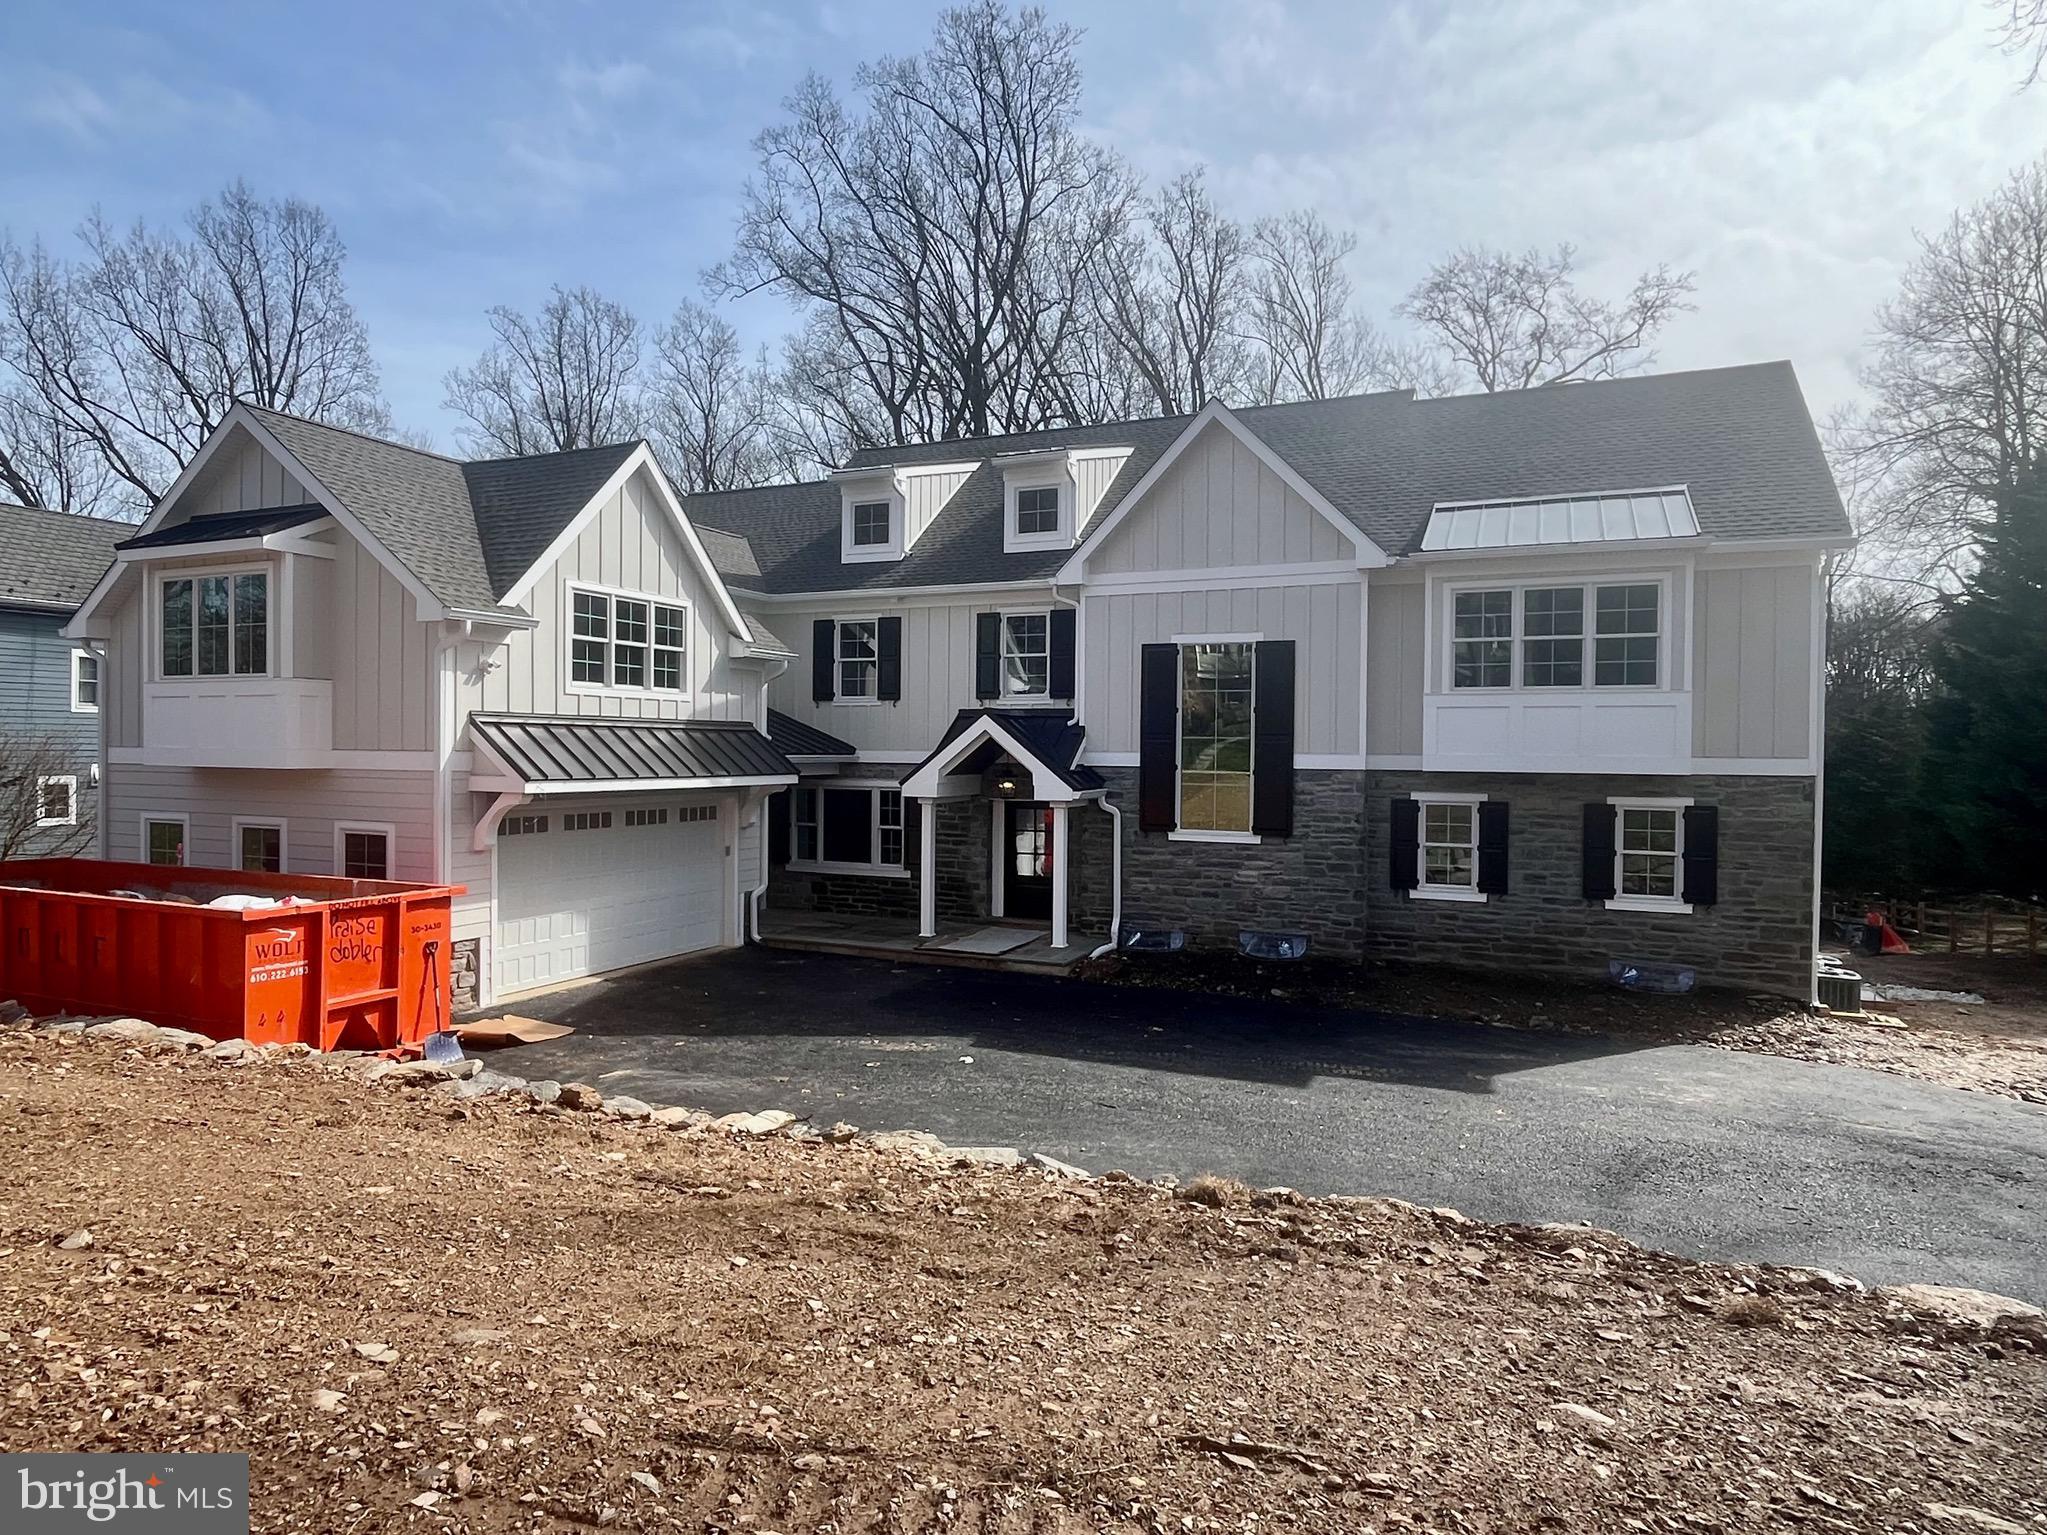
Brand new construction nestled on a quaint tree-lined street just steps from the Wayne train station, White Dog Café and all the other wonderful features of downtown Wayne! This home is the embodiment of luxury living.  Situated in the award-winning Radnor School District, this custom home was built by an interior designer experienced in working with sophisticated clients.  Every inch strikes a balance between beauty, custom details and functionality.  Showcasing 9'-10' ceiling heights throughout, white oak premium hardwood floors, custom millwork throughout all four floors, custom inset cabinets, designer light fixtures, quartz countertops, custom tile, Kohler plumbing fixtures, SubZero/Wolf kitchen appliances, quartz slab backsplash and a separate butler pantry with pocket door, you will be enveloped in the best of mainline living. This home is flooded in light on all floors through Pella Lifestyle windows.  The fully finished daylight basement with 9'-10' ceilings and a full bath can become the gym you've always dreamed of or additional living space.  The third floor offers two oversize rooms and a full bath with spectacular views of downtown Wayne.  These oversize rooms would make wonderful guest quarters, space for a nanny, offices and/or a gym.  A breathtaking exterior, custom landscaping with lighting and whitewashed brick walkways invite you in and greet you from the minute you pull up to when you walk out the door to dinner!  THIS IS CITY LIVING ON THE BEAUTIFUL MAINLINE! The 24' x 10' deck welcomes you to relax in the back of your home and offers ample space for entertaining.  No HOA fees.  Two year builder warranty.
#PADE2075000

WAYNE

309 OVERHILL ROAD

5 Beds

5 Baths

3,999 Sq.Ft.

$2,395,000

MLS#: PADE2075000

Positioned atop an expertly landscaped, 1-acre lot, this home - with complete renovation by Sagatov Homes in 2019 - espouses some of the most prominent ideals of modernism – simplicity, cohesiveness and purposeful orientation that pays homage to the natural surroundings. Uncompromising attention to detail is evident throughout. Soaring windows frame the tall trees and lush greenery, inciting a sense of excitement from the moment you step foot inside. The kitchen is light and welcoming. It features a large center island, parallel to the sizable window that overlooks the backyard, and an impressive array of high-end appliances purposely hidden in plain sight. The dual-sided fireplace creates an elegant divider between the kitchen and family room without closing off either space. Across the main level is a lively entertaining area that features a sleek and sophisticated bar, a climate-controlled wine room and a dining area with a beautiful gas fireplace. The primary bedroom on the upper level features a fireplace with gorgeous board and batten surround. The en-suite bathroom is vastly impressive, with heated floors, a dual-head shower, jet-soaking tub, separate vanities and separate water closets. A massive walk-in closet, a laundry room, three guestrooms and a guest bathroom complete the upper-level. The lower-level features an art-studio, a rec area perfect for lounging or playing games, a gym with direct outdoor access and lots of storage. An outdoor dining area off the kitchen with built-in grills as well as an oversized deck make for the perfect areas to unwind. This is an incredible offering of which our market seldom sees - a true modern home.
#VAFX2181438

MCLEAN

1124 DOMINION COURT

5 Beds

3 Baths

5,670 Sq.Ft.

$2,395,000

MLS#: VAFX2181438

RARE OPPORTUNITY for commercial-zoned property in the heart of Fenwick Island, DE. Strip mall fully-leased with multiple long-term tenants. Improvements built on 1202 and 1204 Coastal Hwy, with a combined 150’ x 150’ lot size and 2 entrances. Unique location situated with canal directly behind building for a peek of the water from ground level. Could maintain current-use or potential to redevelop in the future as mixed-use or residential units with water views. Contact agent for more information.
#DESU2085744

FENWICK ISLAND

1204 COASTAL HIGHWAY

None Beds

None Baths

6,436 Sq.Ft.

$2,395,000

MLS#: DESU2085744

New Construction in T/E School district! Welcome to Sugartown Road! Enter into a two-story foyer and open floor plan, with the family room in the center of the home, the study, breakfast room and the kitchen are all arrayed around it with easy access to all. Large state of the art kitchen with a center island, custom cabinets, and granite countertops gives access to the formal dining area which will be the center of every gathering. The double oven and five-burner gas stove will make every cook feel right at home. Upstairs the master bedroom overlooking the back yard with a walk-in closet and the attached office will make you feel right at home. There are four additional bedrooms which share three bathrooms. The three-car garage allows plenty of room for cars and additional storage. Come look at the lot to plan your new home in this great location. Close to the Upper Main Line YMCA, Daylesford Train Station, Paoli ACME, and Conestoga High School. It is hard to find new construction opportunities in T/E and this is the perfect spot! Taxes to be reassessed after construction.*Photos are of a similar home*
#PACT2118564

BERWYN

Lot 2 SUGARTOWN

4 Beds

3 Baths

N/A

$2,395,000

MLS#: PACT2118564

Blending timeless coastal style, superior craftsmanship, and refined finishes, this custom Echelon Grand Cayman model stands among the most impressive residences in The Peninsula. With six bedrooms and five-and-a-half baths, the home commands sweeping Indian River Bay vistas from nearly every room, perfectly framed by the 7th hole of the Jack Nicklaus Signature Golf Course—a rare combination of breathtaking water and golf course views.

Authentic cedar-shake siding and a welcoming covered front porch establish irresistible curb appeal, hinting at the attention to detail found throughout. Step inside to a dramatic two-story foyer and discover three spacious levels united by 10-foot ceilings, wide-plank hardwood flooring, plantation shutters, and a freshly painted neutral palette. Walls of Anderson windows and tall glass doors flood the open concept interior with natural light and showcase the panoramic scenery that defines this extraordinary home.

At its heart, an elegant great room features a coffered ceiling and gas fireplace, flowing effortlessly into the dining area and an entertainer’s dream kitchen. The chef will appreciate the striking 13 × 10 L-shaped island wrapped in granite, 42-inch soft-close cabinetry with glass displays, pendant and under-cabinet lighting, high-end GE Café appliances including a five-burner gas cooktop and double dishwashers, a convection-option microwave, timeless herringbone subway-tile backsplash, and an oversized walk-in pantry. Sliding doors invite you to dine alfresco on the open-air deck or unwind in the screened porch while soaking in dazzling sunsets.

The main-level primary suite provides a private retreat with tray ceiling detail, dual walk-in closets, and direct porch access. Its spa-inspired bath offers a wrap-around dual-sink vanity, frameless glass shower with bench seating, and a separate water closet. Travel upstairs by staircase or elevator to find four generous bedrooms—two with ensuite baths—all enjoying shimmering Bay views. The lower level is ideal for casual gatherings with a sprawling recreation room,  a sixth bedroom, and full bath—perfect for overnight guests.

Thoughtful touches abound, including 8-foot solid-core interior doors, integrated surround-sound, a trash compactor, wall-mounted flat-screen TVs, and a dedicated irrigation system. The .28-acre homesite offers ample space for a future pool and features a large driveway that easily accommodates up to six vehicles, providing both convenience and functionality.

Best of all, you’re a short stroll from The Peninsula’s award-winning clubhouse and Lakeside Village, home to indoor, outdoor, and wave pools, a state-of-the-art fitness center, tennis and pickleball courts, walking trails, on-site dining, and a lively calendar of year-round events. 33521 Tiderunner Avenue is more than a house—it’s a statement in coastal luxury and effortless resort living.  Schedule your private showing today!
#DESU2085786

MILLSBORO

33521 TIDERUNNER AVENUE

6 Beds

5 Baths

5,400 Sq.Ft.

$2,395,000

MLS#: DESU2085786

Finished and ready to move in! Cherry Hill Custom Homes presents this beautiful custom home in a super-convenient North Arlington location. This home features six bedrooms, six full bathrooms, and one powder room with 5,733 square feet of finished living space over four levels. The main level includes 10ft ceilings, gorgeous wide-plank engineered white oak wood floors, a beautiful gourmet kitchen with frame-less custom cabinetry, quartz countertops, and paneled Thermador appliances, a great room with gas fireplace with tile surround, a private study, and a spacious mudroom with built-in cubbies and dog shower. The upper level is highlighted by a luxurious primary suite with a walk-in closet with built-ins, a spa-like bathroom with heated floors, a floating double vanity with under cabinet lighting, stand-alone soaking tub, and heavy glass enclosed shower. The lower level includes a recreation room with a gas fireplace and built-ins, a wet bar with beverage refrigerator, an exercise room, and an additional bedroom with full bathroom. Convenient to Mom's Organic Market,  McCoy Park and the Custis Trail, Clarendon, Courthouse, Lyon Village Shopping Center, Rt. 66, and much more. Taylor ES/ Hamm MS/ Washington-Liberty HS.
#VAAR2053364

ARLINGTON

1923 N VANCE STREET

6 Beds

6 Baths

5,773 Sq.Ft.

$2,395,000

MLS#: VAAR2053364

Rare ocean block building lot opportunity in the premier community of Indian Beach. 12 Hazlett Avenue is ready for your dream home and will offer ocean and Rehoboth Bay views. This property is spacious in size at 100' x 100' and situated just steps from the private guarded beach. Conveniently located within walking distance to all of the amenities of Dewey Beach and a short bike ride to Rehoboth Avenue.
#DESU2001642

REHOBOTH BEACH

12 HAZLETT AVENUE

None Beds

None Baths

0.23 acres

$2,395,000

MLS#: DESU2001642

Exceptional and Rare Custom Built Baltimore City Town home with Unmatched Views!  Discover a one-of-a-kind urban retreat offering over 6,000 sq ft of luxurious living space with breathtaking city and water views.  This extraordinary residence seamlessly blends elegance, space, and convenience in an unparalleled location.  

This home offers 6 bedrooms, 6 full bathrooms and 2 half baths, theatre room, office, entry level mudroom with laundry.  The second floor has 3 large bedrooms, 3 full baths and a well-equipped laundry room.  Take the oversized elevator to the third floor which features a stunning open-concept kitchen and living room, perfect for both everyday living and entertaining.  The gourmet chef's kitchen is outfitted with high-end wolfe and subzero appliances, elegant soapstone and quartzite countertops and custom cabinetry.  A well designed butler's pantry helps with prep and storage.  The spacious living area offers a cozy gas fireplace, custom built-ins and an abundance of natural light.

The  luxurious 4th floor primary suite offers a private retreat, featuring spacious sitting room with a wet bar and half bath - ideal for relaxing or entertaining.  The suite offers a stunning marble-clad primary bathroom with high-end finishes and spa-like amenities.  A private staircase provides direct access to the expansive rooftop deck with incredible views of downtown and the water.

Built with the highest quality materials including spray foam and rockwool sound proof insulation, white oak herringbone flooring, 8 foot solid core doors, custom inlaid wood cabinetry with mahogany drawers, 2 separate carrier HVAC gas units with 4 zones, 2 separate on demand gas water heaters.   Full home theatre and audio throughout with security cameras and in-wall Ipads installed on every level for convenient access.  Full home water filtration system, 3 laundry rooms, heated floors in every bathroom and mudroom, automatic custom curtains and roller shades.

Private, fully secluded rear patio has a wood burning fireplace and built-in pizza oven.  Relax and watch tv under the cafe lights in your own outdoor city oasis.

The detached 2-car garage is fully finished with granite garage flooring and full of extra closet and storage space.  The separate rear entrance provides private access to the 2 bedroom apartment with a full bathroom and laundry.  Perfect for an in-law suite, au pair or air bnb for extra income.  The home is located in a prime location - steps to the waterfront and all the top dining and shopping that the city has to offer.
#MDBA2158212

BALTIMORE

1021 BINNEY STREET

6 Beds

6 Baths

6,588 Sq.Ft.

$2,395,000

MLS#: MDBA2158212

* Space for Working  from Home, Space for Studying, Space for Relaxing!  Truly lovely stone and brick colonial handsomely sited on a cul de sac and backing to trees   Pride in ownership shows throughout this mint condition home with 7,900 sf of living  with six bedrooms and 5.5 baths    Open floor plan flows perfectly for entertaining inside and outside in front of the fireplace    Enter a gracious two story foyer with curved stairs flanked by the living and dining rooms   The family room makes a statement with a bay of floor to ceiling windows with great views and a gas fireplace   Cozy sun room off the kitchen has five angled walls of windows and a vaulted ceiling   A gourmet kitchen that has been updated stainless steel appliances, granite counter top, under counter lighting and eat up breakfast bar    The owners suite is stunning with with a recently renovated luxury bath and two walk-in closets with custom closet systems   Five bedrooms total on the upper level   Surround sound system on the main level and a separate sound system in the lower level    The lower level has a recreation room with a great Mahogany bar equipped with microwave, mini refrigerator, drawer dishwasher and sink with disposer as well as a billiards room, bedroom, full bath and exercise/hobby room   Beautiful backyard with an exceptional back patio with a stone chimney and stone wall and paver patio   The property is lushly landscaped with year round blooming plants   Extensive hardscaping and landscape lighting in the front and back yards   The owner has made over $300,000 in upgrades and improvements - please see Capital Improvements list in documents   The Reserve is a highly sought after neighborhood for access to top ranked schools, Tyson's business center and the short commutes to the Dulles Tech corridor and Washington DC   It is centrally located to both Dulles and Reagan Airports   Residents are just minutes to Scott's Run Nature Preserve and Great Falls Park with hiking paths along the Potomac River, and the Spring Hill Recreation Center as well as the Hamlet Swim and Tennis Club
#VAFX1169388

MCLEAN

7814 CROWNHURST COURT

6 Beds

5 Baths

7,941 Sq.Ft.

$2,395,000

MLS#: VAFX1169388

1 ... 614 615 616 617 618 ... 666
* Listings identified with the FMLS IDX logo come from FMLS and are held by brokerage firms other than the owner of this website. The listing brokerage is identified in any listing details. Information is deemed reliable but is not guaranteed. If you believe any FMLS listing contains material that infringes your copyrighted work please click here to review our DMCA policy and learn how to submit a takedown request. © 2024. First Multiple Listing Service, Inc.
 - property

Send a message

Message successfully sent.

Your message

What is 3 + 4 ?

Reason for contacting?

I agree to receive email communication and understand I can unsubscribe at any time.

I agree to be contacted by Charis Realty Group via call, email, and text for real estate services. To opt out, you can reply 'stop' at any time or reply 'help' for assistance. You can also click the unsubscribe link in the emails. Message and data rates may apply. Message frequency may vary. Privacy Policy

Sign Out

Virtual Assistant

Would you like to take the next step with this property? We can help you schedule a showing or virtual tour, or send you more details.

Yes, I would like more information.

Thank You for Your Reply, One of Our Agents will contact you as soon as possible

No, maybe later.

Thank you, you can always contact me via email, phone number or through the contact form.

Realhub AI

Lucy - Your AI-Powered Realtor

Update Your Temporary Password

Personalize your search

Enter your email and we'll notify you immediately when new listings match what you're looking for.

or enter email address

Already have an account ? Login here

Continue your home search

I agree to receive communications and understand I can unsubscribe at any time.

I agree to be contacted by Charis Realty Group via call, email, and text for real estate services. To opt out, you can reply 'stop' at any time or reply 'help' for assistance. You can also click the unsubscribe link in the emails. Message and data rates may apply. Message frequency may vary. Privacy Policy

Already have an account ? Login here

We use cookies

We use cookies primarily for analytics to enhance your experience. By accepting, you agree to our use of these cookies. You can manage your preferences or learn more about our cookies policy.