Features & Amenities

Interior

  • Other Interior Features

    Kitchen Island, Walk-In Closet(s), High Ceilings, Built-in Features, Open Floorplan

  • Total Bedrooms

    5

  • Bathrooms

    4

  • 1/2 Bathrooms

    1

  • Above Grade Finished Area

    3654.0

  • Basement YN

    YES

  • Cooling YN

    YES

  • Cooling

    Central Air, Electric

  • Fireplace YN

    YES

  • Heating YN

    YES

  • Heating

    Exhaust Fan, Electric, Propane, Forced Air, Heat Pump

  • Main Level Bedrooms

    1

  • Pet friendly

    Yes

Exterior

  • Garage

    Yes

  • Garage spaces

    3

  • Construction Materials

    HardiPlank Type, Stone

  • Parking

    Garage, Inside Entrance, Attached

  • Pool

    No

  • Waterfront YN

    NO

  • View

    Trees/Woods

Area & Lot

  • Lot Size(acres)

    3.9

  • Lot Size(square feet)

    169,674

  • Property Type

    Residential

  • Property Sub Type

    Single Family Residence

  • Architectural Style

    Craftsman, Farmhouse/National Folk

Price

  • Sales Price

    $1,250,555

  • Tax Amount

    $1,499

  • Sq. Footage

    3,654

  • Price/SqFt

    $342

HOA

  • Association

    YES

  • Association Fee

    $500

  • Association Fee Frequency

    Annually

  • Association Fee Includes

    N/A

School District

  • Elementary School

    MARGARET BRENT

  • Middle School

    T. BENTON GAYLE

  • High School

    COLONIAL FORGE

Property Features

  • New Construction

    YES

  • Accessibility Features

    Accessible Hallway(s)

  • Foundation Details

    Permanent

  • Senior Community YN

    NO

  • Sewer

    Septic Tank

  • Water Source

    Private

Schedule a Showing

Showing scheduled successfully.

<
>
IN PERSON
VIA CHAT

What is 3 + 4 ?


Change time

Mortgage calculator

Estimate your monthly mortgage payment, including the principal and interest, property taxes, and HOA. Adjust the values to generate a more accurate rate.

Your payment

Principal and Interest:

$

Property taxes:

$

HOA fees:

$

Total loan payment:

$

Total interest amount:

$

Location

County

STAFFORD

Elementary School

MARGARET BRENT

Middle School

T. BENTON GAYLE

High School

COLONIAL FORGE

Listing Courtesy of Diana Baqaie, Berkshire Hathaway HomeServices PenFed Realty

RealHub Information is provided exclusively for consumers' personal, non-commercial use, and it may not be used for any purpose other than to identify prospective properties consumers may be interested in purchasing. All information deemed reliable but not guaranteed and should be independently verified. All properties are subject to prior sale, change or withdrawal. RealHub website owner shall not be responsible for any typographical errors, misinformation, misprints and shall be held totally harmless.

Agent Sharon Lelm

Salesperson, Realtor

Sharon Lelm

Call Sharon today to schedule a private showing.


* Listings on this website come from the FMLS IDX Compilation and may be held by brokerage firms other than the owner of this website. The listing brokerage is identified in any listing details. Information is deemed reliable but is not guaranteed. If you believe any FMLS listing contains material that infringes your copyrighted work please click here to review our DMCA policy and learn how to submit a takedown request.© 2024 FMLS.
To Be Built/Under Construction

Discover refined living in The Walnut Grove, a signature residence by Simply Home, beautifully positioned on 3.9 private acres with an impressive 211-foot setback from the road. This thoughtfully designed 5-bedroom, 5-bath home with a 3-car garage blends timeless architecture with modern comfort.

From the moment you arrive, the home’s presence is undeniable. Timeless Hardie Plank siding, refined architectural lines, and thoughtfully designed exterior details create a striking yet elegant façade. Step inside to experience a seamless blend of sophistication, openness, and purposeful design that defines luxury living at its finest.

The heart of the home begins with a dramatic two-story foyer that makes an unforgettable first impression, leading into the soaring two-story living room filled with natural light. Designed for both elegance and comfort, this stunning space flows effortlessly into the gourmet kitchen and breakfast area. The kitchen is thoughtfully crafted for entertaining and everyday living, featuring premium finishes, a generous center island, and direct access to the outdoor living spaces.

Enjoy a screened-in porch featuring Trex Enhance decking, white vinyl rails, and a ceiling fan, along with a spacious Trex Enhance deck with white vinyl rails, creating the perfect setting for relaxing, entertaining, and enjoying the surrounding privacy.

The main-level Owner’s Suite is a private retreat, complete with a spacious walk-in closet and a spa-inspired bath featuring a freestanding soaking tub, dual vanities, and an oversized shower. A private library offers the ideal space for a home office or quiet reading room, while the formal dining area and well-appointed laundry room complete the main level.

Upstairs, four generously sized bedrooms and three beautifully designed bathrooms provide comfort, privacy, and flexibility for family and guests.

The lower level also offers the option to be finished, providing additional living and entertaining space with the flexibility to add a recreation room, bedroom, full bathroom, media room, home gym, or other customized spaces to suit your needs.

Set on over 3.9 acres of privacy and showcasing Simply Home’s signature craftsmanship and attention to detail throughout, The Walnut Grove offers an exceptional opportunity to build a home that truly stands apart.

There is still time to personalize select finishes and options, giving you the opportunity to make The Walnut Grove truly your own.

103 WATEREDGE LANE

Message successfully sent.

What would you like to know?

What is 3 + 4 ?

I agree to receive email communication and understand I can unsubscribe at any time.

I agree to be contacted by Charis Realty Group - Christine Issler, Broker via call, email, and text for real estate services. To opt out, you can reply 'stop' at any time or reply 'help' for assistance. You can also click the unsubscribe link in the emails. Message and data rates may apply. Message frequency may vary. Privacy Policy

Related Properties

Welcome to 1601 Sunken Road, where historic Fredericksburg charm and character meet the space and amenities of modern living. Set on a prominent corner lot just below the University of Mary Washington, this classic Cape Cod offers more than 4,200 finished square feet and a surprisingly spacious, versatile floor plan.
Beautiful wood floors, built-ins and classic architectural details give the home warmth and personality throughout. The gourmet kitchen is the heart of the home, featuring stainless steel appliances, an oversized center island and plenty of room to gather. The kitchen has custom cabinetry, 2 dishwashers, a bar area, drink fridge, and two sinks. It also has a faucet with "near" boiling water for hot drinks, etc.  The walk-in pantry is also rare downtown.  An adjoining family room with a built-in entertainment center creates an inviting everyday living space, while separate dining and additional living areas offer flexibility for entertaining, working from home or simply spreading out.  Built in-ceiling speakers are throughout the main level of the home!
Upstairs, charming bedroom built-ins add both function and character, and the primary bedroom features a custom closet for exceptional storage and organization. Upper-level laundry adds everyday convenience. With five bedrooms, multiple living spaces and a finished lower level with a full bath, there is plenty of room for guests, recreation, a home gym or private workspace. A functional mudroom, abundant storage and a Tesla charger add even more convenience.
Outside, the fenced corner lot offers another standout feature: an impressive sport court and basketball hoop that make the outdoor space just as fun and functional as the interior.
Full of charm, character and thoughtful details, 1601 Sunken Road offers the feel of an established Fredericksburg home, but with the space, layout, and amenities for modern buyers.
#VAFB2010922

FREDERICKSBURG

1601 SUNKEN ROAD

5 Beds

3 Baths

4,277 Sq.Ft.

$1,175,000

MLS#: VAFB2010922

FINAL WATERFRONT OPPORTUNITY | TO BE BUILT | CUSTOM LUXURY NEW CONSTRUCTION | ROSNI ESTATES

Welcome to Rosni Estates, Fredericksburg's premier waterfront estate community, where luxury, privacy, and exceptional craftsmanship come together to create a truly one-of-a-kind custom home experience. Situated on breathtaking waterfront, this exclusive community offers the rare opportunity to build the home you've always envisioned while enjoying the serenity of estate living. Rosni Estates offers far more than beautiful homes—it offers the freedom to create a personalized estate lifestyle. Choose from Bryton Homes' portfolio of exceptional floor plans, customize an existing design, or work alongside their award-winning team to create a completely custom residence designed specifically around your needs and vision. If you can dream it, Bryton Homes can bring it to life.

Introducing the proposed Noel by Bryton Homes—an extraordinary custom-designed residence offering over 6,500 square feet of thoughtfully crafted living space. The main level features approximately 3,287 finished square feet, complemented by an additional 3,278 square feet on the lower level, ready to be customized to fit your lifestyle.

Designed with timeless architecture and modern elegance, this exceptional home offers 4 spacious bedrooms, 4.5 luxurious bathrooms, soaring ceilings, expansive windows, and an open-concept layout that fills every room with natural light. The gourmet chef's kitchen is the heart of the home, showcasing premium stainless-steel appliances, quartz countertops, custom cabinetry, an oversized center island, recessed lighting, and seamless flow into the inviting great room anchored by a dramatic fireplace.

The luxurious owner suite serves as a private retreat with a spa-inspired bath, expansive walk-in closet, and refined finishes throughout. Generously sized secondary bedrooms provide comfort and flexibility for family, guests, or home office space. The additional lower level spaces offer endless possibilities for recreation, entertaining, a home theater, fitness studio, or additional living space.

Standard luxury features include hard-surface flooring throughout the main living areas, elegant stone water table accents, a spacious 3-car side-entry garage, and the superior quality craftsmanship Bryton Homes is known for. Outdoor living can be tailored to your vision with options for covered patios, outdoor kitchens, entertaining spaces, gardens, pools, detached garages, workshops, or recreational amenities.

This is a rare opportunity to build your forever home in one of the Fredericksburg area's most exclusive waterfront communities, where privacy, luxury, and natural beauty come together in perfect harmony.

Photos are representative of Bryton Homes' exceptional craftsmanship and quality finishes and may show optional features. Photos are from several custom Noel models. Additional homesites, floor plans, and custom home opportunities are available throughout Rosni Estates. Contact the listing agent for additional information and available home designs.

NOTE: property is also listed as lot land only. Seller reserves the right to cancel either listing with a ratified purchase agreement or contract.
#VASP2044794

FREDERICKSBURG

8602 ROSNI WAY

4 Beds

4 Baths

3,287 Sq.Ft.

$1,371,900

MLS#: VASP2044794

New on site 4 days ago
A private retreat on 4.48 acres—only five miles from I-95 and downtown Fredericksburg! Located in The Preserve, 12500 Wye Oaks Lane offers the space and wooded setting you crave with the convenience of dining, shopping, historic downtown, and commuter routes close by. Backing to woodlands, this property feels tucked away while keeping you connected to everything Fredericksburg has to offer.

With approximately 6,554 square feet of living space, the home offers generous room for everyday living, entertaining, and spreading out. Hardwood and luxury vinyl plank flooring complement the inviting interior. The spacious kitchen features upgraded countertops, a large island, stainless steel appliances, a gas cooktop, and a wall oven. Its connection to the family room keeps everyone together, while the gas fireplace creates a cozy gathering spot. A separate formal dining room is ready for holiday meals and special occasions.

The primary suite includes a walk-in closet and a private bath with a soaking tub and separate walk-in shower. The walkout lower level offers additional living and entertaining space, with a bar area and room for games, hobbies, or relaxing.

Outside, enjoy morning coffee on the enclosed porch or dinner on the expansive deck overlooking the peaceful setting. The partly wooded grounds include landscaping, a play area, and outbuildings, while a three-car side-entry garage and main-level laundry add everyday convenience.

Space, privacy, and a location that brings it all together—come experience how close to town a peaceful retreat can feel.
#VASP2046514

FREDERICKSBURG

12500 WYE OAKS LANE

6 Beds

5 Baths

7,724 Sq.Ft.

$1,150,000

MLS#: VASP2046514

Luxury new construction opportunities within the City of Fredericksburg are rare—and homes offering this combination of space, privacy, and location are even harder to find. *****  This exceptional to-be-built residence will be situated in Fredericksburg, an exclusive four-lot enclave designed to offer modern luxury, timeless style, and comfortable everyday living. The thoughtfully designed floor plan features spacious main-level living, open gathering areas, and a beautifully planned kitchen that serves as the heart of the home—perfect for both daily living and entertaining. ***** Flexible living spaces provide options for a private home office, guest accommodations, or additional entertaining areas.  OPTIONAL FINISHED basement offers even more living space with the flexibility to create areas that complement your lifestyle.  ****  Because this home is to be built, buyers will have the exciting opportunity to personalize select finishes and design choices, creating a home that reflects their individual style from the very beginning.  ***** The homesite provides a sense of space and privacy rarely available within the City of Fredericksburg, while still offering exceptional convenience to the Fredericksburg VRE Station, Interstate 95, shopping, dining, and historic downtown Fredericksburg.  *****   With only four homes planned in Moncure, this is a limited opportunity to own luxury new construction in the City without compromising on space, privacy, or convenience.  *** Call today for more details about your new home!***Pool Excluded***
#VAFB2010908

FREDERICKSBURG

1005 WESTWOOD DRIVE

5 Beds

3 Baths

3,000 Sq.Ft.

$1,250,000

MLS#: VAFB2010908
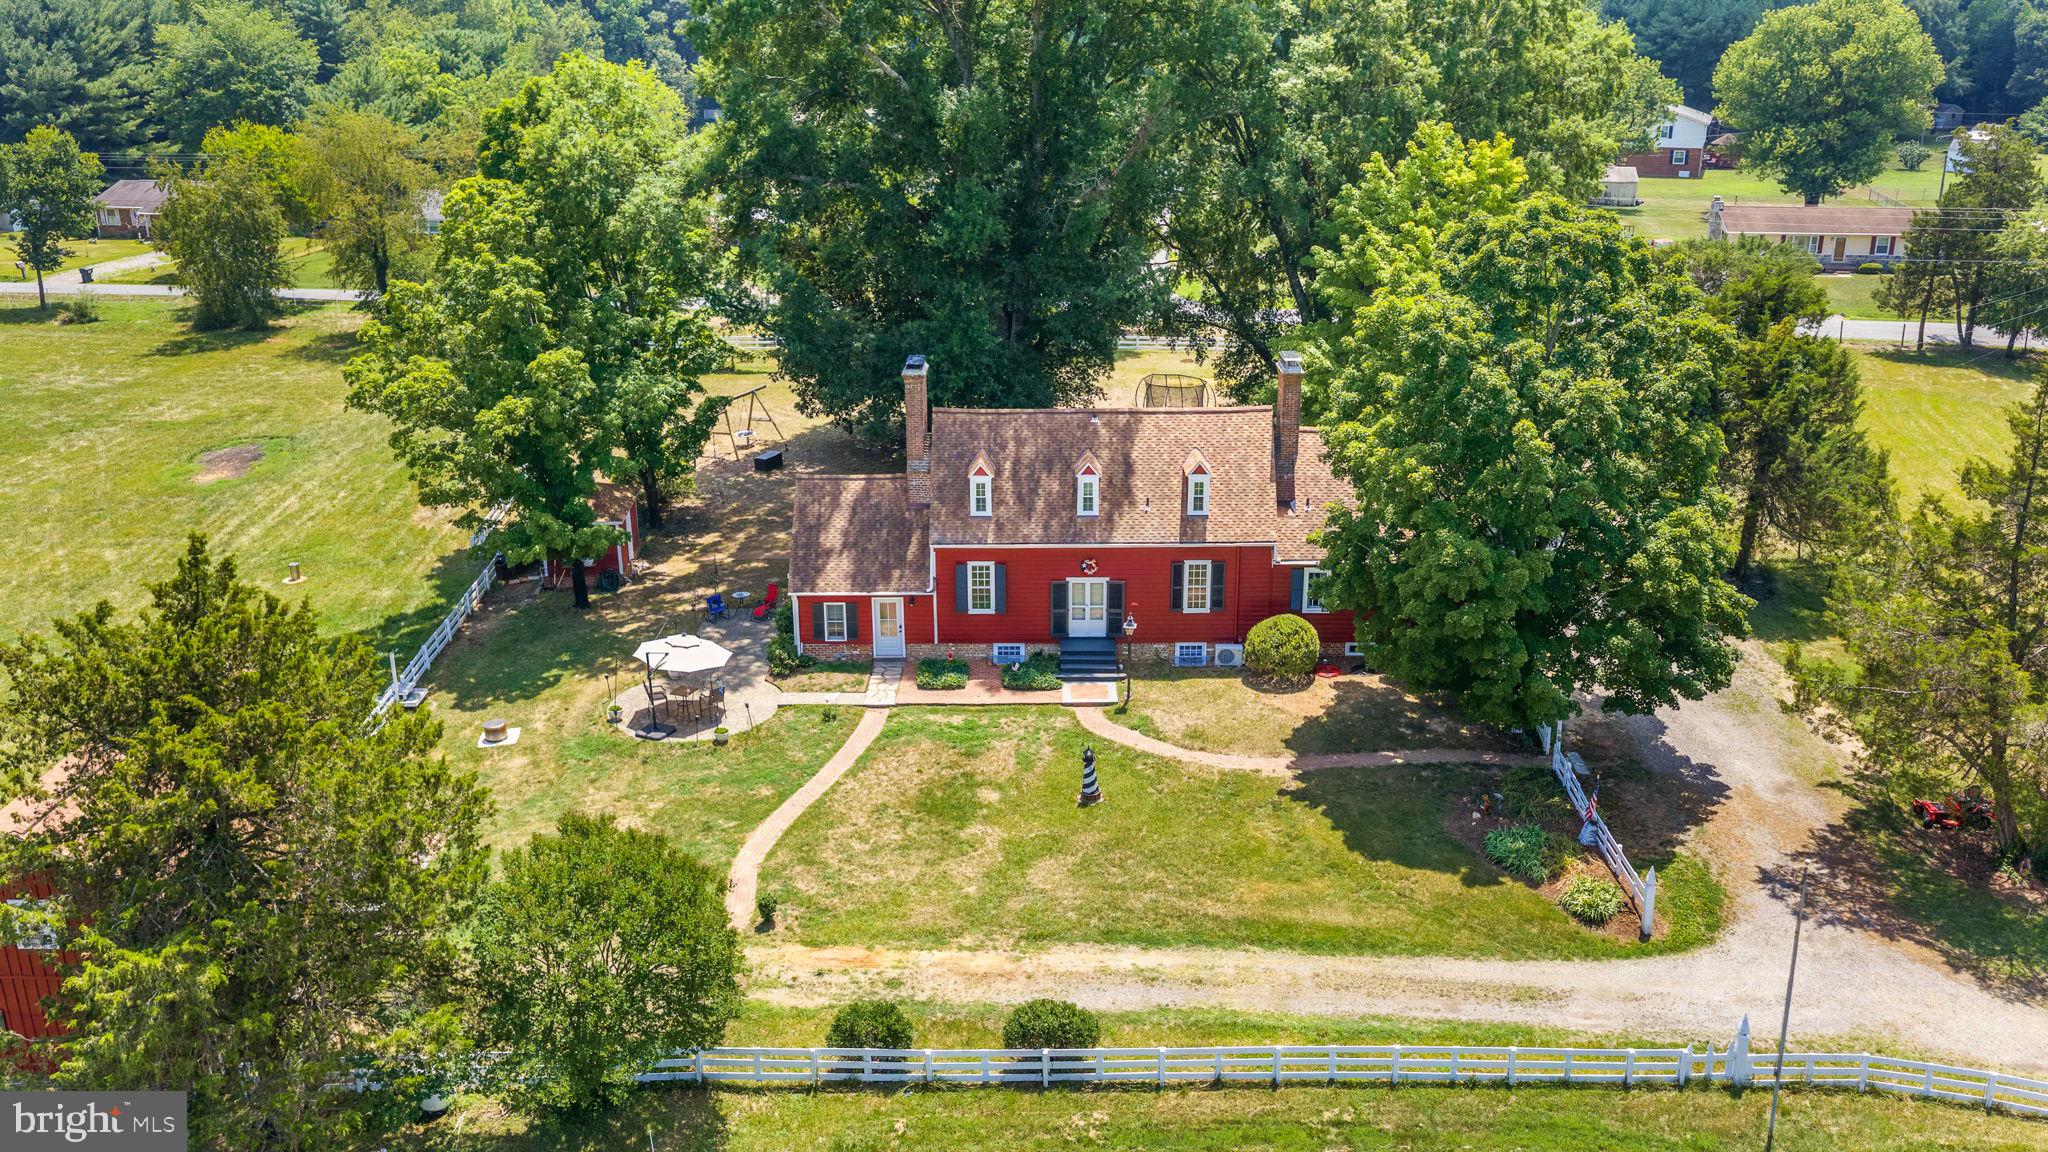
*****THERE ARE TWO HOMES ON THIS PROPERTY:  THE CARRIAGE OFFERS A LIVING ROOM, KITCHEN WITH EAT IN AREA, TWO BEDROOMS, 1 FULL AND 1 HALF BATH. TWO LEVELS APPROX 1000 + SQFT. THE MAIN HOME OFFERS: 3 BEDROOM, 2 FULL AND 1 HALF BATH********
Steeped in foundational American heritage, this monumental 6.06-acre Fredericksburg estate offers a once-in-a-lifetime opportunity to own a living piece of history. Originally constructed in 1723, this extraordinary property was once built by Colonel William Ball as a wedding gift for his son William, the uncle and cousin of Mary Ball Washington (mother of George Washington).  The Ball family lived in this home continuously until 1919 when it was sold.  Adding to its profound historical significance, the estate directly fronts Chapel Green Road—a historic thoroughfare constructed by Union Forces during the Civil War. The architectural soul of the home rests in its original 17th-century central structure, which stands as a masterclass in preservation. Inside this historic core, you will find stunning woodwork and craftsmanship original to the home, including authentic trim work, doors, substantial doorway casings, windows, historic chimneys, rich wood flooring, and original staircases that tell a story spanning over three centuries. To accommodate modern living, two expansive wings were seamlessly added during the late 1970's and early 1980's, creating an incredibly versatile and spacious floor plan. The main residence is perfectly laid out for comfort and function, highlighting a coveted first-floor primary bedroom suite for ultimate convenience. The interior unfolds to offer two additional upper-level bedrooms, 2.5 bathrooms, 6 total fireplaces,  a bright and airy sunroom, a generous  renovated kitchen, and a dedicated family room. Designed with entertaining in mind, the home features two distinct, large living rooms (Living Room #1 and Living Room #2), providing an abundance of flexible gathering spaces. Beyond the main home, the park-like acreage transforms into a premier equestrian or agricultural haven. The property features a fully equipped 4-to-6-stall barn complete with a dedicated tack room, alongside two expansive, securely fenced paddocks ready for horses or livestock. An incredible asset to the estate is the completely independent, detached second home. This fully autonomous guest house boasts two spacious bedrooms, two bathrooms, a full kitchen, and its own cozy living room—offering a highly lucrative opportunity for multi-generational living, a caretaker’s cottage, or premium rental income. This property has been featured in several news articles and is listed in several historic property books written about Stafford County.  Currently the property is being researched and verified by the Virginia Historians Office. Do not miss the chance to become the next steward of this legendary Virginia treasure!  Just minutes from downtown Fredericksburg, a quick drive to Leeland and Fredericksburg commuter rails. Easy commute to Dahlgren, Quantico and more.
#VAST2051644

FREDERICKSBURG

305 CHAPEL GREEN ROAD

3 Beds

2 Baths

1,873 Sq.Ft.

$1,100,000

MLS#: VAST2051644
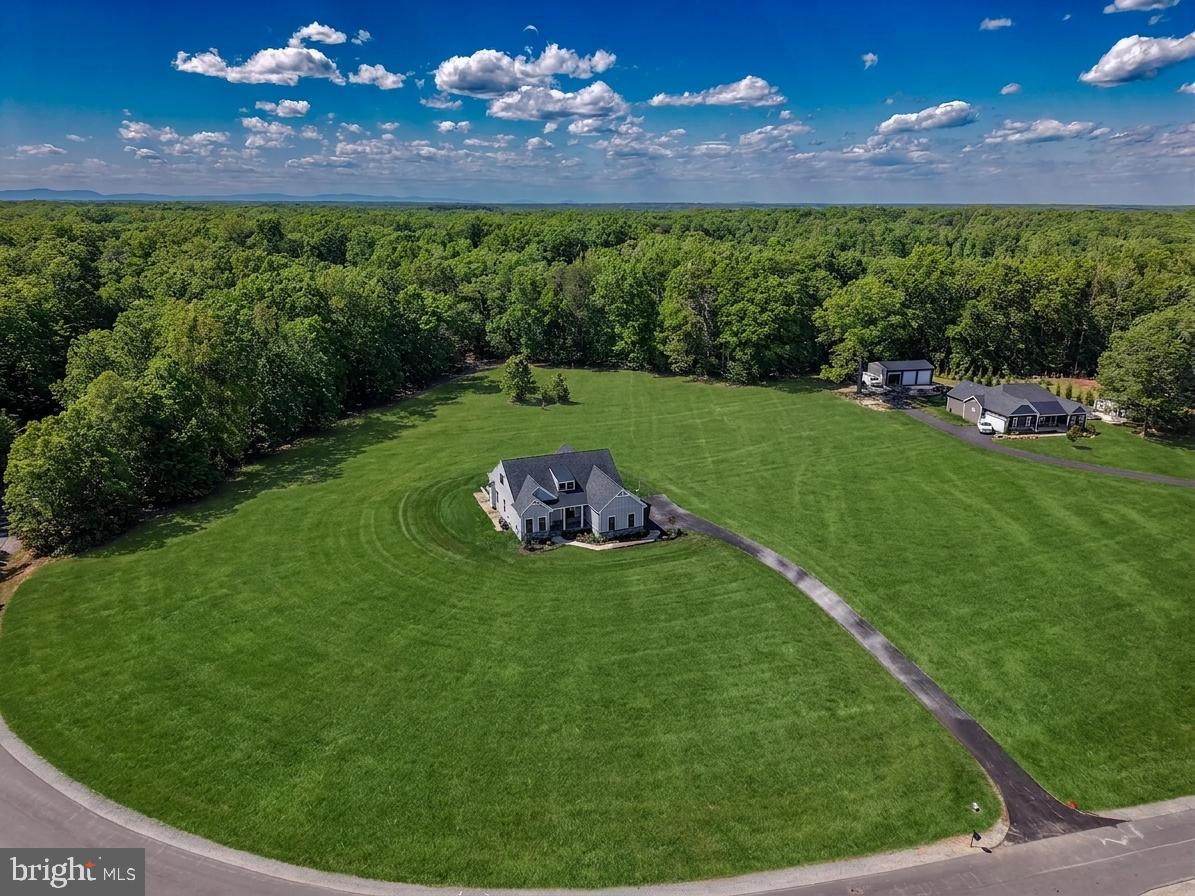
IMMEDIATE DELIVERY NEW CONSTRUCTION - Nestled within the serene enclave of Hunting Run Estates, this exquisite home offers a luxurious lifestyle surrounded by nature's beauty and the most spectacular water views! There's plenty of room to add your perfect outdoor entertainment spaces and swimming pool as desired.

Spanning over 6.24 acres, this property boasts a harmonious blend of modern craftsmanship and timeless design, featuring a stunning combination of Craftsman and Ranch architectural styles. As you step inside, you are greeted by an open floor plan that seamlessly connects the gourmet kitchen to the family room, creating an inviting space perfect for both entertaining and everyday main level living. The kitchen is a chef's dream, equipped with high-end stainless steel appliances, including a 36-inch luxury freestanding gas range, wall oven, and built-in microwave, complemented by upgraded quartz countertops, and a spacious double beveled edge island with farmhouse sink.

The interior features are thoughtfully designed for comfort and convenience, including a main level owner suite complete with a luxurious bath, a soaking tub, and walk-in shower, as well as ample storage with walk-in closets. The formal dining room provides an elegant setting for special occasions, while the cozy family room, complete with a gas fireplace, invites relaxation and warmth. Beautiful wood floors enhance the home's inviting atmosphere, while the main floor laundry adds practicality to your daily routine. The partially finished basement includes an expansive rec room, full bath, multiple  and offers endless possibilities, whether you envision a lounge, theater, home gym, or additional living space. With an outside entrance and sump pump, this area is both functional and versatile.

Outside, the property is a true retreat, backing to trees and offering panoramic views of the tranquil Hunting Run Reservoir. Amenities include a pathway down to the water's edge for launching kayaks. Enjoy the peaceful ambiance of rural living while being just a stone's throw away from the water's edge. The lot features a mix of cleared and wooded areas, providing a perfect backdrop for outdoor activities or simply unwinding in nature. Parking is a breeze with an attached three-car garage and an expansive asphalt driveway that accommodates multiple vehicles. The cul-de-sac location ensures privacy and a sense of community. Home has a 400-amp power service and dual-zoned HVAC system(s).

This exceptional property is not just a home; it's a lifestyle choice that embraces luxury, comfort, and the beauty of nature. Experience the perfect blend of modern amenities and serene surroundings in this stunning new construction masterpiece. SOME PHOTOS ARE VIRTUALLY STAGED, HOME IS EMPTY.
#VASP2040334

FREDERICKSBURG

9435 SIGNATURE WAY

5 Beds

4 Baths

4,192 Sq.Ft.

$1,198,900

MLS#: VASP2040334

New on site today
301 Sophia Street | A Truly One-of-a-Kind 1.45 acre Waterfront Property 

Wow! Some properties are simply impossible to compare, and 301 Sophia Street is one of them. Originally constructed as a mid-century industrial building, this distinctive property is locally known as The Pumphouse—a name that reflects its unique history and character. In more recent years, the property has served as a home with waterfront gatherings and event venue, offering an extraordinary setting along the Rappahannock River. 

Enter through the gate and cross the bridge, where a hunter-green solid wood door welcomes you to a space that feels like the beginning of an adventure. Inside, the main level features expansive panoramic windows on three sides, framing stunning water views, along with a full kitchen and living area. One level below is a versatile room suitable for use as a bedroom or office and a full bath and a storage room. Venture down five additional flights of stairs to discover the building’s original water pumps and electric motors—a fascinating glimpse into the property’s industrial past.

Just a short distance away on the same property is The River Room, also known as the Party Room. With soaring windows along one wall, beautiful river views that include the Chatham Bridge, a small kitchenette, and a half bath, this separate building offers another distinctive space for entertaining or gathering. Outside, multiple terraced patios face toward the river, complemented by a large concrete deck with patio furniture and plenty of room to enjoy the setting.

Featured on HGTV years ago and the subject of several newspaper articles, this remarkable property offers approximately 425 feet of Rappahannock river frontage and more than an acre of open grounds with beautiful water views—all just steps from the shops, restaurants, the train Station, and attractions of historic downtown Fredericksburg. 
The possibilities are as distinctive as the property itself. Whether envisioned as a personal waterfront retreat, a business opportunity, or a memorable gathering and event space, 301 Sophia Street offers a setting unlike anything else. Secluded and peaceful, yet moments from downtown, it feels like a hidden world tucked away from the everyday.(Floor plans & Survey available) 

Historic character. Extraordinary river views. Endless possibilities. This is more than a property—it is an experience, and one that is truly unforgettable.  When the Ordinary will not do!
#VAFB2010822

FREDERICKSBURG

301 SOPHIA STREET

1 Beds

1 Baths

750 Sq.Ft.

$1,150,000

MLS#: VAFB2010822
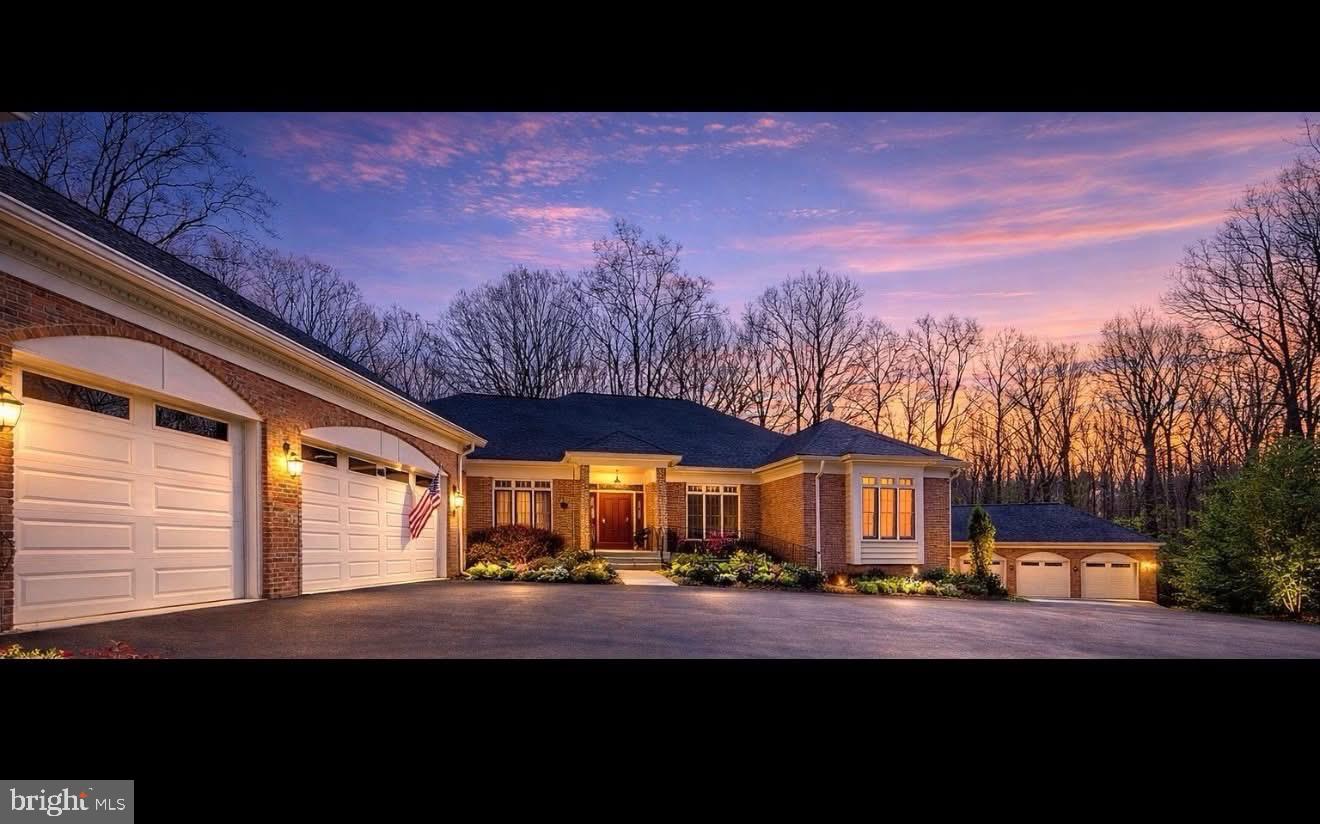
Elegant estate home tucked away on 3.35 private acres in sought-after Mineral Springs Plantation. Offering  6,000 finished sq ft, this beautifully maintained residence combines timeless elegance with modern comfort and exceptional entertaining space.

Lovingly maintained and thoughtfully updated over the years, the home features new decking, an upgraded modern kitchen, and a beautifully renovated primary suite and spa-inspired primary bath with dual vanities, soaking tub, and tiled walk-in shower.

Designed for spacious main-level living, the home offers 6 bedrooms, 3 full baths, and 2 half baths. The updated kitchen includes a butler’s pantry, walk-in pantry, breakfast nook, and adjoining sitting area with fireplace. Additional main-level spaces include formal dining, office, family room, laundry room, and hardwood flooring throughout with soaring 9 ft and vaulted ceilings.

The fully finished walk-out basement offers incredible flexibility with a large recreation room featuring wet bar, game room, theater room that could function as a bedroom, an additional bedroom (NTC), full bath, and generous storage space.

Outdoor amenities include an in-ground pool, hot tub, expansive entertaining area, and both attached and detached garages. The massive detached garage is a car lover’s dream with abundant space for vehicles, hobbies, storage, or workshop use. Includes a full bathroom and separate systems, offering endless possibilities for a guest suite, in-law suite, private studio, home office, workshop, or hobby space.

A rare opportunity to own a private luxury retreat in one of the area’s premier neighborhoods.
#VASP2041908

FREDERICKSBURG

13801 HUNTING RUN DRIVE

6 Beds

4 Baths

6,000 Sq.Ft.

$1,199,999

MLS#: VASP2041908

New on site 4 days ago
Timeless architecture defines this beautifully restored Italian Renaissance Revival home, ideally located within walking distance of downtown shops, restaurants, and the commuter train station. Oak hardwood floors, custom built-ins, and distinctive architectural details showcase the craftsmanship and character of the home, while oversized windows and soaring 10-foot ceilings fill the interior with natural light.

The main level offers a traditional and comfortable layout with distinct spaces for both everyday living and entertaining. At the heart of the home is a beautifully appointed gourmet kitchen featuring custom cabinetry, marble countertops, and a striking copper farmhouse sink, creating a space that is both elegant and functional.

Upstairs, the primary suite features a private en suite bath along with an adjacent bedroom that has been thoughtfully transformed into an expansive walk-in closet and dressing room. Two additional bedrooms share a Jack-and-Jill bath, completing the well-designed upper-level layout.

The finished lower level expands the living space with a bright and inviting family room, a versatile bonus room, and a full bath. A private entrance adds even greater flexibility, making this level well suited for guests, extended stays, or additional everyday living space.

Outside, the fully fenced backyard offers a private retreat featuring an Endless Pool surrounded by Trex decking with integrated lighting, an inviting setting for swimming, exercise, entertaining, or simply relaxing outdoors.

Adding to the property's versatility is a separate cottage offering additional finished space with a variety of potential uses. Currently operated as an Airbnb, the cottage provides a unique opportunity for guest accommodations, a private retreat, home office, or other flexible use. An attached carport and stone paver driveway provide the added convenience of off-street parking.

Rich in architectural character yet thoughtfully updated for today's lifestyle, this distinctive home offers a rare combination of historic craftsmanship, flexible living spaces, modern conveniences, and exceptional outdoor amenities.
#VAFB2011236

FREDERICKSBURG

709 HANOVER STREET

4 Beds

3 Baths

4,181 Sq.Ft.

$1,250,000

MLS#: VAFB2011236

RARE LUXURY NEW CONSTRUCTION OPPORTUNITY IN THE CITY OF FREDERICKSBURG!    ******   Luxury new construction opportunities within the City of Fredericksburg are exceptionally rare, especially those offering this remarkable combination of space, privacy, quality craftsmanship, and the opportunity to personalize your dream home! Nestled within an exclusive enclave of just four homes, this stunning to-be-built residence is thoughtfully designed to blend timeless elegance with modern comfort and functionality.   ******   The beautifully designed open-concept floor plan offers the convenience of desirable main-level living, featuring spacious gathering areas, an inviting atmosphere, and a beautifully appointed kitchen that serves as the heart of the home. Whether hosting family and friends or enjoying a quiet evening at home, this thoughtfully planned layout is ideal for both everyday living and effortless entertaining. Versatile living spaces provide endless possibilities for a private home office, guest accommodations, playroom, or additional entertaining areas.   ******    WANT MORE SPACE? AN OPTIONAL BASEMENT CAN BE ADDED AT AN ADDITIONAL COST! Buyers have the flexibility to include a basement in their new home, creating exciting opportunities for additional living space, a recreation room, home theater, fitness area, guest accommodations, or simply extra storage. The choice is yours!  ********   One of the greatest advantages of purchasing a to-be-built home is the opportunity to make it uniquely yours! Buyers will have the ability to personalize available interior finishes, cabinetry, countertops, flooring, colors, fixtures, and other design selections, creating a beautiful home that reflects their individual style and preferences.  ******  Situated on a generously sized homesite, this property offers an exceptional sense of privacy and outdoor space that is increasingly difficult to find within the city limits. Imagine enjoying peaceful mornings, outdoor gatherings, and the comfort of your own private retreat, all while remaining close to everything Fredericksburg has to offer.    ********  LOCATION, LOCATION, LOCATION! Enjoy convenient access to the Fredericksburg VRE Station, Interstate 95, historic Downtown Fredericksburg, shopping, restaurants, parks, and local attractions. This outstanding location offers the perfect balance of peaceful residential living and everyday convenience.     ********   WITH ONLY FOUR HOMES PLANNED, OPPORTUNITIES LIKE THIS DON'T COME ALONG OFTEN! Don't miss your chance to build a beautiful new luxury home in the City of Fredericksburg, where exceptional design, modern conveniences, privacy, and location come together.  ******  Your dream home starts here!
#VAFB2010708

FREDERICKSBURG

1715 WILLIAM STREET LOT 2

4 Beds

3 Baths

4,608 Sq.Ft.

$1,250,000

MLS#: VAFB2010708

Send a message

Message successfully sent.

Your message

What is 3 + 4 ?

Reason for contacting?

I agree to receive email communication and understand I can unsubscribe at any time.

I agree to be contacted by Charis Realty Group - Christine Issler, Broker via call, email, and text for real estate services. To opt out, you can reply 'stop' at any time or reply 'help' for assistance. You can also click the unsubscribe link in the emails. Message and data rates may apply. Message frequency may vary. Privacy Policy

Sign Out

Virtual Assistant

Would you like to take the next step with this property? We can help you schedule a showing or virtual tour, or send you more details.

Yes, I would like more information.

Thank You for Your Reply, One of Our Agents will contact you as soon as possible

No, maybe later.

Thank you, you can always contact me via email, phone number or through the contact form.

Realhub AI

Lucy - Your AI-Powered Realtor

Update Your Temporary Password

Personalize your search

Enter your email and we'll notify you immediately when new listings match what you're looking for.

or enter email address

Already have an account ? Login here

Continue your home search

I agree to receive communications and understand I can unsubscribe at any time.

I agree to be contacted by Charis Realty Group - Christine Issler, Broker via call, email, and text for real estate services. To opt out, you can reply 'stop' at any time or reply 'help' for assistance. You can also click the unsubscribe link in the emails. Message and data rates may apply. Message frequency may vary. Privacy Policy

Already have an account ? Login here

We use cookies

We use cookies primarily for analytics to enhance your experience. By accepting, you agree to our use of these cookies. You can manage your preferences or learn more about our cookies policy.
