
Features & Amenities

Interior

  • Other Interior Features

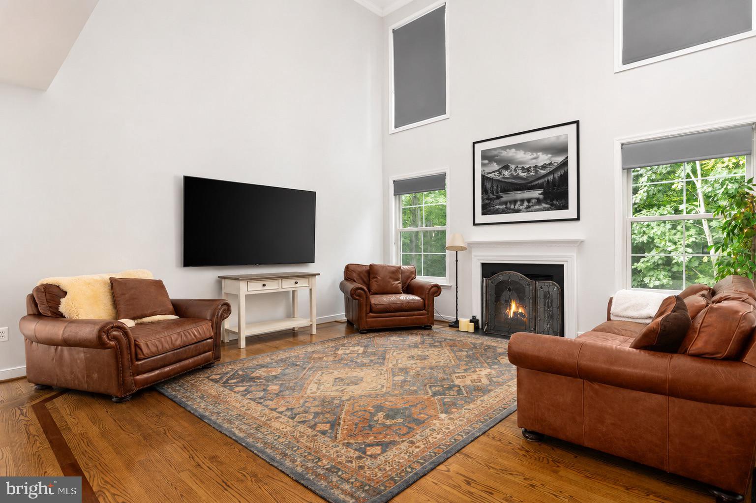
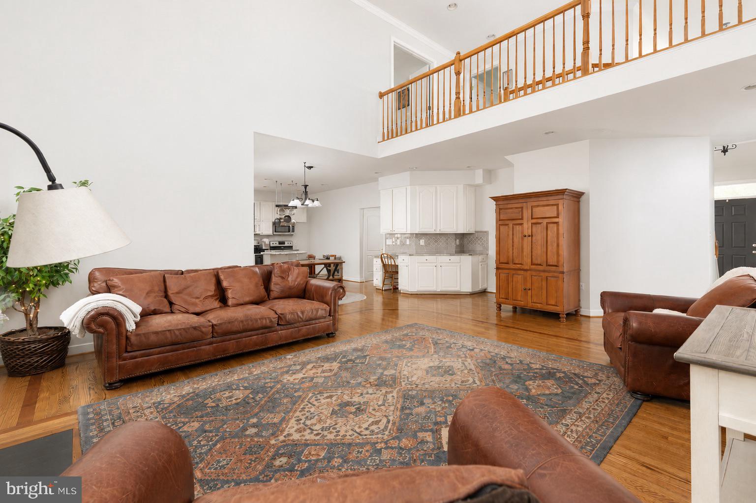
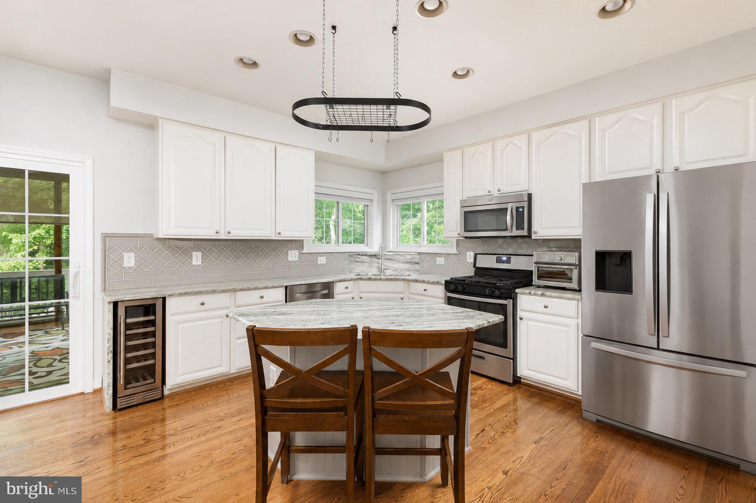
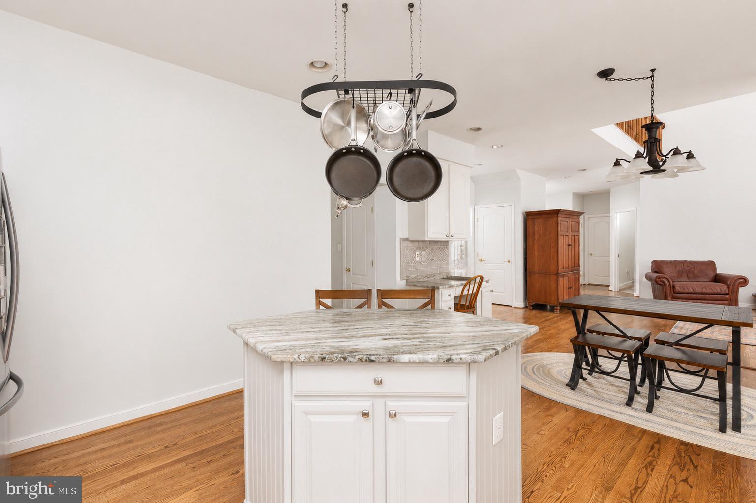
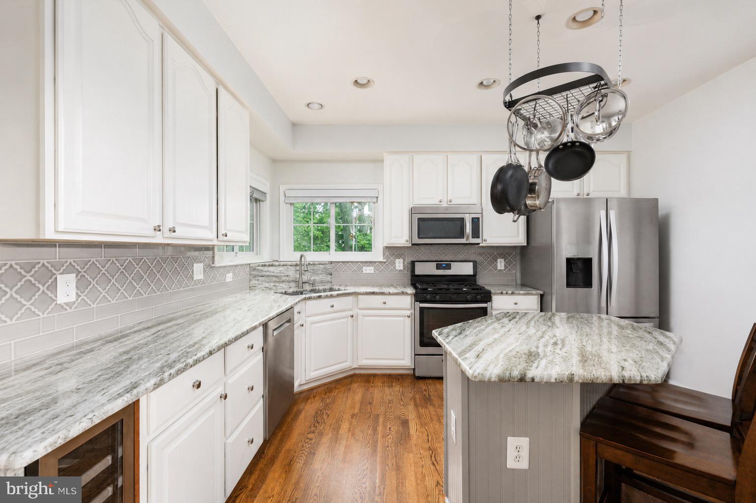
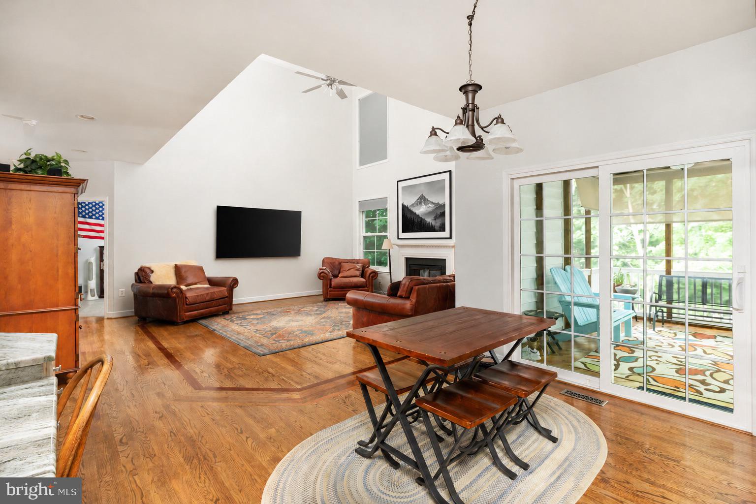
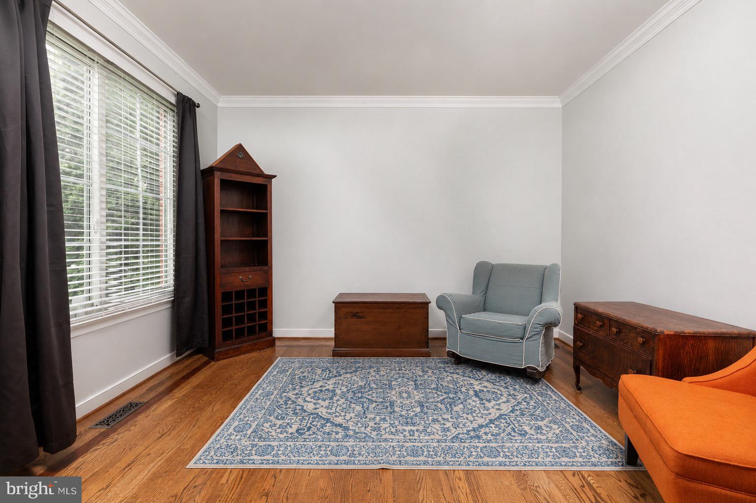
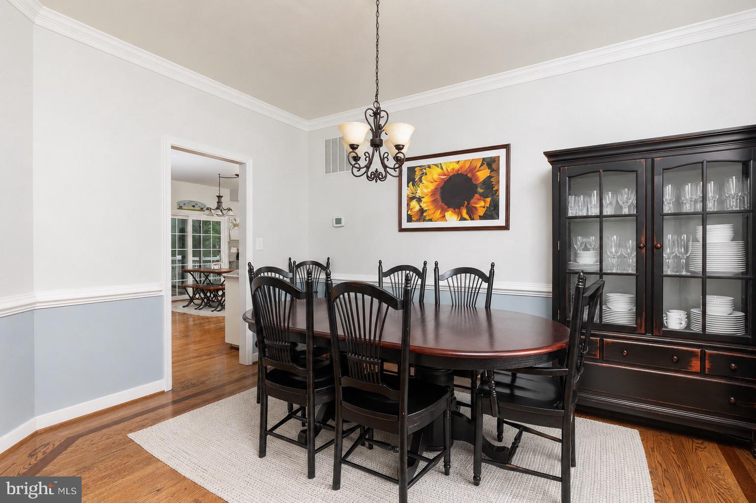
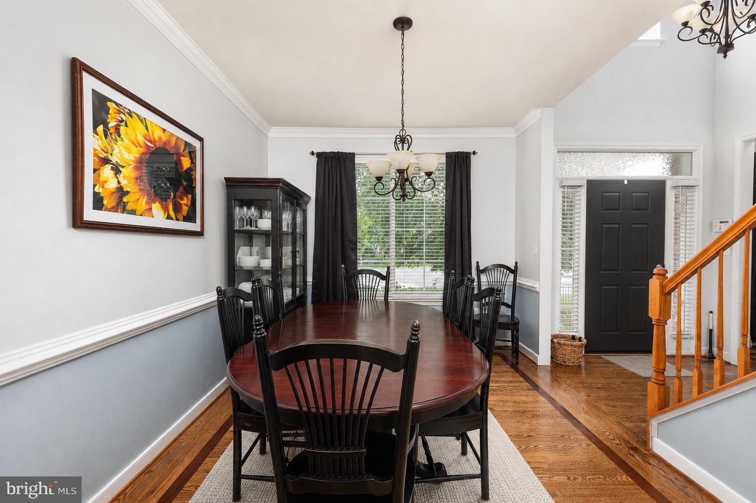
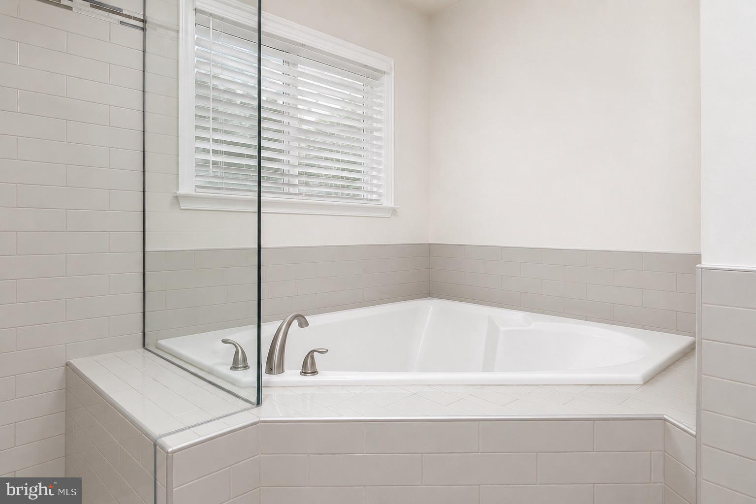
    Ceiling Fan(s), Kitchen Island, Recessed Lighting, Walk-In Closet(s), High Ceilings, Tray Ceiling(s), Crown Molding, Open Floorplan, Soaking Tub

  • Total Bedrooms

    5

  • Bathrooms

    3

  • 1/2 Bathrooms

    1

  • Above Grade Finished Area

    2708.0

  • Basement YN

    YES

  • Cooling YN

    YES

  • Cooling

    Central Air, Ceiling Fan(s), Electric

  • Fireplace YN

    YES

  • Heating YN

    YES

  • Heating

    Natural Gas, Forced Air

  • Pet friendly

    N/A

Exterior

  • Garage

    Yes

  • Garage spaces

    4

  • Construction Materials

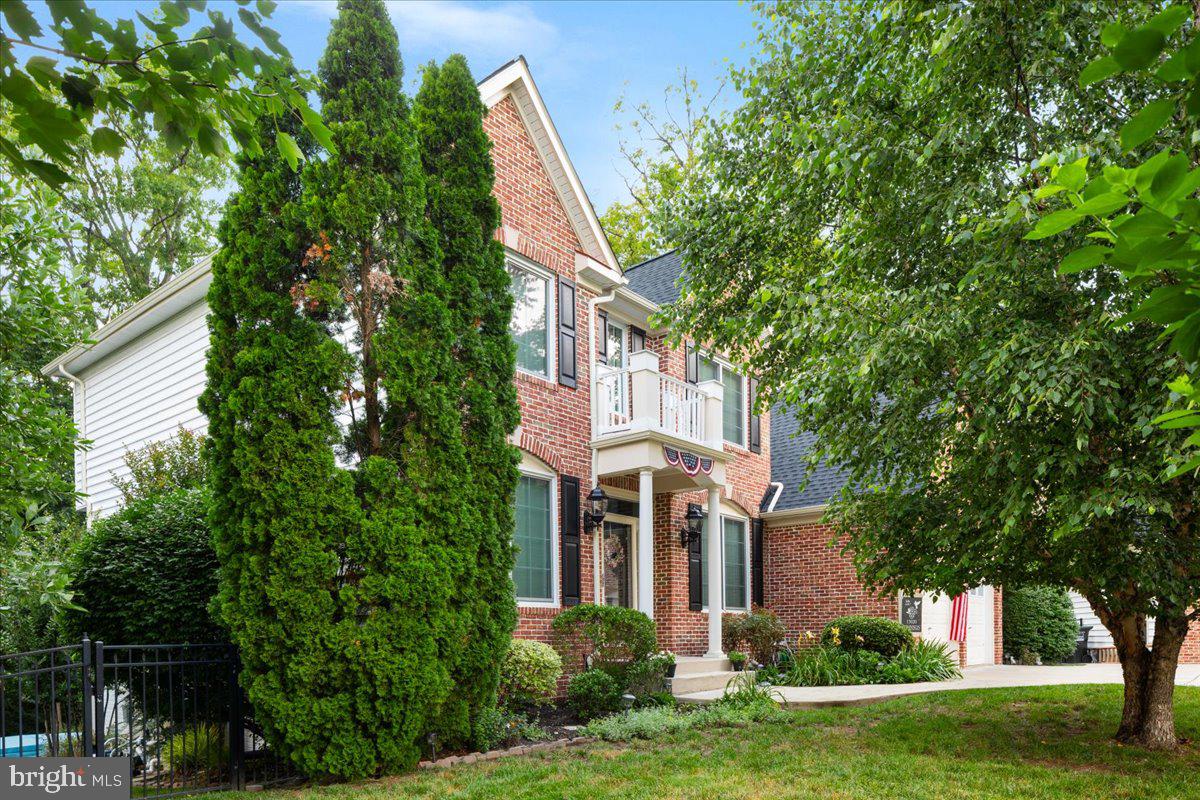
    Brick

  • Parking

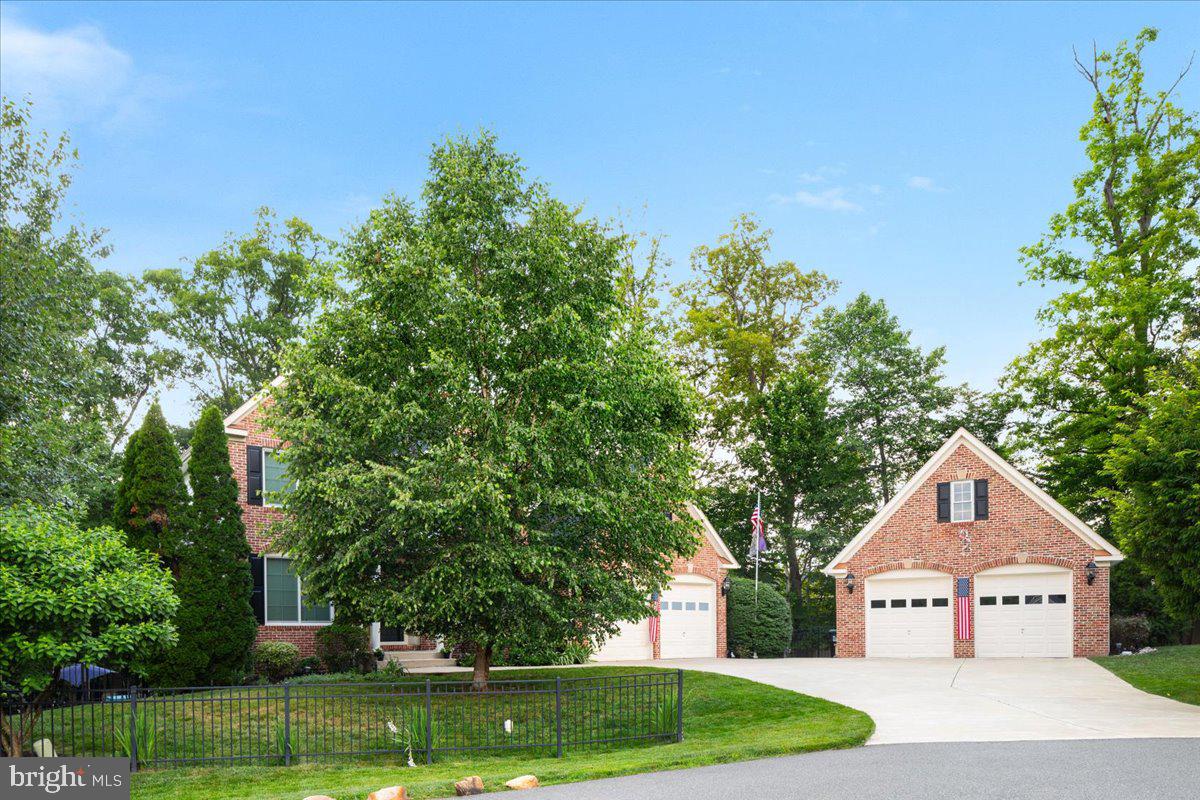
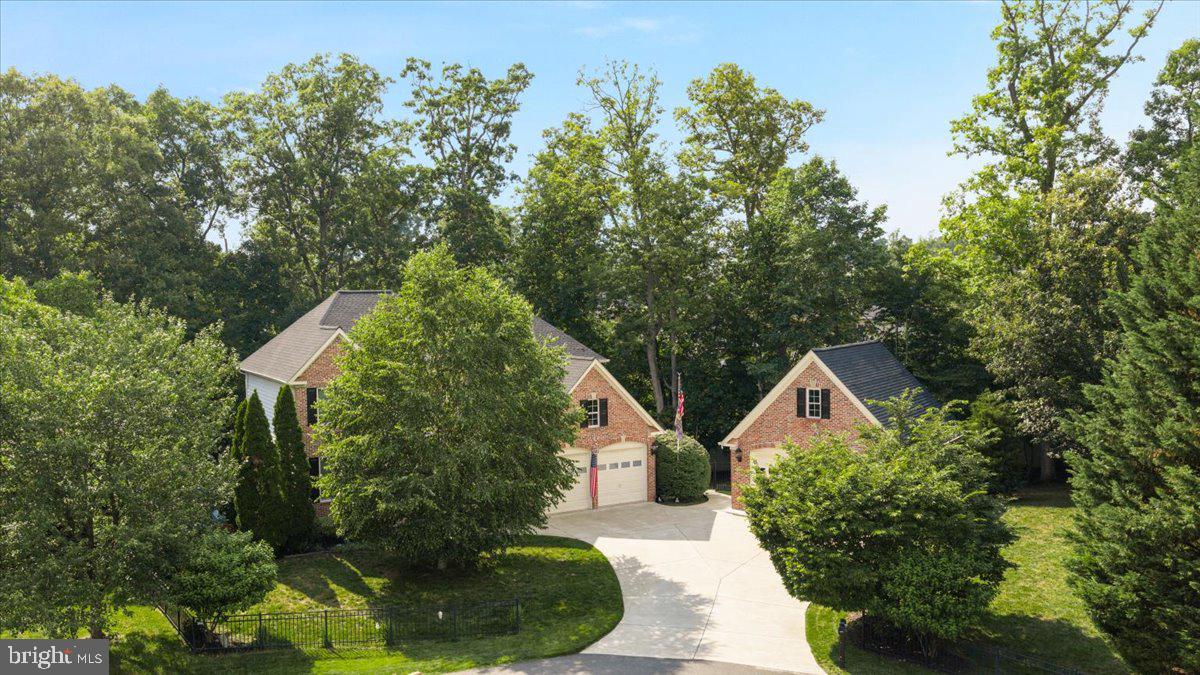
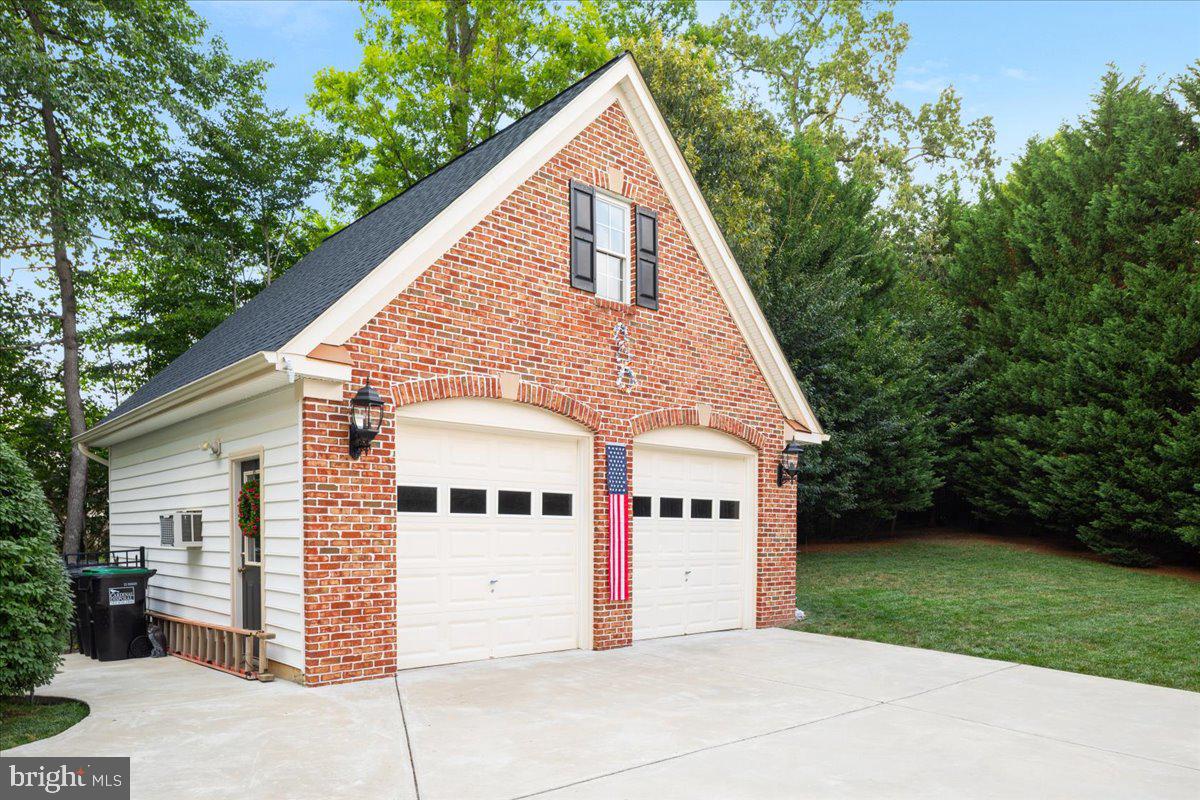
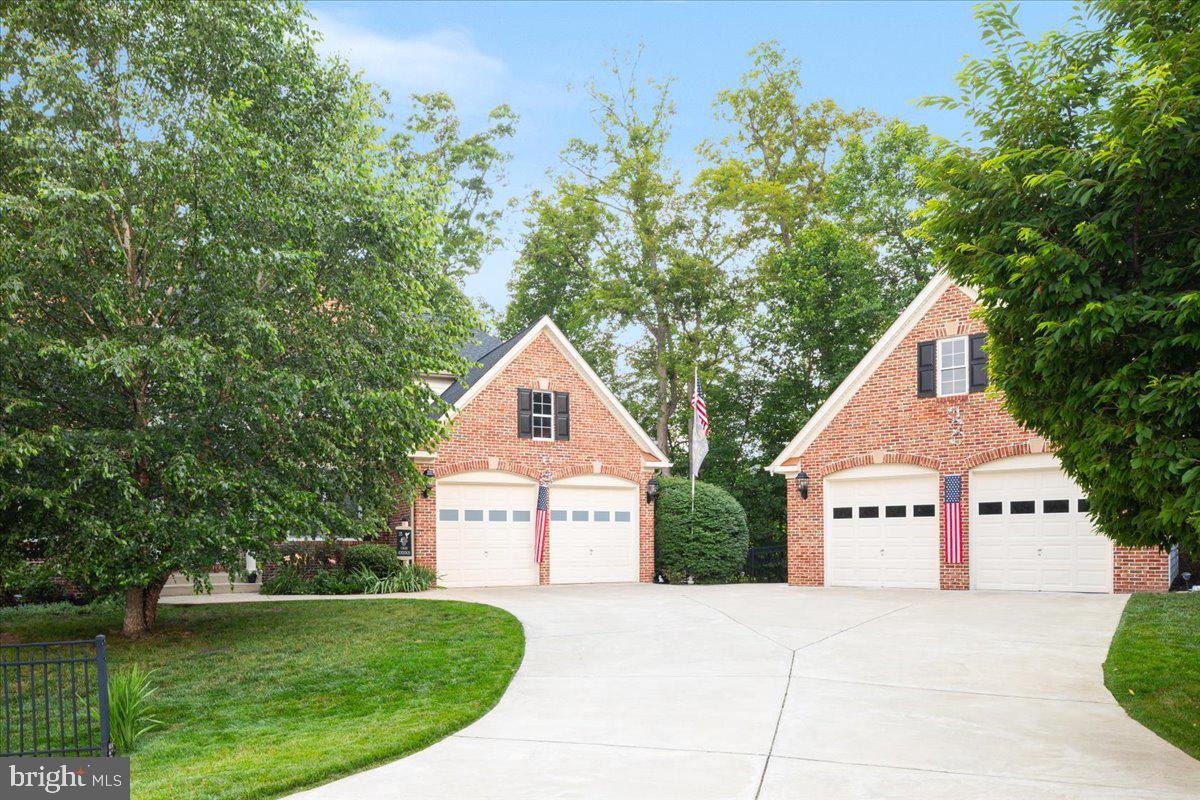
    Asphalt, Garage, Attached, Detached

  • Patio and Porch Features

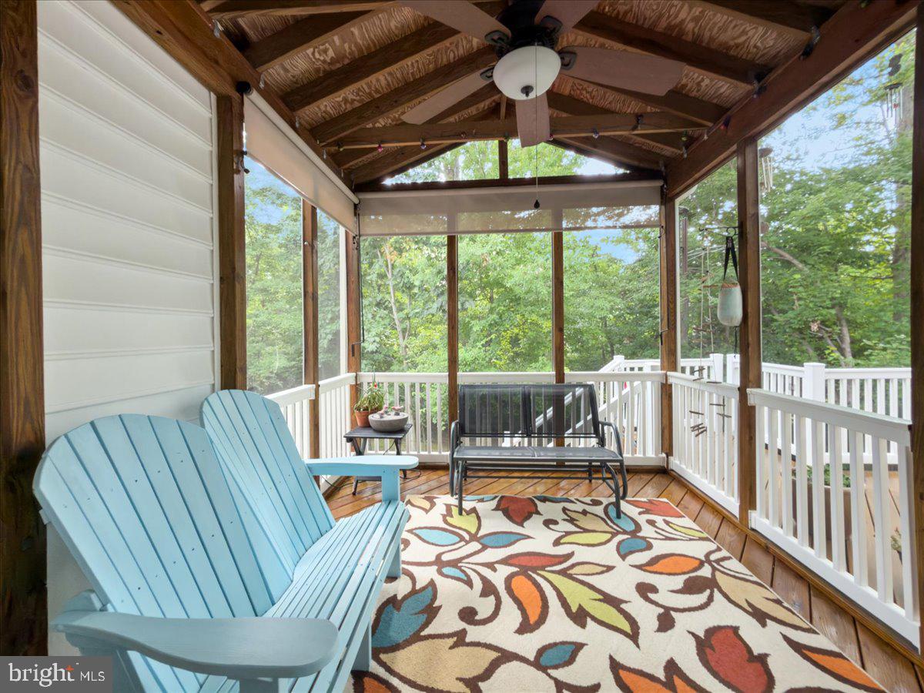
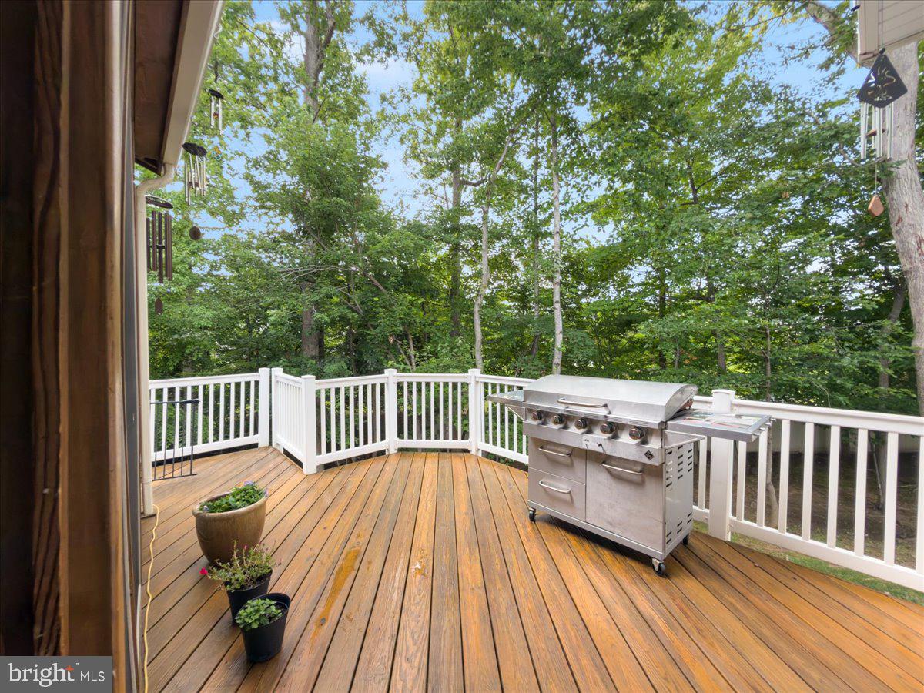
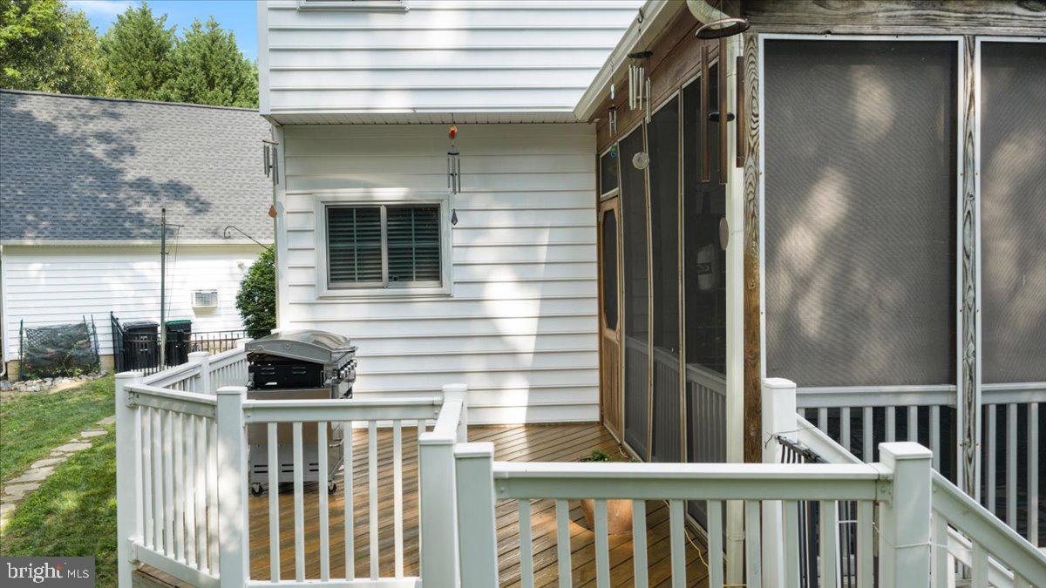
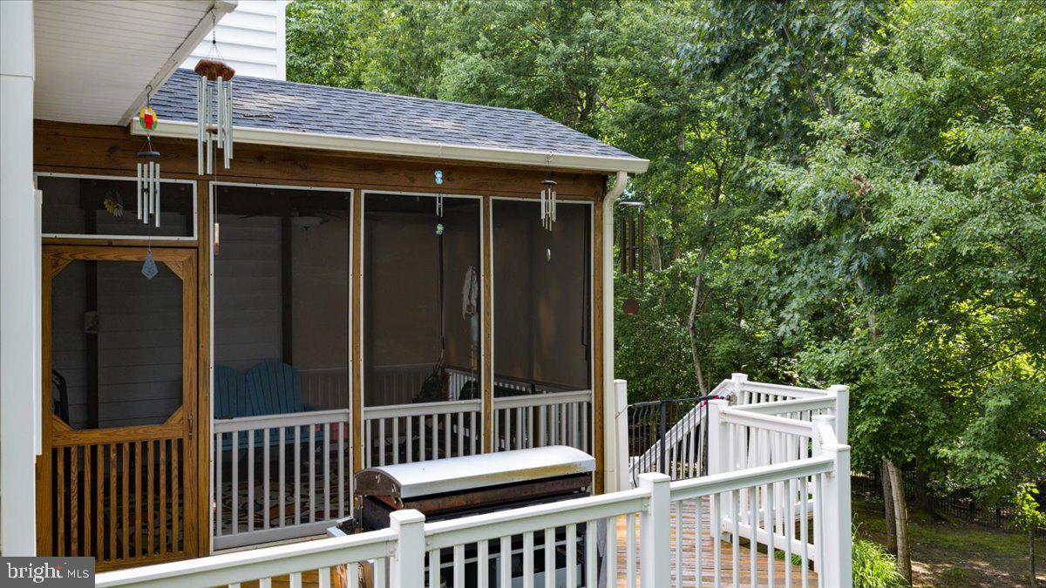
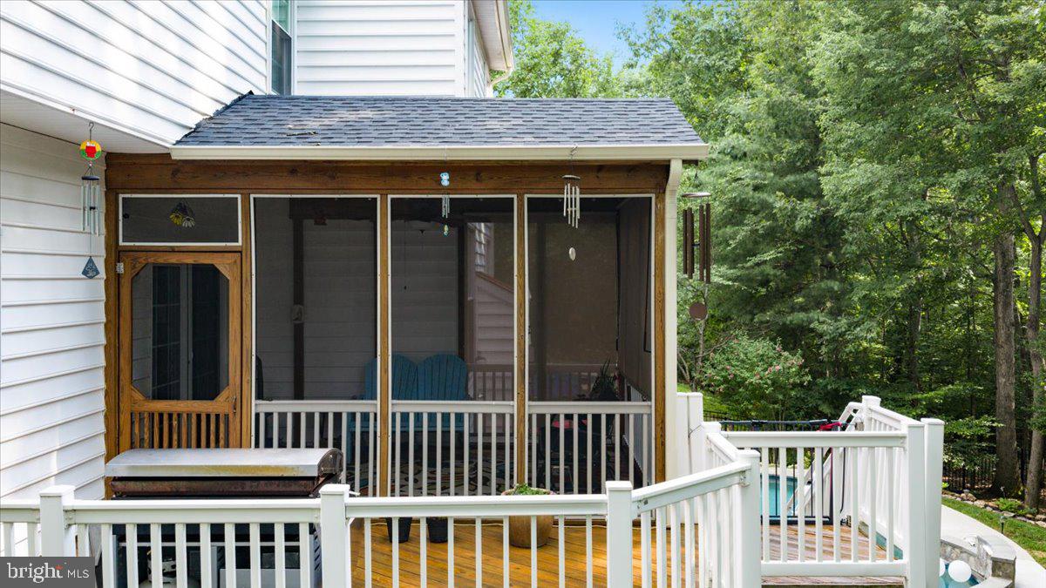
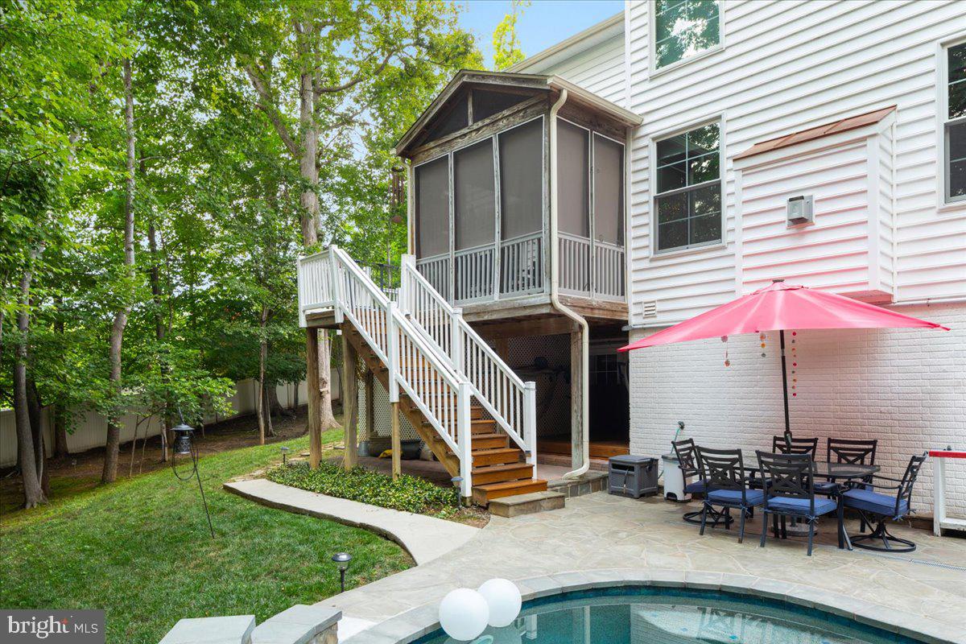
    Deck, Screened, Patio

  • Pool

    Yes

  • Pool Features

    Private

  • Waterfront YN

    NO

Area & Lot

  • Lot Size(acres)

    0.46

  • Lot Size(square feet)

    20,015

  • Property Type

    Residential

  • Property Sub Type

    Single Family Residence

  • Architectural Style

    Traditional

Price

  • Sales Price

    $1,075,000

  • Tax Amount

    $8,098

  • Sq. Footage

    4,008

  • Price/SqFt

    $268

HOA

  • Association

    No

School District

  • Elementary School

    PENN

  • Middle School

    BEVILLE

  • High School

    CHARLES J. COLGAN SENIOR

Property Features

  • New Construction

    NO

  • Foundation Details

    Other

  • Senior Community YN

    NO

  • Sewer

    Public Sewer

  • Tax Lot

    10A

  • Water Source

    Public

Schedule a Showing

Showing scheduled successfully.

<
>
IN PERSON
VIA CHAT

What is 3 + 4 ?


Mortgage calculator

Estimate your monthly mortgage payment, including the principal and interest, property taxes, and HOA. Adjust the values to generate a more accurate rate.

Your payment

Principal and Interest:

$

Property taxes:

$

HOA fees:

$

Total loan payment:

$

Total interest amount:

$

Location

County

PRINCE WILLIAM

Elementary School

PENN

Middle School

BEVILLE

High School

CHARLES J. COLGAN SENIOR

Listing Courtesy of Kristeen Cruse, Pearson Smith Realty, LLC

RealHub Information is provided exclusively for consumers' personal, non-commercial use, and it may not be used for any purpose other than to identify prospective properties consumers may be interested in purchasing. All information deemed reliable but not guaranteed and should be independently verified. All properties are subject to prior sale, change or withdrawal. RealHub website owner shall not be responsible for any typographical errors, misinformation, misprints and shall be held totally harmless.

Agent Sharon Lelm

Salesperson, Realtor

Sharon Lelm

Call Sharon today to schedule a private showing.


* Listings on this website come from the FMLS IDX Compilation and may be held by brokerage firms other than the owner of this website. The listing brokerage is identified in any listing details. Information is deemed reliable but is not guaranteed. If you believe any FMLS listing contains material that infringes your copyrighted work please review our DMCA policy and learn how to submit a takedown request.© 2024 FMLS.
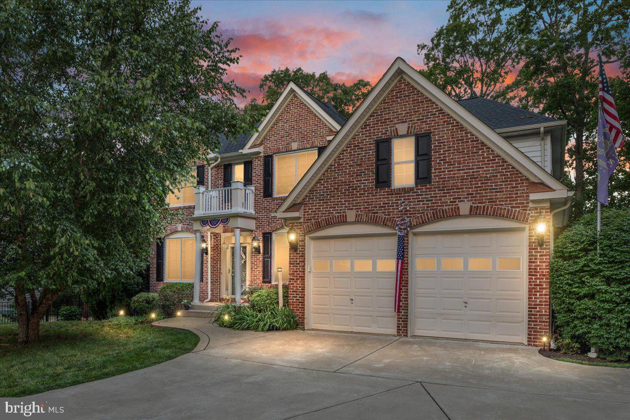
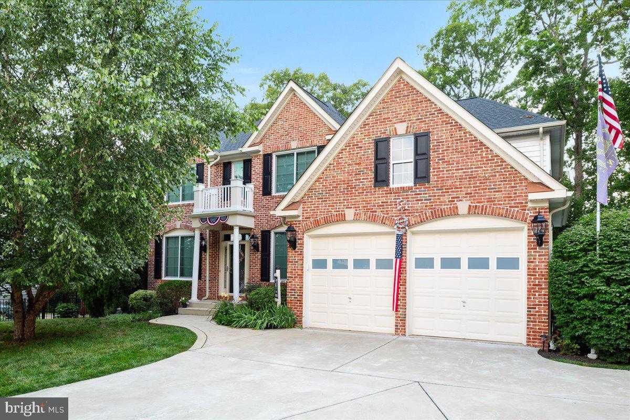
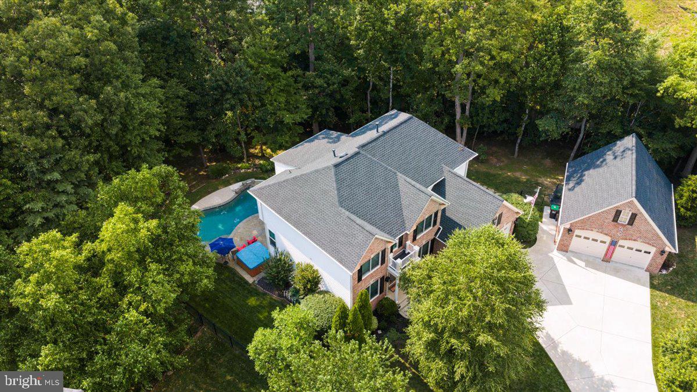
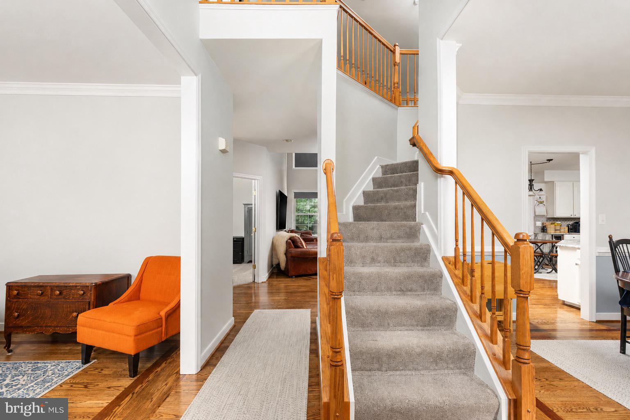
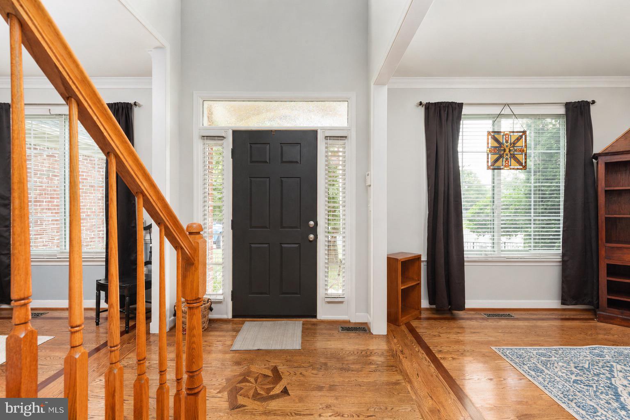
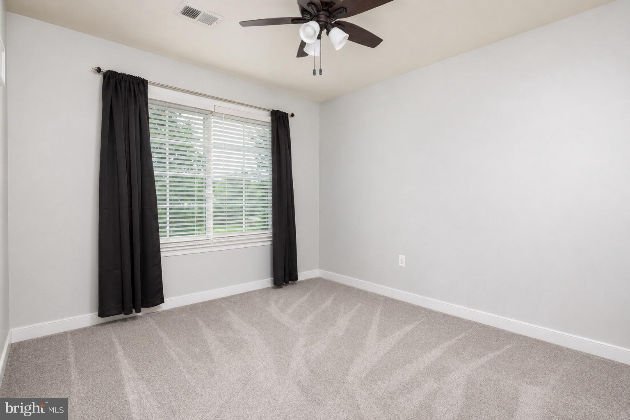
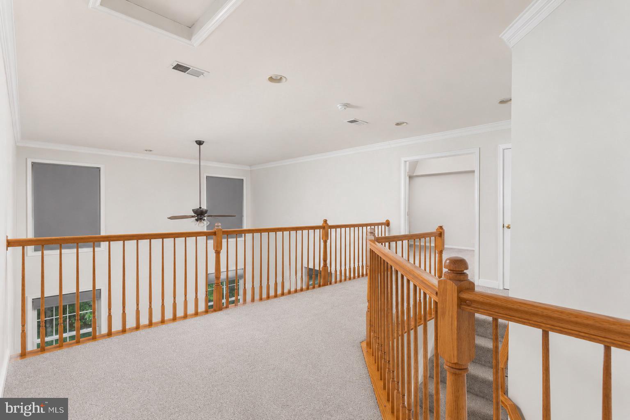
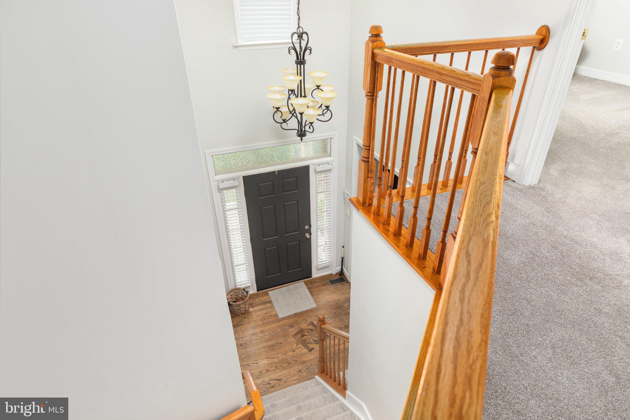
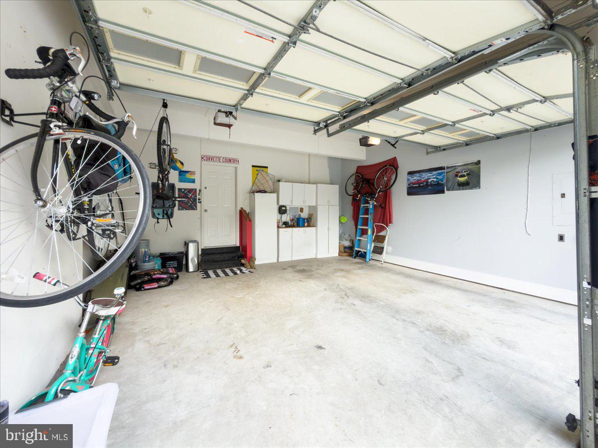
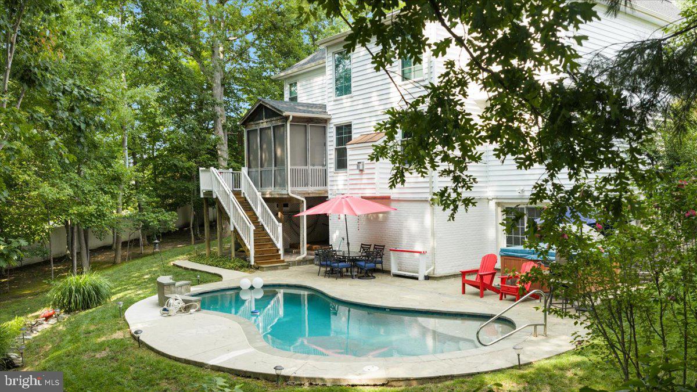
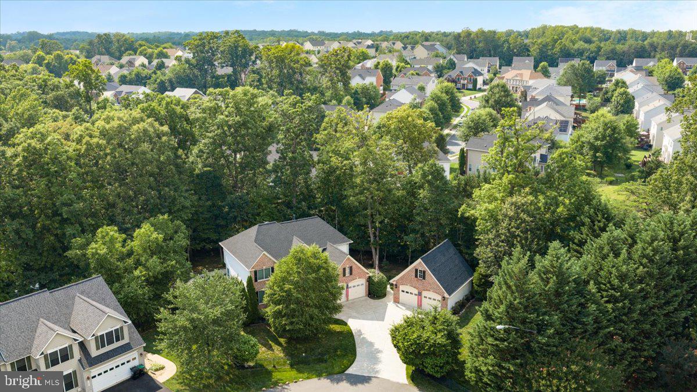
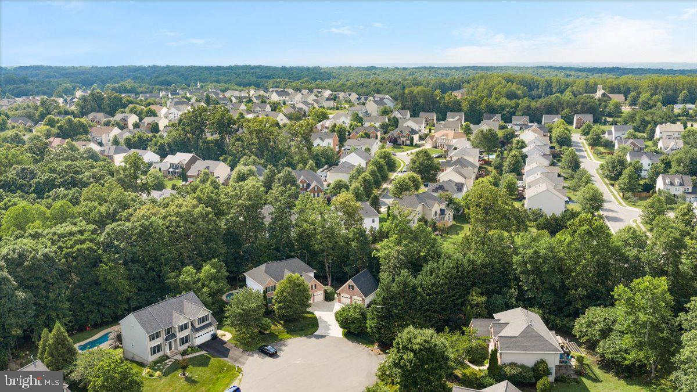
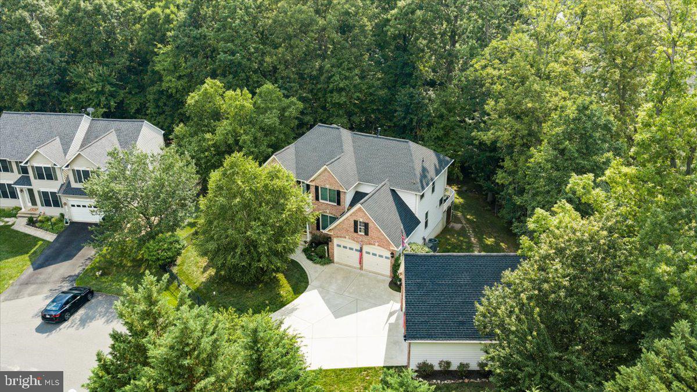
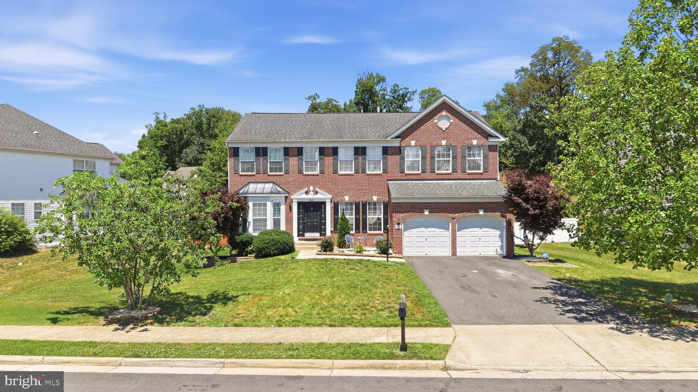
**Preferred lender incentive available, offering 1% towards closing costs** Nestled on a private half-acre cul-de-sac lot, this impressive brick-front colonial offers more than 4,000 finished square feet of beautifully designed living space across three finished levels. Featuring 5 bedrooms, 3.5 bathrooms, and a rare four-car garage configuration with both an attached two-car garage and a detached two-car garage, this home seamlessly blends comfort, functionality, and exceptional outdoor living.

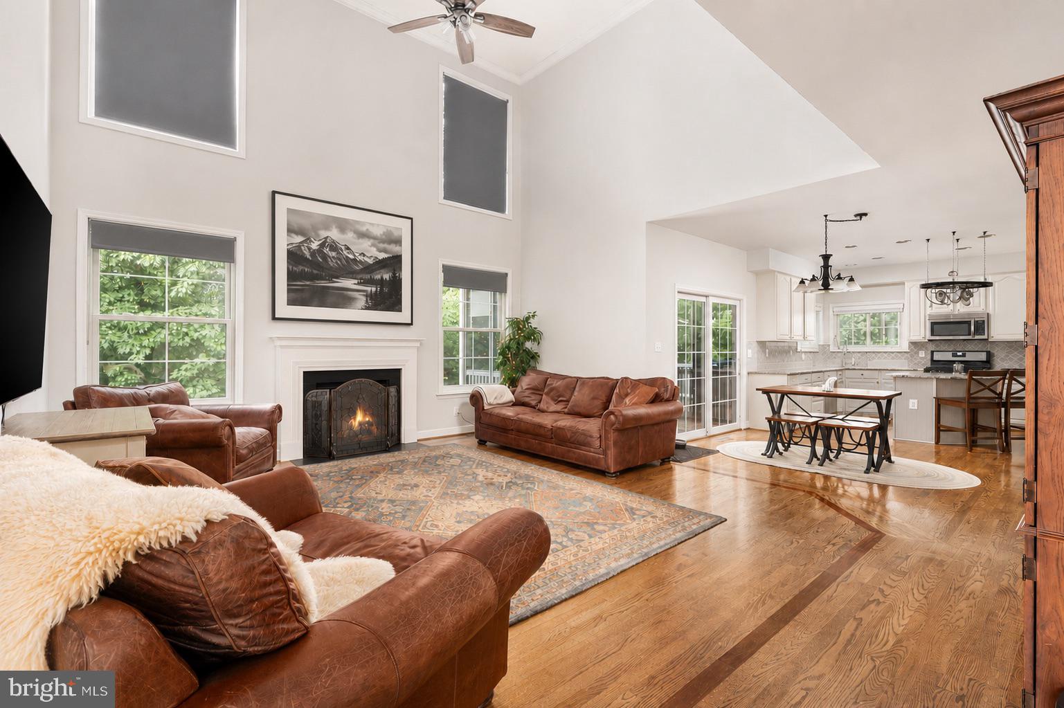
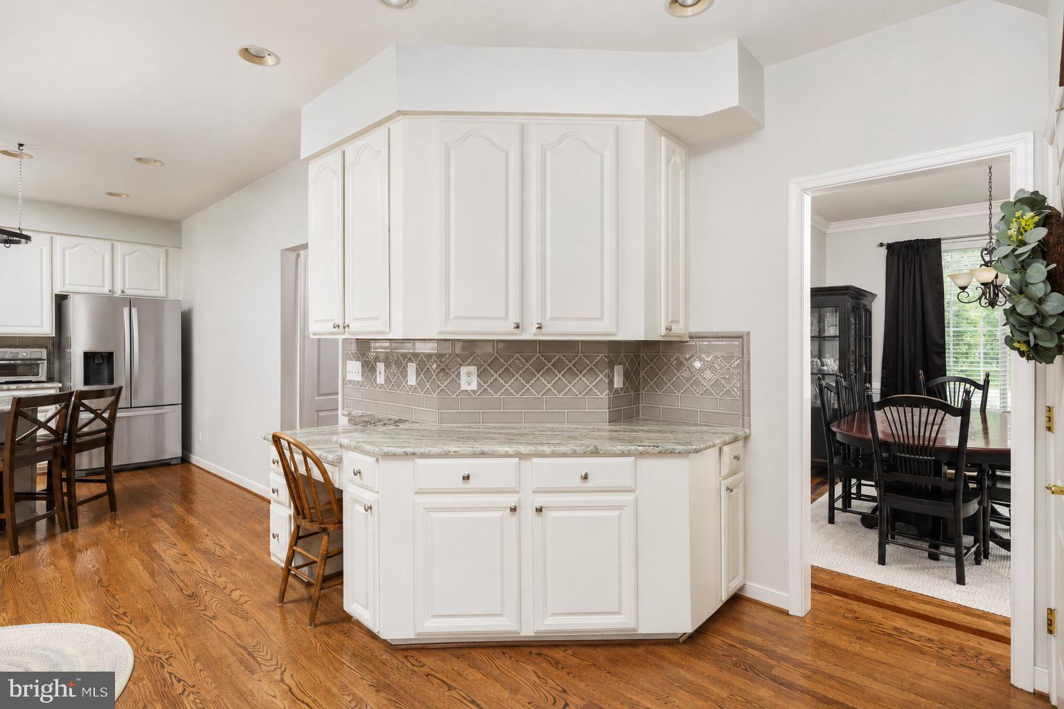
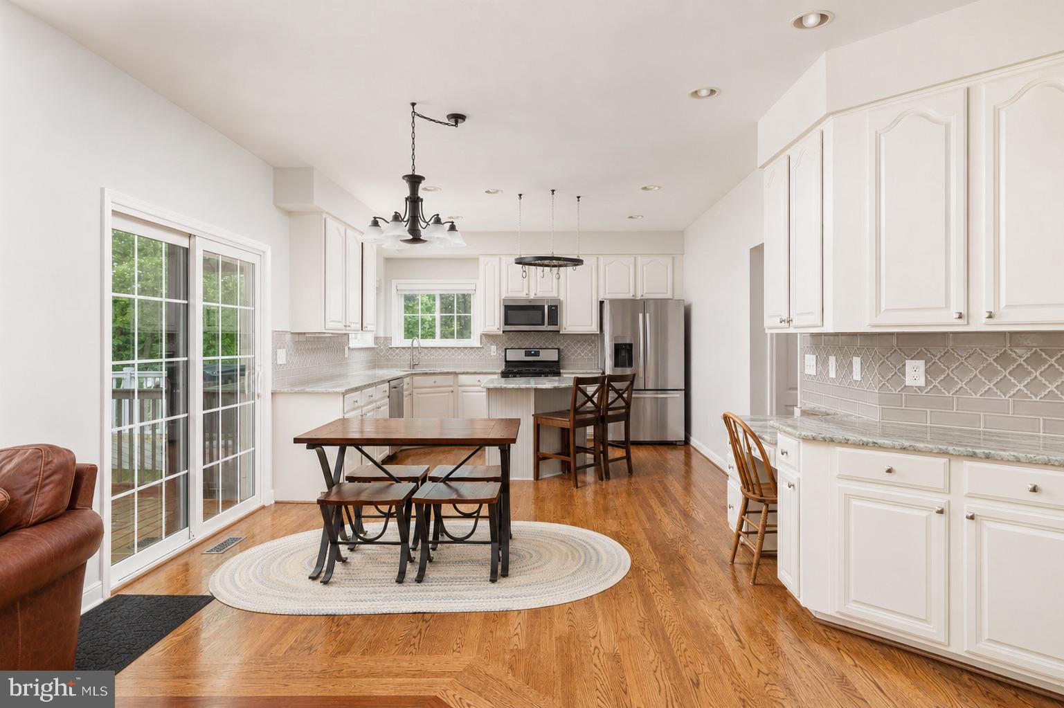
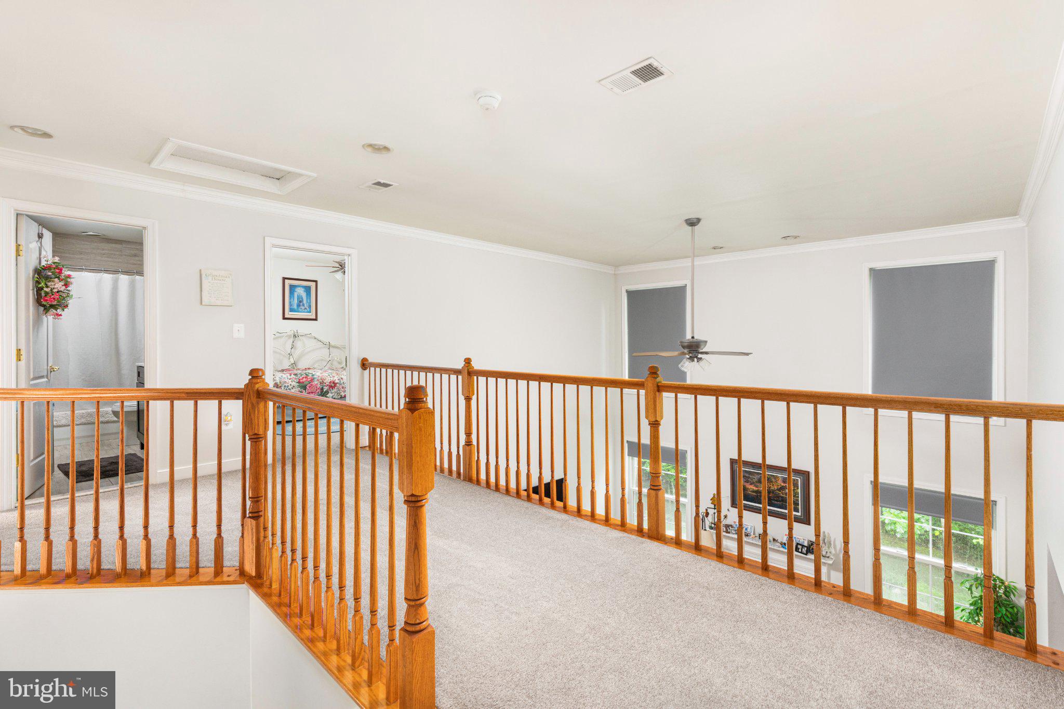
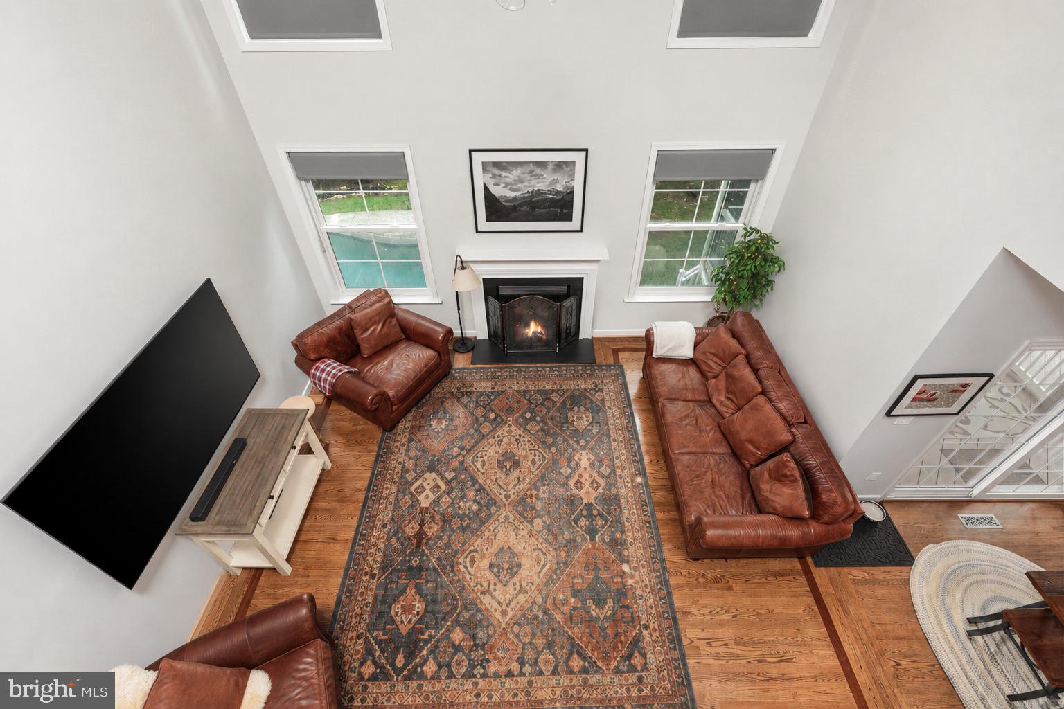
The heart of the home is the gourmet kitchen, thoughtfully updated with quartz countertops, a center island, stainless steel appliances, tile backsplash, and abundant cabinetry, creating the perfect space for everyday living and entertaining. The spacious floor plan offers generous living and gathering areas, including a dramatic family room with soaring ceilings and a cozy fireplace, as well as a main-level office ideal for working from home.

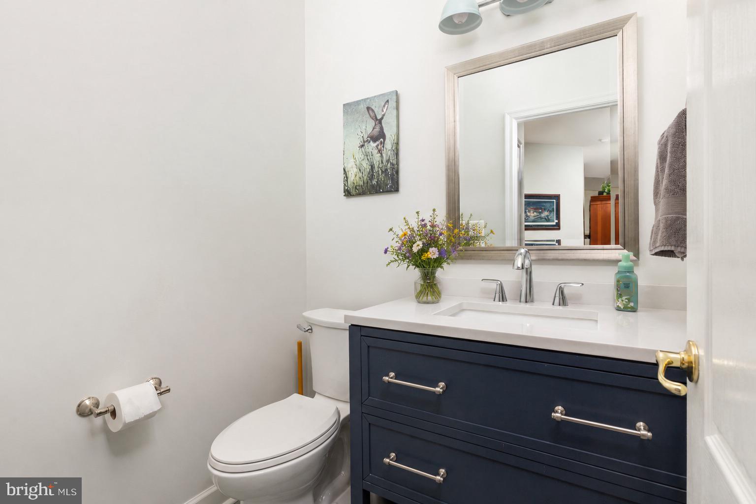
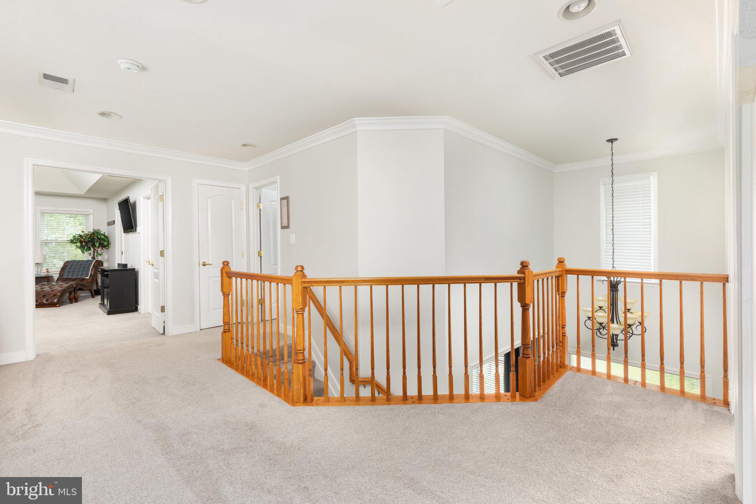
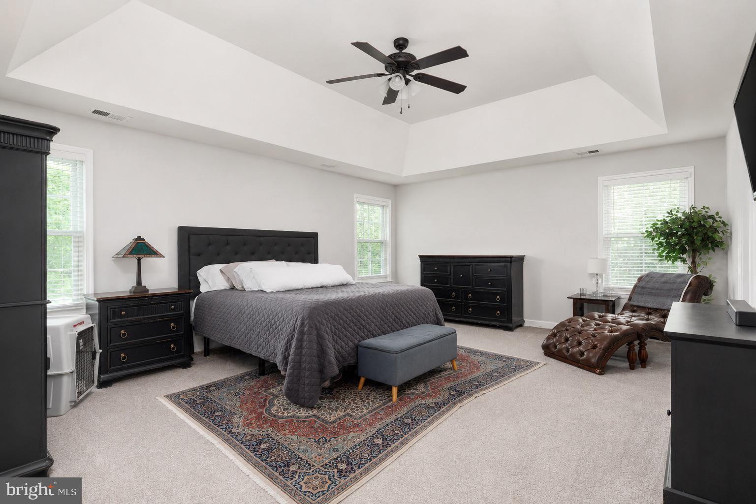
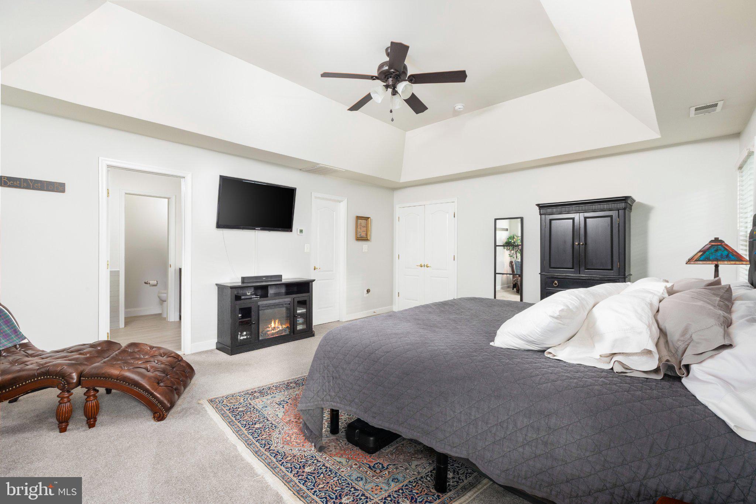
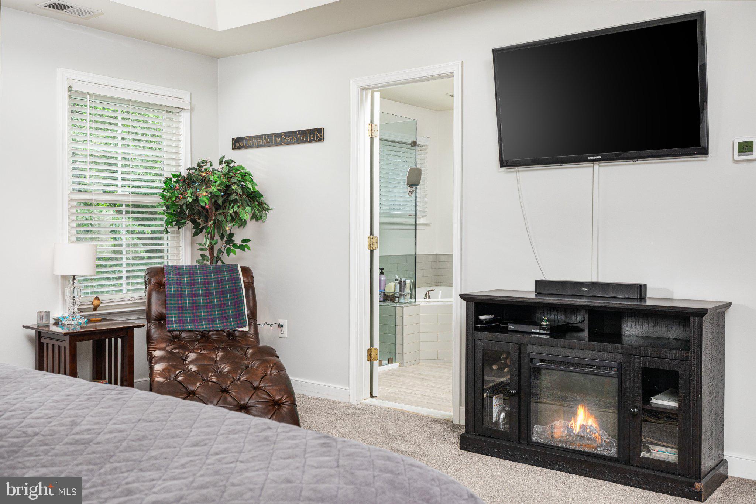
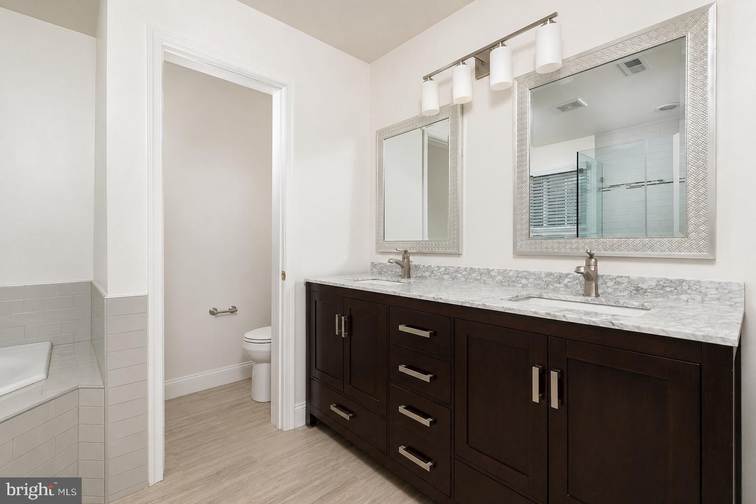
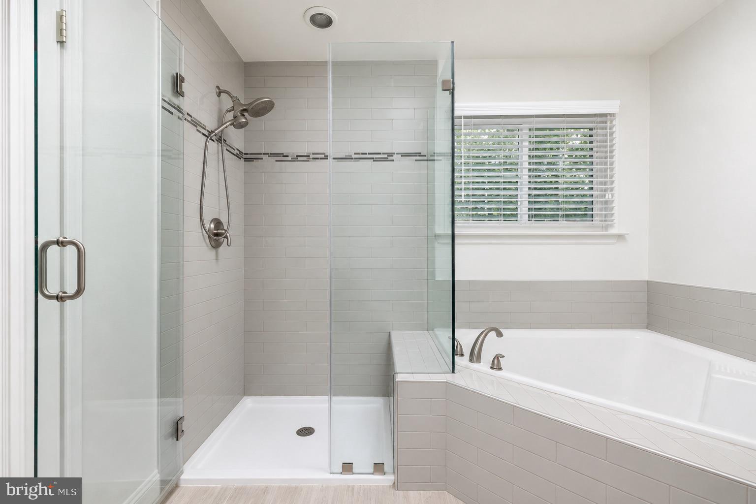
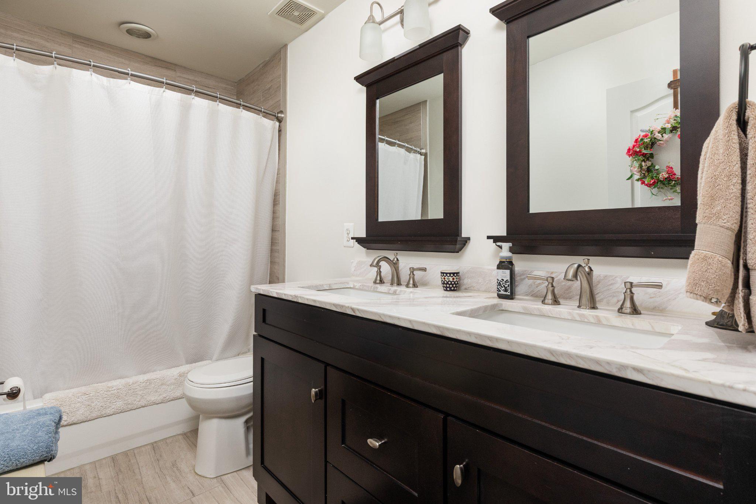
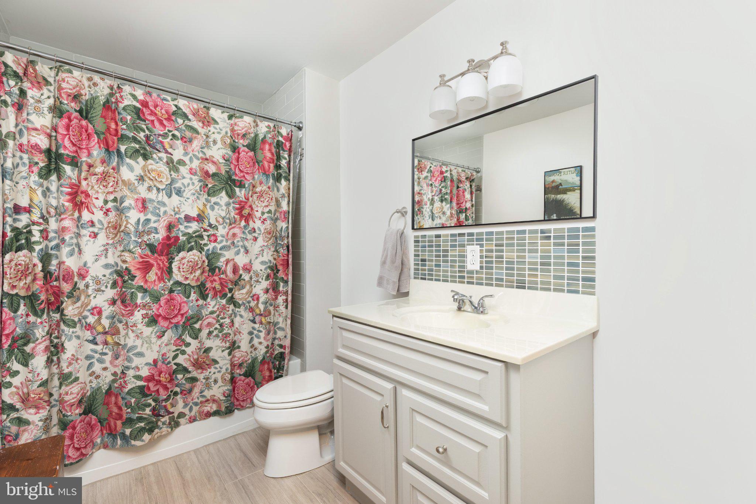
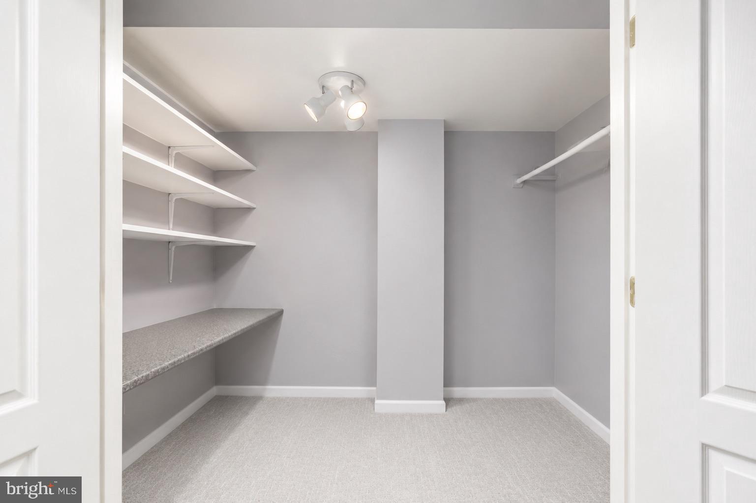
Upstairs, the expansive primary suite provides a true retreat, complete with a large walk-in closet and a beautifully renovated ensuite bath featuring custom vanities, ceramic tile, and a luxurious frameless glass shower. Additional bathrooms throughout the home have been tastefully updated with high-end finishes and timeless design.

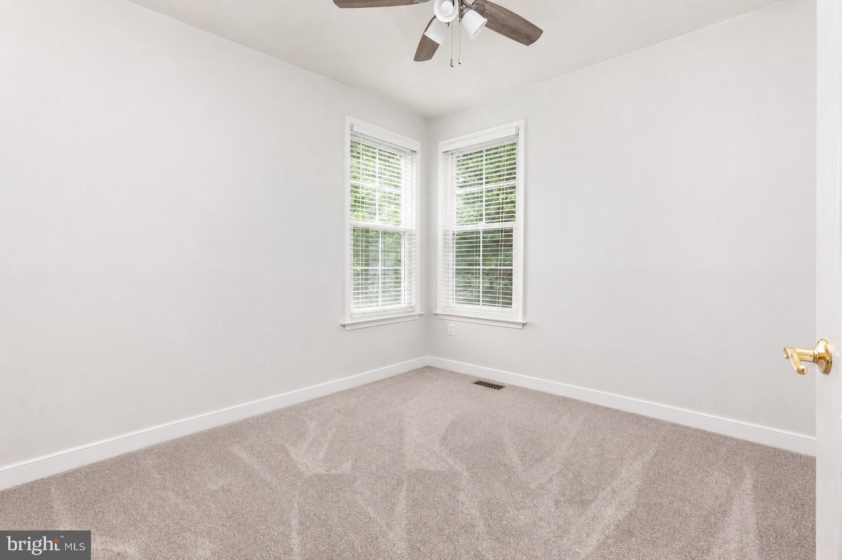
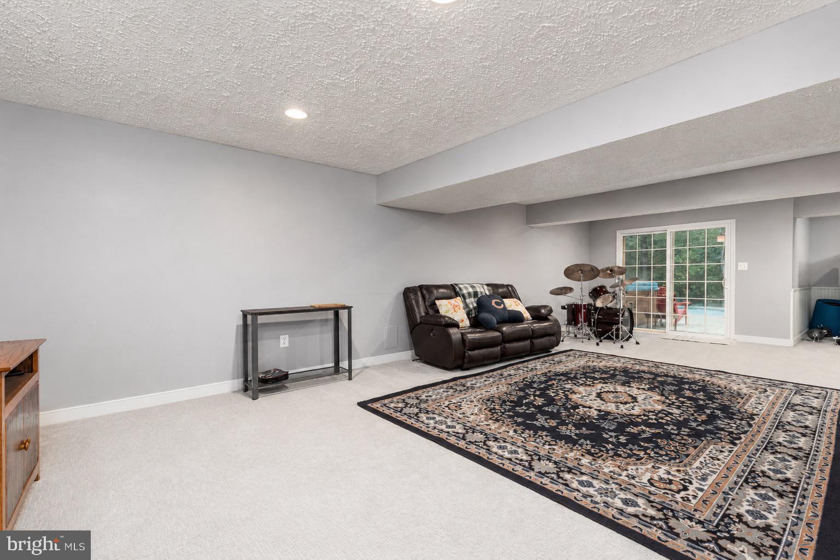
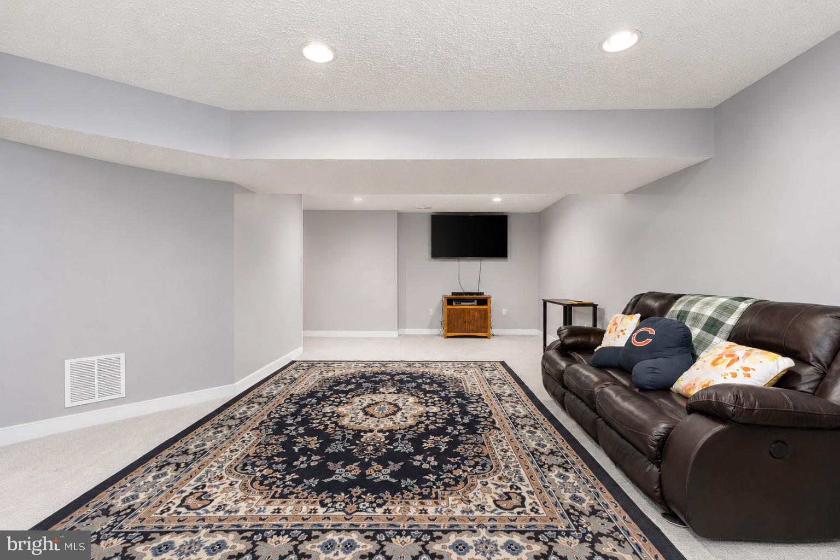
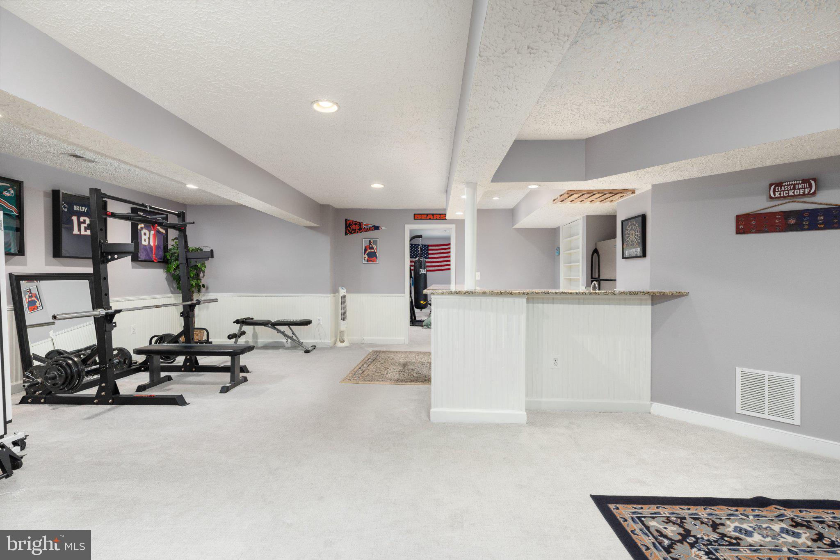
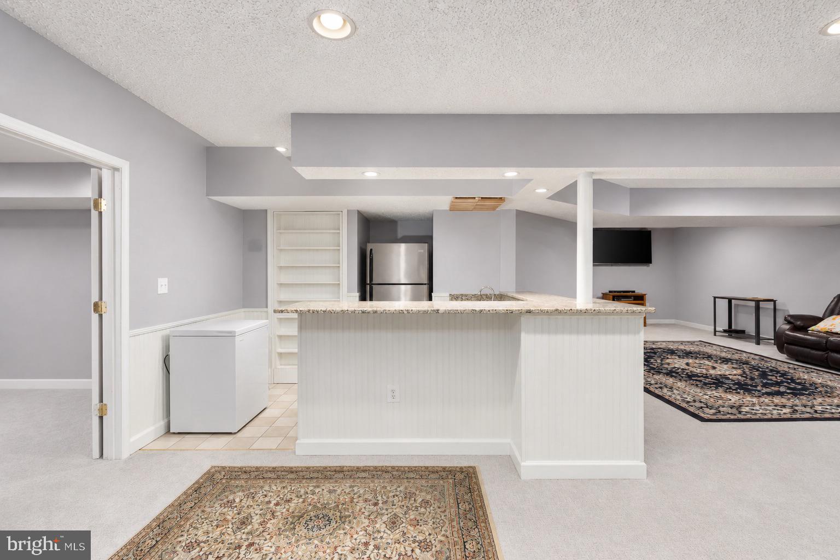
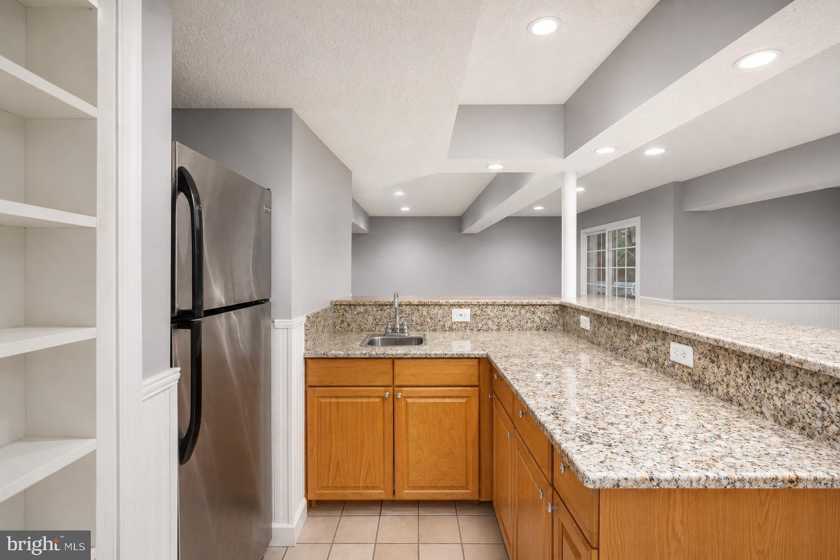
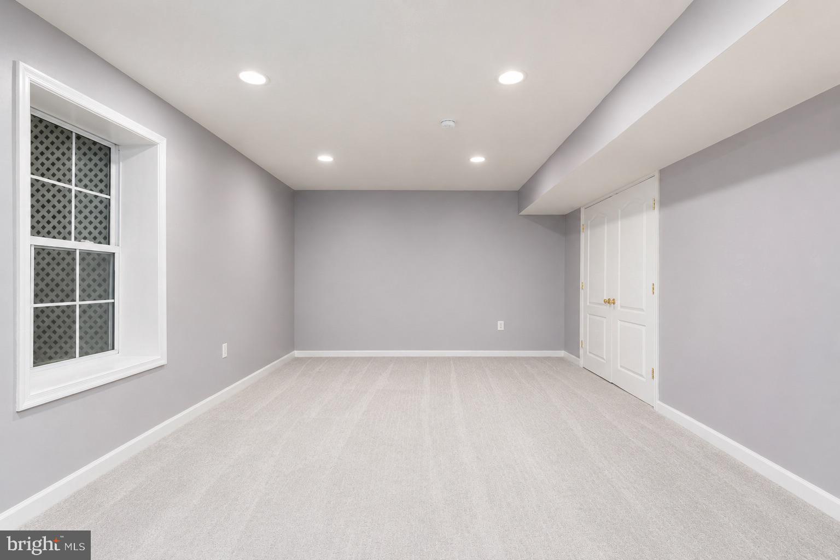
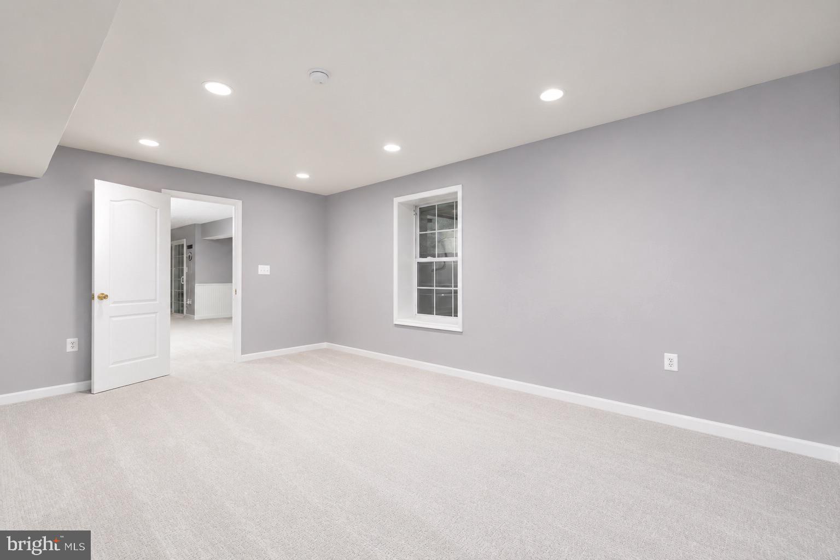
The fully finished lower level expands the living space with a fifth bedroom, full bathroom, and versatile recreation areas perfect for guests, hobbies, fitness, or movie nights.

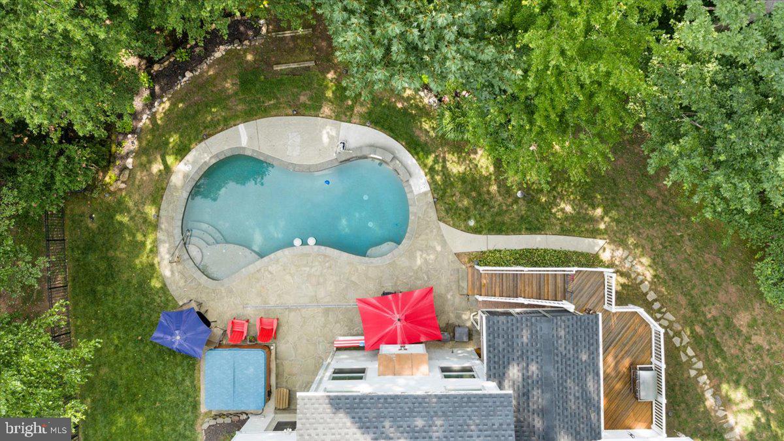
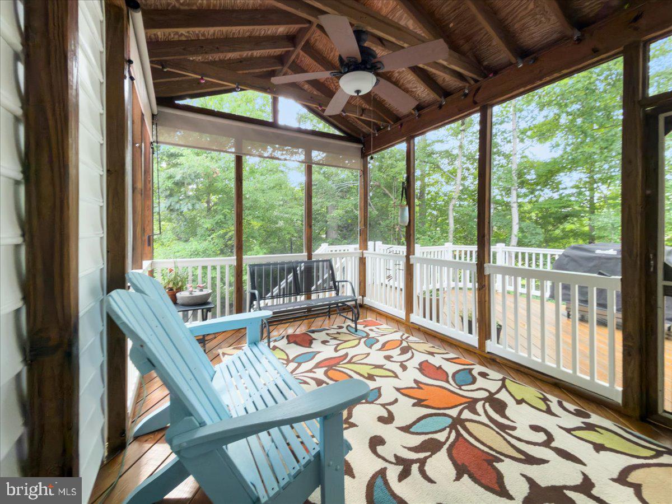
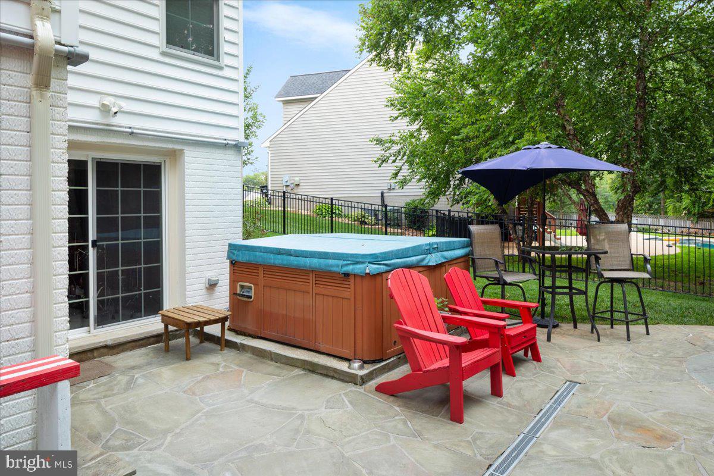
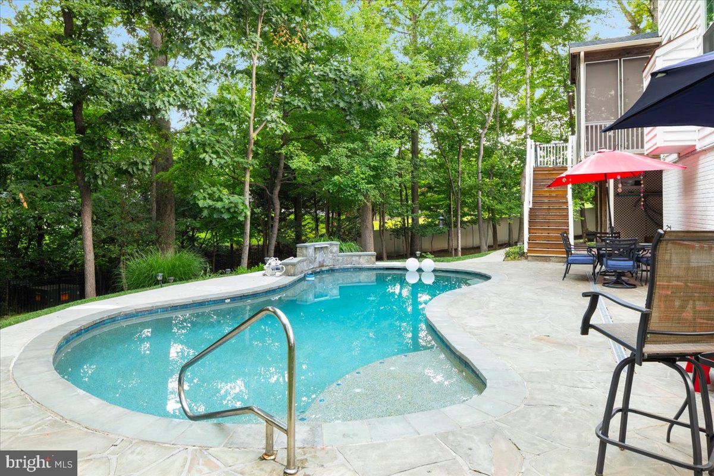
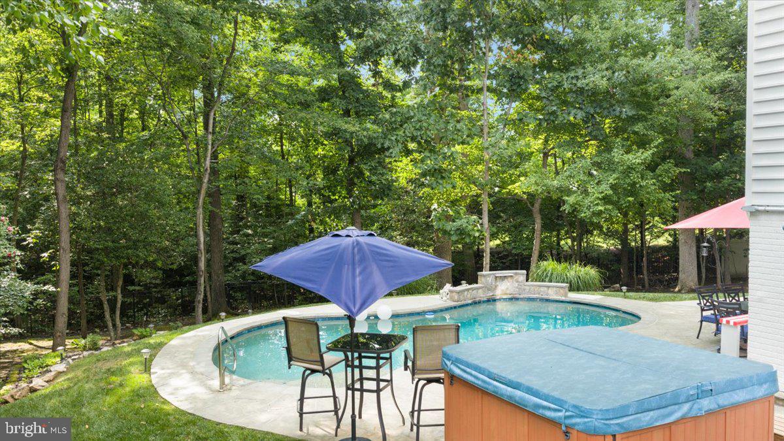
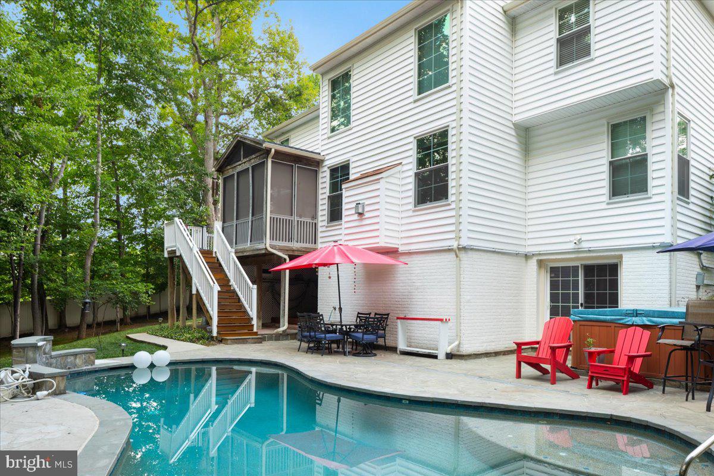
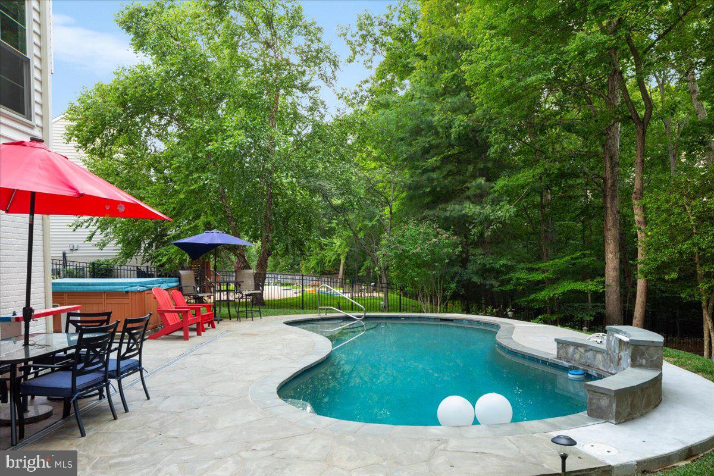
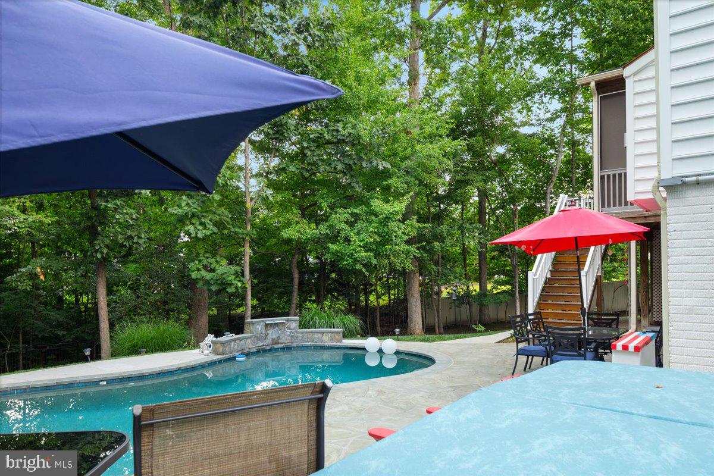
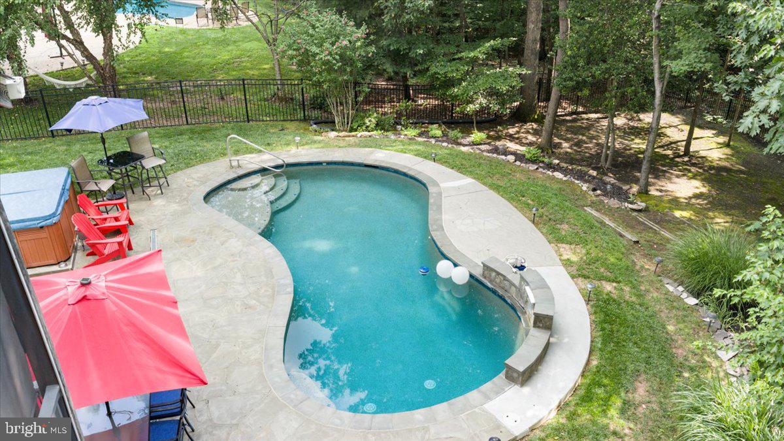
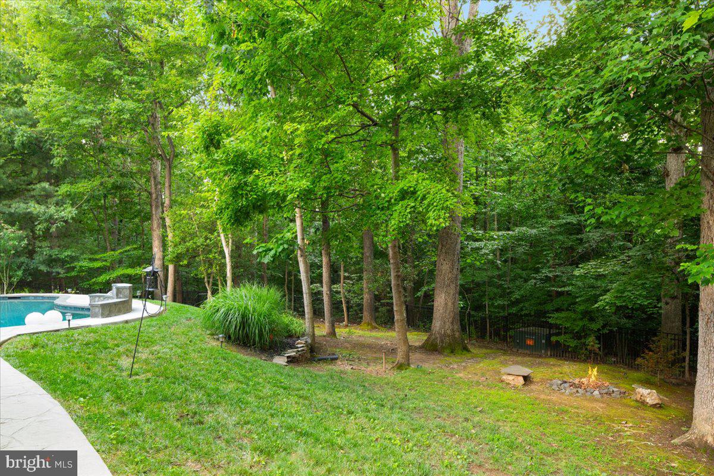
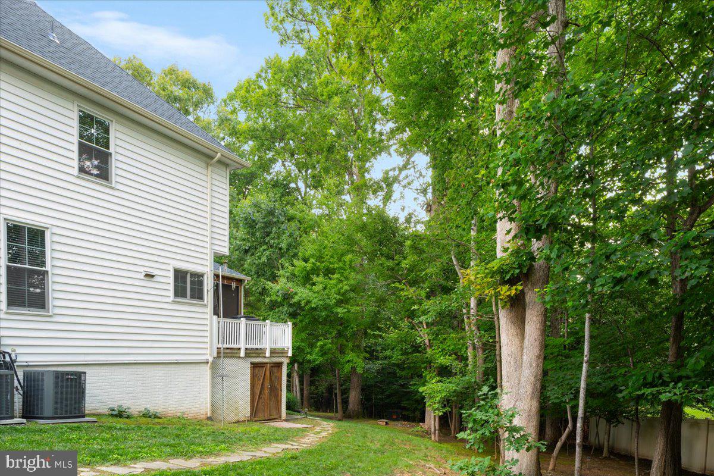
Step outside and discover your own private backyard oasis. Enjoy summer days by the sparkling in-ground swimming pool, unwind on the screened-in deck overlooking the fenced yard, or gather with friends and family on the spacious patio surrounded by mature trees and lush landscaping. The combination of outdoor amenities and privacy makes this property ideal for both relaxation and entertaining.

Offering an exceptional blend of indoor elegance and outdoor enjoyment, this beautifully updated home is a rare opportunity to own a private retreat while remaining conveniently close to shopping, dining, commuter routes, and everyday conveniences.

Roof and gutters, lower level carpet, pool pump : 2025. Windows, gas water heater, dishwasher, sump pump : 2024. Interior and exterior painting to include cabinetry : 2023. Upper level carpet : 2019.

13020 QUAY COURT

Message successfully sent.

What would you like to know?

What is 3 + 4 ?

I agree to receive email communication and understand I can unsubscribe at any time.

I agree to be contacted by Charis Realty Group - Christine Issler, Broker via call, email, and text for real estate services. To opt out, you can reply 'stop' at any time or reply 'help' for assistance. You can also click the unsubscribe link in the emails. Message and data rates may apply. Message frequency may vary. Privacy Policy

Related Properties

Open house
Move in this Fall! The Stavanger III at Hoadley Falls offers an open floorplan featuring a dramatic two-story great room with a wall of windows and a spacious screened porch for outdoor living. The farmhouse-style kitchen offers quartz countertops, an oversized island with pendant lighting, upgraded cabinetry, stainless steel appliances, a built-in 6-burner range, wall oven, and walk-in pantry. A private home office, formal dining room, and main-level guest suite with full bath add flexibility. Upstairs, the spacious primary suite features a large walk-in closet, dual vanities, and freestanding tub, plus three additional bedrooms and convenient upper-level laundry. A finished basement, 3 car garage and 1/2 acre lot complete the home. Convenient to shopping, dining, recreation, and I-95. Photos may show options and upgrades. Prices and terms subject to change. *** APPOINTMENTS PREFERRED. PHOTOS/RENDERINGS REPRESENTATIVE ONLY - MAY SHOW OPTIONS, UPGRADES OR DECORATOR ENHANCEMENTS. CONTACT SHOWING CONTACT FOR ALL INQUIRIES.
#VAPW2132988

WOODBRIDGE

5413 CROSS LANE LOT204

6 Beds

5 Baths

4,883 Sq.Ft.

$1,219,580

MLS#: VAPW2132988
This stunning Delaware model Hovnanian home with 4 Bedrooms upstairs and 3 bonus rooms in the full finished basement with kitchenet is located in the highly desirable Eagles Pointe subdivision. With its charming all brick front and beautifully landscaped yard, this home exudes curb appeal. The main level boasts an open-concept layout, featuring a living room, dining room, private office, a full bathroom, and a spacious two-story family room with a fireplace. The large kitchen has an open layout with ample storage and counter space, a center island, and gorgeous granite countertops. Adjacent to the kitchen is a bright and airy sunroom, perfect for enjoying meals or relaxing. The sunroom leads to a large deck which is perfect for a BBQ with family and friends. The almost flat, huge backyard serves as a beautiful backdrop for the home. Upstairs, you'll find four generously sized bedrooms with a well-designed layout. The primary suite is a true retreat, complete with an adjacent dressing or sitting area, a walk-in closet, and an en-suite bathroom featuring a soaking tub, walk-in shower, and dual vanities. The upper-level laundry offers the much-needed ease and convenience of it. The finished walk-up lower level offers additional living space, including a spacious rec room, a versatile 3 room that can be used as a theater room or flex space, and a full bathroom. The HVAC system was also replaced in 2022, ensuring year-round comfort. Residents of Eagles Pointe have access to a range of amenities, including an elegant community center with meeting spaces, a fitness center, dining room, and game room. The community also features a well-maintained pool, playgrounds, and sports courts. Conveniently located near schools, shopping centers, Quantico, commuter routes, and VRE stations, this home offers both comfort and convenience. Don't miss your chance to make it yours!
#VAPW2123358

WOODBRIDGE

2861 POWELL DRIVE

5 Beds

4 Baths

4,621 Sq.Ft.

$899,900

MLS#: VAPW2123358

**OPEN HOUSE SATURDAY & SUNDAY, OCTOBER 24–25 | 12:00–2:00 PM!**

**VA ASSUMABLE LOAN AT 2.875%!** Contact the listing agent for details. VA assumption eligibility and lender approval apply.

Welcome to this beautiful Colonial in the prestigious Port Potomac community! Offering approximately 5,295 sq. ft., 5 bedrooms, and 5.5 bathrooms, this home combines elegance, comfort, and versatility.

Enjoy fresh interior paint, abundant natural light, updated lighting, hardwood floors, and new LVP flooring in five rooms. The gourmet kitchen, remodeled in 2023, features upgraded cabinetry, stone backsplash, countertops, pantry, and Bosch stainless-steel smart appliances, including dual ovens and a gas cooktop. The open floor plan, cozy fireplace, elegant moldings, and formal dining room make entertaining easy.

**RECENT UPDATES:**
- **2026:** Fresh paint, new LVP flooring in five rooms, updated chandeliers and light fixtures, hardware and outlet covers, enlarged primary walk-in closet, refreshed exterior entryway and railings, exterior caulking, and professional whole-house and vent cleaning.
- **2025:** New tall white vanity and private fencing.
- **2023:** Remodeled kitchen with Bosch appliances and new hot water tank.
- **2022:** Finished walkout basement with full kitchen and stainless-steel appliances; two HVAC systems with smart thermostats.
- **2021:** New roof and washer/dryer.
- **2020:** Whole-house security system and Bosch under-sink water filtration.
- **2020–2024:** Smart Wi-Fi door lock and garage opener for convenient remote entry.

The finished walkout basement offers a full kitchen, two additional rooms, a full bathroom, recreation space, and separate access—ideal for guests, extended family, or a home office. Buyers must verify permits and requirements for any rental use.

**EXCEPTIONAL COMMUNITY AMENITIES:** Located on a cul-de-sac with a roundabout and mature, tree-canopied greenery, this friendly neighborhood offers outstanding convenience. Approximately one block away are indoor and outdoor pools, a gym, playground, parks, basketball and tennis courts, picnic areas, and a clubhouse. Enjoy a large dog park and additional park space nearby, plus urgent care, daycare, ice cream, pizza, and other dining options within the subdivision. Stonebridge at Potomac Town Center and gas stations are approximately five minutes away.

Convenient to Prince William County schools and school-choice opportunities, including John Paul the Great Catholic High School. Verify school assignments and eligibility independently.

With extensive updates, flexible living space, outstanding amenities, and a potential **2.875% VA assumable loan**, this Port Potomac home is an opportunity you won't want to miss!

**Join us Saturday and Sunday, October 24–25, from 12:00–2:00 PM!**
#VAPW2132406

WOODBRIDGE

2555 TRANSOM PLACE

5 Beds

5 Baths

5,295 Sq.Ft.

$899,900

MLS#: VAPW2132406

What if you didn’t have to choose between the space you’ve been dreaming about and the Northern Virginia location your life demands? Welcome to this beautifully updated 5-bedroom, 3.5-bath home in sought-after Hope Hill Crossing—where generous living spaces, fresh updates, energy efficiency, and commuter convenience come together beautifully.

A welcoming front porch leads into a dramatic two-story foyer, where fresh NEW CARPET on the second level and elegant formal living and dining rooms immediately create a move-in-ready impression. Crown molding and classic wainscoting make the dining room a beautiful setting for holidays, celebrations, and memorable dinners with family and friends.

At the heart of the home, the spacious family room flows effortlessly into a gourmet kitchen designed for both everyday living and entertaining. Imagine friends gathered around the large center island while dinner cooks nearby. Granite countertops, upgraded cabinetry, under-cabinet lighting, stainless steel appliances, gas cooktop, double ovens, and a walk-in pantry give you everything you need to make cooking and entertaining a pleasure.

Just beyond, a sunroom wrapped in windows fills the space with natural light and opens toward the backyard—an inviting spot for morning coffee, casual meals, or simply slowing down at the end of the day. A private main-level office, butler’s pantry, and powder room add even more convenience.

Upstairs, the primary suite feels like a true escape, complete with a tray ceiling, crown molding, separate sitting area, custom closet, and spacious ensuite bath featuring dual granite vanities, soaking tub, separate shower, and private water closet. Three additional bedrooms, a hall bath with double vanity, and an upper-level laundry room make everyday routines easier.

And then there’s the finished walk-up lower level—space that can change right along with your life. Movie nights, game room, gym, craft space, second office…the possibilities are yours. A legal fifth bedroom and full bath create a comfortable option for guests, while approximately 300 sq. ft. of additional storage keeps everything else neatly tucked away.

Outside, the stamped-concrete patio and built-in fire pit are ready for summer cookouts and crisp Virginia evenings under the stars. Composite stairs and an in-ground irrigation system add convenience while helping make outdoor living easy to enjoy.

Thoughtful improvements go beyond what you can see. A 16-panel solar system was installed in March 2025, and the current owners have enjoyed exceptionally low electricity costs. The roof was replaced with upgraded shingles in 2022, adding even more peace of mind.

And location matters. Hope Hill Crossing provides convenient access to I-95, commuter lots, VRE options, shopping, dining, Old Town Manassas, Virginia Gateway, Haymarket, and employment centers throughout Northern Virginia and the Washington, D.C. region. Whether you drive or prefer rail, having multiple commuting options can make all the difference.

When the workweek ends, Washington’s museums, monuments, restaurants, entertainment, and countless attractions are close enough to enjoy—yet home offers something even better: space to relax, gather around the fire pit, entertain friends, and simply enjoy being together.

This isn’t just a home with more space. It’s a home that gives you more ways to live.
#VAPW2132040

WOODBRIDGE

15198 JENNERETTE LANE

5 Beds

3 Baths

4,164 Sq.Ft.

$865,000

MLS#: VAPW2132040

Welcome to 16653 Radcliffe Ln, a beautifully maintained brick-front home in the desirable Powell’s Landing community. Situated on a private, beautifully landscaped lot backing to trees, this spacious home offers exceptional living space across three finished levels, a two-car garage, and a versatile floor plan designed for both everyday living and entertaining.   
 
The upper level features a spacious primary suite with a gas fireplace, custom built-ins, and two walk-in closets. The en-suite primary bathroom offers a soaking tub, walk-in shower, and dual vanities. Three additional bedrooms and a full hall bathroom complete the upper level.   
 
The main level welcomes you with an impressive two-story foyer and features a private office with custom built-ins, formal living and dining rooms, and a spacious family room with a gas fireplace. The well-appointed kitchen offers granite countertops, cooktop, two wall ovens, built-in microwave (2026), dishwasher (2026), disposal, refrigerator with ice maker, and pantry storage. The adjacent breakfast nook provides direct access to the deck, creating an easy flow for outdoor dining and entertaining. A convenient laundry room and half bathroom are also located on the main level.   
 
The fully finished lower level provides exceptional additional living space, including a recreation room, fifth bedroom, full bathroom, workshop, utility room with storage, and additional storage closet. The wet bar features granite countertops, sink, refrigerator, and abundant cabinetry. Walk-up stairs provide convenient direct access to the backyard.   
 
Outside, enjoy a private, tree-lined setting surrounded by mature landscaping, featuring a spacious two-level Trex deck and patio. The oversized two-car garage offers built-in shelving for added storage and functionality, while an underground sprinkler system provides convenient irrigation for both the front and backyard.   
 
Major updates include newer HVAC systems, roof replaced in 2020, water heater replaced in 2022, driveway resealed in 2023, and garage door replaced in 2025.   
 
Powell’s Landing offers convenient access to I-95, Route 1, VRE, shopping, dining, parks, and major commuter routes. Residents are just minutes from Potomac Mills, Stonebridge at Potomac Town Center, Leesylvania State Park, and the Neabsco Creek Boardwalk, with convenient access to Quantico.    
 
The Powell’s Landing Community Association provides a variety of amenities to include a community pool, clubhouse, tennis courts, basketball court, tot lots/playgrounds, walking/jogging areas, and common grounds. HOA services can include common-area maintenance, management, trash service, snow removal, and maintenance of community amenities.   
 
Do not miss this opportunity to call this place home!
#VAPW2131378

WOODBRIDGE

16653 RADCLIFFE LANE

5 Beds

3 Baths

5,064 Sq.Ft.

$874,999

MLS#: VAPW2131378

New on site 2 days ago
Open house
Beautifully maintained, this stunning three-level home with 2 car garage offers an impressive combination of elegance, comfort, and exceptional indoor and outdoor living!  Enjoy the comfort of the front porch with plenty of room for seating!

From the moment you enter, you'll appreciate the bright, inviting atmosphere and gleaming hardwood and tile floors throughout the home. The gourmet kitchen is a chef's dream, featuring premium appliances, a gas cooktop, wall ovens, and a large island with plenty of space for entertaining. Soaring ceilings and abundant natural light enhance the family room, while the adjoining sunroom with its beautiful bay window creates an inviting retreat. A convenient second staircase provides direct access to the finished lower level.  Main level features an office with French doors, mud room with utility sink, and two level foyer.

Upstairs, the luxurious primary suite features three closets, including a custom-designed walk-in closet, and a private bath with a soaking tub. The upper level also features a conveniently located laundry room, making laundry day a breeze with easy access just steps from the bedrooms. Three additional generously sized bedrooms and a full hall bath complete the upper level.  

The finished walkout lower level offers incredible versatility, featuring an expansive recreation room, an additional bonus room, and a full bathroom with a spacious walk-in shower. For added convenience, the lower level features a second laundry room, offering greater flexibility, easy access from multiple levels! Whether you envision a home theater, fitness studio, hobby room, guest retreat, or additional entertaining space, the possibilities are endless!

The backyard is truly a showstopper! Meticulously maintained and designed for relaxation and entertaining, this fully fenced outdoor oasis features an impressive 20' x 20' Trex deck, a luxurious swim spa nestled beneath a gazebo with newly installed gutters, and an irrigation system to keep the landscaping looking its best.

Enjoy the added peace of mind of recently replaced major components, including the roof, HVAC systems, hot water heater, and sump pump. 

Ideally situated in the desirable Featherstone area, residents enjoy convenient access to waterfront recreation, boating, fishing, nearby parks, and marina amenities. The HOA also offers a community dock with boat slips, adding to the appeal of this wonderful waterfront-oriented neighborhood.
#VAPW2133144

WOODBRIDGE

1131 TOURNAI COURT

4 Beds

3 Baths

4,270 Sq.Ft.

$929,900

MLS#: VAPW2133144

Exceptional brand-new home tucked away at the end of a private cul-de-sac in an established community with no HOA. Situated on the last available lot—one of only four homesites offered—the property features a substantially larger lot than many surrounding homes, providing more land, privacy, and space to enjoy.
Surrounded by mature trees yet featuring a large, open backyard, this property offers the perfect balance of privacy and usable outdoor space. Whether you dream of creating lush gardens, a children's play area, a custom patio with an outdoor kitchen, a resort-style pool, or even your own tennis or pickleball court, this expansive homesite provides the flexibility to bring your vision to life while still enjoying peaceful views and a natural setting.
This thoughtfully designed home features 4 spacious bedrooms, 4.5 baths, and three finished levels with elegant finishes throughout. Rich hardwood flooring, soaring 9-foot ceilings, crown molding, recessed lighting, and abundant natural light create a warm yet sophisticated atmosphere that feels equally suited for entertaining and everyday living.
At the heart of the home, the gourmet kitchen is designed to gather family and friends, showcasing quartz countertops, abundant 42-inch cabinetry, GE stainless steel appliances, a generous center island, and a walk-in pantry.
The inviting family room is centered around a beautiful gas fireplace, creating a comfortable space to relax and unwind.
The luxurious primary suite offers a true owner's retreat with tray ceilings, oversized walk-in closets, and a spa-inspired bath featuring dual vanities, a soaking tub, and an oversized glass-enclosed shower. Three additional bedrooms—including two connected by a Jack-and-Jill bath—provide exceptional flexibility for family, guests, or work-from-home needs.
The finished walk-up lower level offers a spacious recreation room, a full bath, and generous storage space, making it ideal for movie nights, a home gym, a game room, or multigenerational living.

Step outside to an expansive backyard backing to mature trees, providing exceptional privacy and endless opportunities to create your own outdoor oasis. Whether you envision a resort-style patio, outdoor kitchen, pool, or even a future tennis or pickleball court, this oversized homesite offers room to bring your vision to life. An oversized front-loading two-car garage, deep driveway, and ample visitor parking provide everyday convenience, while quality exterior finishes—including a brick stoop and walkway, 30-year architectural shingles, an insulated fiberglass front door, and waterproof exterior outlets—reflect the home's attention to detail and lasting quality.
Located in an established neighborhood with no HOA, this exceptional home combines peaceful suburban living with outstanding convenience. Enjoy nearby outdoor recreation at Neabsco Boardwalk, Cloverdale Park, Marumsco Acre Lake Park, and Belmont Bay Harbor Marina. Commuters will appreciate quick access to I-95, Route 1, and Dale Boulevard, while premier shopping, dining, and entertainment—including Potomac Mills, Stonebridge at Potomac Town Center, Mom's Organic Market, Alamo Drafthouse Cinema, and Smoketown Plaza—are all just minutes away. A neighboring home with a similar floor plan recently sold for $917,000—don’t miss this opportunity!
#VAPW2123810

WOODBRIDGE

14496 AURORA DRIVE

4 Beds

4 Baths

3,661 Sq.Ft.

$897,999

MLS#: VAPW2123810

A stunning 7141 sq.ft. home paired with a rare financing opportunity, this property offers a VA assumable loan available to military and non-military buyers.

Welcome to an extraordinary executive home offering the perfect balance of space, quality, and convenience in one of Woodbridge's most desirable communities. Nestled on a quiet cul-de-sac backing up to trees, this impressive residence showcases a multitude of upgrades and is surrounded by beautifully maintained streets, resort-style amenities, and exceptional commuter access. Thoughtfully positioned to maximize privacy, it offers a peaceful setting while remaining just minutes from everything you need.

Designed for both elegant entertaining and comfortable everyday living, the home features expansive, light-filled living spaces and a thoughtfully designed floor plan that creates an effortless flow throughout. The inviting kitchen serves as the heart of the home, seamlessly connecting to the main living areas and providing an abundance of cabinetry, workspace, and storage for both daily living and hosting memorable gatherings. Whether you're entertaining on a grand scale, working from home, or enjoying a quiet evening, this home delivers remarkable flexibility.

Generous bedrooms, including a spacious primary suite, provide comfort and privacy, while the finished lower level offers endless possibilities as a recreation room, home theater, fitness studio, or multigenerational living space. The main level features a guest suite, for overnight guests. Throughout the home, you'll appreciate the abundance of storage, quality craftsmanship, and thoughtful design that enhance both functionality and everyday enjoyment.

Step outside to your own private outdoor retreat, where a forest of trees, and exceptional privacy create the perfect backdrop for grilling, relaxing, or social gatherings.

Living in Eagles Pointe means enjoying an outstanding lifestyle with resort-style amenities, including a swimming pool, clubhouse, fitness center, tennis courts, basketbball courts, playgrounds, walking trails, and year-round community events. The location is equally impressive, offering quick access to I-95, the Express Lanes, Prince William Parkway, Route 1, and the Woodbridge VRE Station for convenient commuting to Quantico, Fort Belvoir, the Pentagon, Alexandria, and Washington, D.C.

Just minutes away, you'll find Stonebridge at Potomac Town Center, Wegmans, Potomac Mills, IKEA, Harris Teeter, Historic Occoquan, Leesylvania State Park, marinas, exceptional dining, shopping, and endless recreational opportunities.

Offering the ideal combination of timeless quality, privacy, abundant living space, and outstanding commuter convenience, this is more than a home—it's a lifestyle designed for those who appreciate comfort, elegance, and lasting value.

An exceptional financing opportunity completes this offering. Military and non-military buyers have the opportunity to assume the seller's 3.625% VA loan, with a monthly payment of $4,368.60, and an approximate loan balance of $539,000. Second-trust financing is also available, creating an even more compelling opportunity for qualified buyers.
#VAPW2126156

WOODBRIDGE

15833 EAGLE FEATHER DRIVE

6 Beds

4 Baths

7,011 Sq.Ft.

$1,200,000

MLS#: VAPW2126156

Open house
This house comes with a REDUCED RATE as low as 6.49% (APR 7.04%) as of 10/20/2026 through List & Lock™. This is a seller paid rate-buydown that reduces the buyer’s interest rate and monthly payment. Terms apply, see disclosures for more information. Nestled in the charming community of Saratoga Hunt, this stunning Colonial-style home offers a perfect blend of comfort and modern living. Built in 2005, this residence boasts 4,591 square feet of thoughtfully designed space, featuring six spacious bedrooms and three and a half bathrooms, making it an ideal retreat for gatherings and everyday living.

Step inside to discover a warm and inviting interior, highlighted by luxury vinyl plank and hardwood flooring, elegant crown molding, and fresh paint in most rooms. Main-level highlights include a dedicated home office—perfect for remote work or study—and a formal dining room situated across from a versatile formal living room, perfect as a traditional parlor or a bonus space tailored to your lifestyle.

The gourmet kitchen is elevated with brand-new granite countertops (2026), complete with an island and pantry, and opens effortlessly to the soaring great room featuring dramatic two-story curtains and a cozy gas fireplace. Just off the kitchen, the light-filled breakfast room opens to your low-maintenance Trex composite deck (2020), ideal for al fresco dining, morning coffee, and seamless entertaining.  This home backs to lush mature trees as well.

The newly refreshed primary suite is a true sanctuary featuring an updated primary bath highlighted by a new, sleek seamless glass shower enclosure (2026), a large soaking tub, and dual vanities for a spa-like experience at home. Each additional bedroom is generously sized, offering comfort and privacy for everyone, while upper-level laundry convenience is bolstered by a modern, high-efficiency washer and dryer set (2025).

The fully finished basement level functions as its own complete, independent living space—ideal for multi-generational living, guests, or an au pair suite. It features 2 of the home's 6 bedrooms, a full kitchen equipped with a refrigerator, custom island, dishwasher, and an all-in-one washer/dryer. A large room without windows might be your next movie theater or media den! Walk out from the lower level onto the large brand-new concrete pad (2026).  Start shopping for a fire pit for those relaxing evenings while you listen to the creek that runs behind the home.

Major structural and mechanical updates deliver total peace of mind and energy efficiency for years to come. The home features a brand-new architectural roof (2026), updated dual-zone Lennox Elite HVAC systems (2021 & 2024) paired with a new furnace (2025), and a high-capacity 75-gallon water heater (2023).

Commuting is an absolute breeze with multiple transportation options nearby, including the VRE, commuter bus lots, vanpools, and a bus stop just 1.6 miles away—offering convenient access for trips to Quantico, Fort Belvoir, the Pentagon, and USCG HQ. Beyond your private home, explore nearby parks, shopping, restaurants, and multiple entertainment options. If you are a history lover, the Bel Air Plantation is a 7 minute walk from your new front steps! This turnkey home offers extraordinary value, connectivity, and effortless living.
#VAPW2131386

WOODBRIDGE

14468 GENERAL WASHINGTON DRIVE

6 Beds

3 Baths

4,591 Sq.Ft.

$875,000

MLS#: VAPW2131386

Send a message

Message successfully sent.

Your message

What is 3 + 4 ?

Reason for contacting?

I agree to receive email communication and understand I can unsubscribe at any time.

I agree to be contacted by Charis Realty Group - Christine Issler, Broker via call, email, and text for real estate services. To opt out, you can reply 'stop' at any time or reply 'help' for assistance. You can also click the unsubscribe link in the emails. Message and data rates may apply. Message frequency may vary. Privacy Policy

Sign Out

Virtual Assistant

Would you like to take the next step with this property? We can help you schedule a showing or virtual tour, or send you more details.

Yes, I would like more information.

Thank You for Your Reply, One of Our Agents will contact you as soon as possible

No, maybe later.

Thank you, you can always contact me via email, phone number or through the contact form.

Realhub AI

Lucy - Your AI-Powered Realtor

Update Your Temporary Password

Personalize your search

Enter your email and we'll notify you immediately when new listings match what you're looking for.

or enter email address

Already have an account ? Login here

Continue your home search

I agree to receive communications and understand I can unsubscribe at any time.

I agree to be contacted by Charis Realty Group - Christine Issler, Broker via call, email, and text for real estate services. To opt out, you can reply 'stop' at any time or reply 'help' for assistance. You can also click the unsubscribe link in the emails. Message and data rates may apply. Message frequency may vary. Privacy Policy

Already have an account ? Login here

We use cookies

We use cookies primarily for analytics to enhance your experience. By accepting, you agree to our use of these cookies. You can manage your preferences or learn more about our cookies policy.