


Property
Beds
3
Full Baths
2
1/2 Baths
1
Year Built
1992
Sq.Footage
1,300
Welcome to this beautifully maintained 3-bedroom, 2.5-bath end-unit townhome in the highly sought-after Pike Creek community of Limestone Hills West. Bright, open, and move-in ready, this home has been thoughtfully updated throughout, including a freshly repainted interior. The sun-filled eat-in kitchen features granite countertops, stainless steel appliances including, gas range, and built-in microwave, offering both style and functionality. The spacious living and dining area boasts newly refinished hardwood floors and a sliding glass door that opens to a rear deck overlooking the backyard—perfect for relaxing or entertaining. A convenient powder room completes the main level. Upstairs, you'll find three generously sized bedrooms and two full bathrooms. The primary suite offers a walk-in closet and a private ensuite bath for added comfort. The finished lower-level family room provides additional living space, while the attached garage with an automatic opener adds convenience. Updated windows throughout the home enhance energy efficiency and natural light. Ideally located near schools, shopping, restaurants, parks, golf courses, fitness centers, and more, this home combines comfort, style, and an unbeatable location.
Features & Amenities
Interior
-
Other Interior Features
Eat-in Kitchen, Walk-In Closet(s)
-
Total Bedrooms
3
-
Bathrooms
2
-
1/2 Bathrooms
1
-
Above Grade Finished Area
1300.0
-
Basement YN
YES
-
Cooling YN
YES
-
Cooling
Central Air, Gas
-
Fireplace YN
NO
-
Heating YN
YES
-
Heating
Natural Gas, Forced Air
-
Pet friendly
N/A
Exterior
-
Garage
Yes
-
Garage spaces
1
-
Construction Materials
Vinyl Siding
-
Parking
Garage, Driveway, Attached
-
Patio and Porch Features
Deck
-
Pool
No
-
Waterfront YN
NO
Area & Lot
-
Lot Features
Front Yard, Back Yard
-
Lot Size(acres)
0.14
-
Lot Size(square feet)
6,098
-
Property Type
Residential
-
Property Sub Type
Townhouse
-
Architectural Style
Colonial
Price
-
Sales Price
$417,500
-
Tax Amount
$2,999.13
-
Sq. Footage
1,300
-
Price/SqFt
$321
HOA
-
Association
YES
-
Association Fee
$338
-
Association Fee Frequency
Annually
-
Association Fee Includes
N/A
School District
-
Elementary School
N/A
-
Middle School
N/A
-
High School
N/A
Property Features
-
New Construction
NO
-
Foundation Details
Concrete Perimeter
-
Senior Community YN
NO
-
Sewer
Public Sewer
-
Water Source
Public
Schedule a Showing
Showing scheduled successfully.
Mortgage calculator
Estimate your monthly mortgage payment, including the principal and interest, property taxes, and HOA. Adjust the values to generate a more accurate rate.
Your payment
Principal and Interest:
$
Property taxes:
$
HOA fees:
$
Total loan payment:
$
Total interest amount:
$
Location
County
NEW CASTLE
Elementary School
Middle School
High School
Listing Courtesy of Jeff Bollinger , BHHS Fox & Roach - Hockessin
RealHub Information is provided exclusively for consumers' personal, non-commercial use, and it may not be used for any purpose other than to identify prospective properties consumers may be interested in purchasing. All information deemed reliable but not guaranteed and should be independently verified. All properties are subject to prior sale, change or withdrawal. RealHub website owner shall not be responsible for any typographical errors, misinformation, misprints and shall be held totally harmless.
_(1).webp?size=684x933)
AGENT
Sharon Lelm
Call Sharon today to schedule a private showing.

* Listings on this website come from the FMLS IDX Compilation and may be held by brokerage firms other than the owner of this website. The listing brokerage is identified in any listing details. Information is deemed reliable but is not guaranteed. If you believe any FMLS listing contains material that infringes your copyrighted work please click here to review our DMCA policy and learn how to submit a takedown request.© 2024 FMLS.
Related Properties
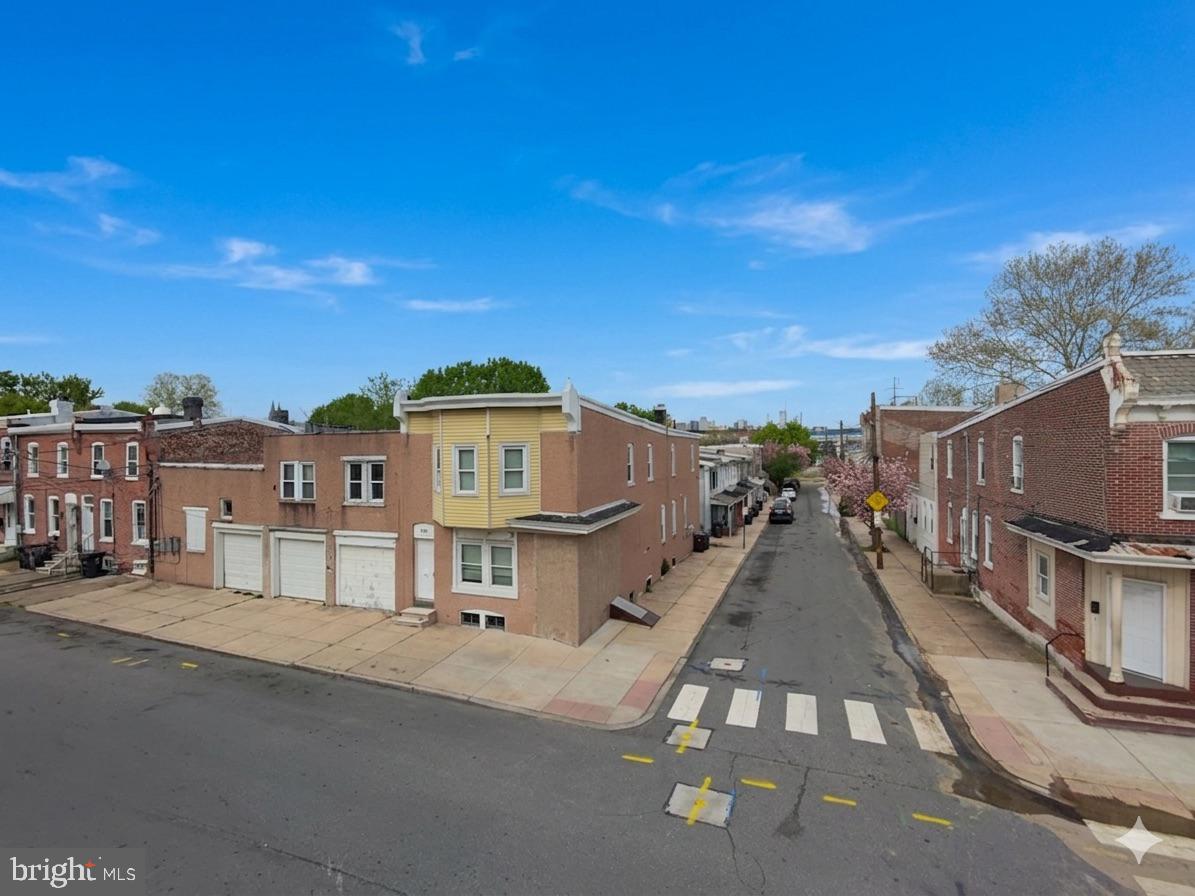
WILMINGTON
109 STROUD STREET
None Beds
None Baths
4,701 Sq.Ft.
$450,000
MLS#: DENC2101174
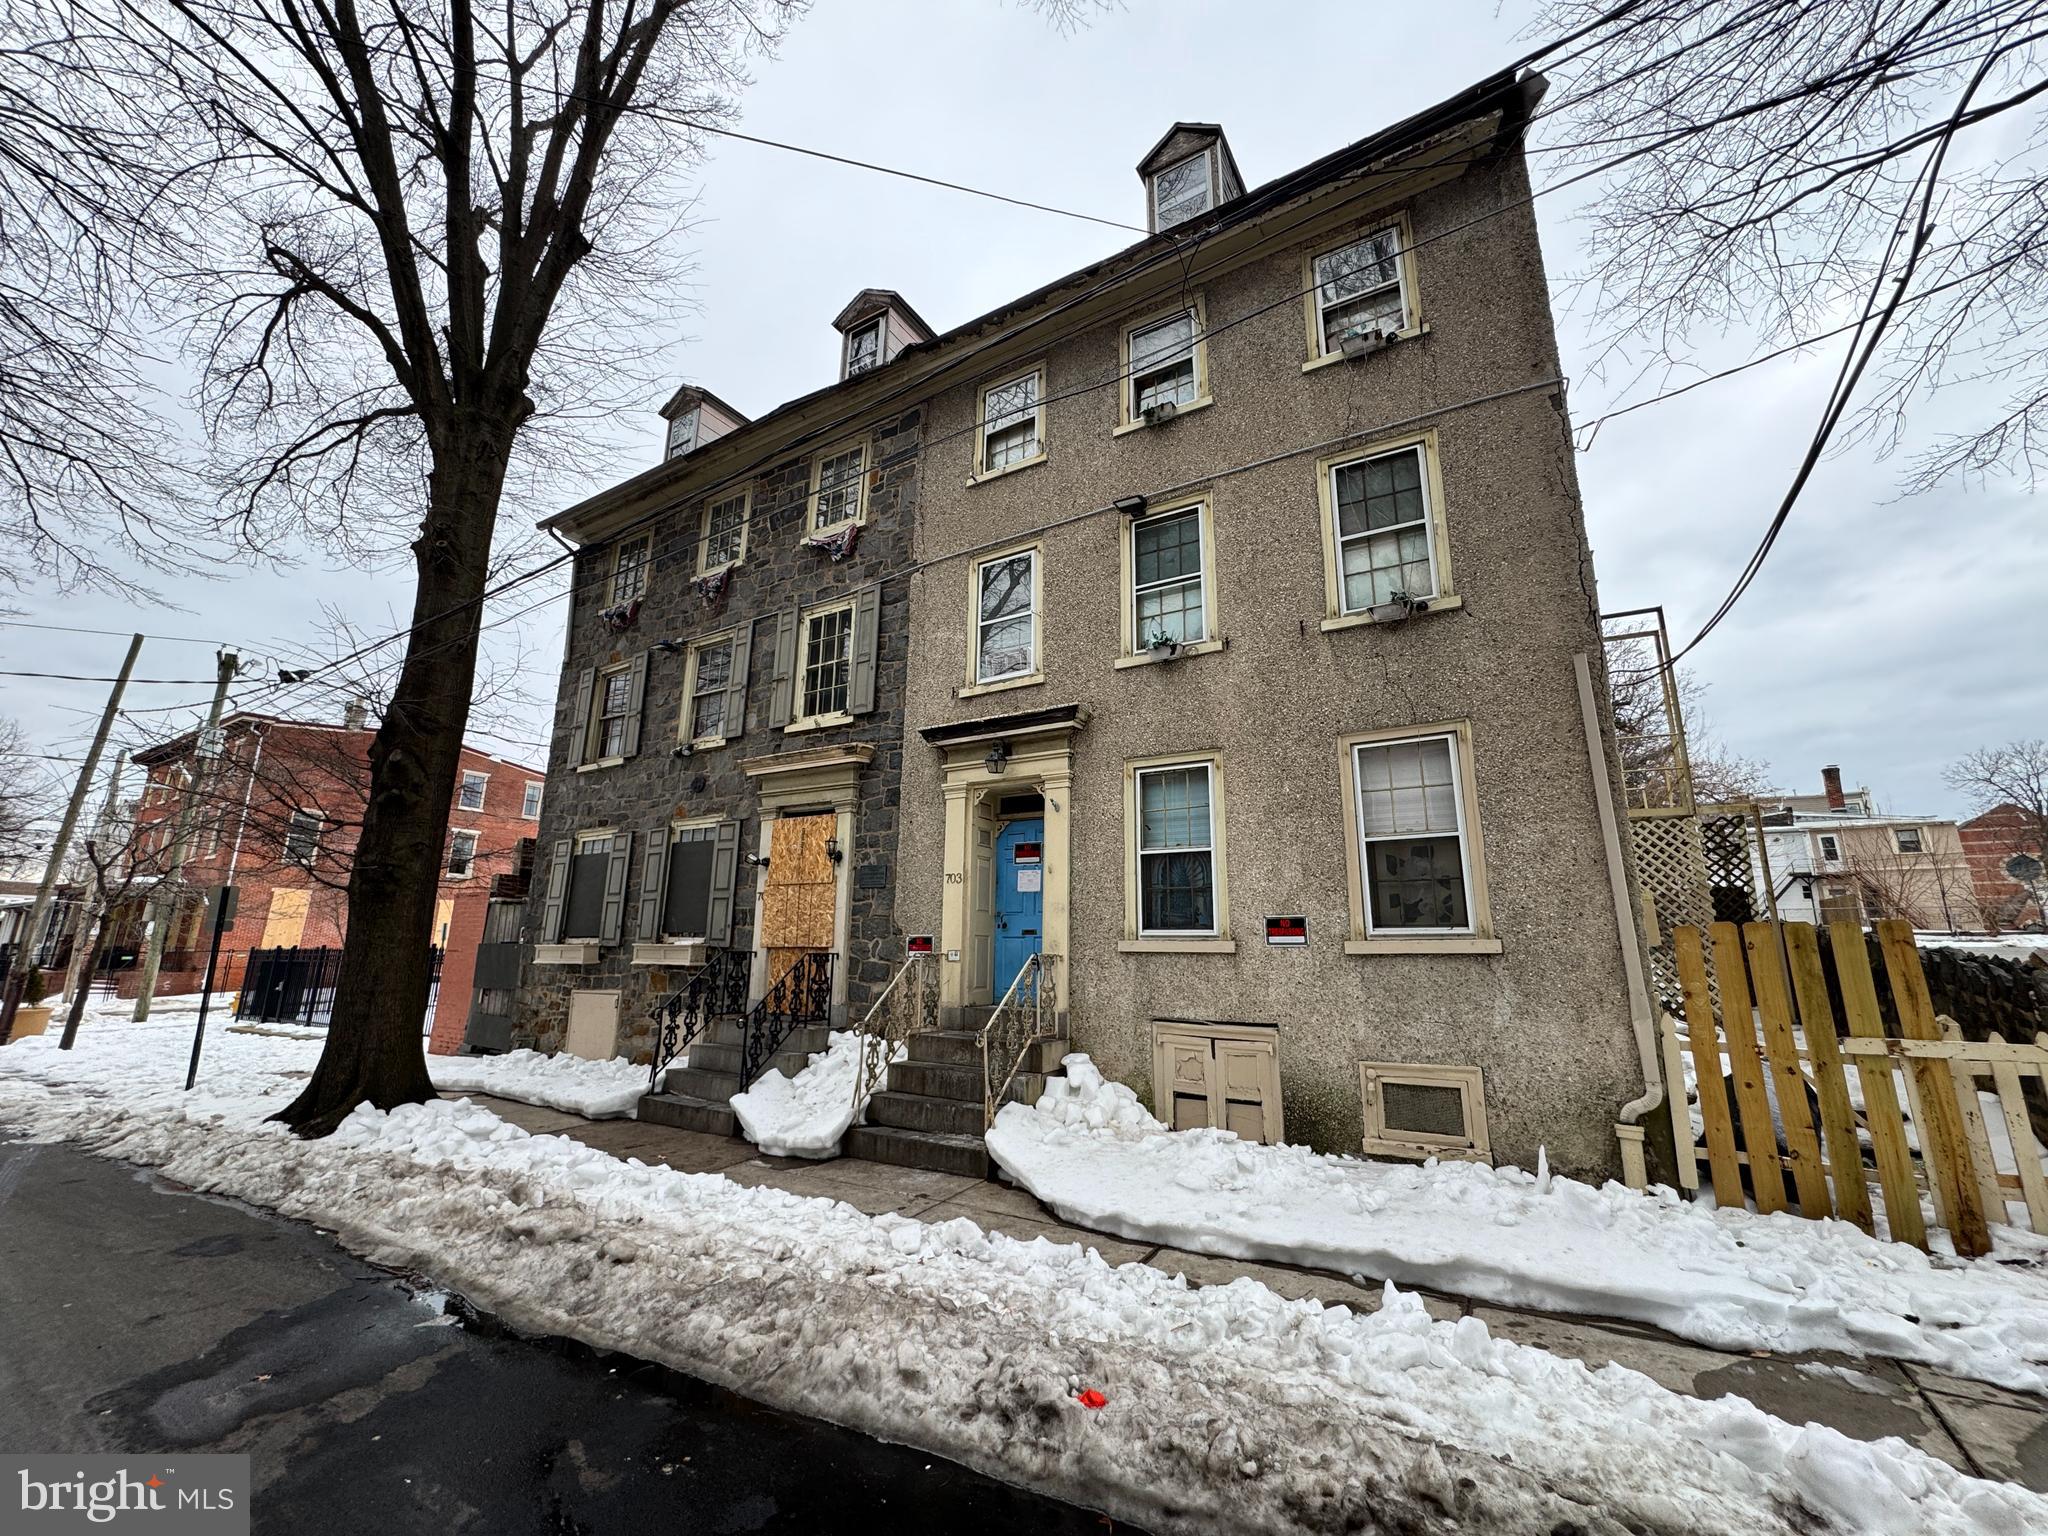
WILMINGTON
703 N WEST STREET
8 Beds
4 Baths
3,150 Sq.Ft.
$499,900
MLS#: DENC2097704
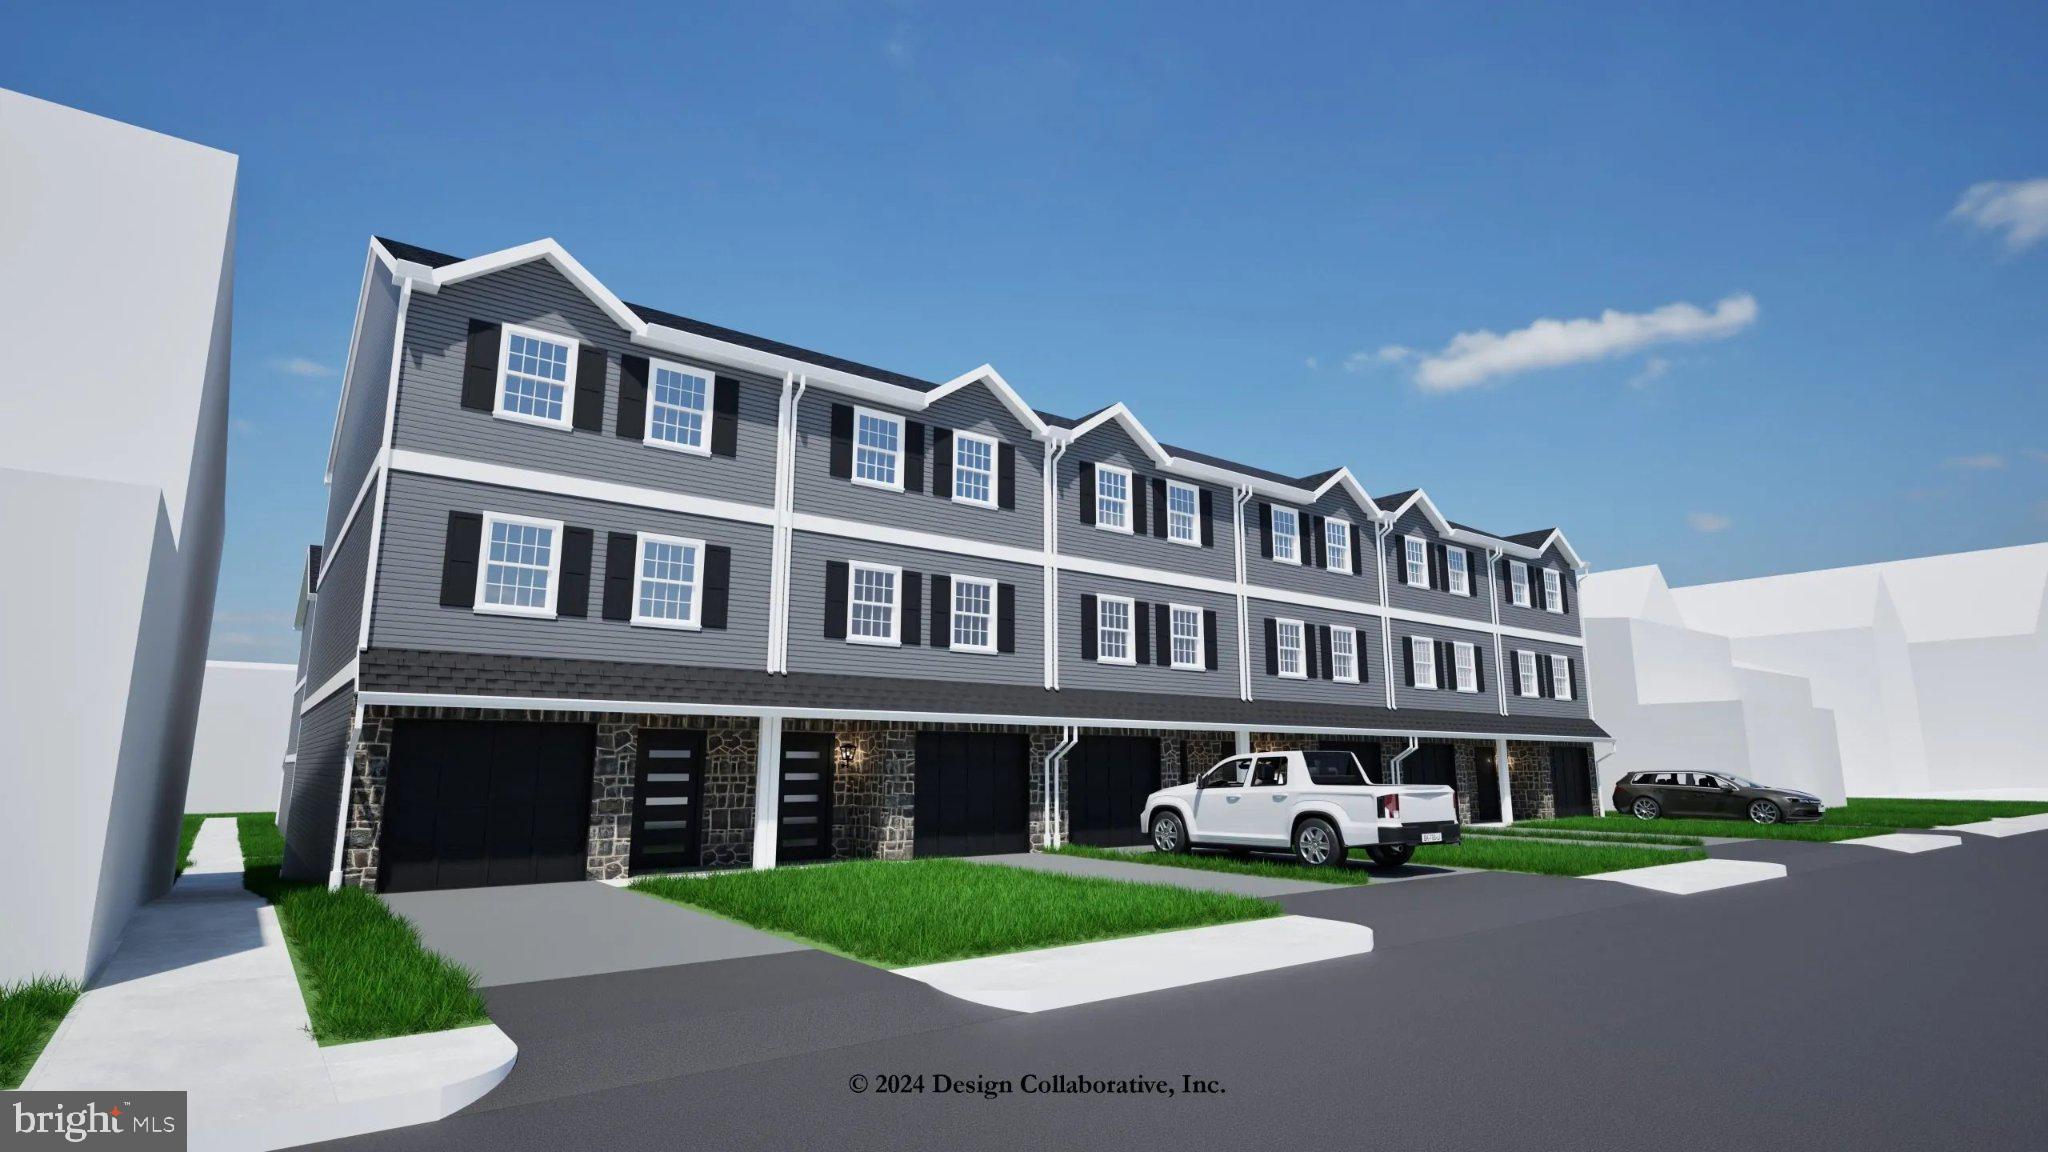
WILMINGTON
418 W 29TH STREET
4 Beds
3 Baths
2,100 Sq.Ft.
$369,900
MLS#: DENC2102160
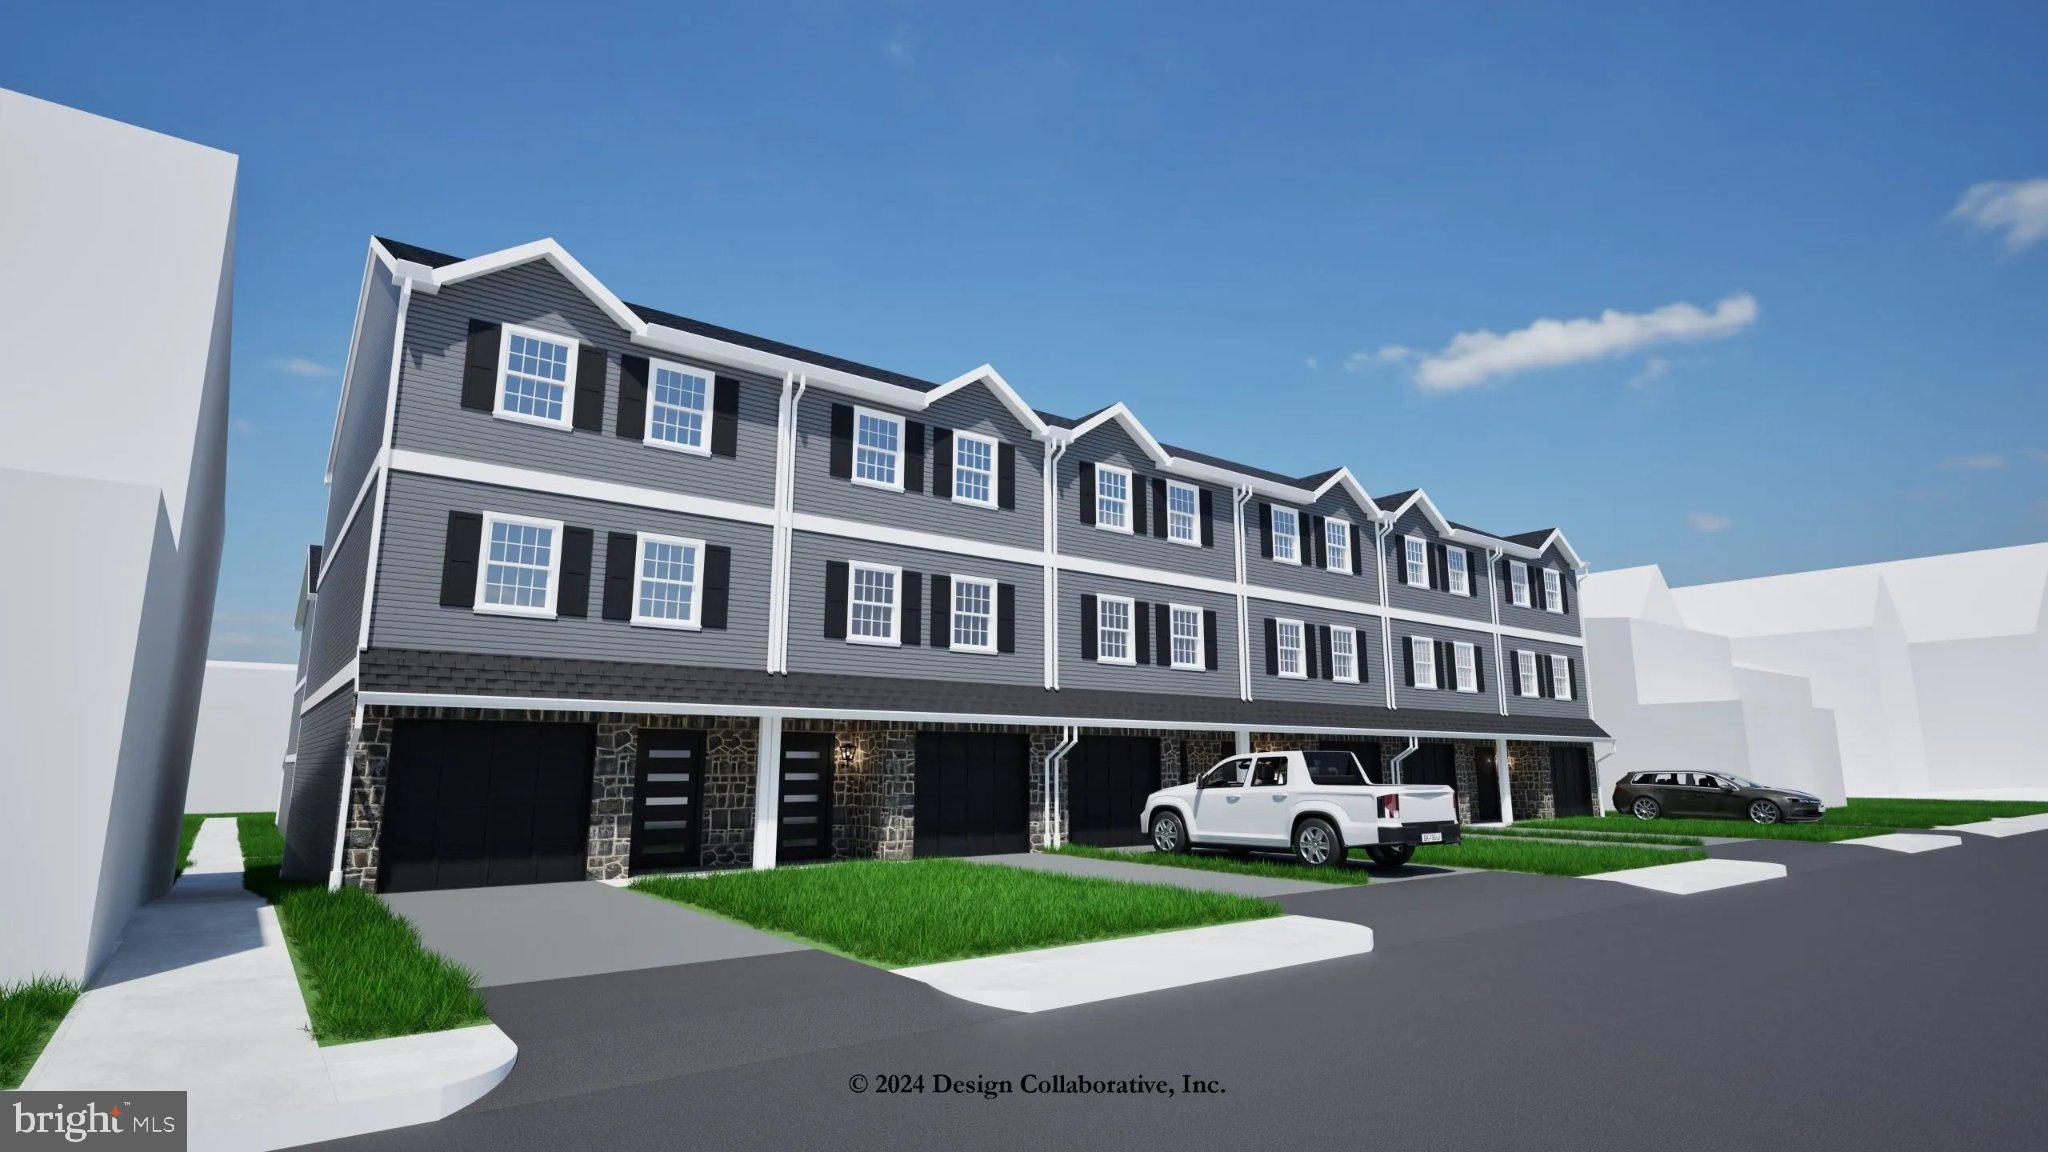
WILMINGTON
414A W 29TH STREET
4 Beds
3 Baths
2,100 Sq.Ft.
$379,900
MLS#: DENC2101548
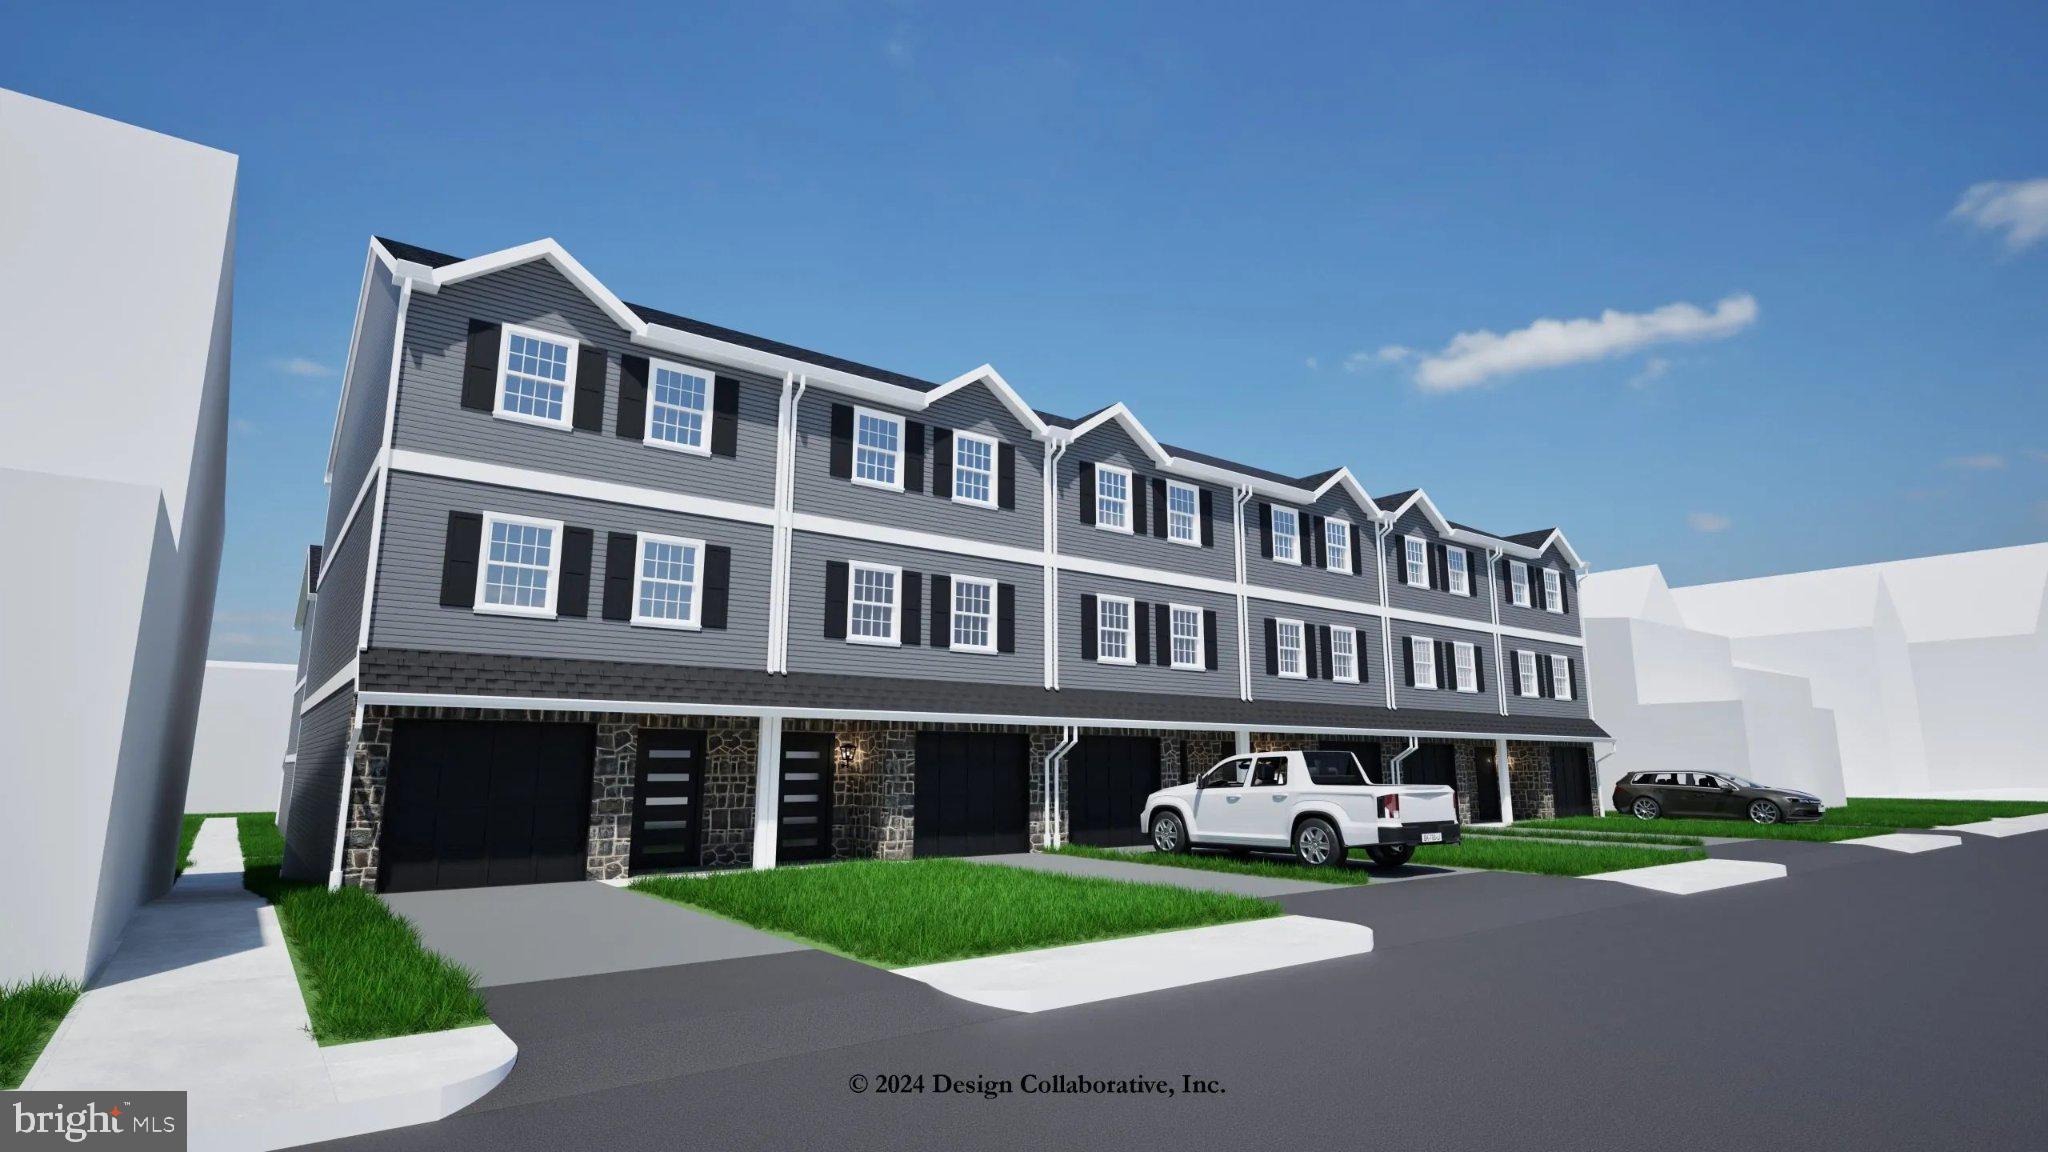
WILMINGTON
420 W 29TH STREET
4 Beds
3 Baths
2,100 Sq.Ft.
$369,900
MLS#: DENC2102228
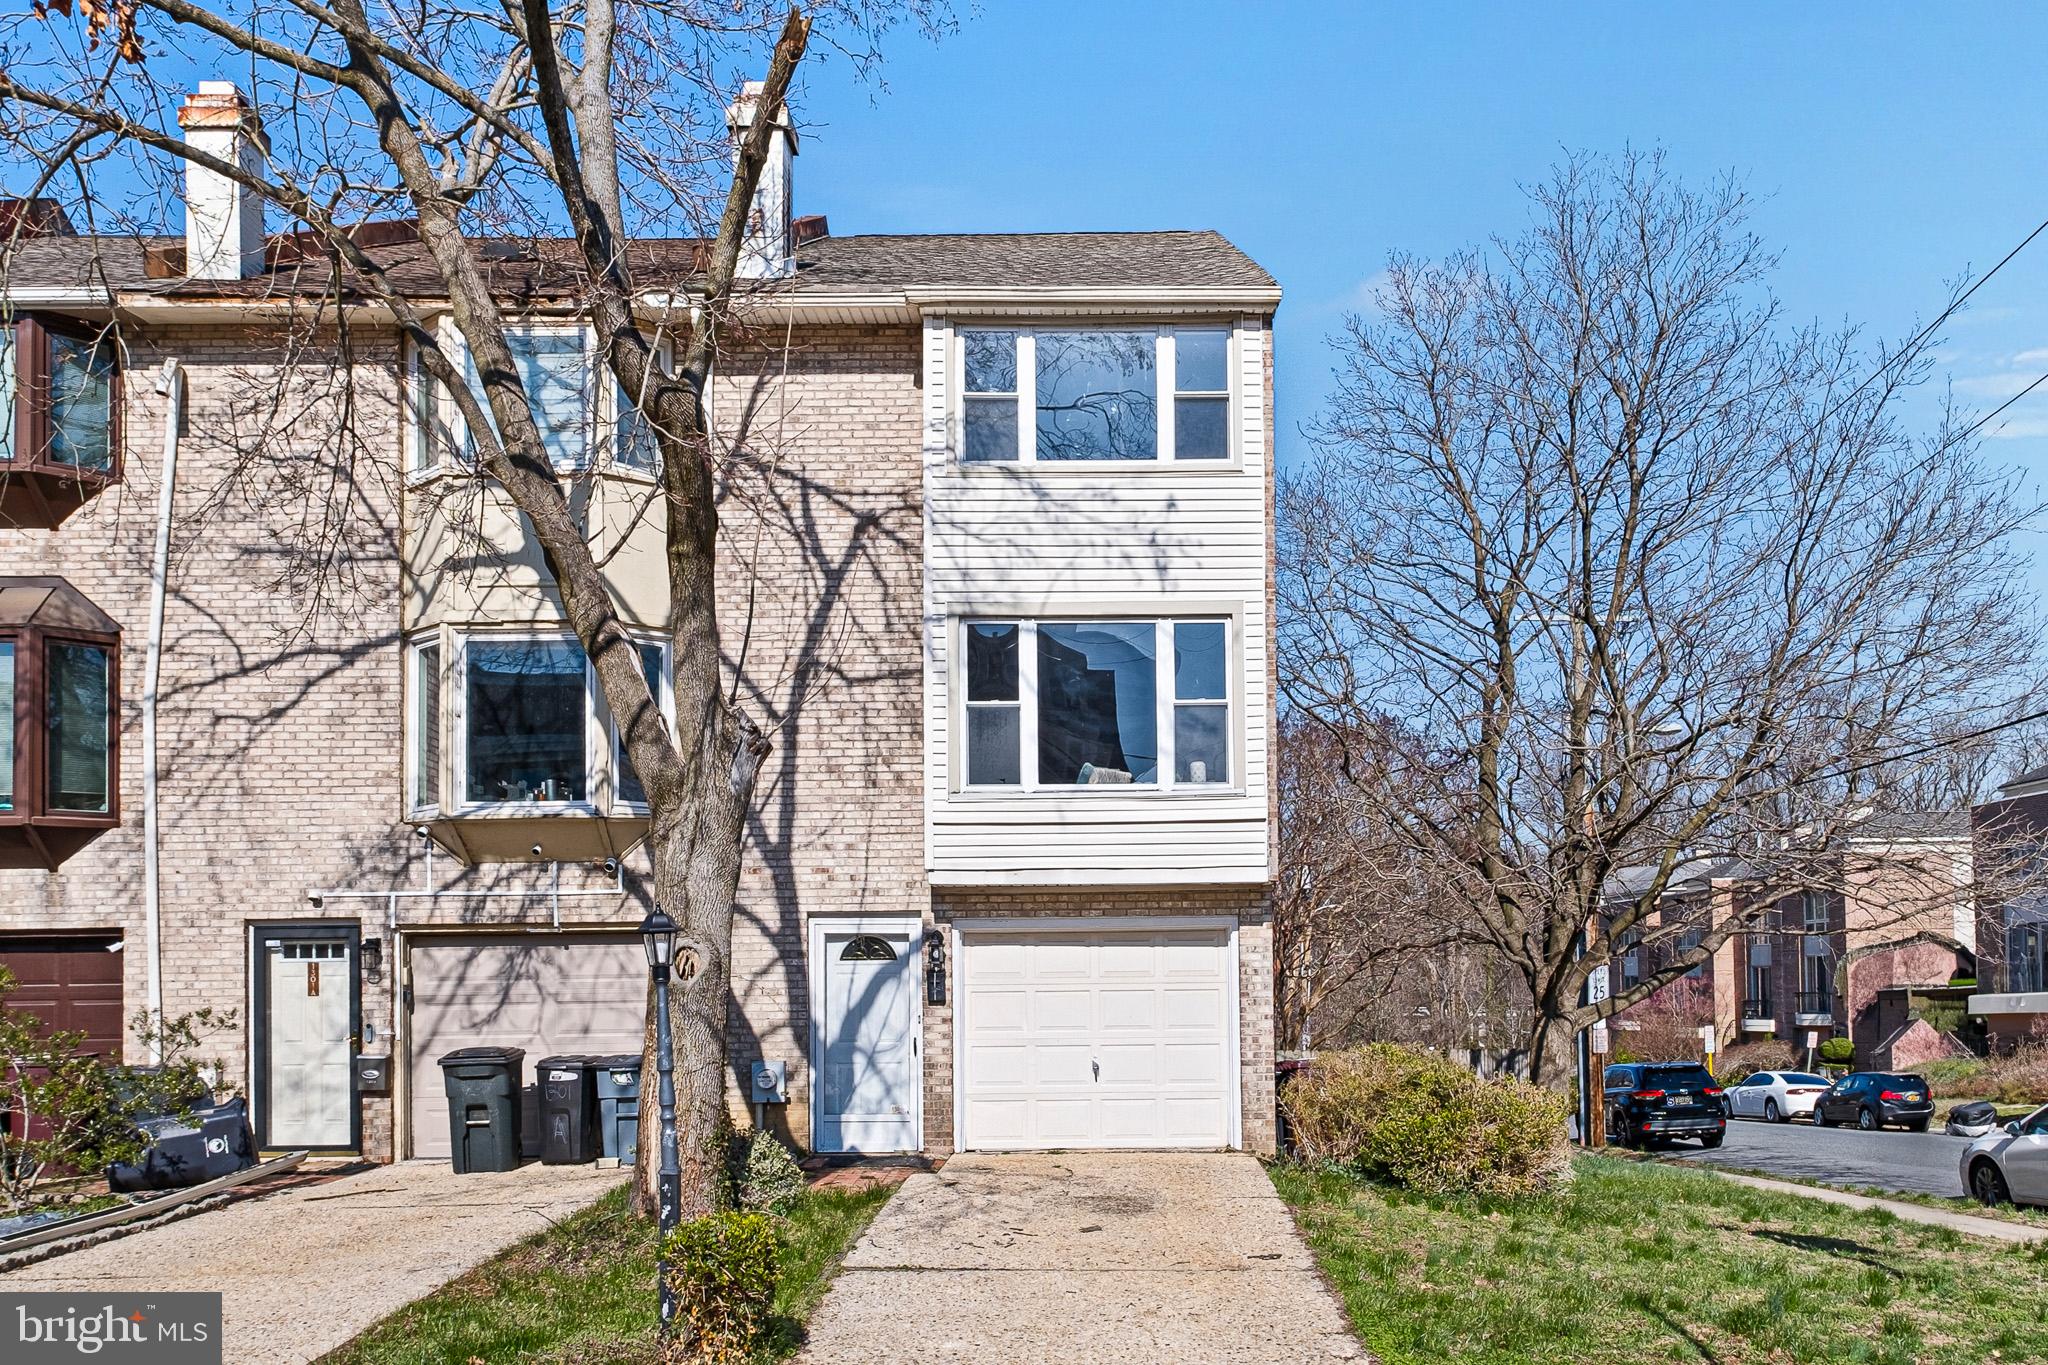
WILMINGTON
1301 SHALLCROSS AVENUE
3 Beds
2 Baths
2,134 Sq.Ft.
$474,900
MLS#: DENC2098258
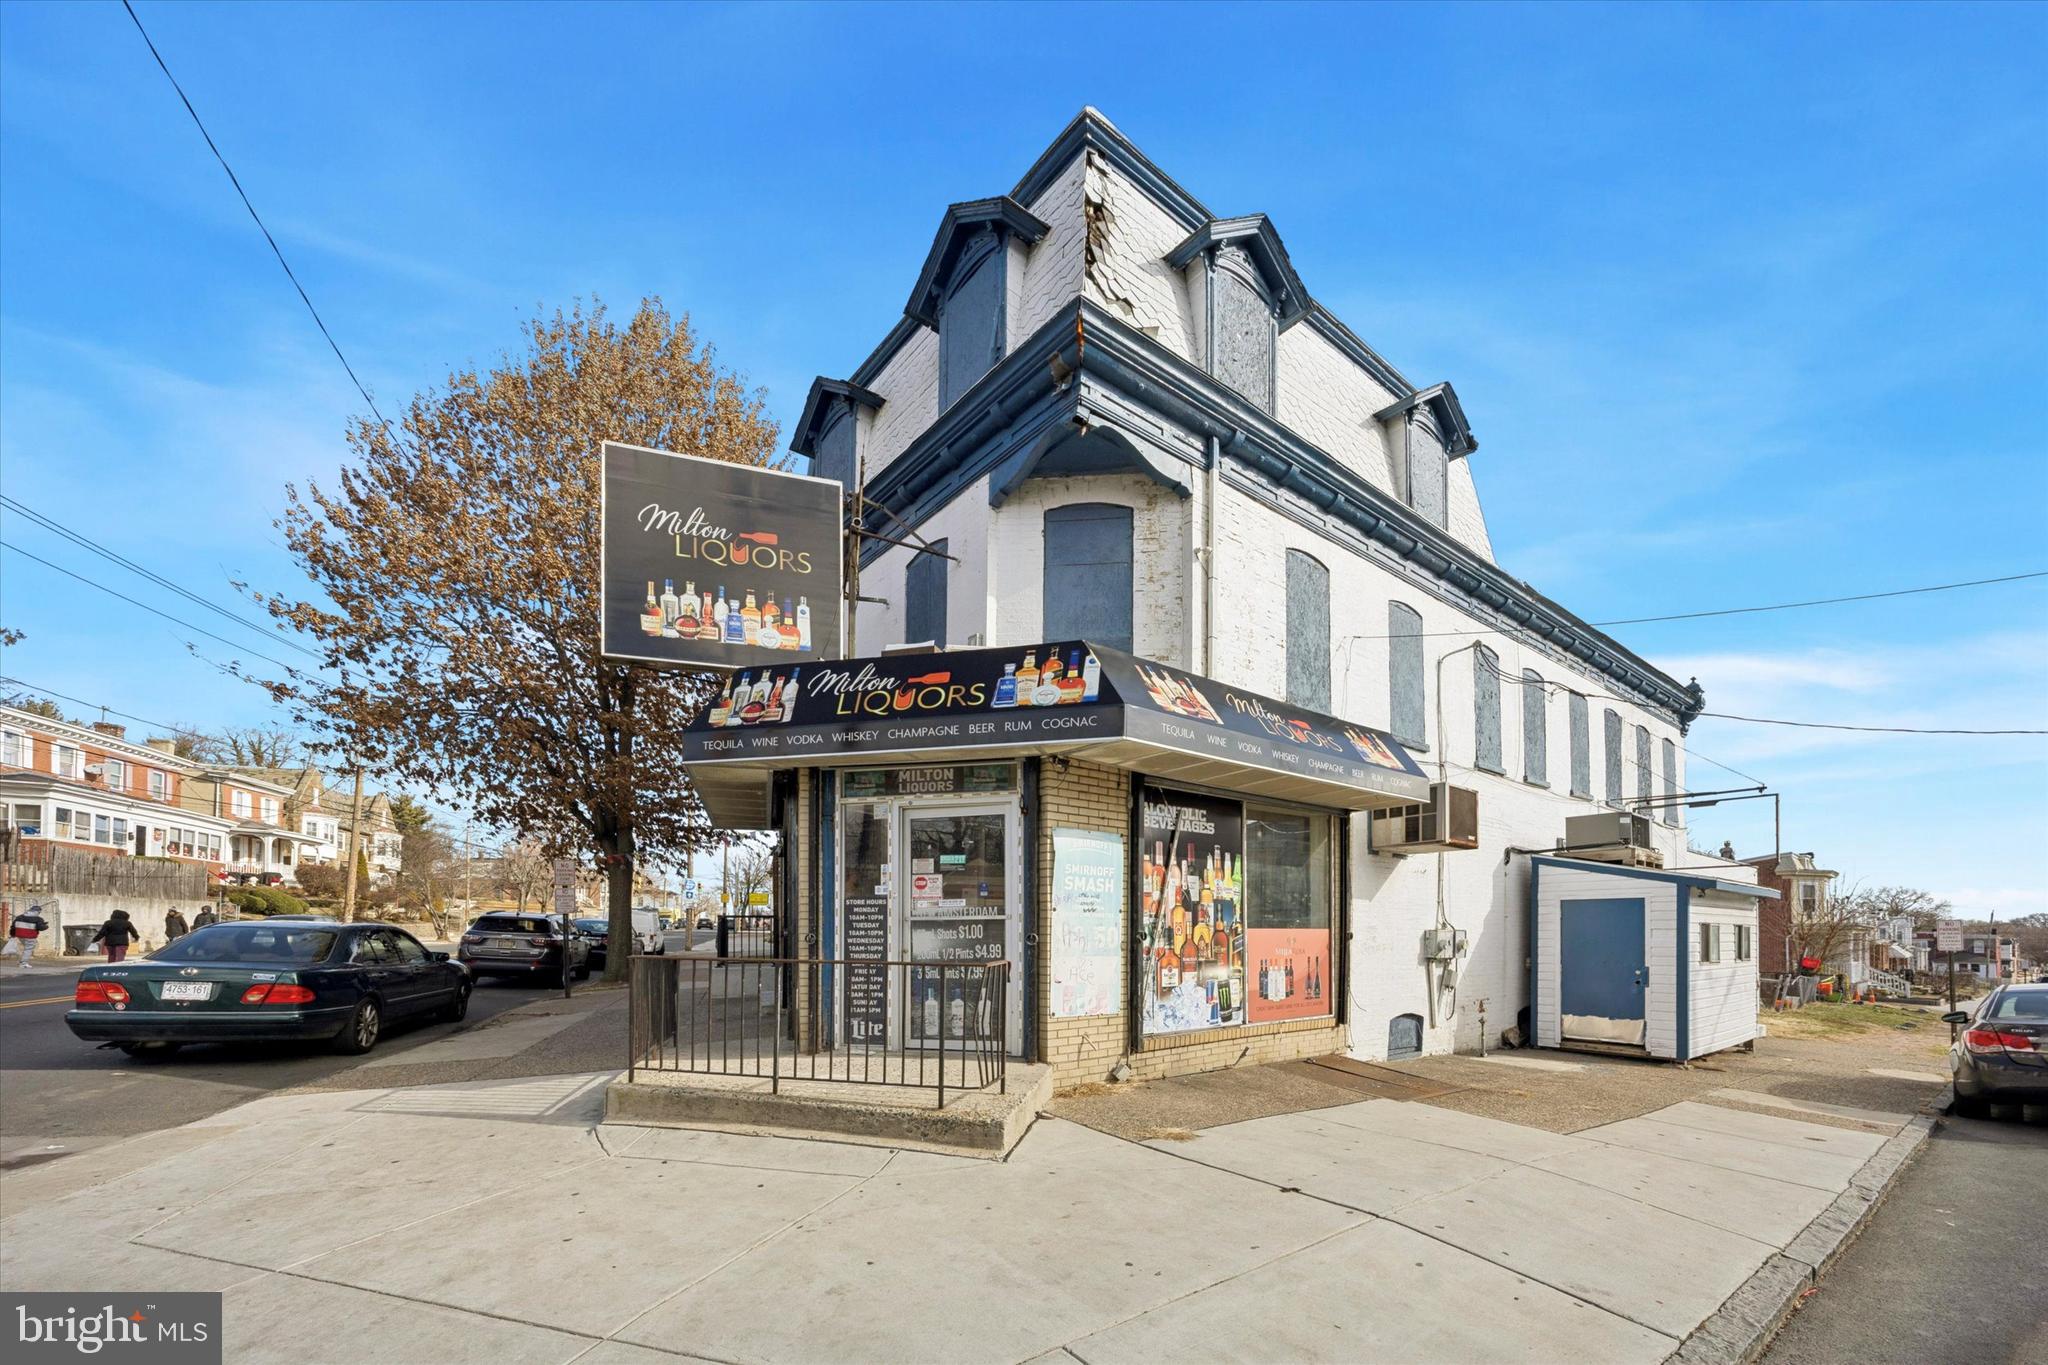
WILMINGTON
2300 N MARKET STREET
2 Beds
1 Baths
2,187 Sq.Ft.
$450,000
MLS#: DENC2095798

WILMINGTON
108 E 39TH STREET
3 Beds
2 Baths
2,031 Sq.Ft.
$425,000
MLS#: DENC2107106
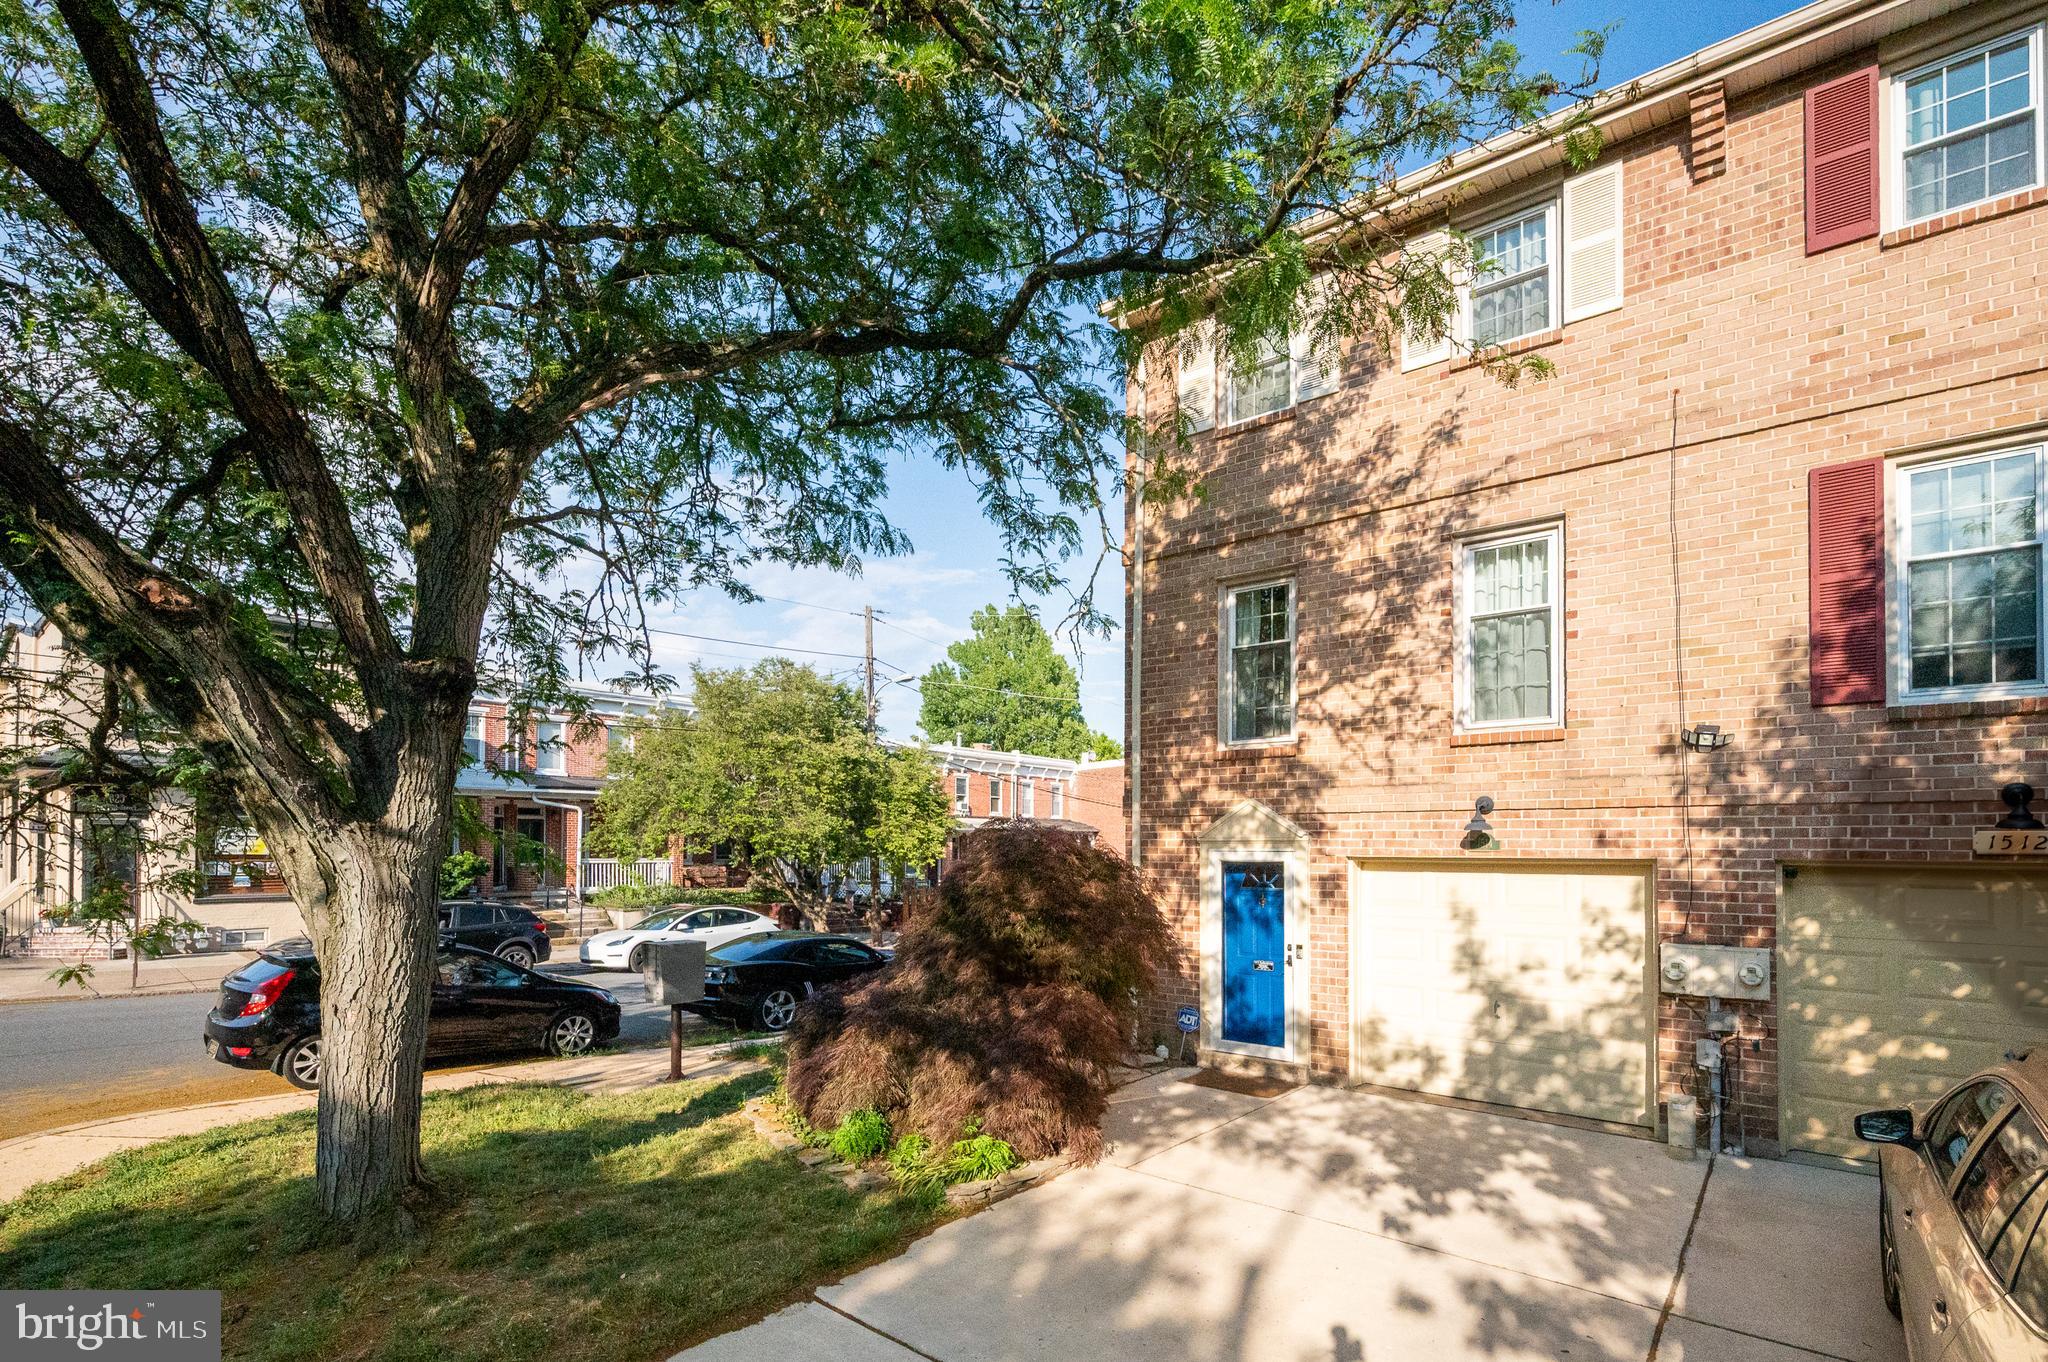
WILMINGTON
1514 N LINCOLN STREET
2 Beds
2 Baths
1,681 Sq.Ft.
$415,000
MLS#: DENC2103792
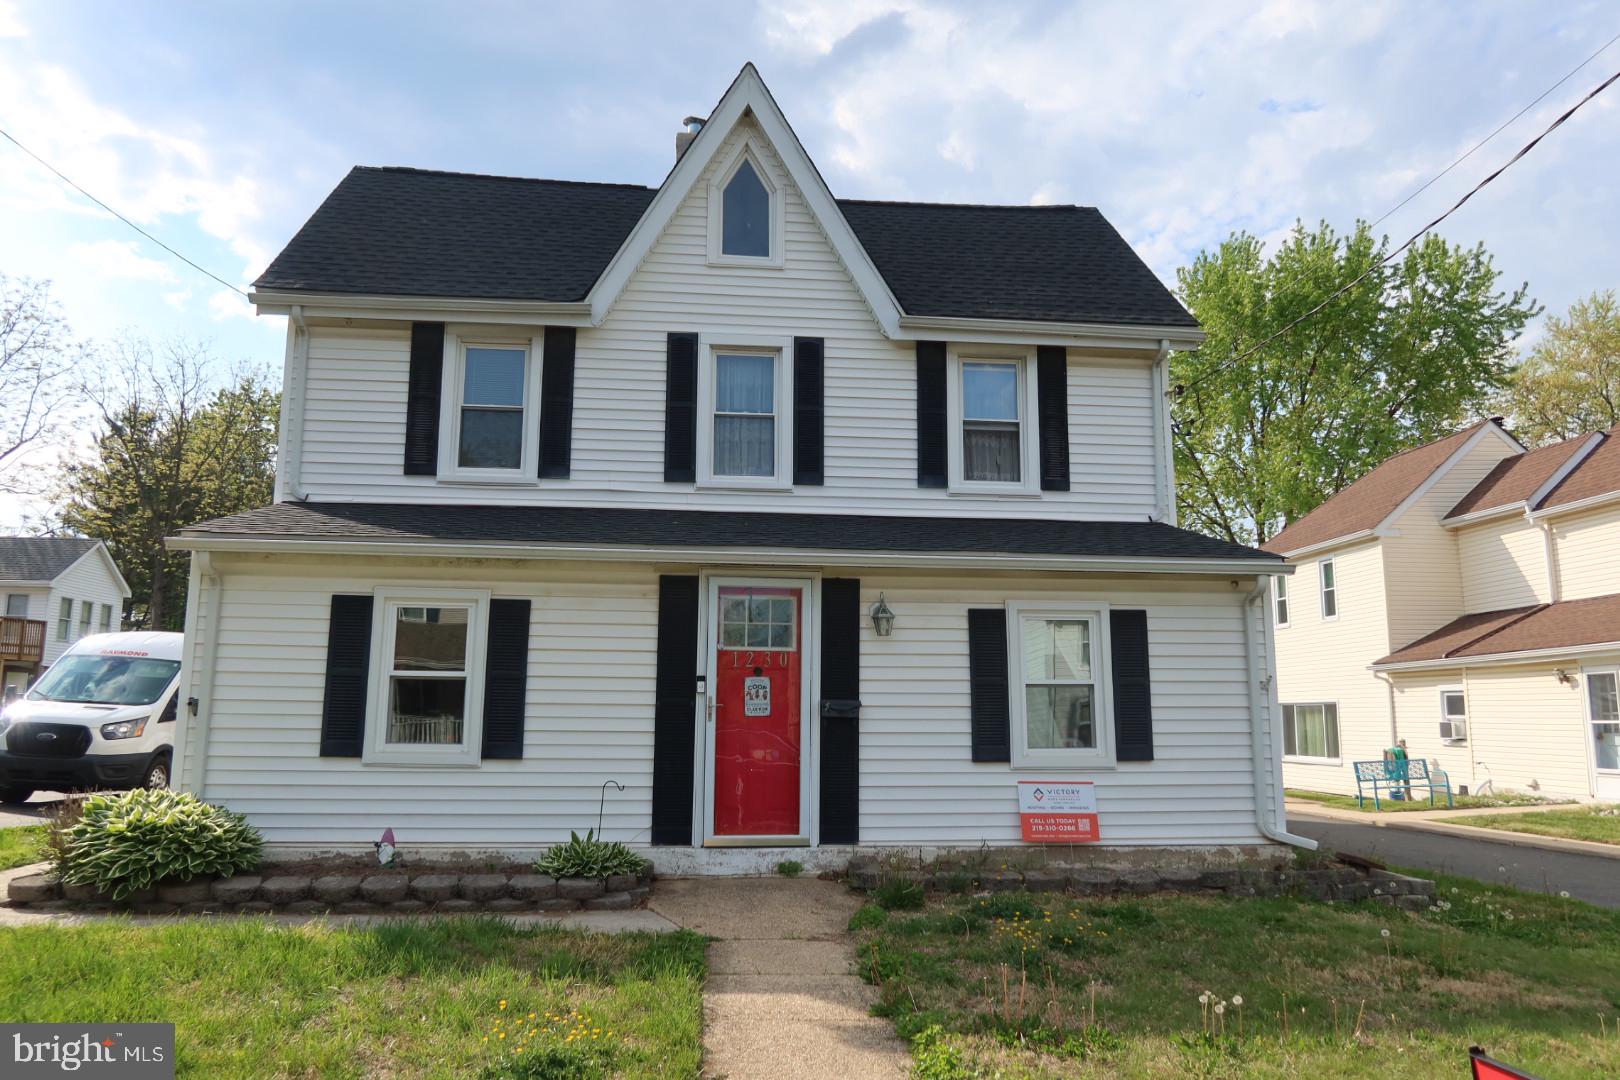
WILMINGTON
1230 NEW STREET
3 Beds
2 Baths
2,125 Sq.Ft.
$389,000
MLS#: DENC2100280
.png)