Features & Amenities

Interior

  • Other Interior Features

    Kitchen Island, Open Floorplan

  • Total Bedrooms

    4

  • Bathrooms

    3

  • 1/2 Bathrooms

    1

  • Above Grade Finished Area

    2100.0

  • Basement YN

    YES

  • Cooling YN

    YES

  • Cooling

    Central Air, Electric

  • Fireplace YN

    NO

  • Heating YN

    YES

  • Heating

    Electric, Forced Air

  • Main Level Bedrooms

    1

  • Pet friendly

    Yes

Exterior

  • Garage

    Yes

  • Garage spaces

    1

  • Construction Materials

    Vinyl Siding

  • Other Exterior Features

    Rain Gutters

  • Parking

    Garage Door Opener, Off Street, Garage, Driveway, Attached

  • Pool

    No

  • Waterfront YN

    NO

Area & Lot

  • Lot Size(acres)

    0.04

  • Lot Size(square feet)

    1,742

  • Property Type

    Residential

  • Property Sub Type

    Townhouse

  • Architectural Style

    Contemporary

Price

  • Sales Price

    $369,900

  • Tax Amount

    $214

  • Financing Options

    Cash, Conventional, FHA, VA

  • Sq. Footage

    2,100

  • Price/SqFt

    $176

HOA

  • Association

    No

Property Resources

  • Horse Property

    NO

School District

  • Elementary School

    WARNER

  • Middle School

    SKYLINE

  • High School

    JOHN DICKINSON

Property Features

  • New Construction

    YES

  • Accessibility Features

    Accessible Doors

  • Foundation Details

    Slab

  • Senior Community YN

    NO

  • Tax Lot

    491

  • Water Source

    Public

Schedule a Showing

Showing scheduled successfully.

<
>
IN PERSON
VIA CHAT

What is 3 + 4 ?


Change time

Mortgage calculator

Estimate your monthly mortgage payment, including the principal and interest, property taxes, and HOA. Adjust the values to generate a more accurate rate.

Your payment

Principal and Interest:

$

Property taxes:

$

HOA fees:

$

Total loan payment:

$

Total interest amount:

$

Location

County

NEW CASTLE

Elementary School

WARNER

Middle School

SKYLINE

High School

JOHN DICKINSON

Listing Courtesy of Lakesia D CAMPBELL , Real Broker LLC

RealHub Information is provided exclusively for consumers' personal, non-commercial use, and it may not be used for any purpose other than to identify prospective properties consumers may be interested in purchasing. All information deemed reliable but not guaranteed and should be independently verified. All properties are subject to prior sale, change or withdrawal. RealHub website owner shall not be responsible for any typographical errors, misinformation, misprints and shall be held totally harmless.

Agent Sharon Lelm

AGENT

Sharon Lelm

Call Sharon today to schedule a private showing.


* Listings on this website come from the FMLS IDX Compilation and may be held by brokerage firms other than the owner of this website. The listing brokerage is identified in any listing details. Information is deemed reliable but is not guaranteed. If you believe any FMLS listing contains material that infringes your copyrighted work please click here to review our DMCA policy and learn how to submit a takedown request.© 2024 FMLS.
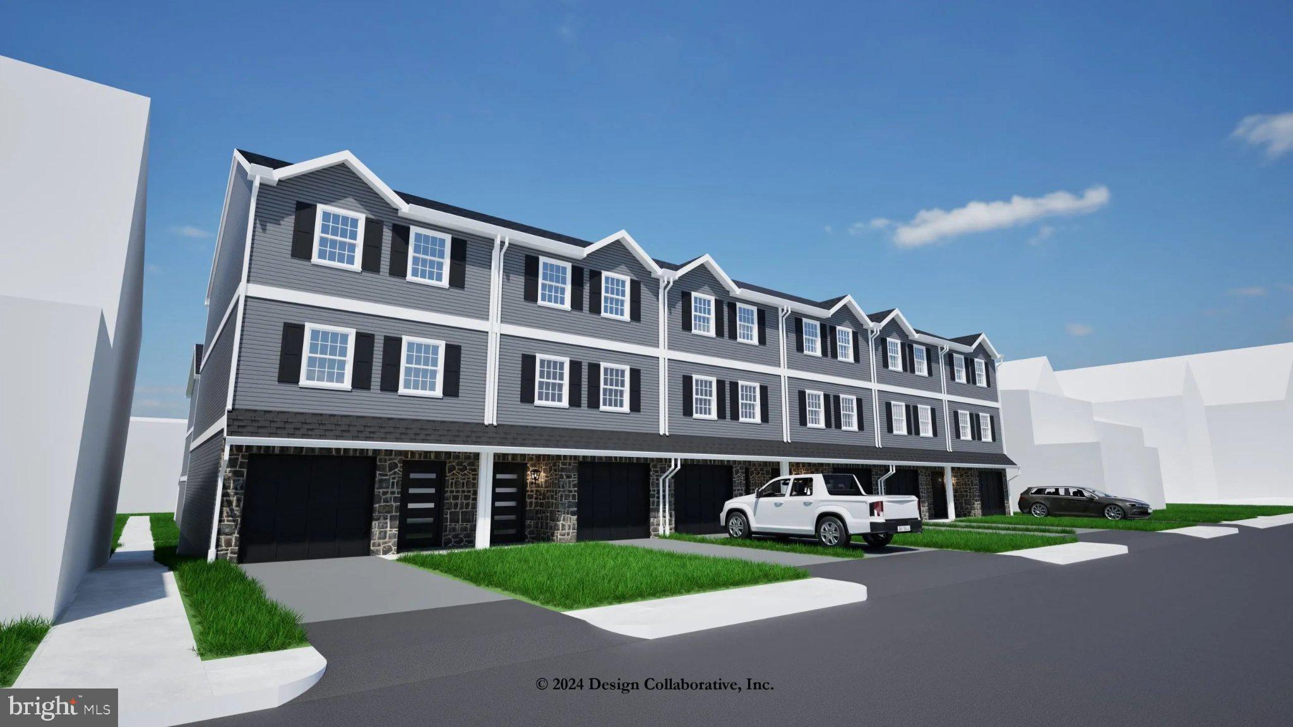
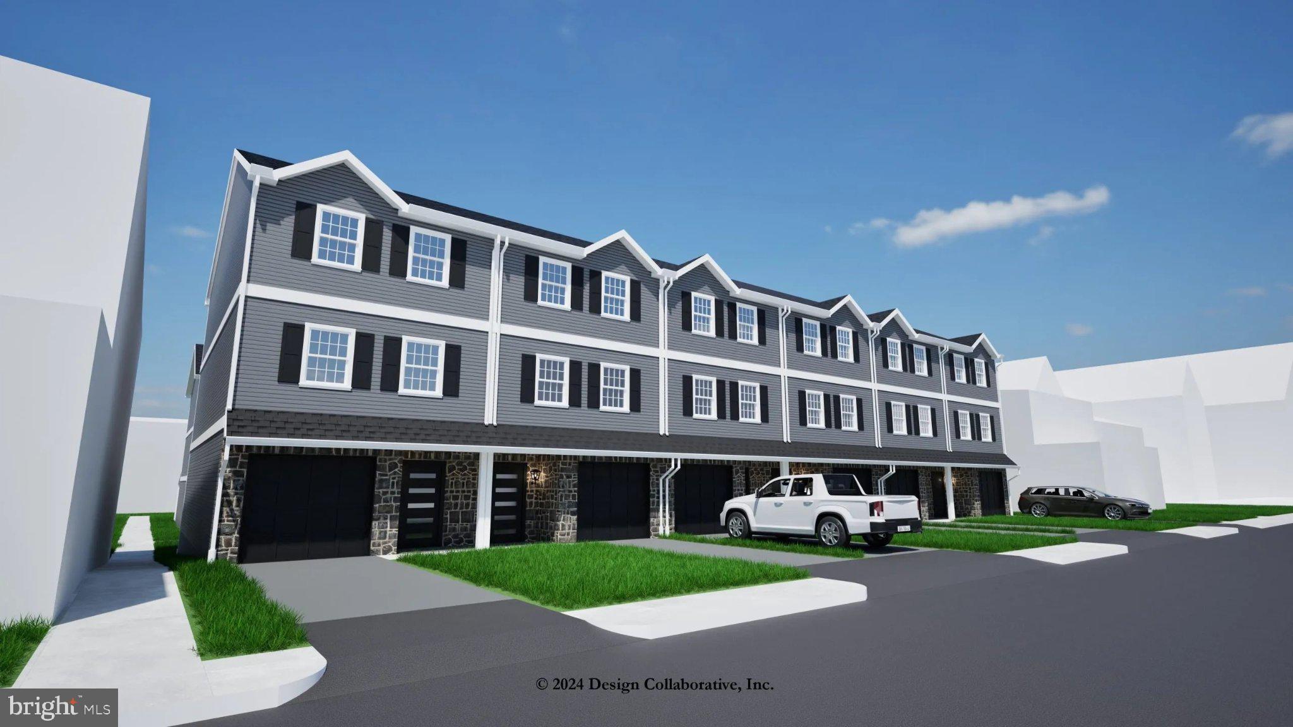
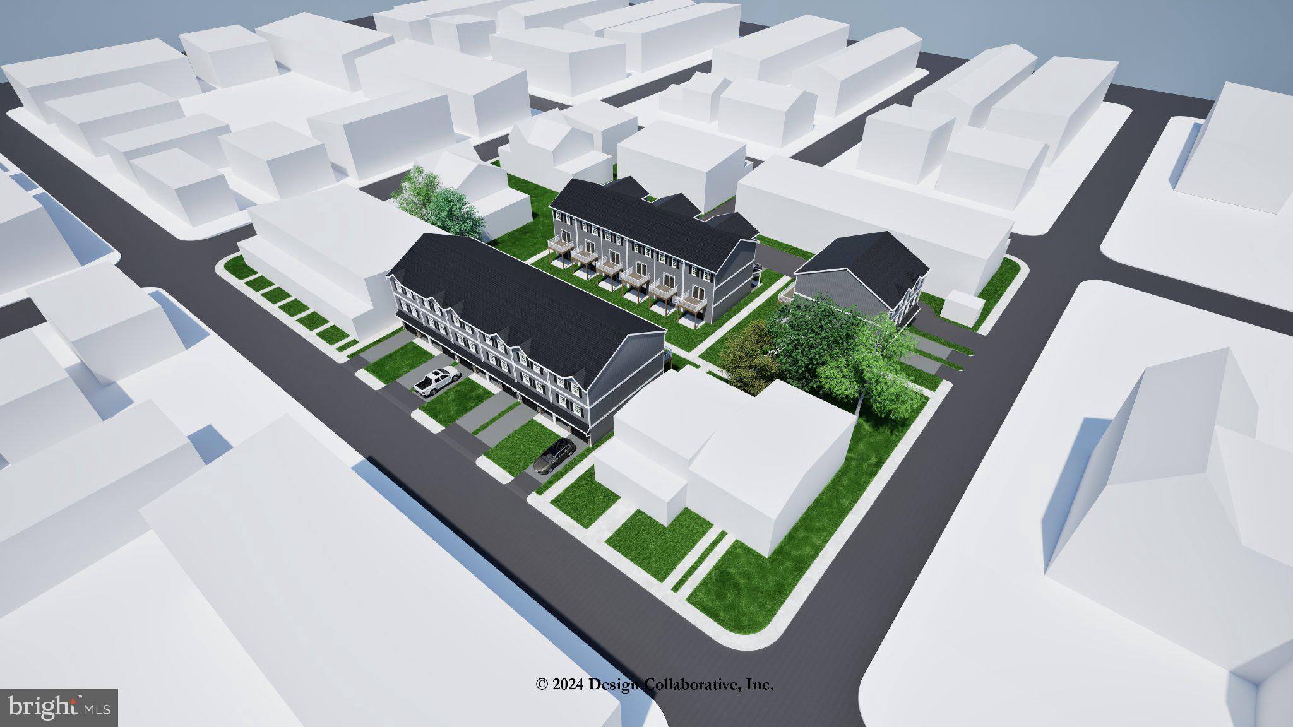
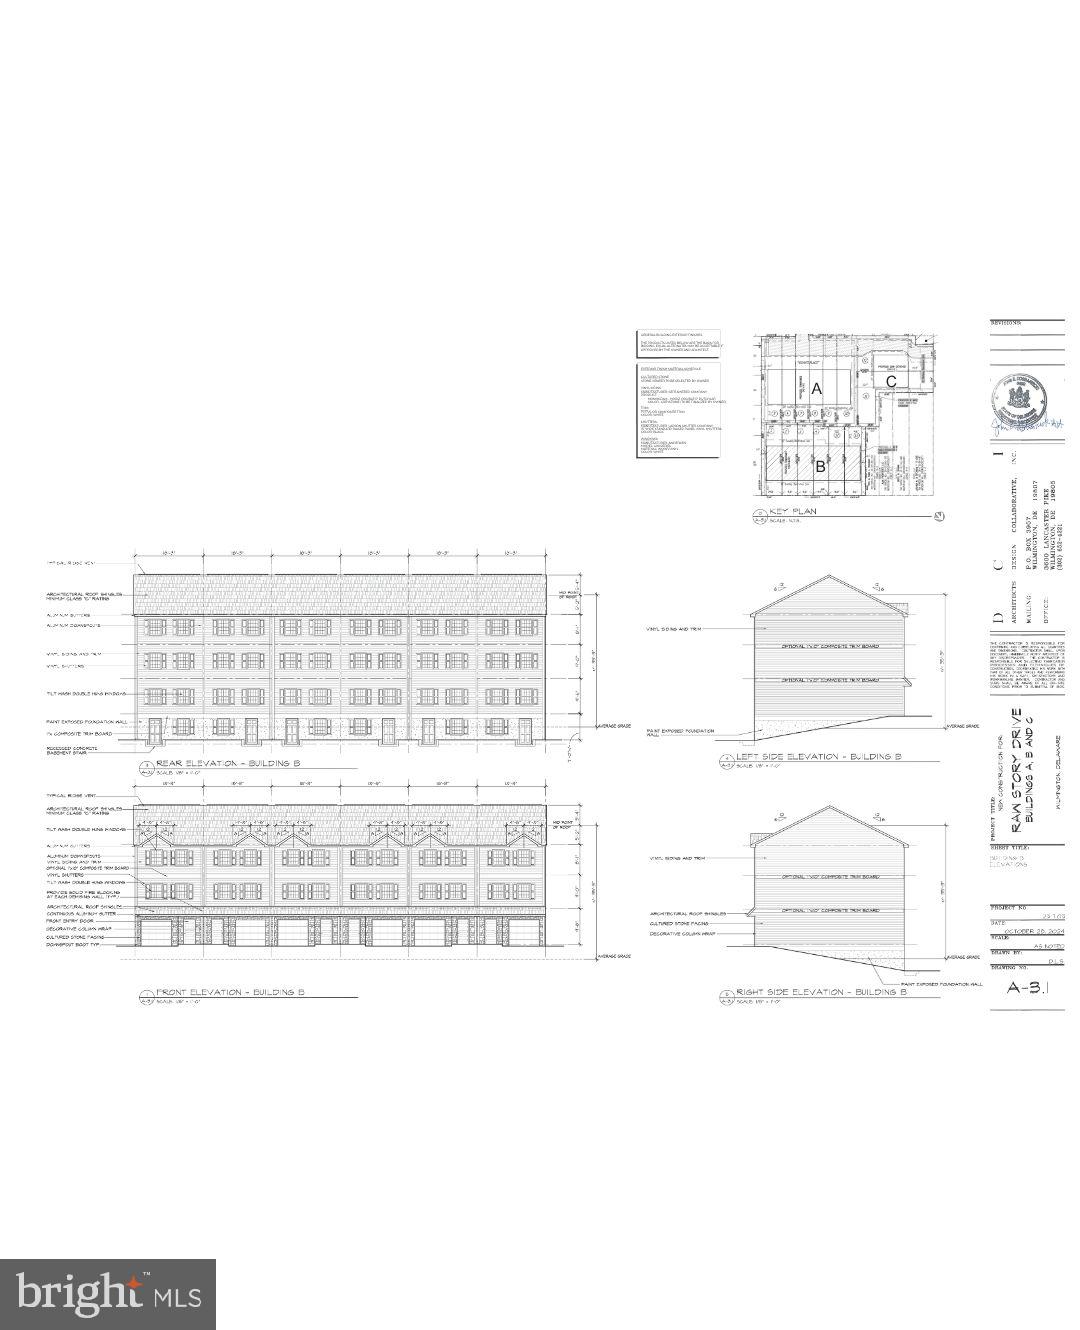
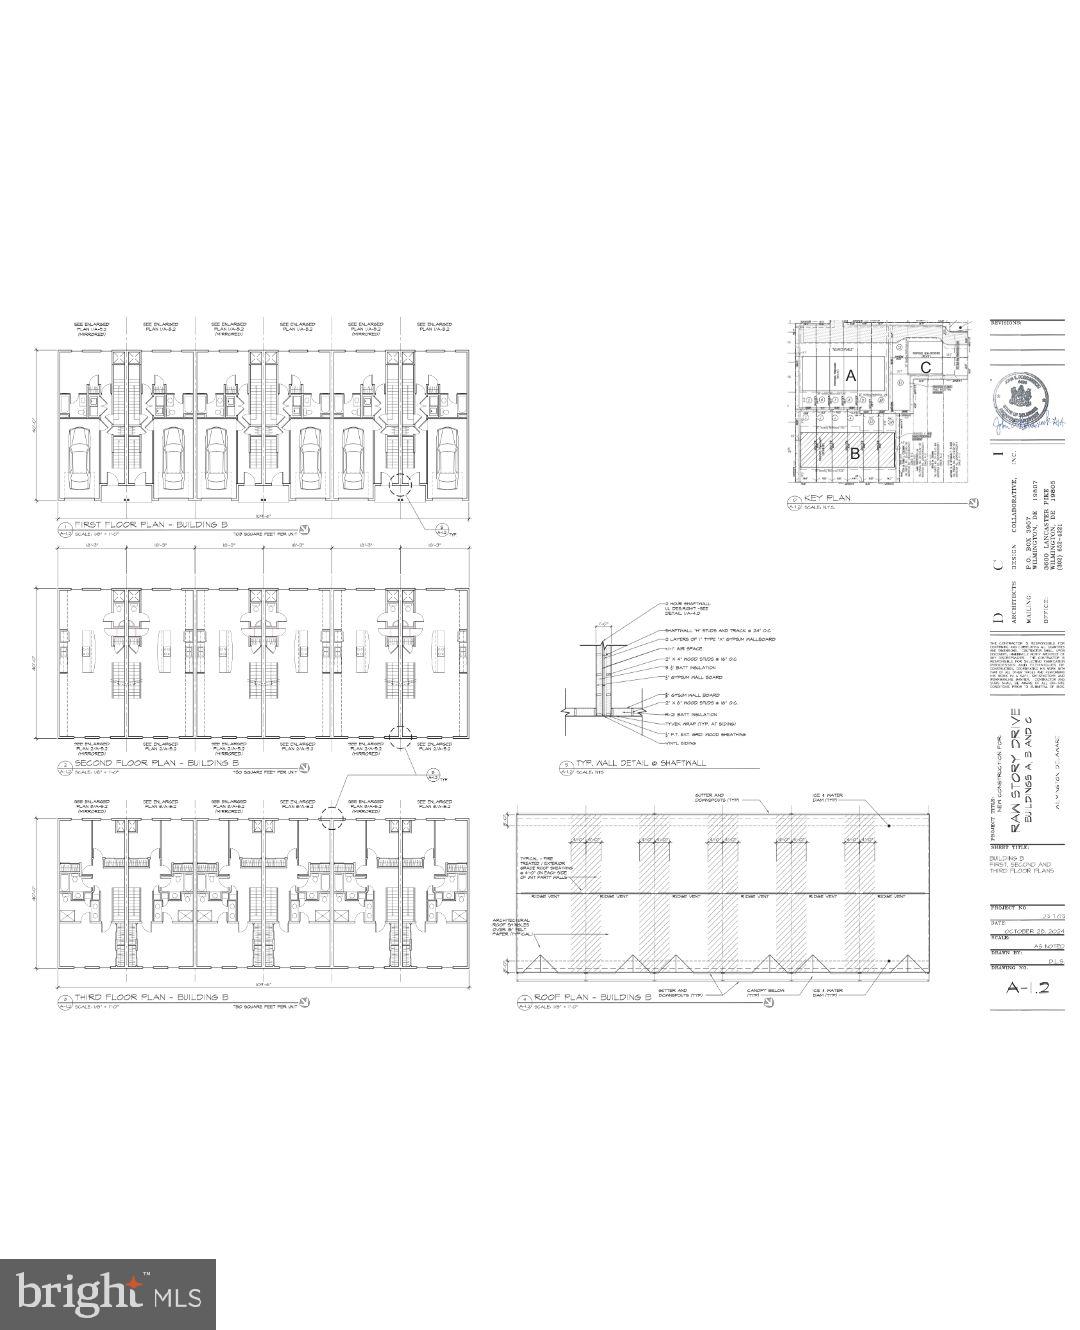
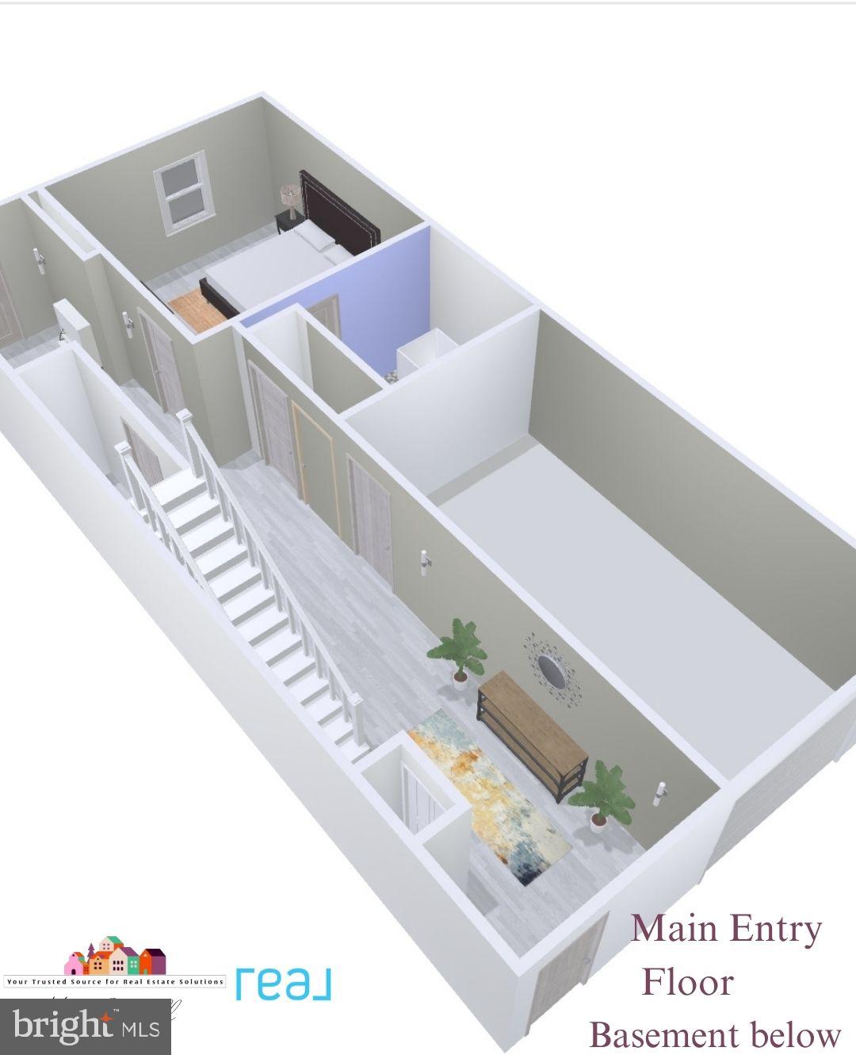
Welcome to the Ninth Ward! This beautifully designed 4-bedroom, 3.5-bath townhome offers the perfect blend of space, comfort, and modern finishes.

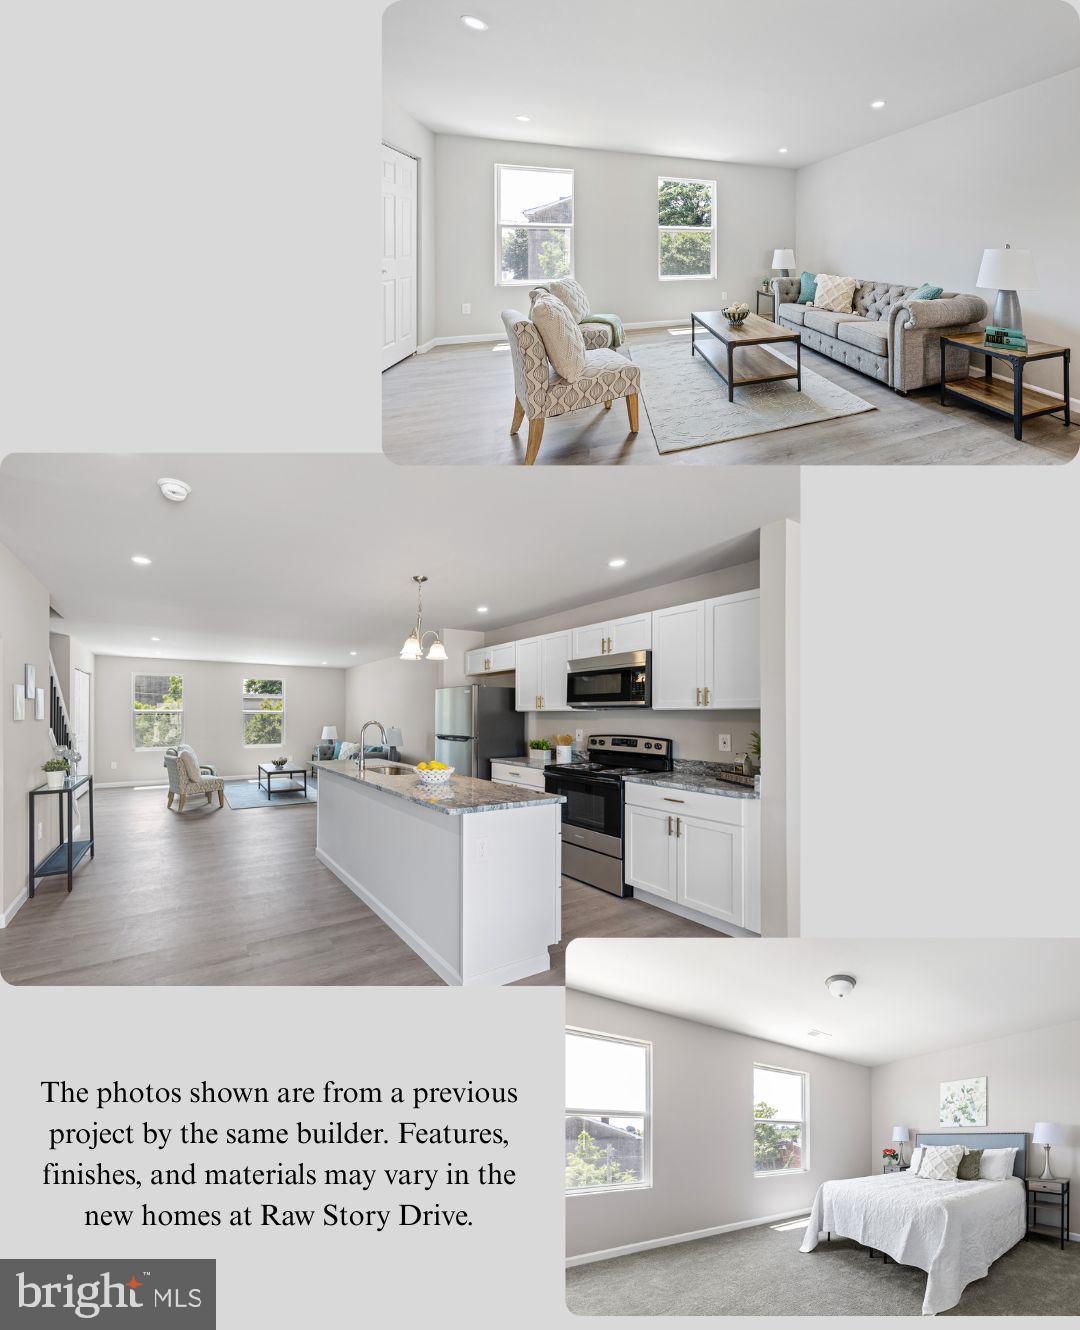
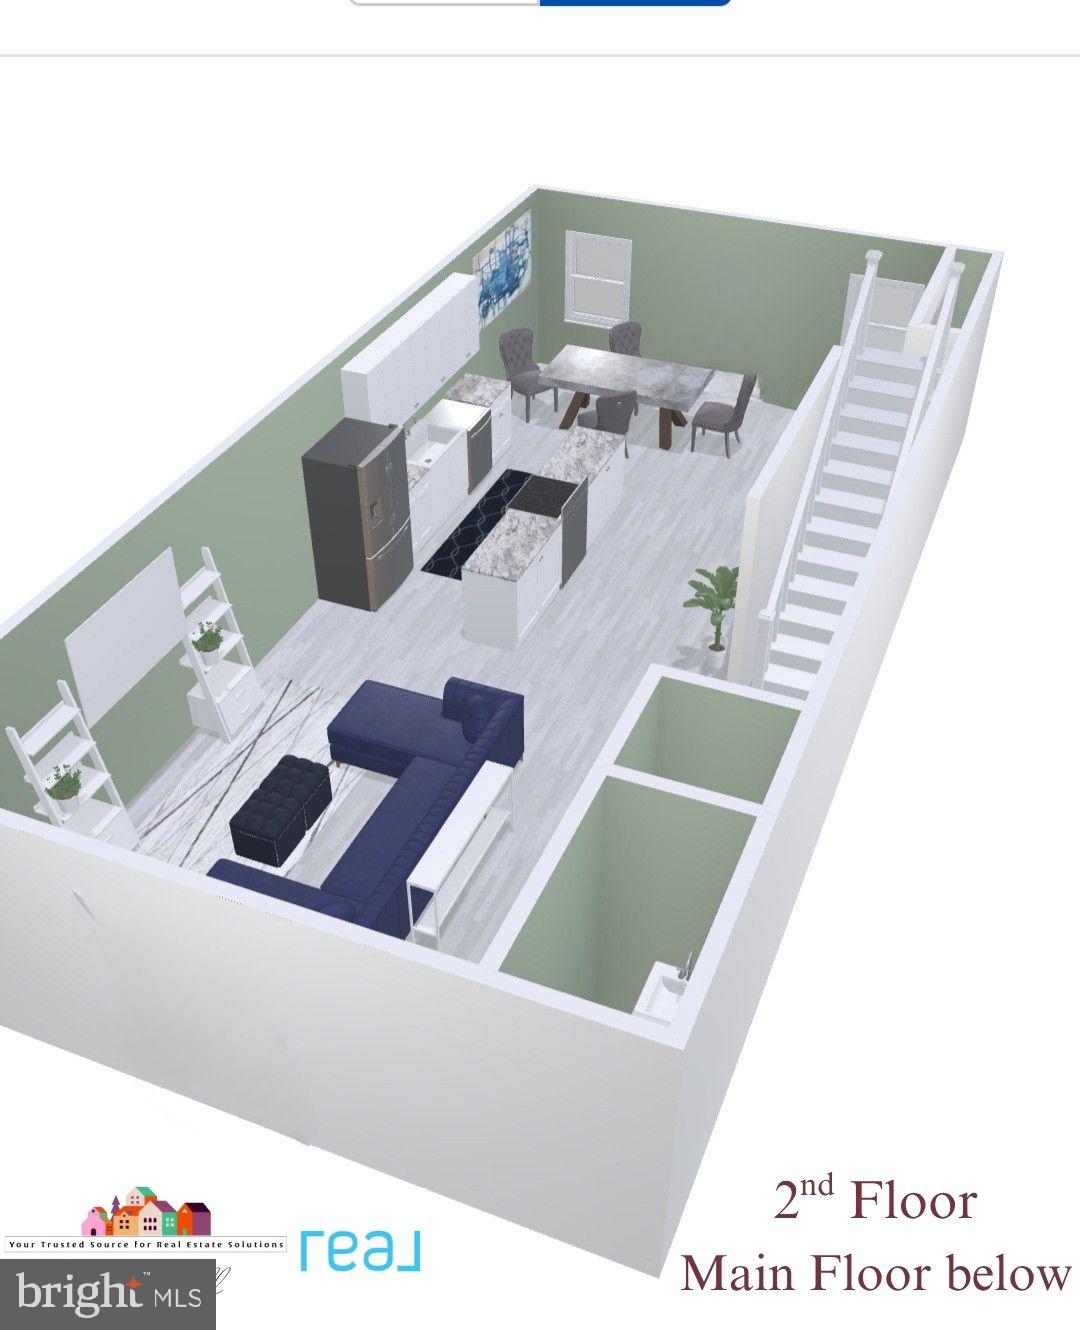
Step inside to find luxury vinyl flooring flowing throughout the main living areas, complemented by an open and functional layout ideal for everyday living and entertaining. The kitchen is a standout feature, complete with granite countertops, ample cabinetry, and plenty of prep space.

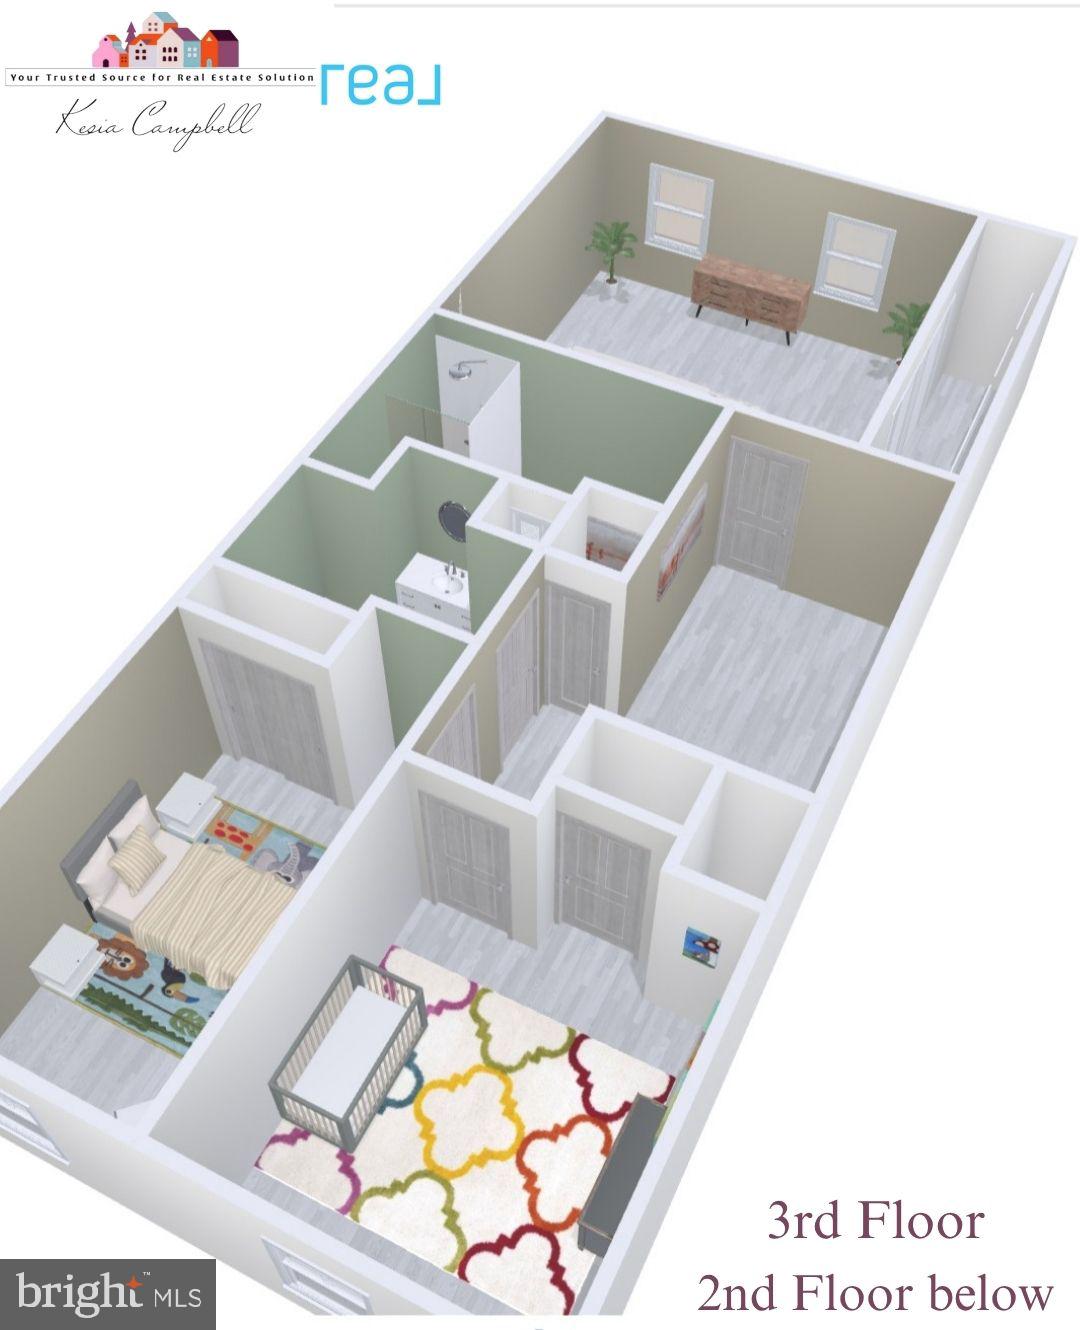
Upstairs, the spacious bedrooms provide flexibility for family, guests, or a home office. The primary suite offers a private retreat with its own en-suite bathroom, designed for comfort and convenience.

The home also features a walk-out basement, providing additional living space and easy access to the outdoors—perfect for entertaining, a recreation area, or extra storage.

Additional highlights include 6-panel doors throughout, stylish vinyl shutters, attractive stone facing that enhances curb appeal, durable 25-year roof shingles, and the option for recessed lighting to add a modern, customized touch. A one-car garage adds convenience and additional storage.

Located in the desirable Ninth Ward, this home offers both charm and accessibility

420 W 29TH STREET

Message successfully sent.

What would you like to know?

What is 3 + 4 ?

I agree to receive email communication and understand I can unsubscribe at any time.

I agree to be contacted by Charis Realty Group via call, email, and text for real estate services. To opt out, you can reply 'stop' at any time or reply 'help' for assistance. You can also click the unsubscribe link in the emails. Message and data rates may apply. Message frequency may vary. Privacy Policy

Related Properties

Welcome to the Ninth Ward! This beautifully designed 4-bedroom, 3.5-bath townhome offers the perfect blend of space, comfort, and modern finishes.

Step inside to find luxury vinyl flooring flowing throughout the main living areas, complemented by an open and functional layout ideal for everyday living and entertaining. The kitchen is a standout feature, complete with granite countertops, ample cabinetry, and plenty of prep space.

Upstairs, the spacious bedrooms provide flexibility for family, guests, or a home office. The primary suite offers a private retreat with its own en-suite bathroom, designed for comfort and convenience.

The home also features a walk-out basement, providing additional living space and easy access to the outdoors—perfect for entertaining, a recreation area, or extra storage.

Additional highlights include 6-panel doors throughout, stylish vinyl shutters, attractive stone facing that enhances curb appeal, durable 25-year roof shingles, and the option for recessed lighting to add a modern, customized touch. A one-car garage adds convenience and additional storage.

Located in the desirable Ninth Ward, this home offers both charm and accessibility
Home is under construction
Delivery expected end of summer or early fall 2026
#DENC2102160

WILMINGTON

418 W 29TH STREET

4 Beds

3 Baths

2,100 Sq.Ft.

$369,900

MLS#: DENC2102160
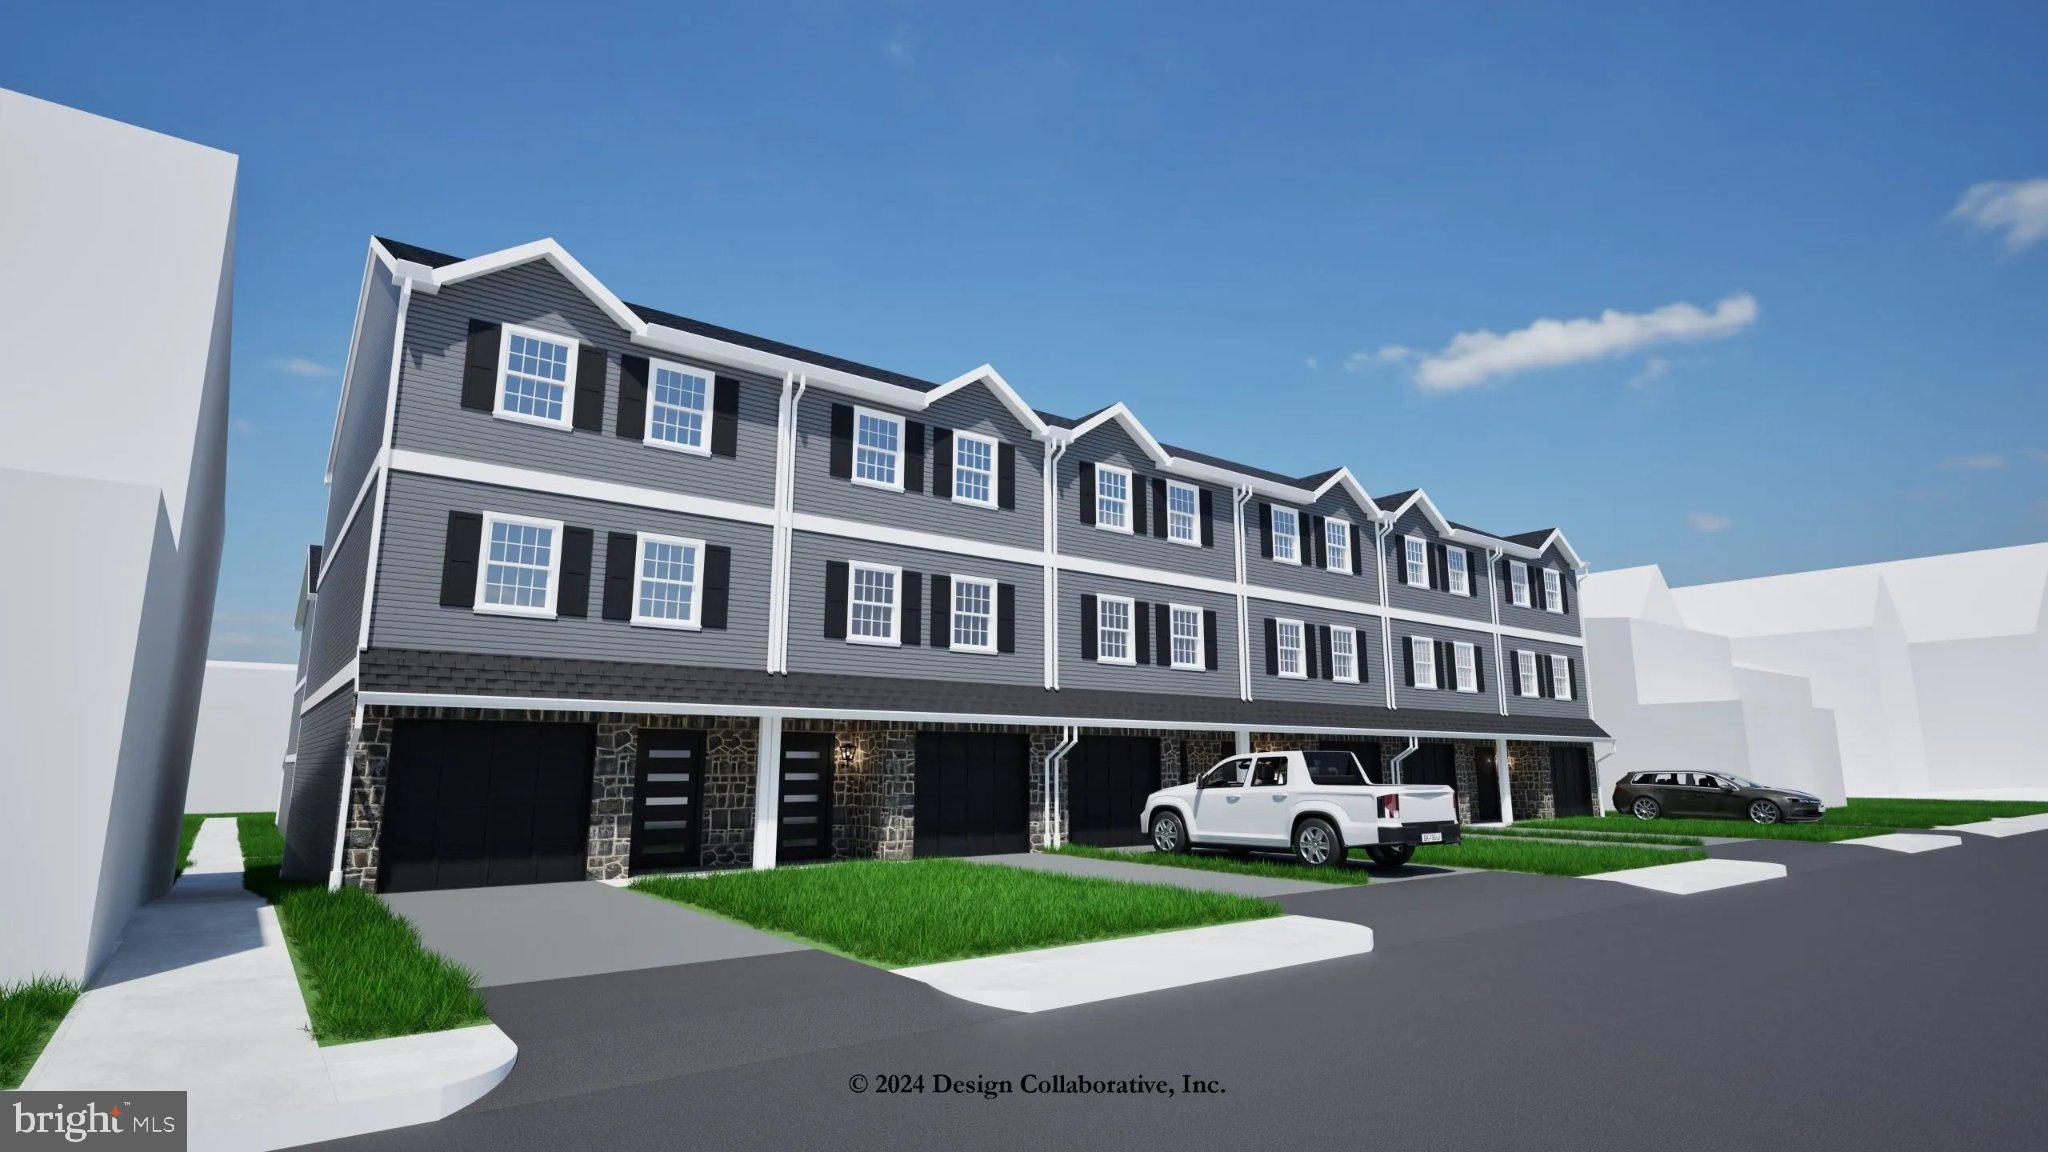
Welcome to the Ninth Ward! This beautifully designed 4-bedroom, 3.5-bath townhome offers the perfect blend of space, comfort, and modern finishes.

Step inside to find luxury vinyl flooring flowing throughout the main living areas, complemented by an open and functional layout ideal for everyday living and entertaining. The kitchen is a standout feature, complete with granite countertops, ample cabinetry, and plenty of prep space.

Upstairs, the spacious bedrooms provide flexibility for family, guests, or a home office. The primary suite offers a private retreat with its own en-suite bathroom, designed for comfort and convenience.

The home also features a walk-out basement, providing additional living space and easy access to the outdoors—perfect for entertaining, a recreation area, or extra storage.

Additional highlights include 6-panel doors throughout, stylish vinyl shutters, attractive stone facing that enhances curb appeal, durable 25-year roof shingles, and the option for recessed lighting to add a modern, customized touch. A one-car garage adds convenience and additional storage.

Located in the desirable Ninth Ward, this home offers both charm and accessibility
Delivery Expected end of summer or early fall 2026
#DENC2101548

WILMINGTON

414A W 29TH STREET

4 Beds

3 Baths

2,100 Sq.Ft.

$379,900

MLS#: DENC2101548

New Construction – Estimated Delivery in Approximately 60 Days! Photos shown are of a completed model of the same floor plan. Finishes will be similar. Two additional homes are also available, offering flexibility if your timing isn't quite right.

Welcome to another exceptional new home by Bromwell Homes! This thoughtfully designed two-story Colonial with a front-entry garage is ideally situated in the Penn Rose community, just outside the City of Wilmington, providing convenient access to downtown Wilmington, North Wilmington, I-95, I-495, shopping, dining, and major employers.

Designed with today's lifestyle in mind, the open-concept floor plan features a beautifully appointed kitchen with 36-inch cabinetry, quartz countertops, stainless steel appliances, generous workspace, and seamless flow into the dining area and spacious great room—perfect for both everyday living and entertaining. Luxury vinyl plank flooring extends throughout the main level, while a convenient first-floor laundry room and powder room add everyday functionality.

Upstairs, you'll find three generously sized bedrooms and two full baths. The spacious owner's suite offers two walk-in closets and a private bath featuring a double vanity and oversized shower. Two additional bedrooms provide excellent closet space, abundant natural light, and share a well-appointed hall bath.

Built for comfort, efficiency, and low-maintenance living, this home includes an energy-efficient electric heat pump with central air conditioning, a 200-amp electrical service, maintenance-free exterior, premium insulation package, and the confidence of a 10-year new home warranty.

An outstanding opportunity for first-time buyers or anyone seeking the benefits of brand-new, low-maintenance, worry-free living.
#DENC2107106

WILMINGTON

108 E 39TH STREET

3 Beds

2 Baths

2,031 Sq.Ft.

$425,000

MLS#: DENC2107106
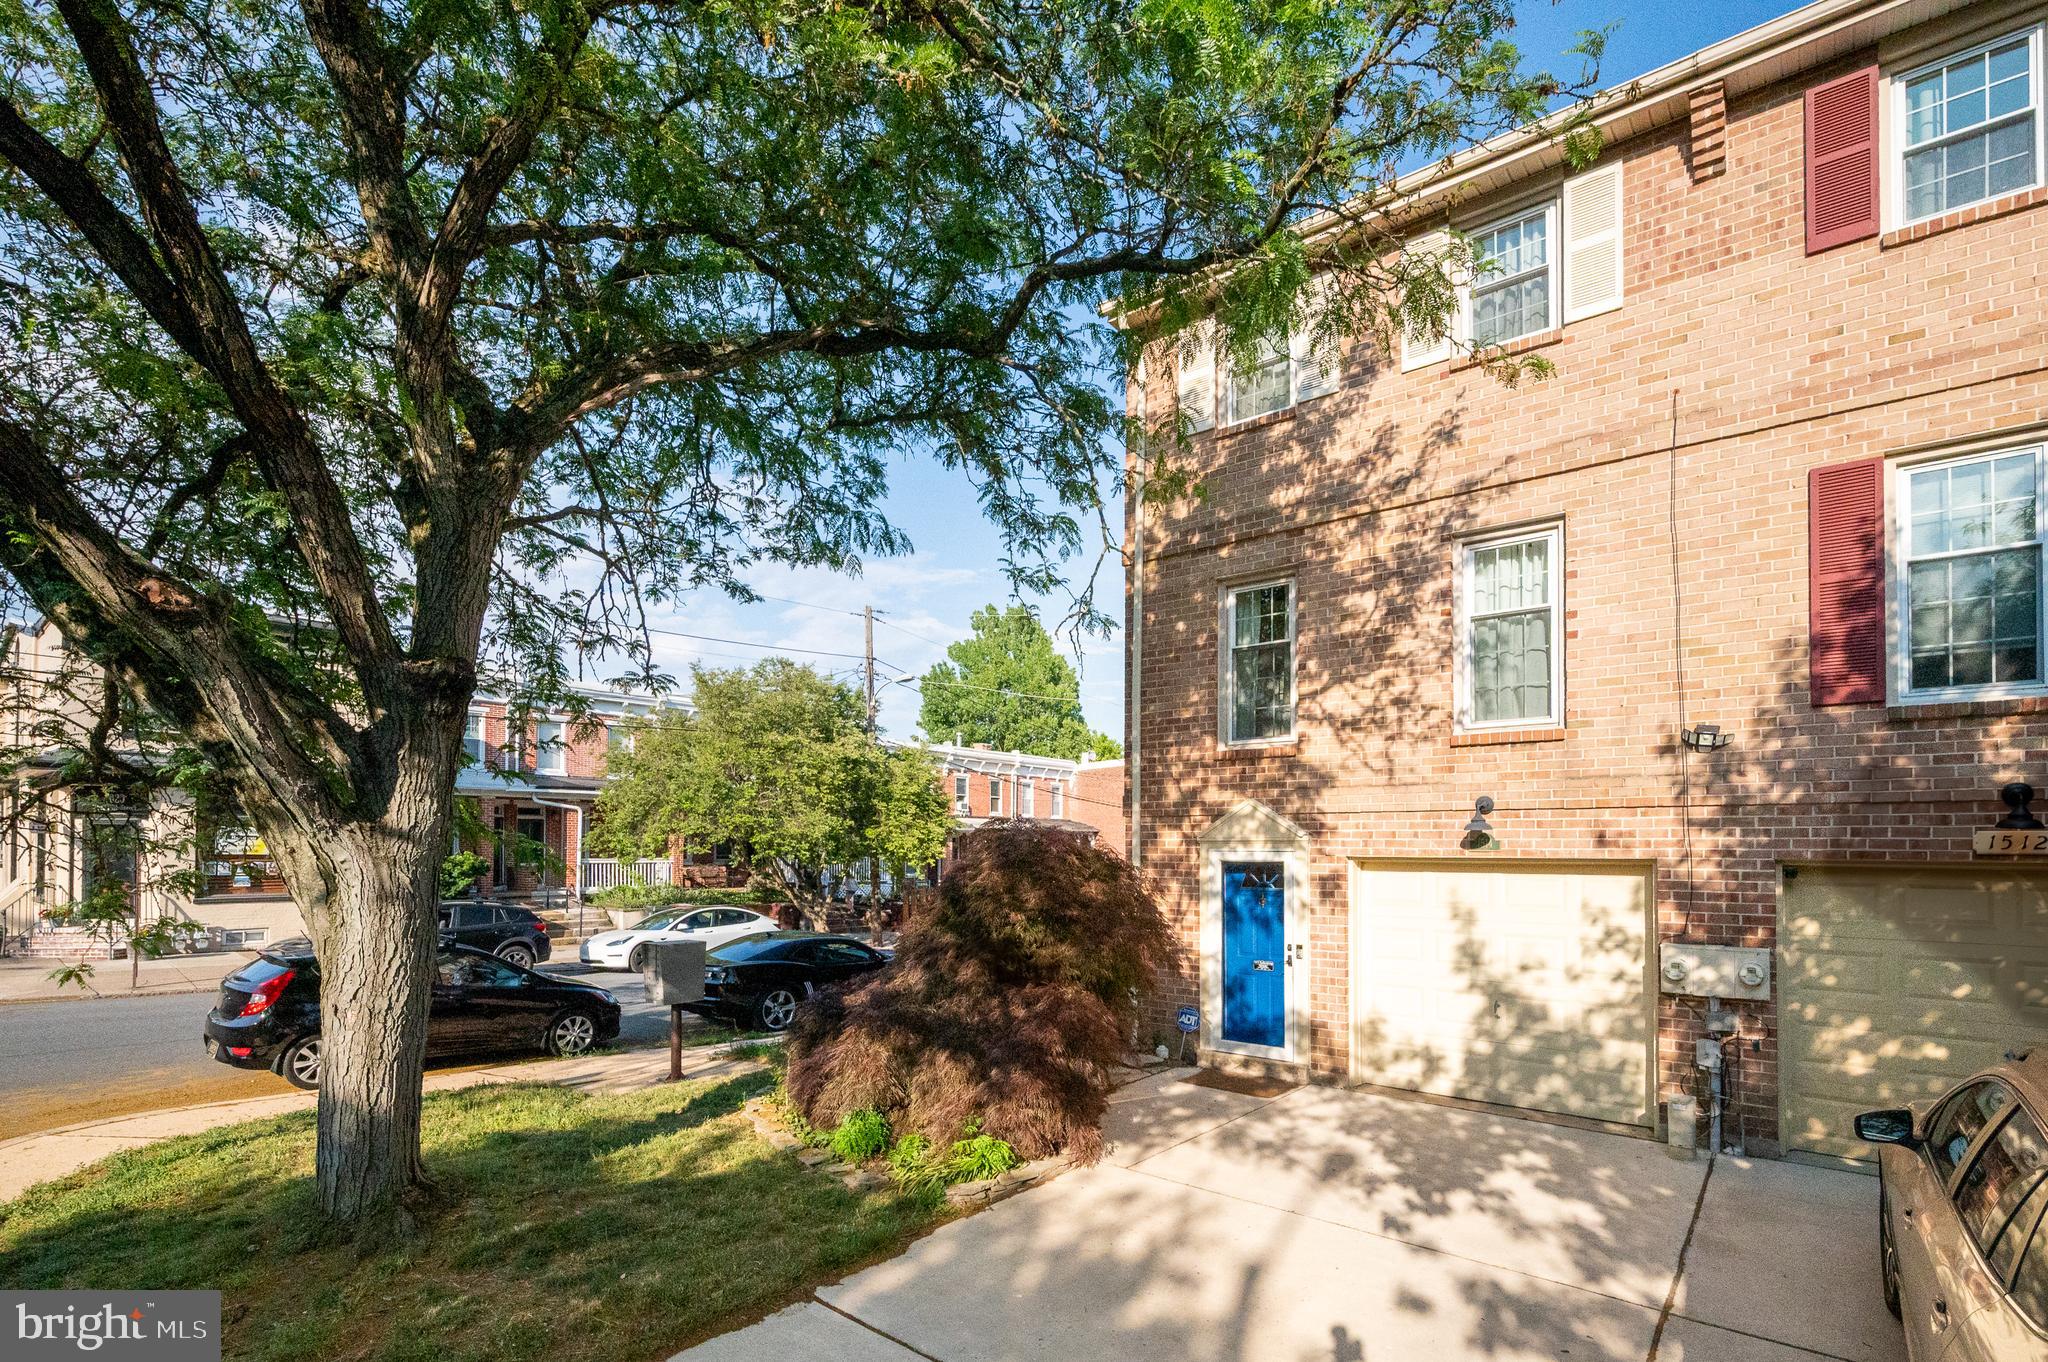
Nestled in the charming Trolley Square neighborhood, this delightful end-of-row townhouse offers a perfect blend of comfort and style. This traditional brick home exudes warmth and character, inviting you to create lasting memories within its walls. Step inside to discover a spacious layout providing ample space for relaxation and privacy with a lower level den and gas fireplace.  The main living area is adorned with gleaming hardwood flooring, enhancing the home's elegant yet welcoming atmosphere. The living room at the heart of the home boasts an inviting fireplace, perfect for cozy evenings spent with loved ones. The eat-in kitchen offers upgraded countertops and newer stainless appliances.  The upper floor is complete with two generously sized bedrooms with ample closet space, both with en-suite baths in addition to a laundry area adding convenience to your daily routine. Enjoy outdoor living on the charming deck, ideal for morning coffee or evening gatherings. This property offers low-maintenance living without sacrificing comfort with a newer roof (2017), newer fence (2021) and hot water heater. Located in a vibrant community, you’ll find yourself just moments away from local shops, parks, and dining options, making it easy to enjoy the best of what Trolley Square has to offer. This townhouse is more than just a house; it’s a place to call home. Don’t miss the opportunity to make it yours!
#DENC2103792

WILMINGTON

1514 N LINCOLN STREET

2 Beds

2 Baths

1,681 Sq.Ft.

$415,000

MLS#: DENC2103792
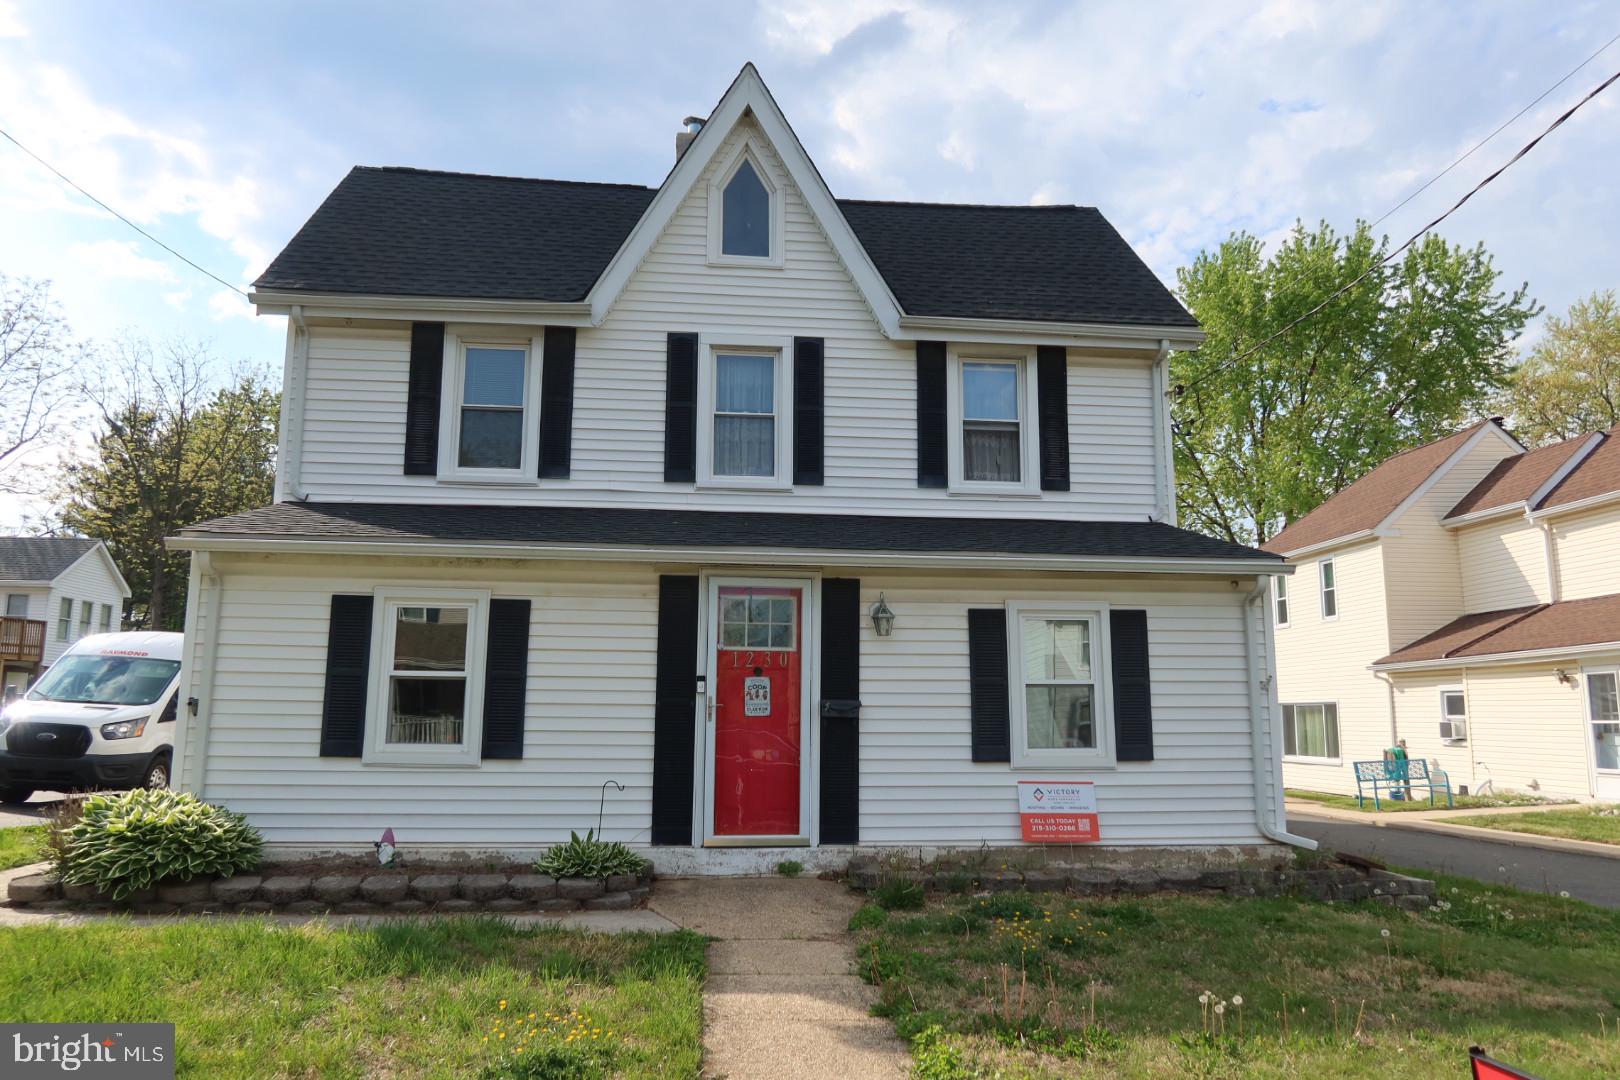
Nestled in the historic  Marshallton section of Wilmington Delaware.  This delightful 4 bedroom 2 bath Colonial-style home sits on nearly half an acre of beautifully maintained land. Step inside through the charming enclosed front porch, perfect for relaxing year-round, and continue into a spacious living room.
The home features a large, updated  kitchen equipped with modern appliances, offering both style and 
functionality for everyday living and entertaining. Upstairs you will find comfortable bedrooms and an updated large bathroom. There is also a walk up attic with flooring provides excellent storage space or potential for future expansion. Outside, a long driveway leads to a generous 20x24 detached two-car garage, ideal for vehicles, hobbies, or workshop space. An additional shed  offers even more storage options.
With its classic charm, modern updates and expansive lot, this home is a rare find in sought after location.
#DENC2100280

WILMINGTON

1230 NEW STREET

3 Beds

2 Baths

2,125 Sq.Ft.

$389,000

MLS#: DENC2100280
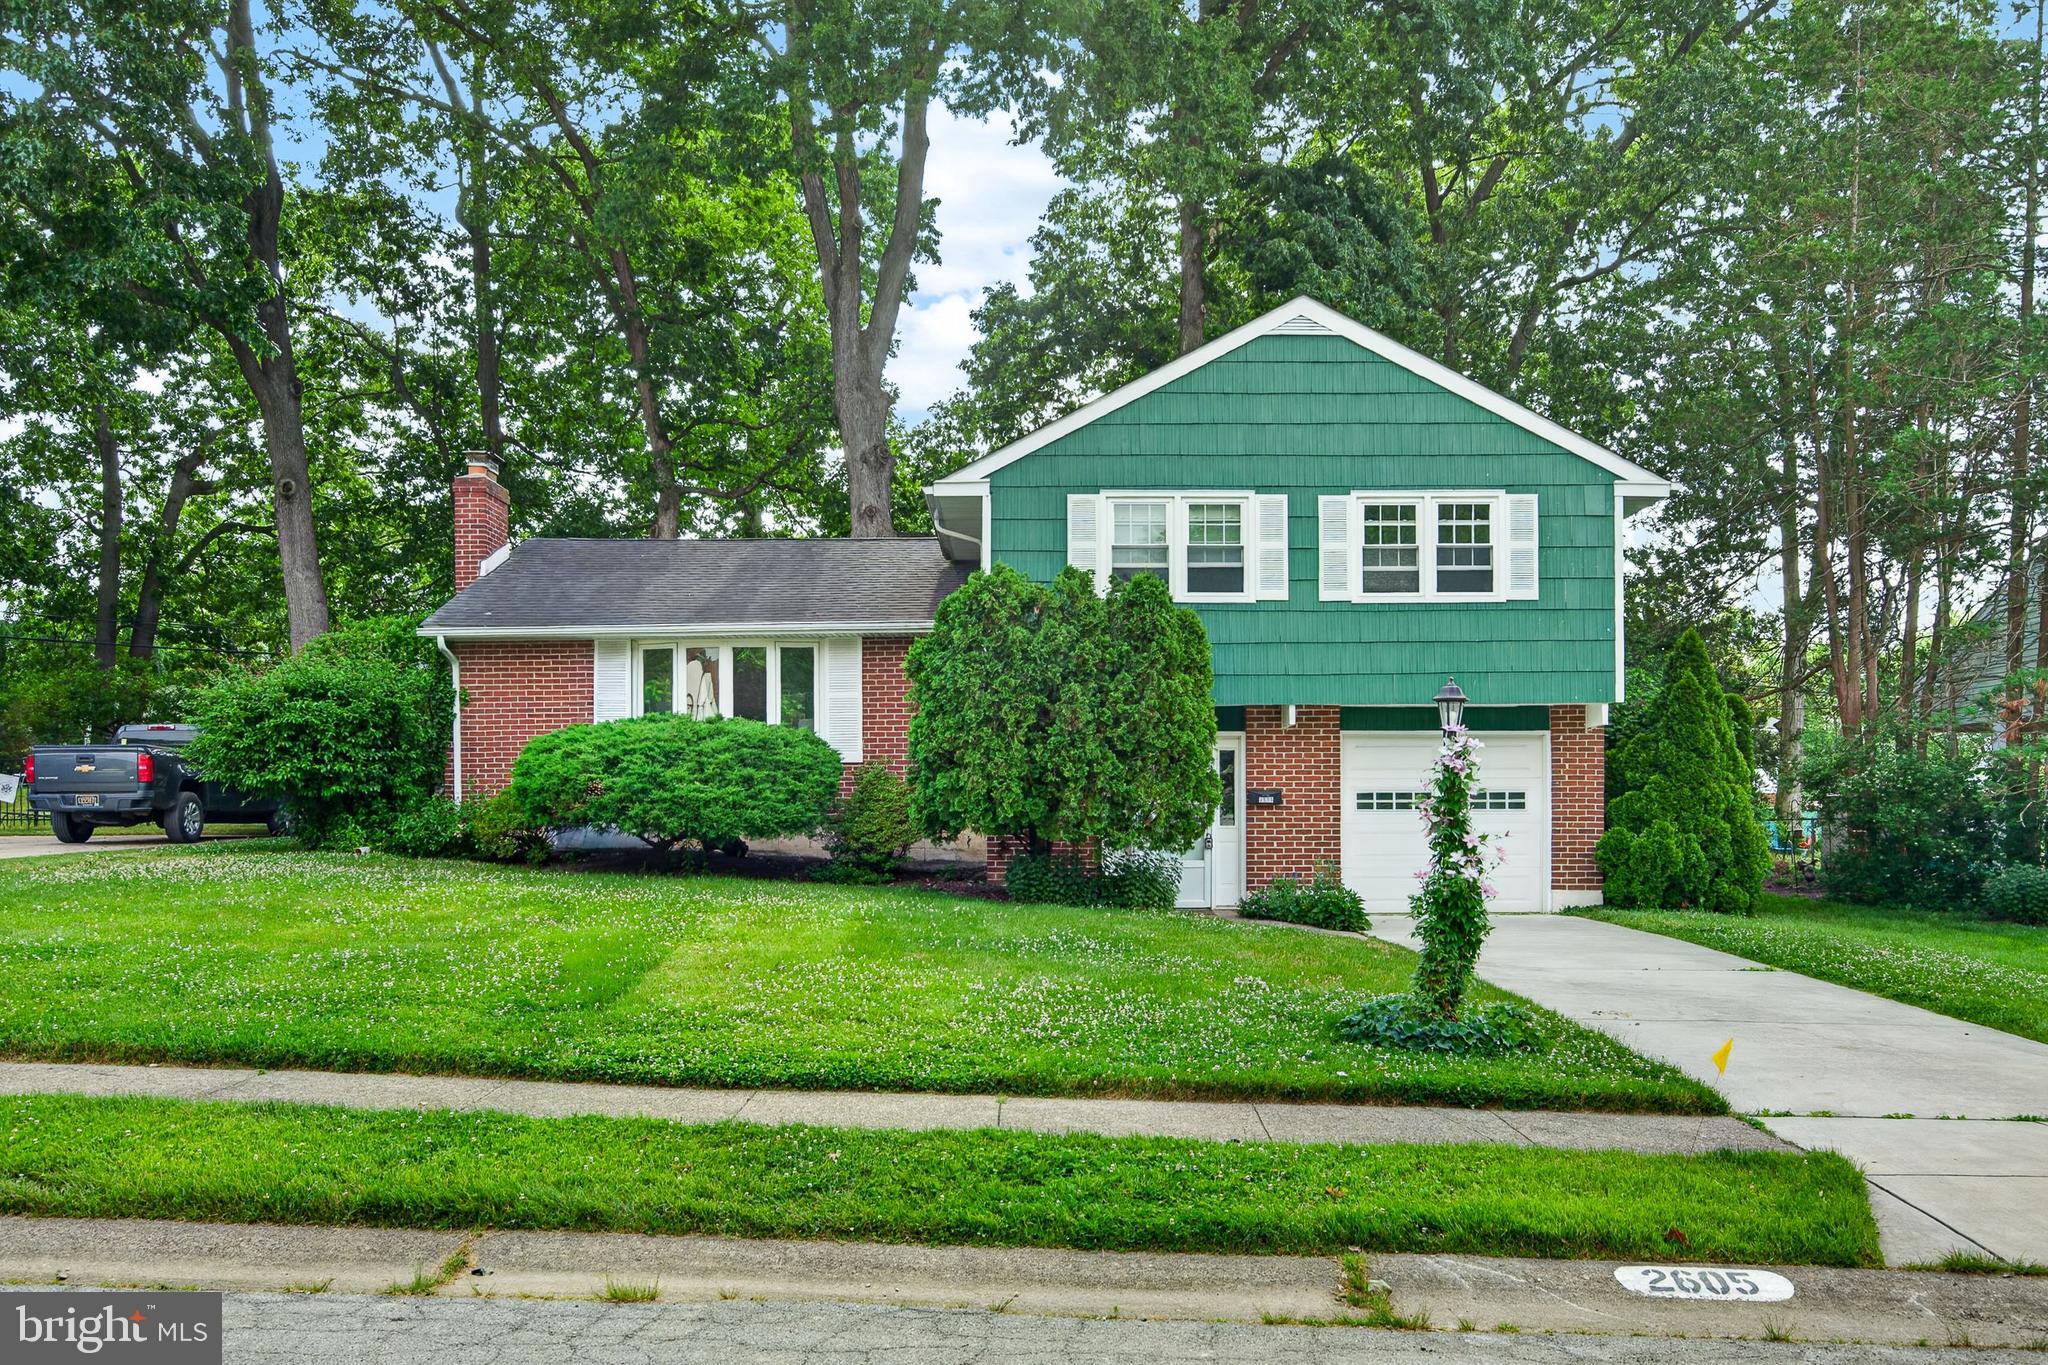
Welcome to Blue Rock Manor, where timeless charm meets everyday comfort in this beautifully maintained 4-bedroom, 2.5-bath home located in the heart of North Wilmington. Thoughtfully designed for both entertaining and flexible living, this inviting residence offers a spacious floor plan with classic details throughout. The 2nd level features gleaming hardwood floors, a formal living room filled with natural light, and an elegant formal dining room ideal for hosting family gatherings and special occasions. The eat-in kitchen provides ample space for casual meals and overlooks the rear yard, creating a warm and welcoming atmosphere. Convenient main-floor laundry enhances everyday functionality, while a main-level bedroom offers exceptional versatility as a guest suite, home office, or private retreat. A conveniently located half bath completes the first floor. Upstairs, the spacious primary suite serves as a relaxing sanctuary, complete with its own private en-suite bathroom. Two additional generously sized bedrooms and a full hall bath provide comfortable accommodations for family and guests. The basement offers abundant storage space and endless possibilities for future finishing to suit your needs. Step outside onto the rear deck and enjoy peaceful mornings or evening gatherings overlooking the beautifully landscaped backyard, creating a picturesque setting and a wonderful extension of the home’s living space. Ideally situated in the sought-after Blue Rock Manor community, this home offers convenient access to shopping, dining, parks, major roadways, and everything North Wilmington has to offer. Don’t miss the opportunity to make this classic Blue Rock Manor property your next home.
#DENC2096790

WILMINGTON

2605 TURNER ROAD

4 Beds

2 Baths

2,275 Sq.Ft.

$424,900

MLS#: DENC2096790

Welcome to this beautifully maintained 3-bedroom, 2.5-bath end-unit townhome in the highly sought-after Pike Creek community of Limestone Hills West. Bright, open, and move-in ready, this home has been thoughtfully updated throughout, including a freshly repainted interior.
The sun-filled eat-in kitchen features granite countertops, stainless steel appliances including, gas range, and built-in microwave, offering both style and functionality. The spacious living and dining area boasts newly refinished hardwood floors and a sliding glass door that opens to a rear deck overlooking the backyard—perfect for relaxing or entertaining. A convenient powder room completes the main level.
Upstairs, you'll find three generously sized bedrooms and two full bathrooms. The primary suite offers a walk-in closet and a private ensuite bath for added comfort.
The finished lower-level family room provides additional living space, while the attached garage with an automatic opener adds convenience. Updated windows throughout the home enhance energy efficiency and natural light.
Ideally located near schools, shopping, restaurants, parks, golf courses, fitness centers, and more, this home combines comfort, style, and an unbeatable location.
#DENC2105210

WILMINGTON

134 ATTIC COURT

3 Beds

2 Baths

1,300 Sq.Ft.

$417,500

MLS#: DENC2105210

Welcome to McMullen Square Town Houses, one of Wilmington's premier new construction communities! McMullen Square offers spacious, three-story townhomes with three bedrooms and 2.5 bathrooms. These newly constructed townhomes will boast modern style and coveted amenities, including multi-level living, eat-in kitchens, rear decks, upper floor laundry rm, and an oversized garage. Close to schools, and minutes from Wilmington’s Train Station, I - 95 and I-495, McMullen Square, provides unparalleled convenience. Depending on the lot, the buyers will have the option of a single or oversized car garage, allowing for interior customization to suit individual preferences. While they are still available, don't pause on being an owner of one of these beautiful townhomes! "All dimensions and square footage are approximate. Listing photos may not accurately represent the actual size, layout, or proportions of rooms"
#DENC2105538

WILMINGTON

140 MCMULLEN CIRCLE

3 Beds

2 Baths

N/A

$333,000

MLS#: DENC2105538

Are you looking for privacy, exceptional outdoor space, while enjoying North Wilmington convenience plus no HOA? 1405 Nammans offers a charming and versatile home on an impressive 0.99-acre double lot. From the moment you arrive, the expansive driveway immediately stands out, offering parking for eight or more vehicles in addition to a detached two-car garage with electricity. The main roof and garage roof were both replaced in 2024 with warranty included. 
Step inside to a bright, welcoming interior filled with natural light and a comfortable, open flow. Beautiful solid oak hardwood flooring extends throughout nearly the entire home, aside from the kitchen, and bathrooms. Just ahead, a deep coat closet with built-in shelving provides plenty of convenient storage.
To the left is the spacious living room, where abundant windows fill the space with natural light and fireplace with a wood insert creates a warm focal point for your gatherings.  Just off the living room is a generously sized main-level bedroom featuring attractive simulated wood laminate plank flooring, an overhead ceiling fan, double closets, and plenty of natural light.  Its first-floor location offers plenty of flexibility for guests, a home office, or anyone looking for the convenience of main-level living.
Continue into the dining room, where there is ample space for a six+ person table along with additional furniture or a china cabinet. The adjoining kitchen offers plenty of storage with 42-inch oak cabinetry, ceramic tile flooring, a newer stainless steel double-door refrigerator, Whirlpool built-in microwave, and a window above the sink, opening the space. From the kitchen, step directly outside onto the rear deck and into the expansive backyard. A conveniently located powder room completes the main level.
Head upstairs, where the hardwood flooring continues through the hallway and bedrooms, and a beautiful stained-glass chandelier adds character to the stair landing. The spacious primary bedroom features an overhead ceiling fan and an impressive walk-in closet, or even a nursery with an additional closet tucked inside.  The third bedroom is also generously sized, filled with natural light, complete with ceiling fan and offers double closets for excellent storage.
There is even more usable space downstairs in the finished portion of the basement. With built-in shelving and three windows bringing in natural light, this flexible area could serve as an additional family room, home office, playroom, hobby space, or be reimagined to suit your needs. A large unfinished portion of the basement provides substantial additional storage and houses the washer and dryer, along with the Goodman gas HVAC system (2018), Bradford White hot water heater (2025), sump pump, and additional built-in shelving.

Outside is where this property truly sets itself apart. Relax with your morning coffee on the rear deck overlooking the expansive yard, create your dream outdoor entertaining space, garden, play area, or simply enjoy the privacy and room to spread out. The detached two-car garage with electricity offers space for vehicles, a workshop, hobbies, or additional storage, while a second detached shed farther back on the property provides even more room for lawn equipment and seasonal items.

Situated on a double lot with potential for growth and just moments from the Pennsylvania state line, this home offers a rare combination of space and convenience. Enjoy easy access to North Wilmington amenities, including Bechtel Park (baseball, tennis, basketball), Darley Swim Club, Total Wine, Home Depot,  Target, Trader Joes, Septa trains,  major roadways including I-95, and both Wilmington and Philadelphia airports. With nearly an acre, abundant parking, versatile living space, and exceptional outdoor potential, this home is ready for its next owner to make it their own!
#DENC2106752

WILMINGTON

1405 NAAMANS ROAD

3 Beds

1 Baths

2,047 Sq.Ft.

$410,000

MLS#: DENC2106752

 - property

Send a message

Message successfully sent.

Your message

What is 3 + 4 ?

Reason for contacting?

I agree to receive email communication and understand I can unsubscribe at any time.

I agree to be contacted by Charis Realty Group via call, email, and text for real estate services. To opt out, you can reply 'stop' at any time or reply 'help' for assistance. You can also click the unsubscribe link in the emails. Message and data rates may apply. Message frequency may vary. Privacy Policy

Sign Out

Virtual Assistant

Would you like to take the next step with this property? We can help you schedule a showing or virtual tour, or send you more details.

Yes, I would like more information.

Thank You for Your Reply, One of Our Agents will contact you as soon as possible

No, maybe later.

Thank you, you can always contact me via email, phone number or through the contact form.

Realhub AI

Lucy - Your AI-Powered Realtor

Update Your Temporary Password

Personalize your search

Enter your email and we'll notify you immediately when new listings match what you're looking for.

or enter email address

Already have an account ? Login here

Continue your home search

I agree to receive communications and understand I can unsubscribe at any time.

I agree to be contacted by Charis Realty Group via call, email, and text for real estate services. To opt out, you can reply 'stop' at any time or reply 'help' for assistance. You can also click the unsubscribe link in the emails. Message and data rates may apply. Message frequency may vary. Privacy Policy

Already have an account ? Login here

We use cookies

We use cookies primarily for analytics to enhance your experience. By accepting, you agree to our use of these cookies. You can manage your preferences or learn more about our cookies policy.