
Property
Beds
3
Full Baths
2
1/2 Baths
None
Year Built
2023
Sq.Footage
1,764
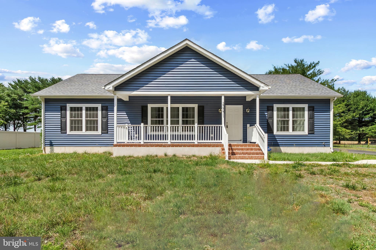
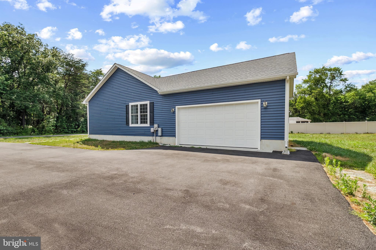
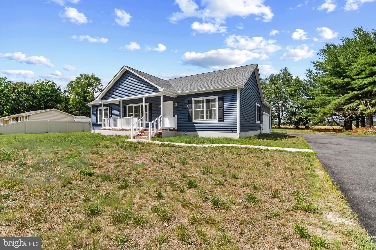
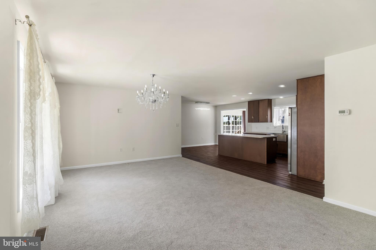
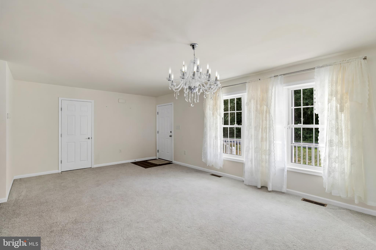
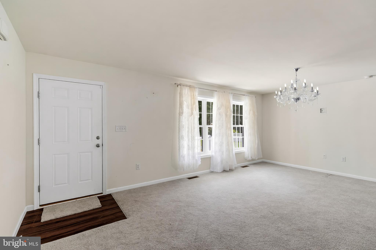
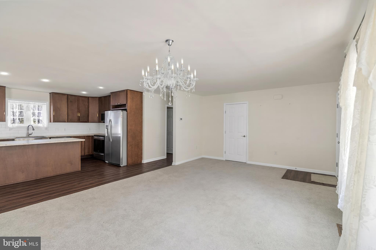
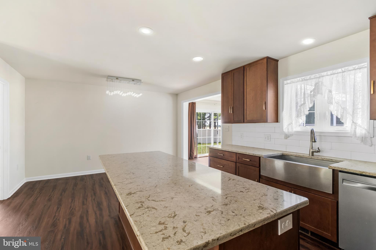
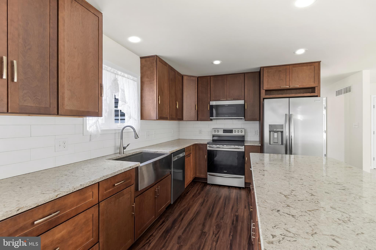
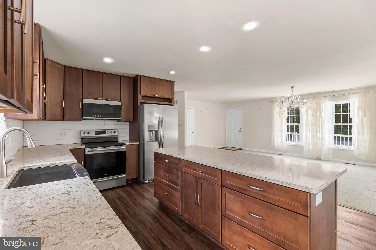
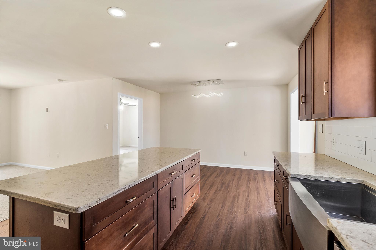
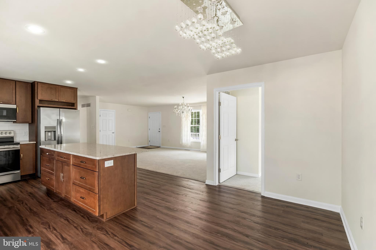
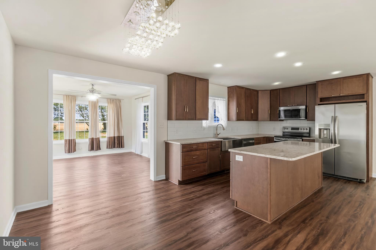
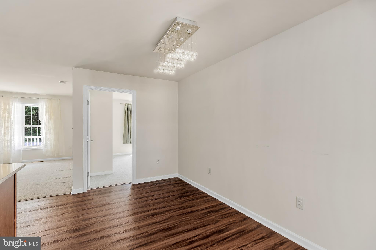
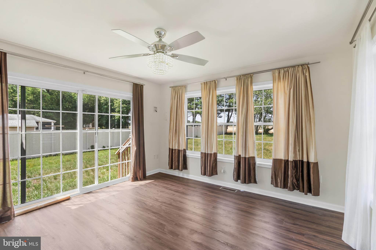
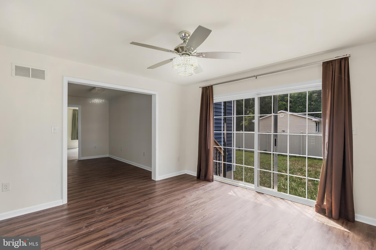
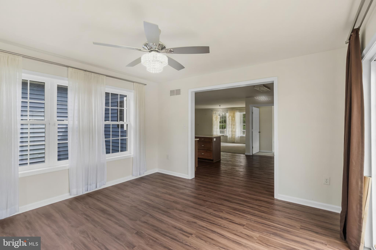
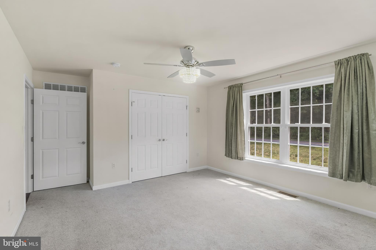
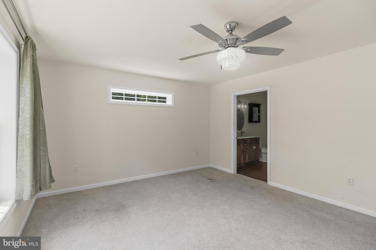
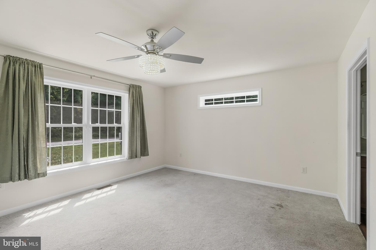
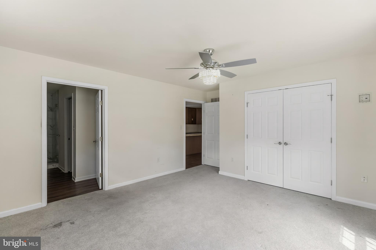
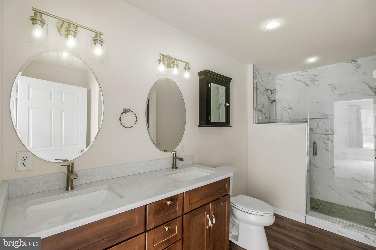
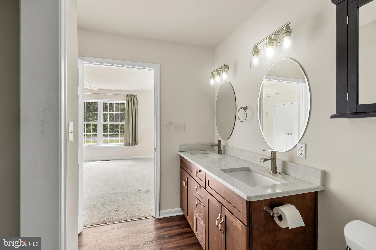
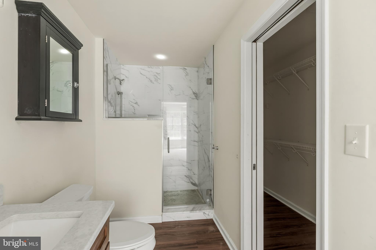
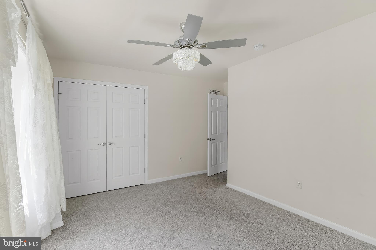
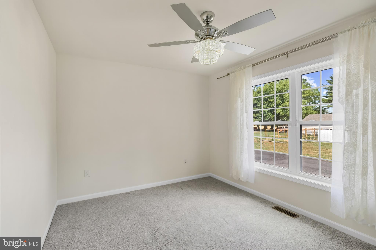
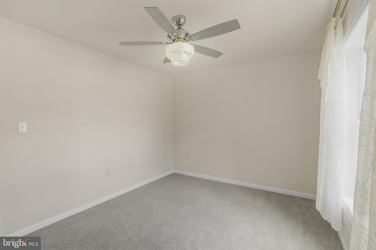
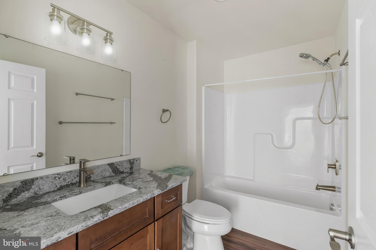
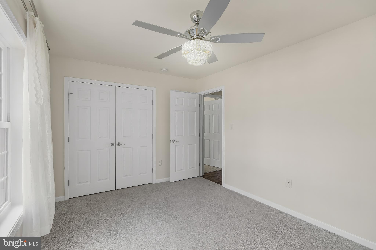
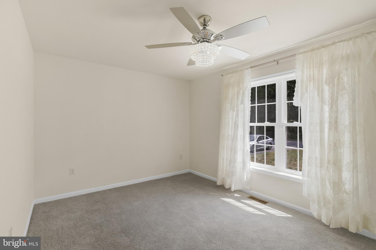
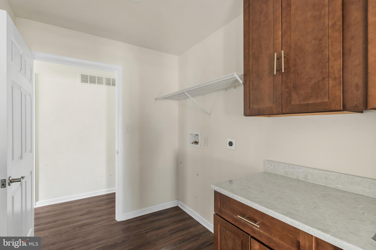
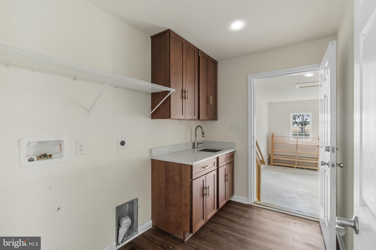
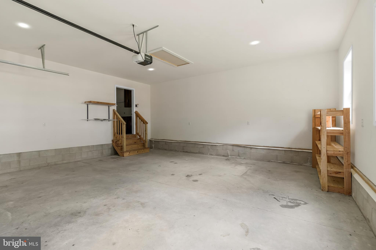
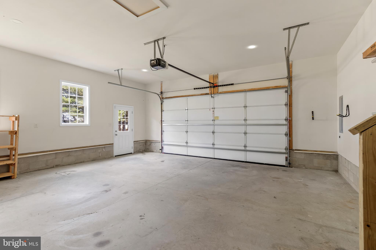
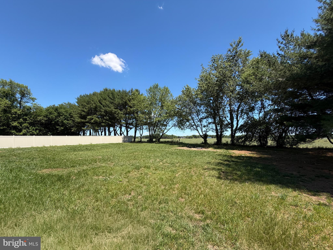
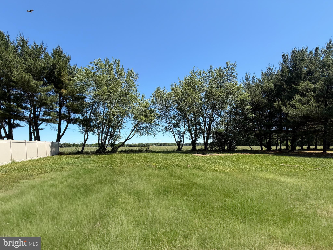
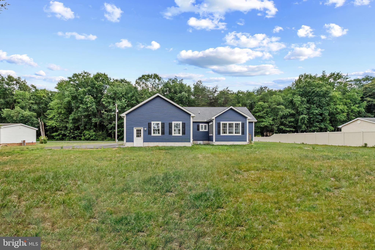
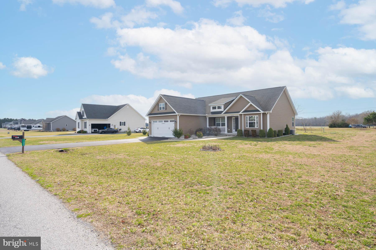
Welcome to 22271 Cubbage Pond Road, a beautifully maintained ranch-style home in the desirable Young Heights community of the Dover area. Built in 2023 and offering 1,764 square feet of thoughtfully designed living space, this move-in ready residence combines modern finishes, open-concept living, and the comfort of a nearly new home on a spacious 0.57-acre lot. From the moment you arrive, the inviting covered front porch creates a warm first impression and provides the perfect place to relax and enjoy the peaceful surroundings. Inside, you'll find a bright and airy floor plan filled with natural light, creating a welcoming atmosphere throughout the home. The spacious living area serves as the heart of the home, offering an easy flow into the kitchen and gathering spaces, making everyday living and entertaining effortless. Designed with both style and function in mind, the kitchen showcases quartz countertops, rich maple cabinetry, a farmhouse sink, a large center island, and a classic white subway tile backsplash. Whether preparing meals, hosting guests, or enjoying casual conversations, this space is sure to impress. Just beyond, the sun-filled morning room bump-out offers additional living and dining flexibility, featuring numerous windows and sliding glass doors that overlook the expansive backyard. The private primary suite provides a peaceful retreat at the end of the day. Featuring a spacious walk-in closet and abundant natural light, the suite is complemented by a luxurious en-suite bath with dual quartz vanities, a beautifully tiled marble shower, and frameless glass doors. Two additional bedrooms offer comfortable accommodations for family, guests, or a home office, while the well-appointed hall bath continues the home's upscale finishes with a large marble-tiled walk-in shower and stylish vanity. Additional highlights include main-level laundry, an attached two-car garage, ample driveway parking, and a large, level backyard with plenty of room for outdoor entertaining, recreation, gardening, or future enhancements. Conveniently located near shopping, restaurants, and only a 20 minute drive to the beach, this exceptional home delivers the perfect blend of modern comfort, quality craftsmanship, and everyday convenience. Simply unpack and start enjoying all that this nearly new home has to offer.
Features & Amenities
Interior
-
Total Bedrooms
3
-
Bathrooms
2
-
Above Grade Finished Area
1764.0
-
Basement YN
NO
-
Cooling YN
YES
-
Cooling
Central Air, Electric
-
Fireplace YN
NO
-
Heating YN
YES
-
Heating
Electric, Forced Air, Heat Pump
-
Main Level Bedrooms
3
-
Pet friendly
N/A
Exterior
-
Garage
Yes
-
Garage spaces
2
-
Construction Materials
Vinyl Siding
-
Parking
Asphalt, Garage, Driveway, Inside Entrance, Attached
-
Pool
No
-
Waterfront YN
NO
Area & Lot
-
Lot Size(acres)
0.57
-
Lot Size(square feet)
24,829
-
Property Type
Residential
-
Property Sub Type
Single Family Residence
-
Architectural Style
Ranch/Rambler
Price
-
Sales Price
$399,900
-
Tax Amount
$699
-
Sq. Footage
1,764
-
Price/SqFt
$226
HOA
-
Association
No
School District
-
Elementary School
N/A
-
Middle School
N/A
-
High School
N/A
Property Features
-
New Construction
NO
-
Senior Community YN
NO
-
Sewer
Septic Tank
-
Water Source
Well
Schedule a Showing
Showing scheduled successfully.
Mortgage calculator
Estimate your monthly mortgage payment, including the principal and interest, property taxes, and HOA. Adjust the values to generate a more accurate rate.
Your payment
Principal and Interest:
$
Property taxes:
$
HOA fees:
$
Total loan payment:
$
Total interest amount:
$
Location
County
SUSSEX
Elementary School
Middle School
High School
Listing Courtesy of Daniel Shainsky , Coldwell Banker Realty
RealHub Information is provided exclusively for consumers' personal, non-commercial use, and it may not be used for any purpose other than to identify prospective properties consumers may be interested in purchasing. All information deemed reliable but not guaranteed and should be independently verified. All properties are subject to prior sale, change or withdrawal. RealHub website owner shall not be responsible for any typographical errors, misinformation, misprints and shall be held totally harmless.
_(1).webp?size=684x933)
AGENT
Sharon Lelm
Call Sharon today to schedule a private showing.

* Listings on this website come from the FMLS IDX Compilation and may be held by brokerage firms other than the owner of this website. The listing brokerage is identified in any listing details. Information is deemed reliable but is not guaranteed. If you believe any FMLS listing contains material that infringes your copyrighted work please click here to review our DMCA policy and learn how to submit a takedown request.© 2024 FMLS.
Related Properties
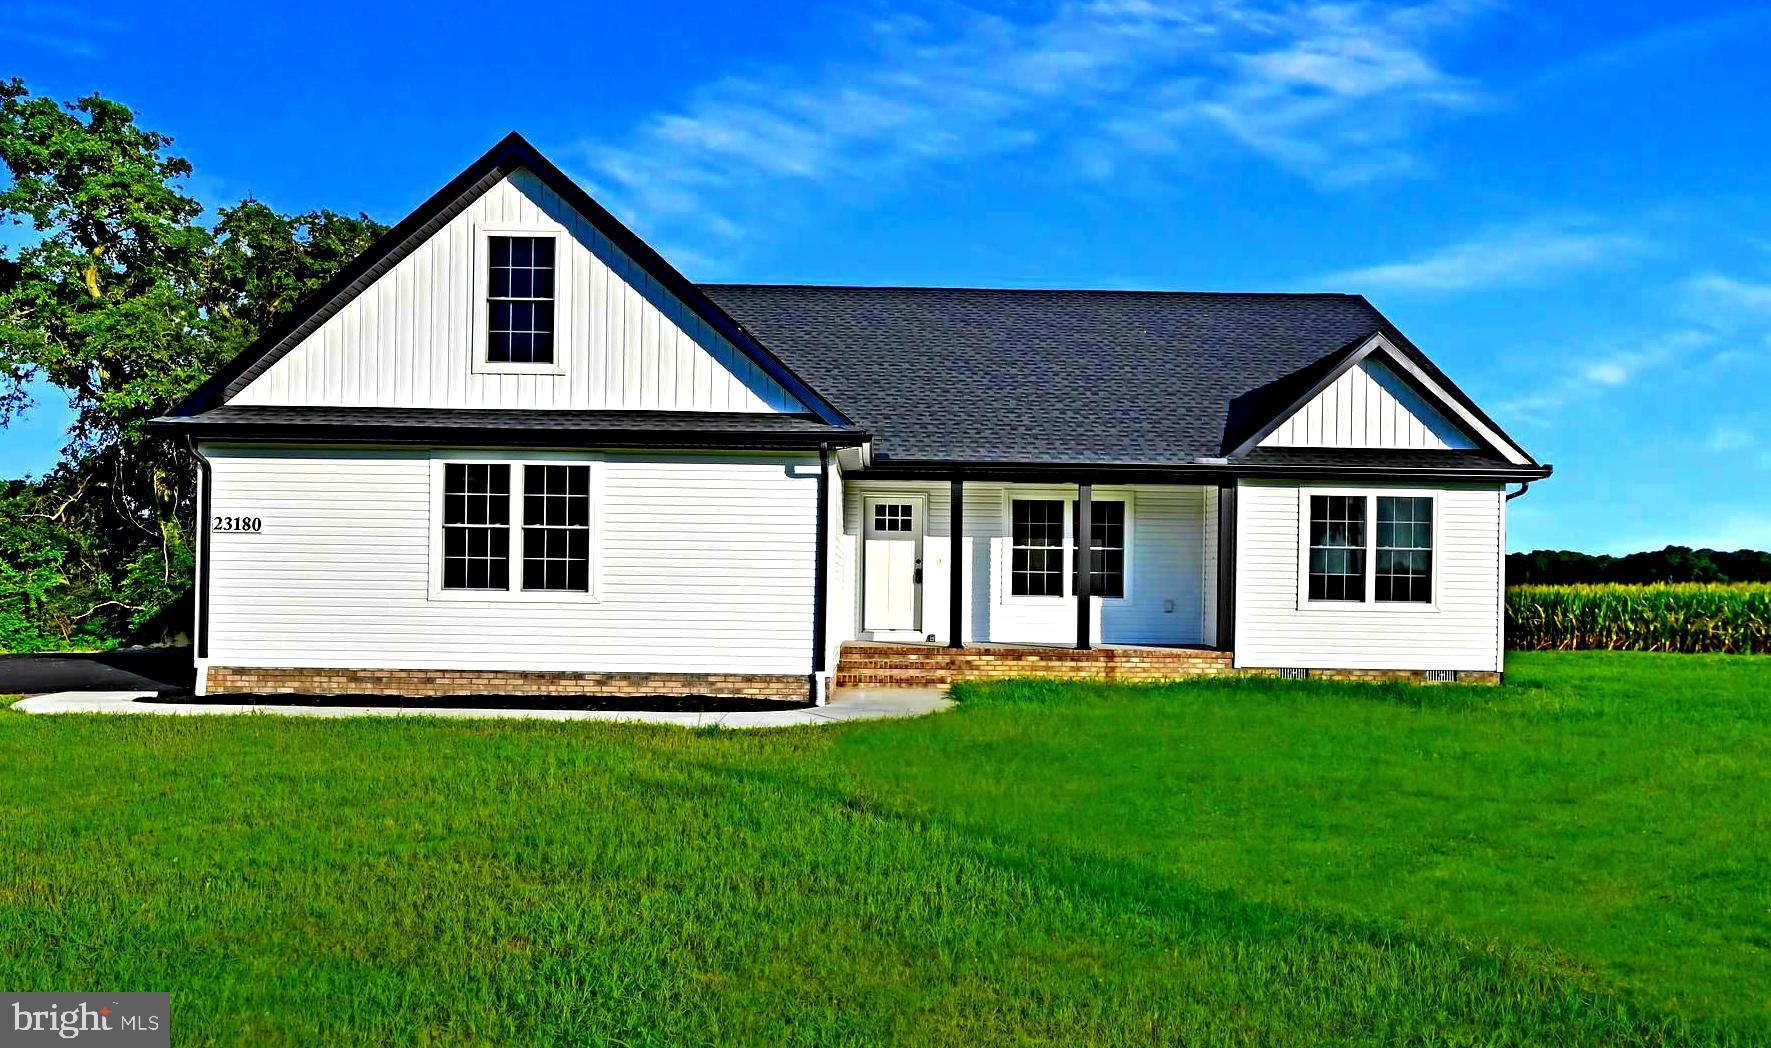
LINCOLN
23180 SLAUGHTER NECK ROAD
3 Beds
2 Baths
1,550 Sq.Ft.
$449,900
MLS#: DESU2079448
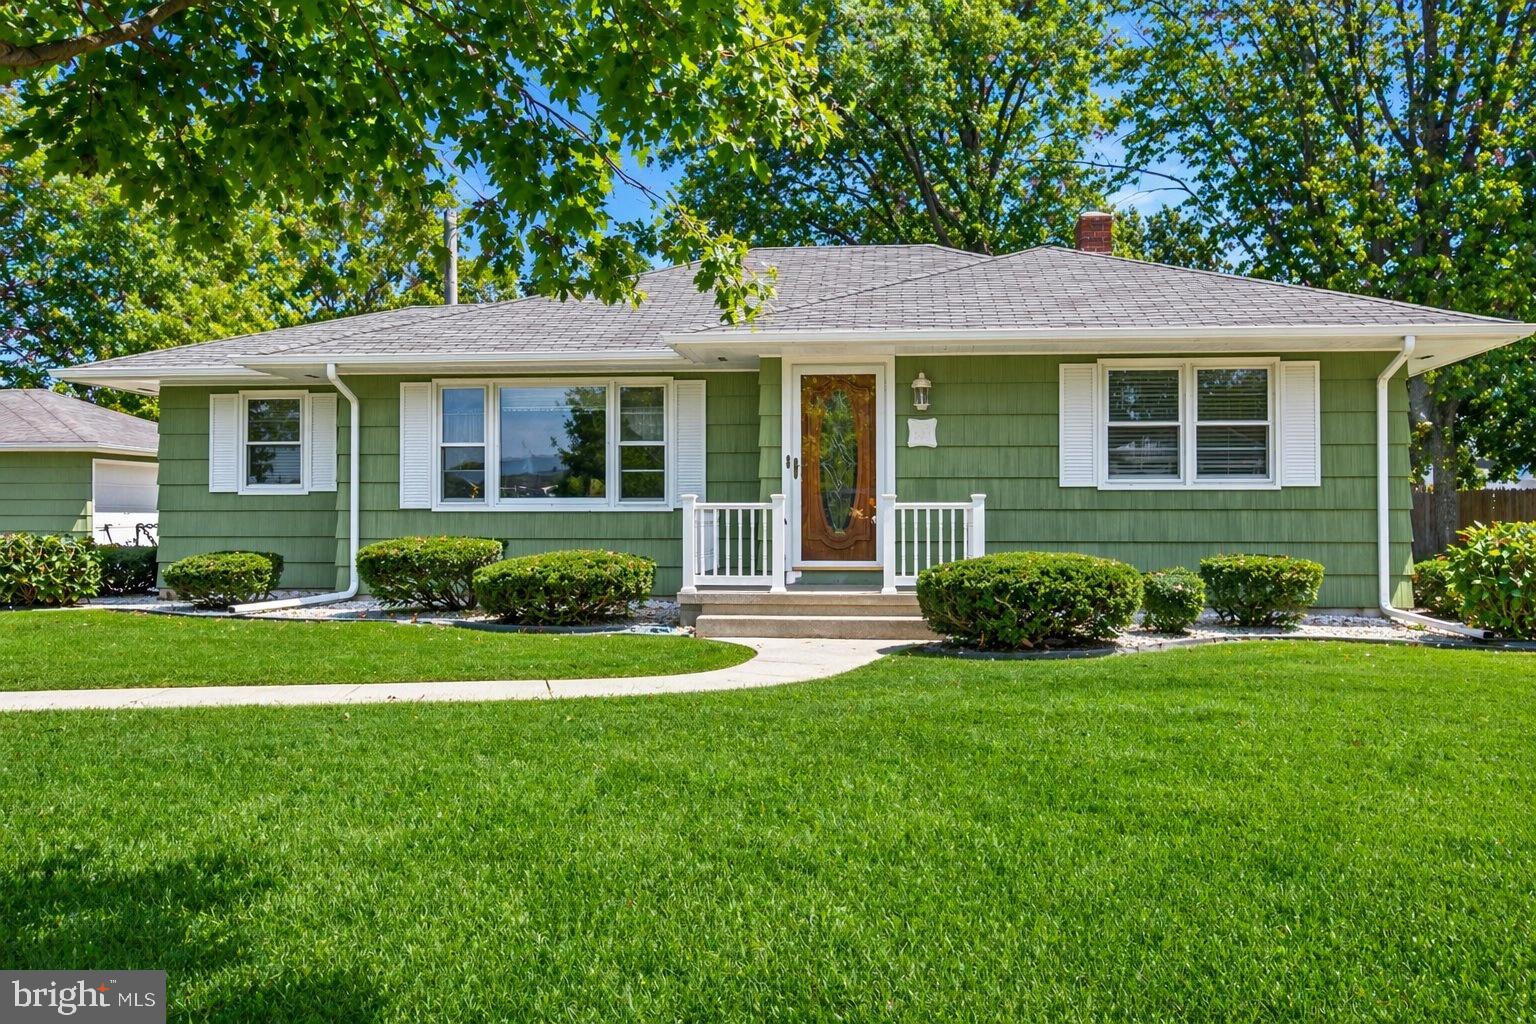
LINCOLN
18532 JOHNSON ROAD
3 Beds
2 Baths
1,784 Sq.Ft.
$349,900
MLS#: DESU2099126
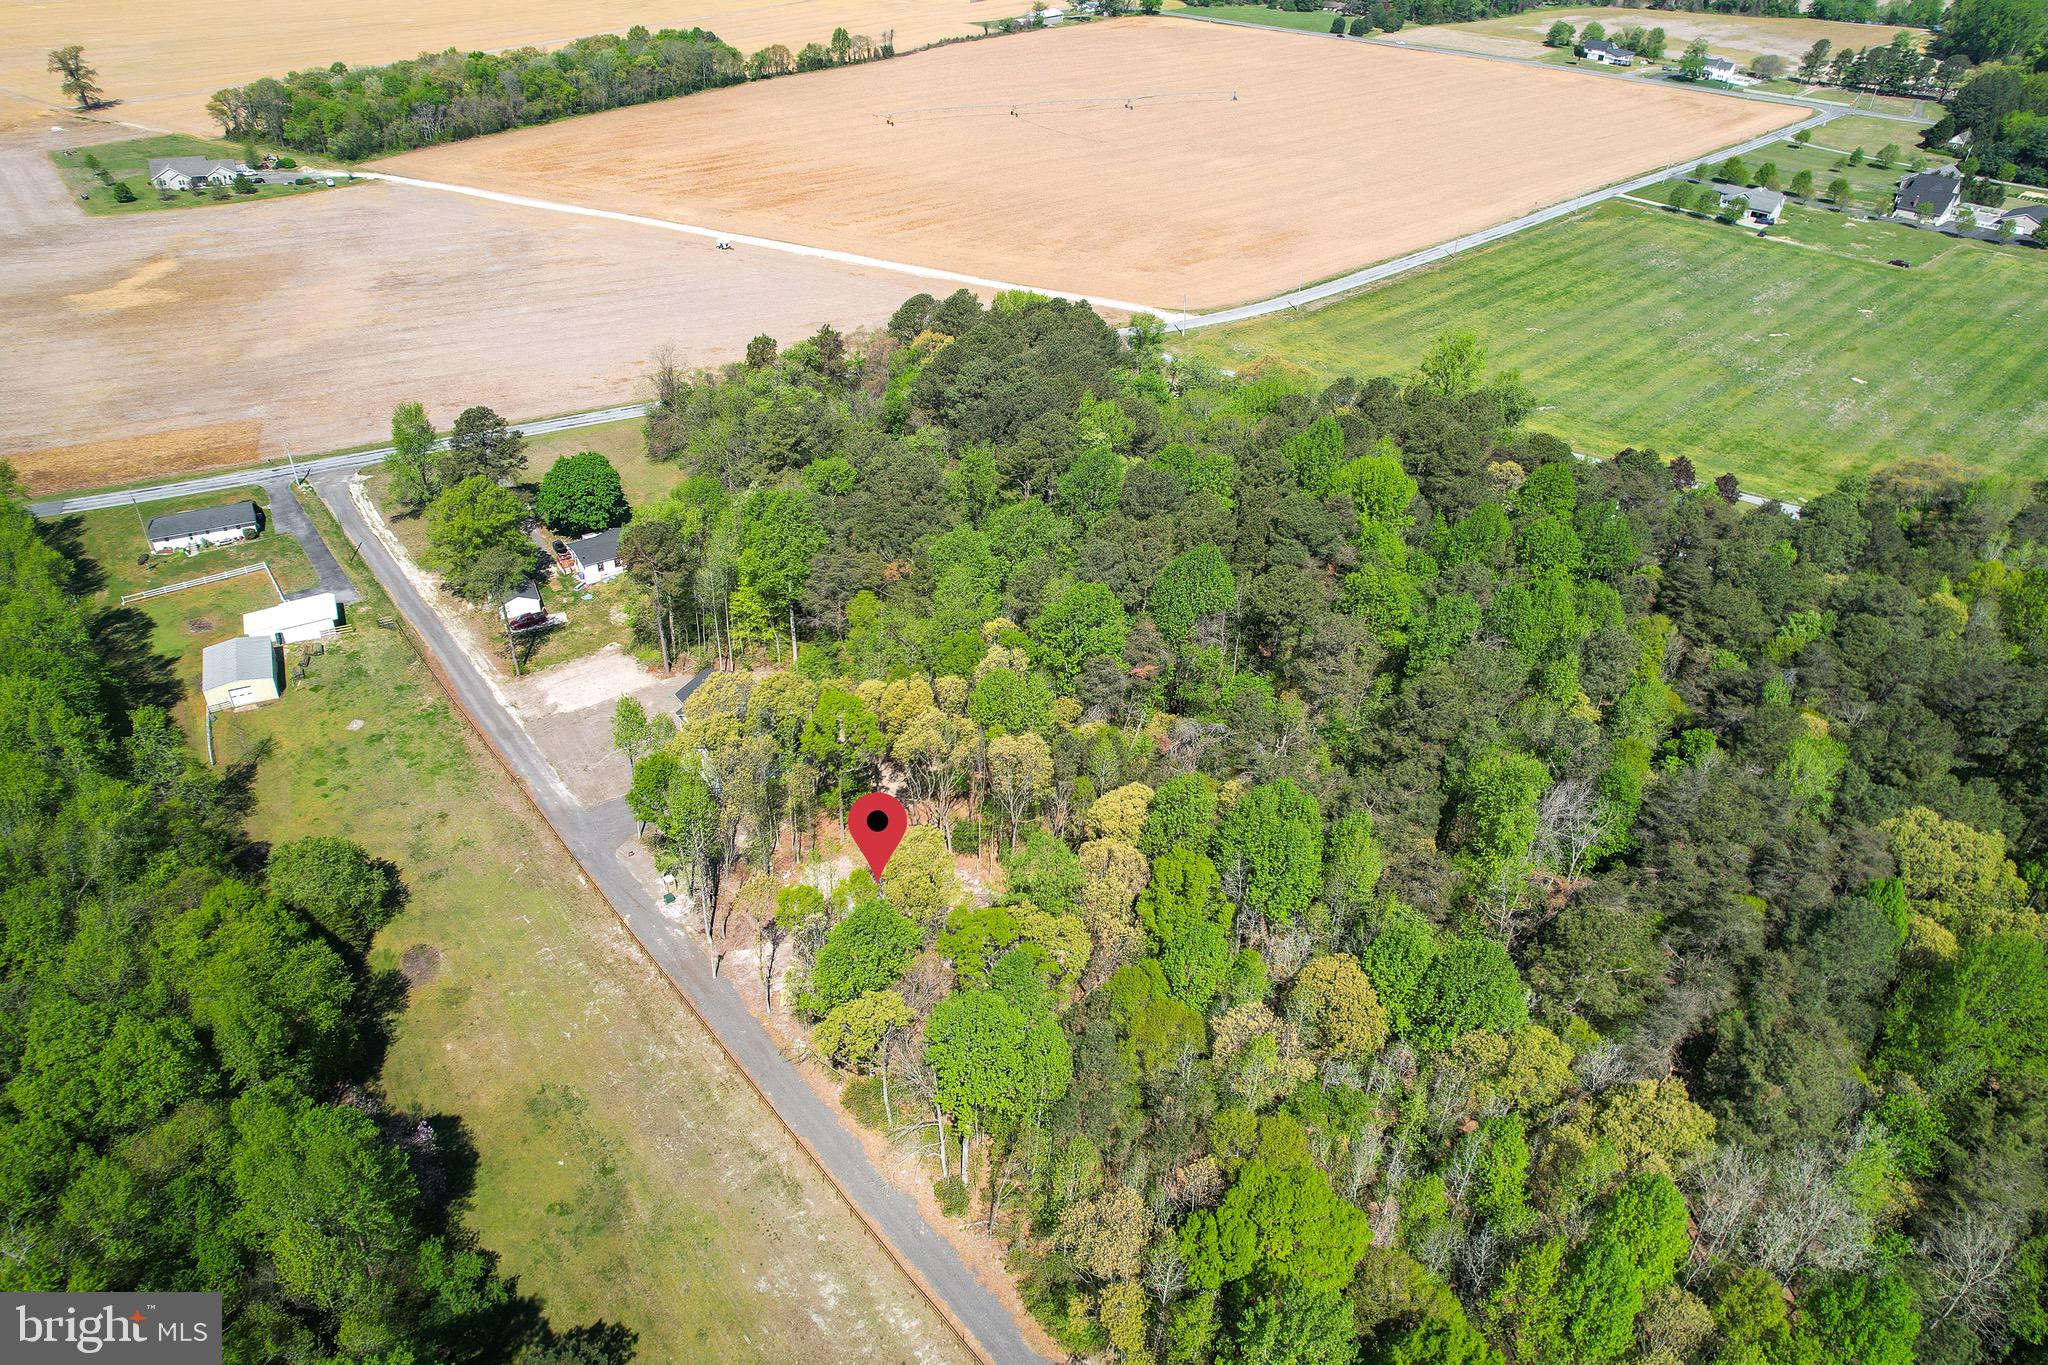
LINCOLN
Lot 2 MEGAN JOY LANE
3 Beds
2 Baths
2,060 Sq.Ft.
$460,000
MLS#: DESU2109930
LINCOLN
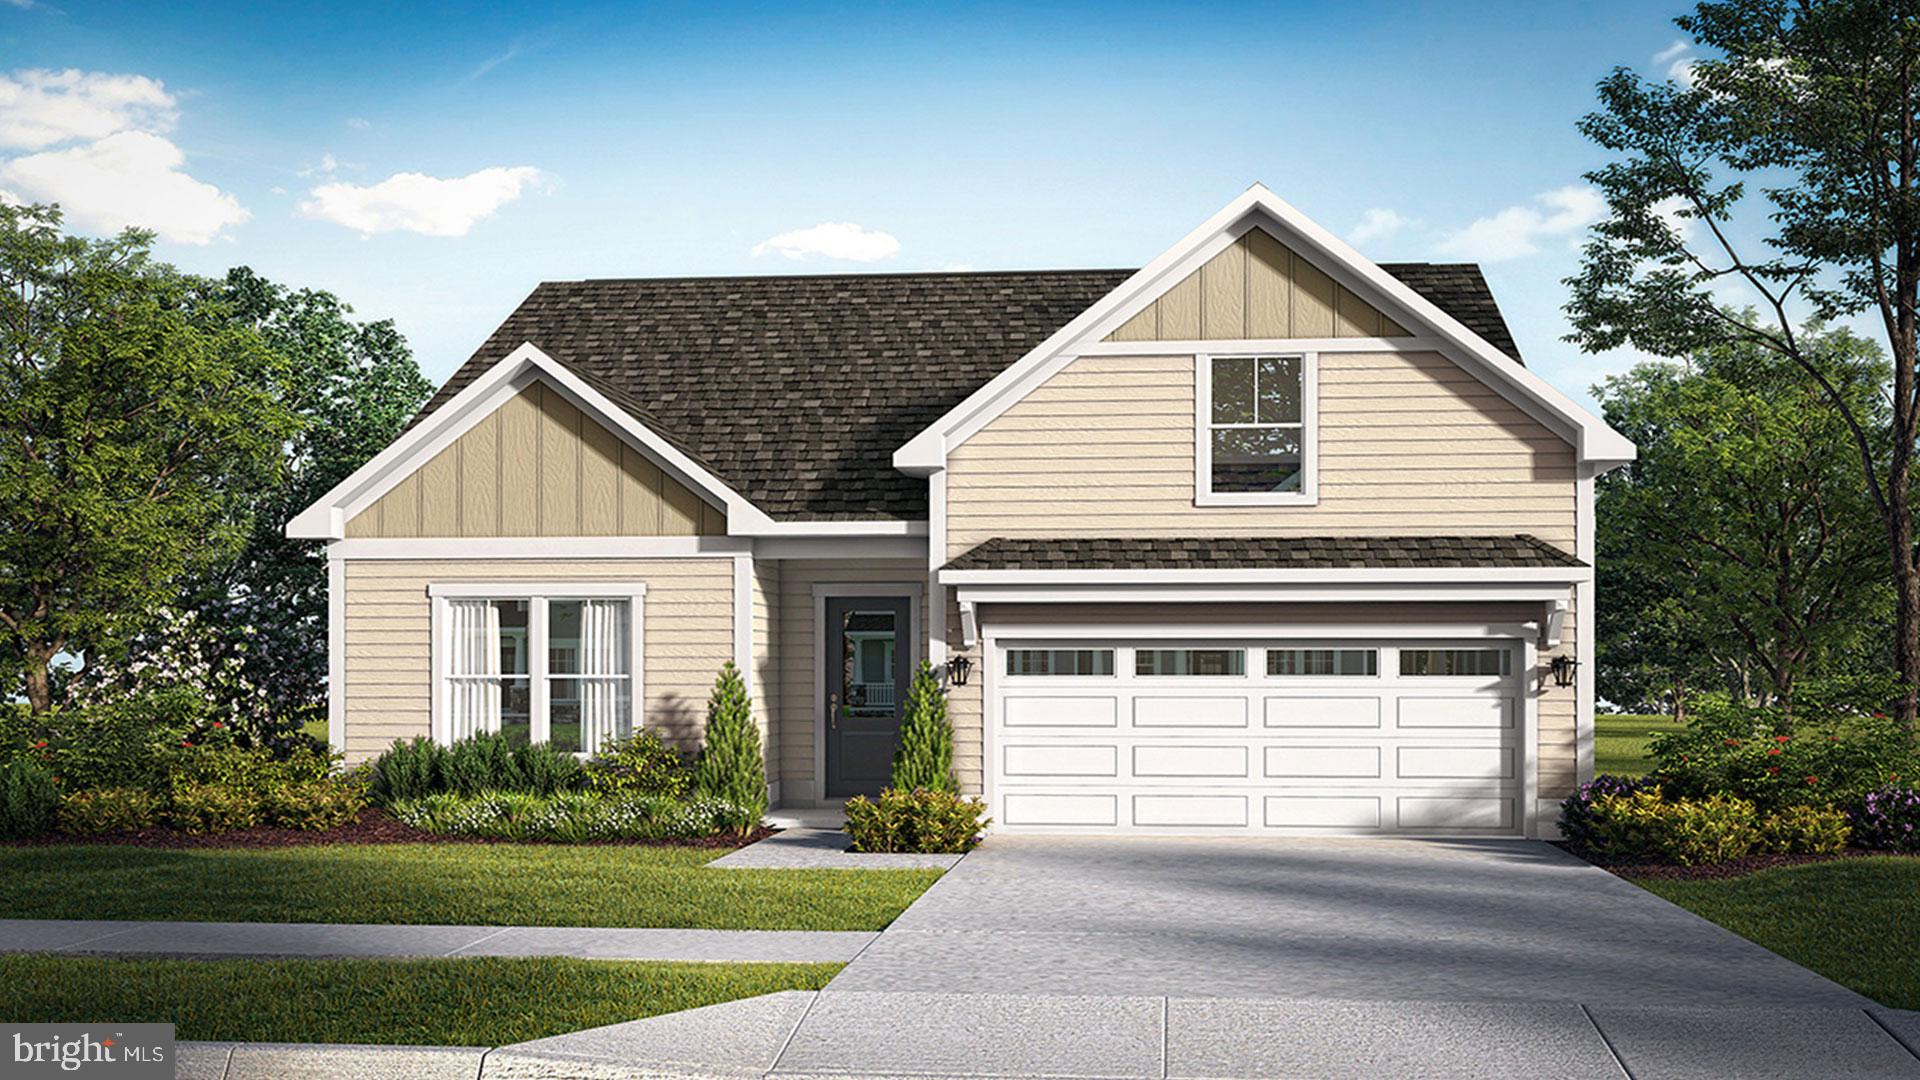
TBB FIRE THORN LANE ALOHA
3 Beds
2 Baths
1,464 Sq.Ft.
$429,990
MLS#: DESU2109618
LINCOLN
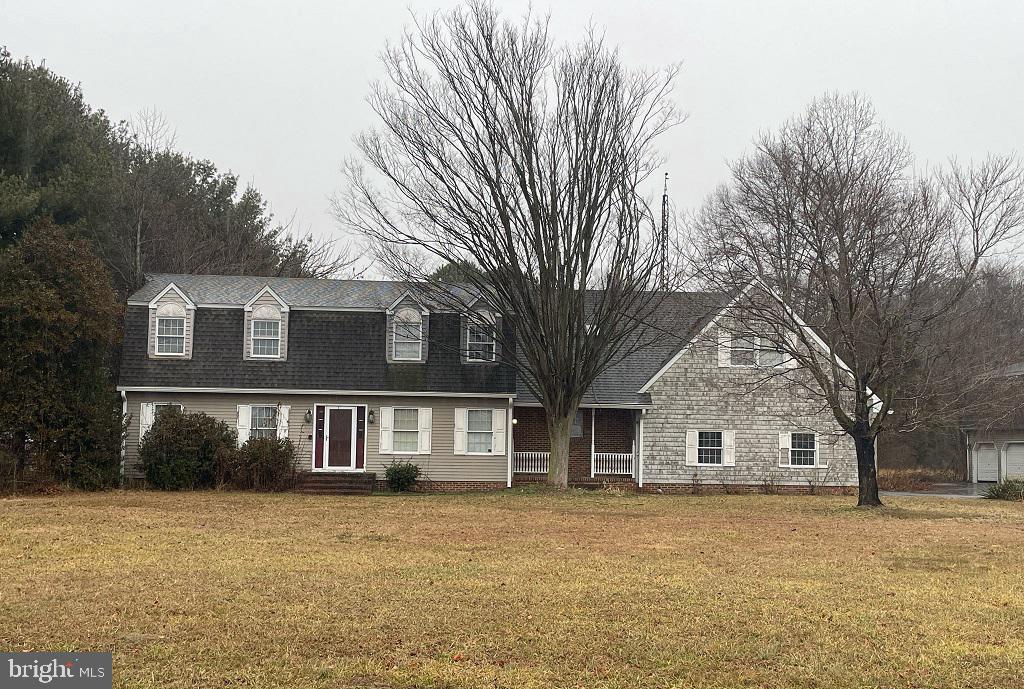
11373 BEIDEMAN ROAD
5 Beds
3 Baths
3,673 Sq.Ft.
$399,000
MLS#: DESU2105576
LINCOLN
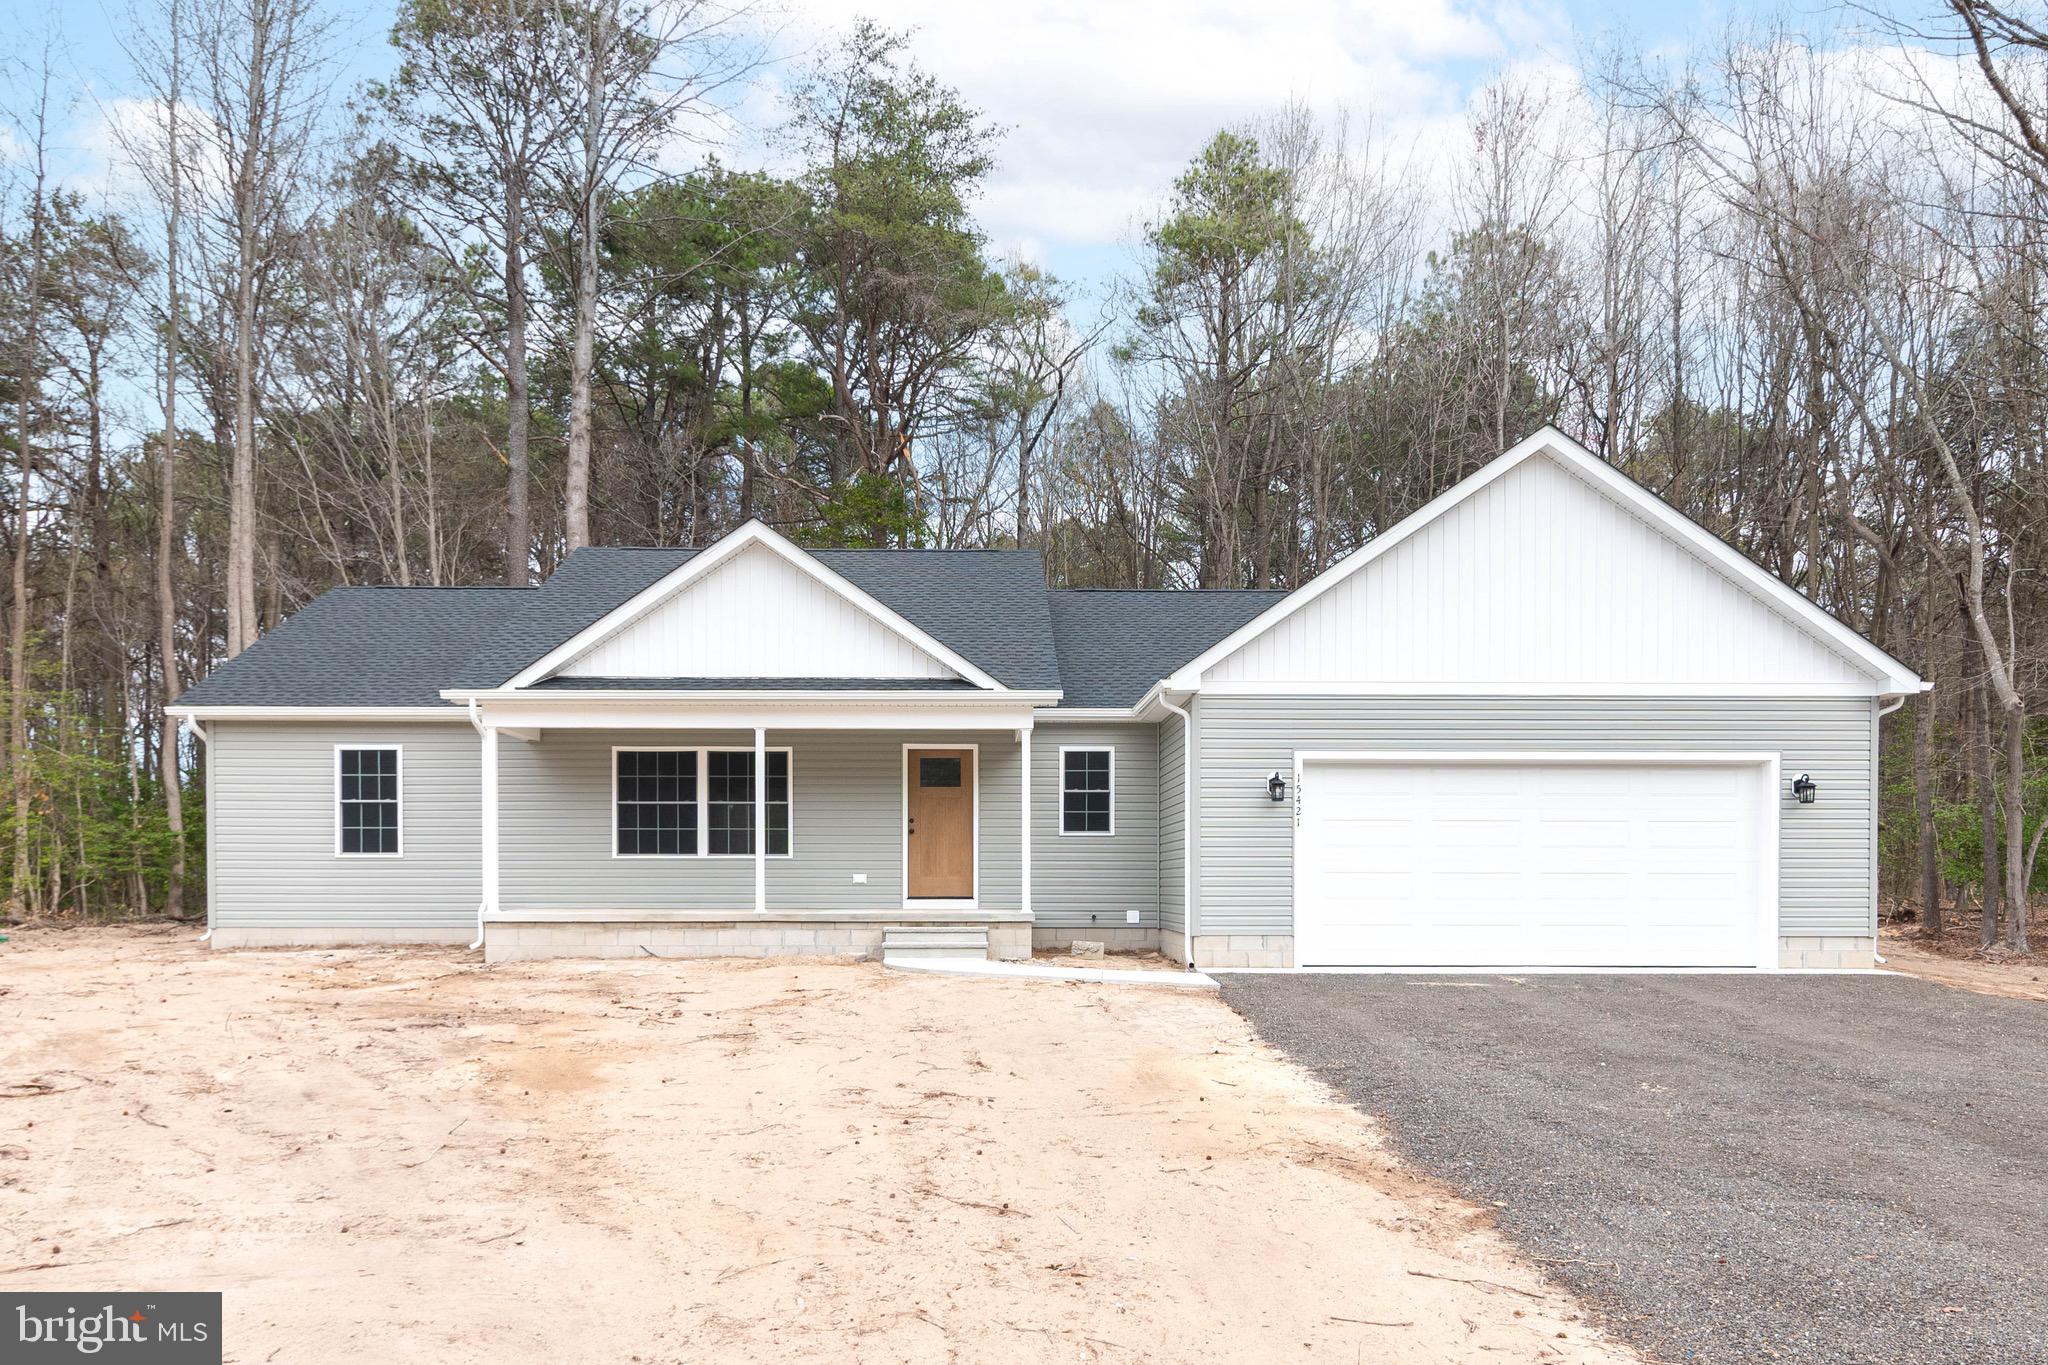
15421 MEGAN JOY LANE
3 Beds
2 Baths
2,003 Sq.Ft.
$450,000
MLS#: DESU2106482
LINCOLN
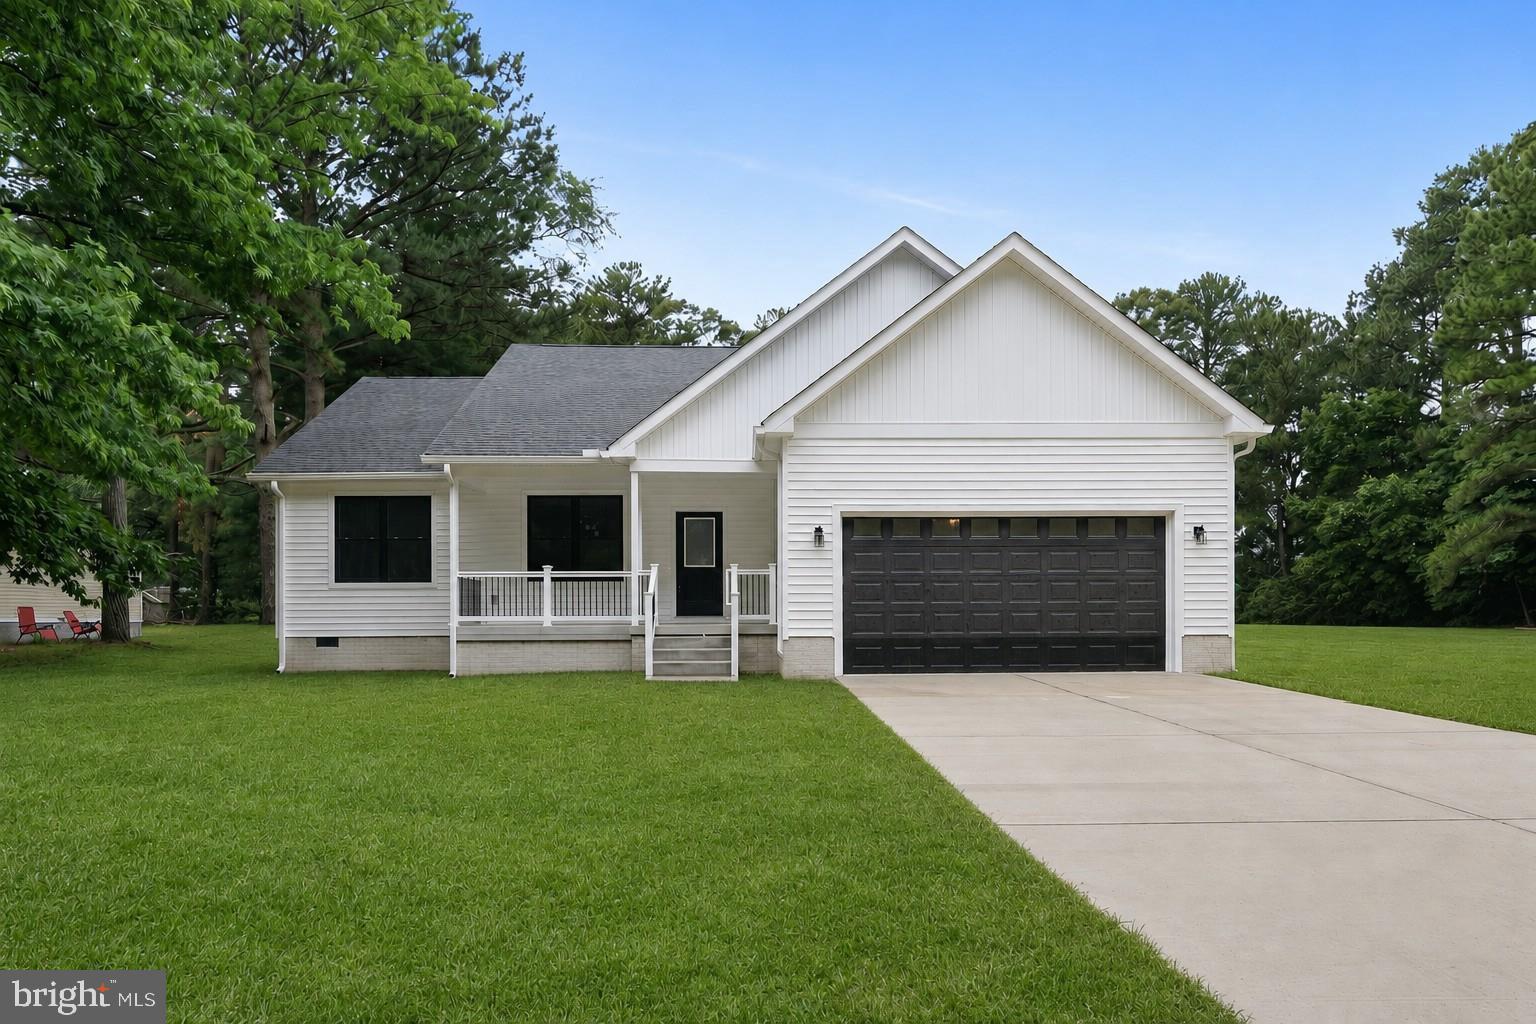
9144 CUBBAGE WAY
3 Beds
2 Baths
1,444 Sq.Ft.
$410,000
MLS#: DESU2115364
LINCOLN
22880 DEEP CREEK DRIVE
3 Beds
2 Baths
1,780 Sq.Ft.
$450,000
MLS#: DESU2106788
.png)