

Features & Amenities

Interior

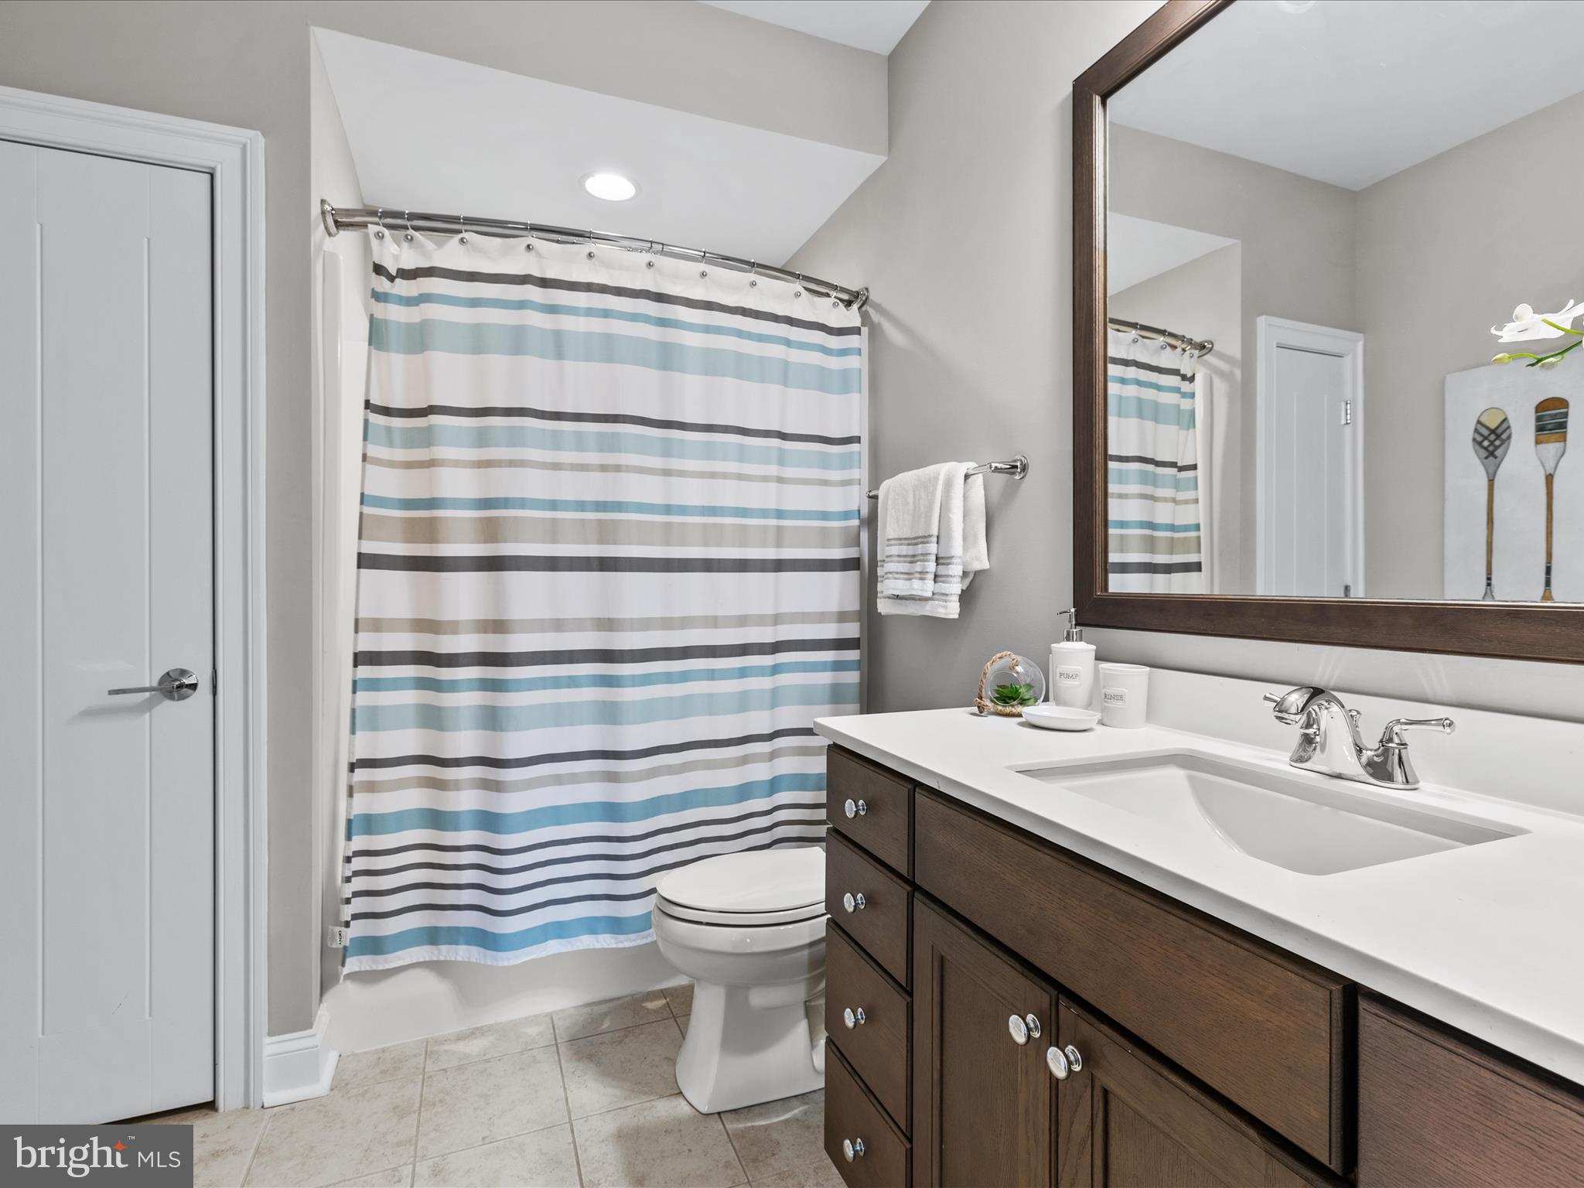
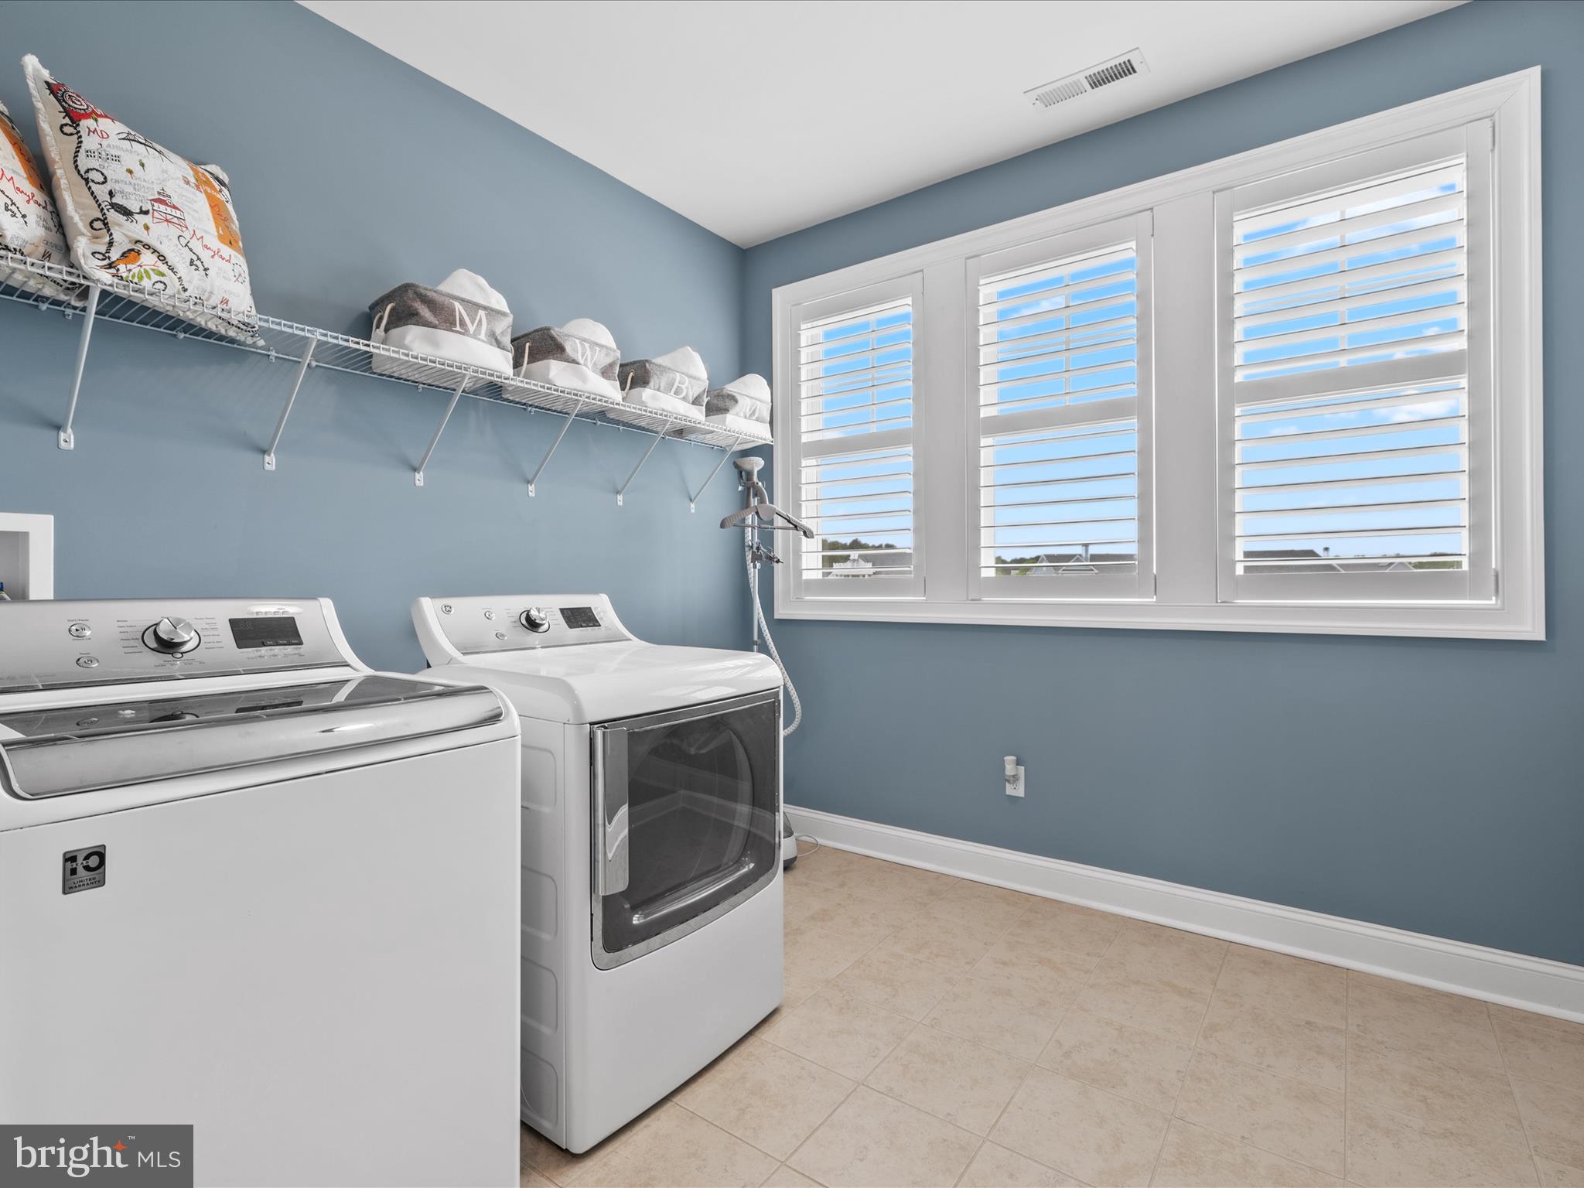
  • Other Interior Features

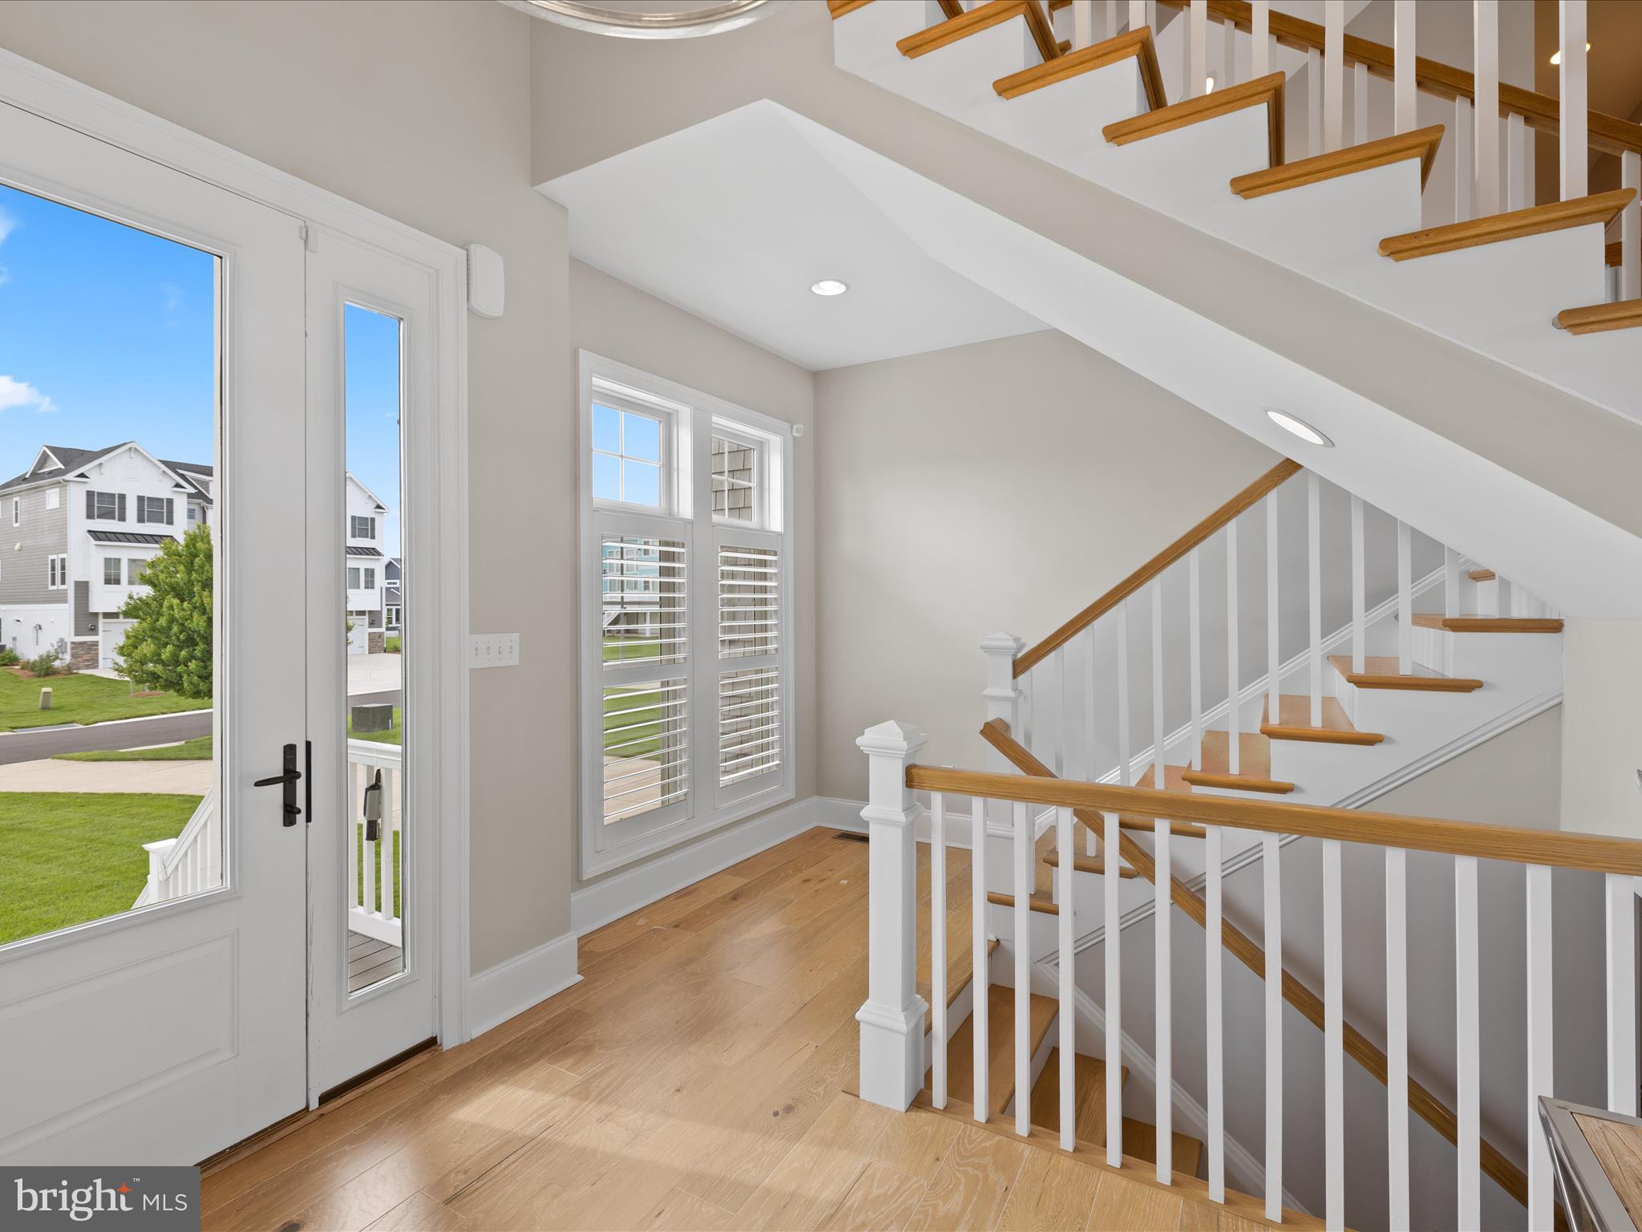
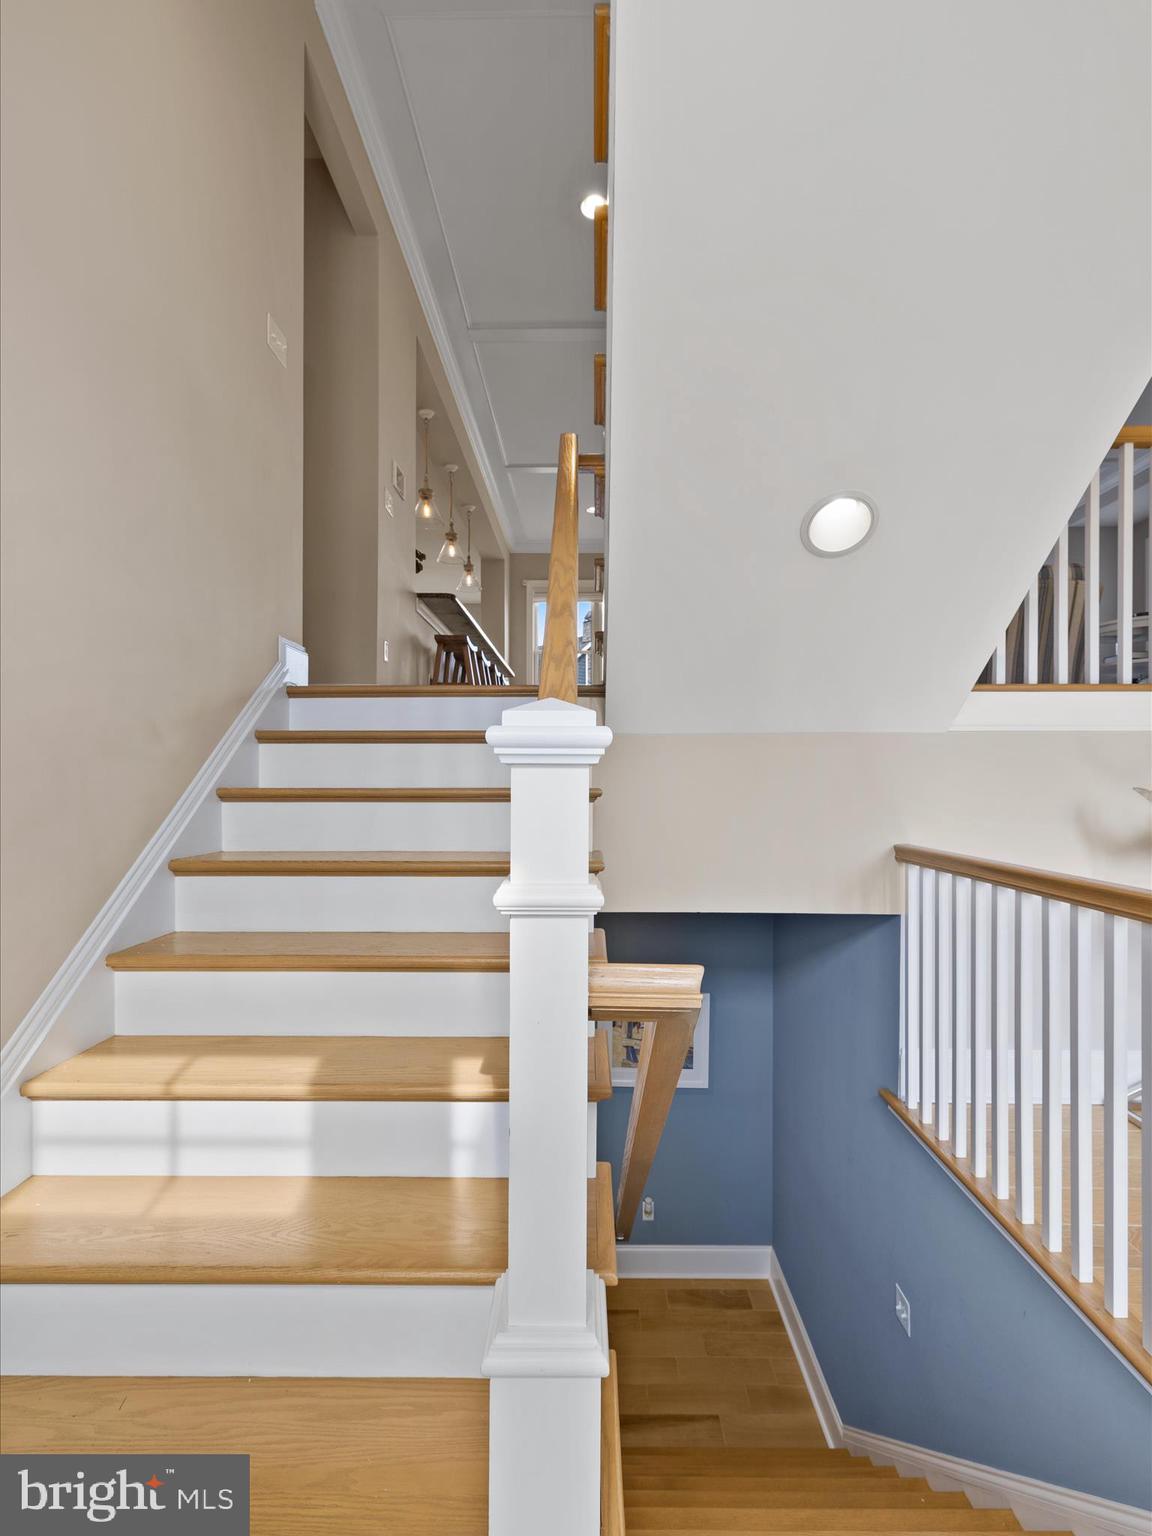
    Ceiling Fan(s), Elevator, Kitchen Island, Pantry, Recessed Lighting, Walk-In Closet(s), Vaulted Ceiling(s), High Ceilings, Tray Ceiling(s), Crown Molding, Open Floorplan

  • Total Bedrooms

    6

  • Bathrooms

    5

  • 1/2 Bathrooms

    1

  • Above Grade Finished Area

    5400.0

  • Basement YN

    NO

  • Cooling YN

    YES

  • Cooling

    Central Air, Ceiling Fan(s), Electric

  • Fireplace YN

    YES

  • Heating YN

    YES

  • Heating

    Exhaust Fan, Natural Gas, Forced Air

  • Main Level Bedrooms

    1

  • Pet friendly

    No

Exterior

  • Garage

    Yes

  • Garage spaces

    2

  • Construction Materials

    HardiPlank Type

  • Other Exterior Features

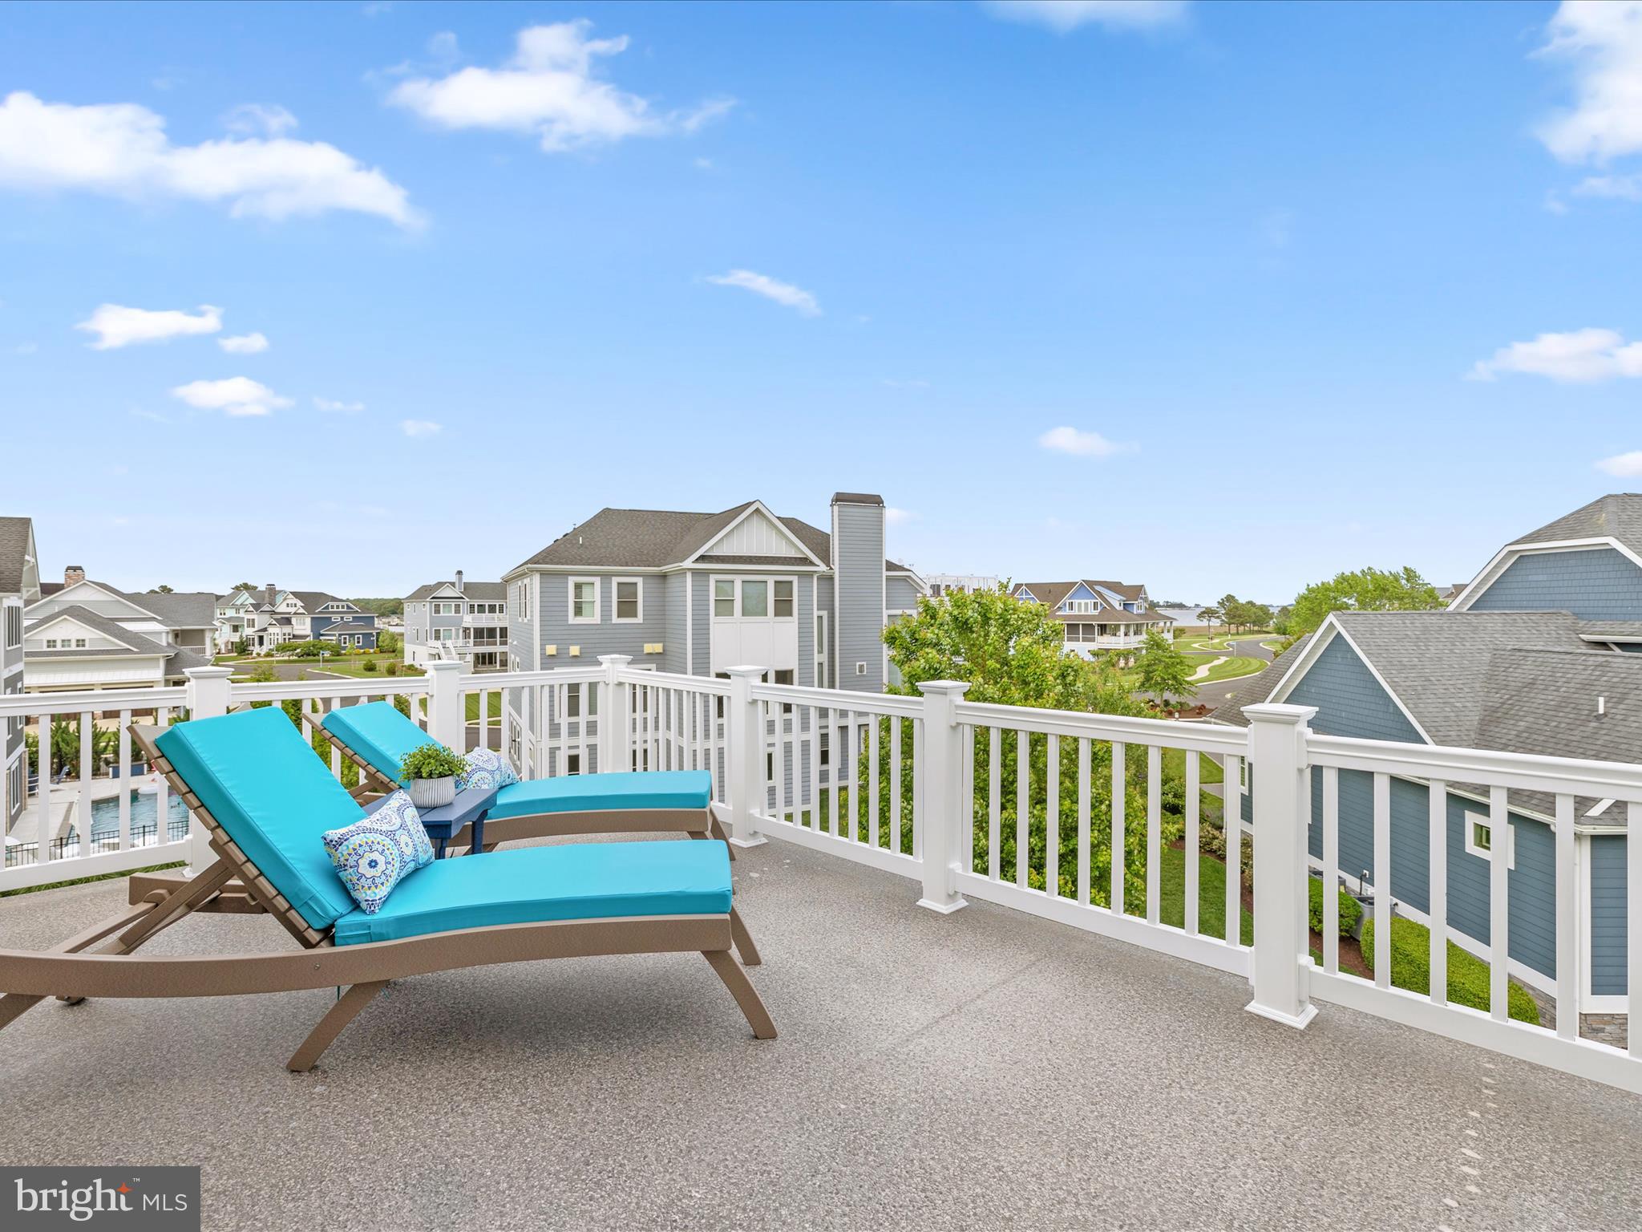
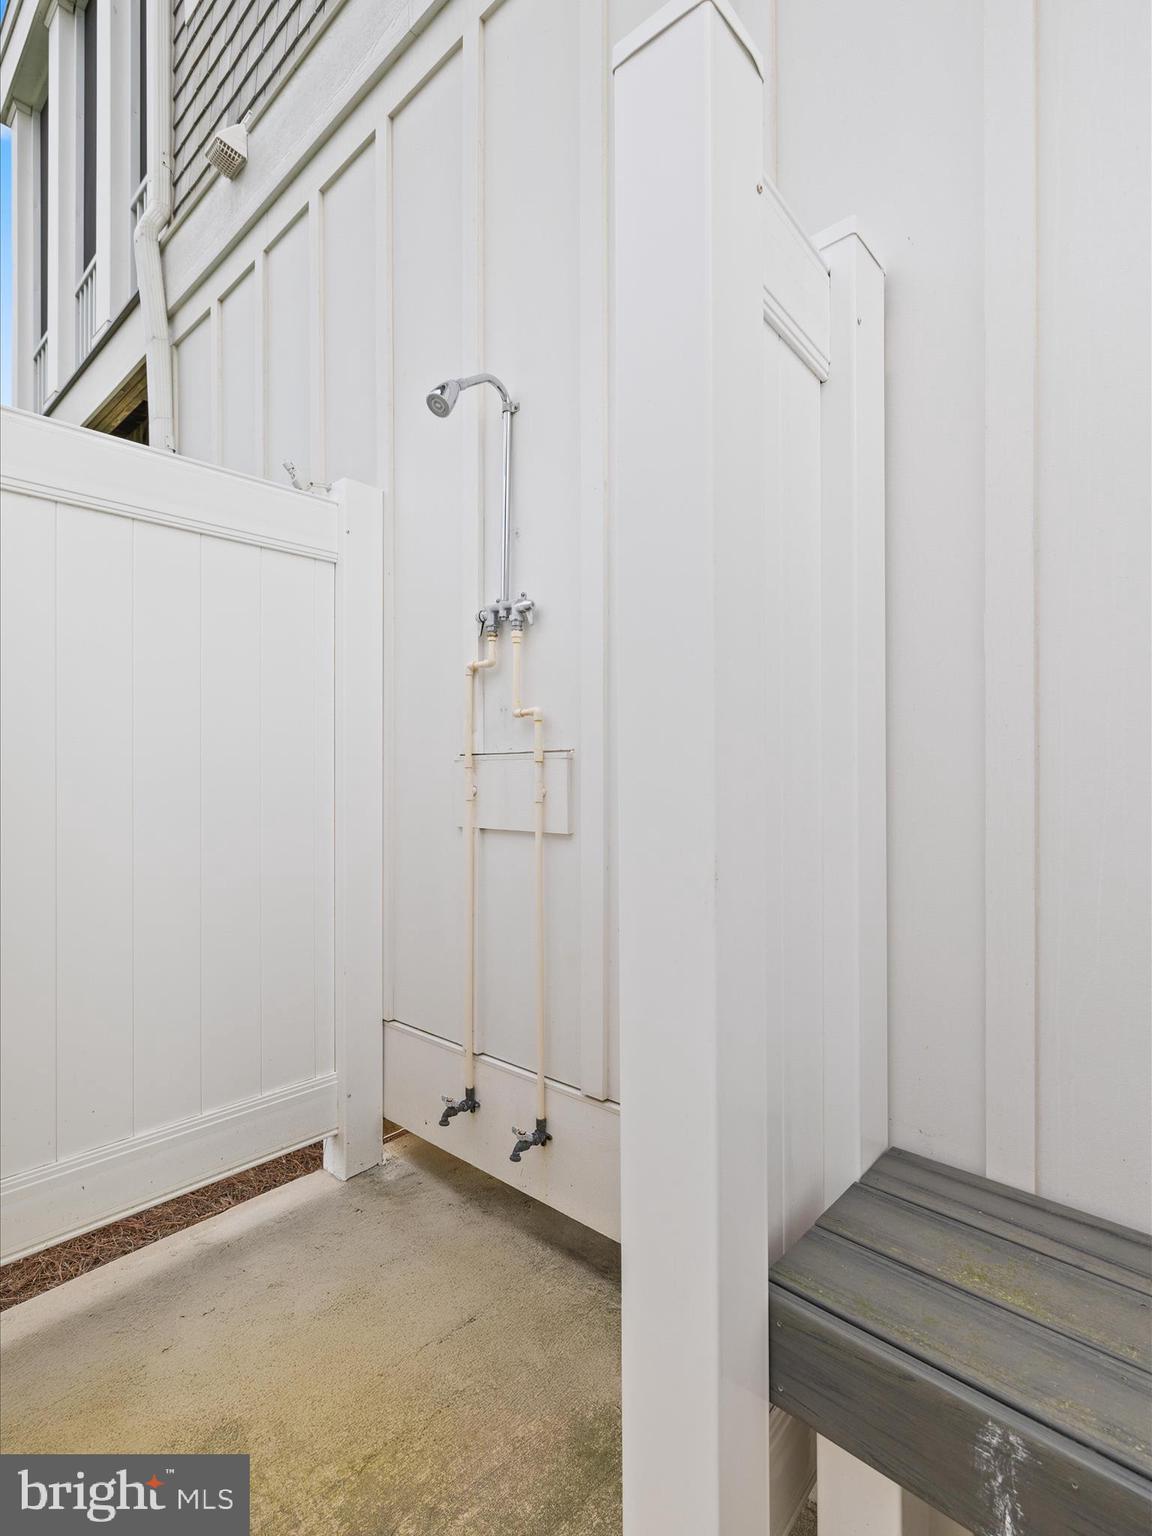
    Balcony, Lighting

  • Parking

    Garage Door Opener, Concrete, Paved, Garage, Driveway, Inside Entrance, Attached

  • Patio and Porch Features

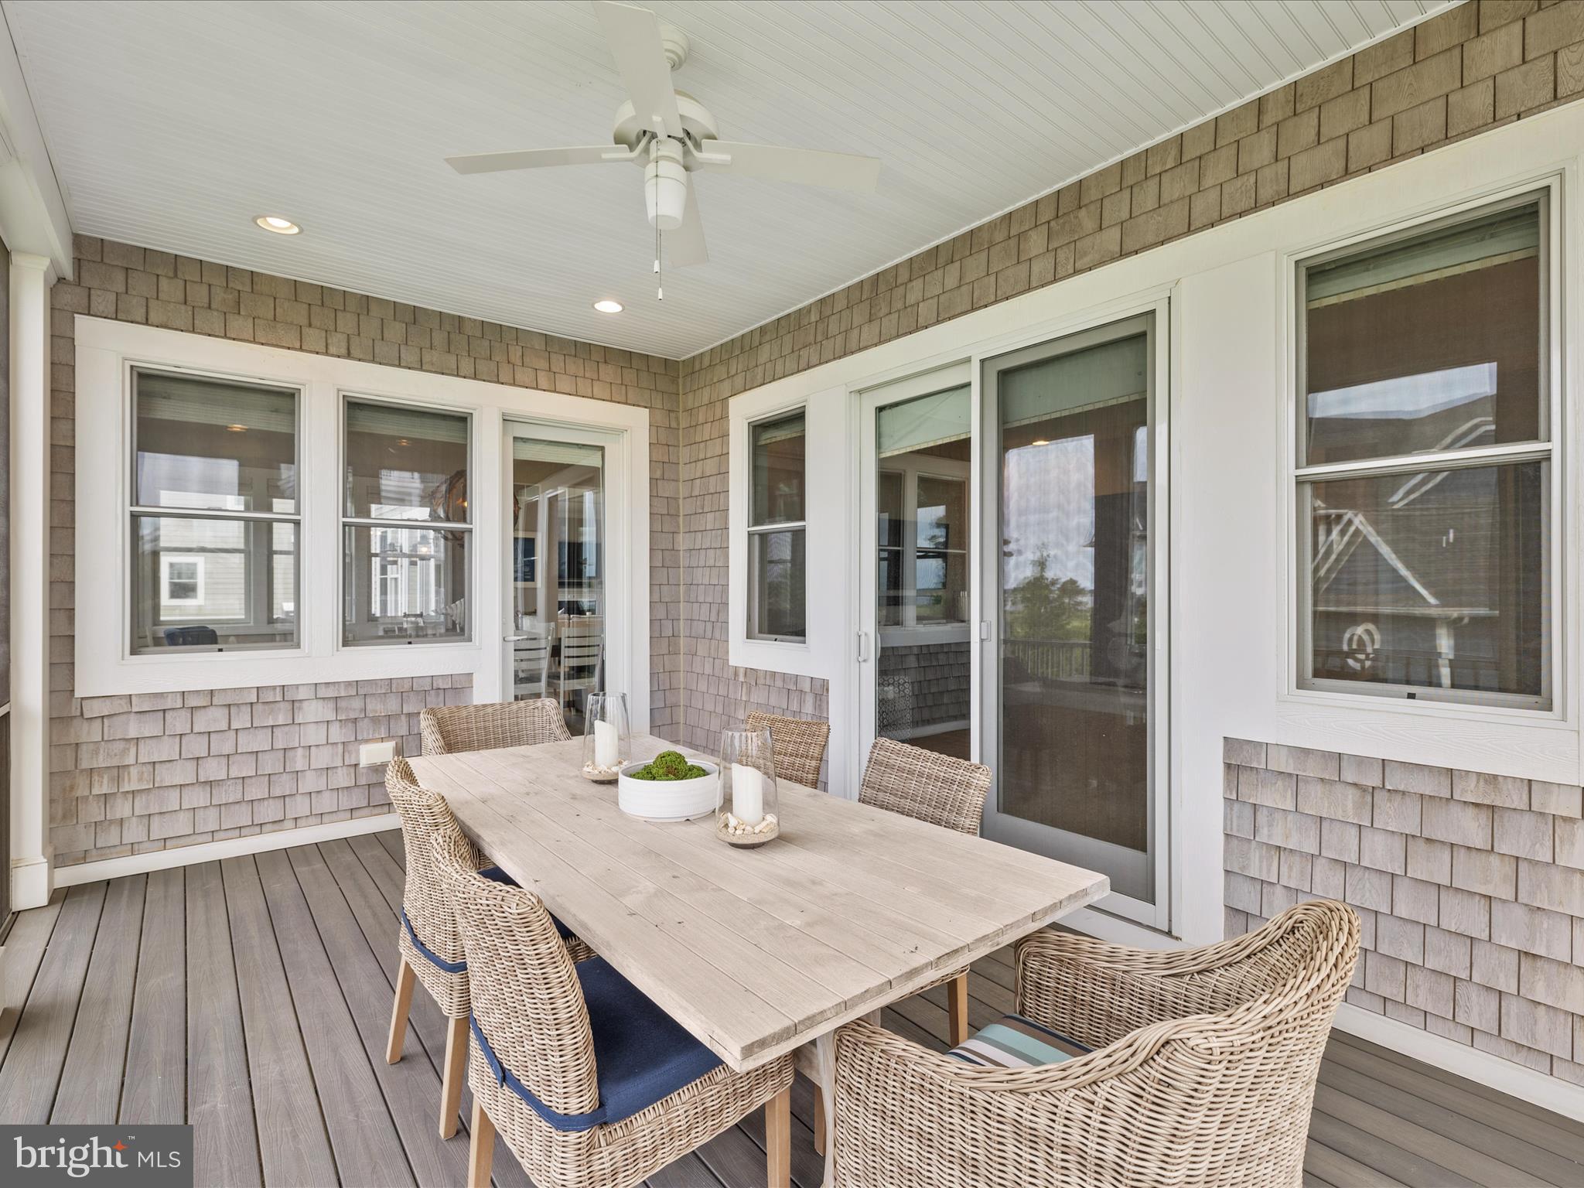
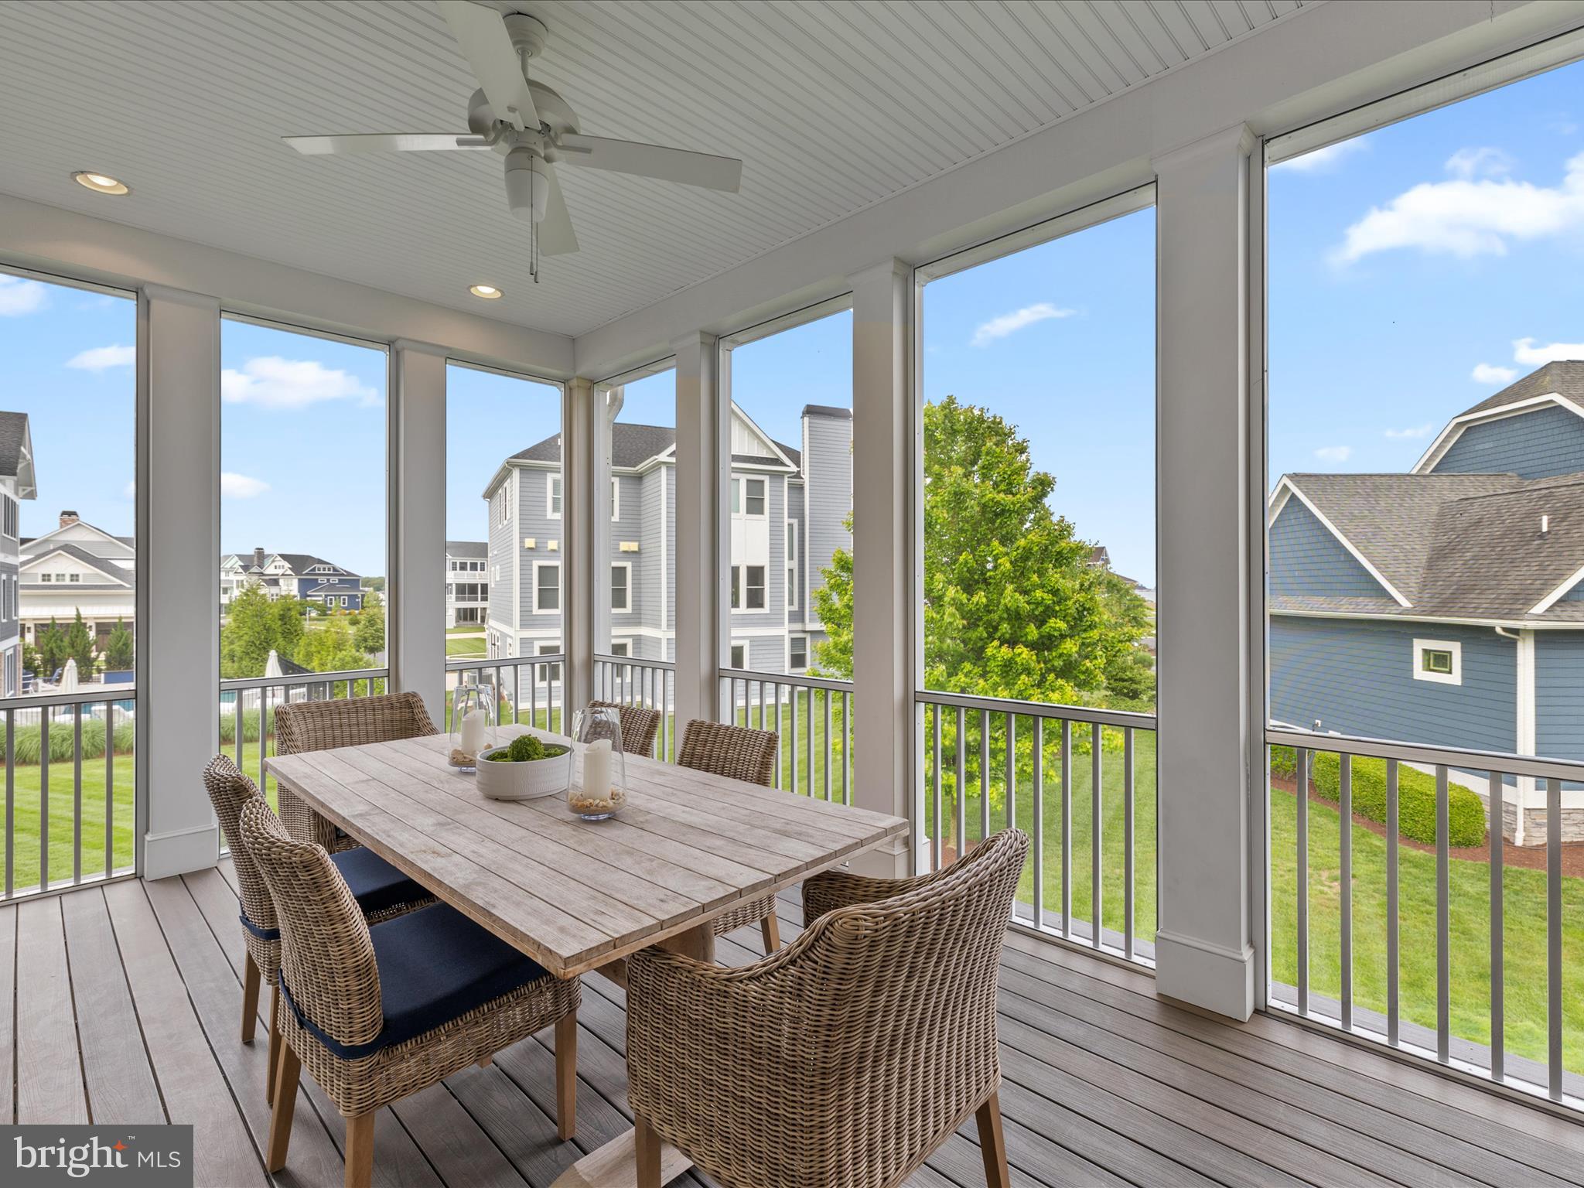
    Deck, Enclosed, Patio, Porch, Screened, Wrap Around

  • Pool

    Yes

  • Pool Features

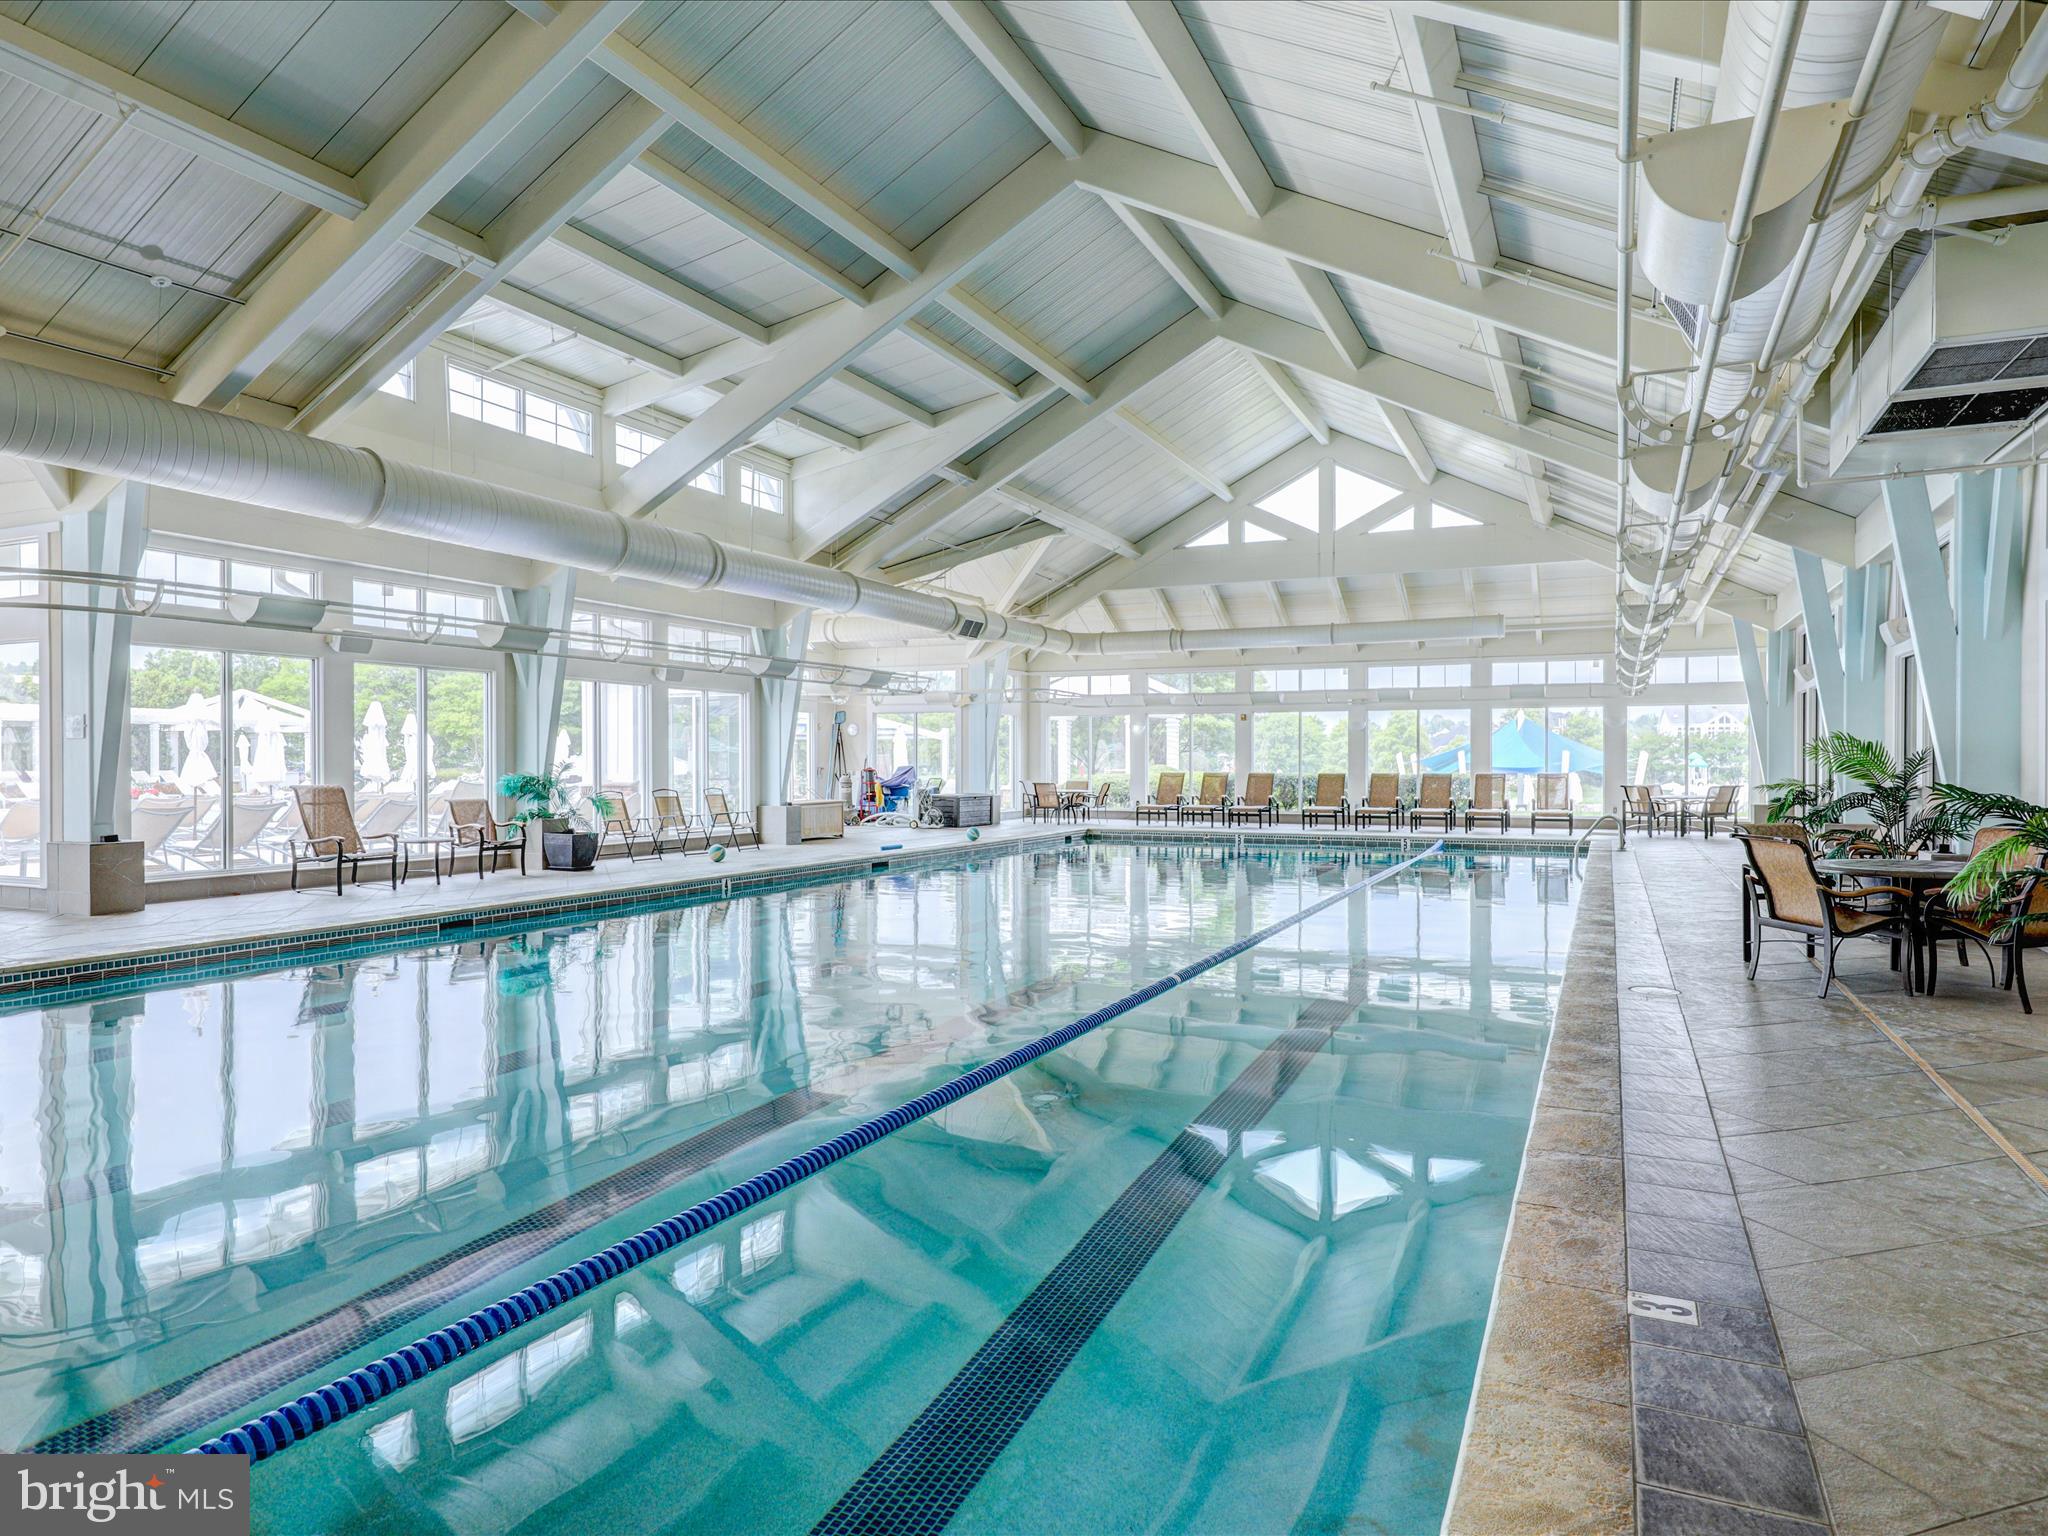
    Community, Lap

  • Waterfront YN

    NO

  • View

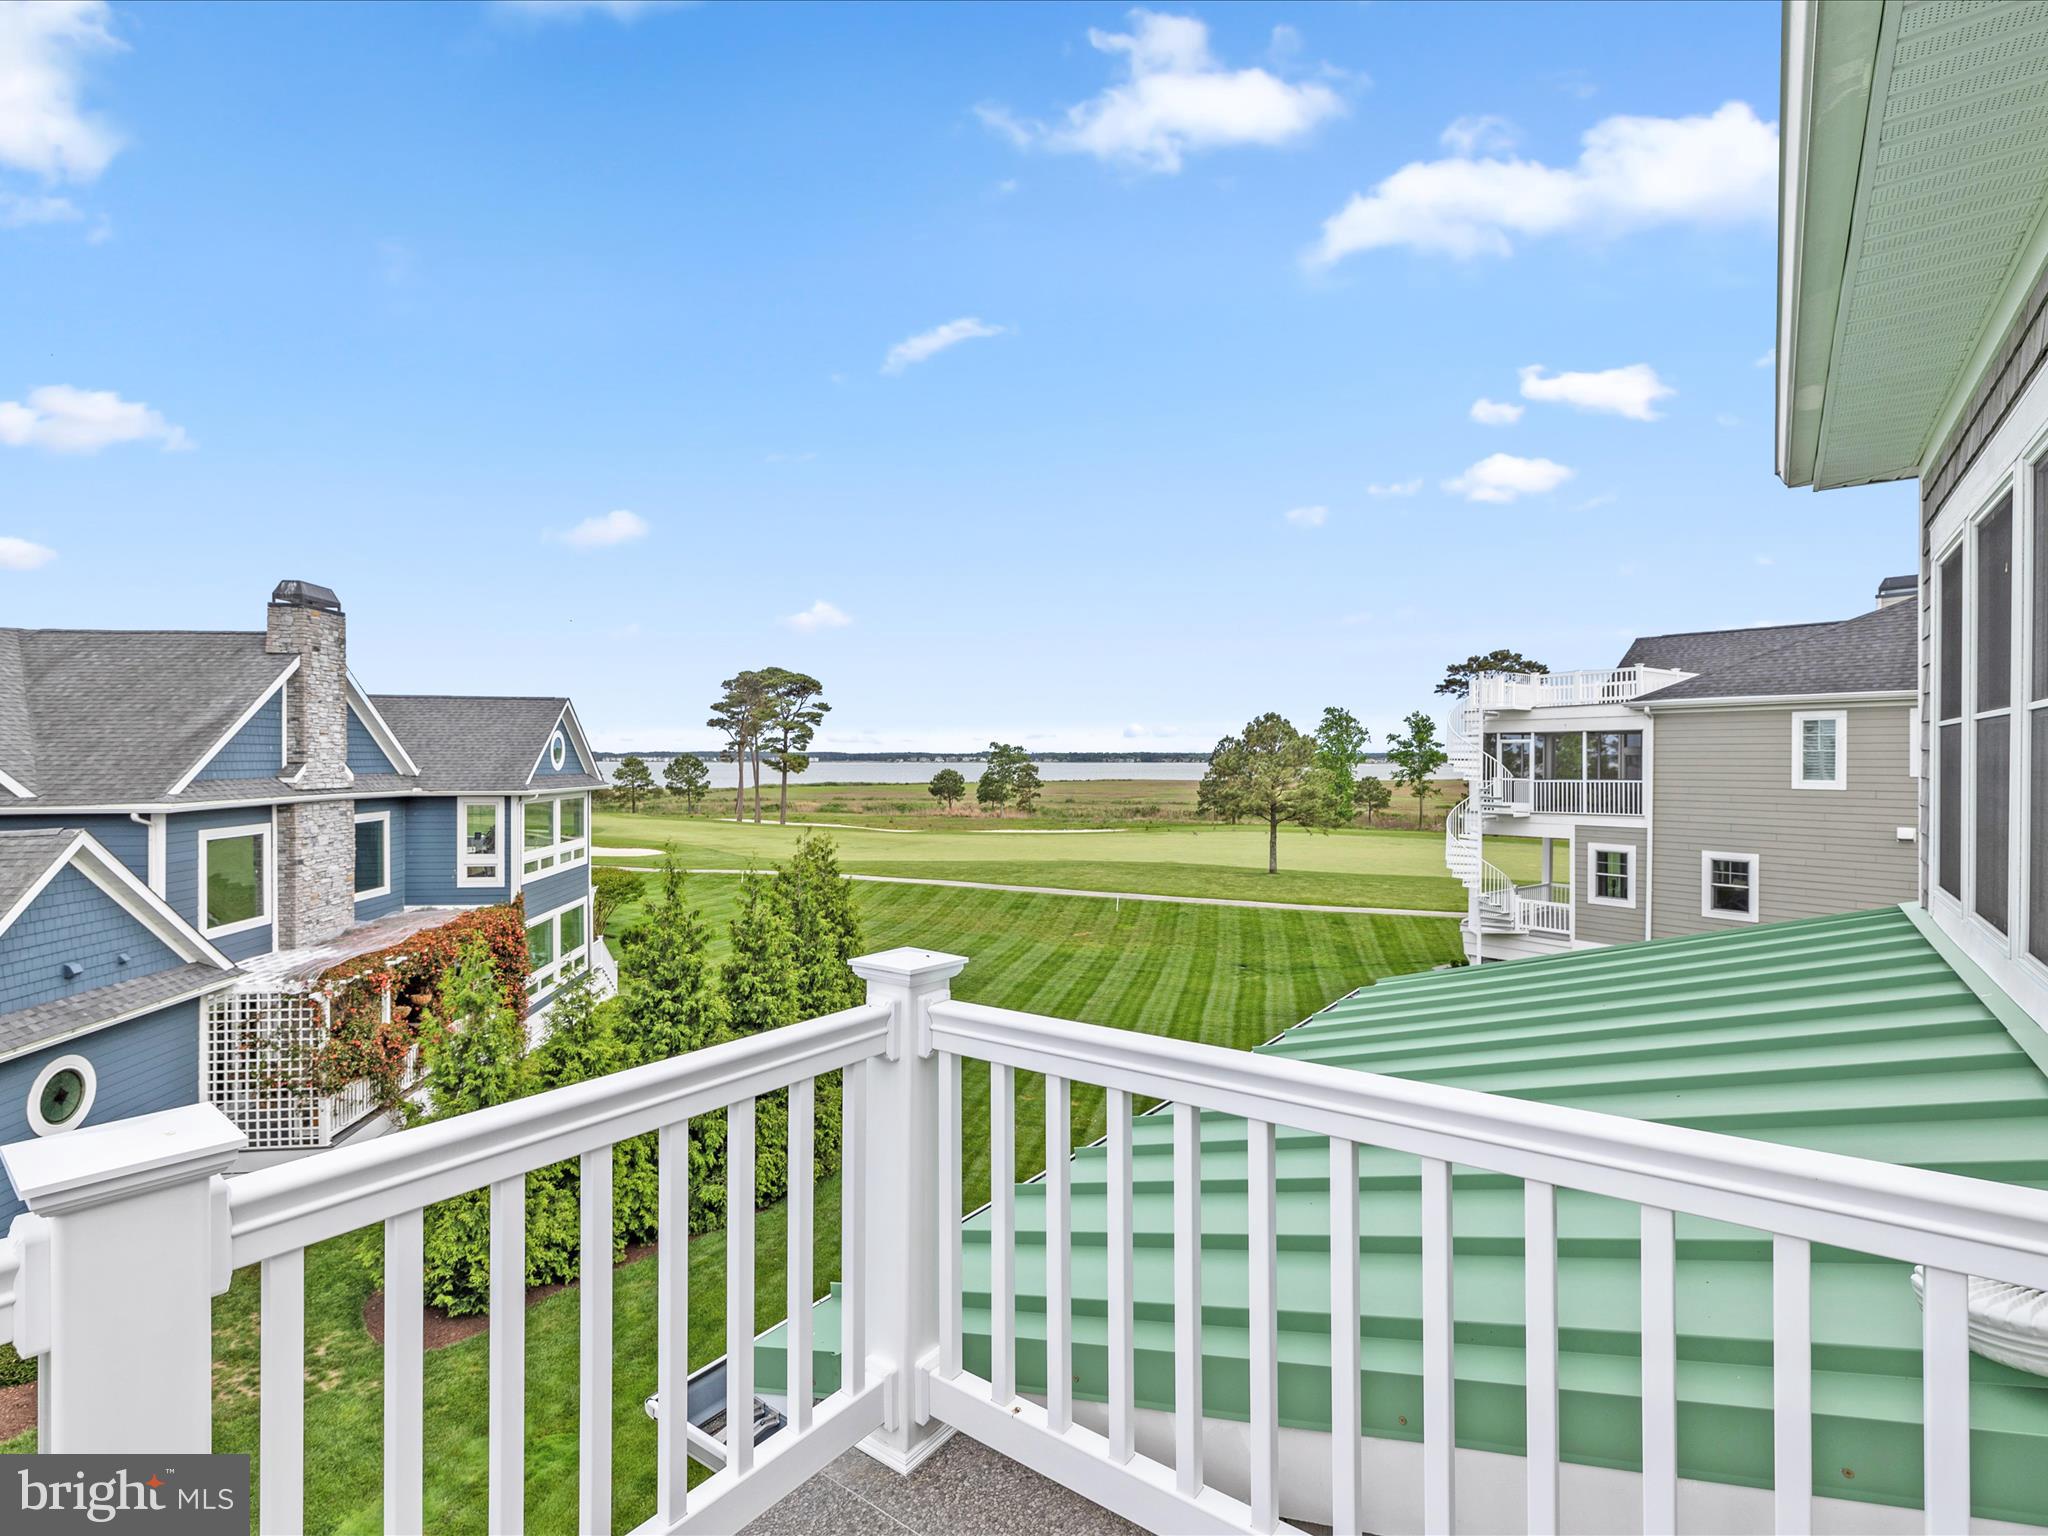
    Water, Bay, Golf Course, Panoramic, Trees/Woods, Garden

Area & Lot

  • Lot Features

    Front Yard, Cleared, Back Yard

  • Lot Size(acres)

    0.28

  • Lot Size(square feet)

    12197.0

  • Property Type

    Residential

  • Property Sub Type

    Single Family Residence

  • Architectural Style

    Coastal

Price

  • Sales Price

    $2,395,000

  • Sq. Footage

    5, 400

  • Price/SqFt

    $443

HOA

  • Association

    Yes

  • Association Fee

    $1,165

  • Association Fee Frequency

    Quarterly

  • Association Fee Includes

    N/A

School District

  • Elementary School

    N/A

  • Middle School

    N/A

  • High School

    SUSSEX CENTRAL

Property Features

  • New Construction

    NO

  • Accessibility Features

    Accessible Elevator Installed

  • Association Amenities

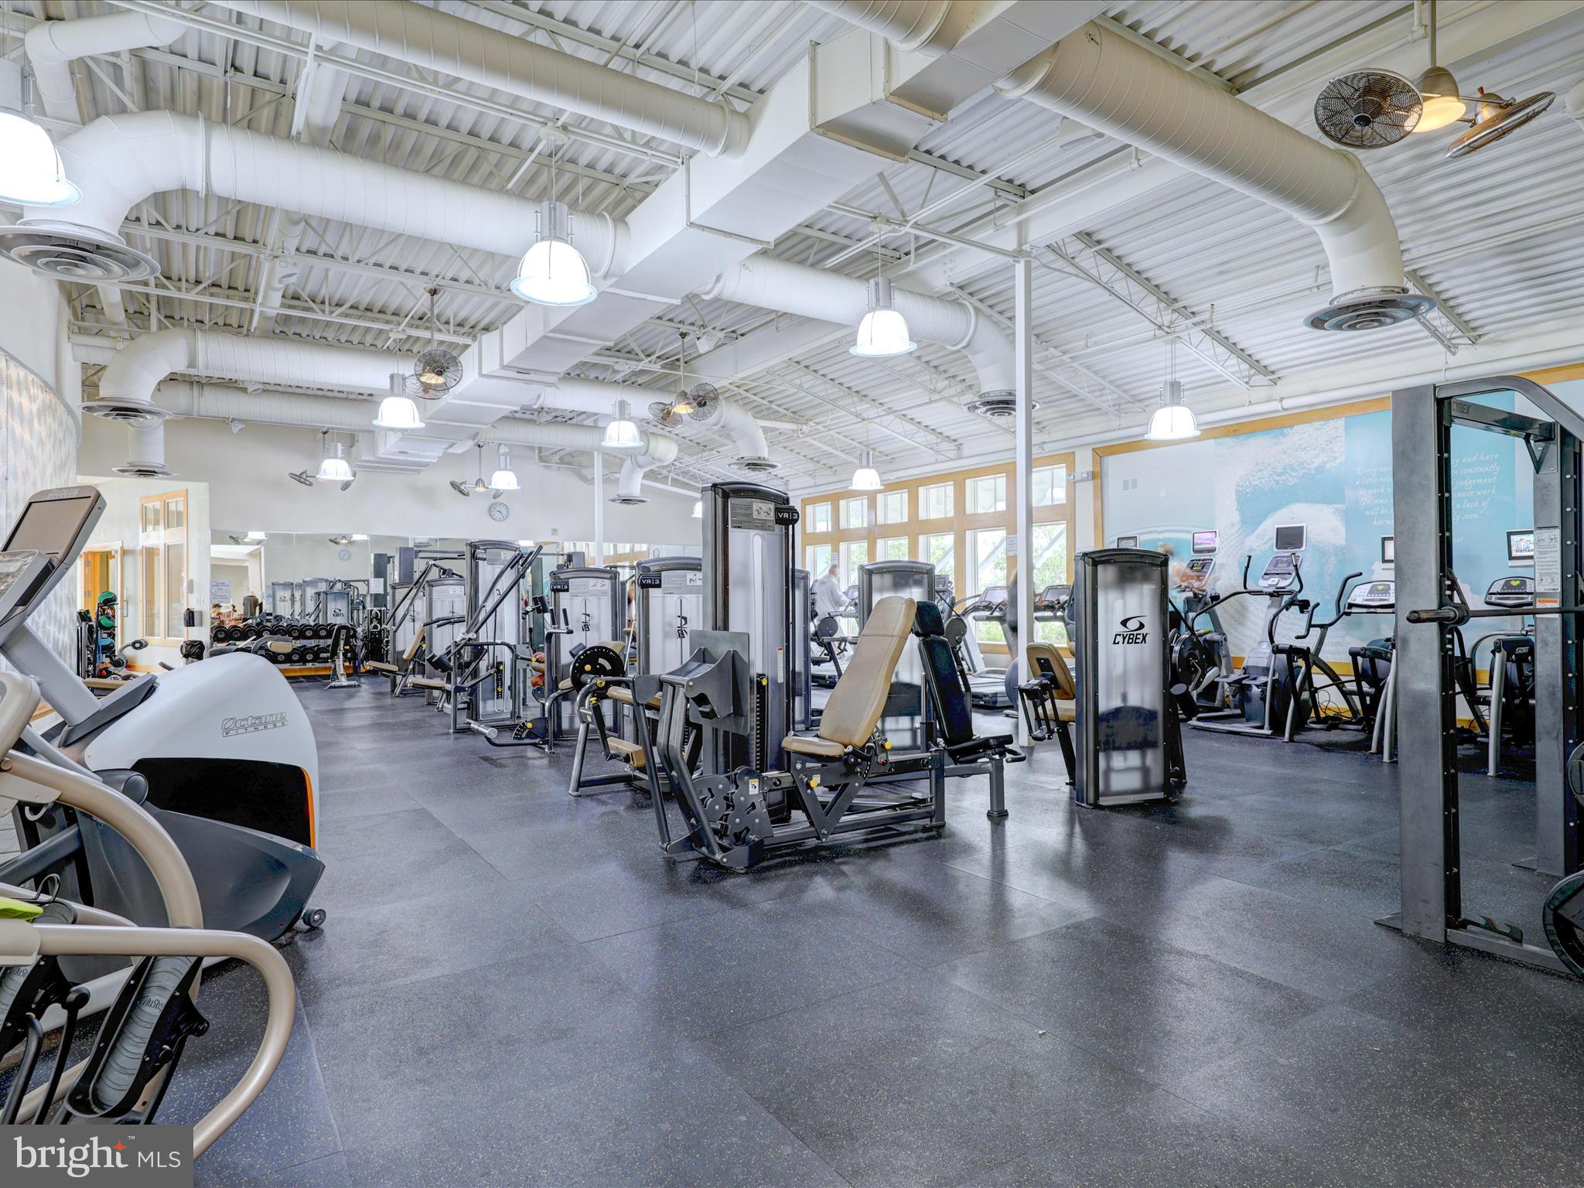
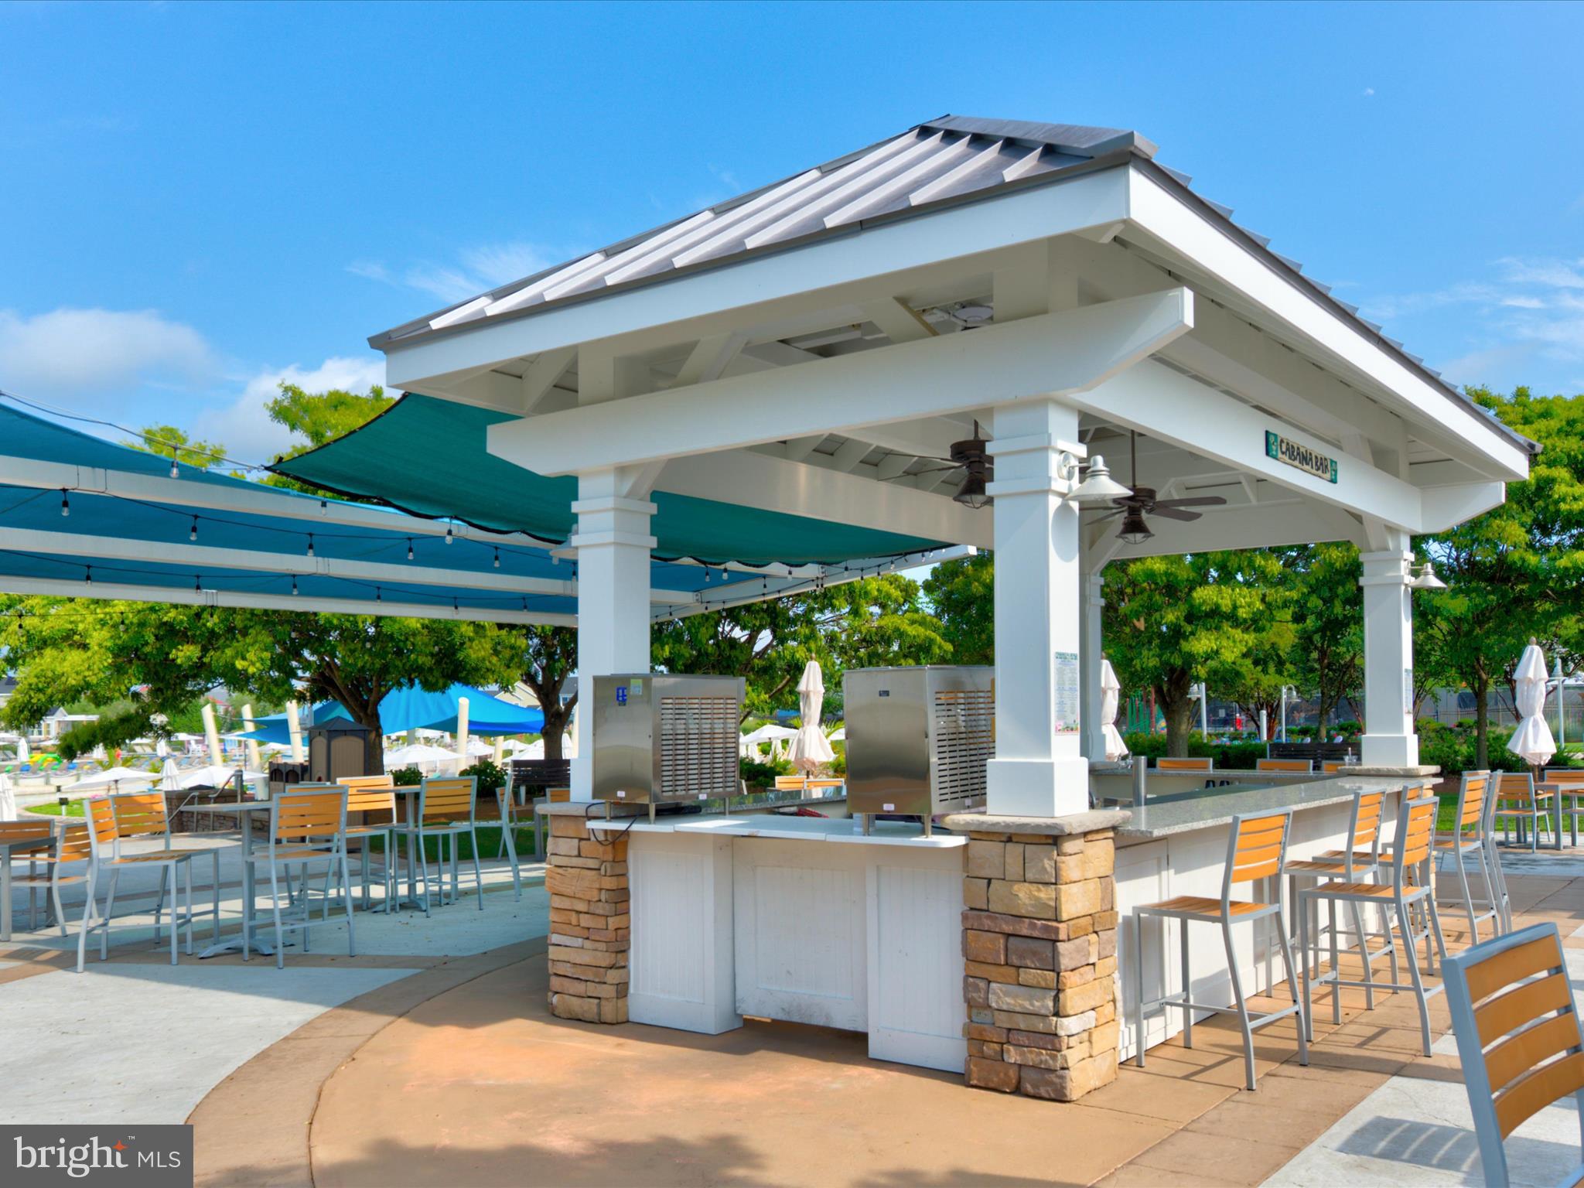
    Clubhouse, Fitness Center, Golf Course, Party Room, Picnic Area, Tennis Court(s), Beach Access, Basketball Court, Gated, Spa/Hot Tub, Jogging Path, Boat Dock, Playground

  • Foundation Details

    Slab

  • Senior Community YN

    NO

  • Sewer

    Public Sewer

  • Tax Lot

    25

  • Water Source

    Public

Schedule a Showing

Showing scheduled successfully.

<
>
IN PERSON
VIA CHAT

What is 3 + 4 ?


Change time

Mortgage calculator

Estimate your monthly mortgage payment, including the principal and interest, property taxes, and HOA. Adjust the values to generate a more accurate rate.

Your payment

Principal and Interest:

$

Property taxes:

$

HOA fees:

$

Total loan payment:

$

Total interest amount:

$

Location

County

SUSSEX

Elementary School

Middle School

High School

SUSSEX CENTRAL

Listing Courtesy of JAMES LATTANZI , Northrop Realty

RealHub Information is provided exclusively for consumers' personal, non-commercial use, and it may not be used for any purpose other than to identify prospective properties consumers may be interested in purchasing. All information deemed reliable but not guaranteed and should be independently verified. All properties are subject to prior sale, change or withdrawal. RealHub website owner shall not be responsible for any typographical errors, misinformation, misprints and shall be held totally harmless.

Agent Sharon Lelm

AGENT

Sharon Lelm

Call Sharon today to schedule a private showing.


* Listings on this website come from the FMLS IDX Compilation and may be held by brokerage firms other than the owner of this website. The listing brokerage is identified in any listing details. Information is deemed reliable but is not guaranteed. If you believe any FMLS listing contains material that infringes your copyrighted work please click here to review our DMCA policy and learn how to submit a takedown request.© 2024 FMLS.
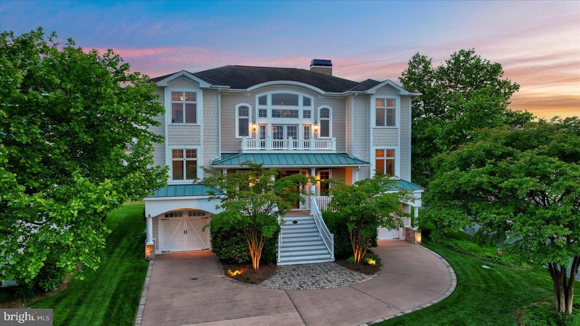
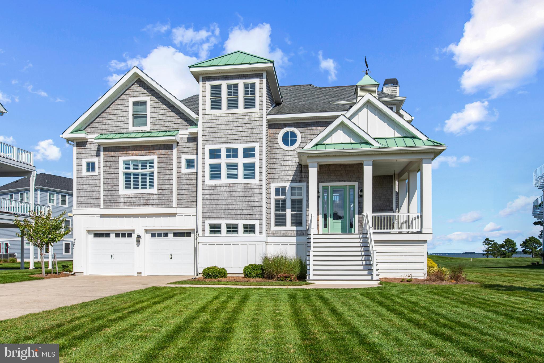
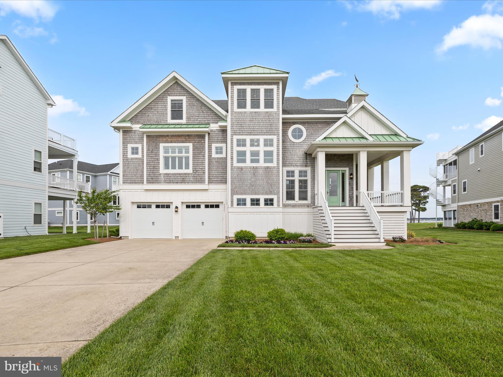
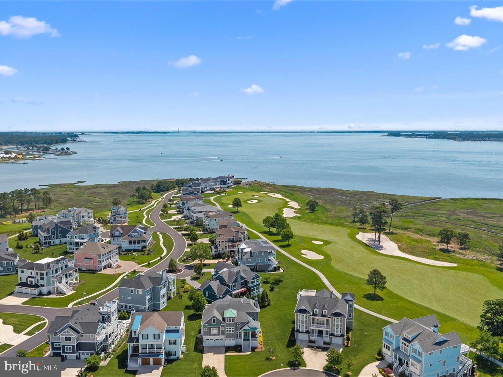
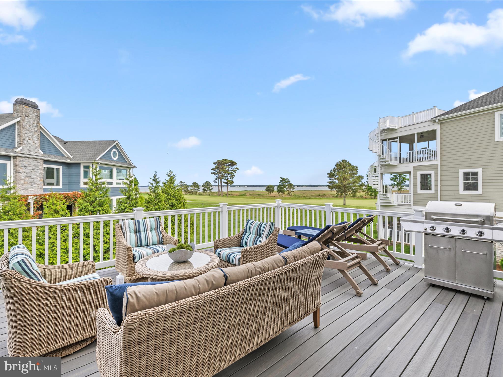
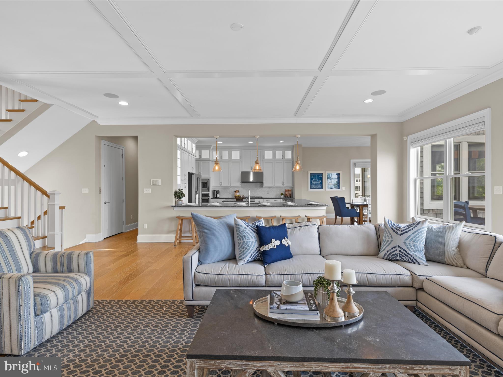
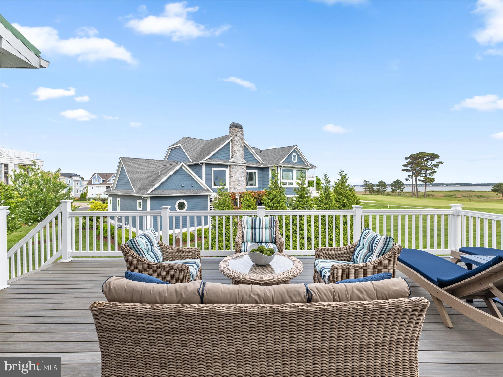
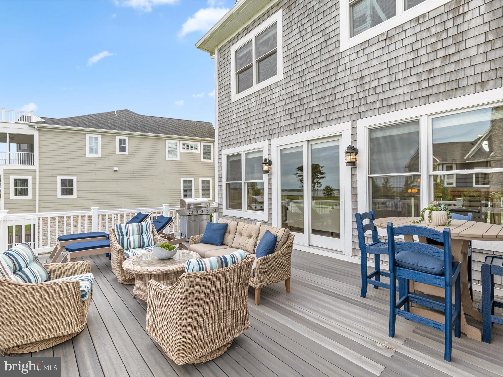
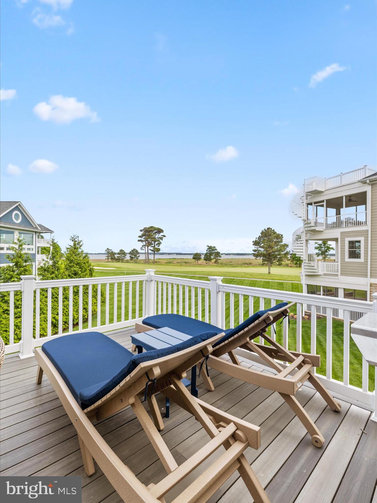
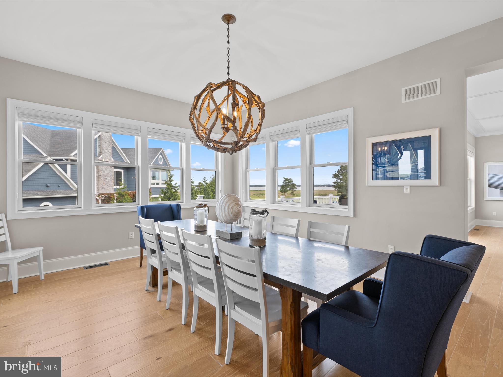

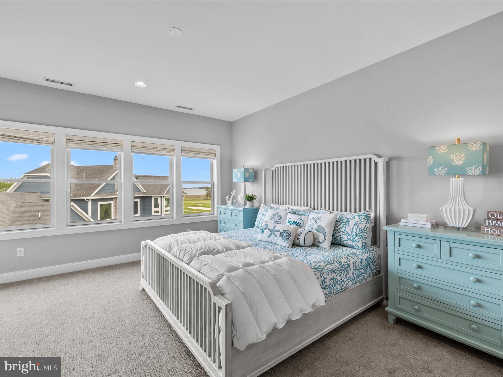
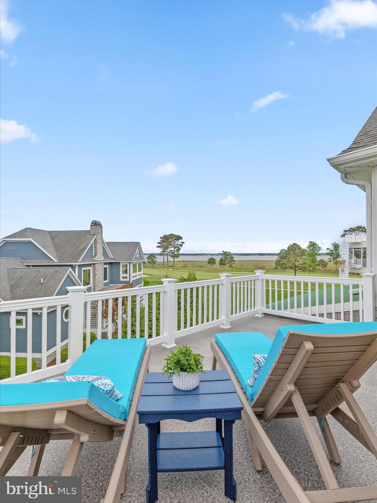

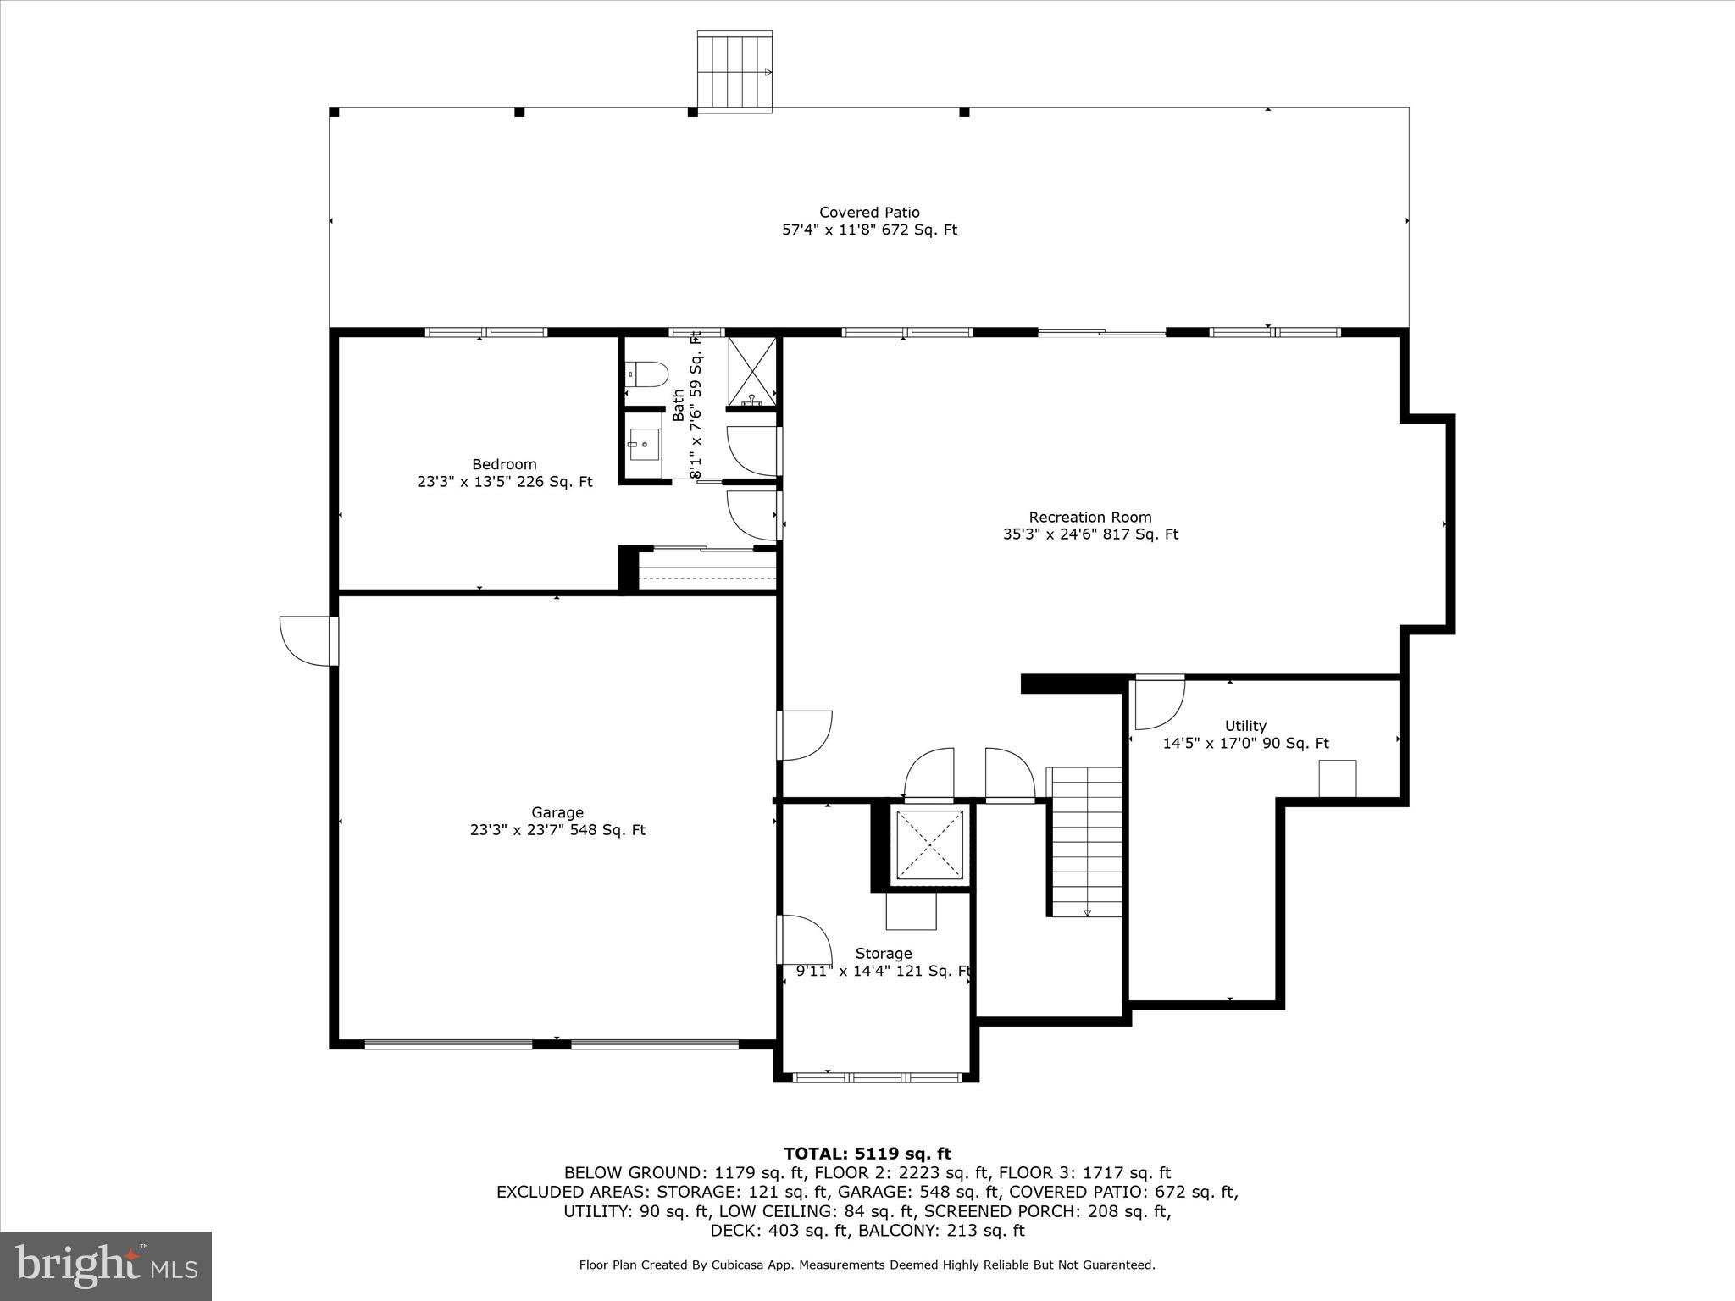
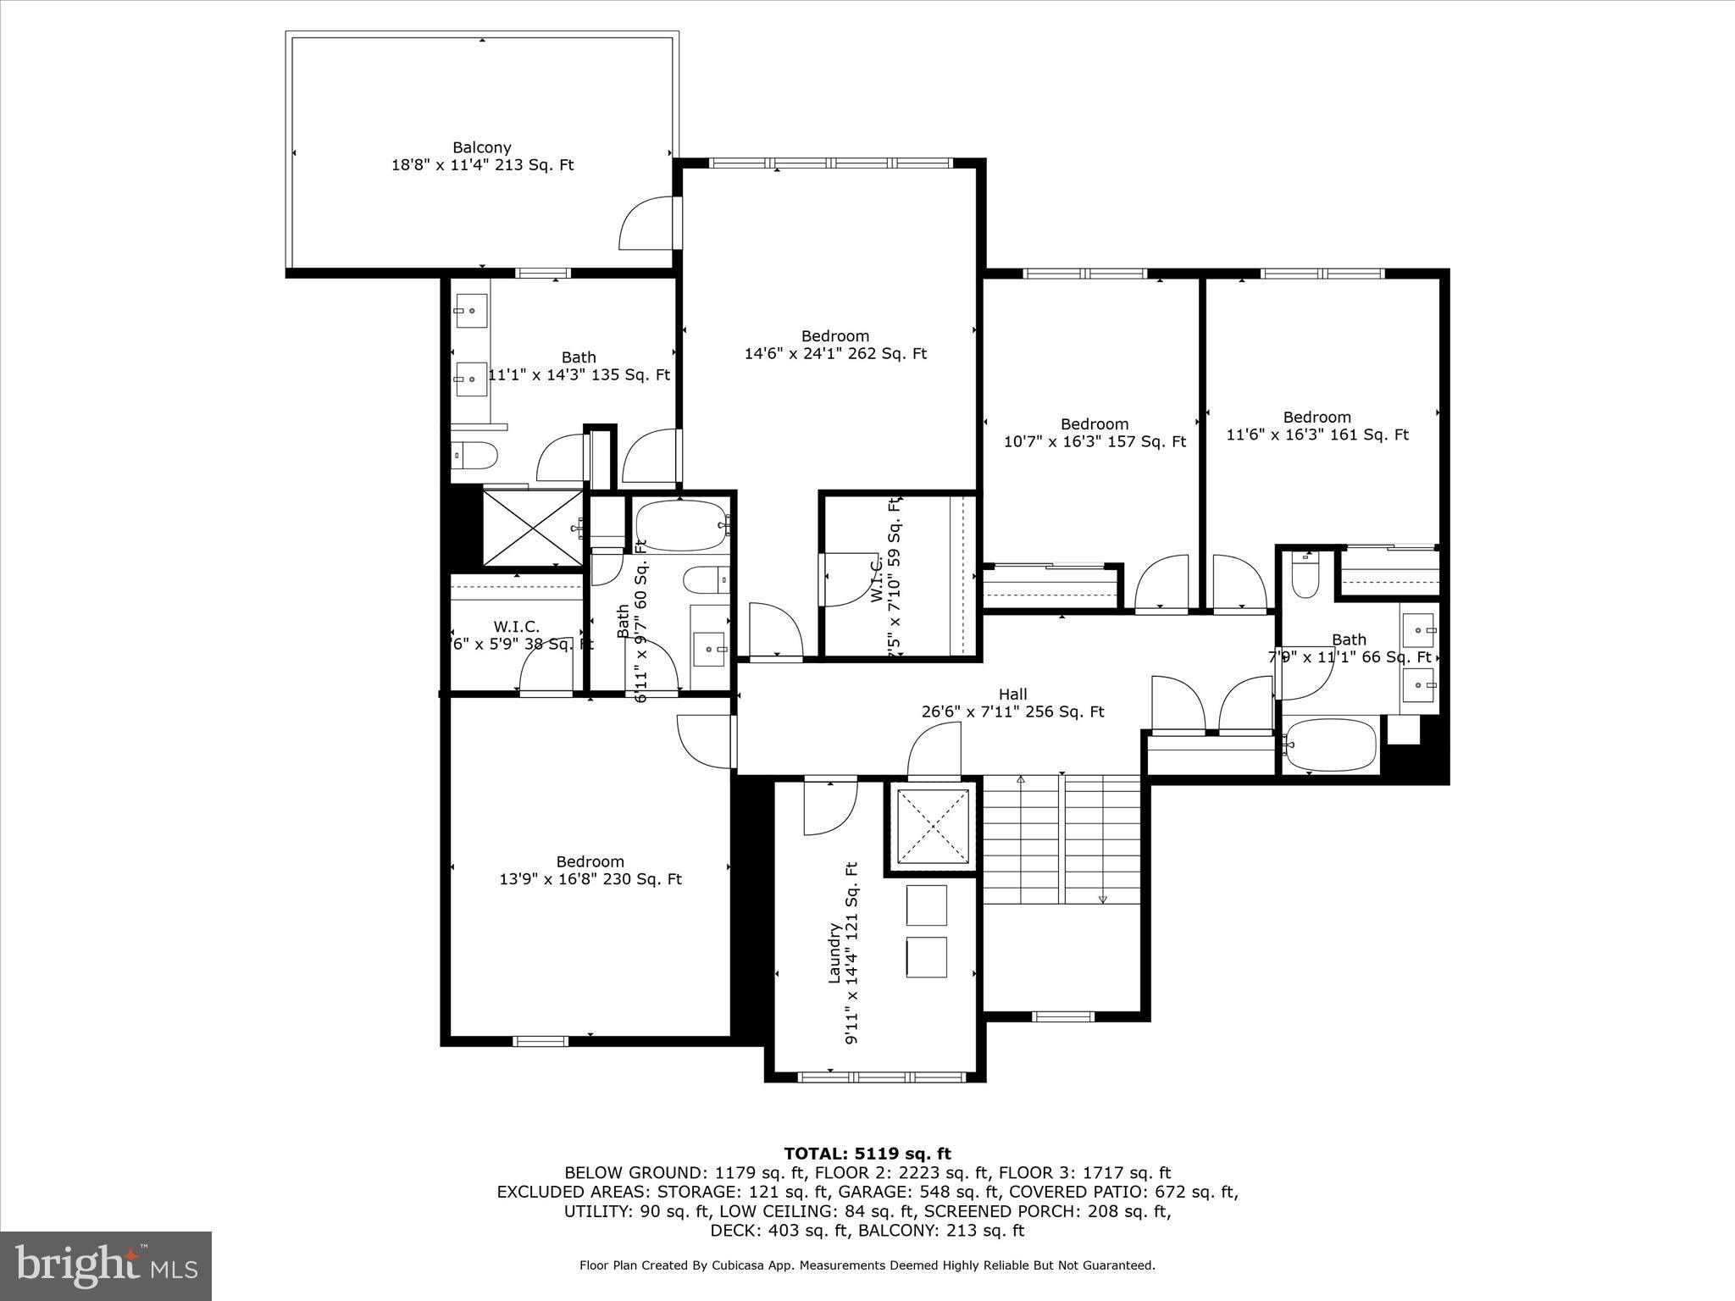
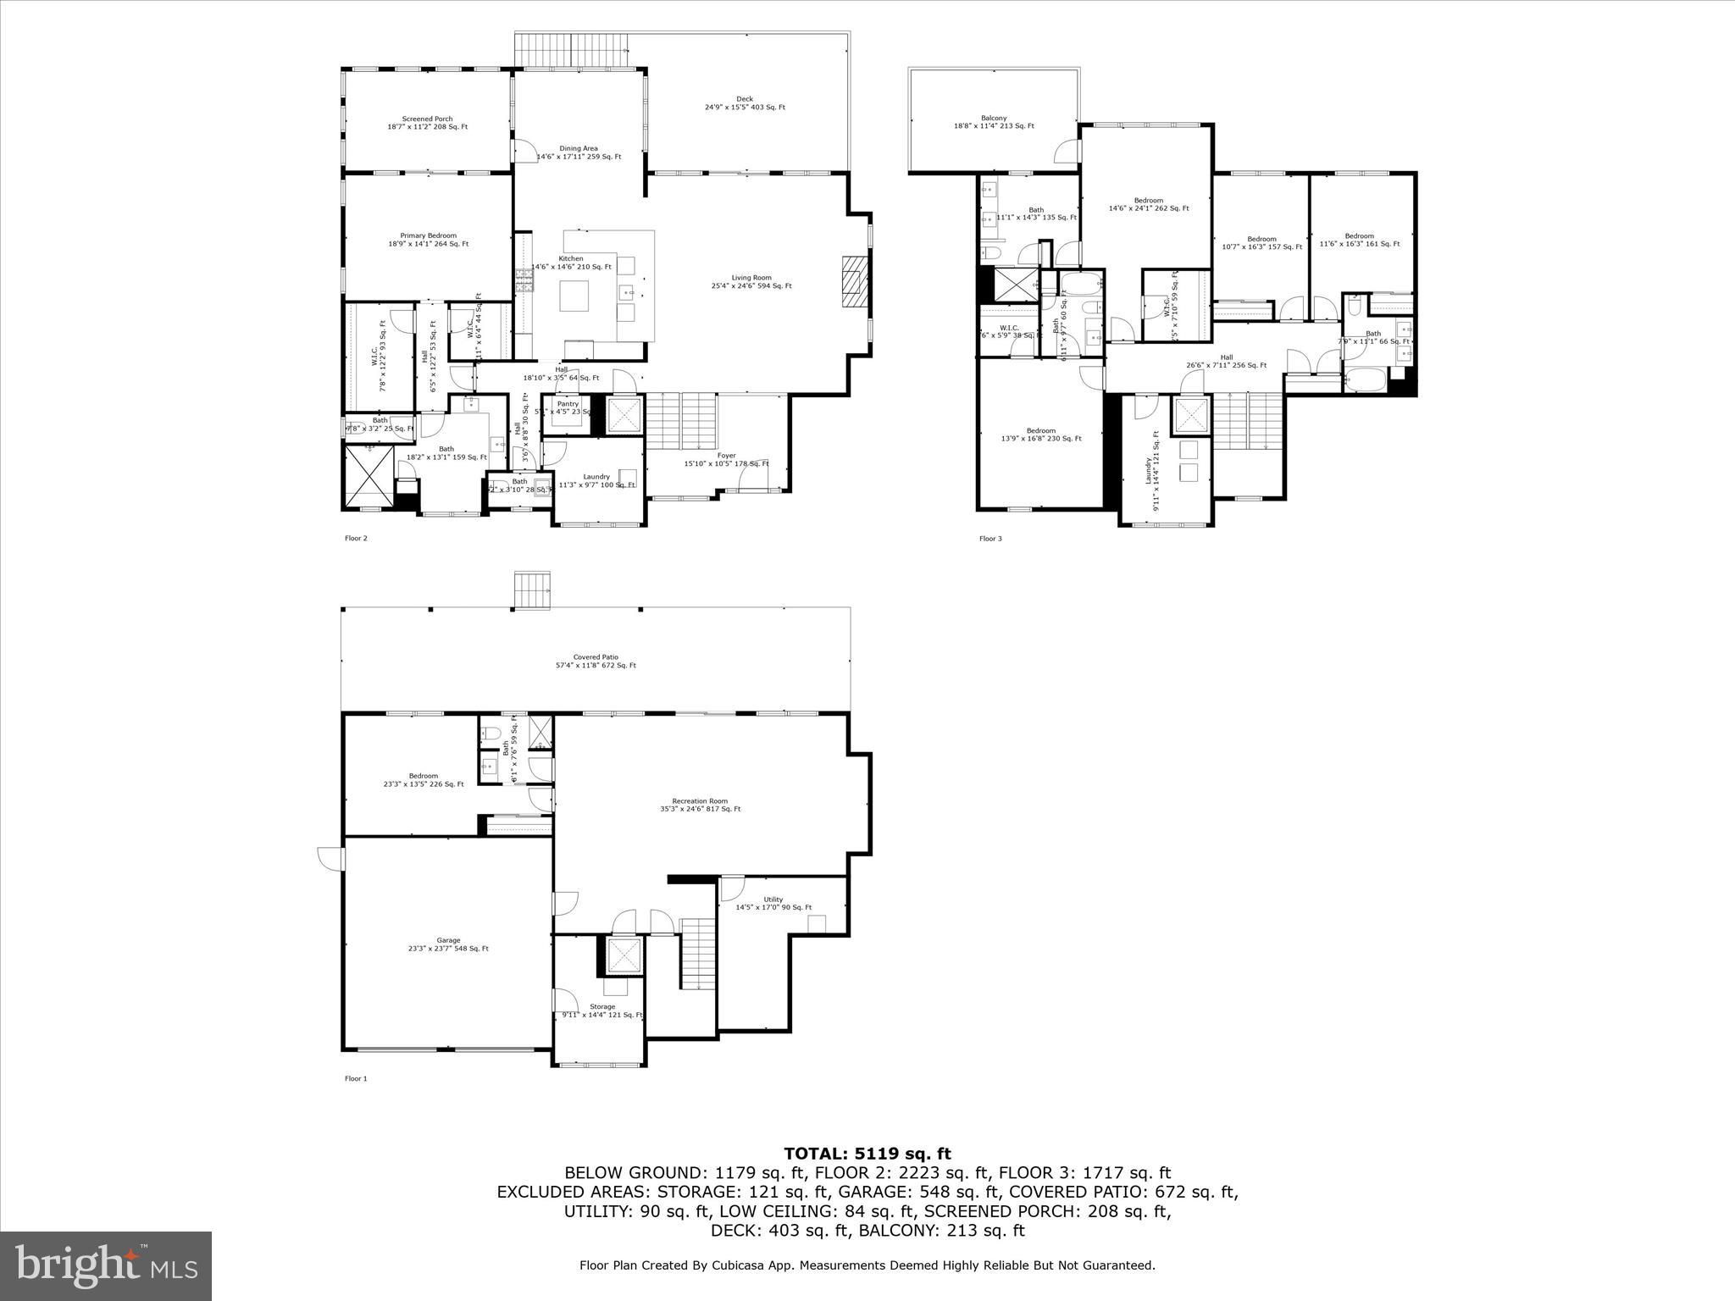
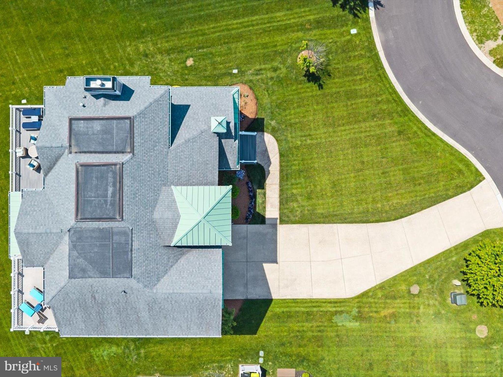
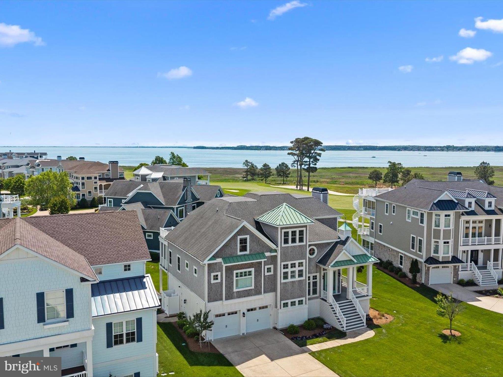

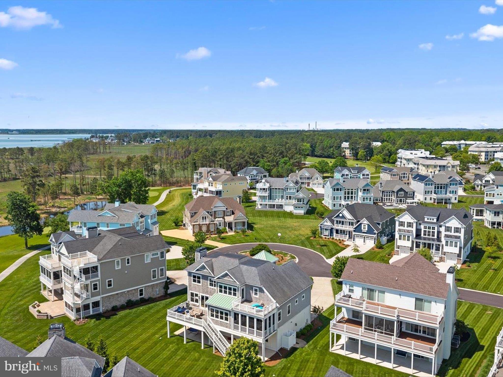
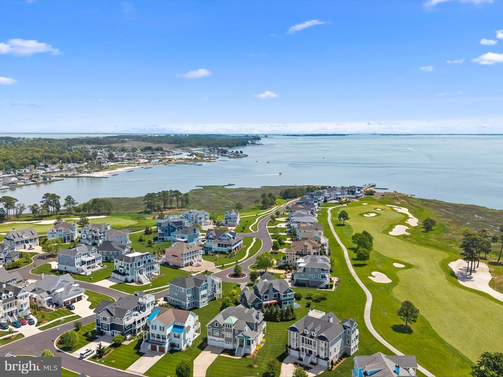
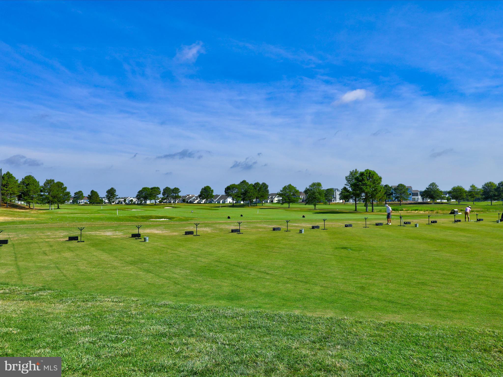
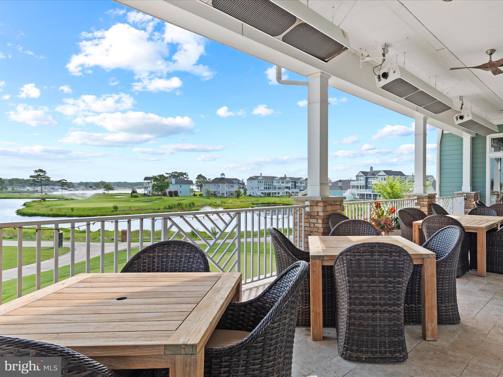
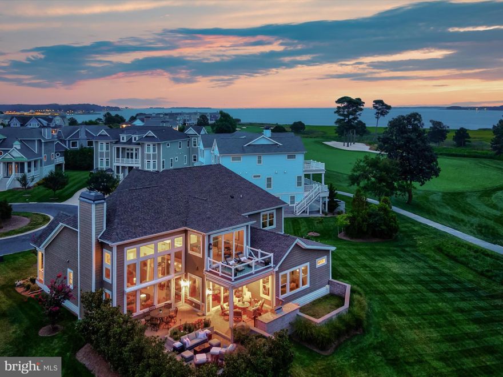
Blending timeless coastal style, superior craftsmanship, and refined finishes, this custom Echelon Grand Cayman model stands among the most impressive residences in The Peninsula. With six bedrooms and five-and-a-half baths, the home commands sweeping Indian River Bay vistas from nearly every room, perfectly framed by the 7th hole of the Jack Nicklaus Signature Golf Course—a rare combination of breathtaking water and golf course views.

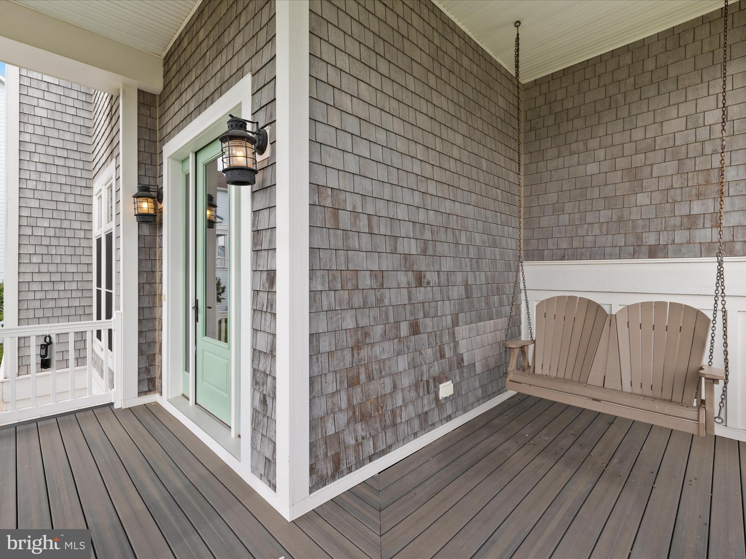
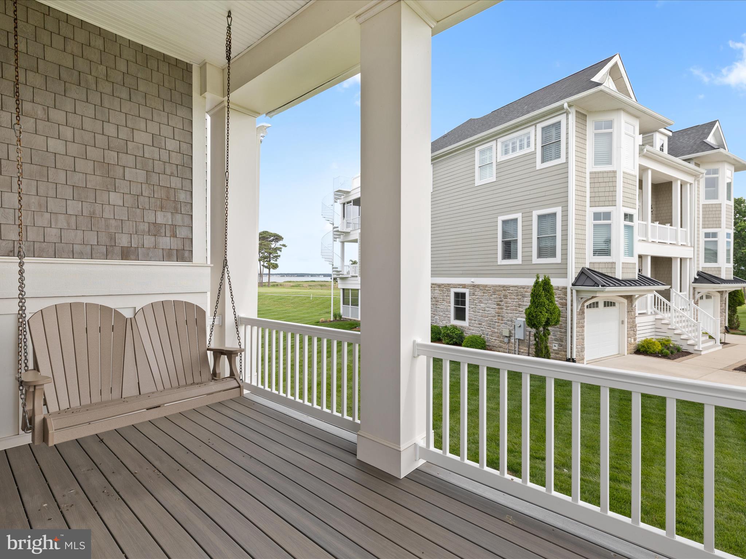
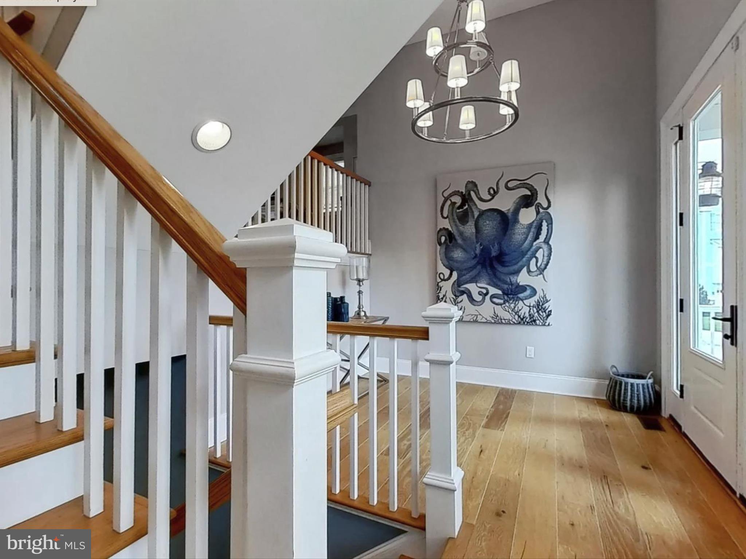
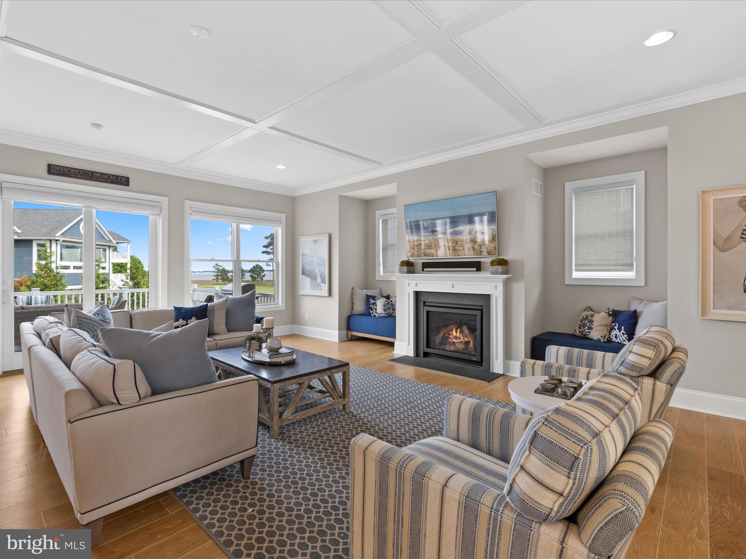
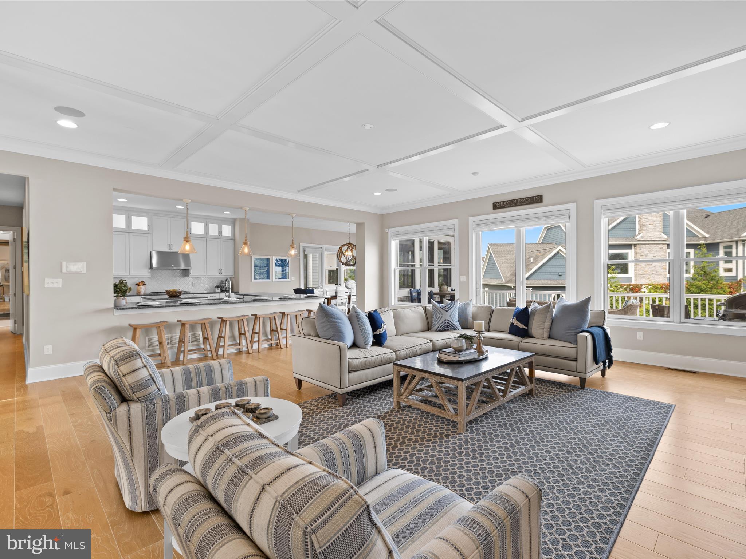
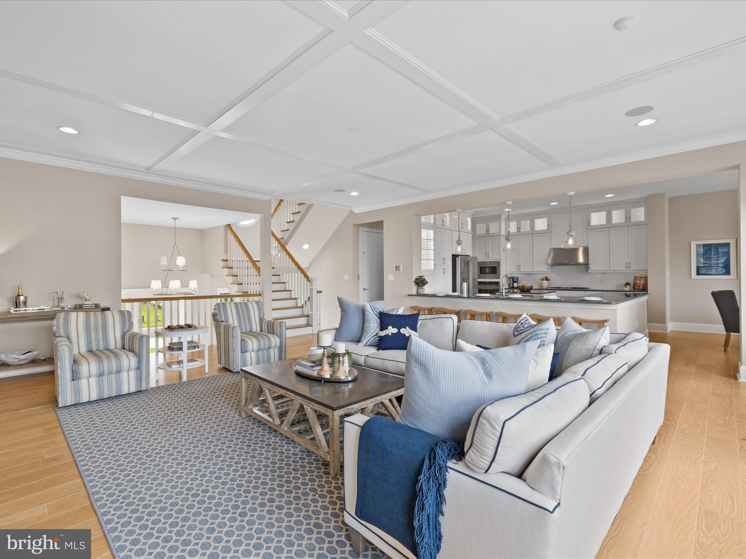
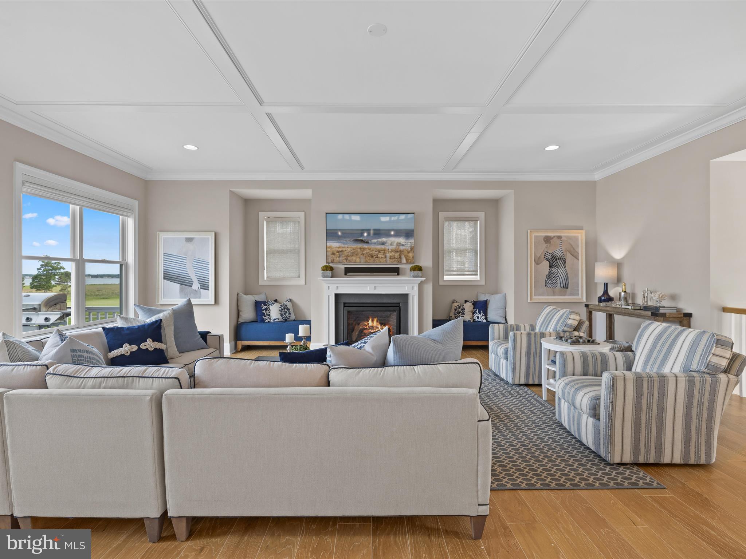
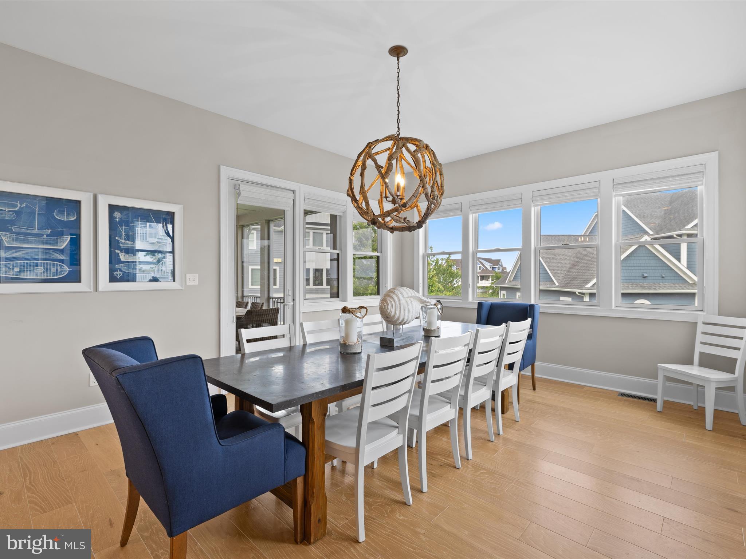
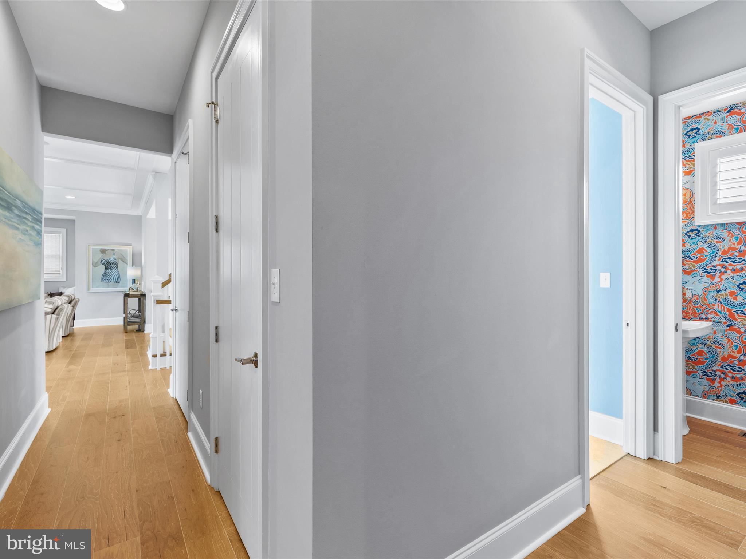
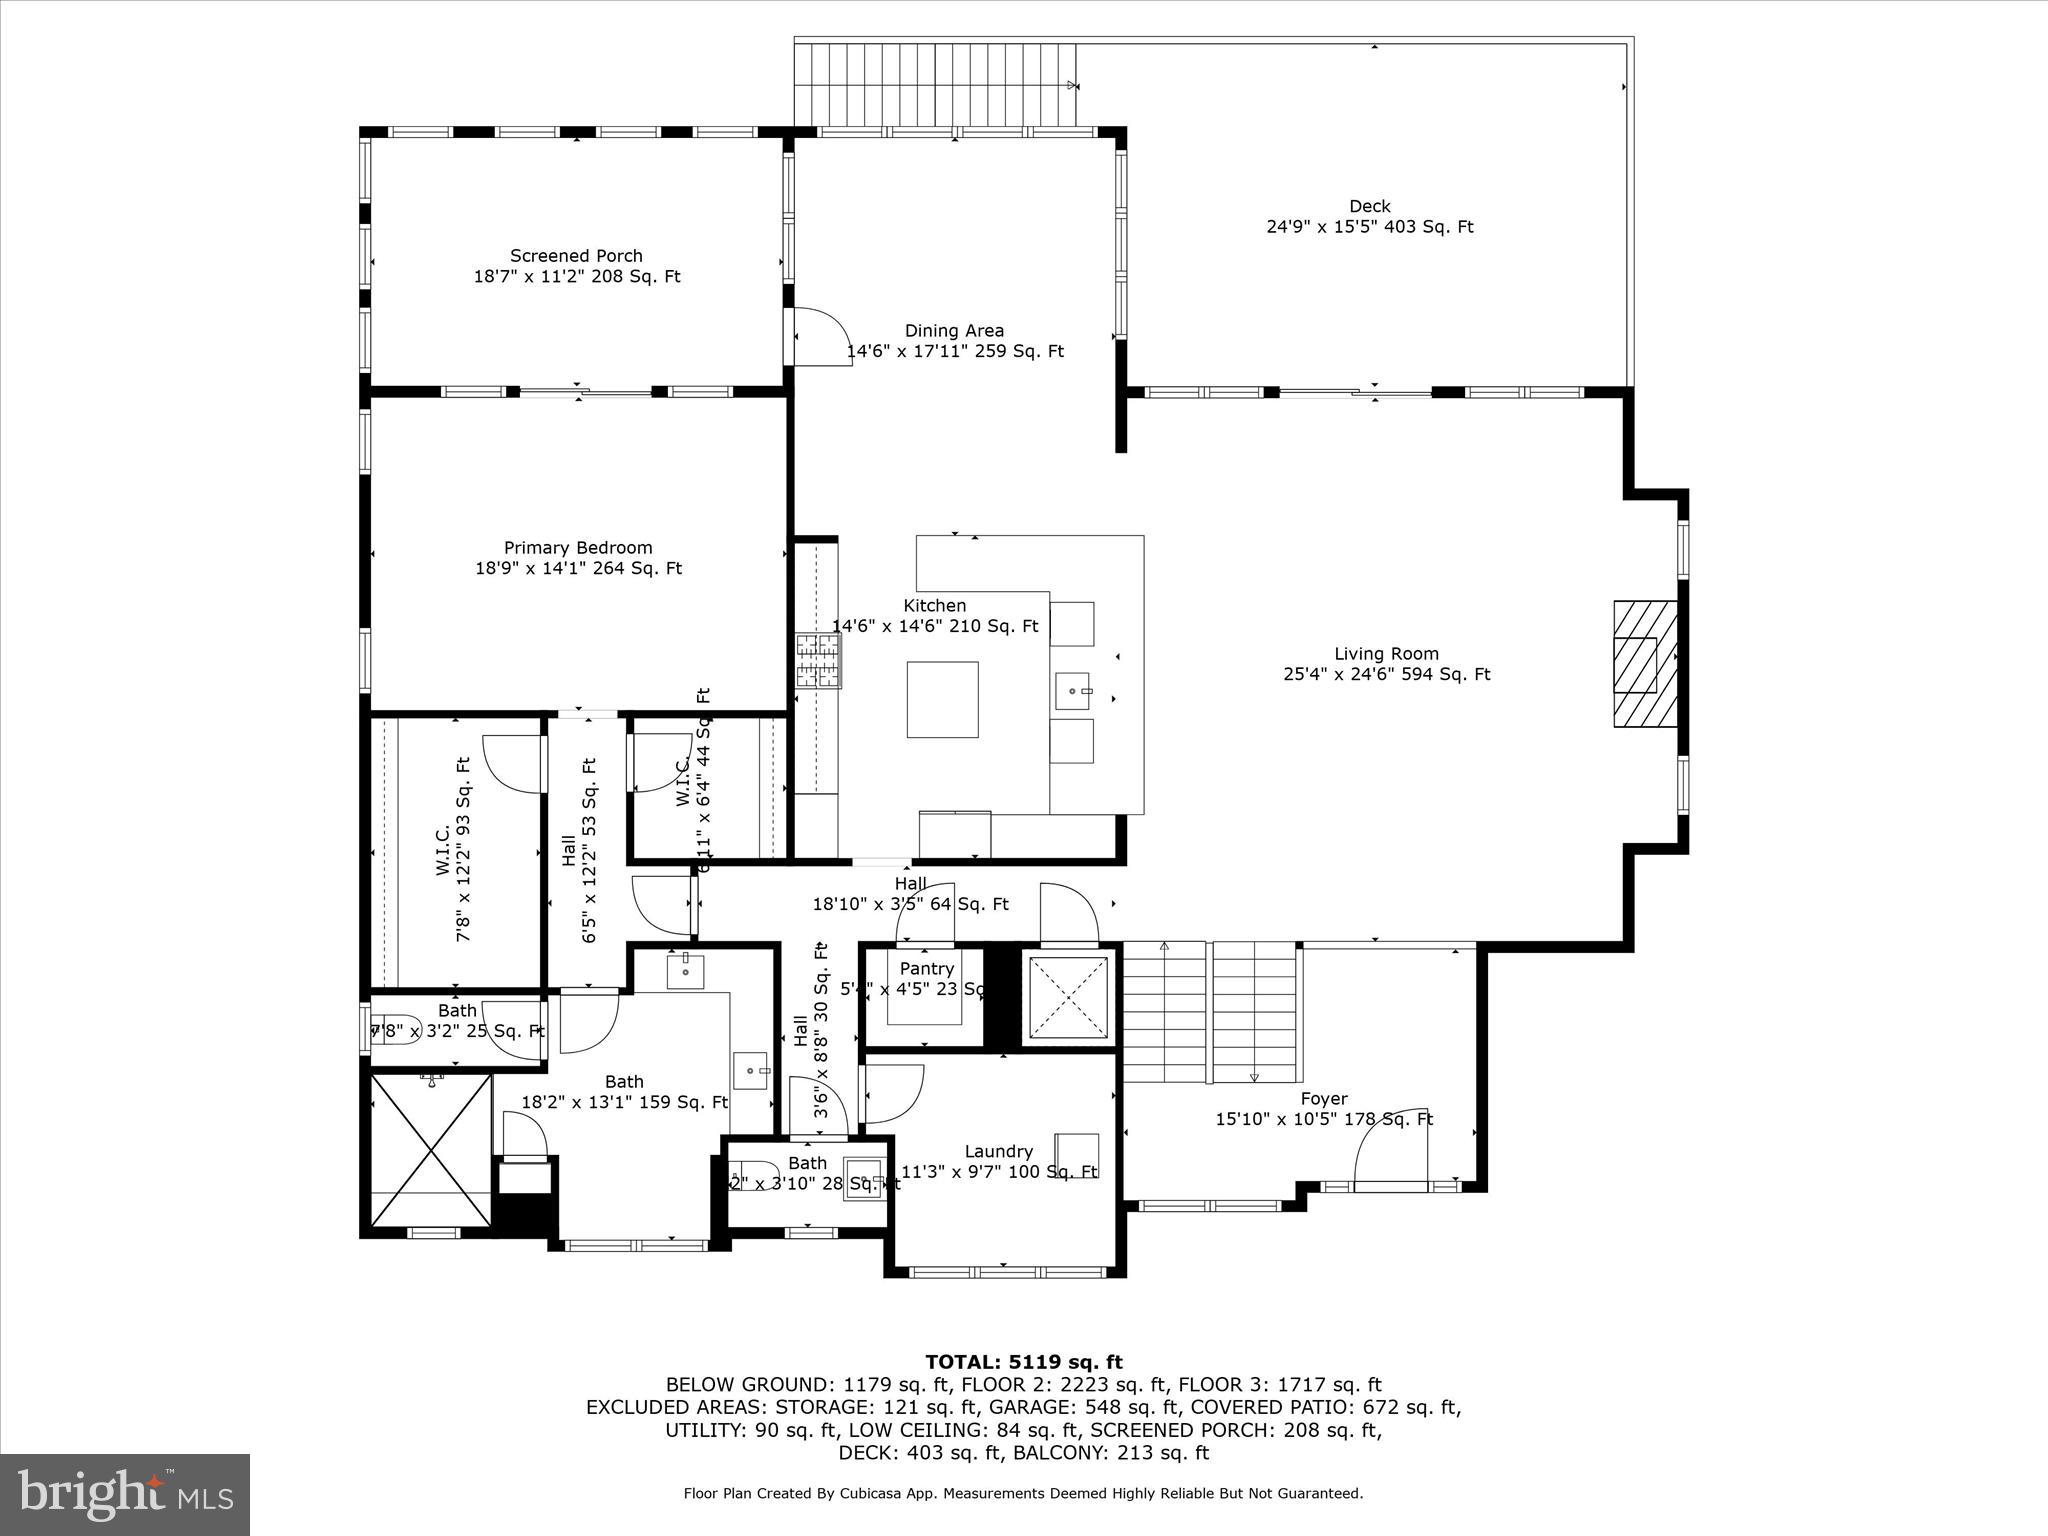
Authentic cedar-shake siding and a welcoming covered front porch establish irresistible curb appeal, hinting at the attention to detail found throughout. Step inside to a dramatic two-story foyer and discover three spacious levels united by 10-foot ceilings, wide-plank hardwood flooring, plantation shutters, and a freshly painted neutral palette. Walls of Anderson windows and tall glass doors flood the open concept interior with natural light and showcase the panoramic scenery that defines this extraordinary home.

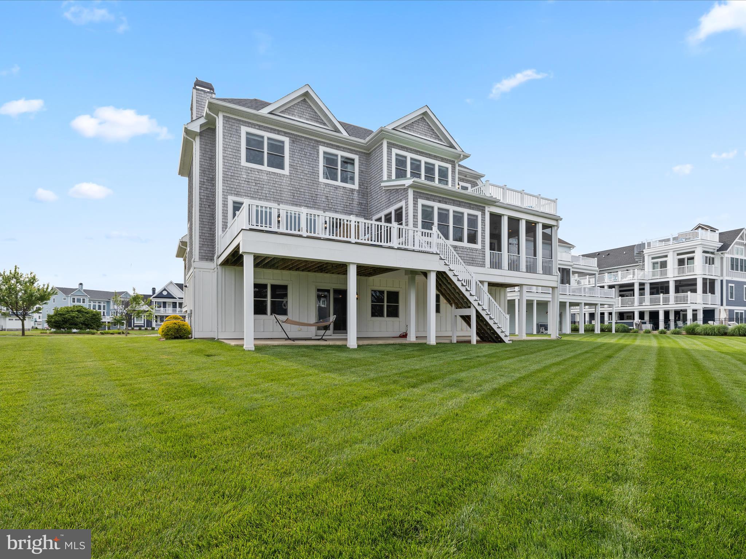
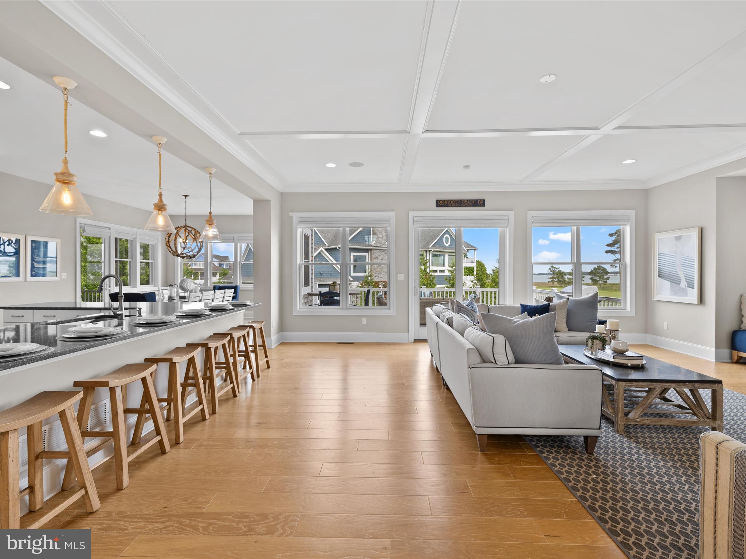

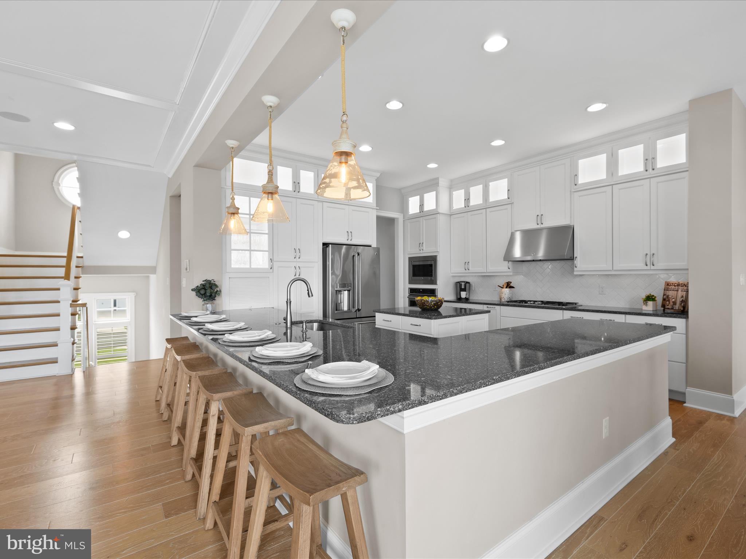
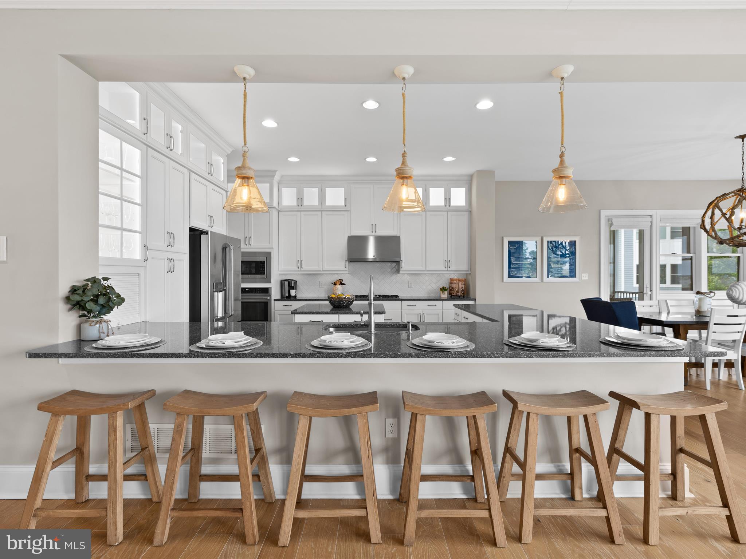

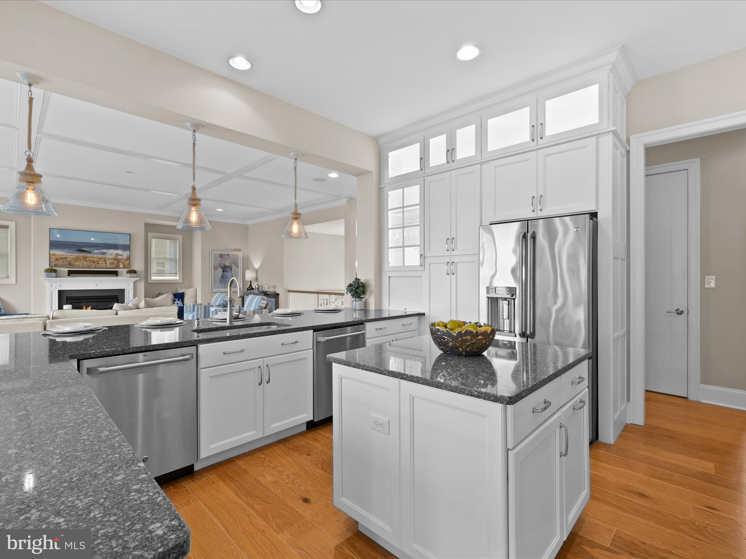
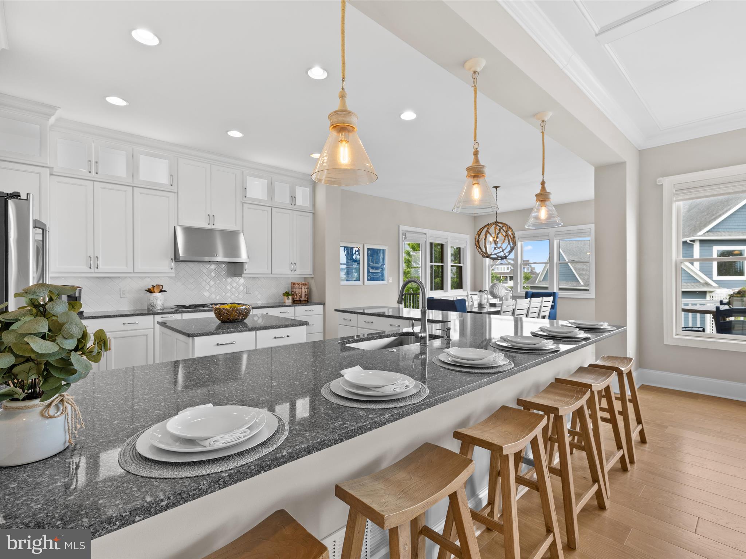
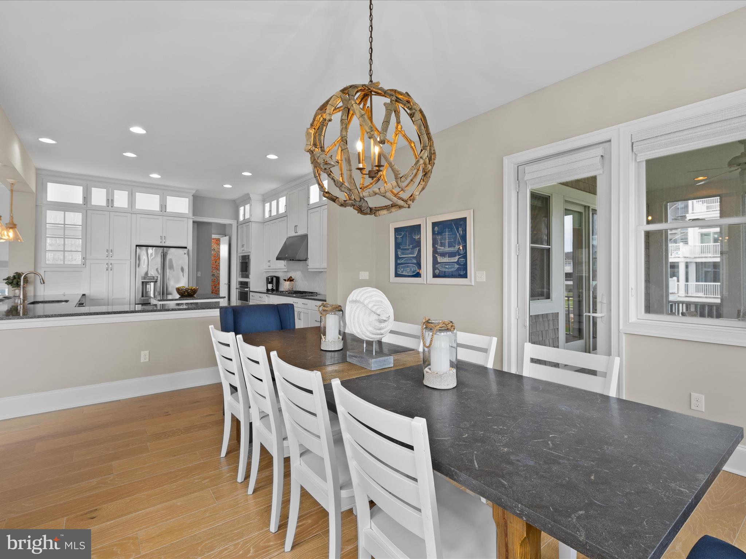
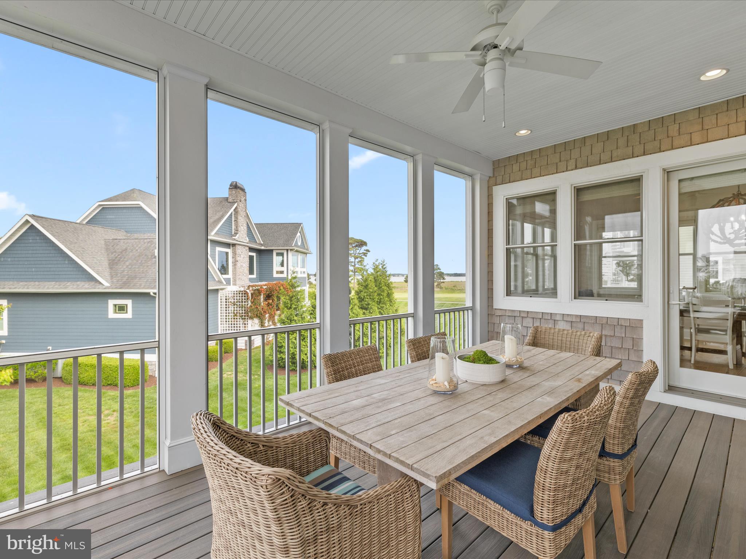
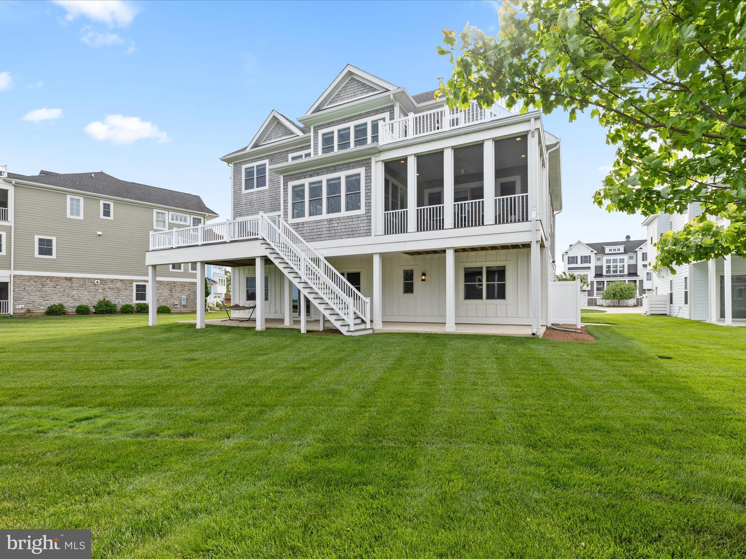
At its heart, an elegant great room features a coffered ceiling and gas fireplace, flowing effortlessly into the dining area and an entertainer’s dream kitchen. The chef will appreciate the striking 13 × 10 L-shaped island wrapped in granite, 42-inch soft-close cabinetry with glass displays, pendant and under-cabinet lighting, high-end GE Café appliances including a five-burner gas cooktop and double dishwashers, a convection-option microwave, timeless herringbone subway-tile backsplash, and an oversized walk-in pantry. Sliding doors invite you to dine alfresco on the open-air deck or unwind in the screened porch while soaking in dazzling sunsets.

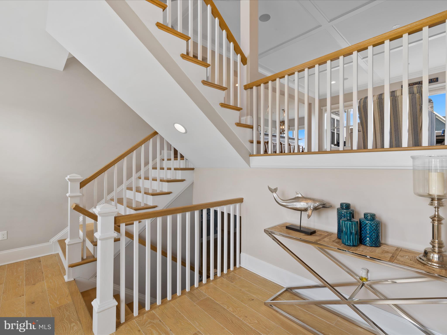
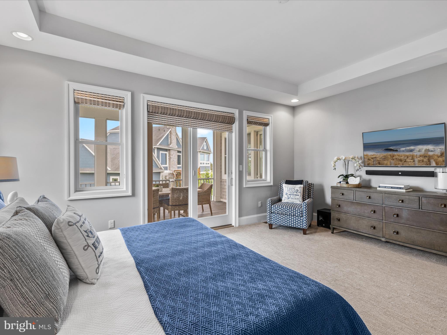
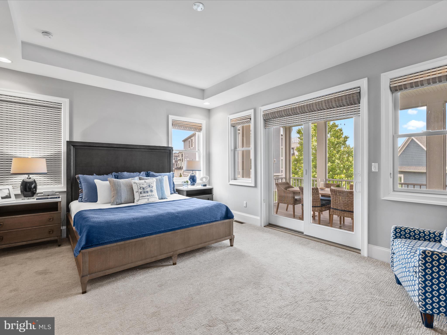
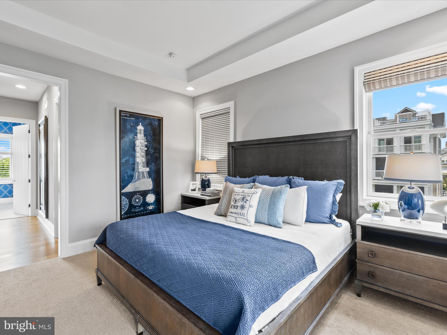

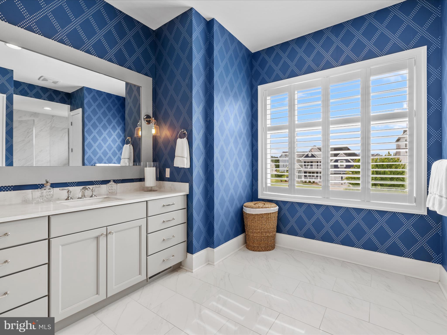
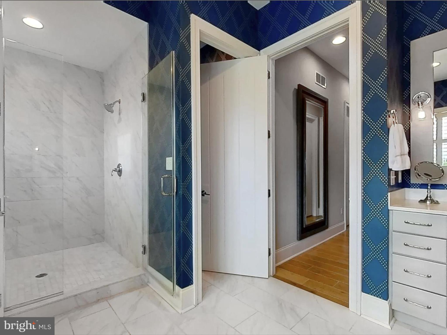
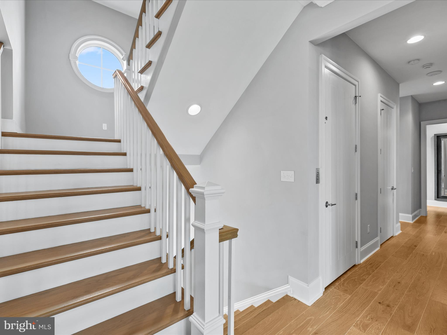
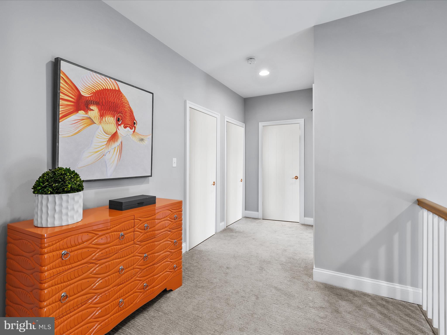
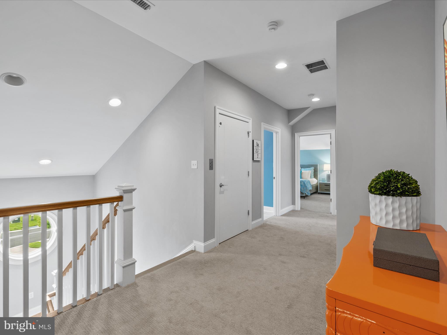
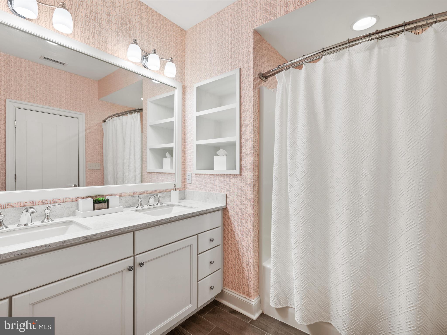
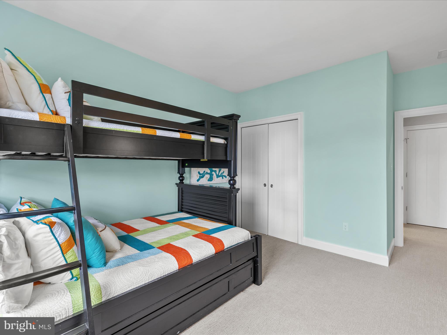
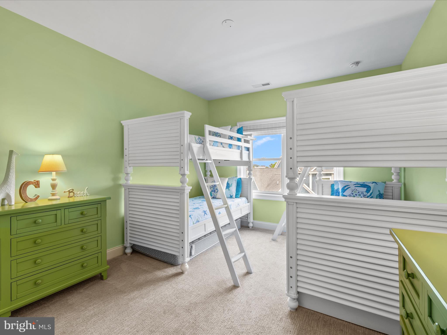
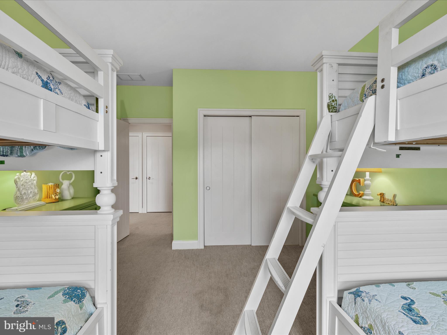
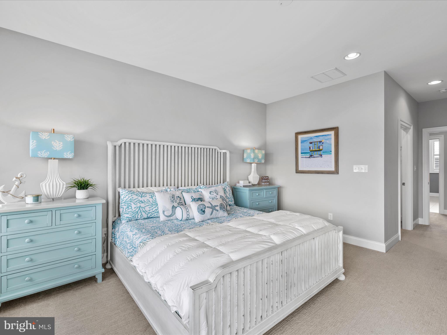
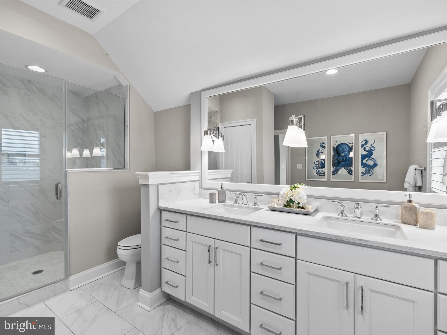
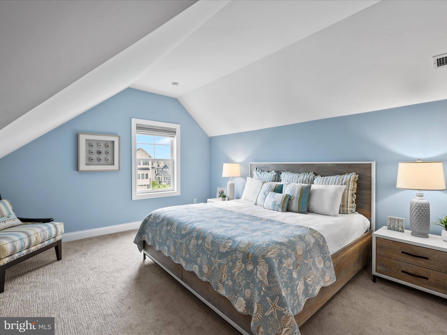
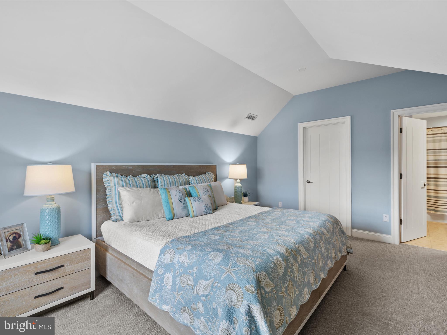
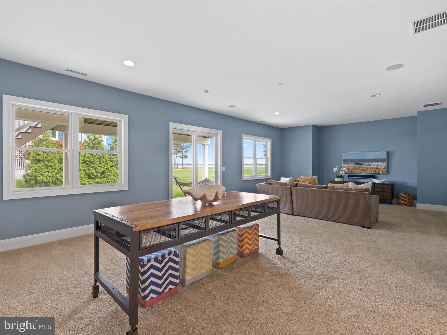
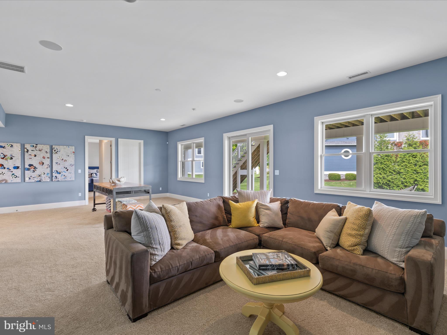
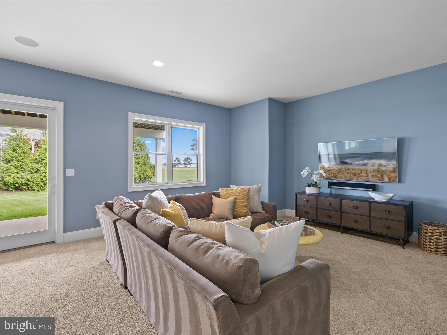
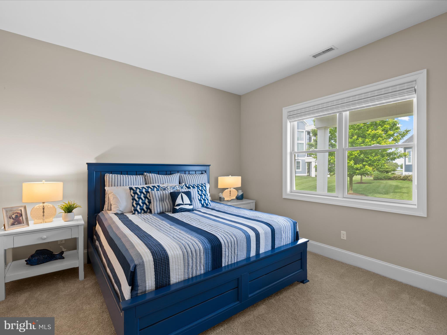

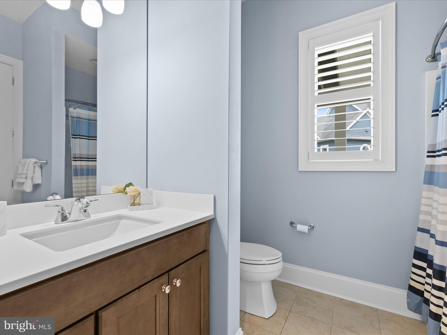
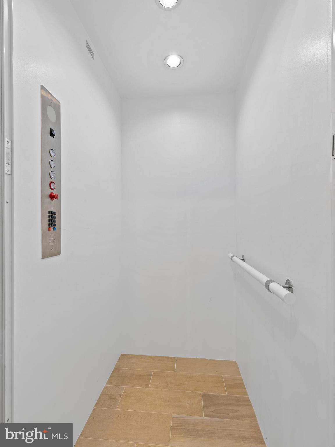
The main-level primary suite provides a private retreat with tray ceiling detail, dual walk-in closets, and direct porch access. Its spa-inspired bath offers a wrap-around dual-sink vanity, frameless glass shower with bench seating, and a separate water closet. Travel upstairs by staircase or elevator to find four generous bedrooms—two with ensuite baths—all enjoying shimmering Bay views. The lower level is ideal for casual gatherings with a sprawling recreation room,  a sixth bedroom, and full bath—perfect for overnight guests.

Thoughtful touches abound, including 8-foot solid-core interior doors, integrated surround-sound, a trash compactor, wall-mounted flat-screen TVs, and a dedicated irrigation system. The .28-acre homesite offers ample space for a future pool and features a large driveway that easily accommodates up to six vehicles, providing both convenience and functionality.

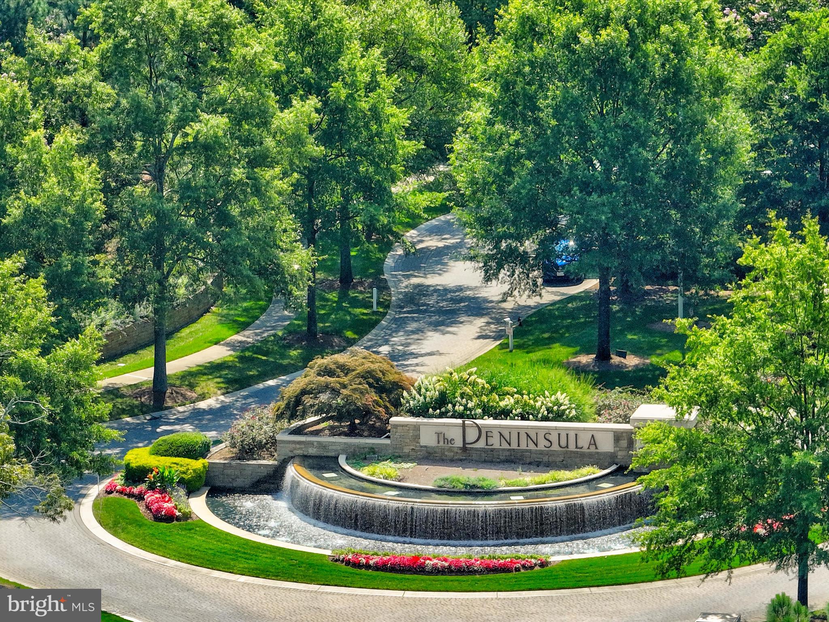
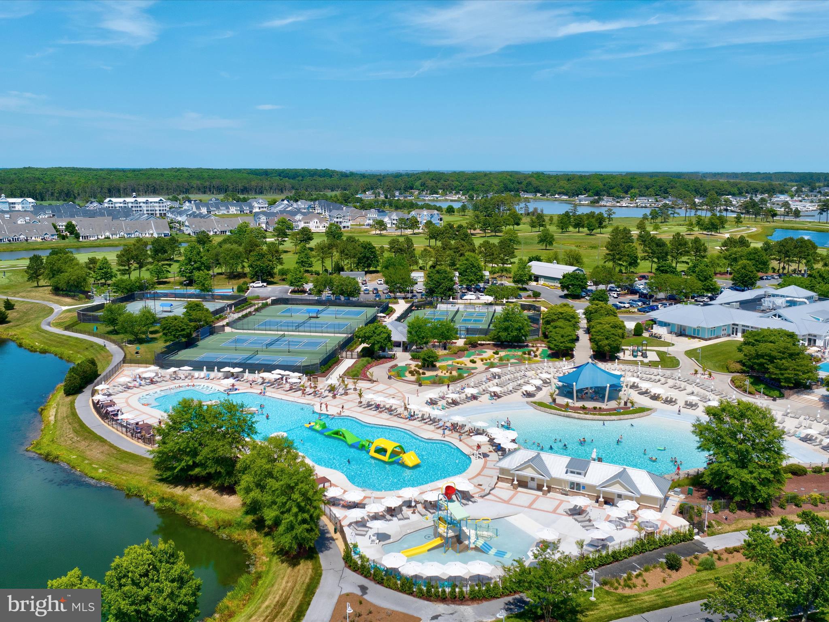
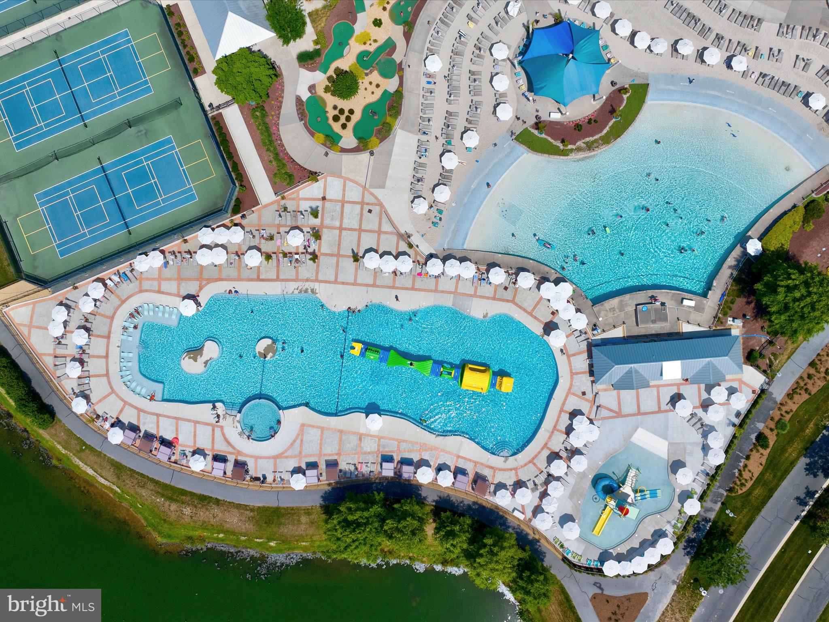
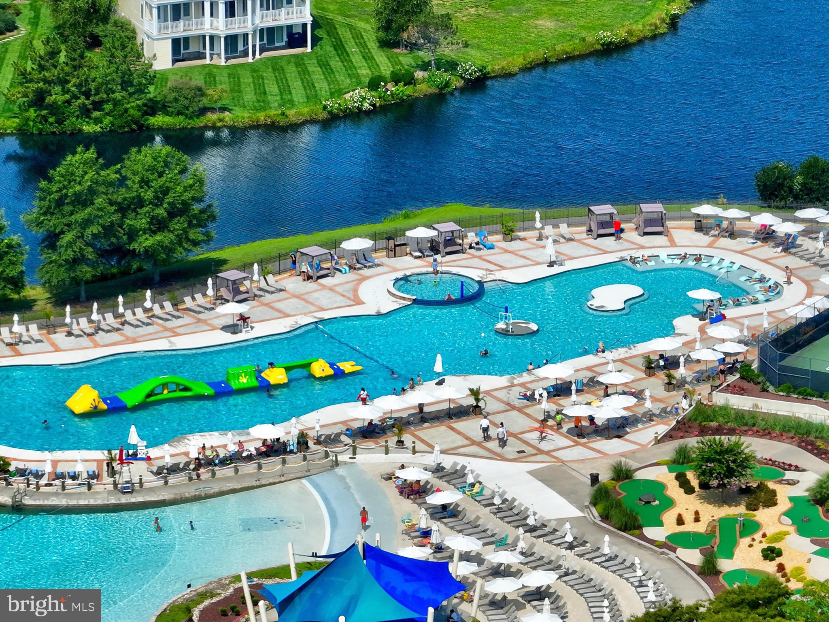
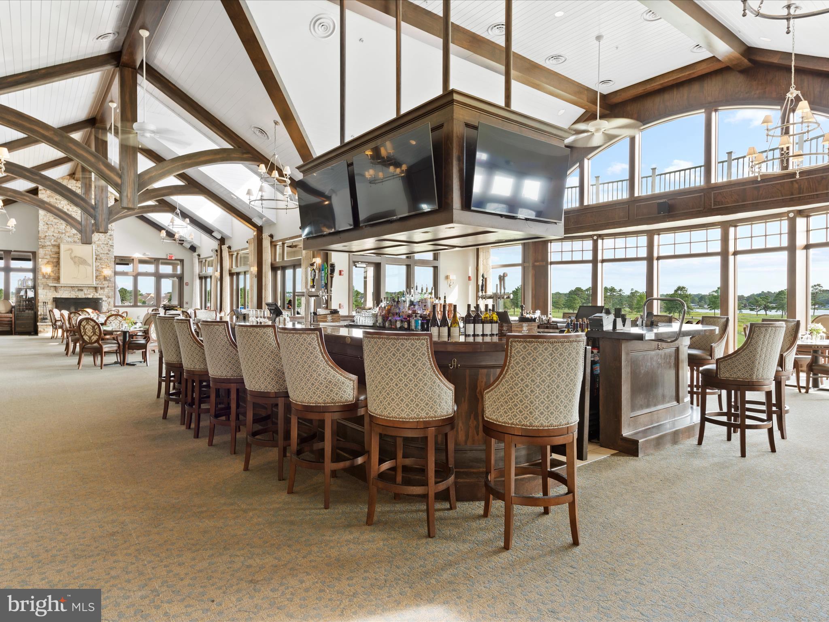
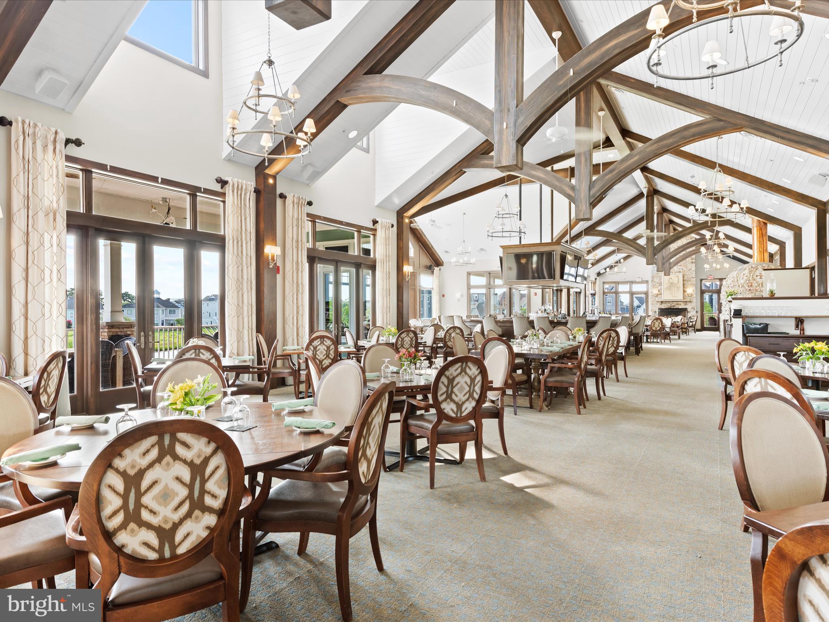
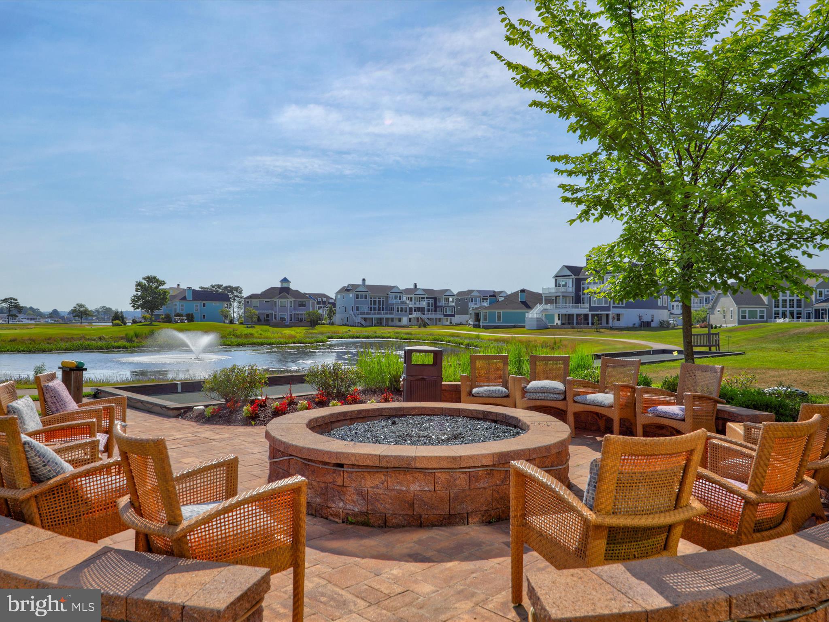
Best of all, you’re a short stroll from The Peninsula’s award-winning clubhouse and Lakeside Village, home to indoor, outdoor, and wave pools, a state-of-the-art fitness center, tennis and pickleball courts, walking trails, on-site dining, and a lively calendar of year-round events. 33521 Tiderunner Avenue is more than a house—it’s a statement in coastal luxury and effortless resort living.  Schedule your private showing today!

33521 TIDERUNNER AVENUE

Message successfully sent.

What would you like to know?

What is 3 + 4 ?

I agree to receive email communication and understand I can unsubscribe at any time.

I agree to be contacted by Charis Realty Group via call, email, and text for real estate services. To opt out, you can reply 'stop' at any time or reply 'help' for assistance. You can also click the unsubscribe link in the emails. Message and data rates may apply. Message frequency may vary. Privacy Policy

Related Properties

This elegant coastal golf course home presents a rare turnkey opportunity, completely and professionally furnished and decorated for immediate enjoyment! Designed for flexibility, it features 2 private owner's suites - one on the main level and upper level - making it ideal as a primary residence, vacation retreat, or a dual family/sibling shared getaway. 
Luxurious golf course living is yours in this stunning 5720 sq ft, 5-bedroom home in the gated, private country club community, The Peninsula on the Indian River Bay. Elegantly designed, expertly appointed, & beautifully maintained, this unique & rare custom designed Echelon home is nestled in a prime location & boasts unparalleled views of the #1 handicap,11th hole. Click on the VIDEO. Enjoy gorgeous sunsets & serene pond vistas from both the front & rear of the home. Coastal southern design sets the tone, a timeless oasis which never seems to get old. Leave the cares of the world behind & enjoy an active lifestyle that is also peaceful and relaxed. This home is centrally located within the 5-star Troon managed community which is like no other on the Delmar peninsula. The design details are perfect for single or dual ownership providing many options to consider as it’s cleverly crafted with 2 beautiful full master suites and ensuites. Discover a meticulously designed interior that combines elegance with functionality. Custom designed woodworking with master craftsmanship is evident in trim details throughout every level of this home; seldom seen in homes today. Brazilian Cherry solid hardwood flooring throughout the main living area is complimented by custom natural stone flooring and custom stone inlays. The 2-story Family room is highlighted by a wall of windows on both the front and rear of this home to take in the magnificent views, along with a soaring 2-story custom fireplace & coffered ceiling with recessed accent lighting. The fully equipped gourmet Kitchen and large central island with seating for five enable you to enjoy an unmatched and complete culinary and entertaining experience. Adjacent is a spacious Dining area accommodating up to 12. Two luxurious primary Bedroom suites on separate floors include fireplaces, octagonal sitting rooms & outdoor seating. Ensuite Baths are a haven, one with an extra-large shower with steam and a built-in beverage refrigerator; the other, a jacuzzi tub, large shower & both with dressing rooms. The main level hosts an in-law suite with a customized ensuite bath with a step-in shower & private laundry. Two additional bedrooms on the third floor share a Jack-n-Jill bath, room for family & friends. The lower level is perfect for relaxing & entertaining with a surround sound home theater, pool table, custom drink rail, full bath, laundry (making for a total of 3) & is designed to accommodate a future wet bar. A room that currently is used as a bunk room could easily convert to a spectacular wine room. A 3-story elevator features a beautiful wood interior. This spacious home is supported by 3 modern high efficiency HVAC systems and two on-demand Rinai hot water heaters for reliable & constant comfort & efficiency. Security & fire alarm systems with remote access, smart thermostats, & digital exterior door lock for added security & convenience. Custom window treatments, plantation shutters, & specialty high-end ceiling fans are featured throughout. Front and rear Low Country style decks, porches, & a screened porch with fans make for hours of outdoor enjoyment. Enjoy the Peninsula community and its exceptional amenities. The clubhouse offers dining, pro shop, practice areas, & a Jack Nicklaus golf course. Lakeside Village features pools, fitness center, classes, tennis, pickleball, and more. A nature center, beach, and fishing pier are nearby. Experience a vibrant lifestyle for relaxation and recreation making you feel alive and well.
#DESU2108582

MILLSBORO

33442 MARINA BAY CIRCLE

5 Beds

5 Baths

5,720 Sq.Ft.

$1,990,000

MLS#: DESU2108582
An Elevated Coastal Sanctuary in The Peninsula
Welcome to 33530 Tiderunner Avenue, a Furnished Echelon-built masterpiece in the prestigious Sanctuary Enclave of The Peninsula on the Indian River Bay. This custom luxury home blends coastal sophistication, smart innovation, and sweeping waterfront panoramas, creating an ideal haven for the discerning buyer who values both beauty and function. Perched on a premium lot overlooking the 7th tee, it offers unobstructed views of the Indian River Bay and lush fairways, all within one of Delaware’s most amenity-rich gated resort communities.
A grand entry welcomes you into a home where refined elegance is evident in every detail. High baseboards, wide casings, and 8-foot solid-core doors add substance, while professional-tinted Anderson windows protect interiors and frame breathtaking views. The soaring two-story great room is anchored by a gas fireplace with raised hearth, complemented by exquisite millwork, custom built-ins, and curated lighting. This gathering space flows into the gourmet kitchen and dining area, a showcase for both entertaining and daily living. Granite and rare quartz surfaces stretch across generous workspaces and the grand center island, which features abundant storage, a beverage and wine fridge, and deep undermount sink. A mosaic glass tile backsplash enhances the GE Monogram six-burner gas range with custom vent hood, and a suite of professional stainless appliances completes the space. A walk-in pantry and dedicated wine tasting room with wine storage tower add to the appeal. The main-level primary suite is a private retreat with tray ceiling, sitting area, and panoramic views. The spa-like ensuite offers large-format tile flooring, a frameless glass walk-in shower, dual vanities, private water closet, and two customized walk-in closets. Also on the first floor is a second bedroom with private ensuite, a home office with built-ins, a stylish powder bath, a spacious laundry room, and interior access to the oversized side-load three-car garage. A beautifully crafted staircase of fine mill and iron work leads to the upper level, where a bright loft opens to a private balcony with custom glass panels that preserve the view. Two additional bedrooms, each with refined finishes, share a well-appointed bath. A recreation room with wet bar, beverage fridge, kegerator, and built-ins offers abundant space for games, lounging, and entertaining. The exterior is equally impressive, with fiber cement siding, 2x6 construction, a custom paver courtyard, enclosed pet area with gate, planters, and professional mechanical screens on the porch. Mechanical blinds and shades provide effortless light control. Throughout the home, every inch of space has been maximized for function without sacrificing style. Being sold furnished with some exclusions.
As a resident of The Peninsula, you will enjoy world-class amenities including a private Jack Nicklaus Signature golf course, indoor and outdoor pools (with a wave pool and adults-only oasis), full-service spa, state-of-the-art fitness center, tennis, basketball, mini golf, and a private bay beach with kayak and paddleboard rentals. Nature lovers will appreciate the walking trails, fishing pier, and Audubon-certified nature preserve.
A breathtaking home in an extraordinary community, this is coastal resort living redefined.
Seller is a Full Reserve Golf Member which can be transferred to the buyer of this home bypassing the long wait list.
#DESU2092244

MILLSBORO

33530 TIDERUNNER AVENUE 22

4 Beds

3 Baths

5,050 Sq.Ft.

$2,750,000

MLS#: DESU2092244

New on site today
Elevated Bayfront Living in The Peninsula’s Premier Waterfront Setting

Perfectly positioned on a premium bayfront homesite within The Peninsula on the Indian River Bay, this exceptional coastal contemporary residence captures sweeping panoramic views of the Indian River Bay, protected wetlands, and championship golf course. Offering five bedrooms, five full baths, and one half bath, this luxury home showcases refined architectural design, upscale finishes, and resort-style indoor-outdoor living in one of Delaware’s most sought-after gated golf communities.

A grand double-door entry introduces a thoughtfully designed multi-level floor plan enhanced by hardwood flooring, custom millwork, designer lighting, and elevator access to all levels. The dramatic two-story great room serves as the centerpiece of the home, featuring soaring shiplap ceilings, a floor-to-ceiling quartz fireplace, remote-controlled window treatments, and an expansive wall of glass framing breathtaking bayfront sunsets and coastal wildlife views.

The chef’s kitchen was designed for entertaining and everyday luxury, complete with an oversized quartz island, 42-inch soft-close cabinetry, designer blue glass tile backsplash, gas cooktop, built-in microwave/convection oven, beverage refrigerator, stainless steel appliances, and statement pendant lighting. The adjoining dining area with custom wainscoting opens seamlessly to the screened porch, creating the ideal setting for elevated coastal entertaining.

Privately situated on the main living level, the owner’s suite offers a tranquil waterfront retreat with tray ceiling lighting, private balcony access, dual walk-in closets, and a spa-inspired bath featuring a freestanding soaking tub, oversized frameless glass shower, dual vanities, plantation shutters, and private water closet. A dedicated office with built-in window seating and granite-topped storage, along with a powder room, complete the main level.

The lower level is designed for recreation and guest accommodations, featuring a spacious entertainment lounge with wet bar, concealed refrigerator, wine storage, bonus flex room with atrium pocket doors ideal for a fitness studio or media room, guest suite with Jack-and-Jill bath, mudroom with custom built-ins, and access to two separate garages. Sliding glass doors open to an expansive hardscaped terrace with grilling station, porch swing, and multiple outdoor living spaces overlooking the bay, wetlands, and fairways.

The upper level includes a loft with balcony access and three generously sized en suite guest bedrooms, each with walk-in closets. One guest suite offers its own private waterfront balcony with stunning bay views.

Residents of The Peninsula on the Indian River Bay enjoy a private gated resort lifestyle centered around the acclaimed Jack Nicklaus Signature Golf Course and an unmatched collection of luxury amenities. Community offerings include indoor and outdoor pools, an adults-only heated pool, wave pool, full-service spa, state-of-the-art fitness center, tennis and pickleball courts, nature trails, private bay beach, fishing pier, miniature golf, dog park, clubhouse dining, golf lounges, and scenic waterfront recreation.

Ideally located near Lewes and Rehoboth Beach, this extraordinary bayfront residence delivers the ultimate blend of luxury real estate, resort amenities, championship golf, and elevated coastal living along Delaware’s premier waterfront corridor.
#DESU2112744

MILLSBORO

33529 TIDERUNNER AVENUE

1 Beds

1 Baths

5,461 Sq.Ft.

$2,800,000

MLS#: DESU2112744

 - property

Send a message

Message successfully sent.

Your message

What is 3 + 4 ?

Reason for contacting?

I agree to receive email communication and understand I can unsubscribe at any time.

I agree to be contacted by Charis Realty Group via call, email, and text for real estate services. To opt out, you can reply 'stop' at any time or reply 'help' for assistance. You can also click the unsubscribe link in the emails. Message and data rates may apply. Message frequency may vary. Privacy Policy

Sign Out

Virtual Assistant

Would you like to take the next step with this property? We can help you schedule a showing or virtual tour, or send you more details.

Yes, I would like more information.

Thank You for Your Reply, One of Our Agents will contact you as soon as possible

No, maybe later.

Thank you, you can always contact me via email, phone number or through the contact form.

Realhub AI

Lucy - Your AI-Powered Realtor

Update Your Temporary Password

Personalize your search

Enter your email and we'll notify you immediately when new listings match what you're looking for.

or enter email address

Already have an account ? Login here

Continue your home search

I agree to receive communications and understand I can unsubscribe at any time.

I agree to be contacted by Charis Realty Group via call, email, and text for real estate services. To opt out, you can reply 'stop' at any time or reply 'help' for assistance. You can also click the unsubscribe link in the emails. Message and data rates may apply. Message frequency may vary. Privacy Policy

Already have an account ? Login here

We use cookies

We use cookies primarily for analytics to enhance your experience. By accepting, you agree to our use of these cookies. You can manage your preferences or learn more about our cookies policy.