Features & Amenities

Interior

  • Other Interior Features

    Ceiling Fan(s), Kitchen Island, Recessed Lighting, Walk-In Closet(s), Vaulted Ceiling(s), Open Floorplan

  • Total Bedrooms

    4

  • Bathrooms

    4

  • Above Grade Finished Area

    2400.0

  • Basement YN

    NO

  • Cooling YN

    YES

  • Cooling

    Central Air, Ceiling Fan(s), Electric

  • Fireplace YN

    NO

  • Heating YN

    YES

  • Heating

    Exhaust Fan, Electric, Propane, Heat Pump

  • Main Level Bedrooms

    1

  • Pet friendly

    N/A

Exterior

  • Garage

    No

  • Construction Materials

    Frame, Vinyl Siding

  • Other Exterior Features

    Lighting

  • Parking

    Asphalt, Driveway

  • Patio and Porch Features

    Deck, Patio, Porch, Screened

  • Pool

    Yes

  • Pool Features

    Heated, In Ground, Salt Water, Private

  • Waterfront YN

    NO

Area & Lot

  • Lot Size(acres)

    0.41

  • Lot Size(square feet)

    17,860

  • Property Type

    Residential

  • Property Sub Type

    Single Family Residence

  • Architectural Style

    Coastal, Contemporary

Price

  • Sales Price

    $1,195,000

  • Tax Amount

    $1,804

  • Sq. Footage

    2,400

  • Price/SqFt

    $497

HOA

  • Association

    YES

  • Association Fee

    $200

  • Association Fee Frequency

    Annually

  • Association Fee Includes

    N/A

School District

  • Elementary School

    N/A

  • Middle School

    N/A

  • High School

    N/A

Property Features

  • New Construction

    NO

  • Foundation Details

    Block

  • Senior Community YN

    NO

  • Sewer

    Public Sewer

  • Water Source

    Public

Schedule a Showing

Showing scheduled successfully.

<
>
IN PERSON
VIA CHAT

What is 3 + 4 ?


Mortgage calculator

Estimate your monthly mortgage payment, including the principal and interest, property taxes, and HOA. Adjust the values to generate a more accurate rate.

Your payment

Principal and Interest:

$

Property taxes:

$

HOA fees:

$

Total loan payment:

$

Total interest amount:

$

Location

County

SUSSEX

Elementary School

Middle School

High School

Listing Courtesy of Randall Bendler, Bendler Realty Corp

RealHub Information is provided exclusively for consumers' personal, non-commercial use, and it may not be used for any purpose other than to identify prospective properties consumers may be interested in purchasing. All information deemed reliable but not guaranteed and should be independently verified. All properties are subject to prior sale, change or withdrawal. RealHub website owner shall not be responsible for any typographical errors, misinformation, misprints and shall be held totally harmless.

Agent Sharon Lelm

Salesperson, Realtor

Sharon Lelm

Call Sharon today to schedule a private showing.


* Listings on this website come from the FMLS IDX Compilation and may be held by brokerage firms other than the owner of this website. The listing brokerage is identified in any listing details. Information is deemed reliable but is not guaranteed. If you believe any FMLS listing contains material that infringes your copyrighted work please review our DMCA policy and learn how to submit a takedown request.© 2024 FMLS.
Beautifully Renovated 4-Bedroom Home in Rehoboth Beach Yacht & Country Club

Welcome to your private oasis in the prestigious Rehoboth Beach Yacht and Country Club. Nestled on a secluded lot less than 3 miles from the iconic Rehoboth Beach Boardwalk, this beautifully updated 4-bedroom, 4-bath home offers the perfect blend of luxury, comfort, and convenience.

Step inside to find a thoughtfully designed floor plan featuring both a spacious first-floor primary suite—completely renovated in 2021 with high-end finishes—and a second-floor primary suite, perfect for guests or multigenerational living. The main level also showcases KraftMaid cabinetry, new appliances, and premium flooring throughout. Stay comfortable year-round with a York HVAC system installed in 2021.

Enjoy everyday convenience with a large laundry room and unwind in the inviting screen porch, complete with a custom wood bead board ceiling. Outdoors, discover the ultimate in resort-style living with a saltwater pool, custom pergolas, and a 1,000 sq ft Trex deck. The Nicolock paver pool deck (installed 2023) and lush landscaping—supported by a 2023 upgraded irrigation system with a dedicated well—create a serene, private escape.

Gather around the custom-built fire pit and sitting area for cozy evenings under the stars, ideal for entertaining or relaxing in your fully fenced backyard retreat.

Additional highlights include a brand-new roof (Nov 2023), four full bathrooms, and expansive living areas that provide ample space for hosting family and friends. This well-maintained property truly has it all—peace, privacy, and proximity to everything Rehoboth Beach has to offer.

8 LONDON CIRCLE N

Message successfully sent.

What would you like to know?

What is 3 + 4 ?

I agree to receive email communication and understand I can unsubscribe at any time.

I agree to be contacted by Charis Realty Group - Christine Issler, Broker via call, email, and text for real estate services. To opt out, you can reply 'stop' at any time or reply 'help' for assistance. You can also click the unsubscribe link in the emails. Message and data rates may apply. Message frequency may vary. Privacy Policy

Related Properties

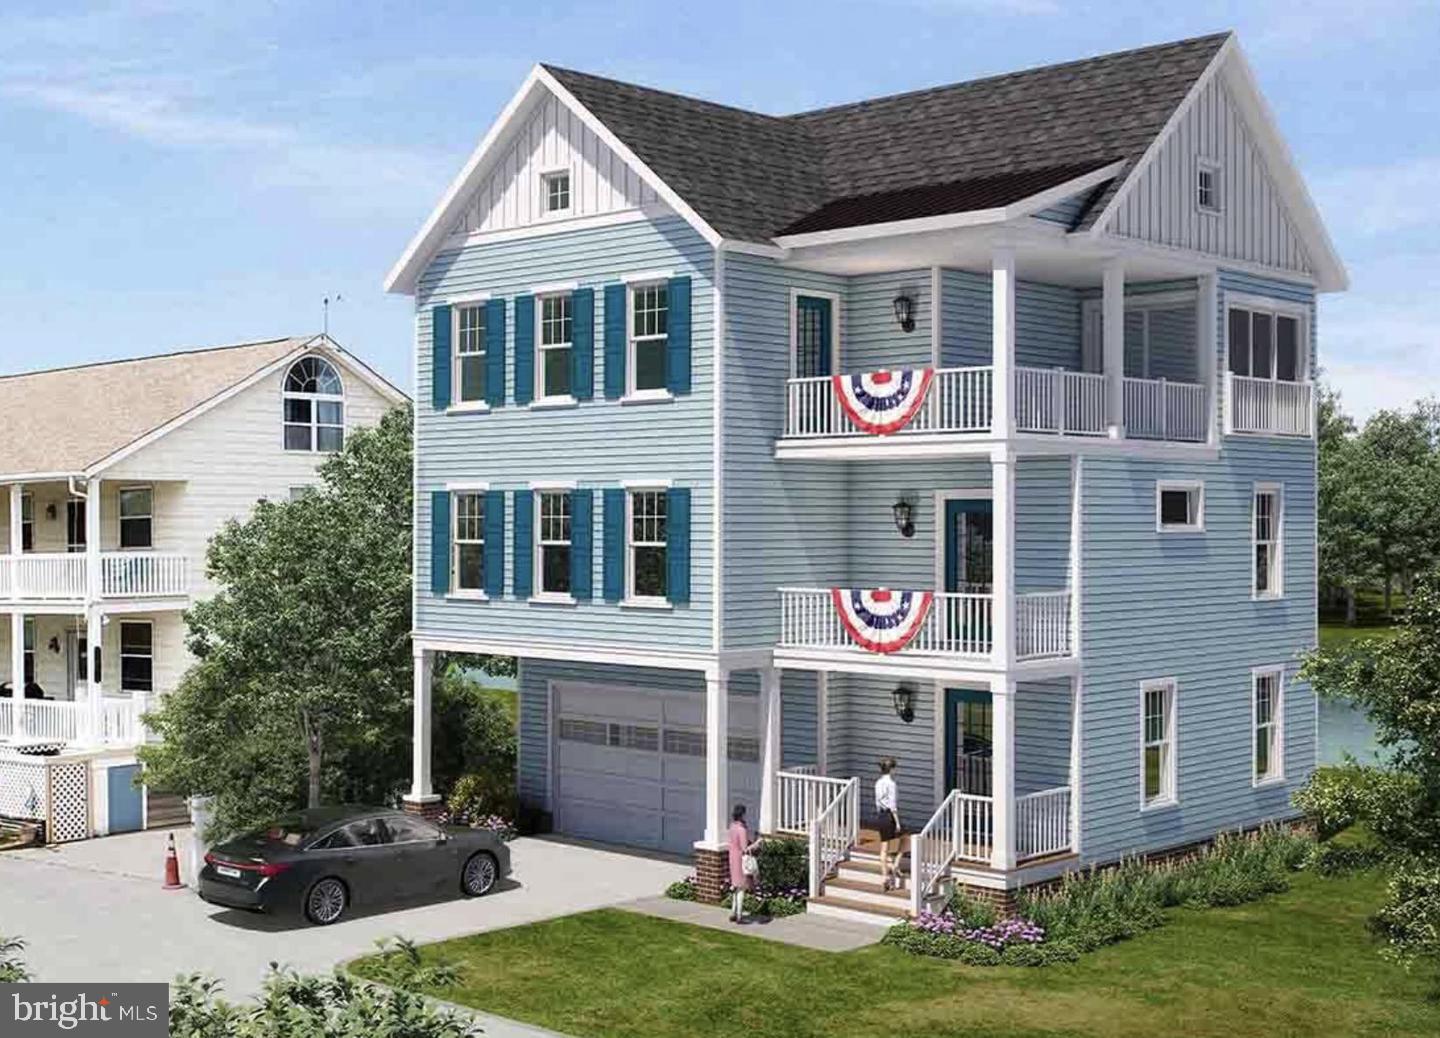
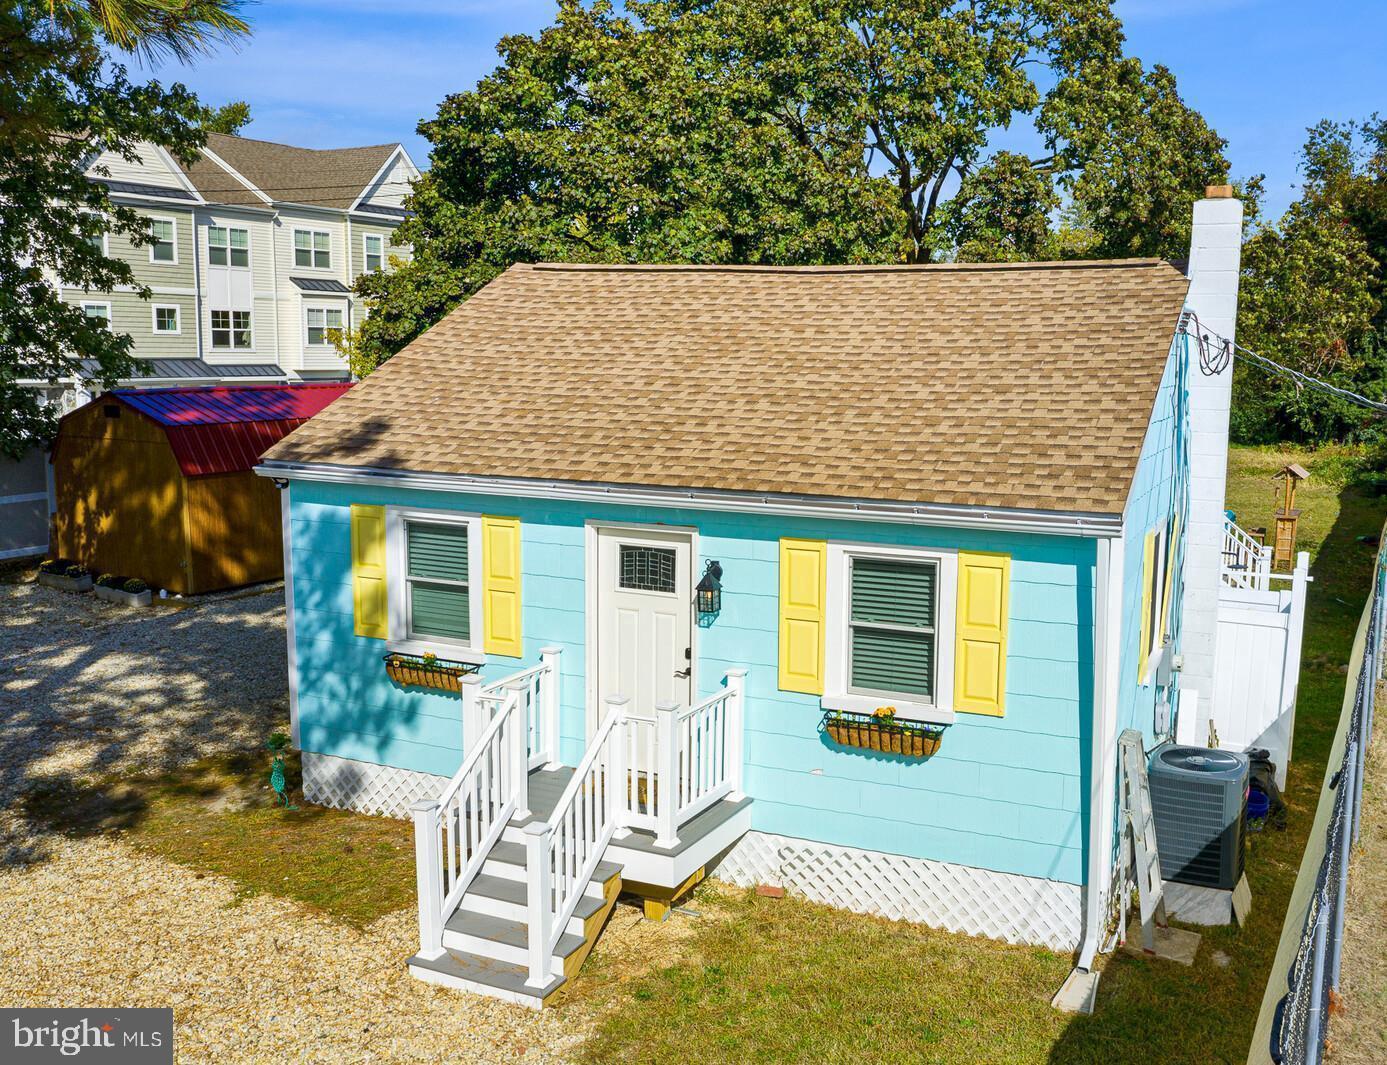
APPROVED preliminary plans to build THREE, 5 bed 4 bath homes! East of route one and an easy walk to Rehoboth Ave. Discover a rare opportunity to own a fully renovated, income-producing Rehoboth Beach cottage while unlocking incredible development potential. This charming coastal retreat sits on nearly half an acre and features a beautifully updated main cottage along with a separate in-law suite—perfect for extended family or vacation guests. The property currently operates as a successful short-term rental, generating approximately $45,000 per summer, even with two weeks reserved for the owner’s family. Beyond its charm and consistent income, this property offers something truly special: C-1 zoning with preliminary approval already in place for three new 5-bedroom, 4-bath homes. Whether you’re an investor seeking steady cash flow while you plan your project, or a developer ready to take advantage of the area’s booming new construction market, this property checks every box. New development around the corner has sold homes exceeding of $1.6 million, proving the strong demand for high-end coastal living in this location. Situated just one lot from the Rehoboth-Lewes Canal, the property offers easy access to everything that makes Rehoboth Beach so desirable. A new city-approved bike path located about 40 feet away will soon connect directly to Rehoboth Avenue and the Boardwalk, allowing guests or future homeowners to enjoy the beach, dining, and shops without ever starting a car. Located outside of Rehoboth Beach city limits, the property falls under Sussex County jurisdiction—making the permitting process simpler, faster, and more cost-effective. And to make things even easier, the listing agent is a local builder and contractor who can complete the future builds for the new buyer. This is an exceptional opportunity to own a cash-flowing Rehoboth Beach classic with the potential to develop three new luxury homes in one of Delaware’s most coveted coastal destinations. Buyer to confirm all permitted land uses with Sussex County. Buyer to perform all due diligence on zoning, use, approvals, etc. Seller is a licensed Delaware real estate agent, builder/contractor.
#DESU2115604

REHOBOTH BEACH

37519 OYSTER HOUSE ROAD 1

3 Beds

2 Baths

576 Sq.Ft.

$1,148,000

MLS#: DESU2115604

Immediate occupancy; house is completed. Experience the perfect blend of sophisticated design and beachside convenience in this stunning 4-bedroom, 2.5-bath new construction home. Designed for those who love to entertain, the heart of the home is a chef-inspired kitchen featuring GE Cafe Appliances, a massive center island, an abundance of cabinetry, and a true walk-in pantry. The seamless flow leads into a dedicated dining area and a magnificent Great Room, anchored by a cozy fireplace and direct access to a private covered porch—perfect for evening breezes.

The second floor is a masterclass in layout, offering four generous bedrooms and a spacious laundry room for ultimate convenience. Two separate common areas provide flexible space for a home office, media room, or play area. Retreat to the owner’s suite, a true sanctuary boasting a massive walk-in closet and a spa-like en suite bathroom. All of this is located just a short drive from the iconic Rehoboth Beach boardwalk, world-class dining, and vibrant attractions. Don't miss your chance to own a piece of the coast!
#DESU2110916

REHOBOTH BEACH

37419 5TH STREET

4 Beds

2 Baths

2,837 Sq.Ft.

$1,375,000

MLS#: DESU2110916

LUXURY COASTAL LIVING MEETS UNPARALLELED SPACE IN WELLESLEY. Welcome home to this extraordinary 3-level estate situated on a premium half-acre, cul de sac lot in the highly sought-after Wellesley community of Rehoboth Beach. Designed with exquisite attention to detail and multi-generational flexibility in mind, this home offers unmatched spatial versatility with 6 spacious bedrooms and 6 full baths, highlighted by a luxe top-level primary suite with a spa-inspired bath and 4 additional bedrooms boasting their own private en-suite baths and generous walk-in closets. From the moment you step onto the charming front porch and into the grand foyer, you are greeted by gleaming hardwood floors and elegant crown molding that flow seamlessly throughout the main living spaces, formal dining room, gourmet kitchen, and grand two-story great room. 

The heart of the home features a sunlit great room with soaring two-story ceilings and a upper-level overlook. It opens directly to a true chef’s kitchen equipped with sleek stainless steel GE appliances, built-in double wall ovens, a gas cooktop with a custom tile backsplash and pot filler, quartz countertops, and a massive center island with breakfast bar seating. A main-level in-law suite with its own full bath and walk-in closet provides perfect guest accommodations, while the top-level primary suite serves as a luxury retreat complete with an expansive layout and a spa-inspired en-suite bath.   

The finished lower level adds substantial living space with a second kitchenette, an additional bedroom, a full bath, an eight-foot southern-facing walk-up exit, and a dedicated storage room with an egress window ready for future conversion. Outdoor living is exceptional, featuring a screened rear porch, an adjoining deck, and a 10'x10' paver patio. The spacious rear yard is enclosed with a pool-grade 54-inch fence featuring 2-inch picket spacing, and bordered by approximately fifty 8-foot tall evergreen trees planted along both sides to create a completely private half-acre canvas - ideal for a future pool, outdoor kitchen, or sporting area. Complete with an upgraded security system with video doorbell, custom ceiling fans, and an attached garage, this property represents modern coastal luxury at its finest. Call and schedule a showing today!
#DESU2120204

REHOBOTH BEACH

18415 KNOTTY PINE COURT

6 Beds

6 Baths

6,450 Sq.Ft.

$1,389,900

MLS#: DESU2120204

Open house
Welcome to 18320 Highwood Drive — where exceptional space, a beautiful setting and the coastal lifestyle come together.  Situated on a premium corner lot with tranquil pond views in Wellesley at Hidden Meadows, this impressive 5-bedroom, 5.5-bath residence offers approximately 4,351 square feet of living space — giving you something that can be hard to find at the beach: room to truly spread out.  With access to the community pool, a screened porch and generous indoor and outdoor living spaces, this home was designed for enjoying everything that makes coastal living special. Picture summer afternoons by the pool, evenings relaxing on the screened porch and weekends filled with friends and guests — all with plenty of space to spread out and enjoy the beach lifestyle.  Inside, the expansive floor plan offers flexibility for everyday living, entertaining and extended stays. Five bedrooms and four-and-a-half baths provide exceptional accommodations for guests, while the large unfinished basement opens the door to even more possibilities. Finish the basement and you could have more than 6,000 square feet of total finished space — creating an extraordinary amount of room for a beach home.  Imagine what you could create: a home theater, game room, fitness space, additional living area, guest retreat or the ultimate beach-house hangout.  And then there's the value.  At approximately $299 per square foot, 18320 Highwood offers an incredible amount of home for the money in the Rehoboth Beach area — especially when you consider the 4,351 square feet of finished living space, pond views, premium corner-lot setting and the potential to expand to more than 6,000 square feet of finished space.  More home. More space. More possibilities.  If you've been searching for a substantial coastal home with room for guests, entertaining and all the things you love about the beach, this one deserves a closer look!  FLOORING CREDIT! Seller is offering a flooring credit with an acceptable offer. The carpet has been through a full-scale childhood stress test with paint, markers, snacks and who-knows-what-else! 😂 Rather than pretend the carpet won that battle, the Seller is giving you a head start toward flooring you actually love. Pick your favorite and make it yours! MORE HOME. MORE POSSIBILITIES. *Home is Virtually Staged*
#DESU2116560

REHOBOTH BEACH

18320 HIGHWOOD DRIVE

5 Beds

5 Baths

4,351 Sq.Ft.

$1,225,000

MLS#: DESU2116560

Welcome to this beautifully upgraded Jasmine floorplan by Schell Brothers, ideally situated on a premium corner lot in the sought-after 55+ community of Truitt’s Homestead in Rehoboth Beach. Being offered fully furnished and completely turn-key, this home features high-end, designer beach-style furnishings throughout—making it completely move-in ready for effortless coastal living.

With no adjacent neighbor on one side and abundant natural light throughout, this home offers both privacy and a bright, open feel. Designed for comfortable first-floor living, the main level features an open-concept layout with the living room, kitchen, and dining area seamlessly connected—perfect for everyday living and entertaining. The spacious primary suite is conveniently located on the first floor, along with a thoughtfully added sunroom that leads to a paver patio overlooking the community pond, creating a peaceful outdoor retreat.

Upstairs, you’ll find a versatile loft area, two generously sized ensuite bedrooms, and a large unfinished room—ideal for additional storage or the potential to be converted into a fourth bedroom or flex space.

Loaded with nearly every builder option available, this home showcases quality craftsmanship and thoughtful upgrades throughout. Located just minutes from the beaches, shopping, dining, and entertainment of Rehoboth Beach, Truitt’s Homestead also offers a vibrant lifestyle with community amenities tailored for active adult living.  Note: the land lease is included within the quarterly HOA fees.
#DESU2117114

REHOBOTH BEACH

34608 BESSIE WAY

3 Beds

3 Baths

2,600 Sq.Ft.

$995,000

MLS#: DESU2117114

Tucked away on a beautifully landscaped 0.41-acre homesite in Rehoboth Beach Yacht & Country Club, this private pool home offers an exceptional combination of indoor/outdoor living, flexible space, and resort-style amenities rarely found in the community.

Currently configured as either a 5-bedroom, 3-bath home or 4 bedrooms plus a dedicated office, the property is designed for both everyday comfort and entertaining. The oversized 45’ x 12’ screened porch spans nearly the entire back of the home, creating seamless flow to the heated in-ground pool, hot tub, expansive patio, and fenced backyard surrounded by mature landscaping for exceptional privacy.

Inside, the home features soaring ceilings, cherry flooring, spacious living areas, a large primary suite with dual walk-in closets, and a finished guest suite above the garage with a private bath—ideal for extended family, guests, or flexible bonus space. The property also includes a paved circular driveway, encapsulated crawlspace, irrigation, extensive storage, and a larger-than-average lot for RBYCC. Floor plans indicate approximately 2,468 sq ft plus substantial screened porch and outdoor living areas.
#DESU2112834

REHOBOTH BEACH

12 SHEFFIELD ROAD

5 Beds

3 Baths

2,468 Sq.Ft.

$1,249,000

MLS#: DESU2112834

Do you dream of being close to the beach (just blocks!)? Want charm? Want rental possibilities? Then you need to see this property!  With only 2 owners in its entire history, the main house oozes charm and easy beach living. Just imagine sitting on the front screened porch having a morning cup of coffee and thinking about strolling to the beach just a few blocks away. Details like true hardwood floors, doors and trim are original wood, arched doorways are still present. BR3 upstairs was expanded several years ago to include a sitting area & balcony & the added full bath that is shared. In the main house Kitchen there is a W/D hookup in the kitchen nook. The huge rear deck is shared between the house and cottage, can't you envision a BBQ for friends and family here? An outside shower keeps the sand outside! The cottage has a full eat-in kitchen, bedroom & living spaces, walk-in closet (that's an understatement!) & storage, and full bath. The cottage and house share the 'garage' space as storage and the washer dryer are located here. 
Have guests stay (or rent it out!) in the 1BR rear cottage .. you choose! The cottage was a long term rental for several years, so the USPS gave the cottage its own mailing address (38419 George St) but it is ALL ONE property.  
This is a phenomenal opportunity to be blocks to the beach, downtown Dewey and Rehoboth! Don't miss this one!
#DESU2120650

REHOBOTH BEACH

38417 GEORGE STREET

5 Beds

3 Baths

1,500 Sq.Ft.

$1,375,000

MLS#: DESU2120650

Whether you prefer to paddle or pedal, this waterfront four-bedroom townhome offers an exceptional setting directly on the Rehoboth-Lewes Canal in the sought-after community of Canal Landing. Enjoy watching the boats pass by from the waterfront deck or screened porch, launch a canoe or kayak from the private community dock, or take advantage of the nearby bike trail. Located within walking distance of downtown Rehoboth, the beach, boardwalk, restaurants and shops, the home makes it easy to enjoy everything Rehoboth has to offer without the need to drive downtown or find parking.

Freshly painted throughout and offering approximately 2,600 square feet across four levels, the home features four bedrooms, 3.5 baths and a flexible floor plan with room for family and guests. The entry level includes an attached one-car garage and a private en suite bedroom with a full bath and access to the waterfront patio—an ideal arrangement for guests or extended stays.

The main living level brings the kitchen, dining and living areas together in an open, comfortable space overlooking the canal. Kitchen improvements include granite countertops, a tile backsplash and newer appliances, while the living room’s built-ins add warmth and character. Sliding doors lead to the screened porch, creating an inviting place to dine, relax and enjoy the water views.

The next level includes a spacious primary suite with a private waterfront deck and canal views, along with an additional bedroom and bath. The top level provides a fourth bedroom or flexible space for guests, an office or recreation.

Canal Landing residents enjoy a heated community pool, private community dock and a peaceful waterfront setting just a few blocks from downtown Rehoboth and the beach. With its spacious layout, recent improvements, multiple outdoor living areas and exceptional location on the canal, this townhome offers a rare opportunity to experience the Rehoboth lifestyle from land or water.
#DESU2121694

REHOBOTH BEACH

58 CANAL LANDING COURT

4 Beds

3 Baths

2,600 Sq.Ft.

$994,000

MLS#: DESU2121694

APPROVED preliminary plans to build THREE, 5 bed 4 bath homes! East of route one and an easy walk to Rehoboth Ave. Discover a rare opportunity to own a fully renovated, income-producing Rehoboth Beach cottage while unlocking incredible development potential. This charming coastal retreat sits on nearly half an acre and features a beautifully updated main cottage along with a separate in-law suite—perfect for extended family or vacation guests. The property currently operates as a successful short-term rental, generating approximately $45,000 per summer, even with two weeks reserved for the owner’s family. Beyond its charm and consistent income, this property offers something truly special: C-1 zoning with preliminary approval already in place for three new 5-bedroom, 4-bath homes. Whether you’re an investor seeking steady cash flow while you plan your project, or a developer ready to take advantage of the area’s booming new construction market, this property checks every box. New development around the corner has sold homes exceeding of $1.6 million, proving the strong demand for high-end coastal living in this location. Situated just one lot from the Rehoboth-Lewes Canal, the property offers easy access to everything that makes Rehoboth Beach so desirable. A new city-approved bike path located about 40 feet away will soon connect directly to Rehoboth Avenue and the Boardwalk, allowing guests or future homeowners to enjoy the beach, dining, and shops without ever starting a car. Located outside of Rehoboth Beach city limits, the property falls under Sussex County jurisdiction—making the permitting process simpler, faster, and more cost-effective. And to make things even easier, the listing agent is a local builder and contractor who can complete the future builds for the new buyer. This is an exceptional opportunity to own a cash-flowing Rehoboth Beach classic with the potential to develop three new luxury homes in one of Delaware’s most coveted coastal destinations. Buyer to confirm all permitted land uses with Sussex County. Buyer to perform all due diligence on zoning, use, approvals, etc. Seller is a licensed Delaware real estate agent, builder/contractor.
#DESU2115286

REHOBOTH BEACH

37519 OYSTER HOUSE ROAD

3 Beds

2 Baths

576 Sq.Ft.

$1,148,000

MLS#: DESU2115286

WATERFRONT IN THE GLADE! If you are seeking privacy you will love this stunning waterfront home nestled in the highly desirable community of The Glade. The home borders a state owned preserve and boasts 2971 square feet, of living space.  This meticulously maintained property offers 3 bedrooms, 2.5 bathrooms, and exceptional living spaces throughout.
Step inside to discover gleaming hardwood floors, an inviting foyer, including a formal dining room for hosting memorable dinners and a cozy den perfect for relaxation or working from home. The kitchen is a chef’s dream, featuring granite counters, a spacious island with seating, double ovens, with an eat-in dining area for casual meals. The amount of counter and cabinet space is abundant.
The living room is very spacious and has built in shelves and leads out to an equally large, sunroom with tile floors mad outdoor deck with views of The Glade waterway. You can actually watch the boats go by on the Lewes and Rehoboth canal!
The primary suite is very spacious with a walk-in closet and an ensuite bathroom. The primary suite is at the opposite end of the house allowing for privacy from guests. Additional highlights include a large laundry room, an  3 car garage with 3 large  storage rooms above the garage which can be expanded to accommodate a second level.  Additional rooms include a den/office space and two guest rooms with ample closet space.
Relax or entertain outdoors on the expansive deck overlooking the private yard with mature trees.  watch as the deer, fox and wild turkeys congregate in the backyard. The community also offers exceptional amenities including a clubhouse, outdoor pool, gym, racquetball and tennis courts, and more. One of the very best features is the community's location, close to the beach and the town of Rehoboth Beach, shopping, and great restaurants.
This move-in-ready property is ideal for those seeking comfort, style, and tranquility, all just moments away from Rehoboth Beach’s unmatched coastal lifestyle.—schedule your private showing today!
Home is being sold in "As Is" condition.
#DESU2118942

REHOBOTH BEACH

20 BLACK DUCK REACH

3 Beds

2 Baths

2,971 Sq.Ft.

$1,185,000

MLS#: DESU2118942

Send a message

Message successfully sent.

Your message

What is 3 + 4 ?

Reason for contacting?

I agree to receive email communication and understand I can unsubscribe at any time.

I agree to be contacted by Charis Realty Group - Christine Issler, Broker via call, email, and text for real estate services. To opt out, you can reply 'stop' at any time or reply 'help' for assistance. You can also click the unsubscribe link in the emails. Message and data rates may apply. Message frequency may vary. Privacy Policy

Sign Out

Virtual Assistant

Would you like to take the next step with this property? We can help you schedule a showing or virtual tour, or send you more details.

Yes, I would like more information.

Thank You for Your Reply, One of Our Agents will contact you as soon as possible

No, maybe later.

Thank you, you can always contact me via email, phone number or through the contact form.

Realhub AI

Lucy - Your AI-Powered Realtor

Update Your Temporary Password

Personalize your search

Enter your email and we'll notify you immediately when new listings match what you're looking for.

or enter email address

Already have an account ? Login here

Continue your home search

I agree to receive communications and understand I can unsubscribe at any time.

I agree to be contacted by Charis Realty Group - Christine Issler, Broker via call, email, and text for real estate services. To opt out, you can reply 'stop' at any time or reply 'help' for assistance. You can also click the unsubscribe link in the emails. Message and data rates may apply. Message frequency may vary. Privacy Policy

Already have an account ? Login here

We use cookies

We use cookies primarily for analytics to enhance your experience. By accepting, you agree to our use of these cookies. You can manage your preferences or learn more about our cookies policy.