


Property
Beds
6
Full Baths
5
1/2 Baths
1
Year Built
2007
Sq.Footage
5,978
WOW! A SHOWSTOPPING HOME WITH SPACE, STYLE & ELEGANCE ON FOUR FINISHED LEVELS! From its stunning brick front and mature landscaping to its beautifully appointed interior, this exceptional home offers an impressive combination of elegance, space, and versatility. One of the largest homes in the neighborhood, this remarkable property features FOUR finished levels, 6 spacious bedrooms, multiple living and entertaining areas, and absolutely NO CARPET! Enjoy nearly new, cohesive large-plank hardwood flooring throughout the main level, bedroom level, and uppermost level, with complementary luxury vinyl plank flooring in the walk-out lower level. Every level has been thoughtfully designed to provide both comfort and functionality. The main level is an entertainer’s dream! A grand foyer welcomes you into the home, flanked by spacious living and dining rooms beautifully appointed with an elegant molding package and gleaming hardwood floors. At the heart of the home is the stunning, light filled, upgraded kitchen, featuring gorgeous quartz countertops, newer appliances, a five-burner Wolf gas cooktop, and double wall ovens and a large walk in pantry. The open-concept design flows seamlessly into the inviting family room, where floor-to-ceiling windows fill the space with natural light and a cozy gas fireplace creates the perfect gathering spot. A generously sized main-level office offers added versatility and is currently being enjoyed as a guest bedroom, making this level as functional as it is beautiful. The expansive primary suite is a true retreat, featuring a separate bedroom area, generous sitting room, and an impressive two-level walk-in closet. The luxurious primary bath offers dual vanities, a dedicated makeup area, a two-person soaking tub, an oversized shower with bench, a private water closet, and a linen closet, all complemented by beautiful ceramic tile. The second level also features three additional full bathrooms, including a Jack-and-Jill bath connecting two generously sized secondary bedrooms and a private ensuite bath for the fourth bedroom. The fourth level offers incredible flexibility with a spacious loft area perfect for a second family room, home office, gym, playroom, game room, or creative studio. This level also includes an additional large bedroom with two generous closets and a full bathroom. The walk-out lower level provides even more living space, featuring a spacious recreation area, a separate den or flex space, the sixth generously sized bedroom, and another full bathroom. Whether accommodating guests, creating a private retreat, or enjoying multigenerational living, the possibilities are endless! Step outside to your own private outdoor oasis! Enjoy the beautiful slate patio, expansive green space, mature landscaping, and extensive garden beds, all within a fully fenced rear yard. It's the perfect setting for outdoor entertaining, gardening, relaxing, or simply enjoying the peaceful surroundings. With six spacious bedrooms, four finished levels, abundant living space, beautiful flooring throughout, and an exceptional outdoor setting, this home truly has it all. A rare opportunity to enjoy space, sophistication, and versatility in one incredible property!
Features & Amenities
Interior
-
Other Interior Features
Kitchen Island, Recessed Lighting, Vaulted Ceiling(s), Cathedral Ceiling(s), High Ceilings, Crown Molding
-
Total Bedrooms
6
-
Bathrooms
5
-
1/2 Bathrooms
1
-
Above Grade Finished Area
4497.0
-
Basement YN
YES
-
Cooling YN
YES
-
Cooling
Central Air, Ceiling Fan(s), Zoned, Electric
-
Fireplace YN
YES
-
Heating YN
YES
-
Heating
Exhaust Fan, Natural Gas, Forced Air, Zoned
-
Pet friendly
N/A
Exterior
-
Garage
Yes
-
Garage spaces
2
-
Construction Materials
Brick
-
Parking
Garage Door Opener, Asphalt, Garage, Inside Entrance, Attached
-
Patio and Porch Features
Deck, Patio
-
Pool
Yes
-
Pool Features
Community
-
Waterfront YN
NO
-
View
Trees/Woods, Garden
Area & Lot
-
Lot Features
Front Yard, Private, Back Yard
-
Lot Size(acres)
0.26
-
Lot Size(square feet)
11,338
-
Property Type
Residential
-
Property Sub Type
Single Family Residence
-
Architectural Style
Colonial
Price
-
Sales Price
$1,050,000
-
Tax Amount
$8,766
-
Sq. Footage
5,978
-
Price/SqFt
$175
HOA
-
Association
YES
-
Association Fee
$128
-
Association Fee Frequency
Monthly
-
Association Fee Includes
N/A
-
Total Monthly Fees
true
School District
-
Elementary School
LEESYLVANIA
-
Middle School
POTOMAC
-
High School
POTOMAC
Property Features
-
New Construction
NO
-
Association Amenities
Tennis Court(s), Clubhouse, Basketball Court, Jogging Path, Playground
-
Foundation Details
Concrete Perimeter
-
Senior Community YN
NO
-
Sewer
Public Sewer
-
Tax Lot
09
-
Water Source
Public
Schedule a Showing
Showing scheduled successfully.
Mortgage calculator
Estimate your monthly mortgage payment, including the principal and interest, property taxes, and HOA. Adjust the values to generate a more accurate rate.
Your payment
Principal and Interest:
$
Property taxes:
$
HOA fees:
$
Total loan payment:
$
Total interest amount:
$
Location
County
PRINCE WILLIAM
Elementary School
LEESYLVANIA
Middle School
POTOMAC
High School
POTOMAC
Listing Courtesy of Juliet Mayers, LPT Realty, LLC
RealHub Information is provided exclusively for consumers' personal, non-commercial use, and it may not be used for any purpose other than to identify prospective properties consumers may be interested in purchasing. All information deemed reliable but not guaranteed and should be independently verified. All properties are subject to prior sale, change or withdrawal. RealHub website owner shall not be responsible for any typographical errors, misinformation, misprints and shall be held totally harmless.

Salesperson, Realtor
Sharon Lelm
Call Sharon today to schedule a private showing.

* Listings on this website come from the FMLS IDX Compilation and may be held by brokerage firms other than the owner of this website. The listing brokerage is identified in any listing details. Information is deemed reliable but is not guaranteed. If you believe any FMLS listing contains material that infringes your copyrighted work please review our DMCA policy and learn how to submit a takedown request.© 2024 FMLS.
Related Properties
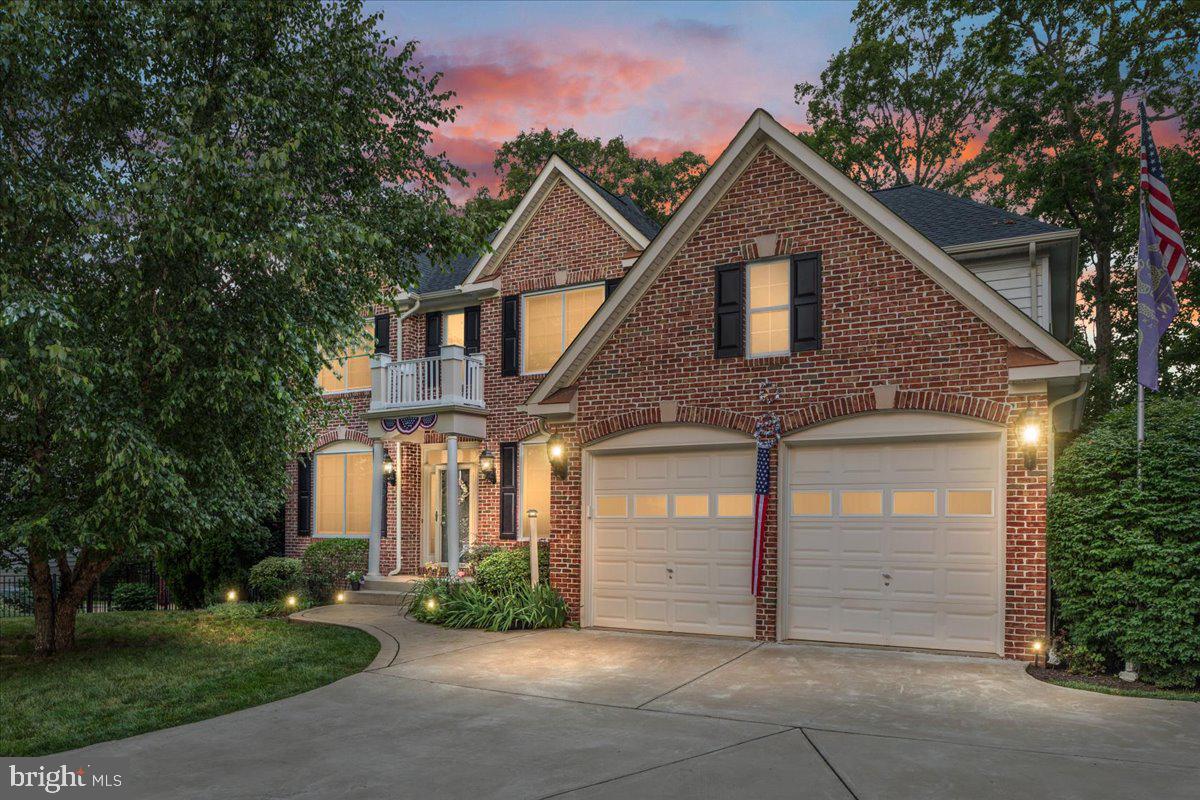
WOODBRIDGE
13020 QUAY COURT
5 Beds
3 Baths
4,008 Sq.Ft.
$1,075,000
MLS#: VAPW2123664

WOODBRIDGE
5413 CROSS LANE LOT204
6 Beds
5 Baths
4,883 Sq.Ft.
$1,219,580
MLS#: VAPW2132988
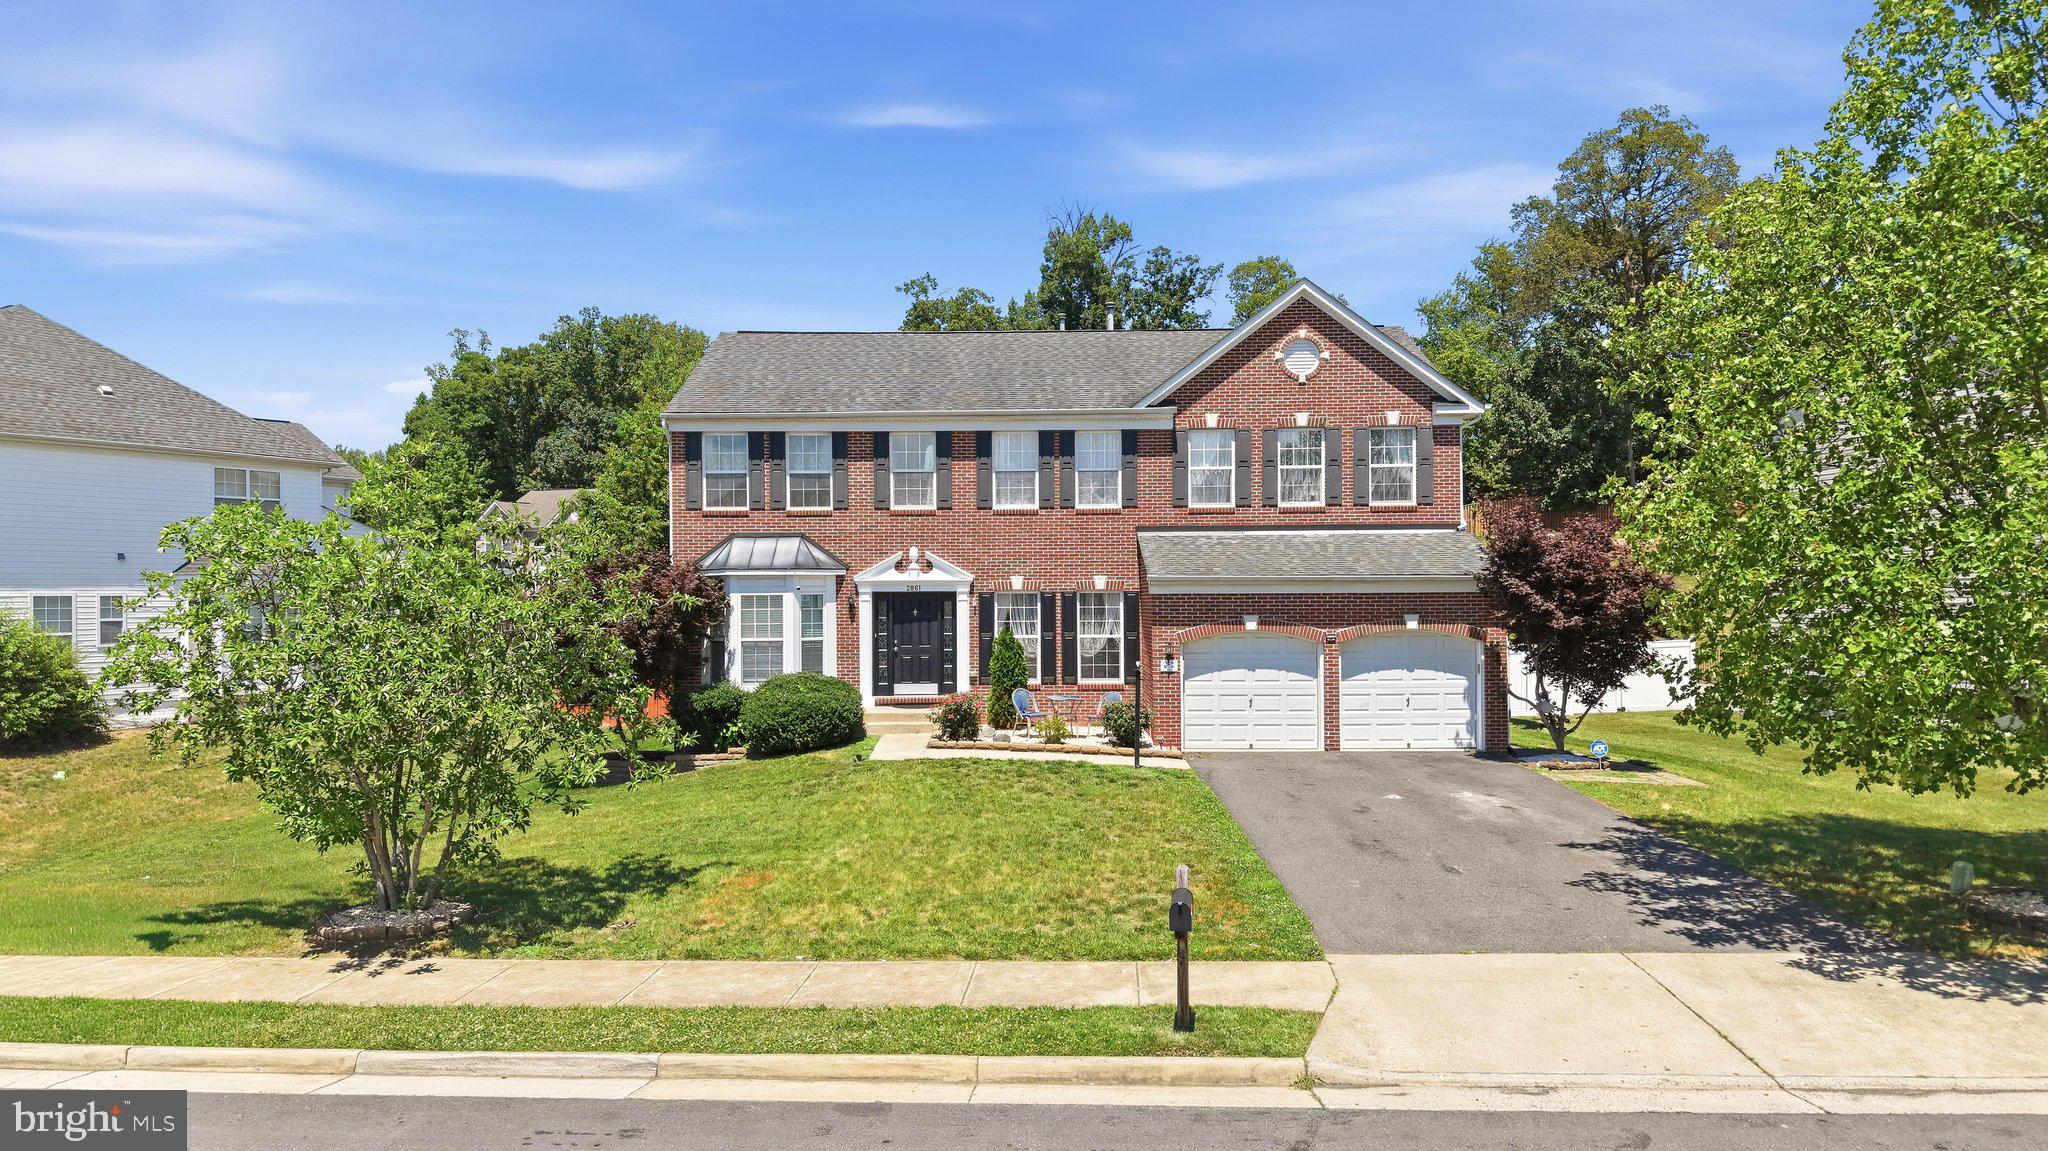
WOODBRIDGE
2861 POWELL DRIVE
5 Beds
4 Baths
4,621 Sq.Ft.
$899,900
MLS#: VAPW2123358

WOODBRIDGE
2555 TRANSOM PLACE
5 Beds
5 Baths
5,295 Sq.Ft.
$899,900
MLS#: VAPW2132406

WOODBRIDGE
15198 JENNERETTE LANE
5 Beds
3 Baths
4,164 Sq.Ft.
$865,000
MLS#: VAPW2132040

WOODBRIDGE
16653 RADCLIFFE LANE
5 Beds
3 Baths
5,064 Sq.Ft.
$874,999
MLS#: VAPW2131378

WOODBRIDGE
1131 TOURNAI COURT
4 Beds
3 Baths
4,270 Sq.Ft.
$929,900
MLS#: VAPW2133144

WOODBRIDGE
14496 AURORA DRIVE
4 Beds
4 Baths
3,661 Sq.Ft.
$897,999
MLS#: VAPW2123810

WOODBRIDGE
15833 EAGLE FEATHER DRIVE
6 Beds
4 Baths
7,011 Sq.Ft.
$1,200,000
MLS#: VAPW2126156

WOODBRIDGE
14468 GENERAL WASHINGTON DRIVE
6 Beds
3 Baths
4,591 Sq.Ft.
$875,000
MLS#: VAPW2131386
