
Property
Beds
3
Full Baths
2
1/2 Baths
None
Year Built
2020
Sq.Footage
1,780
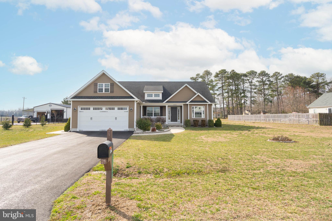
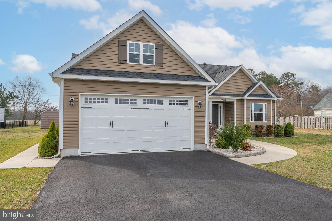
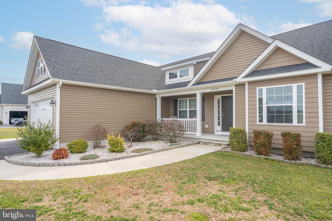
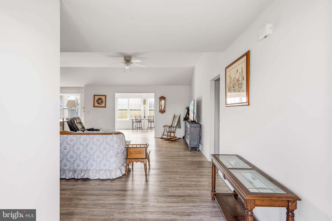
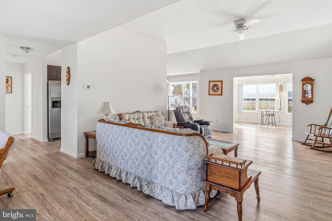
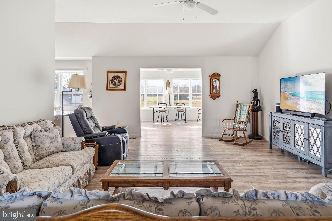
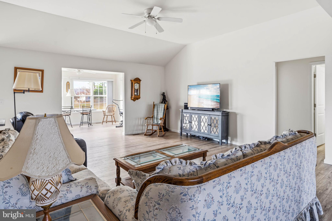
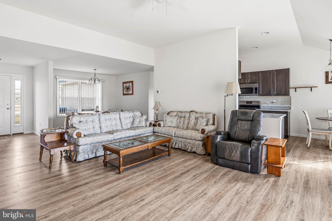
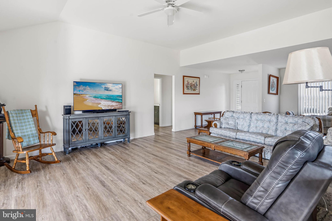
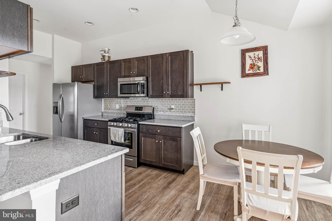
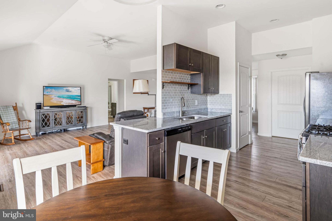
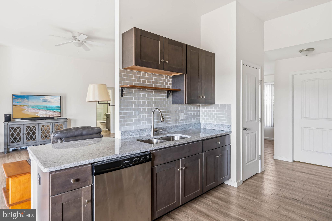
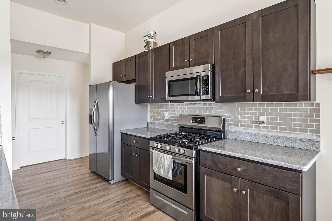
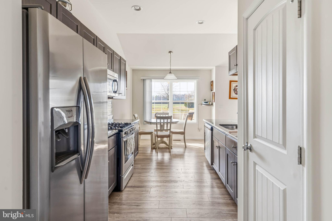
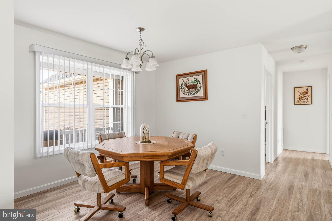
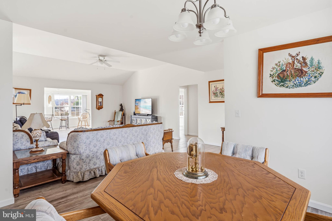
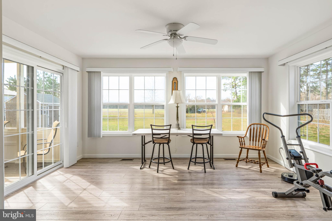
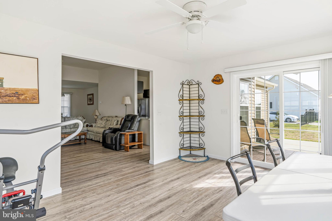
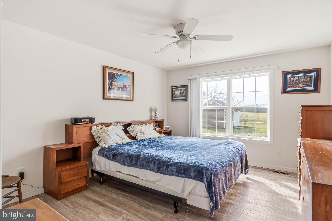
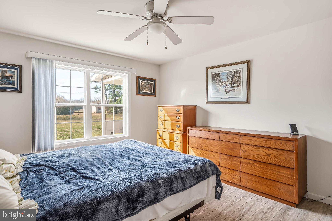
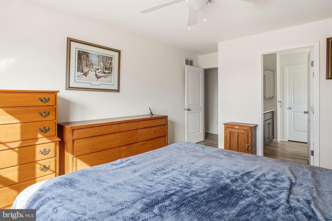
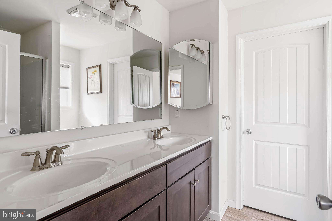
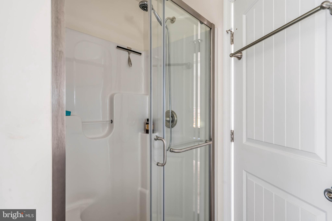
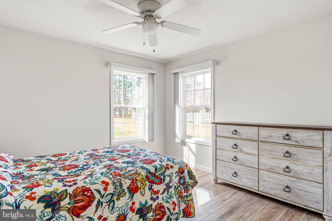
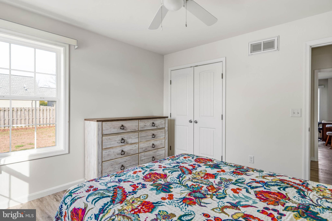
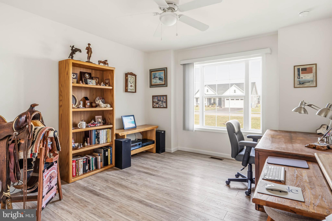
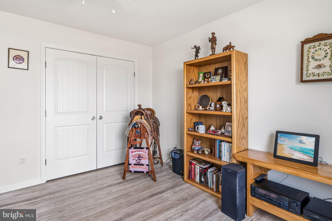
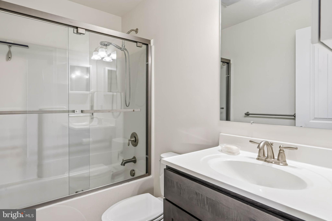
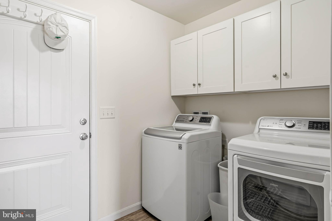
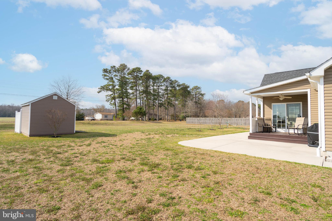
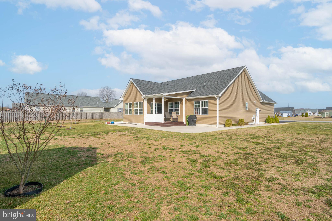
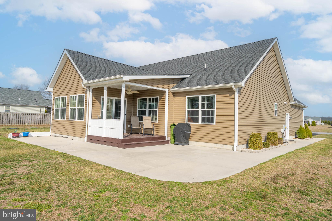
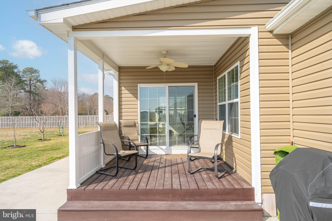
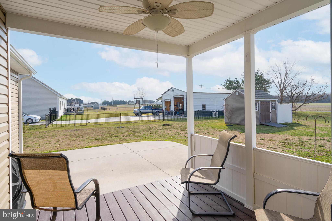
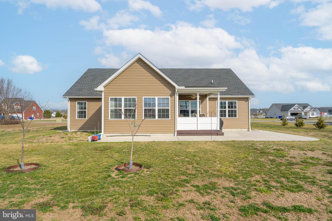
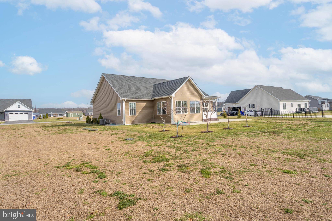
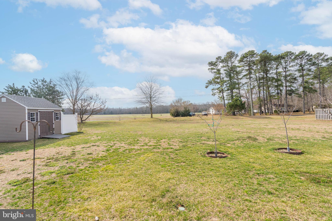
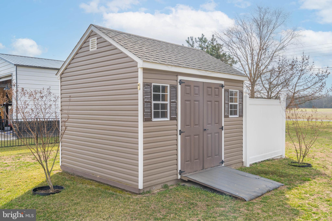
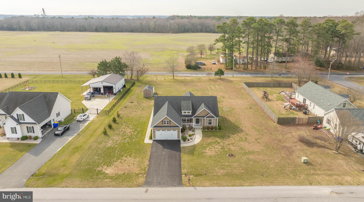
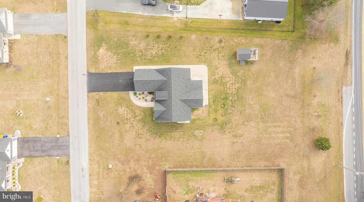
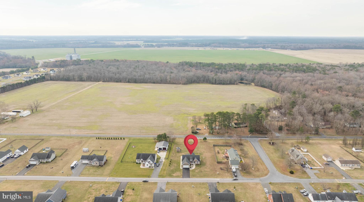
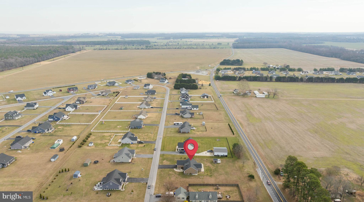
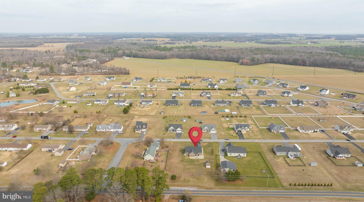
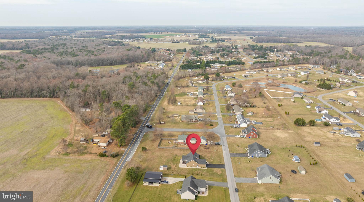
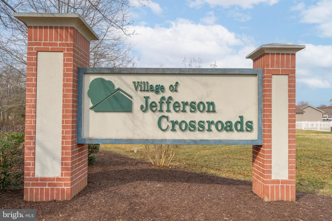
22880 Deep Creek Drive — Nearly an Acre, Room for Everything Set on nearly an acre in Jefferson Crossroads, this 2020-built 3-bedroom, 2-bath ranch delivers something increasingly hard to find in southern Delaware: real space, inside and out, without a big-community price tag. A single-level, open layout connects the living, dining, and kitchen areas beneath abundant natural light, with durable luxury vinyl plank flooring flowing throughout and ceiling fans keeping every room comfortable year-round. The kitchen is built for everyday living and easy entertaining, with gas cooking, granite countertops, a spacious pantry, generous cabinetry, and a breakfast area that opens to the main living space. The primary suite is a true retreat — an en-suite bath with double sinks and a walk-in glass shower, a look echoed in the second full bath for a clean, cohesive feel. Two additional bedrooms flex easily for family, guests, or a home gym, and a separate bonus room makes an ideal home office or fourth sleeping space. The upgrades continue where they count. The laundry room adds extra cabinetry, and the extended garage — four feet deeper than standard — includes a dedicated workroom, sink station, and a deep bay perfect for projects, tools, or recreational gear. Outside, the nearly-acre lot offers rare room to roam, with a driveway built to accommodate your boat, camper, or RV — plus a convenient exterior clean-out on the side of the home. A low $400/year HOA covers common area and pond maintenance, road upkeep, and snow removal, in a well-kept neighborhood known for its spacious lots. Add in exceptionally low annual taxes and true move-in-ready condition, and 22880 Deep Creek Drive is a rare combination of new-build quality, single-level ease, and genuine elbow room. Come see the space for yourself.
Features & Amenities
Interior
-
Other Interior Features
Ceiling Fan(s), Recessed Lighting, Walk-In Closet(s), Open Floorplan
-
Total Bedrooms
3
-
Bathrooms
2
-
Above Grade Finished Area
1780.0
-
Basement YN
NO
-
Cooling YN
YES
-
Cooling
Central Air, Ceiling Fan(s), Electric
-
Fireplace YN
NO
-
Heating YN
YES
-
Heating
Propane, Forced Air
-
Main Level Bedrooms
3
-
Pet friendly
Cats OK, Dogs OK, Yes
Exterior
-
Garage
Yes
-
Garage spaces
2
-
Parking
Oversized, Garage Door Opener, Garage, Driveway, Attached
-
Patio and Porch Features
Patio
-
Pool
No
-
Waterfront YN
NO
Area & Lot
-
Lot Size(acres)
0.84
-
Lot Size(square feet)
36,590
-
Property Type
Residential
-
Property Sub Type
Single Family Residence
-
Architectural Style
Ranch/Rambler
Price
-
Sales Price
$450,000
-
Tax Amount
$603
-
Financing Options
Cash, Conventional, FHA, VA
-
Sq. Footage
1,780
-
Price/SqFt
$252
HOA
-
Association
YES
-
Association Fee
$400
-
Association Fee Frequency
Annually
-
Association Fee Includes
N/A
School District
-
Elementary School
N/A
-
Middle School
N/A
-
High School
CAPE HENLOPEN
Property Features
-
New Construction
NO
-
Senior Community YN
NO
-
Tax Lot
75
-
Water Source
Well
Schedule a Showing
Showing scheduled successfully.
Mortgage calculator
Estimate your monthly mortgage payment, including the principal and interest, property taxes, and HOA. Adjust the values to generate a more accurate rate.
Your payment
Principal and Interest:
$
Property taxes:
$
HOA fees:
$
Total loan payment:
$
Total interest amount:
$
Location
County
SUSSEX
Elementary School
Middle School
High School
CAPE HENLOPEN
Listing Courtesy of Ryan James McCoy , Coldwell Banker Realty
RealHub Information is provided exclusively for consumers' personal, non-commercial use, and it may not be used for any purpose other than to identify prospective properties consumers may be interested in purchasing. All information deemed reliable but not guaranteed and should be independently verified. All properties are subject to prior sale, change or withdrawal. RealHub website owner shall not be responsible for any typographical errors, misinformation, misprints and shall be held totally harmless.
_(1).webp?size=684x933)
AGENT
Sharon Lelm
Call Sharon today to schedule a private showing.

* Listings on this website come from the FMLS IDX Compilation and may be held by brokerage firms other than the owner of this website. The listing brokerage is identified in any listing details. Information is deemed reliable but is not guaranteed. If you believe any FMLS listing contains material that infringes your copyrighted work please click here to review our DMCA policy and learn how to submit a takedown request.© 2024 FMLS.
Related Properties
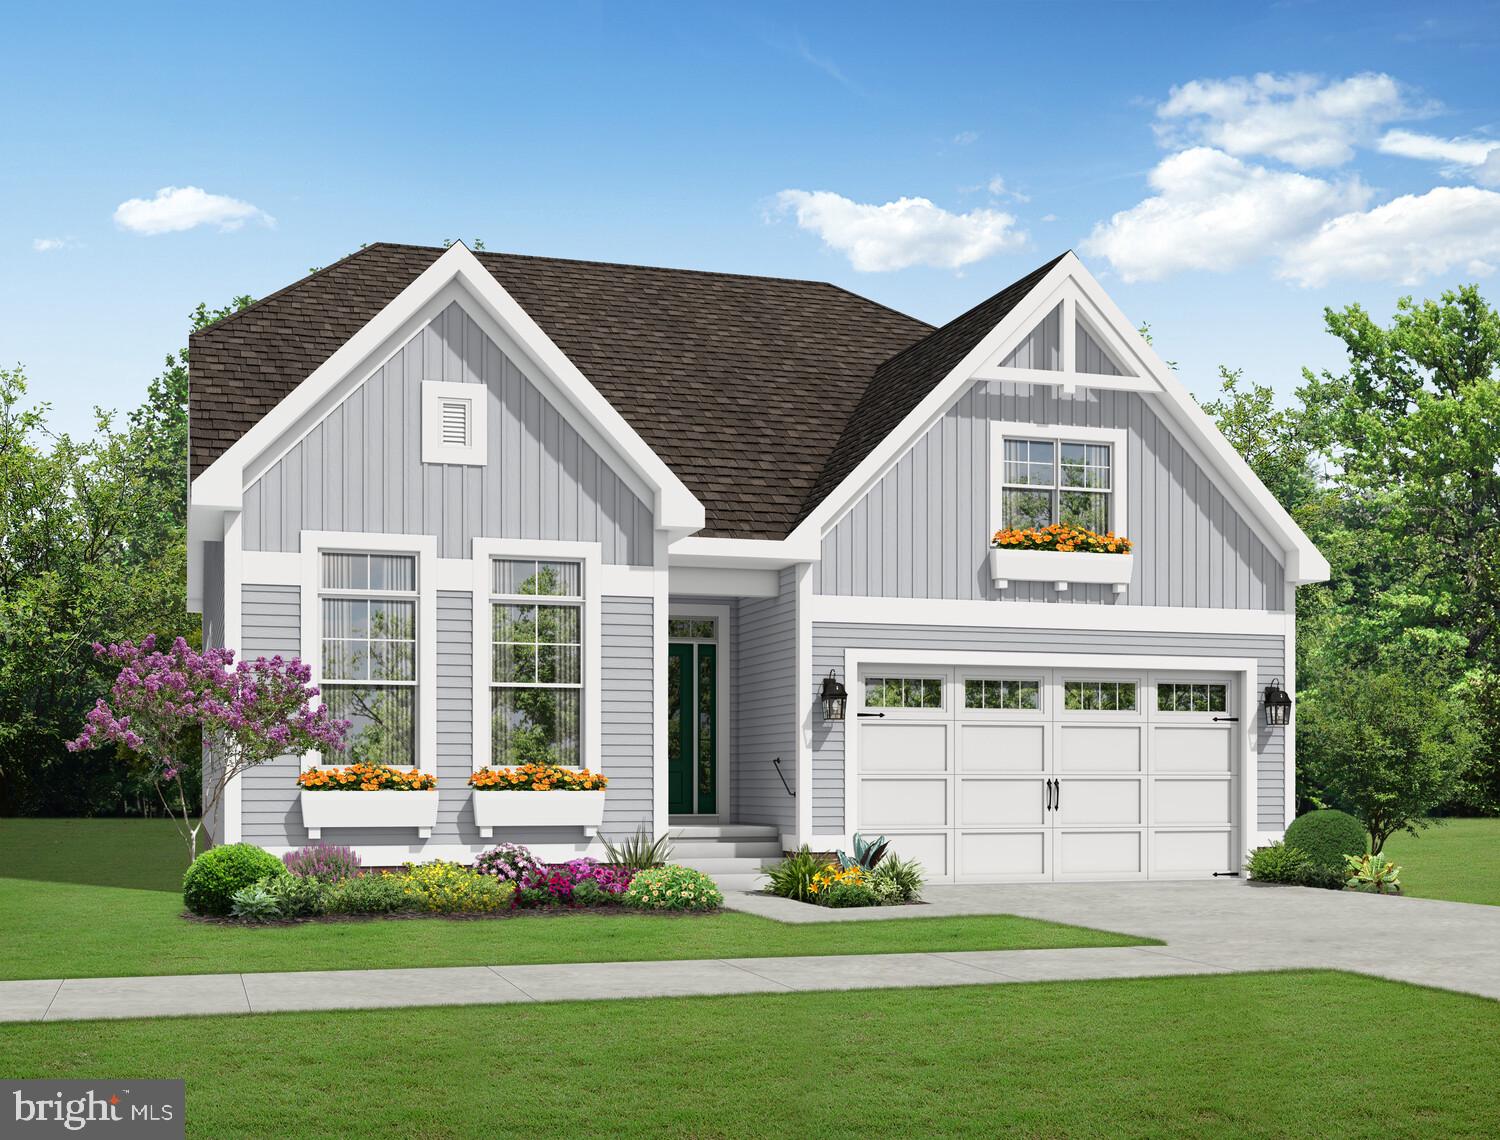
LINCOLN
20379 HONEYSUCKLE DRIVE
3 Beds
2 Baths
1,866 Sq.Ft.
$509,900
MLS#: DESU2112530
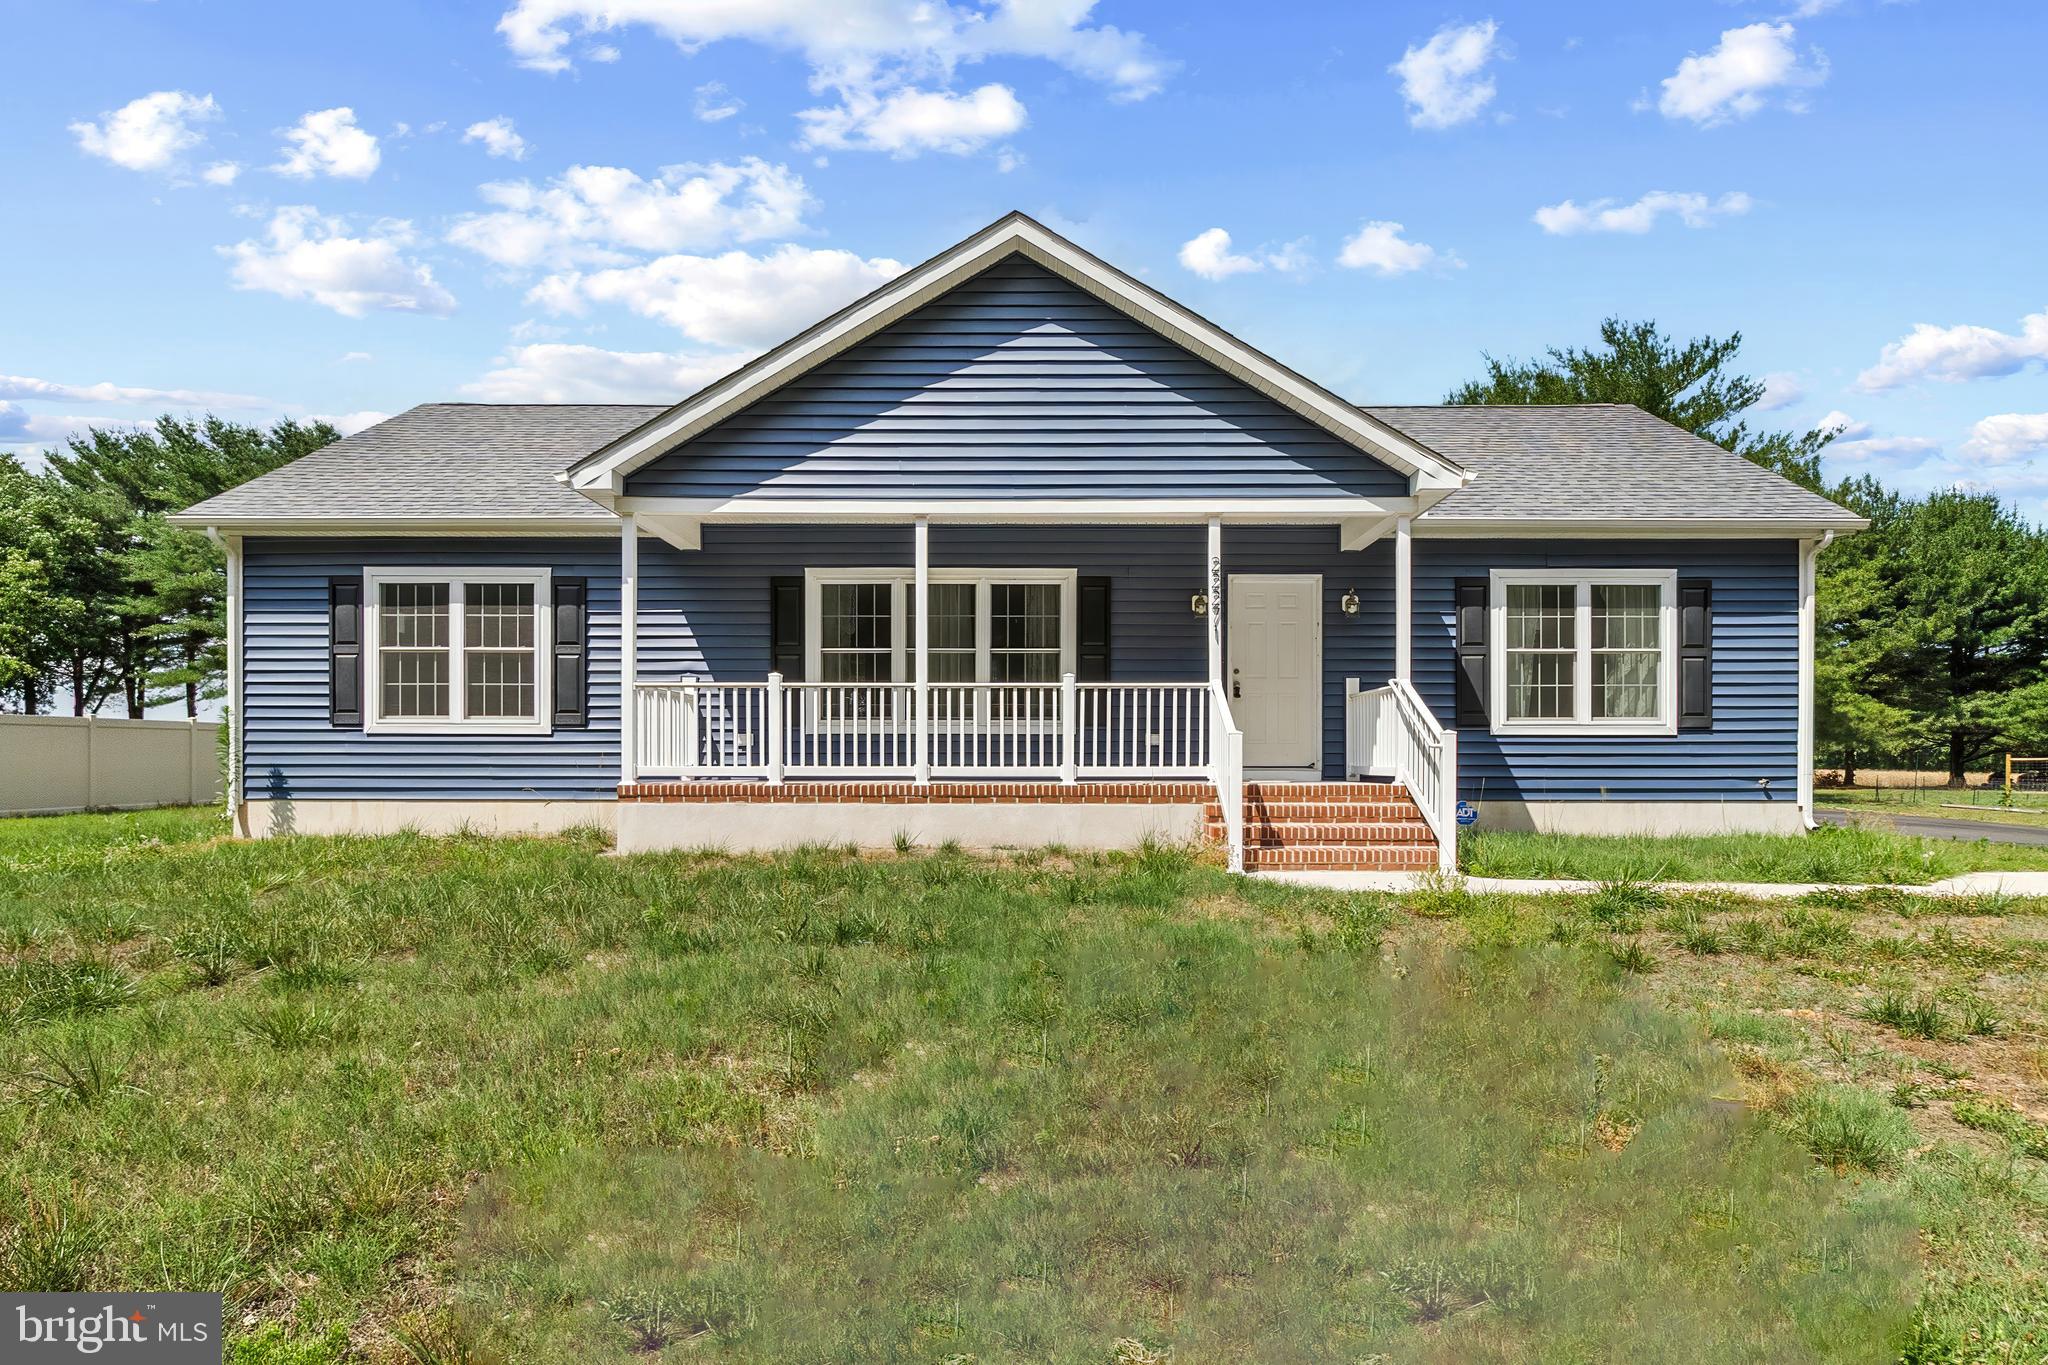
LINCOLN
22271 CUBBAGE POND ROAD
3 Beds
2 Baths
1,764 Sq.Ft.
$399,900
MLS#: DESU2115812
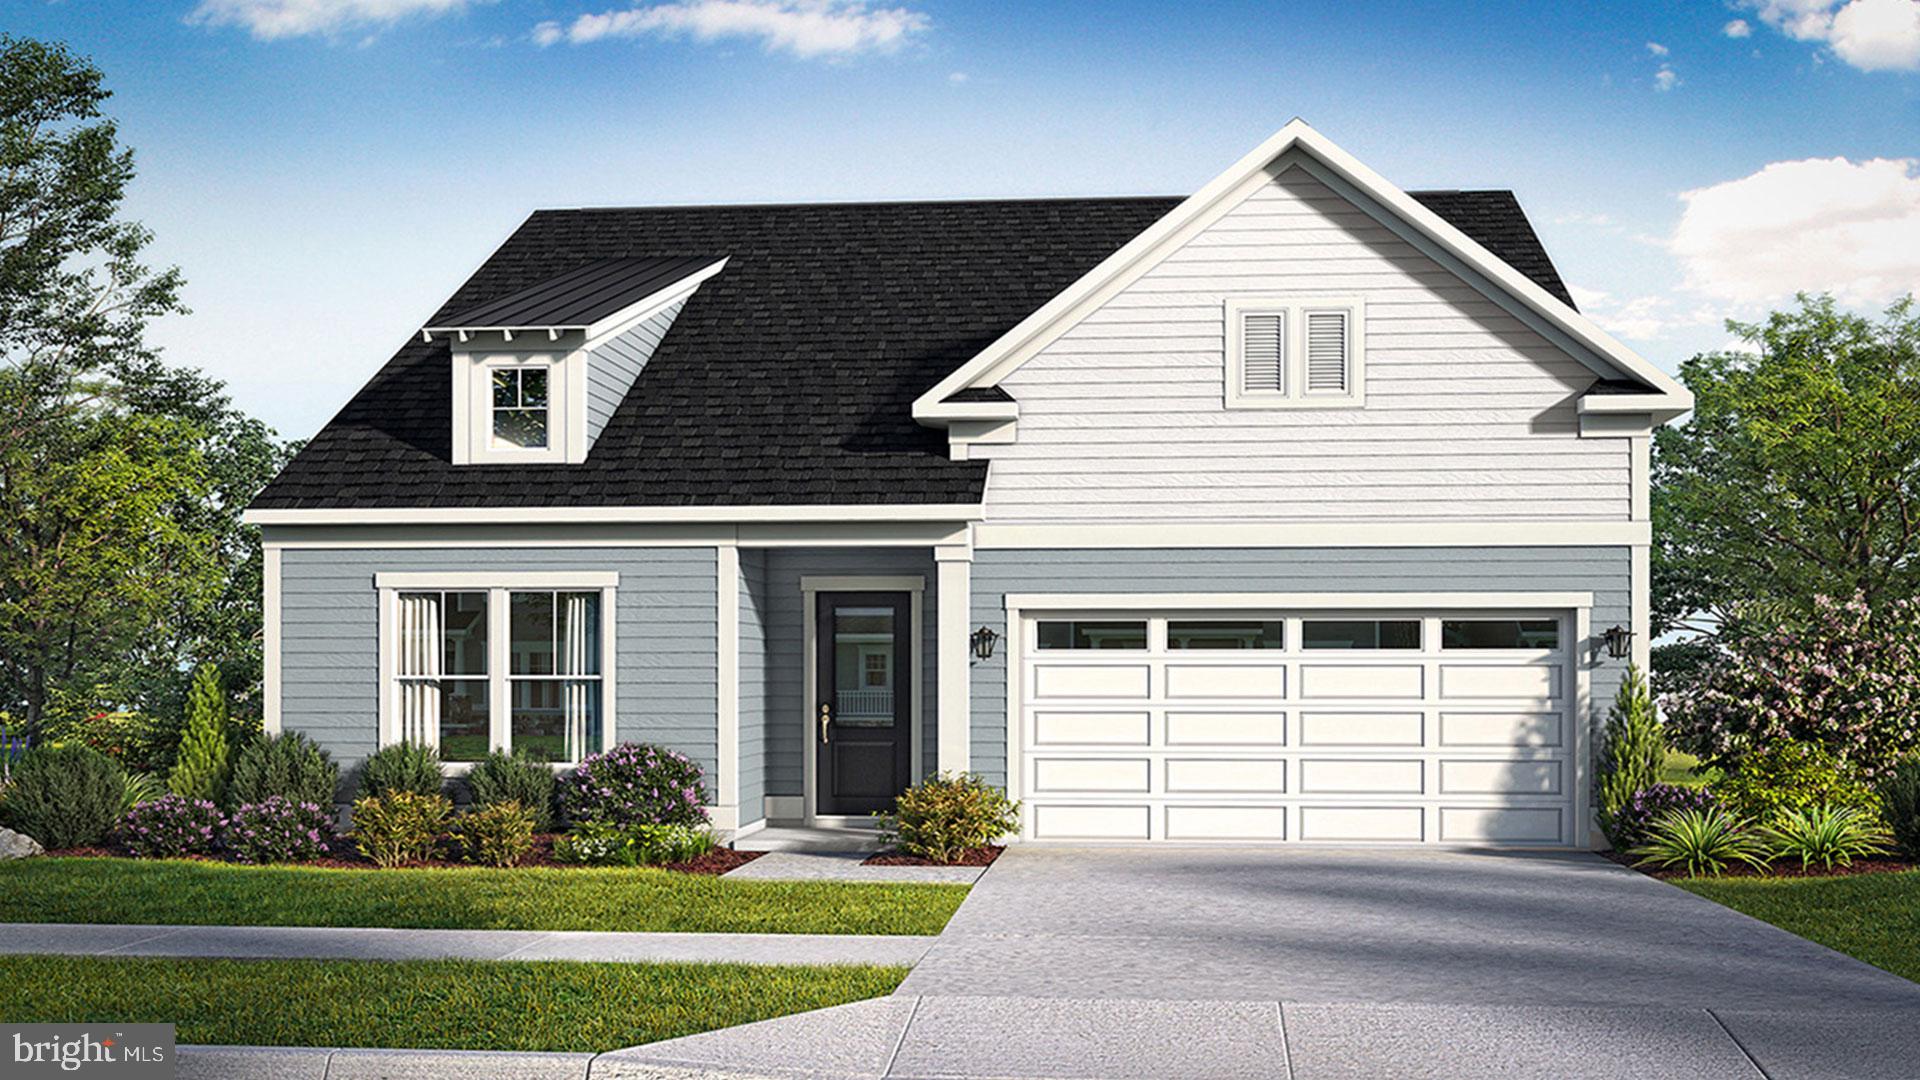
LINCOLN
TBB PEACH TREE DRIVE LATITUDE
3 Beds
2 Baths
1,783 Sq.Ft.
$484,990
MLS#: DESU2109672
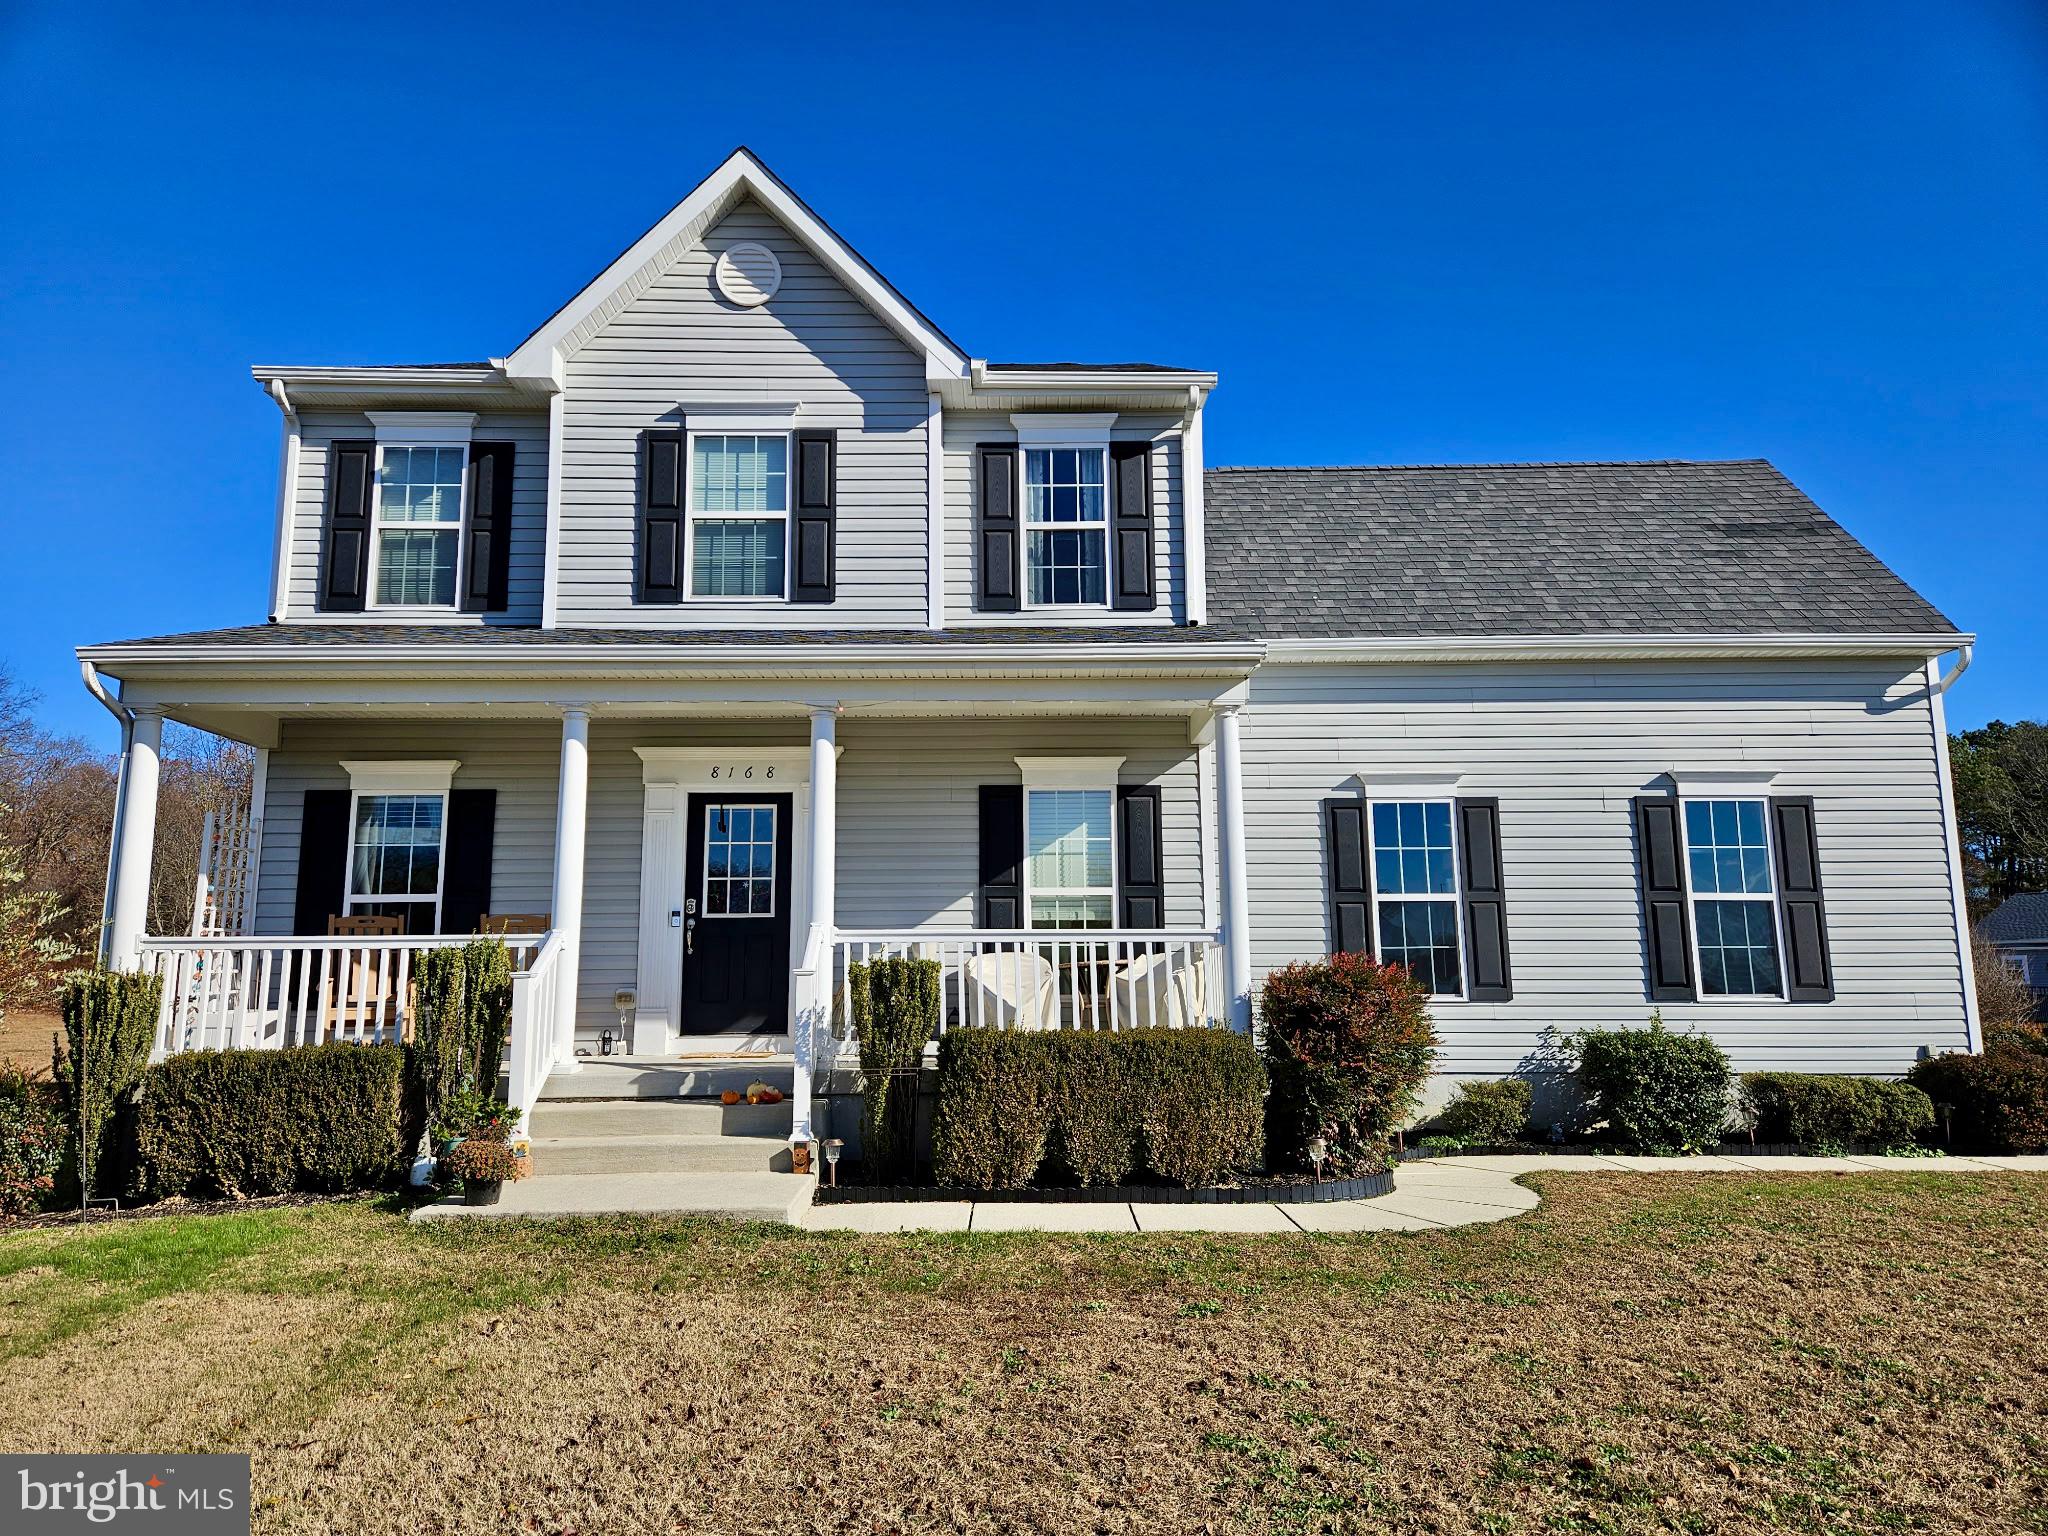
LINCOLN
8168 ELM TREE COURT
4 Beds
2 Baths
2,505 Sq.Ft.
$499,000
MLS#: DESU2115270
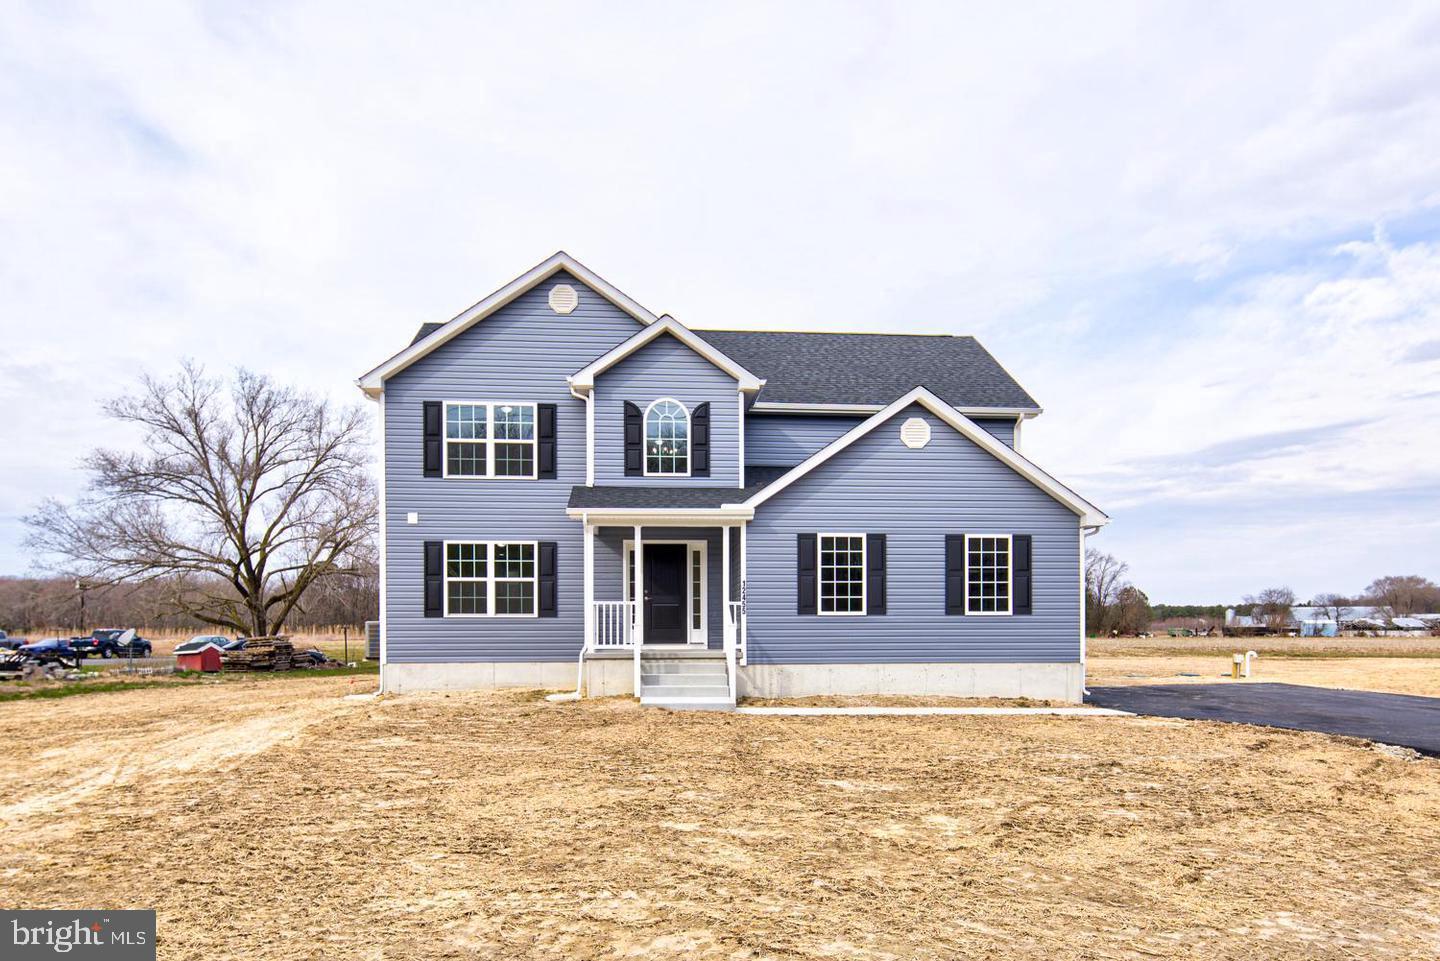
LINCOLN
15410 MEGAN JOY ROAD
4 Beds
2 Baths
2,400 Sq.Ft.
$499,900
MLS#: DESU2113142
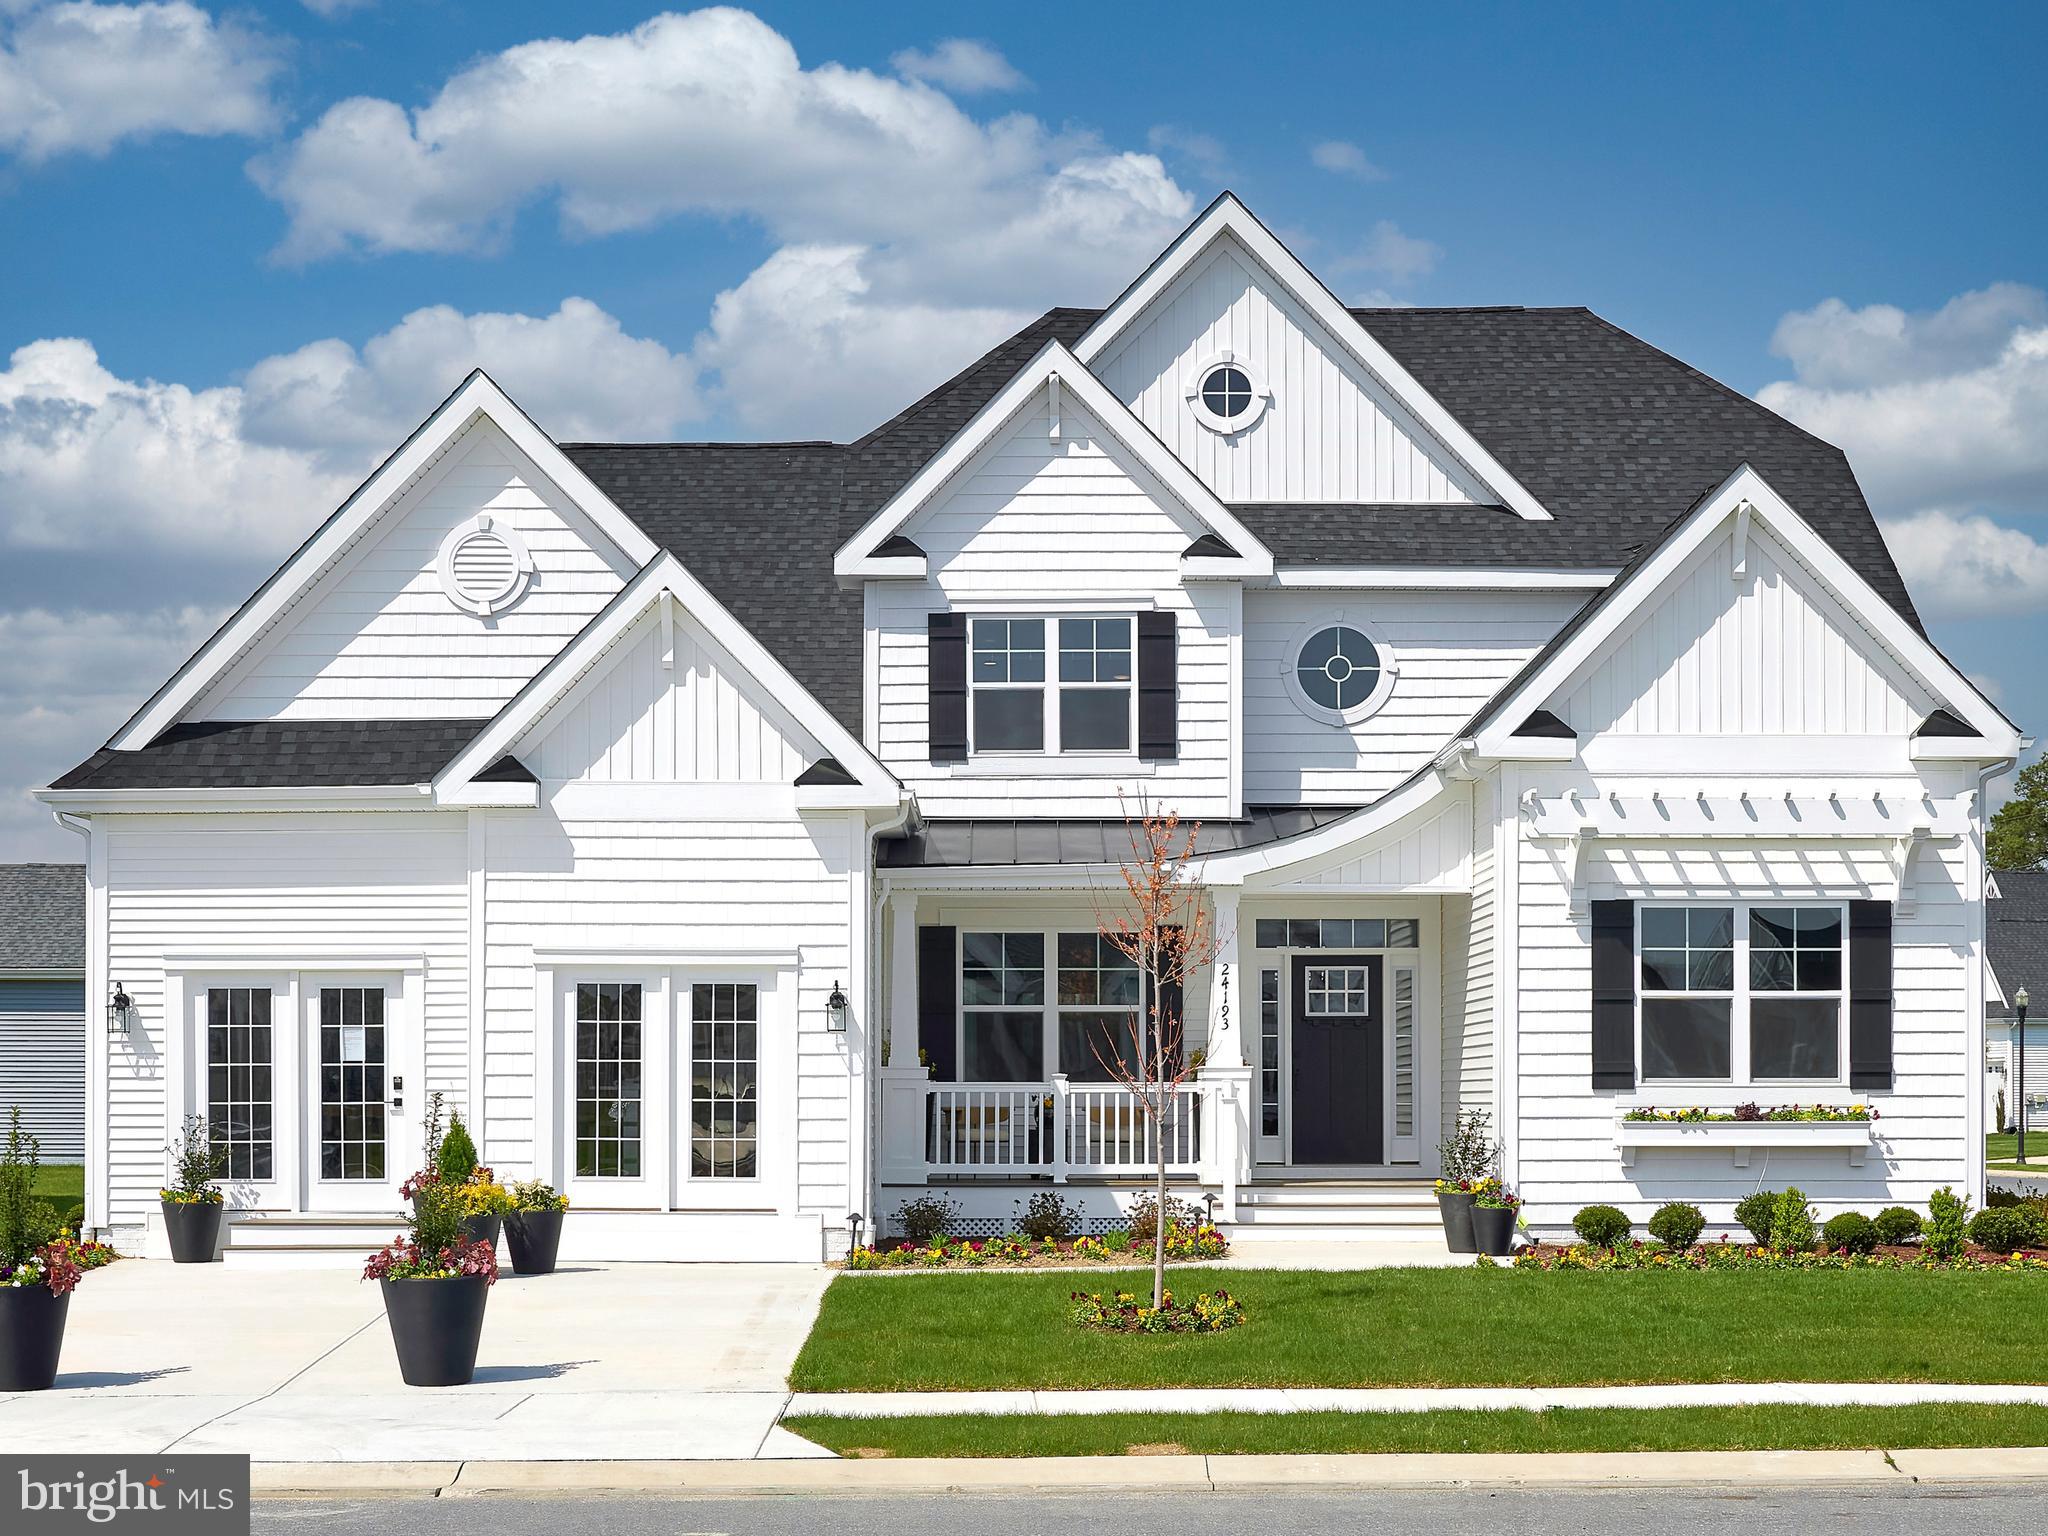
LINCOLN
20348 HONEYSUCKLE DRIVE
3 Beds
2 Baths
1,971 Sq.Ft.
$539,900
MLS#: DESU2112524
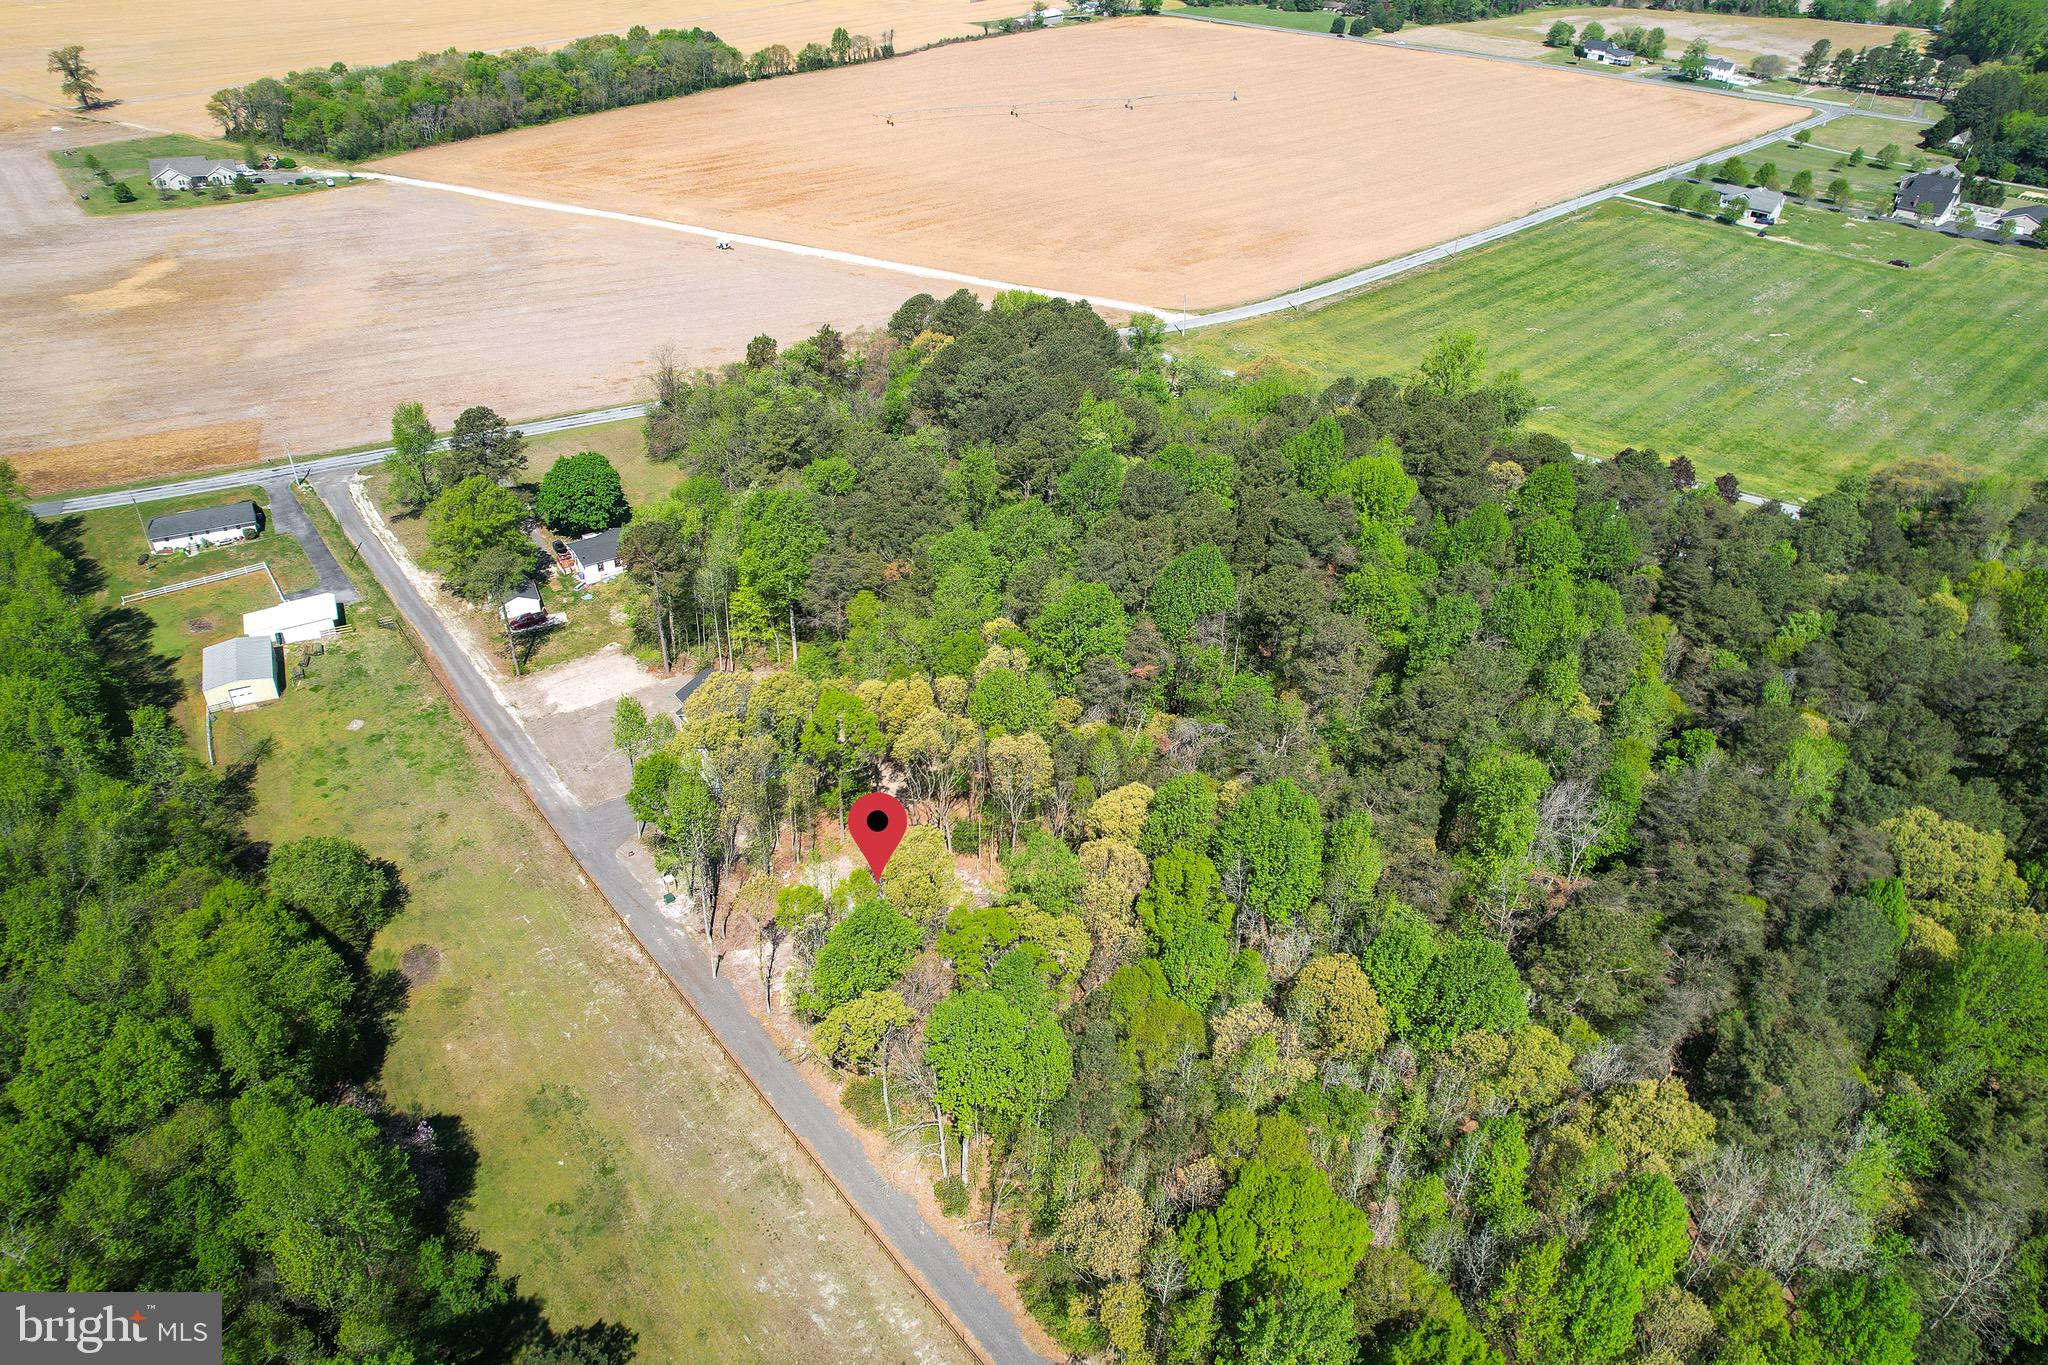
LINCOLN
Lot 2 MEGAN JOY LANE
3 Beds
2 Baths
2,060 Sq.Ft.
$460,000
MLS#: DESU2109930
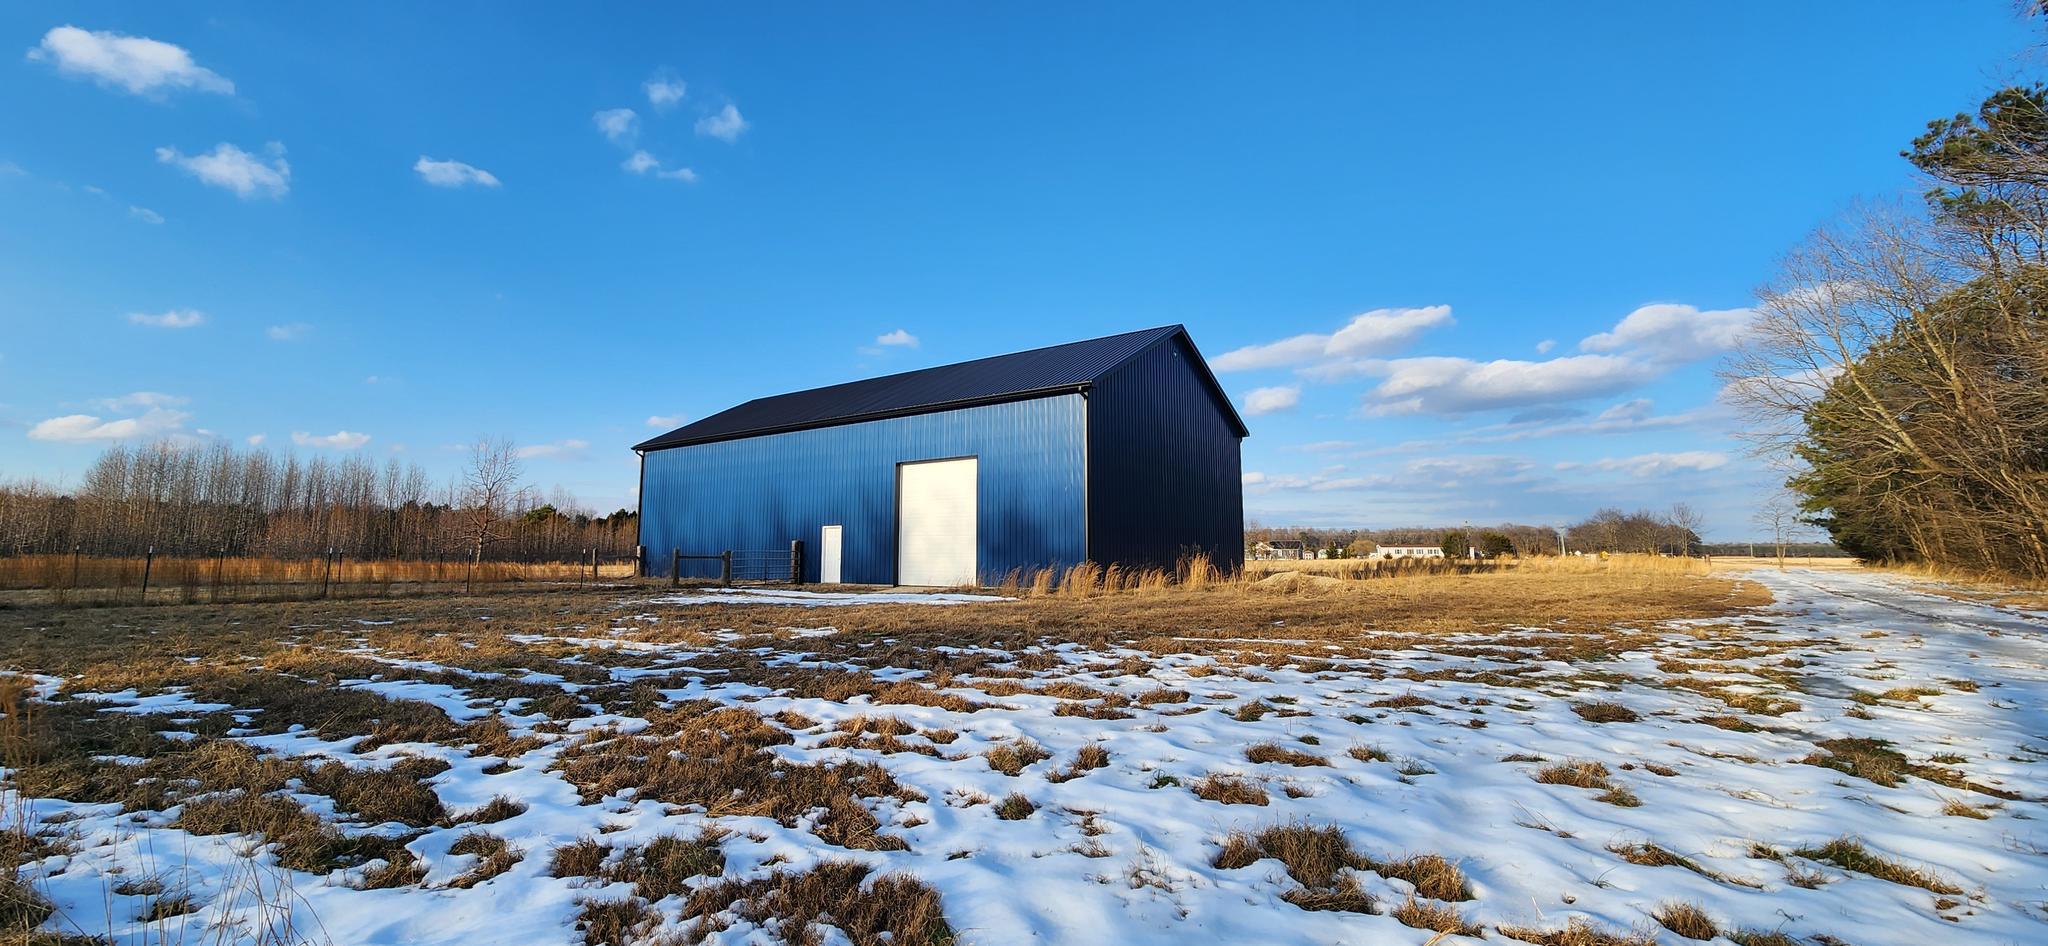
LINCOLN
15008 STAYTONVILLE ROAD
3 Beds
2 Baths
N/A
$499,900
MLS#: DESU2108970
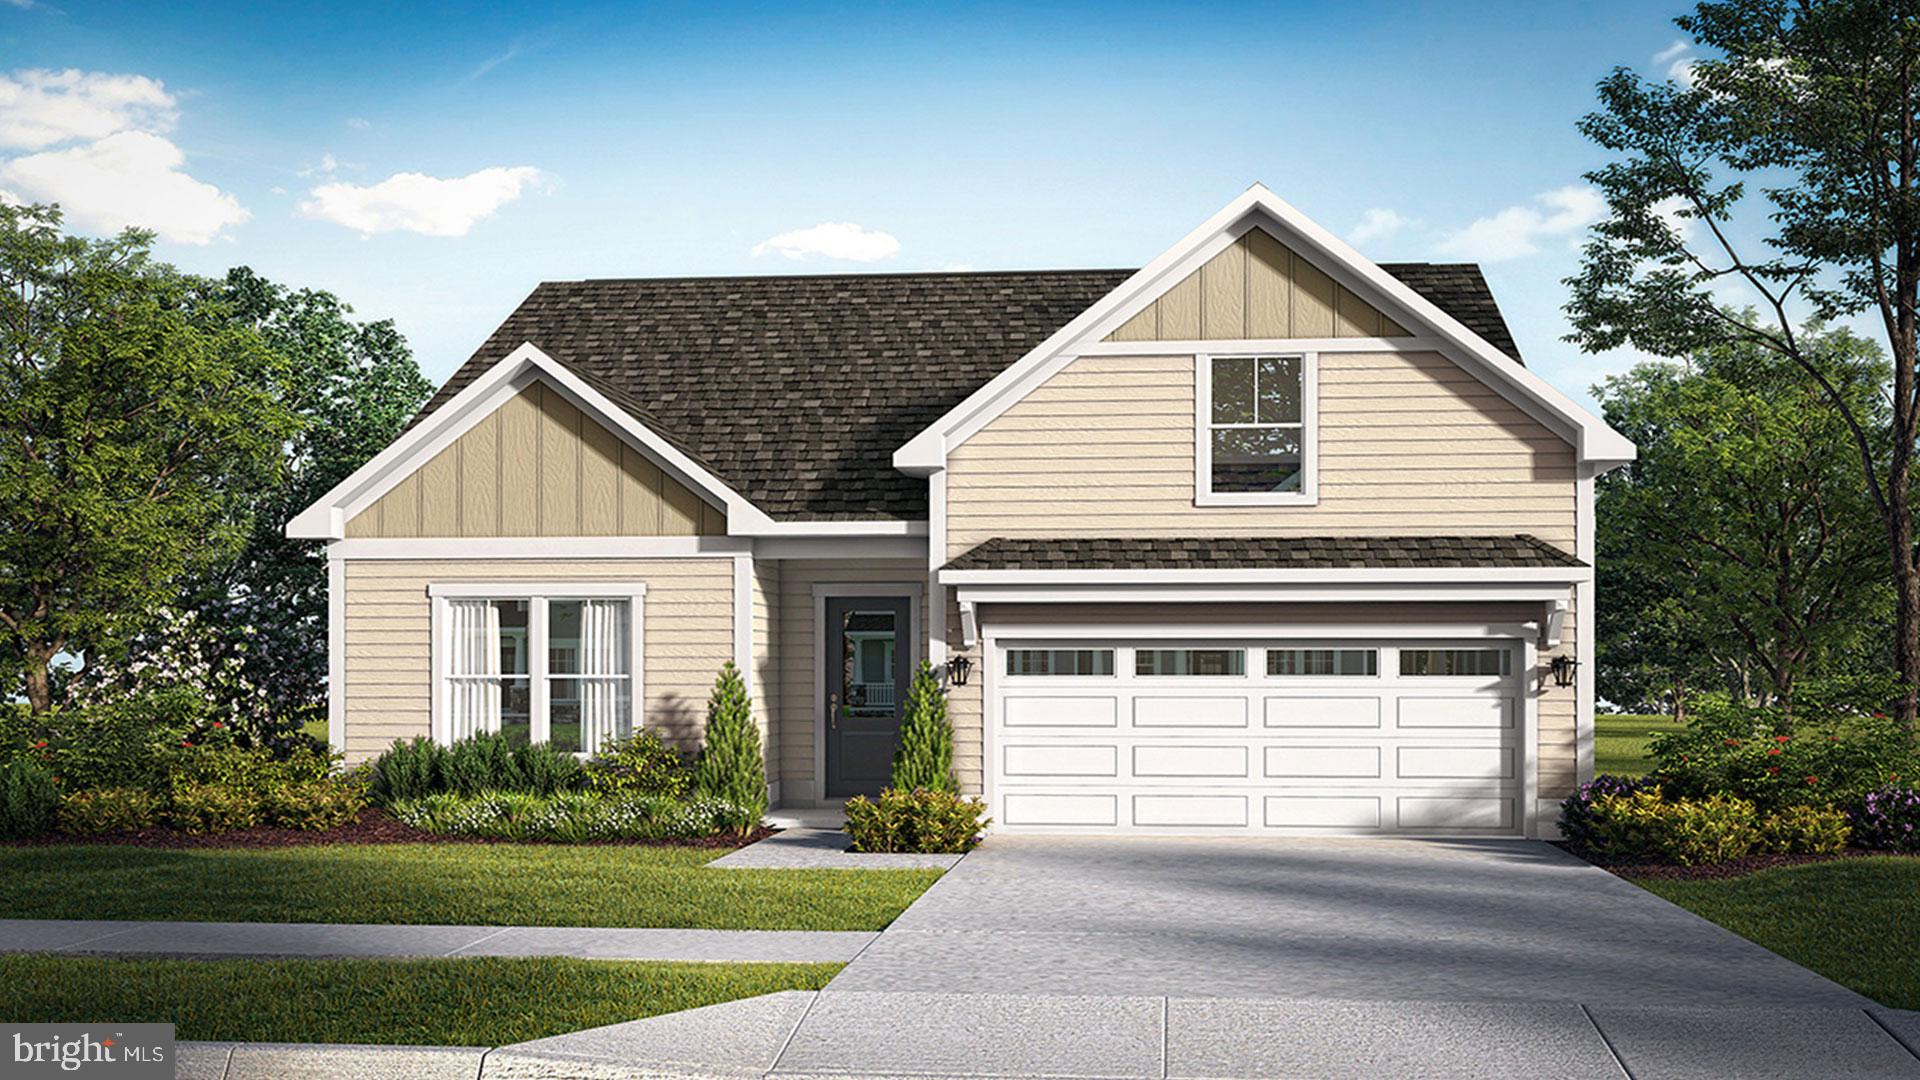
LINCOLN
TBB FIRE THORN LANE ALOHA
3 Beds
2 Baths
1,464 Sq.Ft.
$429,990
MLS#: DESU2109618
.png)